Immobilien zum Mieten mit Balkon / Terrasse, Haustiere erlaubt in Gemeinde Neuenburg: 23 Treffer

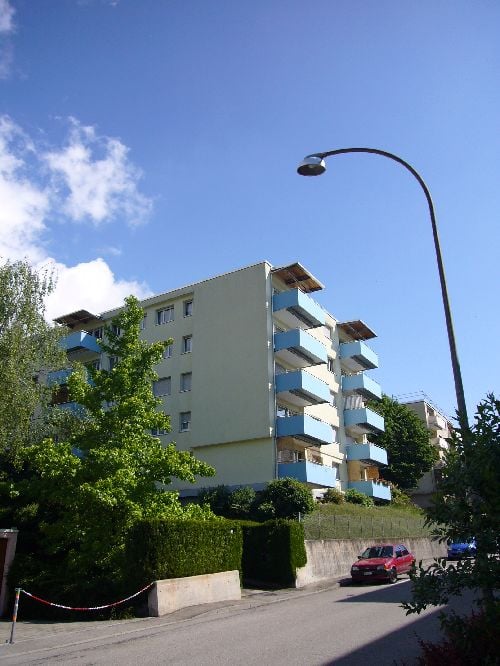
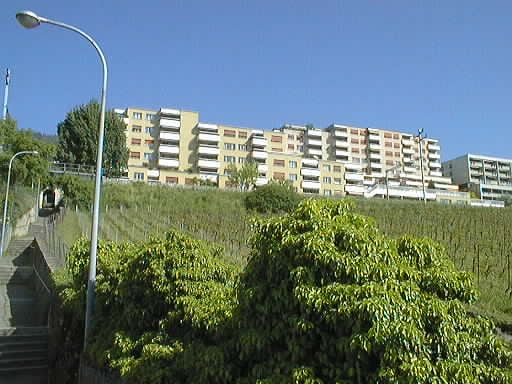
  • Balcony overlooking a town with houses, trees, and a clear blue sky.
  • Balcony with green tiled walls, metal railing, overlooking a residential neighborhood with houses and a clear blue sky.
  • Balcony with tiled floor, green railing, and open sliding doors leading to a room with a view of a town and greenery.
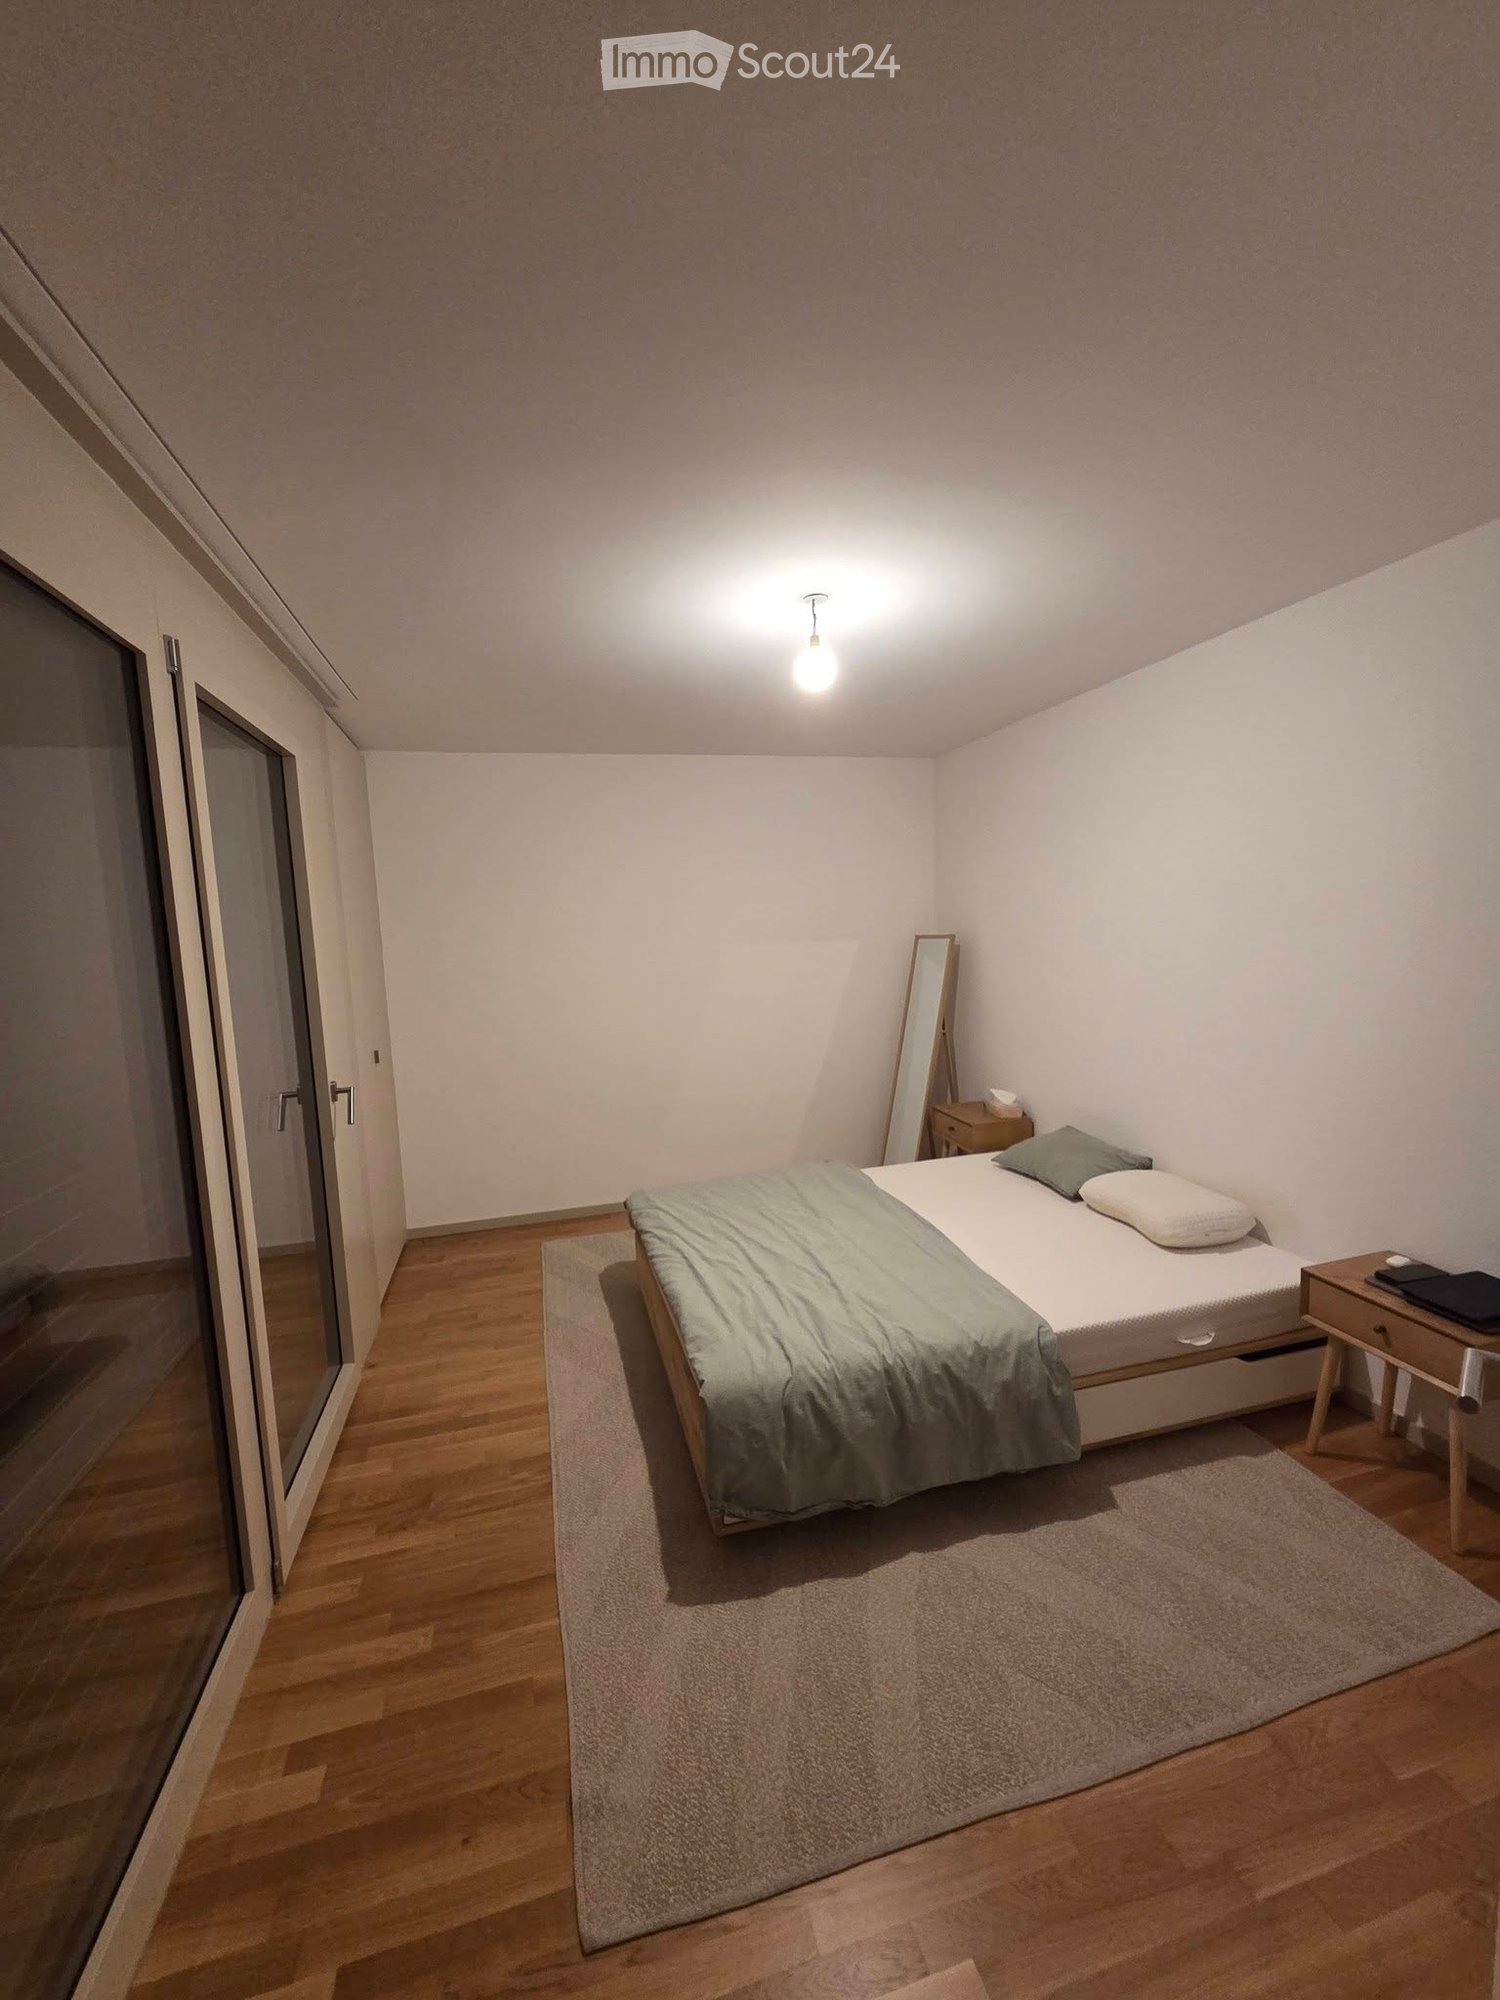
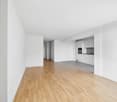
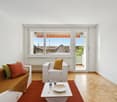
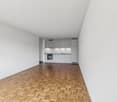
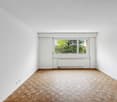
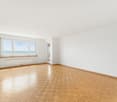
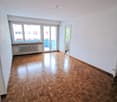
  • Empty room with wooden flooring, large sliding glass doors, and white walls.
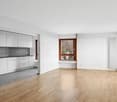
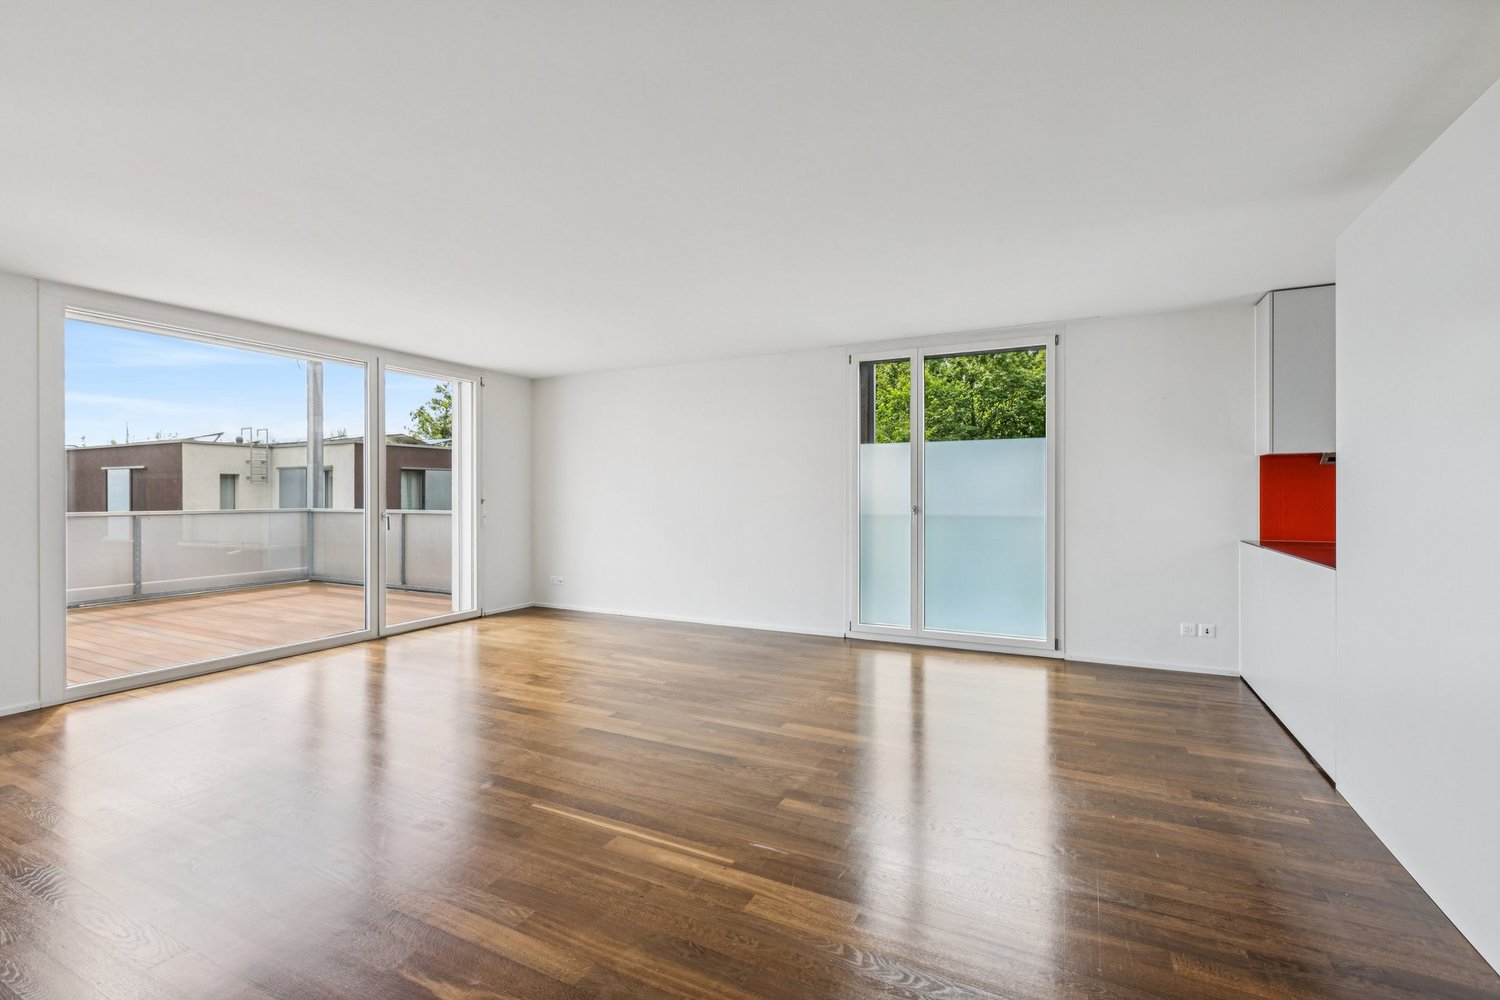
  • Empty room with wooden flooring, large sliding glass doors leading to a balcony, and white walls.
  • Modern covered walkway leading to an outdoor area with ocean view, concrete walls, glass door, and greenery.
  • Modern concrete staircase with wooden handrails and a black metal railing, leading to an open wooden door.
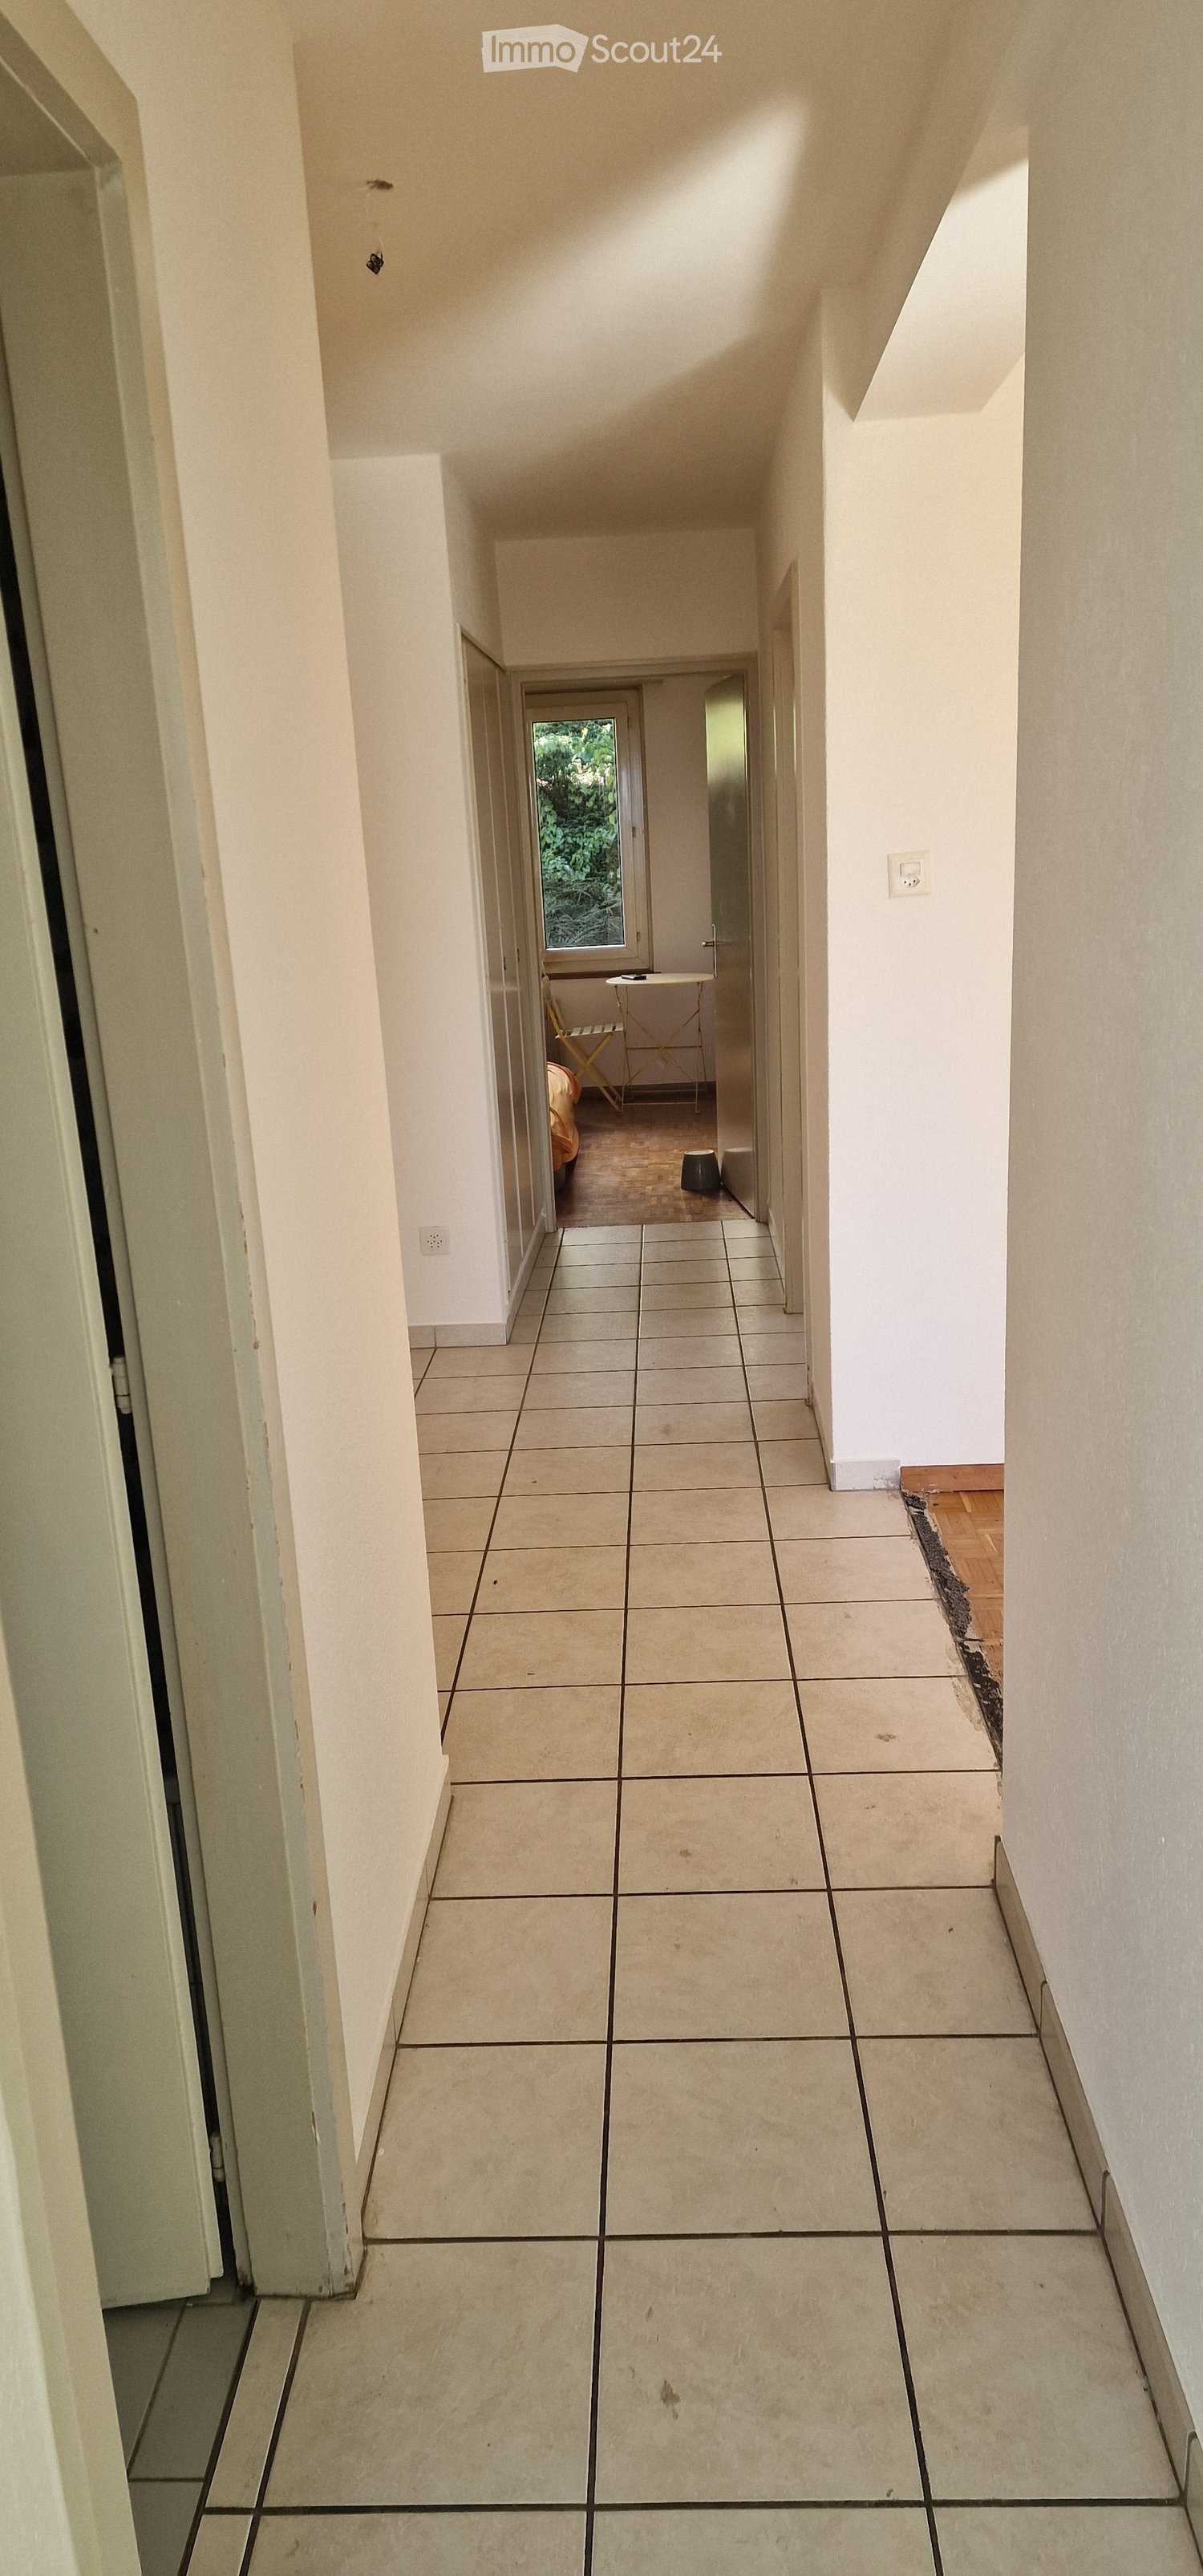
  • A narrow hallway with a wooden door and a staircase railing visible. The walls are concrete, and the floor is tiled.
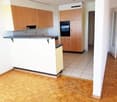
  • Modern, minimalist kitchen with white cabinets, a central island, and a large window providing natural light. The floor is tiled in a light grey color.
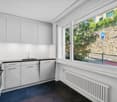
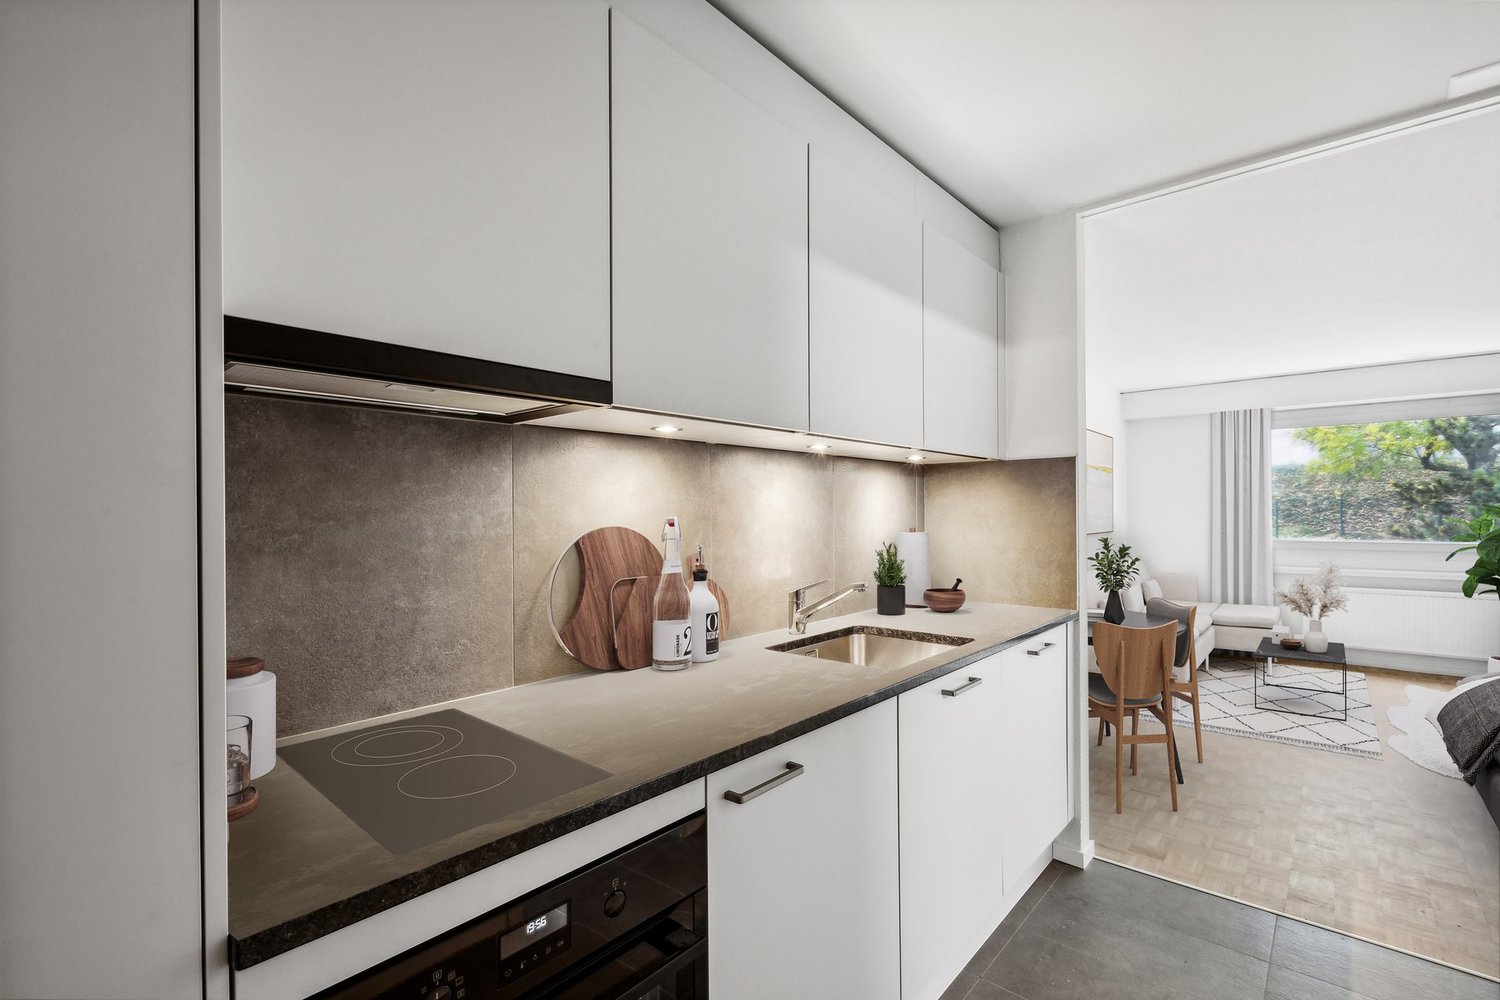
  • Modern kitchen with white cabinets, black oven, and dark tiled floor. Features a large window and an open doorway leading to another room.
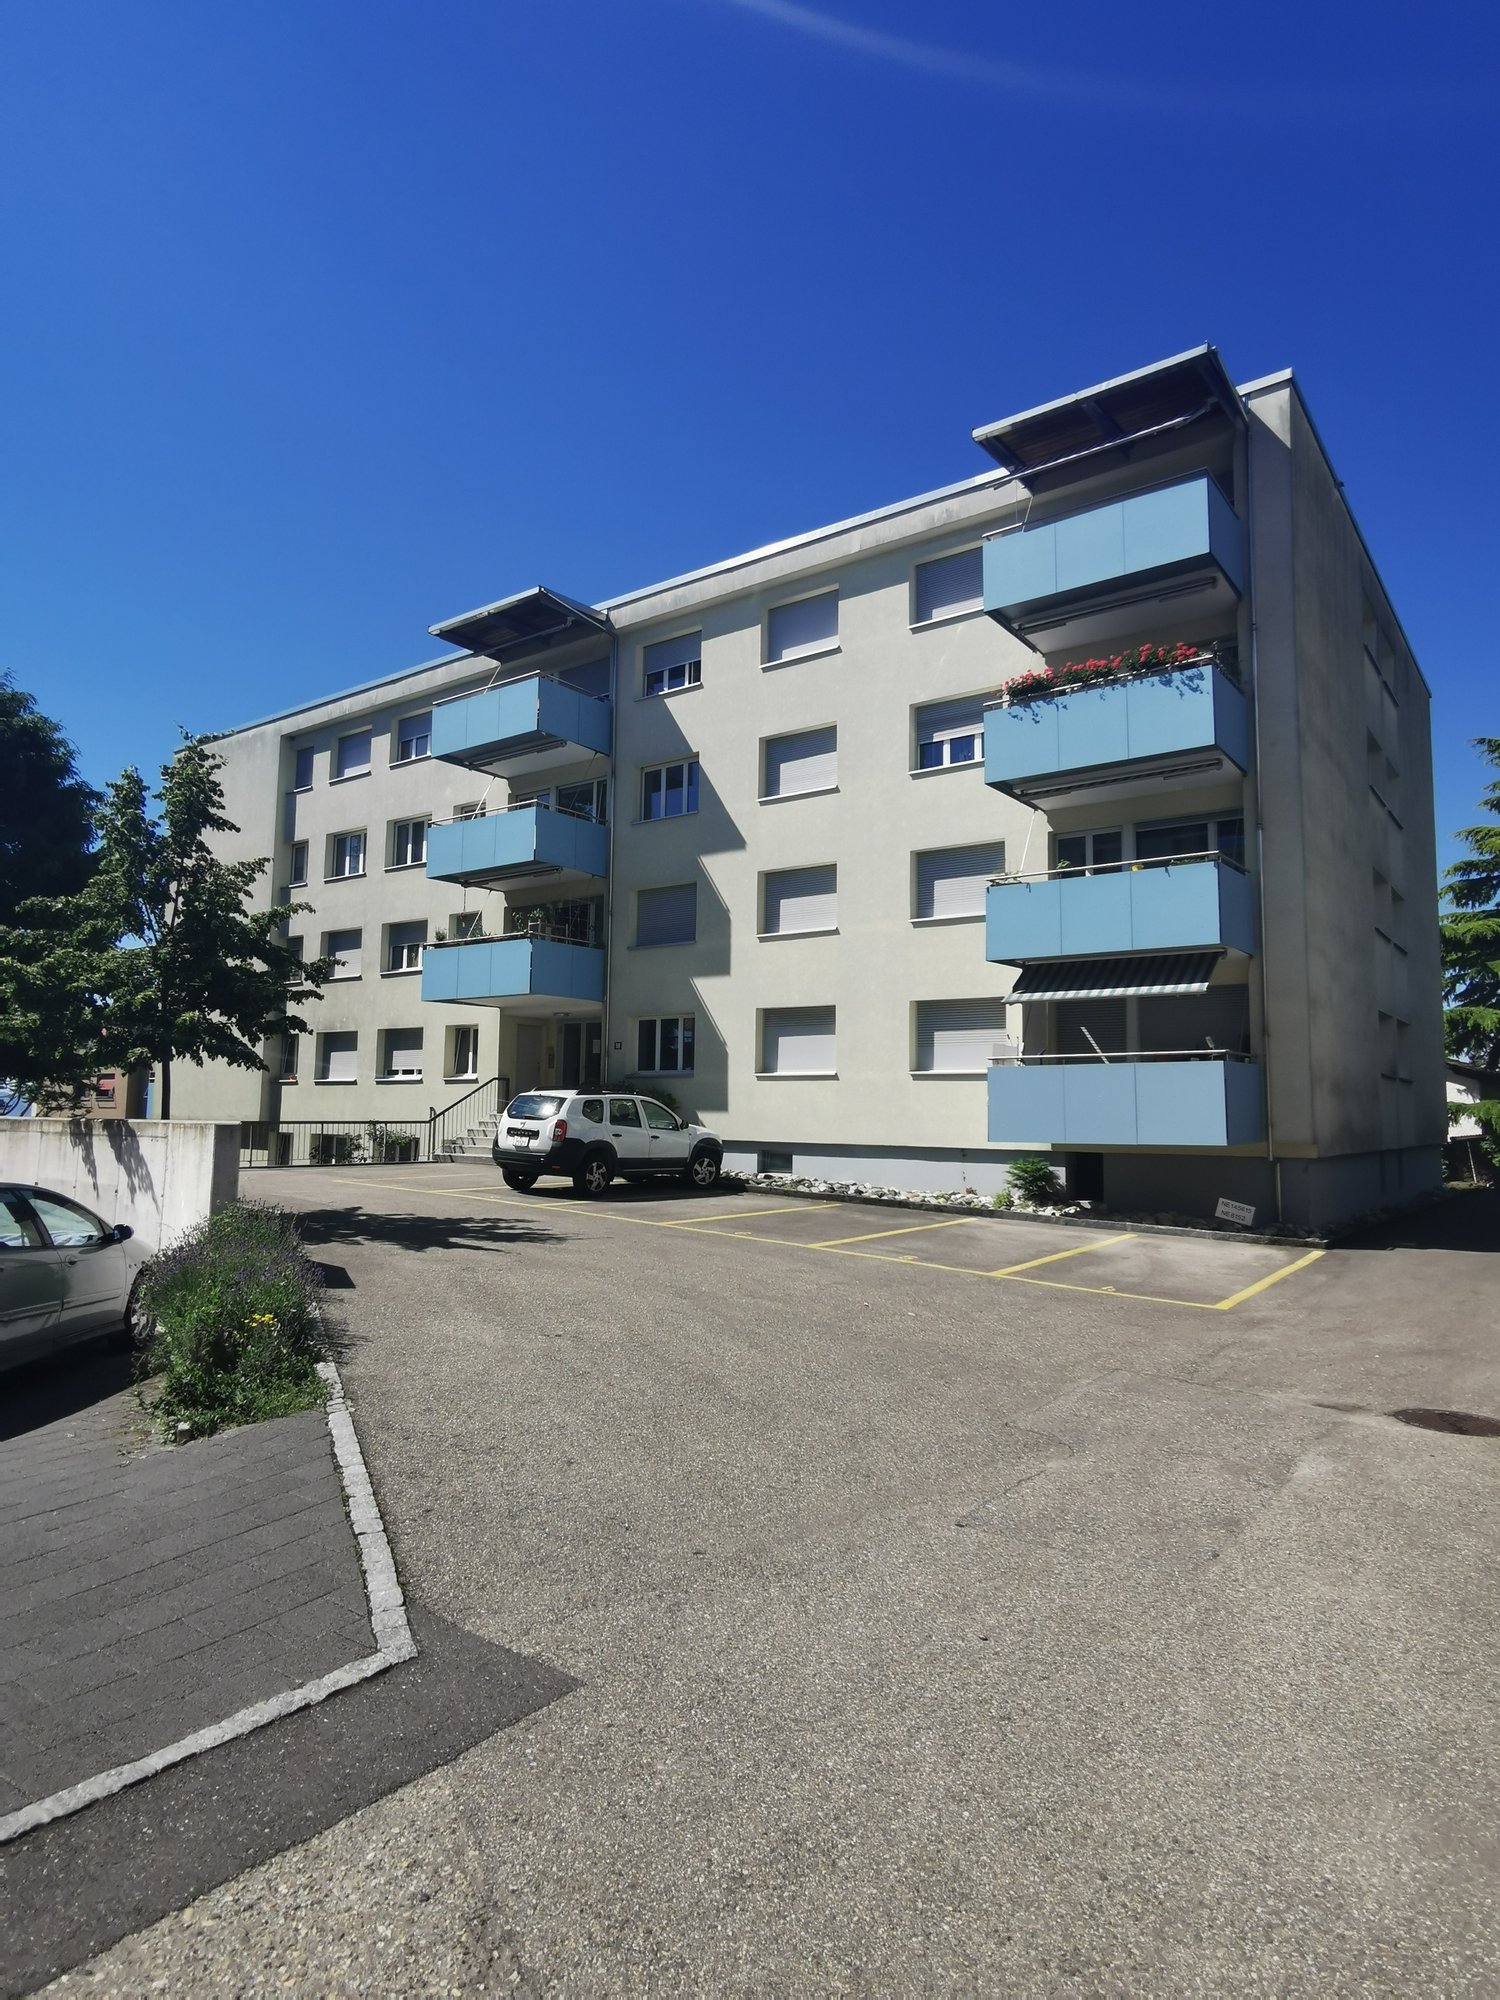
  • Balcony with a view of a town, featuring tiled flooring and a metal railing, overlooking a street with parked cars and surrounding buildings.
  • Balcony with metal railing and green tiled walls, overlooking a residential area with houses, trees, and distant hills under a clear blue sky.
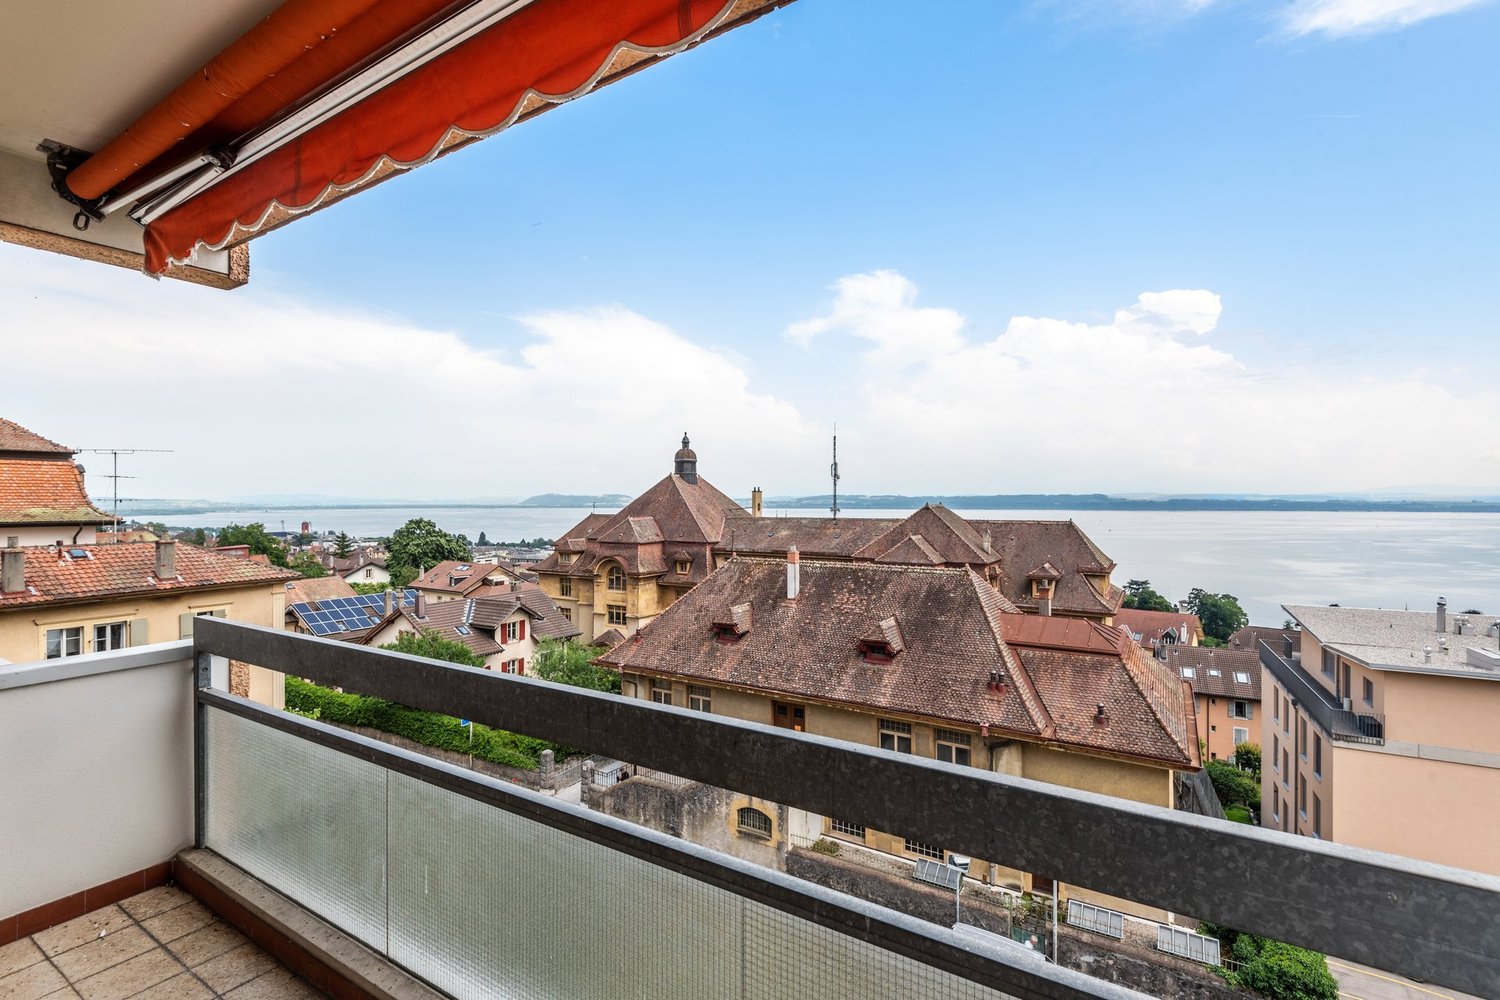
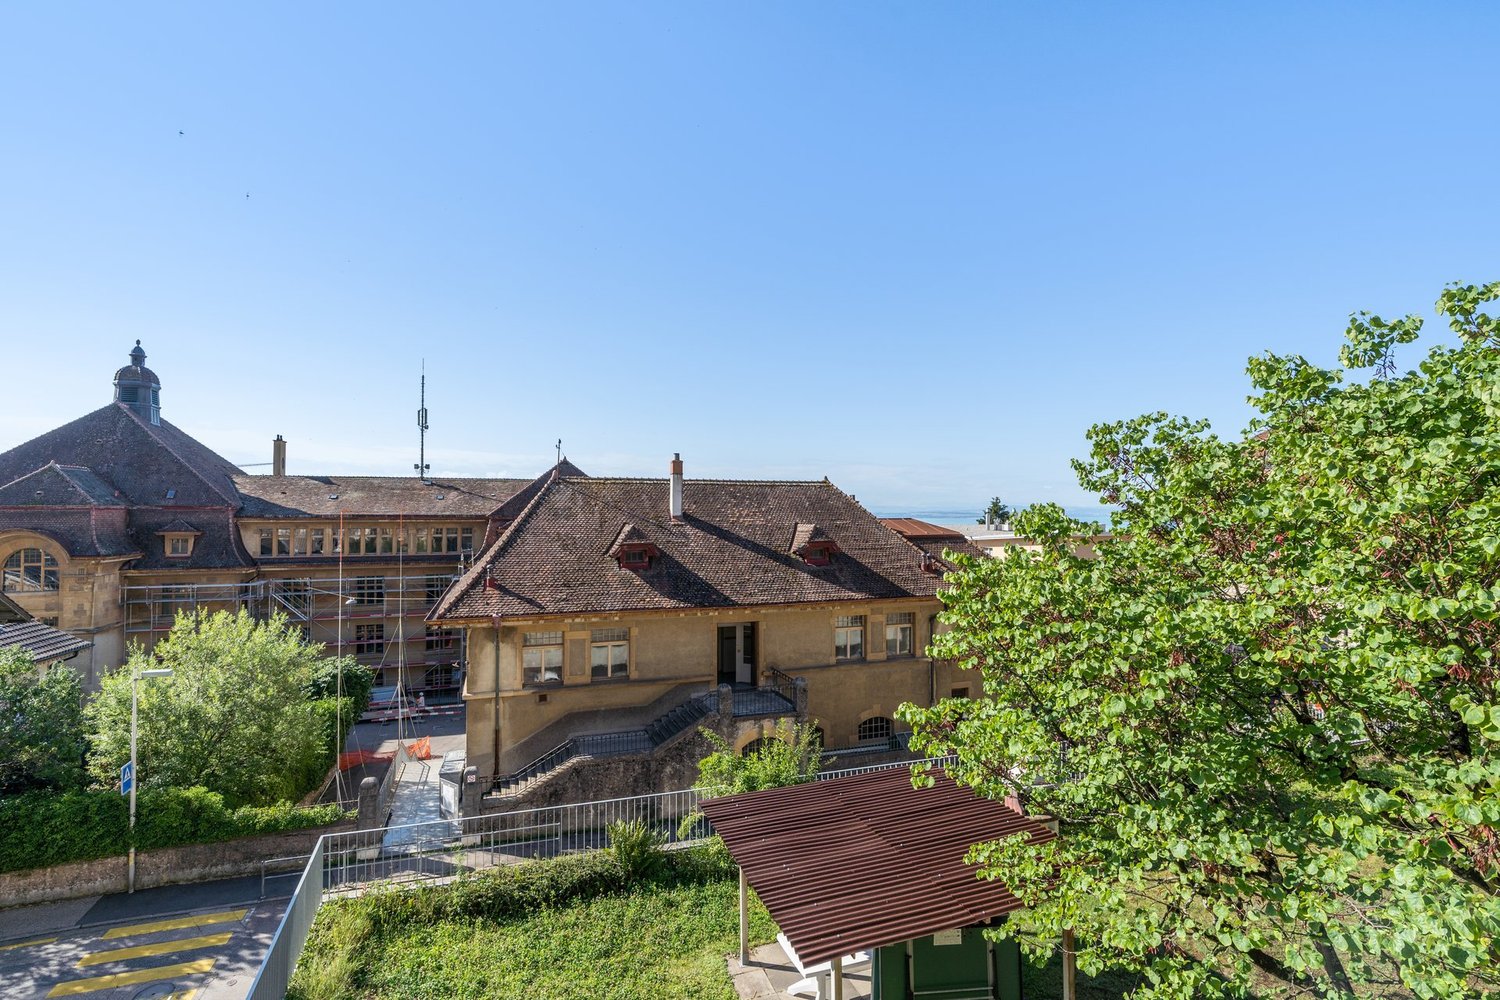
  • Balcony overlooking a residential area with multiple buildings, green shutters, and a distant lake view.
  • Modern hallway with wooden flooring, white walls, and large glass sliding doors leading to a balcony area.
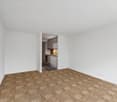
  • Empty room with light-colored walls and wooden flooring, featuring a closed door and a partially visible window frame.
  • Empty room with light grey walls, wooden flooring, and a dark grey door with a frosted glass panel at the top.
  • Empty room with wooden flooring and large sliding glass doors leading to a balcony.
  • Balcony with a modern railing, overlooking a green area with trees and a contemporary building in the background.
  • Modern kitchen with grey cabinets, dark tiled floor, and an open doorway leading to a balcony with wooden decking.
  • Balcony with a metal railing and green tiled surface, overlooking a residential area with houses, trees, and a distant body of water.
  • Balcony with modern green tiled railing, overlooking a scenic lake and surrounding buildings.
  • Modern balcony with large glass sliding doors, wooden floor, and a view of the sea and surrounding buildings.
  • Modern balcony with a sleek black railing, tiled floor, and a view of a green building with a patterned facade and surrounding trees.
  • Modern kitchen with sleek, grey cabinets, a stainless steel sink, an induction cooktop, and an oven. Large windows provide natural light and a view of the roof.
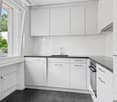
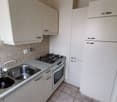
  • Modern kitchen with white cabinets, a sink, and an oven. The cabinets are open, revealing empty shelves.
  • Modern kitchen with grey cabinets, stainless steel sink, oven, and a view to a balcony.
  • Balcony with metal railing, overlooking a residential area with houses, trees, and a clear blue sky.
  • Empty room with large windows offering a view of a town with tiled roofs and surrounding hills. The room has a modern, minimalist design with a grey cabinet and white walls.
  • Modern kitchen with white cabinets, stainless steel appliances, and a dark tiled floor. Features a sink, faucet, and oven.
  • Modern, minimalist kitchen with white cabinets, a central island, and large windows offering a view of the roof and sea.
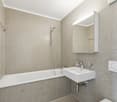
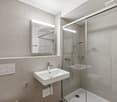
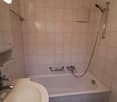
  • Modern bathroom with dark blue tiles, glass-enclosed shower stall, and a toilet.
  • Floor plan of a 66.0m2 apartment with a living room (19.4m2), bedroom (18.9m2), kitchen (20.1m2), bathroom (4.4m2), entrance (4.0m2), and two balconies (5.5m2 and 11.8m2).
  • Floor plan of a 66 m2 apartment with a living room, kitchen, bedroom, bathroom, and two balconies.
1 / 33
2.5 Zimmer67m²CHF 1'910.–
Top
Rue du Châtelard 2, 2034 Neuchâtel

Neue 2.5-Zimmer-Wohnungen mit zwei Balkonen in Peseux/NE, Parkplatz inklusive.

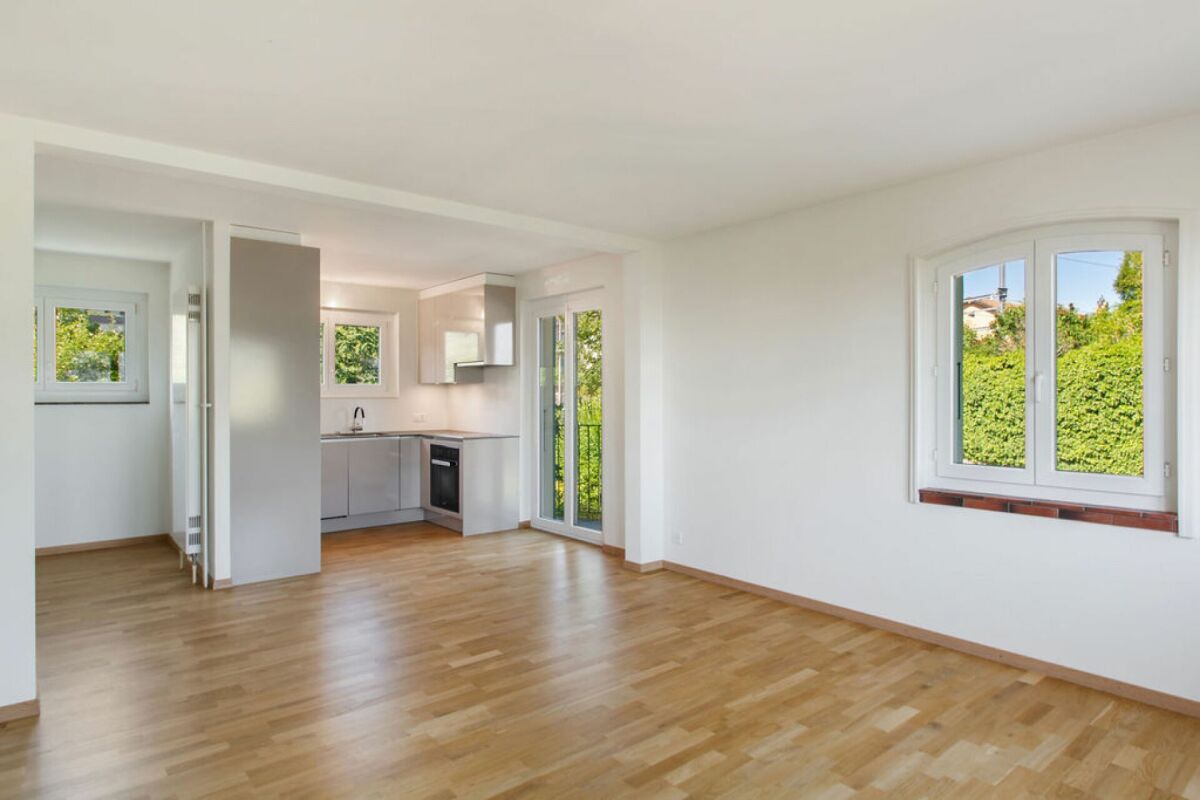
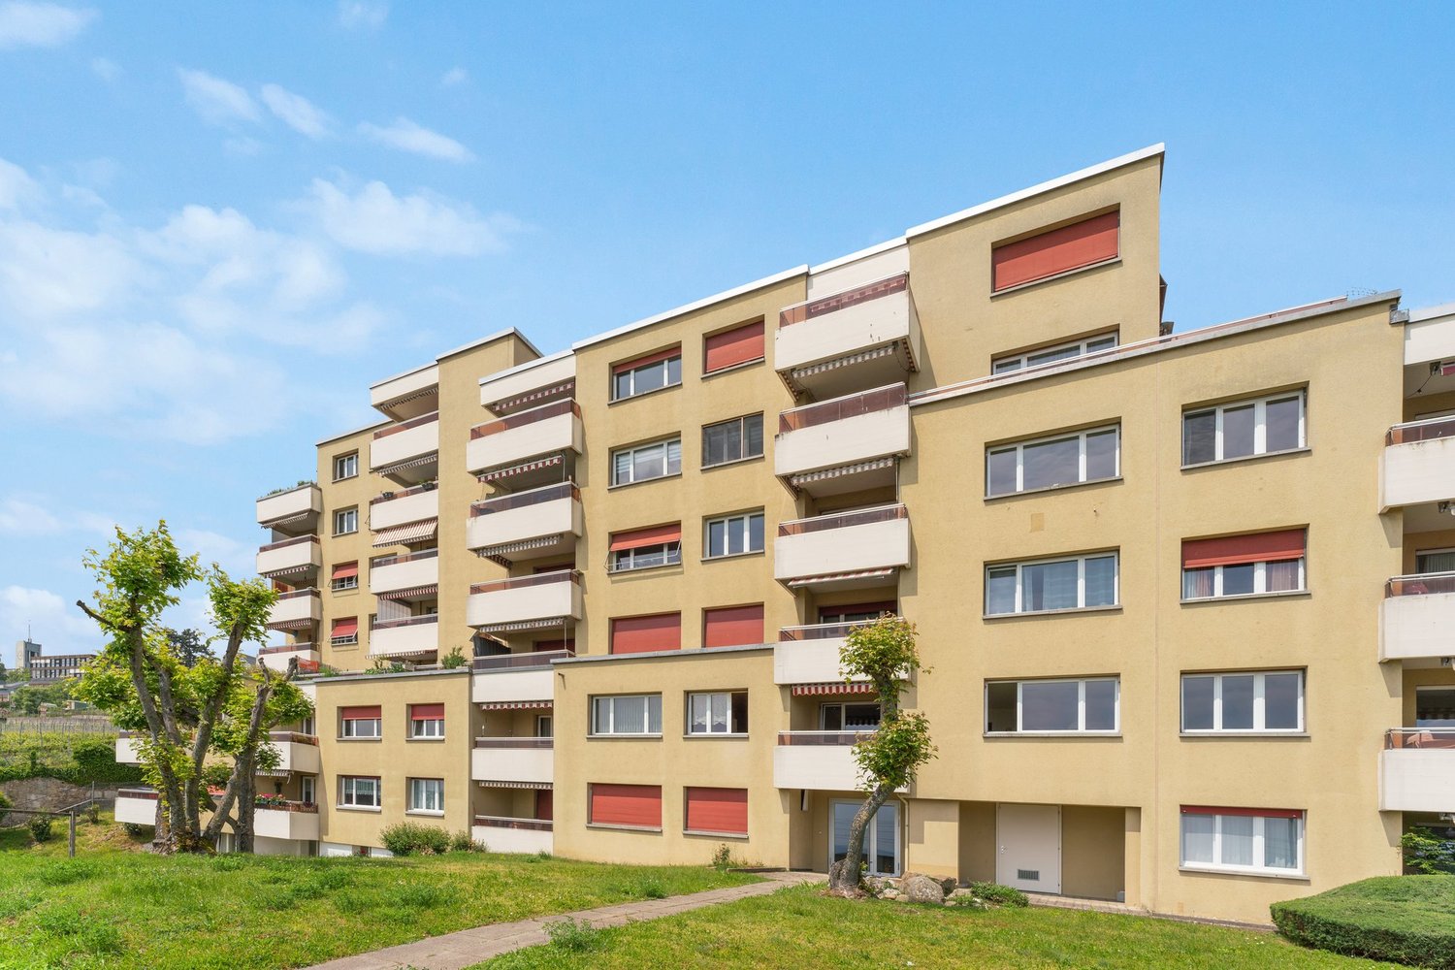
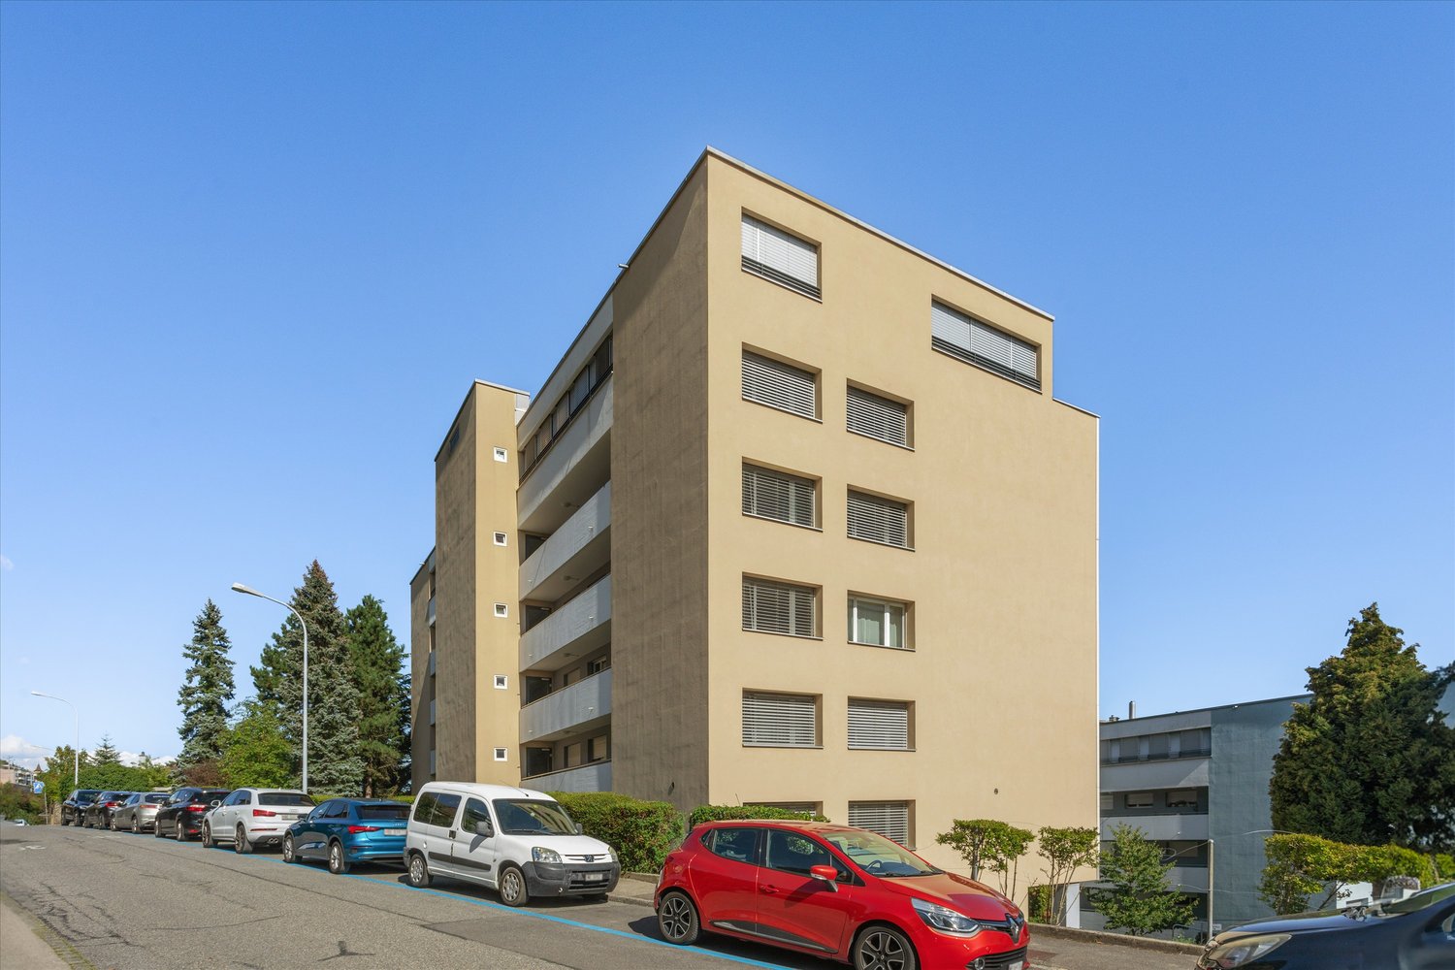
Entdecken Sie zwei wunderschöne neue 2.5-Zimmer-Wohnungen, die sich im 1. und 2. Stock eines modernen Wohnhauses befinden, das 2026 fertiggestellt wurde, an der bevorzugten Adresse Rue du Châtelard 2 in Peseux/Neuchâtel (2034). Verfügbar sofort, verbindet dieses Objekt modernen Komfort und angenehmes Wohnen.Die Highlights der Wohnung: • Modernes Foyer: Sorgfältig gestalteter Eingangsbereich mit Fliesenboden, weißen Wänden und Einbauschränken, der Zugang zu einer Terrasse mit schöner Aussicht bietet. • Balkone: Zwei helle Außenbereiche (ein nach Norden und ein nach Süden). • Wohnfläche: 67 m² gut gestaltet für optimalen Komfort. • Zugänglichkeit: Aufzug, Zugang für Rollstuhlfahrer und umgebungsgerechte Ausstattung für Familien mit Kindern. • Haustiere erlaubt und Parkplatz verfügbar. • Schöne Aussicht vom Wohnzimmer aus. Lage und Umgebung: Die Wohnung profitiert von einer besonders ruhigen Umgebung, sowohl tagsüber als auch nachts. Die Bushaltestelle Vignoble ist nur 2 Minuten zu Fuß entfernt, während die Haltestelle Les Deurres in 6 Minuten erreichbar ist. Der Bahnhof Serrières ist 12 Minuten zu Fuß entfernt. Der tägliche Bedarf wird durch die Nähe zum Coop Supermarkt Peseux (4 Min.) und der Apotheke Grand-Rue (4 Min.) erleichtert. Familien schätzen die Nähe zum Collège des Coteaux, nur 6 Minuten zu Fuß entfernt.Dieses neue, sonnige und ruhige Objekt bietet eine seltene Gelegenheit auf dem neuchâteloischem Mietmarkt. Ideal für ein Paar, einen jungen Berufstätigen oder eine kleine Familie, die sich in einer modernen und gut angebundenen Wohnung niederlassen möchte.

Wegzeit
-
1 / 17
6.5 Zimmer165m²CHF 3'490.–
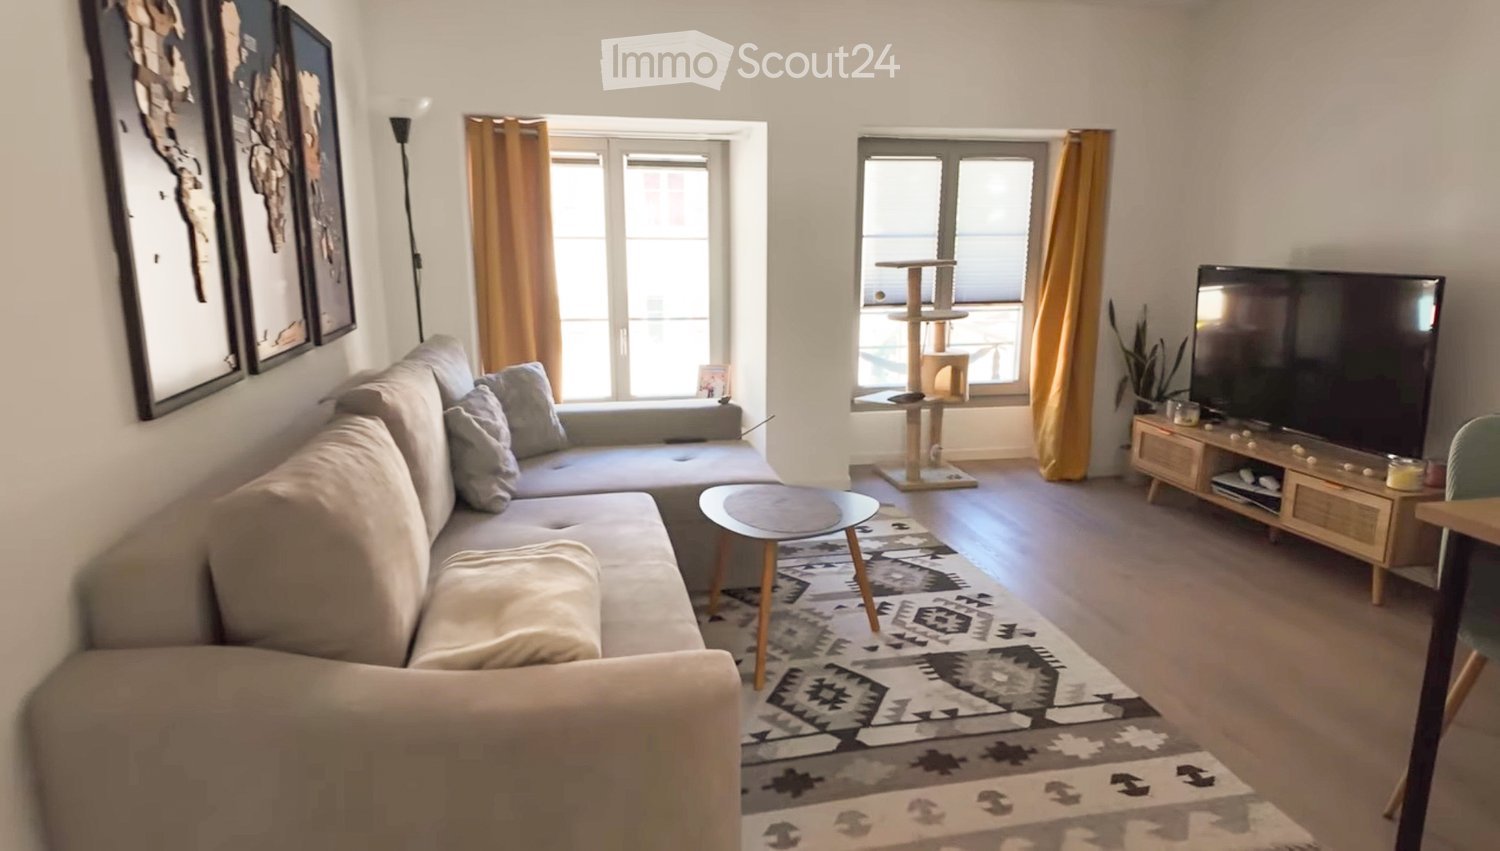
Rue de Beauregard 11, 2000 Neuchâtel

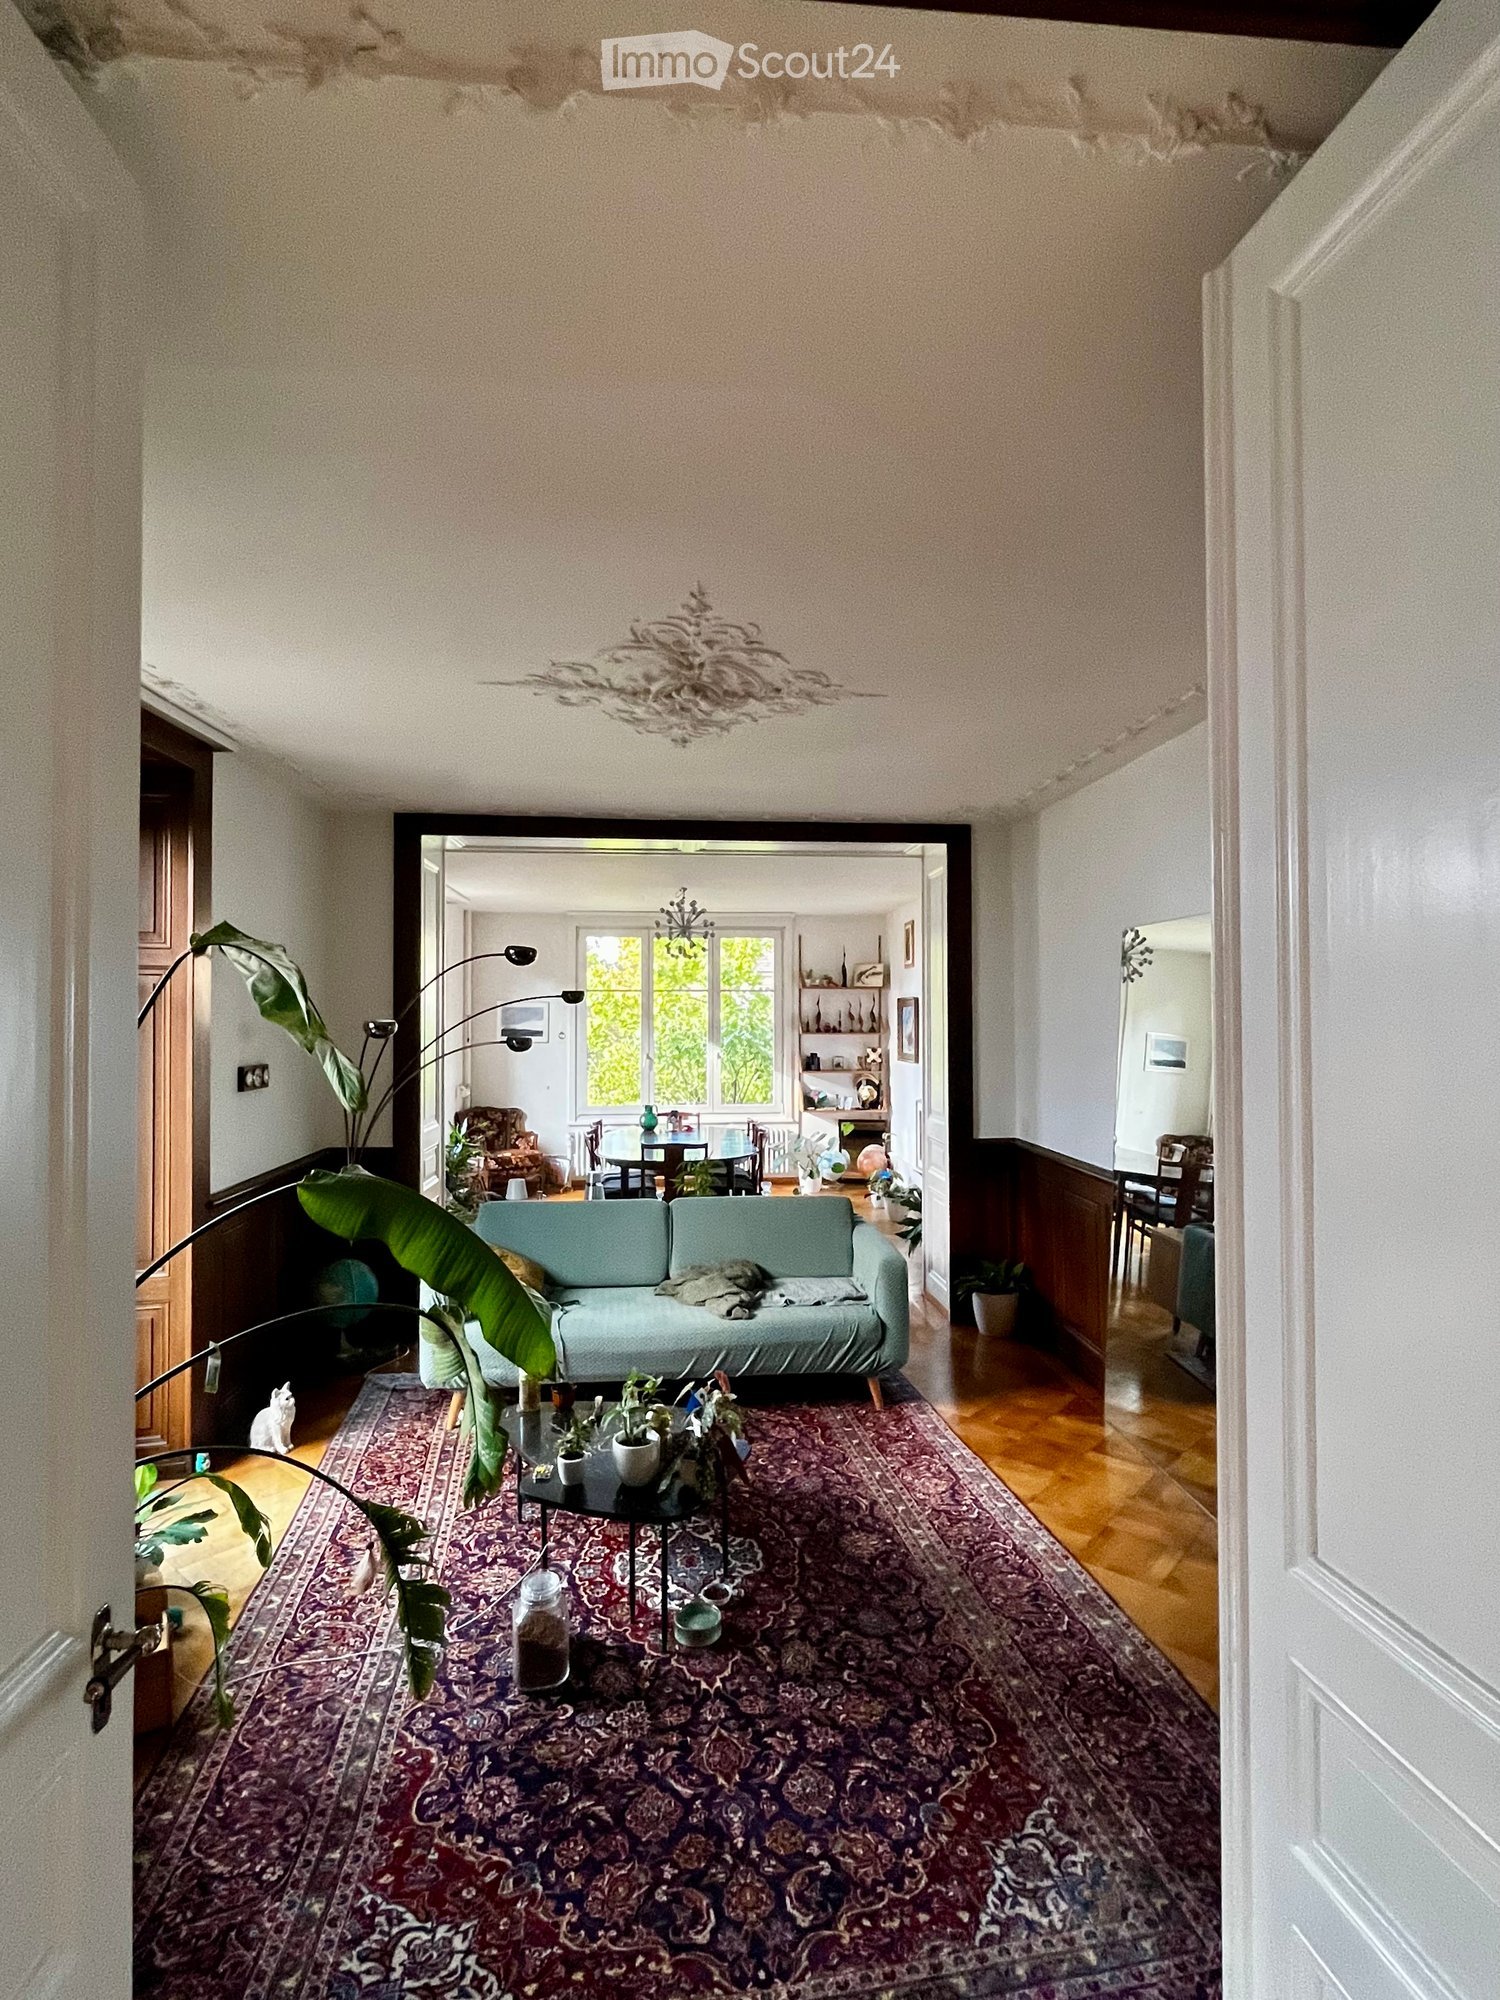
Großes Duplex mit 6.5 Zimmern und Panoramablick auf den See und die Alpen, privater Garten

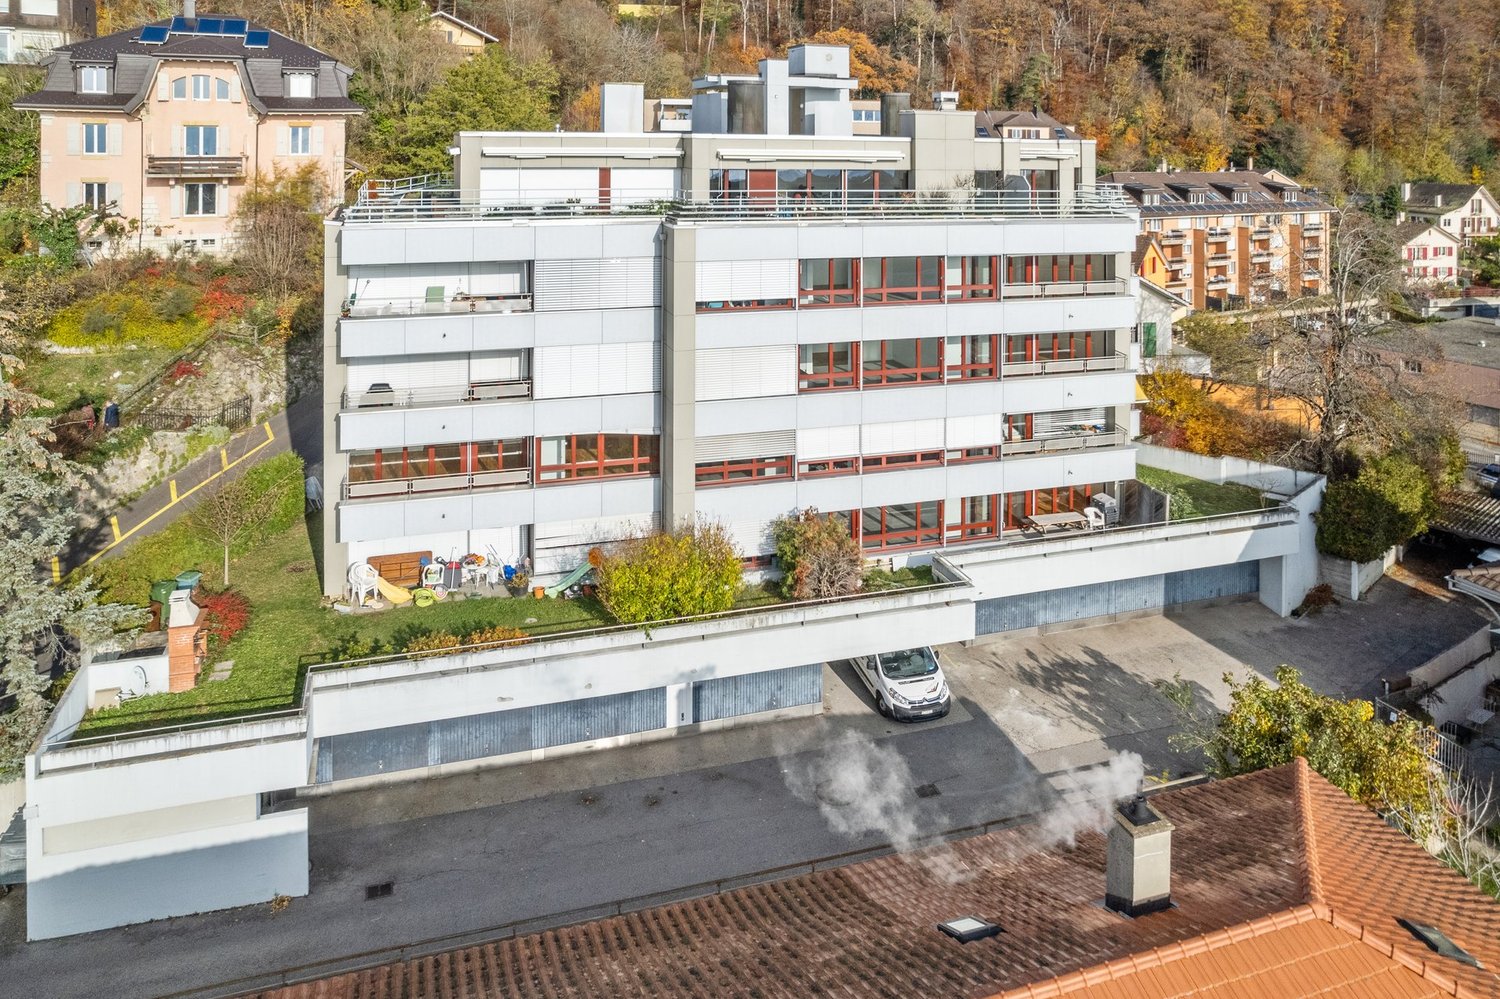
Situé dans un environnement résidentiel calme et verdoyant, au cœur du quartier recherché de Beauregard à Serrières, ce magnifique duplex de 6.5 pièces offre un cadre de vie rare, à mi-chemin entre appartement et maison.Occupant les étages supérieurs d’une villa de seulement deux logements, ce bien d’environ 165 m² habitables séduit par ses dispositions générales, sa luminosité, sa vue dégagée sur le lac et les Alpes ainsi que par son jardin privé.L’appartement comprend notamment:· un séjour / salle à manger· eine ausgestattete Küche· plusieurs chambres, dont une avec grand dressing· eine Badezimmer / WC und eine Dusche / WC· un grand espace polyvalent dans les combles (bureau, chambre ou espace jeux), très lumineux· deux balcons avec vue· eine Keller mit Waschmaschine· eine große Außenparkplatz.Les atouts du bien:· vue panoramique sur le lac et les Alpes· jardin privé· duplex dans une villa de 2 logements· environnement calme et résidentiel· beaux volumes et belle luminosité· proximité immédiate de la gare de Serrières, des bus, des écoles et des commodités· accès rapide au centre de Neuchâtel.Loyer net: CHF 3’140.–Charges: CHF 350.–Loyer mensuel total: CHF 3’490.–Disponibilité: à convenirPour toute demande de visite, merci de contacter directement le propriétaire par téléphone au 079 625 32 38 oder per E-Mail an: locations.beauregard@gmail.com

Wegzeit
-

Vorschläge basierend auf deinen Suchresultaten

Weitere interessante Objekte