Gemeinde Boudry - Immobilien zum Mieten mit Lift, Haustiere erlaubt

Wir empfehlen dir, deine Suchkriterien zu erweitern, um ähnliche Resultate zu erhalten. Die aktuellen Suchfilter haben keine Treffer ergeben.

Wenn du die aktuellen Suchkriterien nicht ändern möchtest, empfehlen wir dir, ein Suchabo zu erstellen, wobei du bei passenden Angeboten benachrichtigt wirst.

Weitere Objekte in deinem automatisch erweiterten Suchgebiet
33 Treffer - Umkreis: + 10km
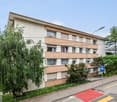
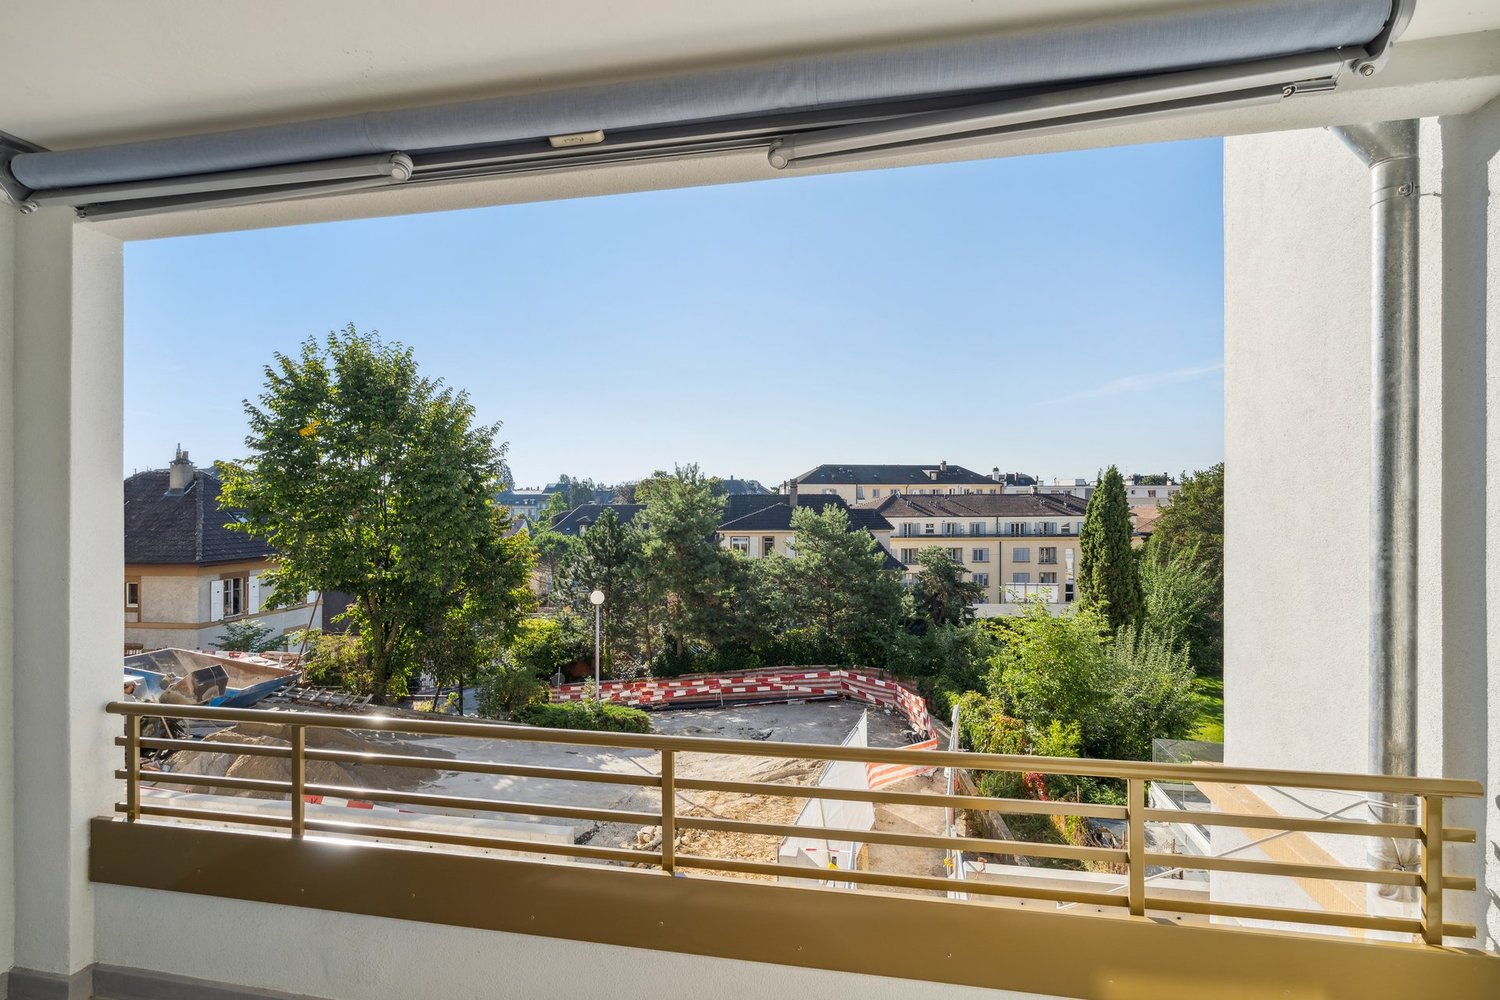
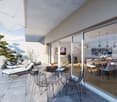
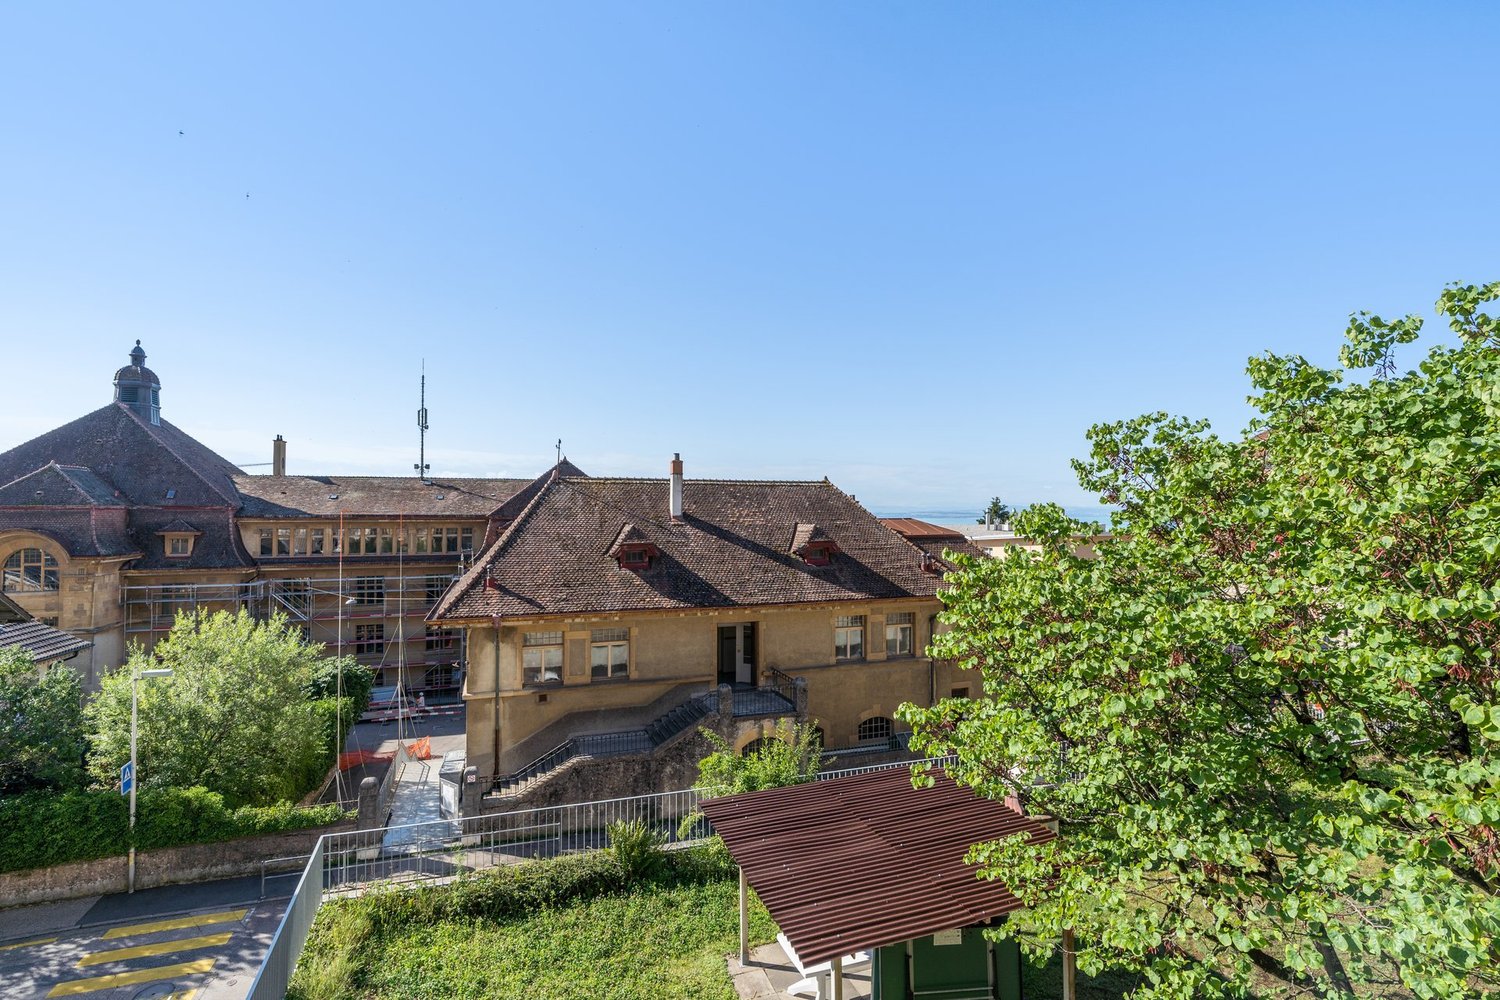
  • Balcony overlooking a town with houses, trees, and a clear blue sky.
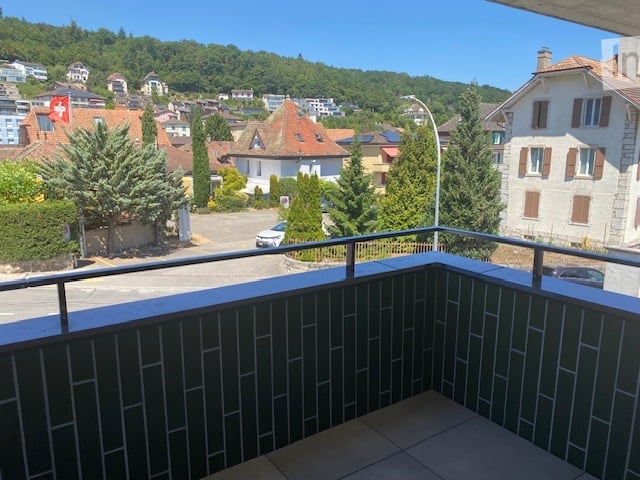
  • Balcony with green tiled walls, metal railing, overlooking a residential neighborhood with houses and a clear blue sky.
  • Balcony with tiled floor, green railing, and open sliding doors leading to a room with a view of a town and greenery.
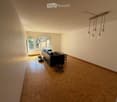
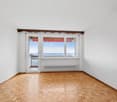
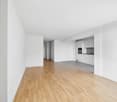
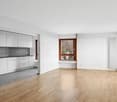
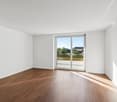
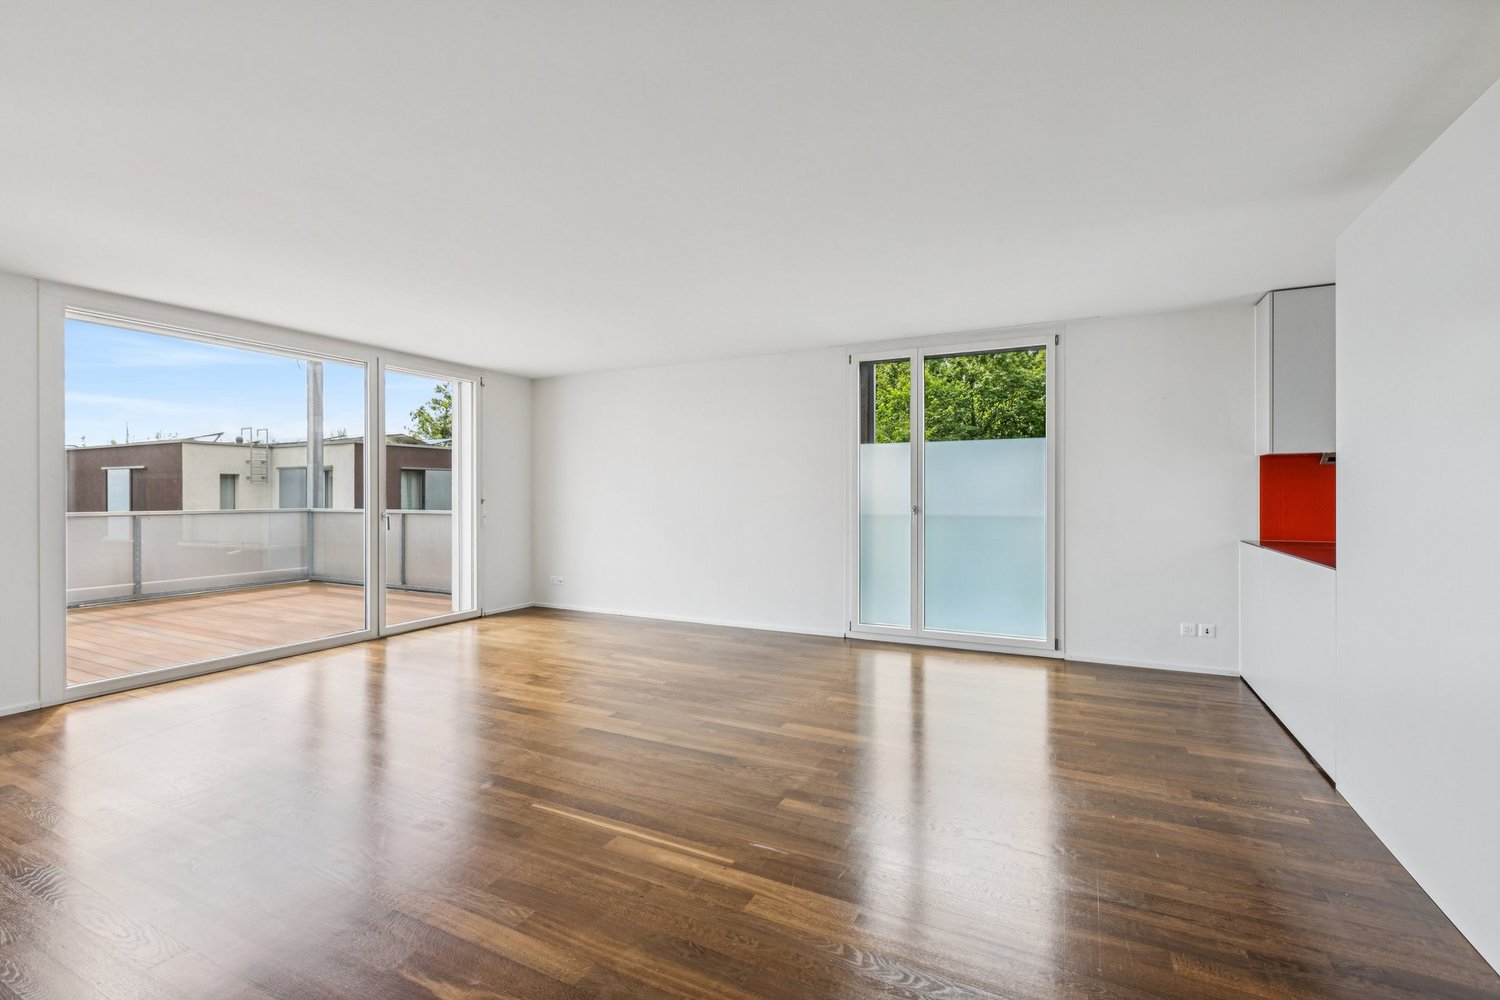
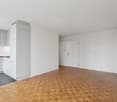
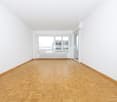
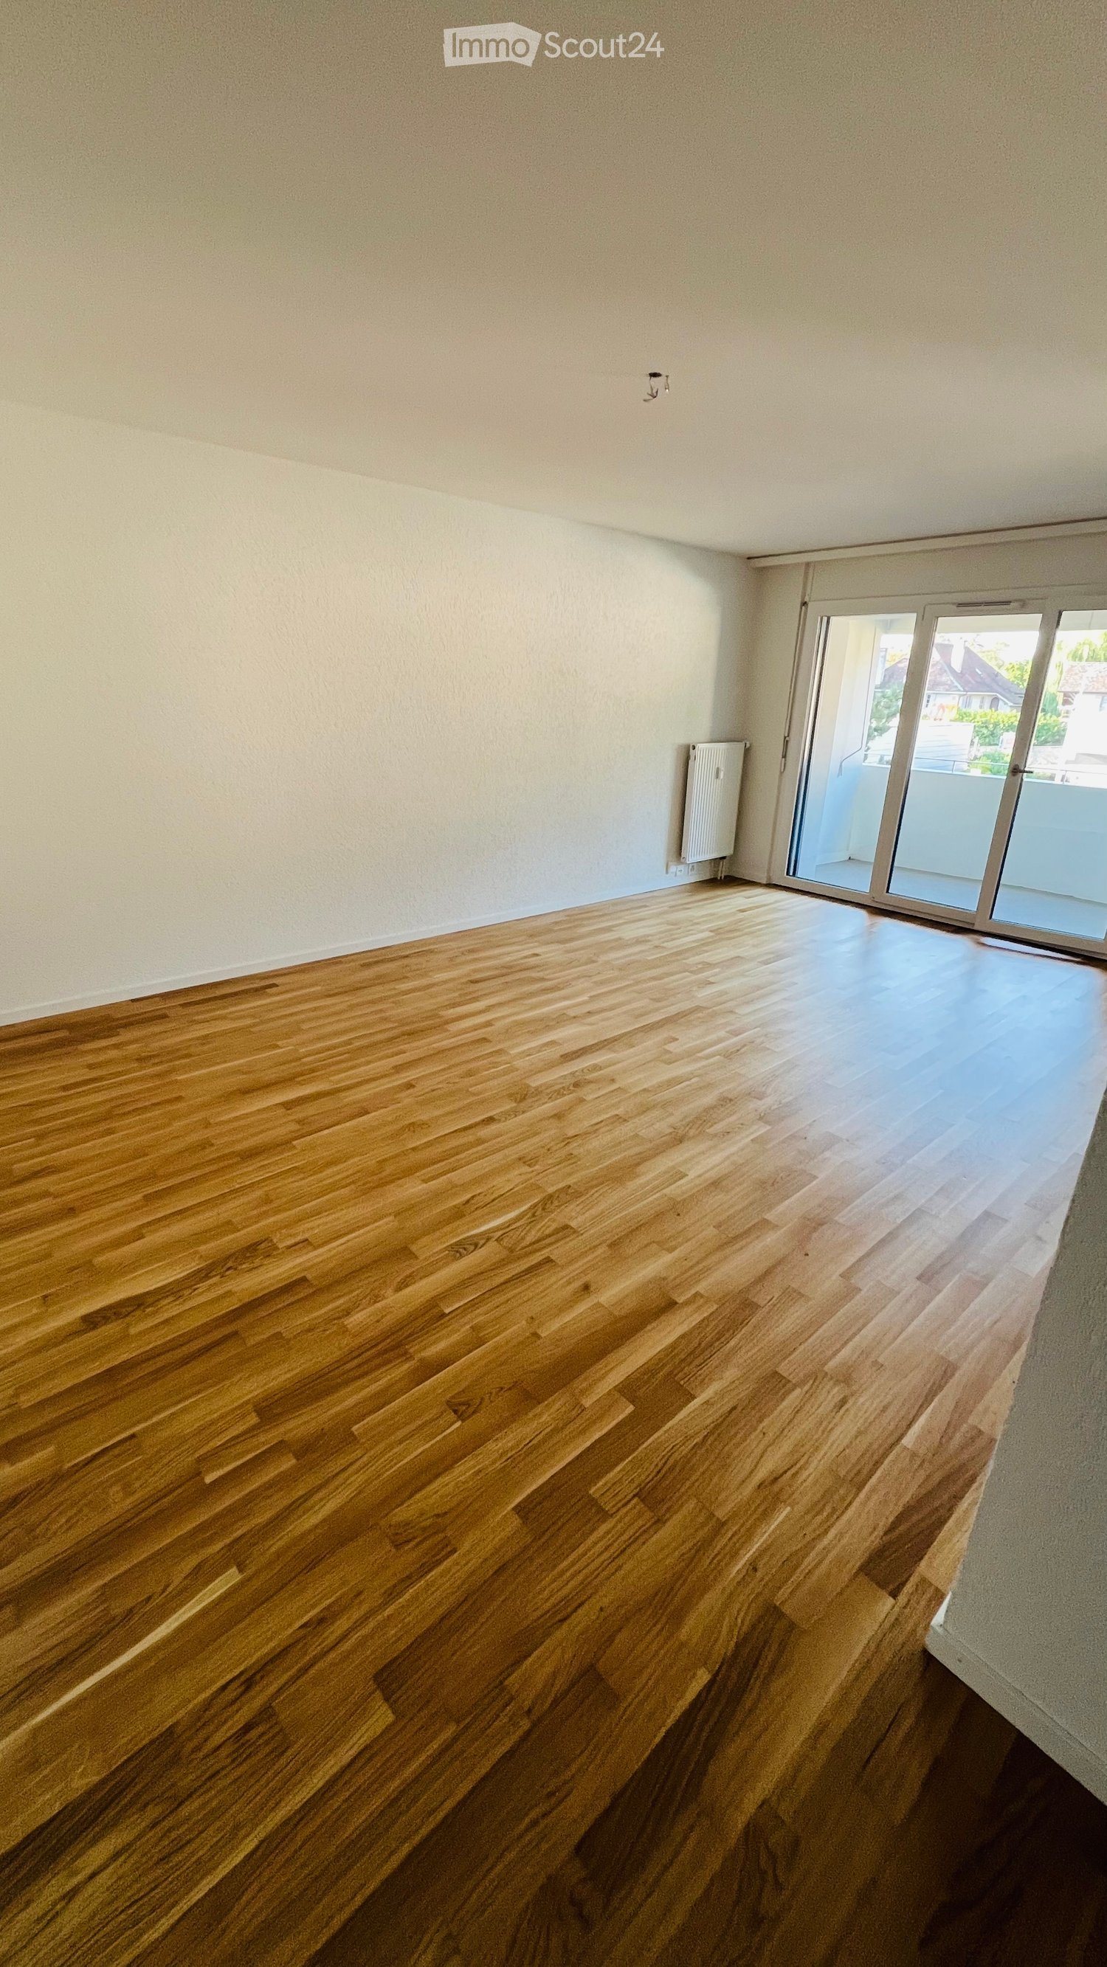
  • Empty room with wooden flooring, large sliding glass doors, and white walls.
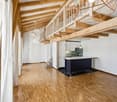
  • Empty room with wooden flooring, large sliding glass doors leading to a balcony, and white walls.
  • Modern covered walkway leading to an outdoor area with ocean view, concrete walls, glass door, and greenery.
  • Modern concrete staircase with wooden handrails and a black metal railing, leading to an open wooden door.
  • A narrow hallway with a wooden door and a staircase railing visible. The walls are concrete, and the floor is tiled.
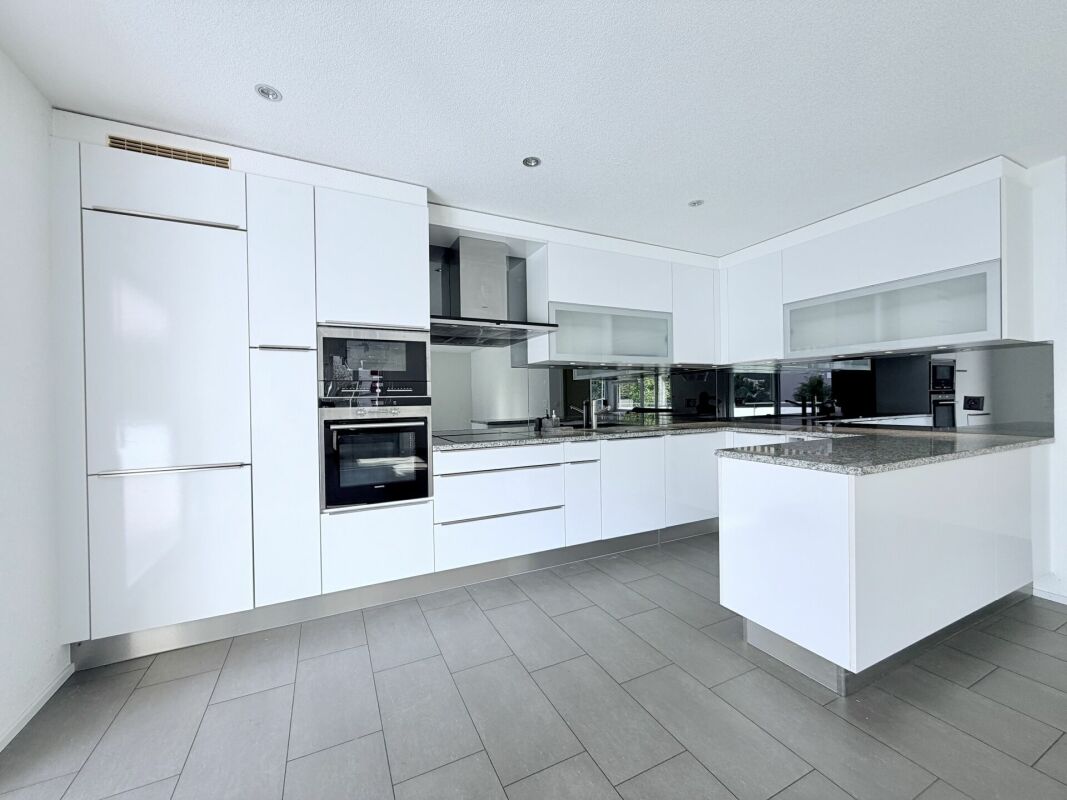
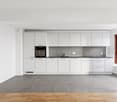
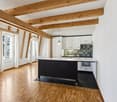
  • Modern, minimalist kitchen with white cabinets, a central island, and a large window providing natural light. The floor is tiled in a light grey color.
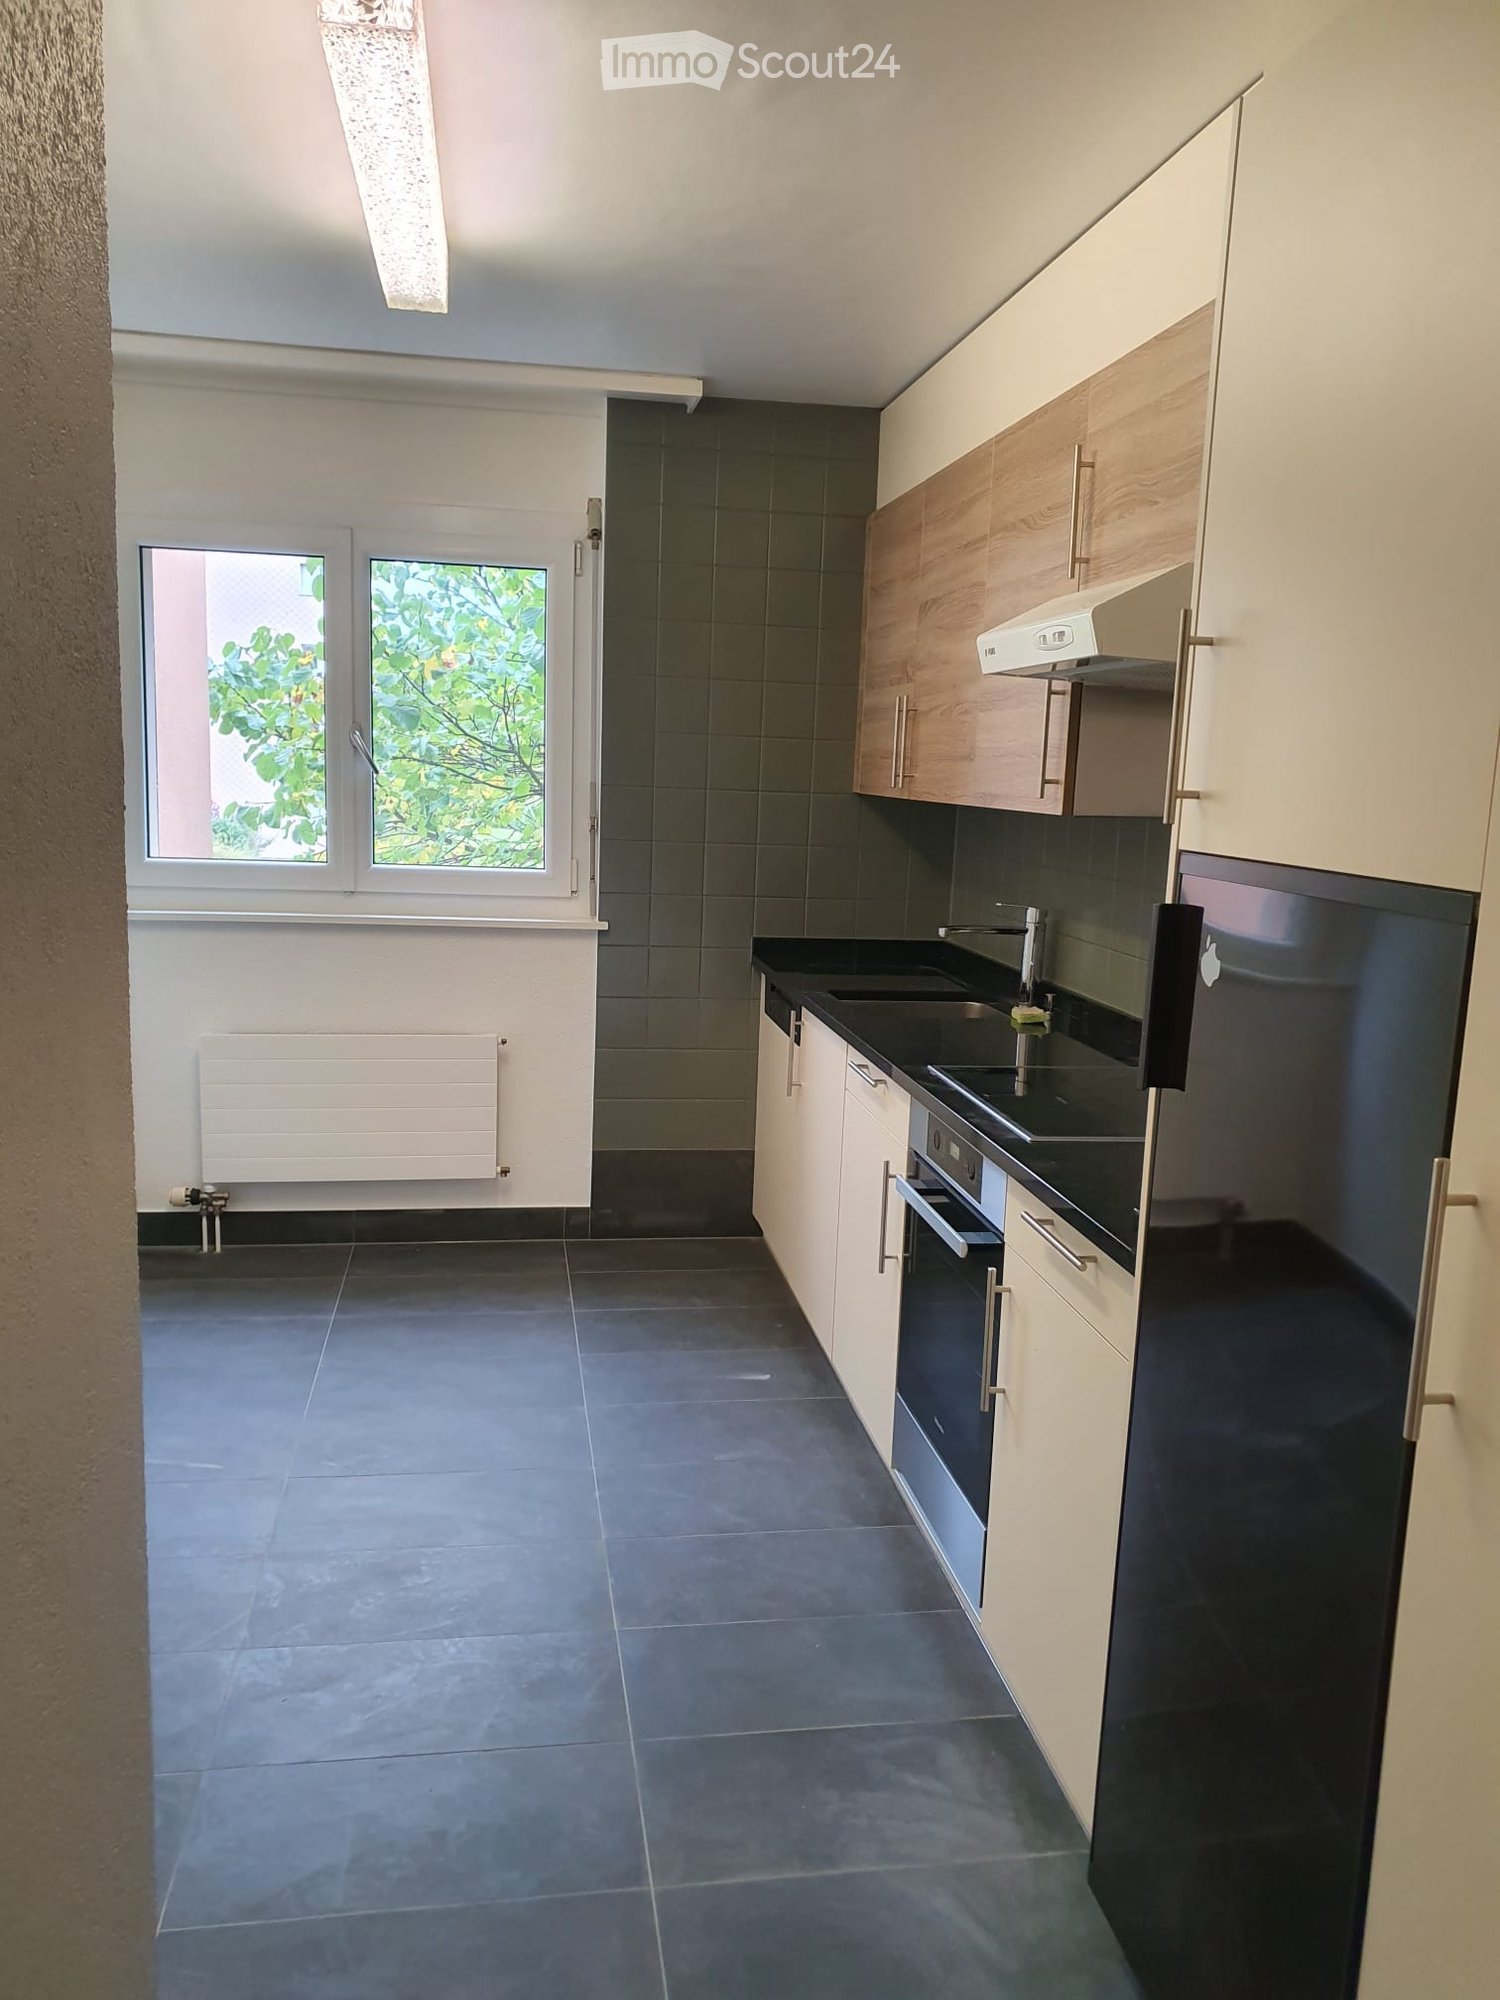
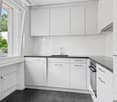
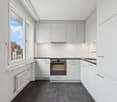
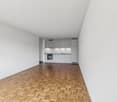
  • Modern kitchen with white cabinets, black oven, and dark tiled floor. Features a large window and an open doorway leading to another room.
  • Balcony with a view of a town, featuring tiled flooring and a metal railing, overlooking a street with parked cars and surrounding buildings.
  • Balcony with metal railing and green tiled walls, overlooking a residential area with houses, trees, and distant hills under a clear blue sky.
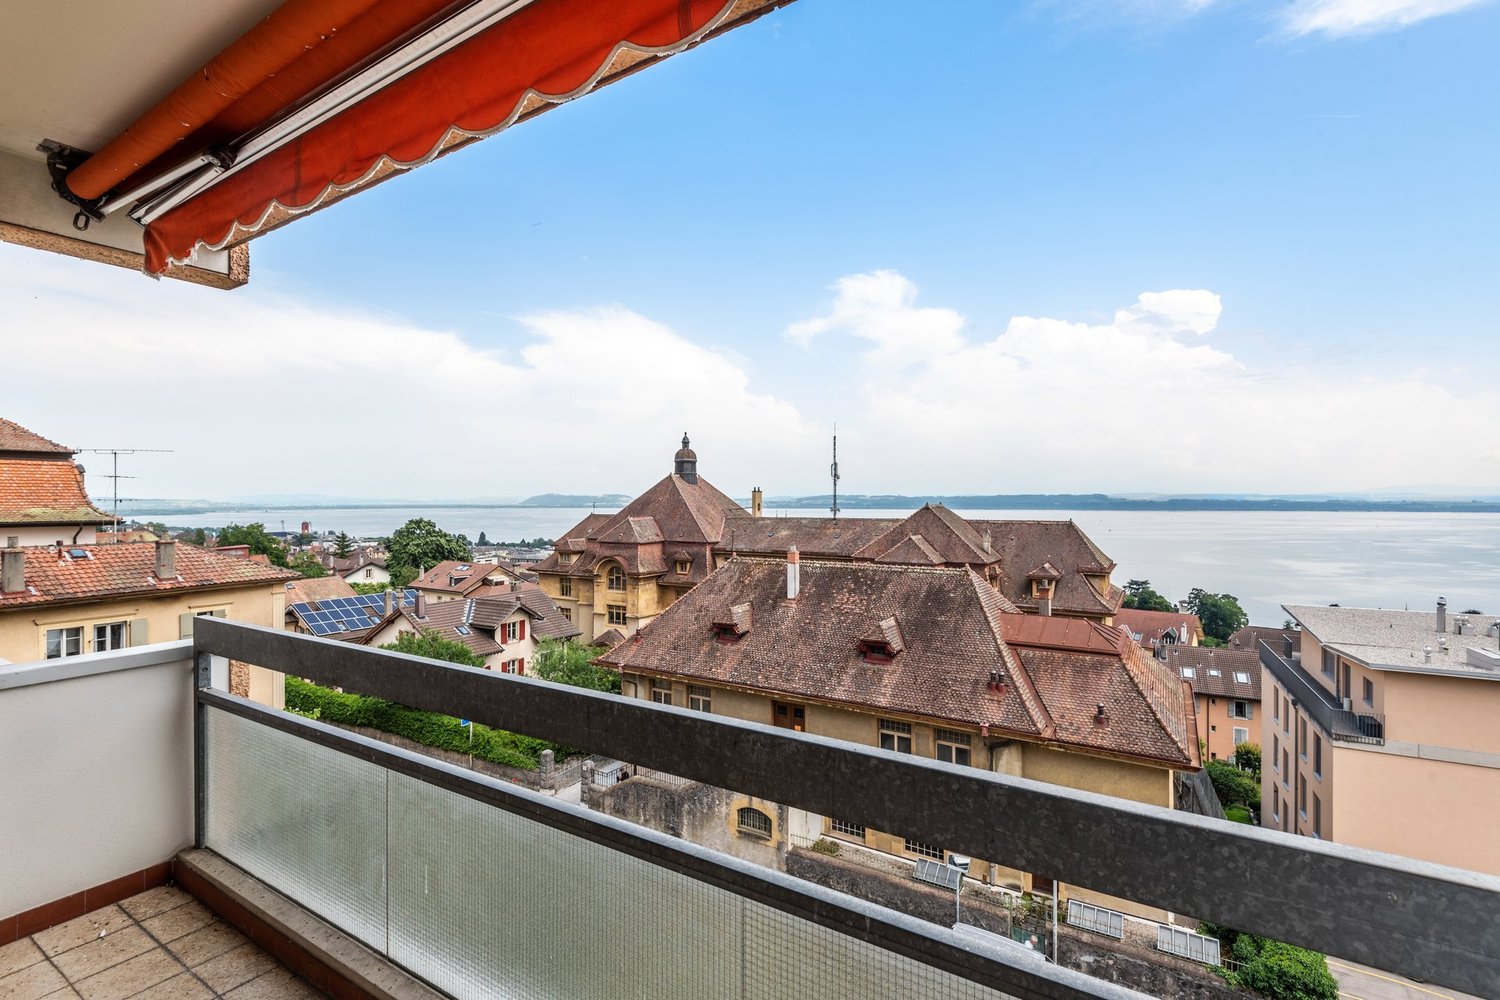
  • Balcony overlooking a residential area with multiple buildings, green shutters, and a distant lake view.
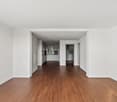
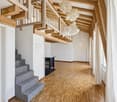
  • Modern hallway with wooden flooring, white walls, and large glass sliding doors leading to a balcony area.
  • Empty room with light-colored walls and wooden flooring, featuring a closed door and a partially visible window frame.
  • Empty room with light grey walls, wooden flooring, and a dark grey door with a frosted glass panel at the top.
  • Empty room with wooden flooring and large sliding glass doors leading to a balcony.
  • Balcony with a modern railing, overlooking a green area with trees and a contemporary building in the background.
  • Modern kitchen with grey cabinets, dark tiled floor, and an open doorway leading to a balcony with wooden decking.
  • Balcony with a metal railing and green tiled surface, overlooking a residential area with houses, trees, and a distant body of water.
  • Balcony with modern green tiled railing, overlooking a scenic lake and surrounding buildings.
  • Modern balcony with large glass sliding doors, wooden floor, and a view of the sea and surrounding buildings.
  • Modern balcony with a sleek black railing, tiled floor, and a view of a green building with a patterned facade and surrounding trees.
  • Modern kitchen with sleek, grey cabinets, a stainless steel sink, an induction cooktop, and an oven. Large windows provide natural light and a view of the roof.
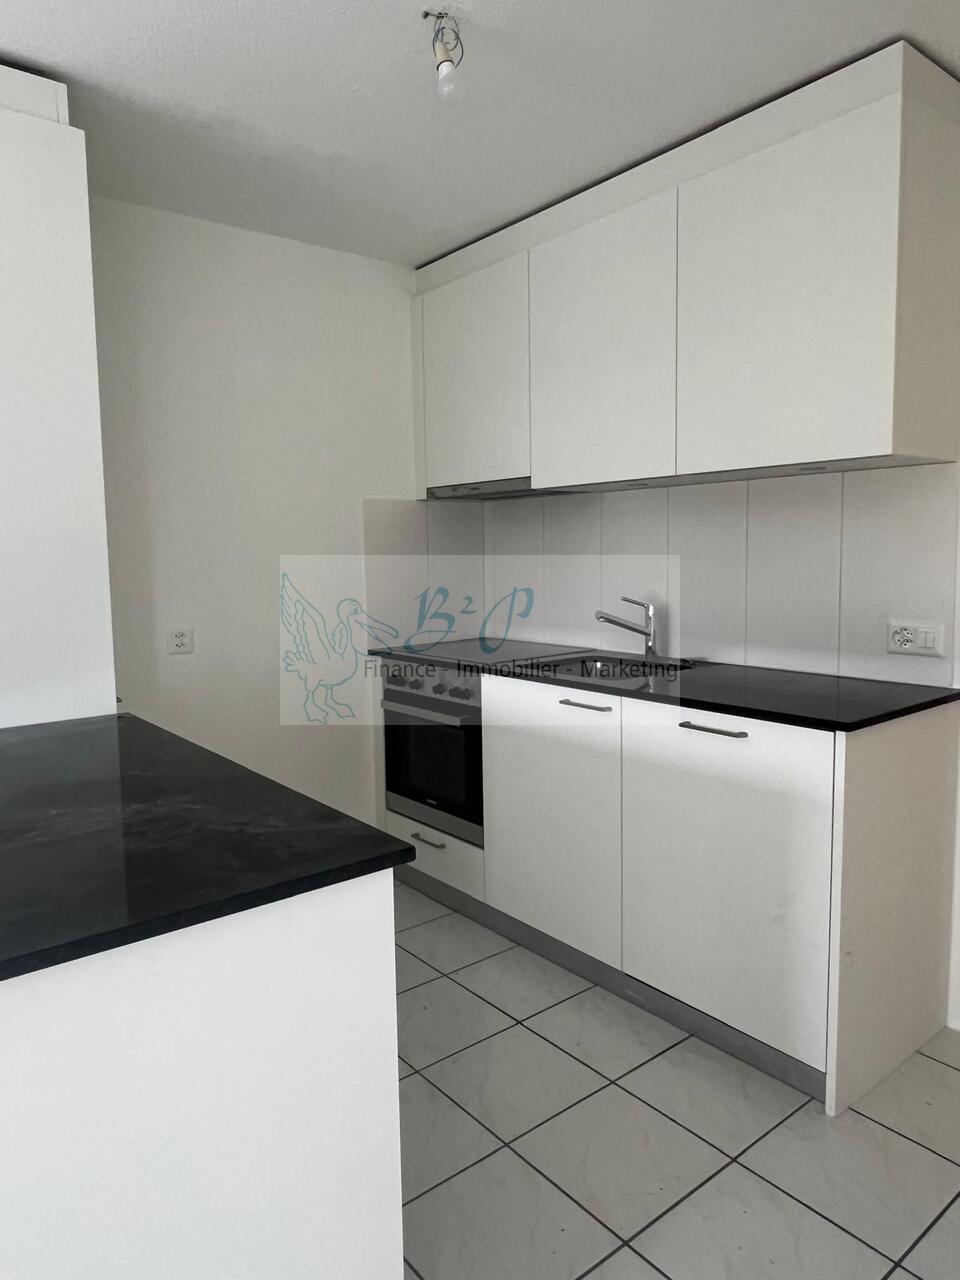
  • Modern kitchen with white cabinets, a sink, and an oven. The cabinets are open, revealing empty shelves.
  • Modern kitchen with grey cabinets, stainless steel sink, oven, and a view to a balcony.
  • Balcony with metal railing, overlooking a residential area with houses, trees, and a clear blue sky.
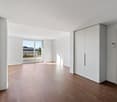
  • Empty room with large windows offering a view of a town with tiled roofs and surrounding hills. The room has a modern, minimalist design with a grey cabinet and white walls.
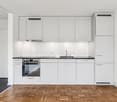
  • Modern kitchen with white cabinets, stainless steel appliances, and a dark tiled floor. Features a sink, faucet, and oven.
  • Modern, minimalist kitchen with white cabinets, a central island, and large windows offering a view of the roof and sea.
  • Modern bathroom with dark blue tiles, glass-enclosed shower stall, and a toilet.
  • Floor plan of a 66.0m2 apartment with a living room (19.4m2), bedroom (18.9m2), kitchen (20.1m2), bathroom (4.4m2), entrance (4.0m2), and two balconies (5.5m2 and 11.8m2).
  • Floor plan of a 66 m2 apartment with a living room, kitchen, bedroom, bathroom, and two balconies.
1 / 33
2.5 Zimmer67m²CHF 1'910.–
Top
Rue du Châtelard 2, 2034 Neuchâtel

Neue 2.5-Zimmer-Wohnungen mit zwei Balkonen in Peseux/NE, Parkplatz inklusive.

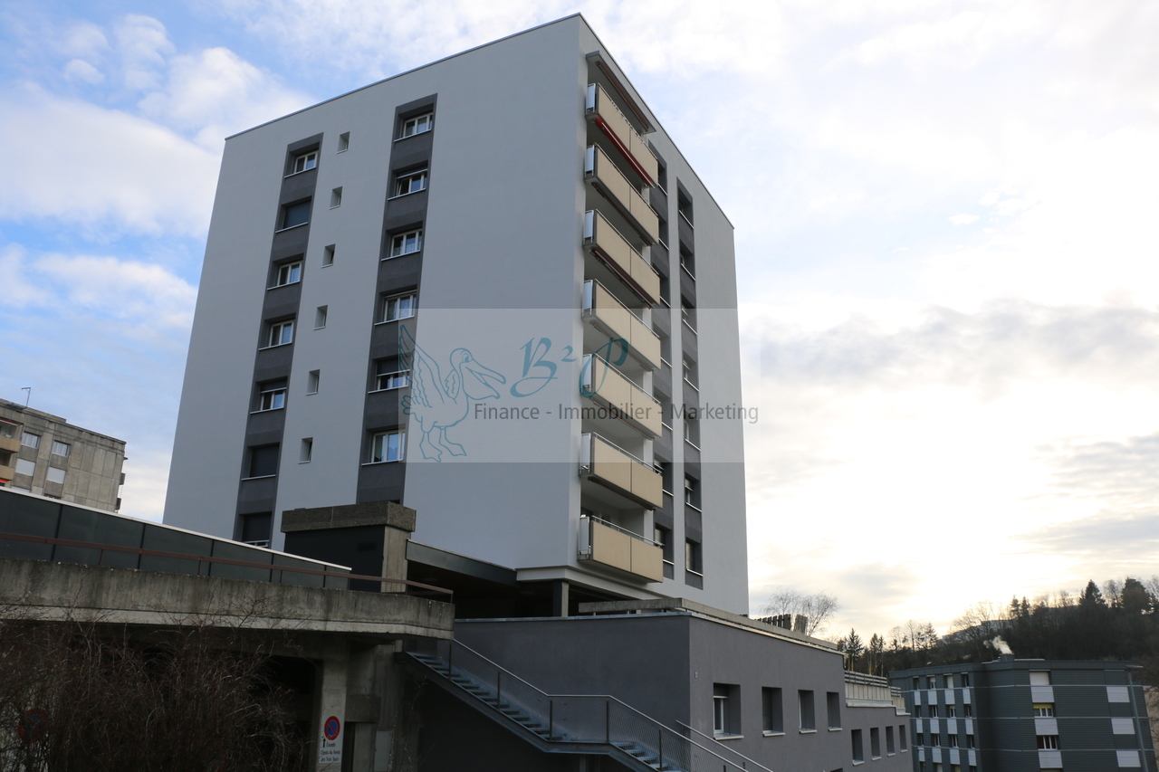
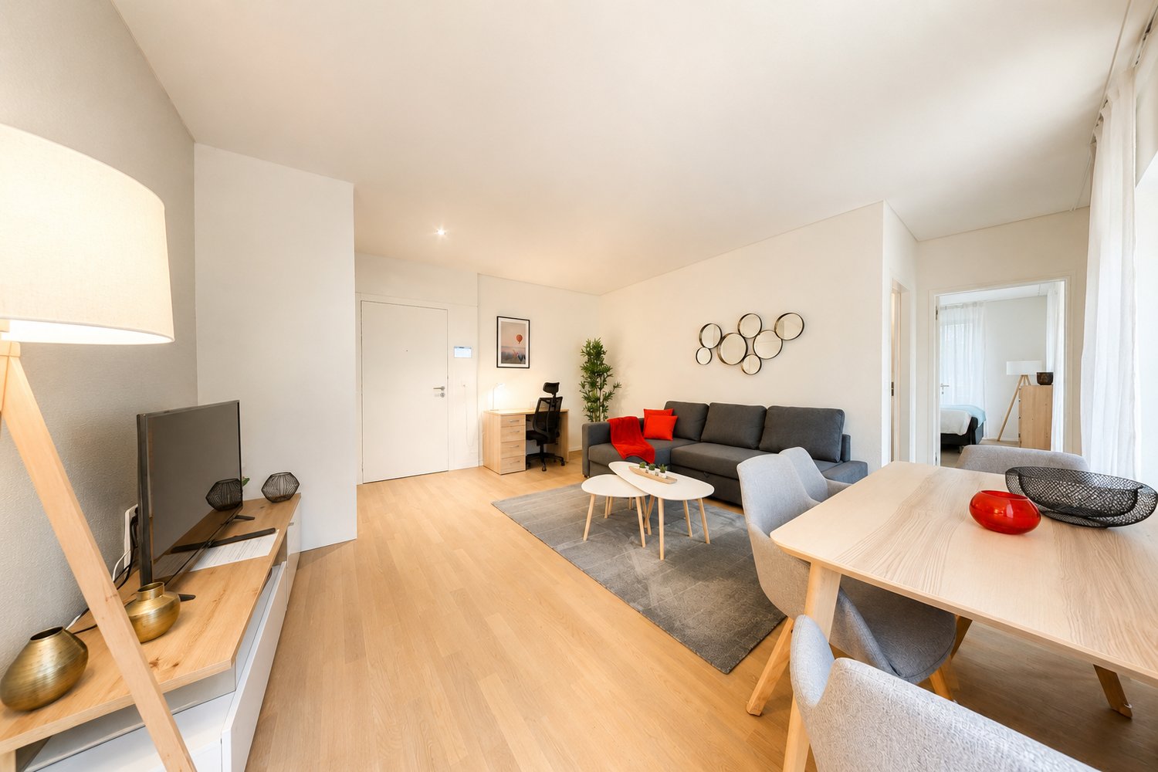
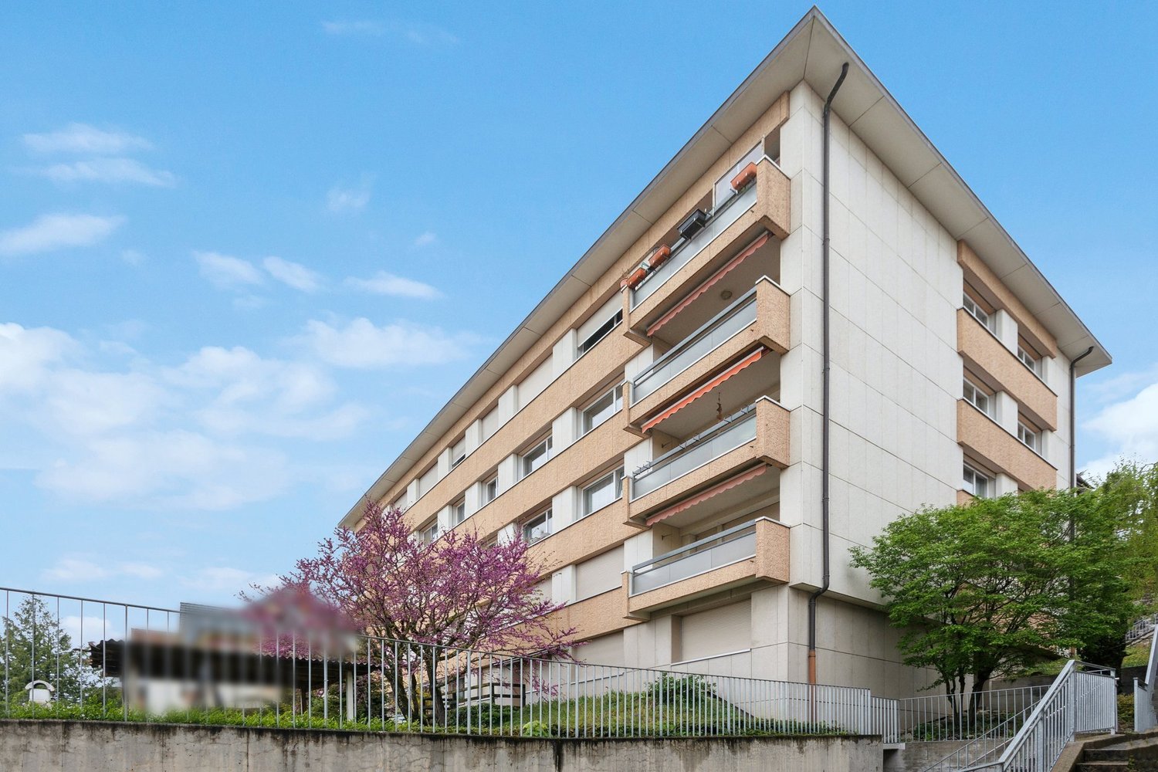
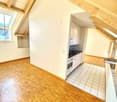
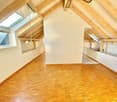
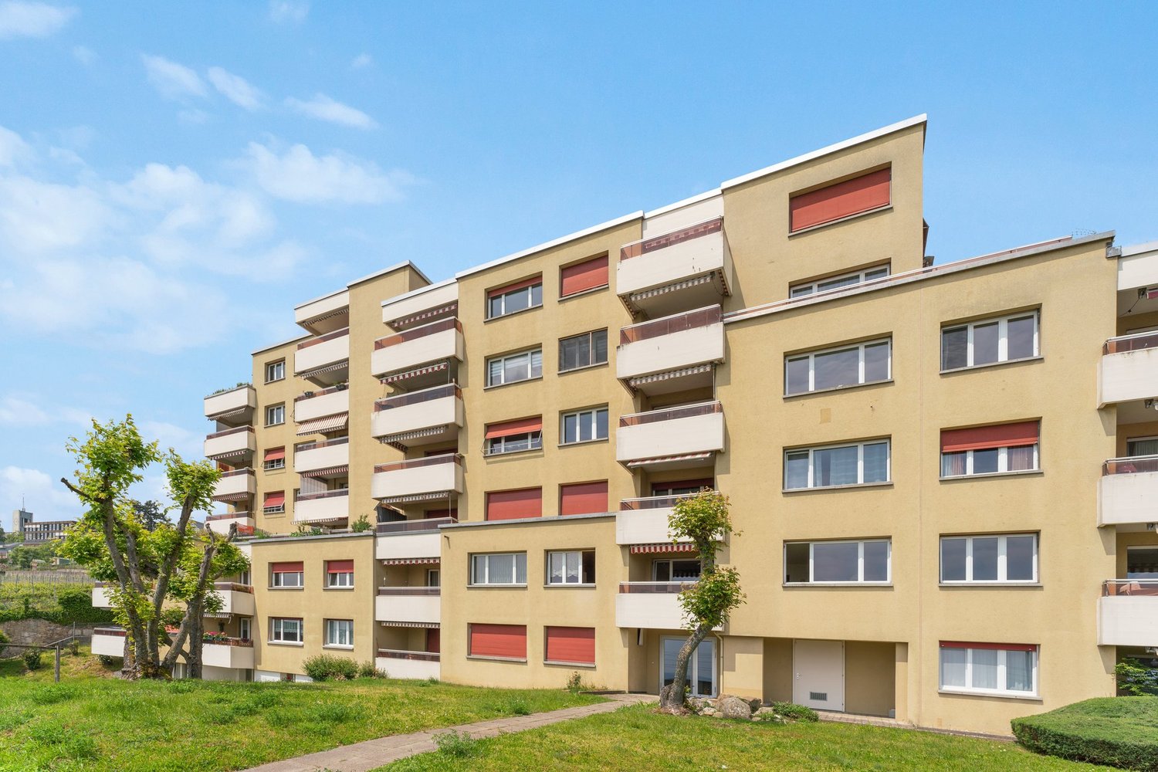
Entdecken Sie zwei wunderschöne neue 2.5-Zimmer-Wohnungen, die sich im 1. und 2. Stock eines modernen Wohnhauses befinden, das 2026 fertiggestellt wurde, an der bevorzugten Adresse Rue du Châtelard 2 in Peseux/Neuchâtel (2034). Verfügbar sofort, verbindet dieses Objekt modernen Komfort und angenehmes Wohnen.Die Highlights der Wohnung: • Modernes Foyer: Sorgfältig gestalteter Eingangsbereich mit Fliesenboden, weißen Wänden und Einbauschränken, der Zugang zu einer Terrasse mit schöner Aussicht bietet. • Balkone: Zwei helle Außenbereiche (ein nach Norden und ein nach Süden). • Wohnfläche: 67 m² gut gestaltet für optimalen Komfort. • Zugänglichkeit: Aufzug, Zugang für Rollstuhlfahrer und umgebungsgerechte Ausstattung für Familien mit Kindern. • Haustiere erlaubt und Parkplatz verfügbar. • Schöne Aussicht vom Wohnzimmer aus. Lage und Umgebung: Die Wohnung profitiert von einer besonders ruhigen Umgebung, sowohl tagsüber als auch nachts. Die Bushaltestelle Vignoble ist nur 2 Minuten zu Fuß entfernt, während die Haltestelle Les Deurres in 6 Minuten erreichbar ist. Der Bahnhof Serrières ist 12 Minuten zu Fuß entfernt. Der tägliche Bedarf wird durch die Nähe zum Coop Supermarkt Peseux (4 Min.) und der Apotheke Grand-Rue (4 Min.) erleichtert. Familien schätzen die Nähe zum Collège des Coteaux, nur 6 Minuten zu Fuß entfernt.Dieses neue, sonnige und ruhige Objekt bietet eine seltene Gelegenheit auf dem neuchâteloischem Mietmarkt. Ideal für ein Paar, einen jungen Berufstätigen oder eine kleine Familie, die sich in einer modernen und gut angebundenen Wohnung niederlassen möchte.

Wegzeit
-
  • Balcony with tiled floor, metal railing, hanging striped bag, potted plants, and a view of a landscaped garden.
  • Balcony with tiled floor, black table, wicker chairs, and a teapot on the table. The view shows a garden with hedges and trees.
  • A modern, open-plan living and dining area with a wooden dining table, chairs, a laptop, and stools. The space features a kitchen area with appliances, plants, and large windows with white curtains.
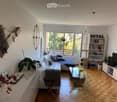
  • Modern living room with hardwood floors, large windows, a grey sofa, a wooden coffee table, a TV stand, and a bookshelf.
  • Modern kitchen with white cabinets, black countertops, and various appliances including a coffee maker and teapot. A large plant and wooden crate are on the counter.
  • Modern kitchen with white cabinets, black countertops, and various appliances including a coffee maker, oven, and sink. There are plants and a decorative bowl on the counter.
  • Bedroom with wooden flooring, a bed with a decorative headboard, a nightstand with a lamp, a plant, and a window with sheer curtains.
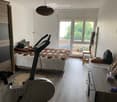
  • A small bedroom with a wooden bed, patterned bedding, a cat bed, a cat bowl, a wall-mounted mirror, and a floor lamp near the window.
  • A multi-functional room with a grey sectional sofa, a wooden desk with a computer setup, and a window with curtains. The room features wooden flooring and several picture frames on the wall.
  • Modern bathroom with white tiled walls, black tiled floor, a toilet, a shower with glass enclosure, a white towel rack, and a folded towel on the floor.
  • Modern bathroom with a double sink vanity, bathtub, toilet, large mirror, and built-in storage cabinets.
1 / 11
4.5 Zimmer100m²CHF 2'910.–
Top
Verger Clottu, 2068 Laténa

Schönes 4.5-Zimmer-Apartment in Hauterive

Zu vermieten – Schönes 4,5-Zimmer-Apartment mit Terrasse und Garten in Hauterive Entdecken Sie dieses schöne 4,5-Zimmer-Apartment im Erdgeschoss, im Herzen des charmanten Dorfes Hauterive, in der Gemeinde Laténa. Verfügbar ab dem 15. September 2026, bietet diese Unterkunft eine angenehme und ruhige Lebensumgebung, ideal für eine Familie oder für jeden, der Ruhe und Grünflächen sucht, während sie gleichzeitig in der Nähe der Einrichtungen von Neuchâtel liegt. Das Apartment besteht aus: • Einem großen, hellen Wohnzimmer mit voll ausgestatteter offener Küche und Mittelinsel • Einer schönen Terrasse mit Blick auf den Garten • Drei Schlafzimmern mit integrierten Kleiderschränken • Einem Badezimmer mit Badewanne • Einem Badezimmer mit Dusche • Einem Keller • Einem geschlossenen Garage Finanzielle Bedingungen: • Nettomiete: CHF 2'320.– / Monat • Nebenkosten: CHF 410.– / Monat • Parkplatz: CHF 180.– / Monat • Gesamtkosten pro Monat: CHF 2'910.– Ein privilegiertes Lebensumfeld Das Apartment profitiert von einer ruhigen und friedlichen Umgebung, tagsüber wie nachts. Der Strand von Hauterive ist in etwa 15 Minuten zu Fuß erreichbar. Der Bahnhof ist auch leicht mit öffentlichen Verkehrsmitteln erreichbar, mit dem Bus 107, dessen Haltestelle sich etwa 4 Minuten zu Fuß vom Apartment entfernt befindet. Besichtigungen Für eine Besichtigung oder weitere Informationen kontaktieren Sie bitte 0762684307. Bewerbungsunterlagen Um Ihr Bewerbungsdossier zu erstellen und sich als potenzieller zukünftiger Mieter vorzustellen, bitten wir Sie, folgende Dokumente mitzubringen: • Einen oder mehrere Auszüge aus dem Schuldnerregister • Eine oder mehrere Gehaltsbescheinigungen • Eine Kopie des Personalausweises oder Reisepasses jedes Bewerbers

Wegzeit
-

Weitere interessante Objekte