Immobilien zum Mieten in 1669 (Albeuve, Les Sciernes-d'Albeuve, Lessoc, Montbovon, Neirivue): 2 Treffer

Weitere Objekte in deinem automatisch erweiterten Suchgebiet
20 Treffer - Umkreis: + 10km
  • Modern multi-story building with grey facade and white trim, overlooking a large lake and mountain range under a clear blue sky.
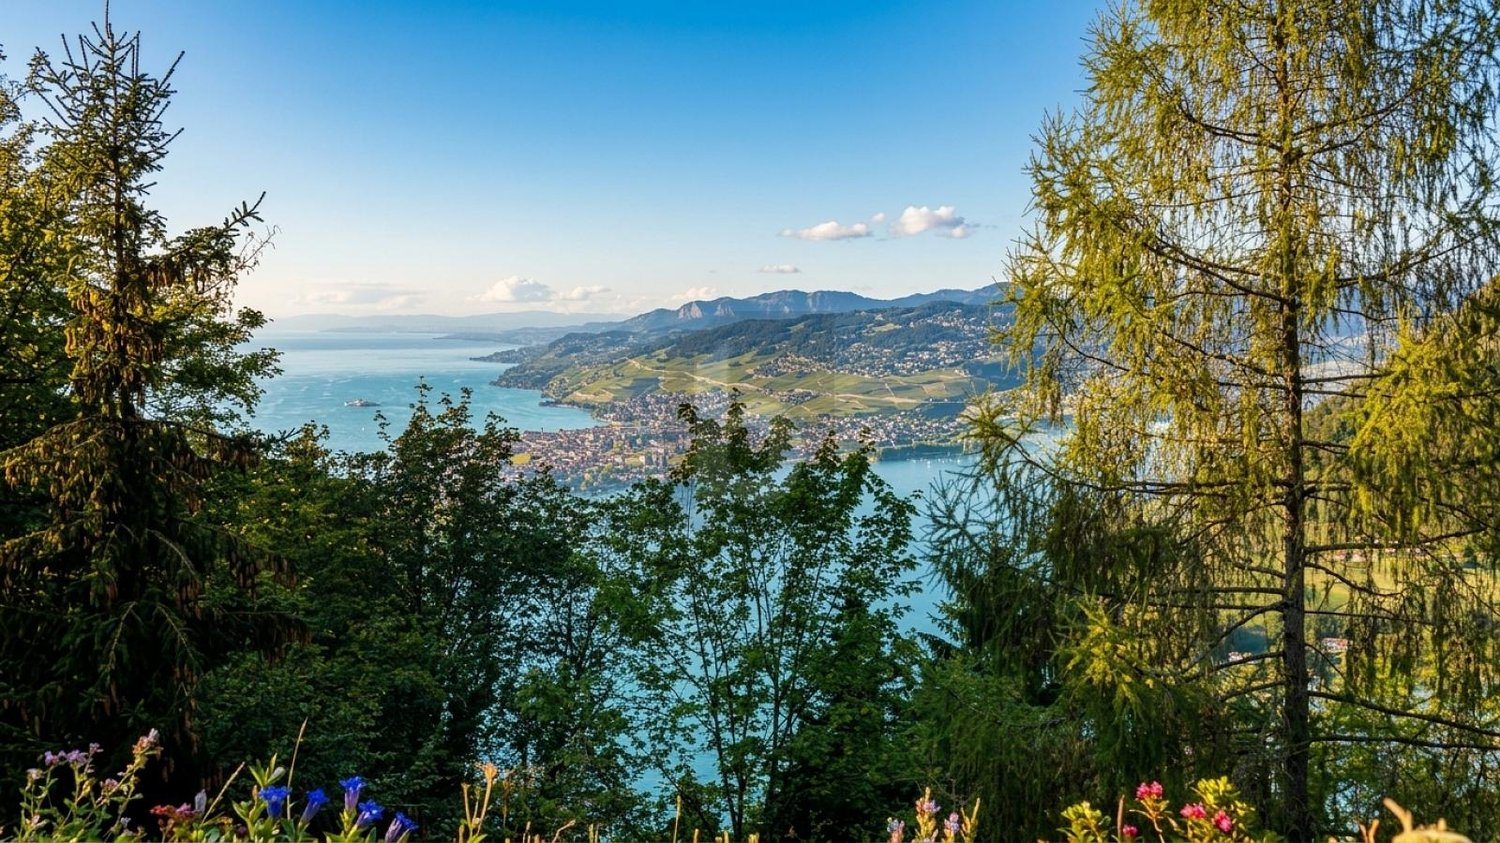
  • Modern building with a panoramic view of a lake and mountain range at sunset.
  • A cozy bedroom with a bed covered in a colorful patchwork quilt, a wooden chair, a mirror on the wall, a humidifier on the nightstand, and a few decorative items including books and a cup.
  • A furnished room with a large window offering a view, a shelf with books, a wall-mounted light fixture, a decorative curtain, a radiator, an air conditioner, and a screen on the wall.
  • A tidy bedroom with a bed covered in a purple and pink duvet, a wooden chair, a white wardrobe, and a picture frame on the wall.
  • A well-lit hallway with white walls, tiled floor, and decorative elements including a coat rack with coats and hats, a shoe rack with multiple pairs of shoes, a small wooden bench, and wall-mounted plants. A mirror reflects part of the adjacent room.
  • Modern bathroom with a white sink, black faucet, round mirror, and a glass-enclosed shower. The countertop holds various toiletries, a plant, and a yellow sponge.
  • Modern shower area with grey tiled walls, a handheld showerhead, a shower rail, and a small metal basket for storage.
  • Modern bathroom with a sleek, illuminated round mirror, a glass shower enclosure, and a countertop with various toiletries and a small plant.
  • Bathroom with a modern black radiator and a white wall-mounted hanger.
  • {"visible_features": ["View"], "type": "Furnished Room", "objects": ["table", "chair", "stool", "stool", "stool", "stool", "stool", "stool", "stool", "stool", "stool", "stool", "stool", "stool", "stool", "stool", "stool", "stool", "stool", "stool", "stool
  • Modern kitchen with white cabinets, a large window offering a city view, a wooden dining table, and stools. Includes a refrigerator, coffee maker, and various kitchen items on the counter.
  • {"type": "Kitchen", "objects": ["stove", "fridge", "chair", "bottle", "cup", "bottle", "bottle", "bottle", "bottle", "bottle", "bottle", "bottle", "bottle", "bottle", "bottle", "bottle", "bottle", "bottle", "bottle", "bottle", "bottle", "bottle", "bottle"
  • View from a balcony showing a lake, mountains, and surrounding buildings.
  • A modern home office with a large window overlooking a lake and mountains, featuring a desk with a monitor, keyboard, mouse, and a comfortable chair.
  • Balcony with a scenic view of a lake and mountains, surrounded by trees and a parking area.
  • Modern workspace with a large desk, ergonomic chair, computer monitor, keyboard, mouse, and a small plant, overlooking a scenic lake and mountain view.
  • A well-organized bookshelf filled with books, decorative vases, a small toy, and tools, with a cabinet and a door visible in the background.
  • A modern living room with a view of a lake and mountains, featuring a sofa, several chairs, a table lamp, and art pieces on the wall.
  • Living room with a blue sofa, glass coffee table, patterned chairs, and a small table with a vase of flowers. A balcony with outdoor furniture is visible through large glass doors.
  • Balcony with a scenic view of a lake and mountains, featuring a round wooden table, four wooden chairs, and a hanging wicker chair.
  • Balcony with a scenic view of a lake and town, featuring a wicker hanging chair, wooden table, wooden chairs, and a bench.
  • Balcony with a scenic view of a lake and mountains, featuring a wooden chair, a small table, and a hanging chair.
  • Balcony overlooking a large lake with distant mountains in the background.
  • Balcony with artificial grass, swing chair, wooden bench, and pet bed, overlooking a cityscape.
  • Balcony overlooking a scenic lake and mountainous landscape with surrounding buildings and greenery.
1 / 26
2.5 Zimmer68m²CHF 2'300.–
Top
Avenue du Casino 33, 1820 Montreux

Stunning 13th-Floor 2.5-Room Apartment with Panoramic Lake & Mountain Views in Montreux

🇨🇭 Version FrançaiseExceptionnel 2.5 pièces meublé avec vue panoramique sur le lac – La Tour d'Ivoire Location directe par le propriétaire – Disponible pour un bail de 12 mois dès début septembre 2026.Situé au 13e étage de l'emblématique immeuble de la Tour d'Ivoire (Avenue du Casino 33), cet appartement de 68 m² fraîchement rénové (2023) offre une vue imprenable sur le lac Léman et les Alpes. Profitez d'un confort moderne en plein cœur de Montreux.L'appartement : • Aménagement : Loué entièrement meublé, mobilier de style. • Séjour & Bureau : Espace lumineux avec de grandes baies vitrées et un coin dédié pour le télétravail. • Balcon : 7 m² offrant une vue spectaculaire sur le lac et les montagnes (fumeurs acceptés sur le balcon uniquement). • Cuisine : Équipée et agencée (four, plaques, lave-vaisselle, grand réfrigérateur, congélateur, et vaisselle). • Chambre et sanitaires : Chambre confortable, salle d'eau avec douche à l'italienne, et WC séparés. • Commodités : Lave-linge privatif dans l'appartement. Pas de cave. Immeuble et emplacement : • Plusieurs ascenseurs dans l'immeuble (entièrement accessible aux personnes à mobilité réduite). • Emplacement premium : À 2 minutes à pied des quais et à moins de 10 minutes à pied de la gare de Montreux. Conditions de location : • Loyer : 2 300 CHF / mois, tout compris (chauffage, eau chaude, électricité et internet haut débit inclus). • Durée : 12 mois. • Occupation : Maximum deux personnes. • Garantie de loyer : 2 mois (SwissCaution acceptée). • Stationnement : Possibilité de louer une place (200 à 300 CHF/mois) ou macaron résident possible sous réserve d'éligibilité. • Animaux : Sur accord préalable. Pour toute demande, merci d’envoyer une courte présentation de votre situation, le nombre d’occupants et les dates souhaitées.🇬🇧 Version AnglaiseExceptional Furnished 2.5-Room Apartment with Panoramic Lake Views – La Tour d'Ivoire Direct rental from the owner – Available for a 12-month lease starting early September 2026.Located on the 13th floor of the iconic Tour d'Ivoire building (Avenue du Casino 33), this freshly renovated (2023) 68 m² apartment offers breathtaking views of Lake Geneva and the Alps. Enjoy a modern, elevated lifestyle in the heart of Montreux.The Apartment: • Furnishing: Rented fully furnished with stylish furniture. • Living & Office: Bright space with large windows and a dedicated area for remote work. • Balcony: 7 m² balcony offering spectacular lake and mountain views (smoking allowed on the balcony only). • Kitchen: Fully equipped (oven, hob, dishwasher, fridge, freezer, and kitchenware). • Bedroom & Bath: Cozy bedroom, elegant bathroom with a walk-in shower, and a separate WC. • Convenience: Private in-unit washing machine. No cellar included. Building & Location: • Multiple elevators in the building (fully wheelchair accessible). • Prime location: A 2-minute walk to the lake promenade and less than a 10-minute walk to Montreux train station. Rental Conditions: • Rent: CHF 2,300 / month, all-inclusive (heating, hot water, electricity, and fast internet included). • Lease Term: 12 months. • Occupancy: Maximum two people. • Security Deposit: 2 months' rent (SwissCaution accepted). • Parking: Optional indoor/outdoor spaces (CHF 200–300/month) or resident parking permit subject to eligibility. • Pets: Considered with prior approval. Please contact the owner with a short introduction, the number of occupants, and your preferred rental dates.

Wegzeit
-
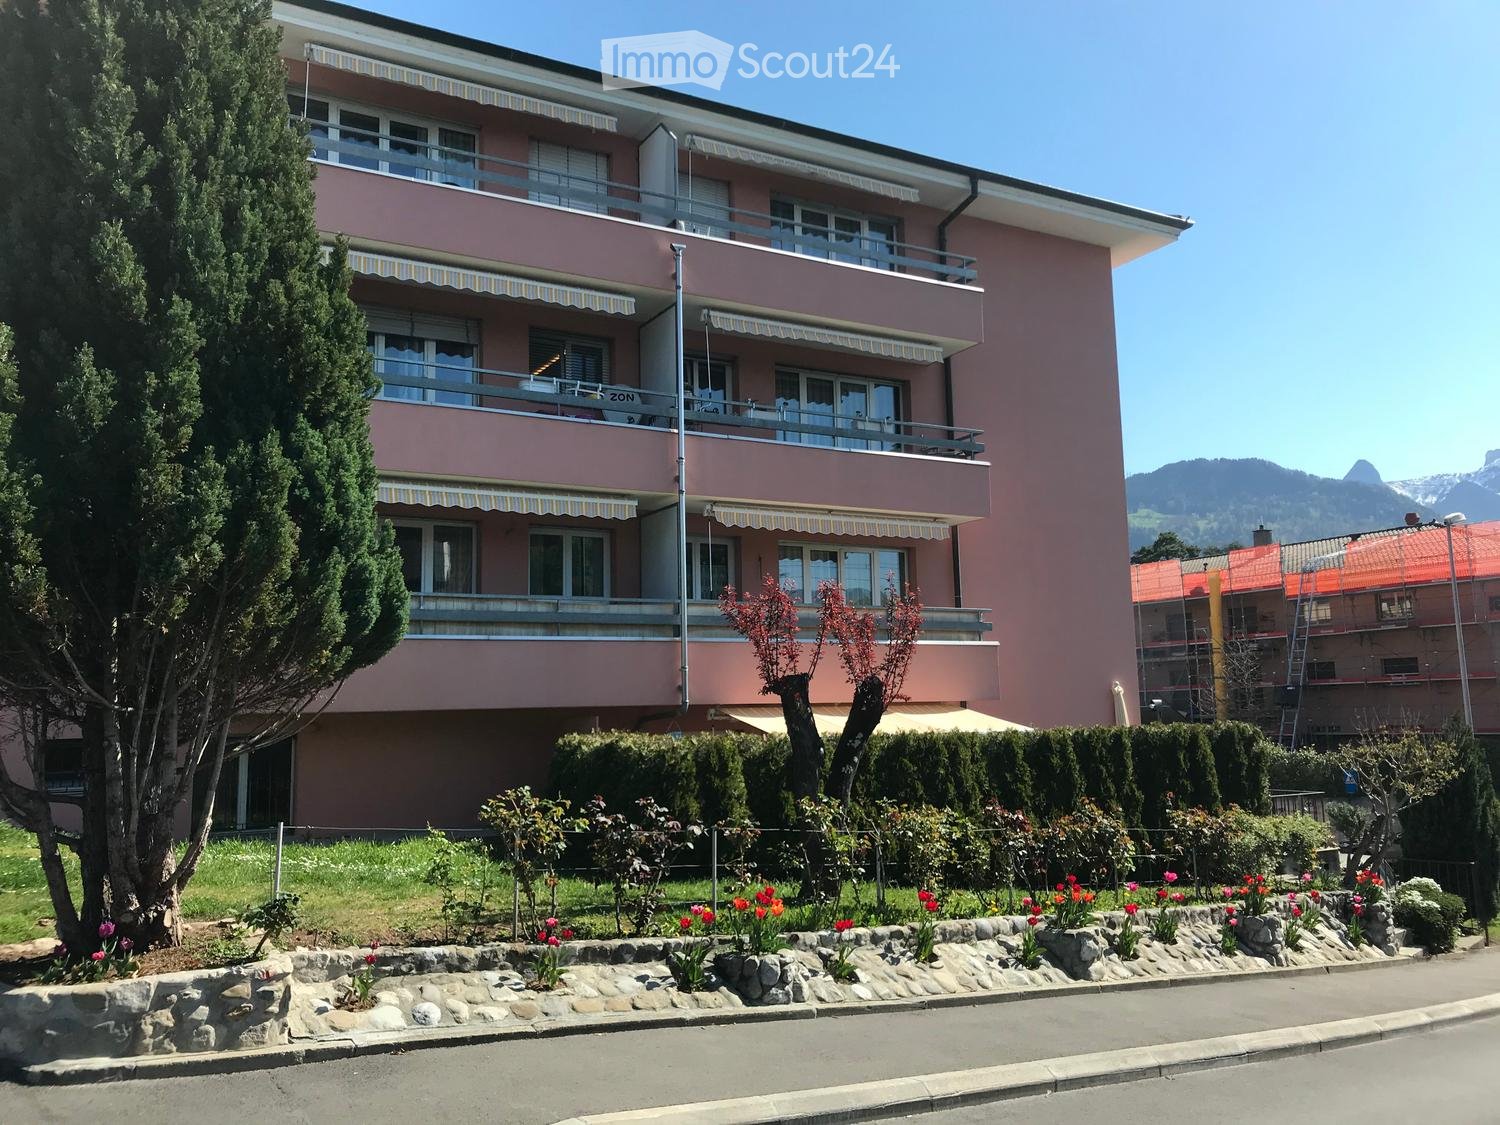
  • Multi-story residential building with beige facade, multiple windows, and balconies featuring decorative metal railings.
  • Empty kitchen with white cabinets, stainless steel sink, and built-in oven. Grey tiled floor and white walls.
  • Empty attic room with wooden flooring, white walls, and skylight windows allowing natural light.
  • Modern bathroom with marble tiles, a toilet, a sink with a faucet, a mirror, and a shower head.
  • Empty hallway with beige tiled flooring, white walls, and recessed lighting. A door leads to another room at the end.
  • Empty room with light wooden flooring, white walls, and a single window letting in natural light. The room has a square layout with a door visible on one side.
1 / 6
4.5 Zimmer120m²CHF 1'890.–
Top
Chemin du Closin 4, 1666 Villars-sous-Mont

Prächtige 4.5-Zimmer-Dachwohnung in Villars-sous-Mont

Entdecken Sie diese neue und helle Dachwohnung mit 4.5 Zimmern, die sich im 2. Stock eines modernen Wohngebäudes in Villars-sous-Mont befindet. Errichtet im Jahr 2023, verbindet diese Wohnung modernen Komfort mit einem außergewöhnlichen Lebensumfeld.Die Highlights dieser Wohnung: • Großzügige Fläche: 120 m² Wohnfläche bieten schöne Räume und eine gute Beleuchtung. • Ausgestattete Küche: Moderne Küche auf einem eleganten grauen Bodenbelag. • Schöne Aussicht: Genießen Sie eine freie und angenehme Aussicht von Ihrer Wohnung aus. • Garage und Parkplatz: Parkplätze sind optional für Ihren Komfort verfügbar. • Die gesamte Wohnung ist für Menschen mit eingeschränkter Mobilität zugänglich. • Familienfreundlich: Eine ideale Umgebung für Kinder. Umwelt und Lage: In dem charmanten Dorf Villars-sous-Mont gelegen, profitiert diese Wohnung von einem ruhigen und friedlichen Umfeld, sowohl tagsüber als auch nachts. Im Sommer ist die Sonne großzügig, so dass Sie den Außenbereich voll genießen können. Der Fluss ist in der Nähe, bietet schöne Spaziergänge in der Natur. Der Bahnhof Neirivue ist etwa 15 Minuten zu Fuß erreichbar, was Ihre Reisen erleichtert.Verfügbar ab dem 1. September 2026, stellt diese Dachwohnung eine seltene Gelegenheit dar, in einer neuen, modernen Wohnung in einem natürlichen, geschützten Umfeld der Region Freiburg zu leben. Verpassen Sie nicht diese Chance, dieses außergewöhnliche Objekt zu Ihrem neuen Zuhause zu machen!Video-Link: https://www.youtube.com/watch?v=fspOwJfBQec

Wegzeit
-
  • View from a balcony or window with printed images of animals and mountains
  • House with snow on the roof, mountainous landscape with trees and snowy mountains
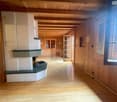
  • large living room with couch, pillows, wooden table, side table, dining table with chairs, windows, balcony, wooden cabinet
  • living room with fireplace, two couches, center table, lamps, TV
  • a room with a wooden dining table and chairs, wood paneled walls, framed pictures, and a radiator
  • bedroom with a bed, nightstands, lamp, window, curtain, paintings, wooden chair, radiator, wooden cabinet
  • Small bedroom, two beds, windows, view of mountains, white walls, wooden furniture, paintings on wall, lamp
  • single bed, wooden window frame, curtains, radiator, two picture frames, bedside table
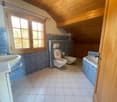
  • white bathroom with a bathtub, toilet, mirror, countertop, sink, and framed picture
  • small bathroom with shower, sink, and white tiles
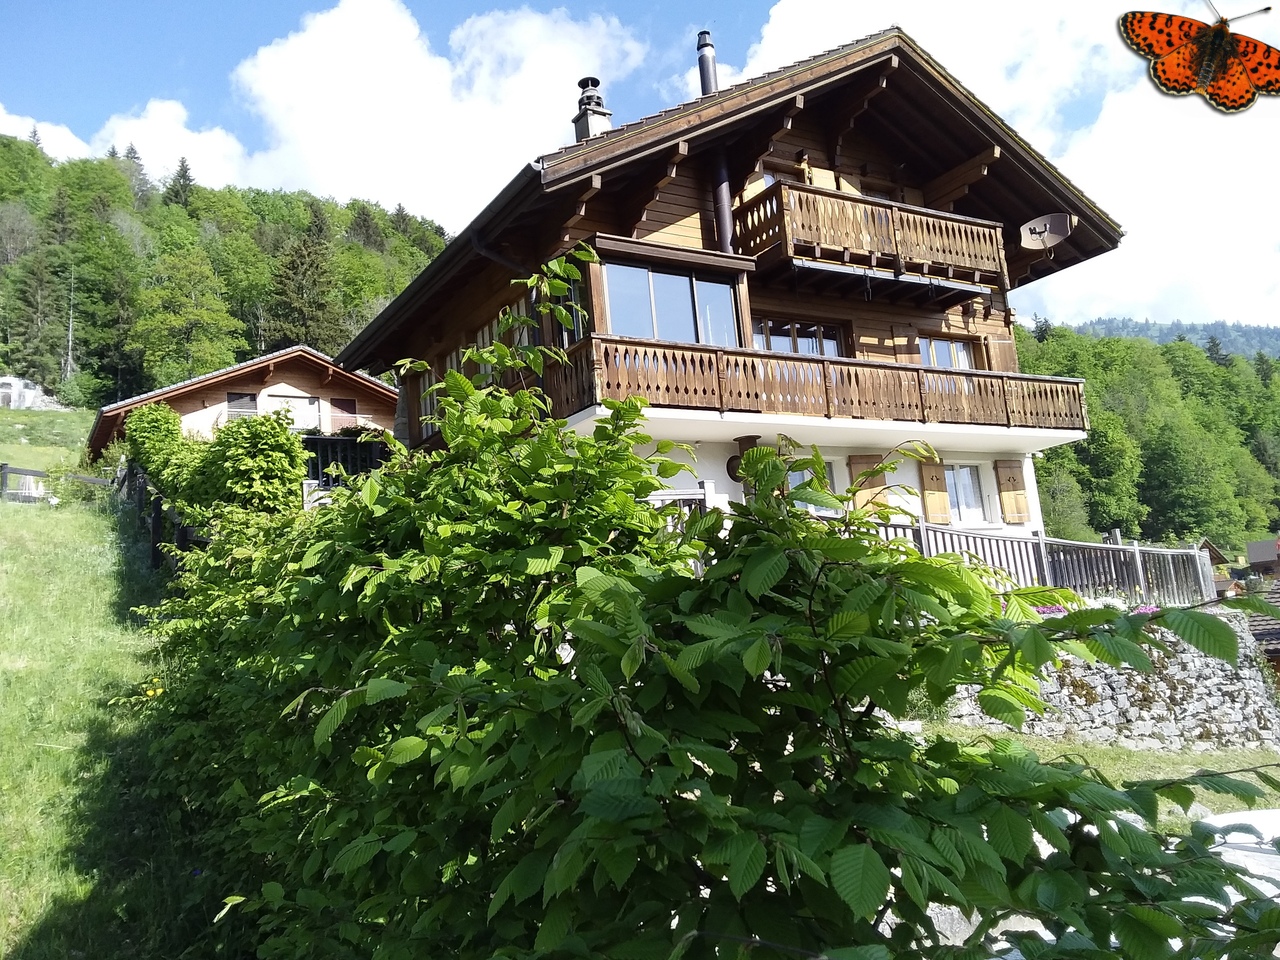
  • 3 story wooden chalet, wooden balconies, 2 entrances, nestled in hillside
  • Garage wall with artistic paintings, wooden steps, wooden balcony railings, shrubs
1 / 12
4 Zimmer90m²CHF 2'150.–
Top
Rue des Allamans 123, 1659 Rougemont

Sonnige, ruhige 4-Zimmerwohnung mit herrlicher Aussicht von April bis November

Wie wäre es, der Hitze zu entfliehen und wunderschöne Ferien in einer traumhaften Landschaft in der Schweiz zu verbringen? Wandern, Tennisspielen, Golfen, Klettern; alles in der Nähe. Die Wohnung wird saisonweise, d.h. nur von Mitte April bis Mitte November 2027 vermietet.Es stehen nebst dem grossen Balkon ein Wohn-Esszimmer, 2 Schlafzimmer mit je 1 Doppelbett und ein Schlafzimmer mit 2 Einzelbetten , ein Bad und eine separate Dusche, eine voll ausgerüstete Küche und eine Garage sowie gemeinsame Waschmaschine und Tumbler zur Verfügung.Miete inkl. Nebenkosten für die ganze Saison: CHF 15'000.00.Interessenten werden gebeten, sich kurz vorzustellen.Envie d'échapper à la chaleur et de passer de merveilleuses vacances dans un cadre suisse exceptionnel ? Randonnée, tennis, golf, escalade : tout est à proximité. L'appartement est disponible à la location saisonnière, c'est-à-dire uniquement de mi-avril à mi-novembre 2027.Outre un grand balcon, l'appartement comprend un séjour/salle à manger, trois chambres (deux avec lits doubles et une avec deux lits simples), une salle de bain et une douche séparée, une cuisine entièrement équipée, un garage et un lave-linge et un sèche-linge communs.Loyer charges comprises pour toute la saison : 15'000 CHF.Les personnes intéressées sont priées de se présenter brièvement.

Wegzeit
-
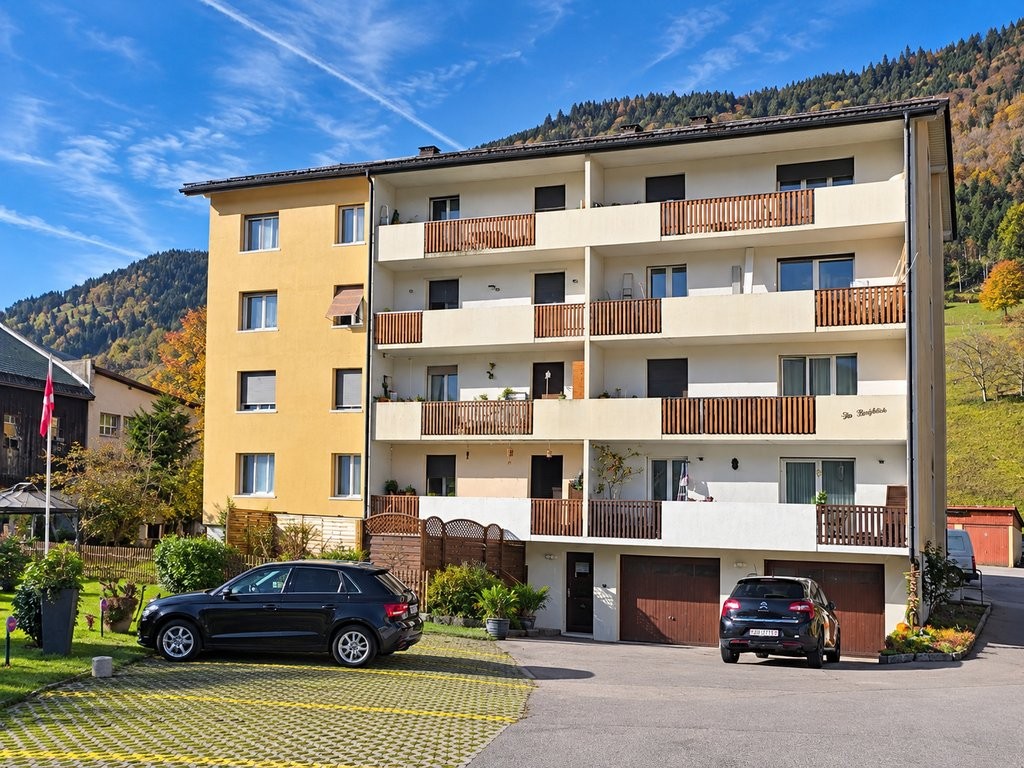
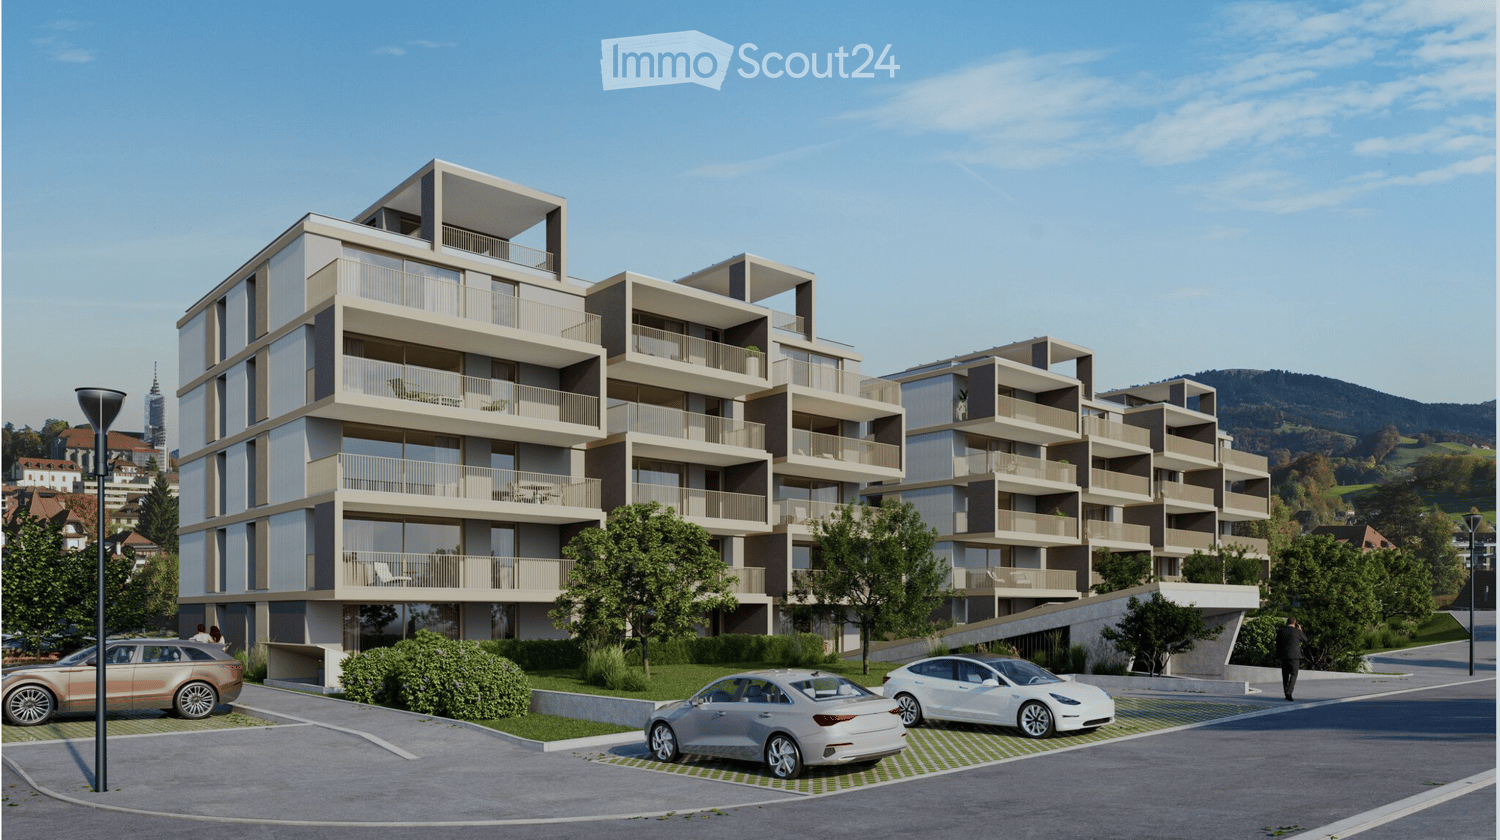
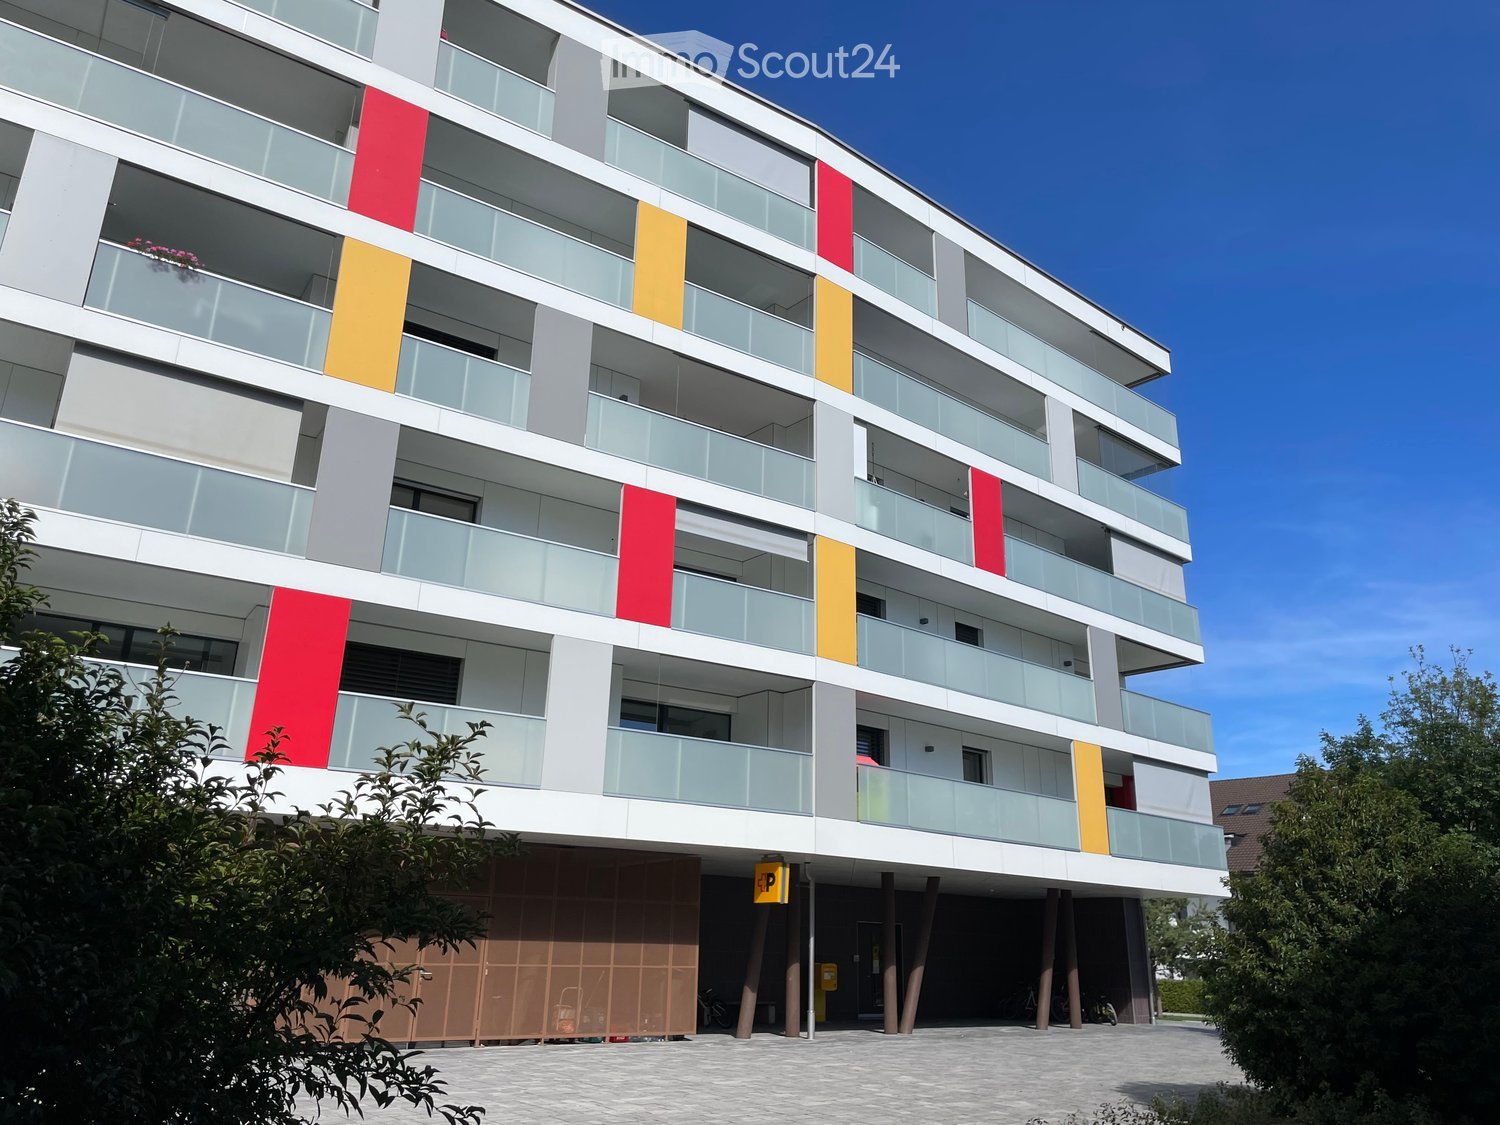
  • Modern multi-story apartment building with balconies, colorful panels, and a parking area.
  • Empty room with tiled floor, white walls, and large sliding glass door leading to a balcony with scenic mountain view.
  • Empty room with large sliding glass doors opening to a balcony, offering a scenic mountain view.
  • Modern kitchen with grey cabinets, stainless steel appliances, and a tiled floor.
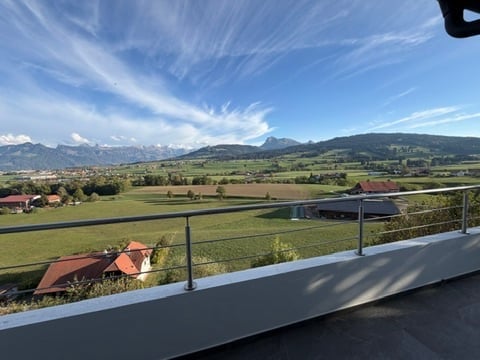
  • Modern balcony with grey tiled floor, white walls, glass railing, and scenic mountain view.
  • Modern balcony with grey tiled floor, white walls, glass railing, and scenic view of the landscape.
  • Empty room with wooden flooring and large sliding glass doors leading to a balcony with a scenic mountain view.
  • Empty room with light wooden flooring, white walls, and a large sliding glass door leading to a balcony with a scenic mountain view.
  • Modern bathroom with dark grey tiles, white sink cabinet, toilet, bathtub, and glass-enclosed shower area.
1 / 9
4.5 Zimmer92m²CHF 2'600.–
Top
Rue de Vevey 246, 1630 Bulle

Prächtige 4.5-Zimmer-Wohnung im letzten Stock im Herzen von Bulle

Situé au dernier étage d’un immeuble moderne construit en 2019, cet appartement séduit par sa luminosité, ses beaux volumes et sa vue dégagée sur les Préalpes fribourgeoises. wird zu: Im letzten Stock eines 2019 erbauten modernen Gebäudes gelegen, bezaubert diese Wohnung mit ihrer Helligkeit, ihren schönen Räumlichkeiten und ihrem freien Blick auf die Freiburger Voralpen. Un grand balcon de 23m2 offre un véritable espace de vie supplémentaire pour profiter des repas en extérieur, se détendre et admirer les couchers de soleil face aux montagnes. wird zu: Ein großer Balkon von 23m2 bietet einen wahren zusätzlichen Lebensraum, um Mahlzeiten im Freien zu genießen, sich zu entspannen und die Sonnenuntergänge gegenüber den Bergen zu bewundern. Située dans un quartier moderne de Bulle, les commerces, les restaurants et les transports publics sont à portée de main. wird zu: In einem modernen Viertel von Bulle gelegen, sind Geschäfte, Restaurants und öffentliche Verkehrsmittel in Reichweite. L'appartement offre 92m2 de surface habitable avec un séjour, une cuisine agencée et 3 chambres. wird zu: Die Wohnung bietet 92m2 Wohnfläche mit einem Wohnzimmer, einer eingerichteten Küche und 3 Schlafzimmern. Construction: wird zu: Construction: • 1 hall d'entrée avec armoires murales wird zu: • 1 Eingangshalle mit Einbauschränken • 3 chambres dont 2 donnant accès au balcon • 1 cuisine ouverte • 1 séjour très lumineux donnant accès au balcon • 1 salle de bain WC / baignoire • 1 WC visiteur • 1 espace de rangement avec lave linge et sèche linge. wird zu: • 3 Schlafzimmer, von denen 2 Zugang zum Balkon bieten • 1 offene Küche • 1 sehr helles Wohnzimmer mit Zugang zum Balkon • 1 Badezimmer mit WC / Badewanne • 1 Besuchertoilette • 1 Abstellraum mit Waschmaschine und Trockner. Une grande place de parking intérieure (compris dans le loyer) et une cave privée de 5.2m2 complètent l'appartement. wird zu: Ein großer Innenparkplatz (im Mietpreis enthalten) und ein privater Keller von 5.2m2 vervollständigen die Wohnung.

Wegzeit
-
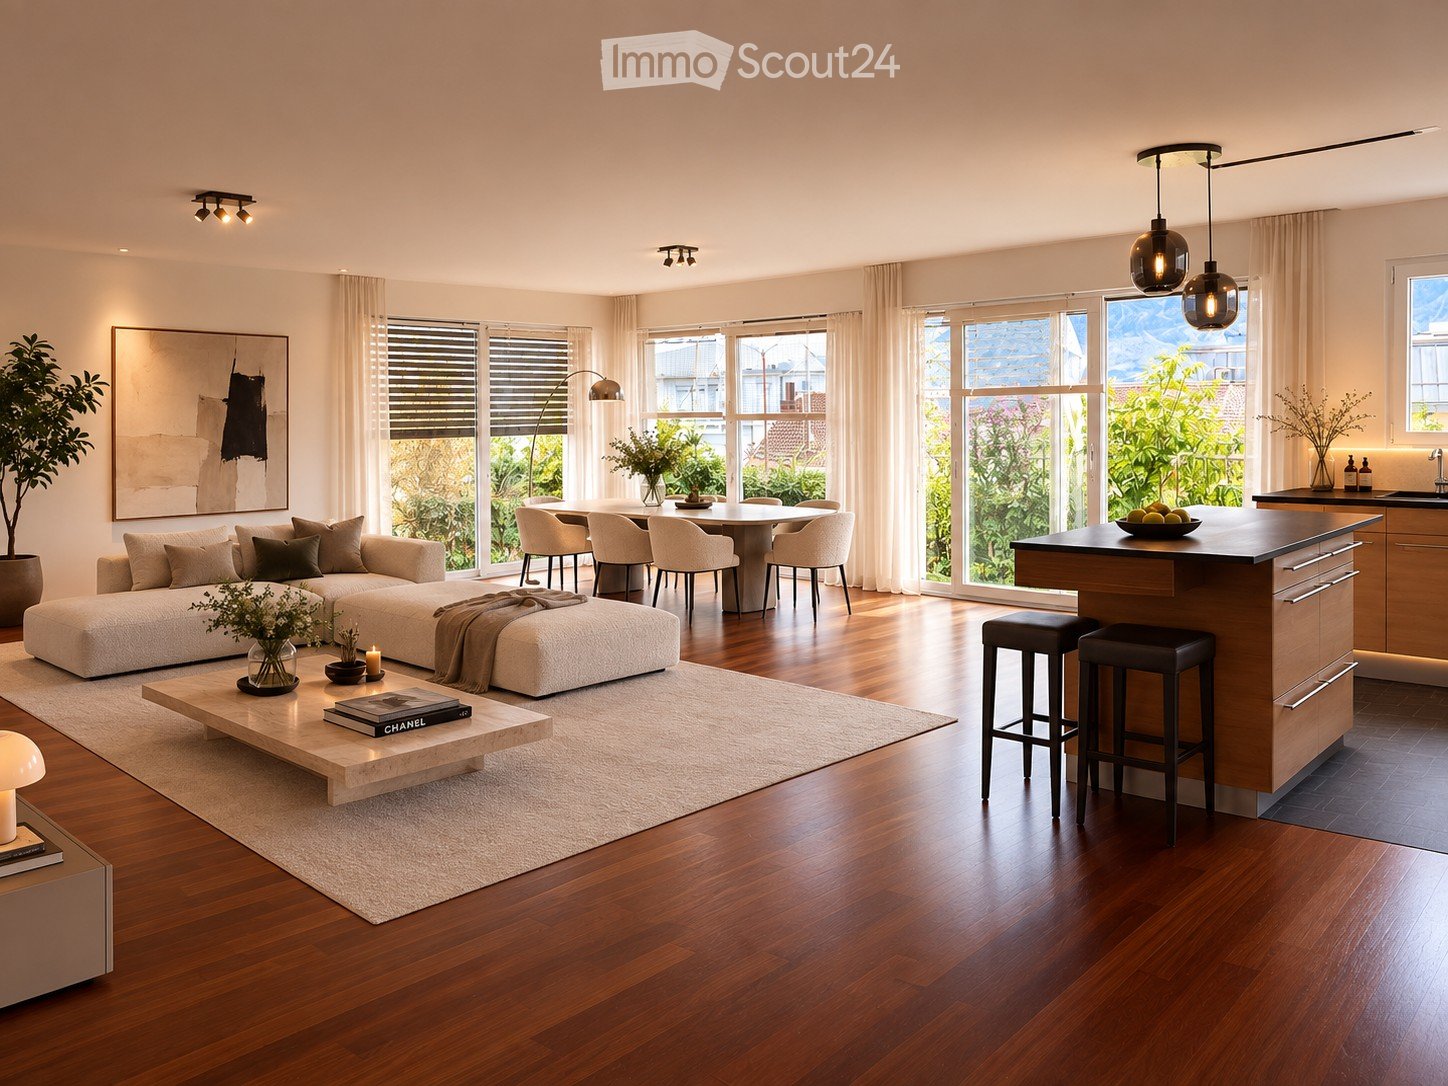
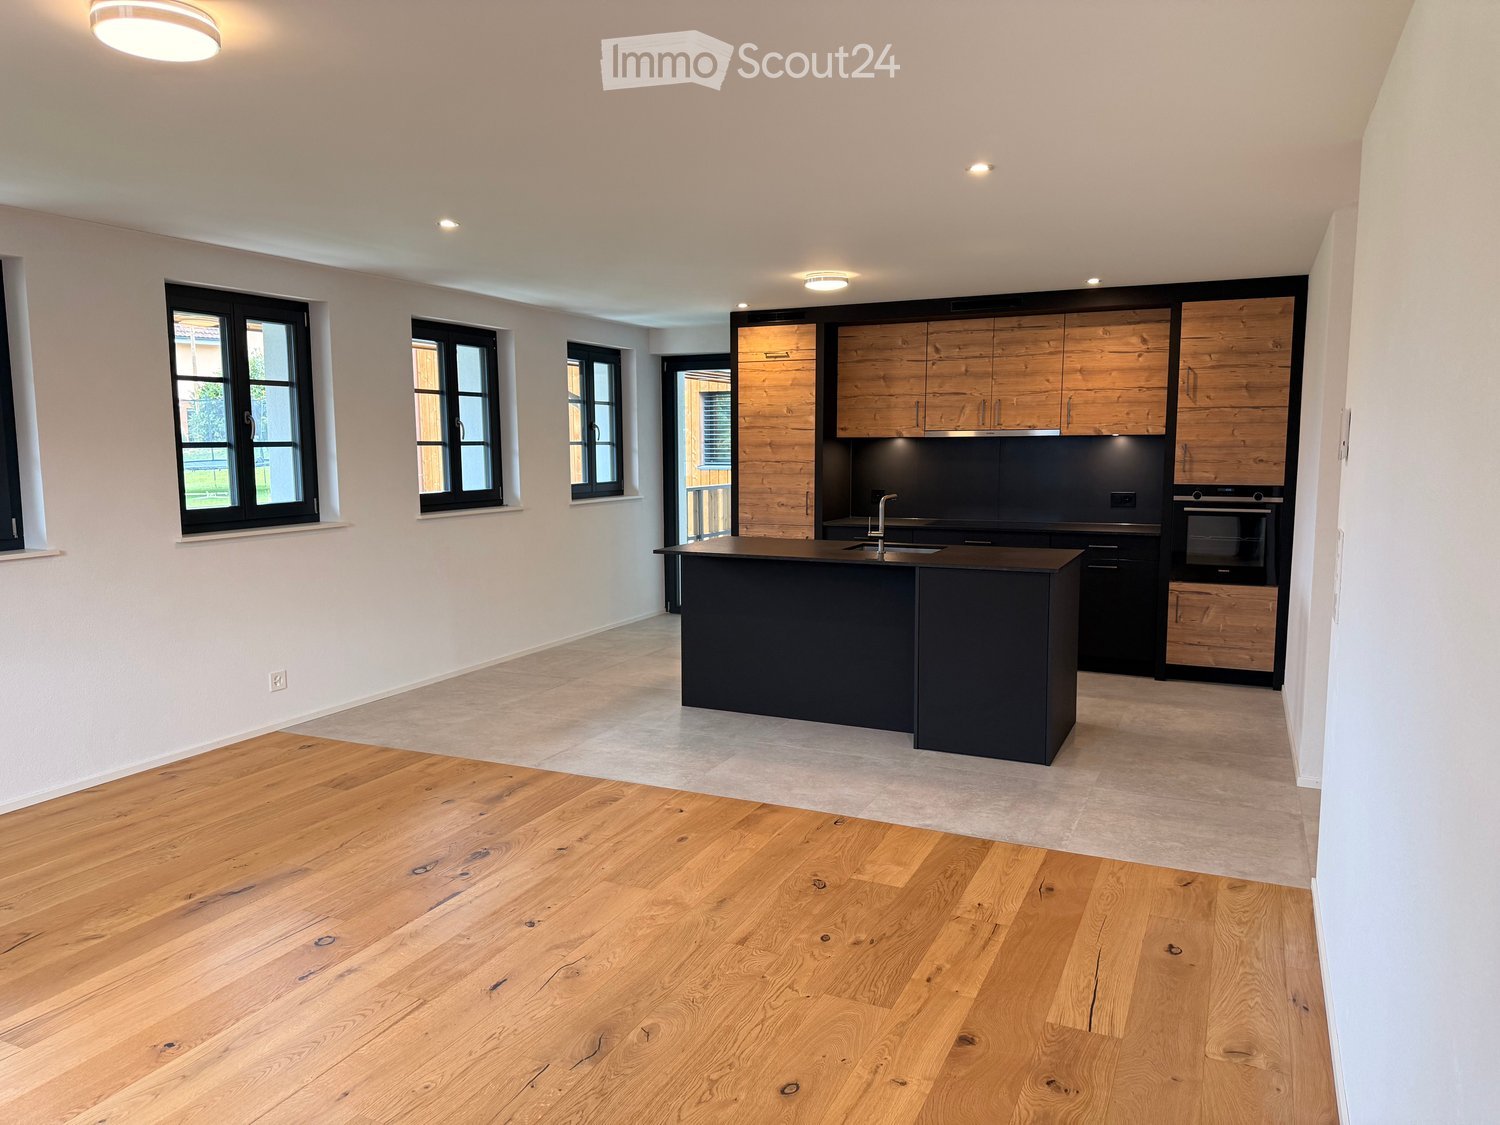
  • Modern kitchen with a black island, wooden cabinets, and stainless steel appliances.
  • Modern kitchen with a black island, wooden flooring, and large windows offering a scenic view.
  • Empty hallway with tiled floors, white walls, and a black door at the end. A small kitchen area with a sink and countertop is visible to the left.
  • Empty room with wooden flooring and two windows offering a scenic view of mountains and a lake.
  • Modern bathroom with double sink, bathtub, large mirror, and wooden cabinet.
  • Modern bathroom with a double sink, large mirror, toilet, and walk-in shower with glass enclosure.
  • A small, unfurnished room with a white tiled floor and light grey walls, featuring a stacked washing machine and dryer unit in the corner.
  • Floor plan of App. 7-5 showing a kitchen-dining area, two bedrooms, a bathroom, hallway, and staircase. Includes dimensions and room labels.
1 / 8
3.5 Zimmer87m²CHF 2'070.–
Top
Clos-d'Amont 11, 1638 Morlon

Appartement mit 3.5 Zimmern von hohem Standard im Herzen der Gruyère mit Blick auf den Moléson

🏔️ Zwischen unberührter Natur und modernem Komfort Versteckt in den Höhen des Lac de la Gruyère, bezaubert das Dorf Morlon mit seiner friedlichen Atmosphäre und seinem außergewöhnlichen Panorama auf die umliegenden Berge, insbesondere den Moléson. Ein wahrer Hort der Ruhe, lädt diese privilegierte Umgebung ein, die Natur voll und ganz zu genießen, dank der zahlreichen Spaziergänge am Seeufer, Wanderungen und Freiluftaktivitäten, die die Region bietet. Während es seine Authentizität und seinen ländlichen Charme bewahrt, profitiert Morlon von einer idealen Lage, nur 5 Minuten von Bulle entfernt, mit schnellem Zugang zu Schulen, Geschäften, Infrastrukturen und öffentlichen Verkehrsmitteln, darunter ein Bus, der alle 15 Minuten verkehrt. ✨ Eine Residenz von hohem Standard im Herzen der Gruyère Dieses wiederaufgebaute fribourgische Bauernhaus beherbergt ein modernes Wohngebäude von hohem Standard, bestehend aus 6 geräumigen Wohnungen mit sorgfältiger und hochwertiger Ausstattung. Im Einklang mit den letzten energetischen Normen, verbindet das Projekt Eleganz, Komfort und Funktionalität, um ein außergewöhnliches Wohnambiente zu bieten. Die großzügigen, privaten Außenbereiche - Terrassen, Gärten und Balkone - ermöglichen es, die Ruhe und Schönheit der umliegenden Landschaften voll und ganz zu genießen. Ein unterirdischer Garagenbereich mit Innenparkplätzen sowie Abstellräume vervollständigen dieses außergewöhnliche Objekt und gewährleisten einen praktischen und angenehmen Alltag. 📍 Wohnung mit 3.5 Zimmern im 1. Stock mit Loggia und Blick auf den Moléson Wohnung mit 3.5 Zimmern im 1. Stock mit Loggia und Blick auf den Moléson Fläche von 87 m2 mit Loggia von 9 m2 Ideal für diejenigen, die Ruhe und Lebensqualität suchen • Verfügbar ab sofort oder nach Vereinbarung • Eingang mit Einbauschränken • Küche mit zentralem Inselbereich, offen zum Wohnbereich • Zwei ruhige und helle Schlafzimmer • Großes Badezimmer mit italienischer Dusche und Badewanne • Großer Abstellraum mit Waschmaschinenanschluss und Abstellmöglichkeiten • Loggia und Zugang zum Gemeinschaftsgarten 📞 Nutzen Sie diese einzigartige Gelegenheit nicht verpassen Kontaktieren Sie mich noch heute, um einen Besuch zu organisieren oder weitere Informationen zu erhalten.

Wegzeit
-

Vorschläge basierend auf deinen Suchresultaten