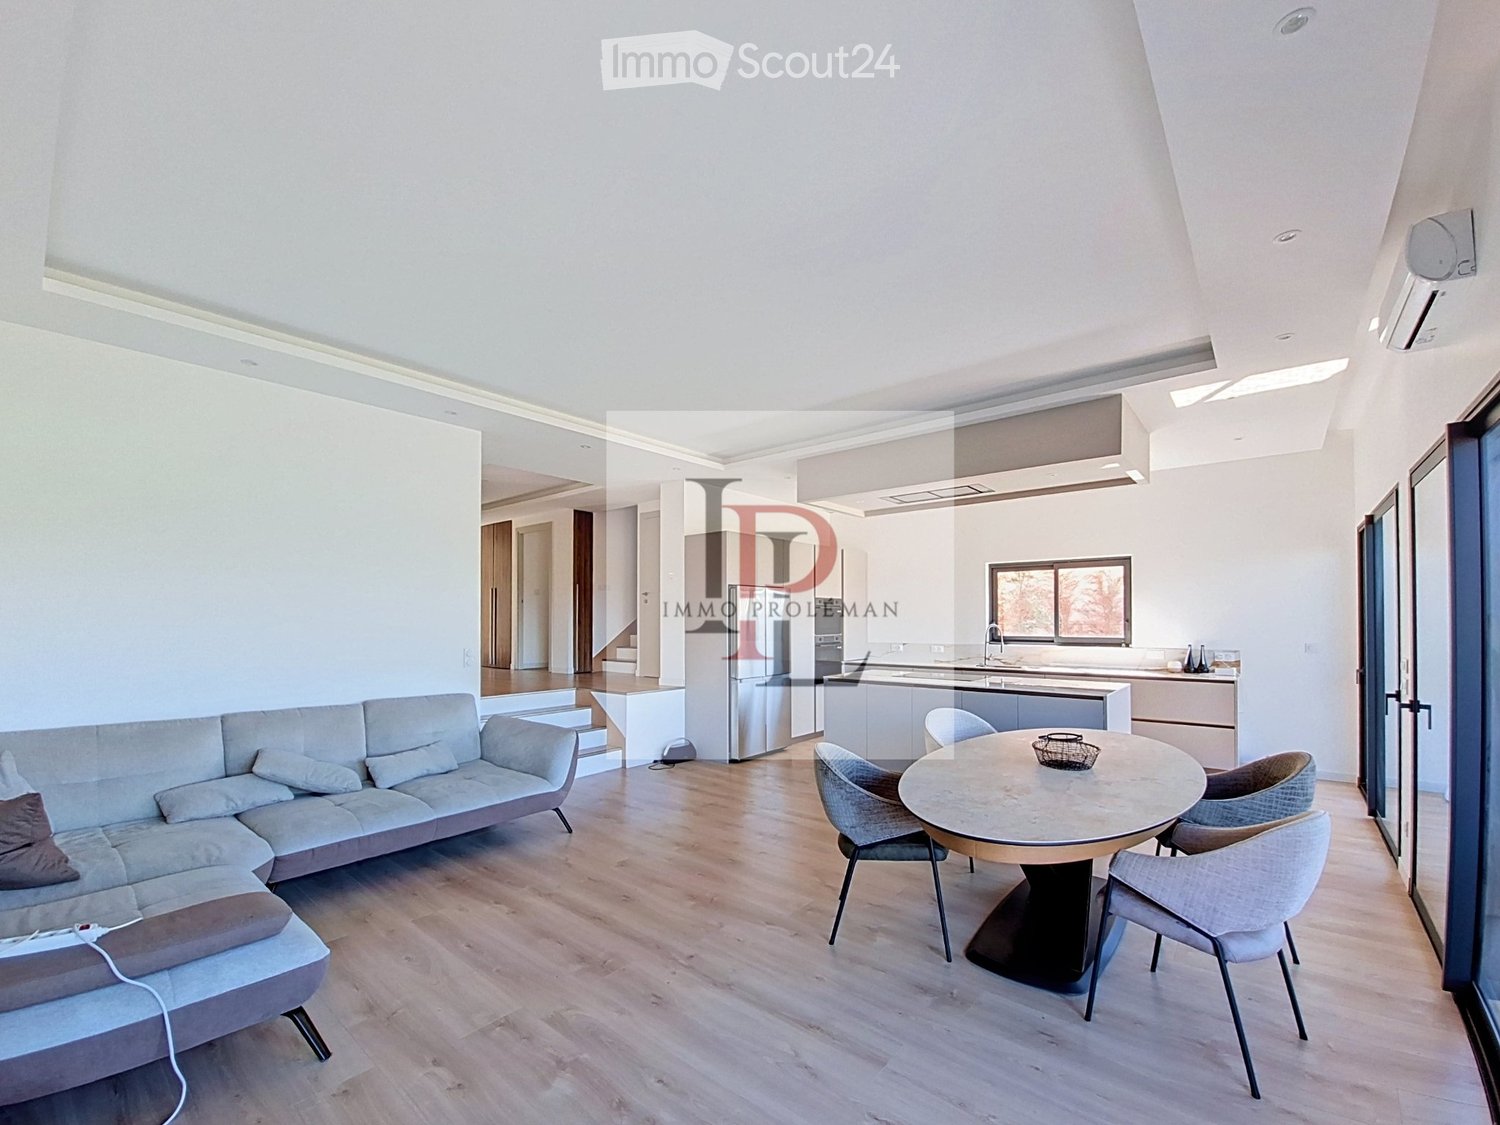
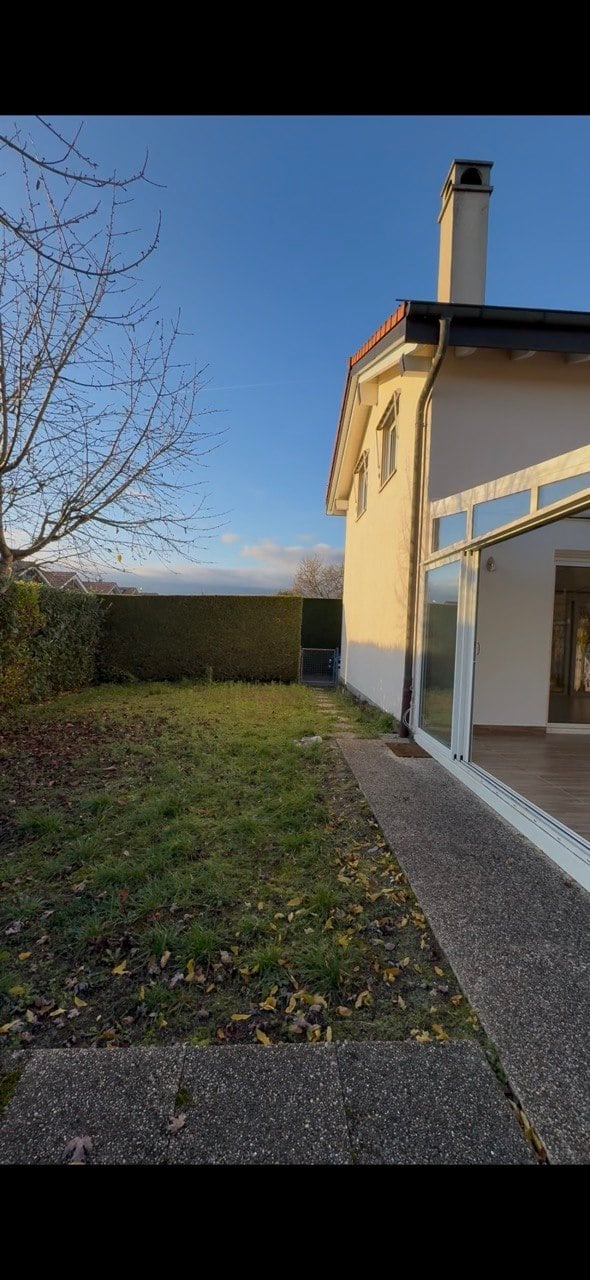
Immobilien zum Mieten in Troinex: 3 Treffer

Weitere Objekte in deinem automatisch erweiterten Suchgebiet
20 Treffer - Umkreis: + 10km
Neubau
1 / 14
5 Zimmer, 182m², CHF 15'000.–
Premium
1208 Genève

VILLA VERDE - Lot 5 Zu vermieten

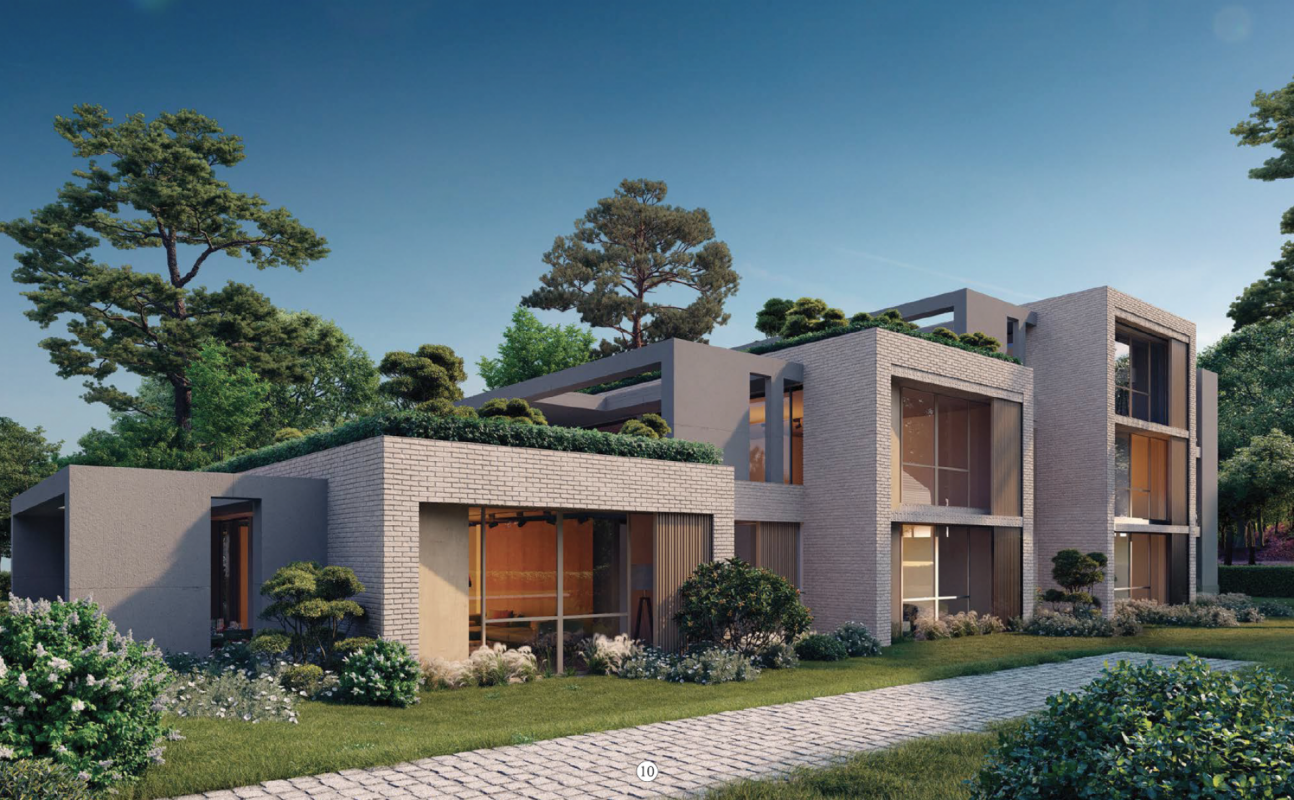
Moderne Wohnung in einer neuen Konstruktion Versteckt in einem Naturrahmen im Herzen von Genf, befindet sich diese Wohnung in einem neuen Projekt, das gerade gebaut wurde. Villa Verde ist ein einzigartiges Konzept einer "städtischen Herrschaftsvilla".Das Lot 5, das möbliert zur Miete angeboten wird, bietet hochwertige Leistungen, ultimaten Komfort und Raffinesse. Das Gebäude befindet sich in einem privaten, neu gestalteten Garten, einer idyllischen Umgebung.Die Residenz, die sich an der diskreten und bukolischen Promenade Charles-Martin befindet, ist in unmittelbarer Nähe zu Geschäften, Bildungseinrichtungen (Internationale Schule von Genf), verschiedenen Annehmlichkeiten und allen Anziehungspunkten, die Genf zu einer so beliebten Stadt machen.Leben in unmittelbarer Nähe zur Natur, in einer Residenz, die Komfort, Luxus und Modernität vereint.Diese Wohnung bietet große, offene Terrassen, die auf die Umgebung ausgerichtet sind, ein geräumiges Interieur mit durchdachtem Design, das alle Annehmlichkeiten des Luxus bietet. Private Garagen mit Fahrstuhl, privates Fitnessstudio, moderne Designküchen und große, maßgefertigte Ankleidezimmer.Eine Wohnung mit edlen Materialien, die über große Fenster verfügt, die auf die umliegenden Bäume ausgerichtet sind.Detaillierte Beschreibung: LOT 5 - APP. SIMPLEX von 5 ZimmernWohnung zur Miete, möbliert - elegantes, hochwertiges, modernes Mobiliar.Etage: 2. EtageWohnfläche: 182 m2Fläche der überdachten Terrasse: 64 m2Fläche der nicht überdachten Terrasse: 41 m2Schlafzimmer: 3Badezimmer: 3WC: 1Etage: SouterrainWohnfläche: Box: 34 m2Privater FahrstuhlIndividuelle GebührenZögern Sie nicht, uns zu kontaktieren, um weitere Informationen zu erhalten oder um einen Besuch zu organisieren.****************************************************Agenturgebühren zusätzlich

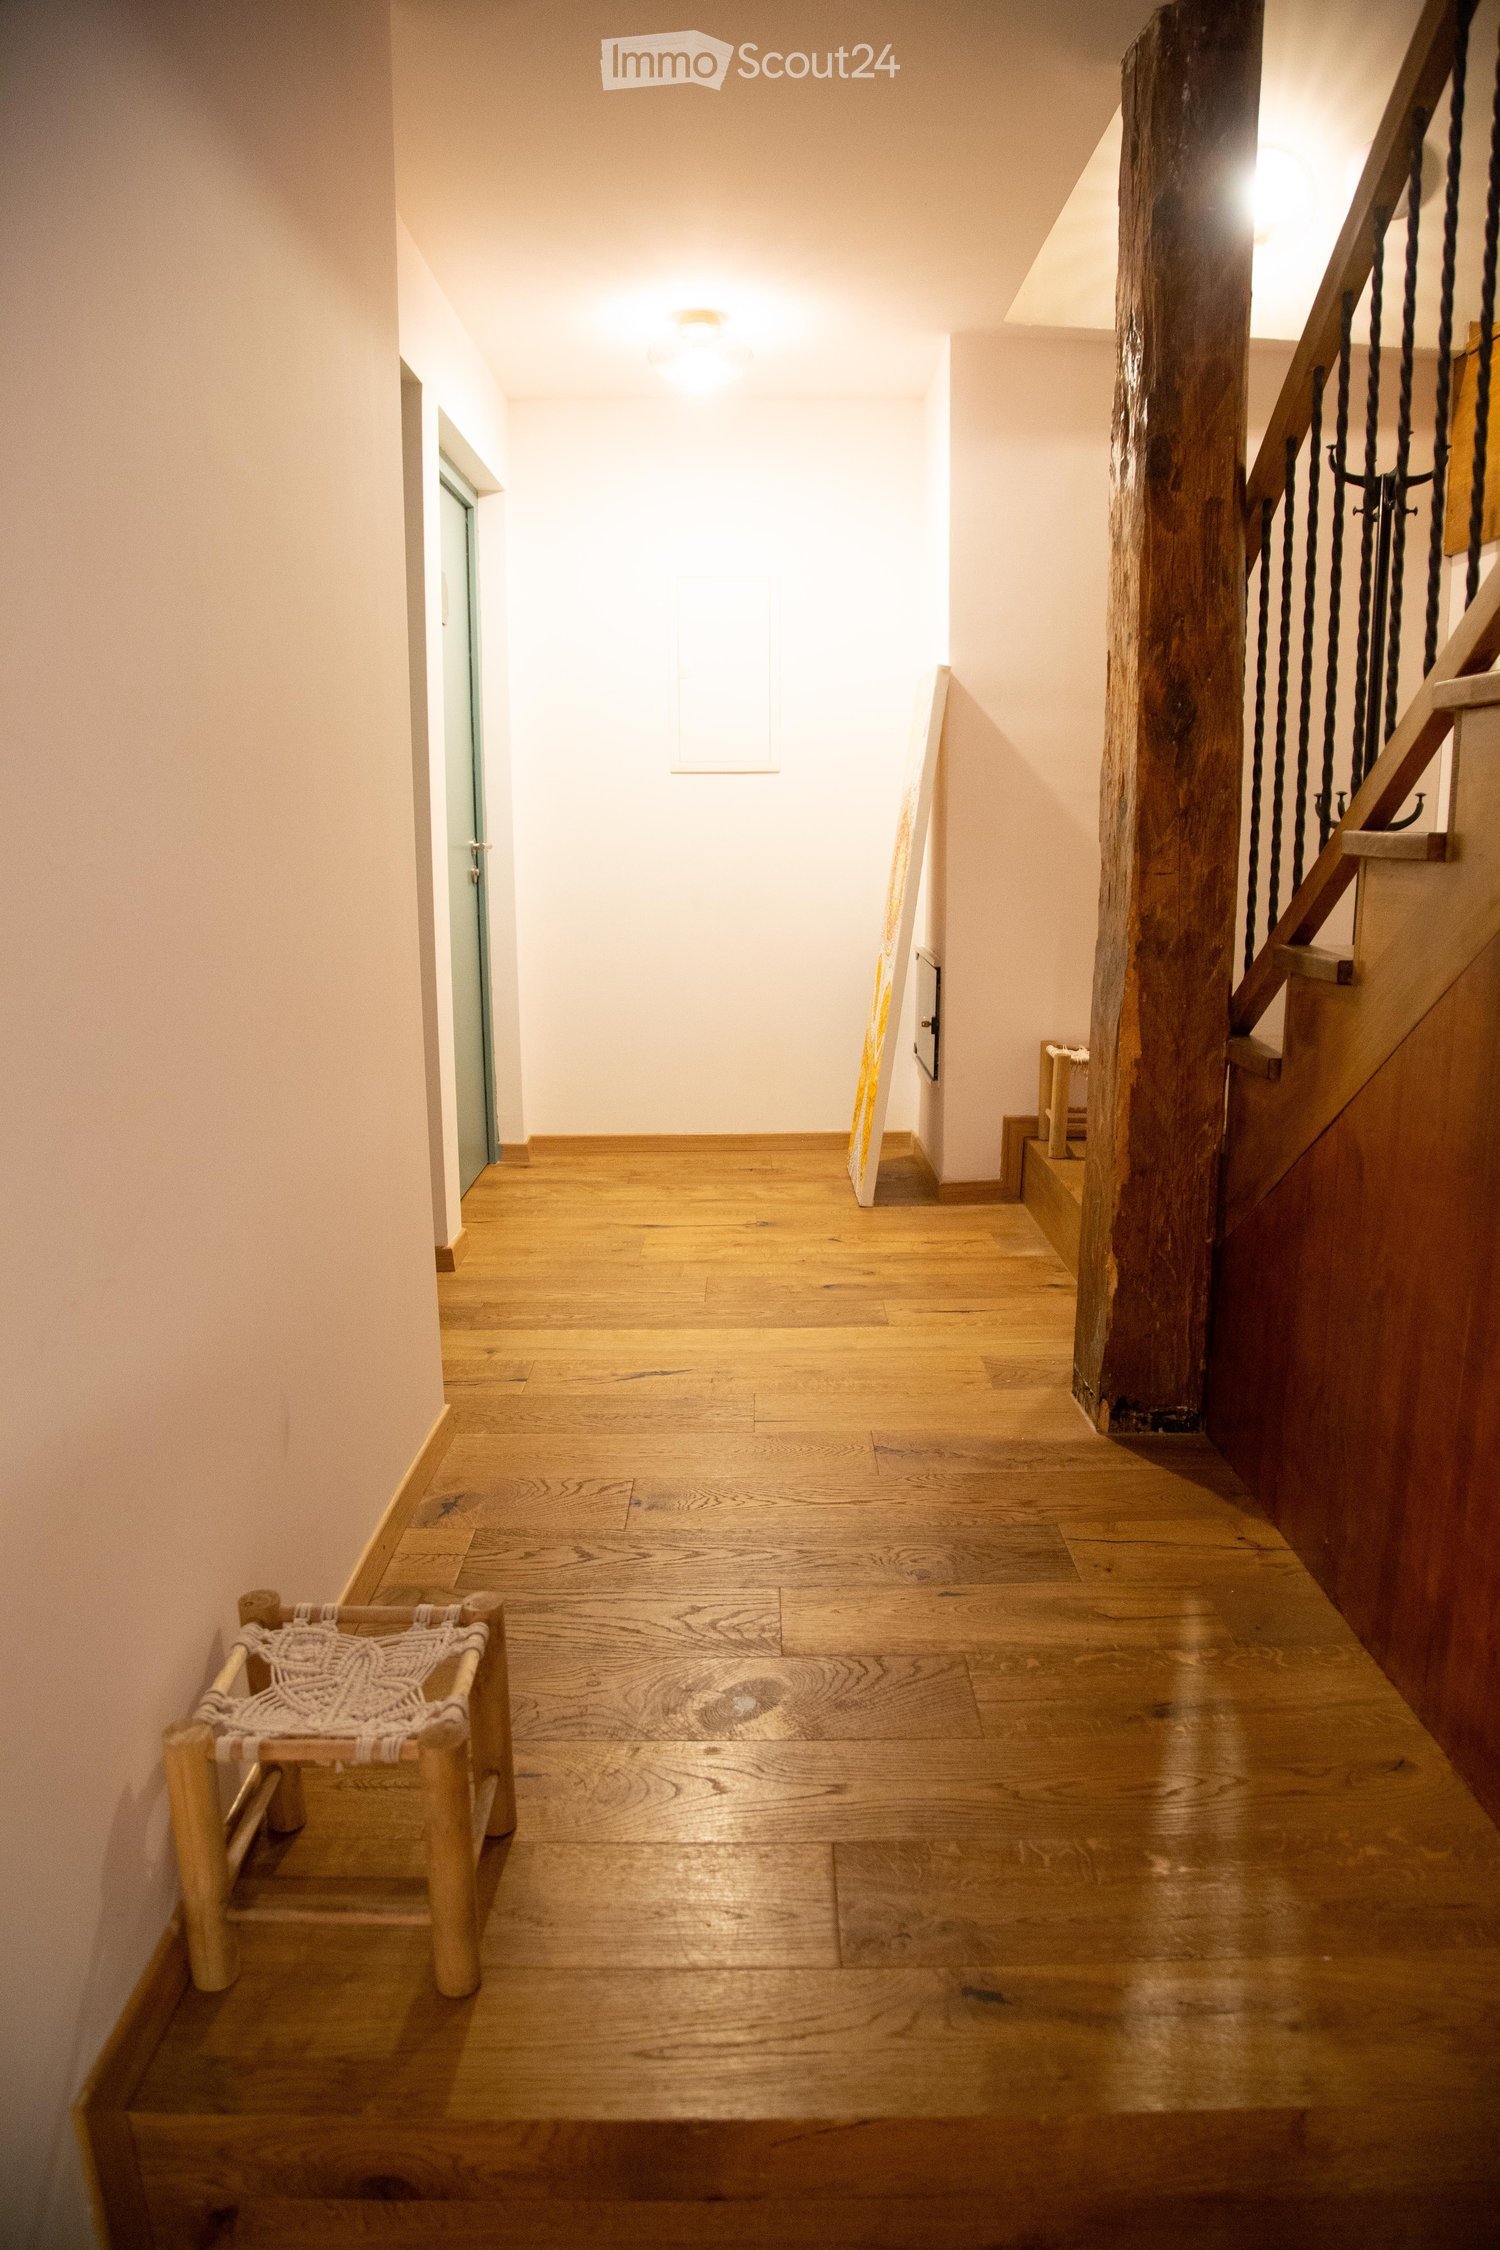
  • Wooden floor hallway with a staircase featuring a wooden railing and a small woven bench on the left side.
  • Cozy bedroom with a double bed, red headboard, white bedding, a small table, a chair, and a window with red curtains. The room features a floral wallpaper and a modern pendant light.
  • Cozy bedroom with a large double bed, nightstand, chair, small table, and mirror. The room features patterned wallpaper, wooden flooring, and a window with dark curtains.
  • Modern bathroom with a glass-enclosed shower, toilet, towel rack, and toilet paper holder.
  • Cozy bedroom with a bed, a chair, a small table, a TV screen, a sink, and a curtained window.
  • Modern bathroom with a white sink, chrome faucet, mirror, and towels on a metal rack. A glass shower enclosure is visible in the background.
  • Modern bathroom with a white sink, chrome faucet, toilet, and a towel on the counter. There are two glasses and a soap dispenser on the counter as well.
1 / 7
6 Zimmer, 130m², CHF 3'290.–
Top
Route de Rougemont, 1286 Soral

Appartement in Soral

Zu vermieten Soral rt de RougemontPrächtiges Appartement im Dachgeschoss, ideal für eine große Familie,eine Wohngemeinschaft oder geteilte UnterkunftSuperbes Dachgeschoss mit 5 Zimmern. Jedes Zimmer mit eigenem Bad und WCprivat. Entdecken Sie dieses prächtige Appartement im Dachgeschoss, hell und vollerCharm, mit sehr schönen Räumen und einer besonders seltenen Konfiguration. Idealfür eine große Familie, eine Wohngemeinschaft oder eine Generationenübergreifende Unterkunft, bietet esjedem Bewohner einen echten privaten Raum, während es gleichzeitig schöne Gemeinschaftsräumebietet.1. Etage – SchlafbereichDie Etage besteht aus 5 großen, hellen und komfortablen Zimmern. Ein echter Vorteil: Jedes Zimmerverfügt über sein eigenes privates Bad mit Dusche und WC, bietet also Komfort, Intimität undUnabhängigkeit für jeden. Die Zimmer ermöglichen auch unterschiedliche Einrichtungen je nachBedarf: Schlafzimmer, Büro, Ankleidezimmer, Arbeitsplatz…2. Etage – Wohnbereich Im oberen Stockwerk finden Sie: Ein großzügiger, gemütlicher undcharmanter Wohnbereich, ideal für gesellige Momente. Eine voll ausgestattete Küche* mitKühlschrank, Herd und Backofen. Prächtige sichtbare Dachbalken, die dem Ganzen viel Charmverleihen. Die Highlights5 große Zimmer. 5 private Badezimmer 5 private Toiletten.Schöne Räume. Charme des Alten und sichtbare Dachbalken. Seltene und funktionaleKonfiguration. Ideal für große Familie oder WohngemeinschaftMiete 2'990 CHF / Monat + 300 CHF Nebenkosten (Strom, Wasser, Heizung)

Wegzeit
-
1 / 13
  • Balkon / Terrasse
  • Aussicht
  • Lift
  • +1
5 Zimmer, 168m², CHF 6'700.–
Top
1224 Chêne-Bougeries

Superbe duplex en attique avec vue Lac et Mont-Blanc à Chêne-Bougeries

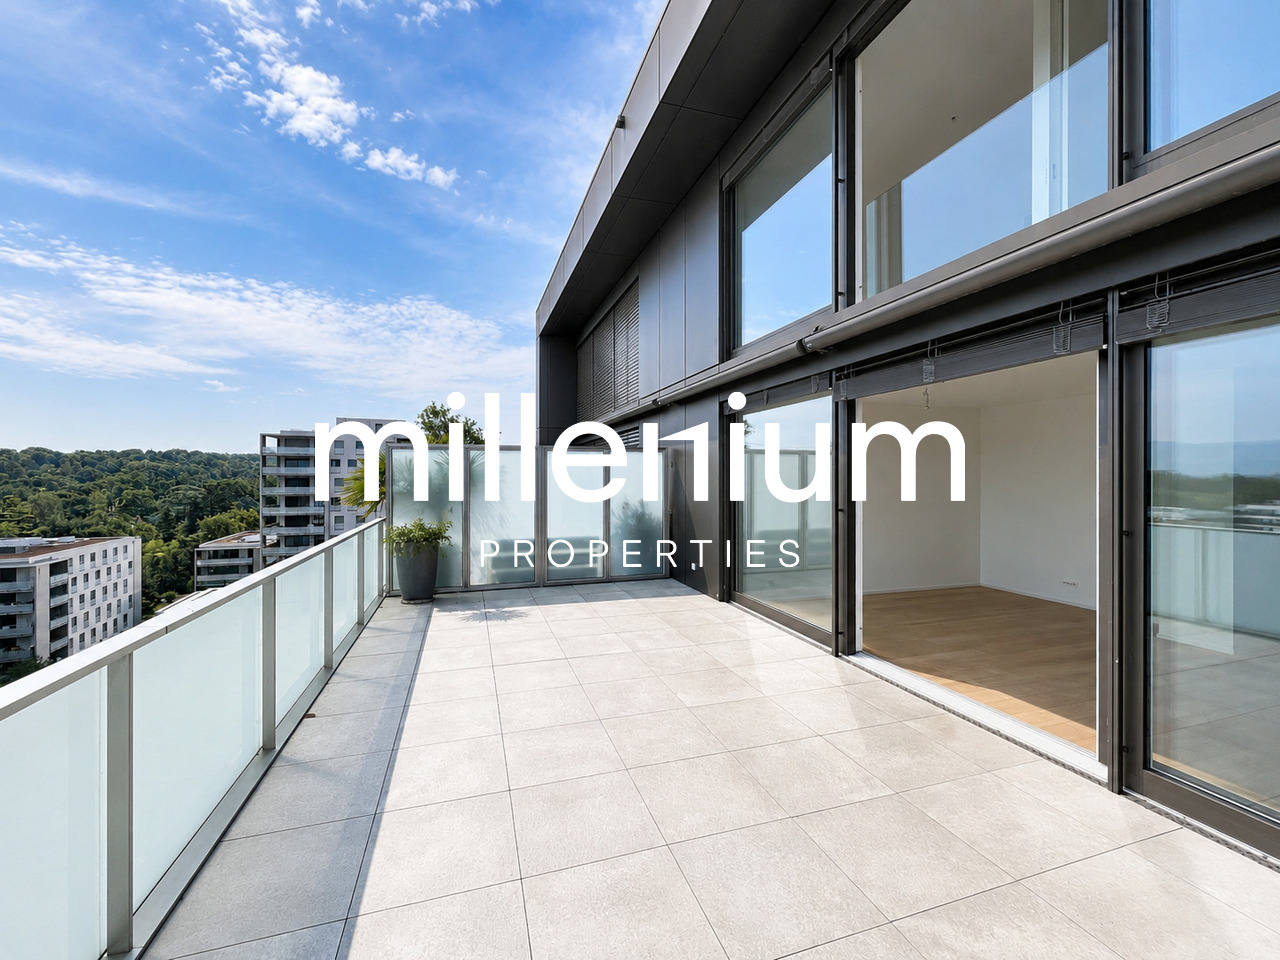
Agence : Millenium Properties SARéf : KM 2602Idéalement situé à Chêne-Bougeries, dans un environnement résidentiel prisé, ce magnifique duplex en attique, situé au 10e étage d'une résidence récente (2016), offre des prestations de standing, de généreux volumes et une luminosité exceptionnelle.D'une surface PPE d'environ 168 m², complétée par 60 m² de terrasses, ce bien séduit par son style loft contemporain et ses vues imprenables sur le lac Léman et le Mont-Blanc.Espace nuit à l'étage: • Une somptueuse suite parentale avec salle de bains privative et grand dressing • Une vaste chambre enfant avec sa salle de bains attenante • Possibilité d'aménager une troisième chambre Espace de vie : • Hall d'entrée avec rangements intégrés • WC visiteurs • Spacieuse pièce de vie traversante, baignée de lumière, avec accès aux terrasses • Deux espaces extérieurs offrant des vues dégagées, dont une magnifique perspective sur le Mont-Blanc • Cuisine moderne entièrement équipée avec îlot central, idéale pour recevoir Prestations & annexes : • Chauffage au sol • Style loft avec de beaux volumes • Grande cave • Deux places de parking en sous-sol • Local à vélos (intérieur et extérieur) Situation : • Accès direct aux commodités (Migros accessible depuis le niveau -1) • Écoles à proximité, dont le Cycle d'orientation de la Gradelle Un bien rare alliant confort moderne, emplacement privilégié et jolies vues.Loyer: CHF 6'700Contact :Kari Marill Hernandez+41 79 572 19 97km@milleniumproperties.chMILLENIUM PROPERTIESBoulevard du théâtre 5, 1204 Genèvehttps://www.milleniumproperties.ch+41 22 342 44 12Agency: Millenium Properties SARef: KM 2602Ideally located in Chêne-Bougeries, in a sought-after residential neighborhood, this magnificent penthouse duplex, located on the 10th floor of a recently built residence (2016), offers luxury amenities, generous spaces, and exceptional natural light.With a condominium area of approximately 168 m², complemented by 60 m² of terraces, this property captivates with its contemporary loft style and breathtaking views of Lake Geneva and Mont Blanc.Upstairs sleeping area: • A sumptuous master suite with a private bathroom and large walk-in closet • A spacious children's bedroom with an adjoining bathroom • Possibility of creating a third bedroom Living area: • Entrance hall with built-in storage • Guest restroom • Spacious, open-concept living area, bathed in light, with access to the terraces • Two outdoor areas offering unobstructed views, including a magnificent view of Mont Blanc • Modern, fully equipped kitchen with a central island, ideal for entertaining Features & Amenities: • Underfloor heating • Loft-style design with generous spaces • Large basement • Two underground parking spaces • Bicycle storage (indoor and outdoor) Location: • Direct access to amenities (Migros accessible from Level -1) • Schools nearby, including the Cycle d'orientation de la Gradelle A rare property combining modern comfort, a prime location, and beautiful views.Rent: CHF 6,700Contact:Kari Marill Hernandez 41 79 572 19 97km@milleniumproperties.chMILLENIUM PROPERTIESBoulevard du Théâtre 5, 1204 Genevahttps://www.milleniumproperties.ch 41 22 342 44 12

  • Balkon / Terrasse
  • Aussicht
  • Lift
  • +1
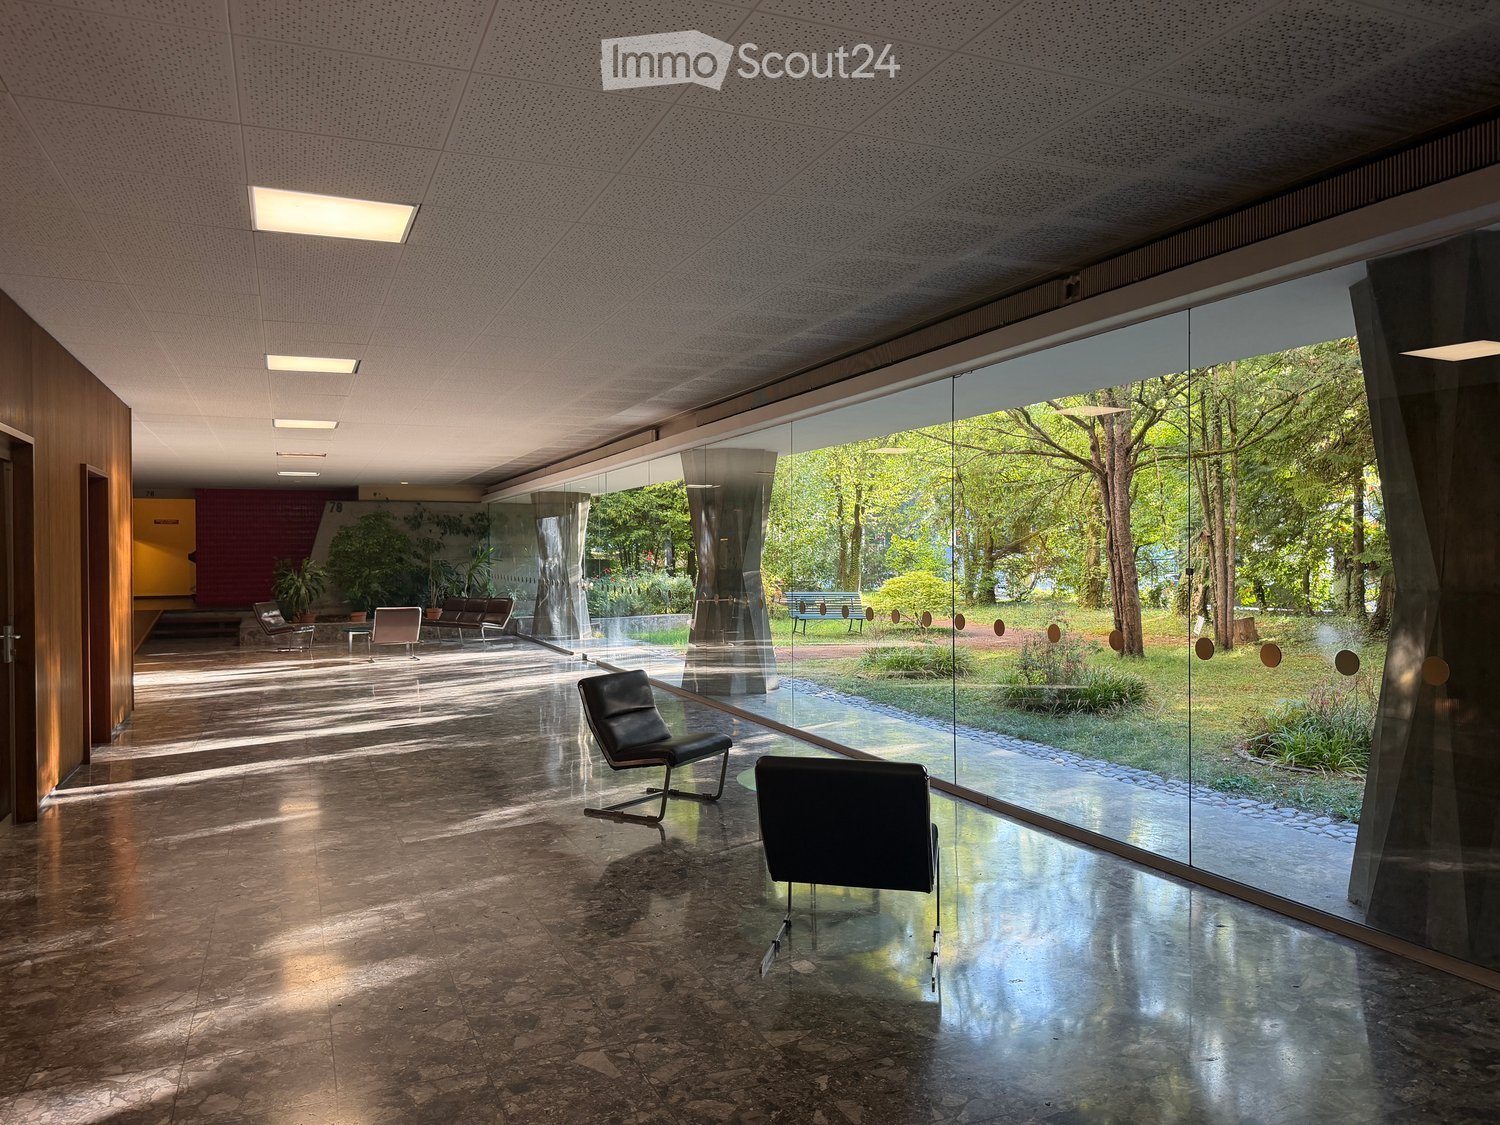
  • Modern, spacious room with large glass walls offering a view of a lush garden. Features include sleek black chairs, a polished stone floor, and recessed lighting.
  • Empty room with wooden flooring, large windows, and natural light. No furniture or equipment present.
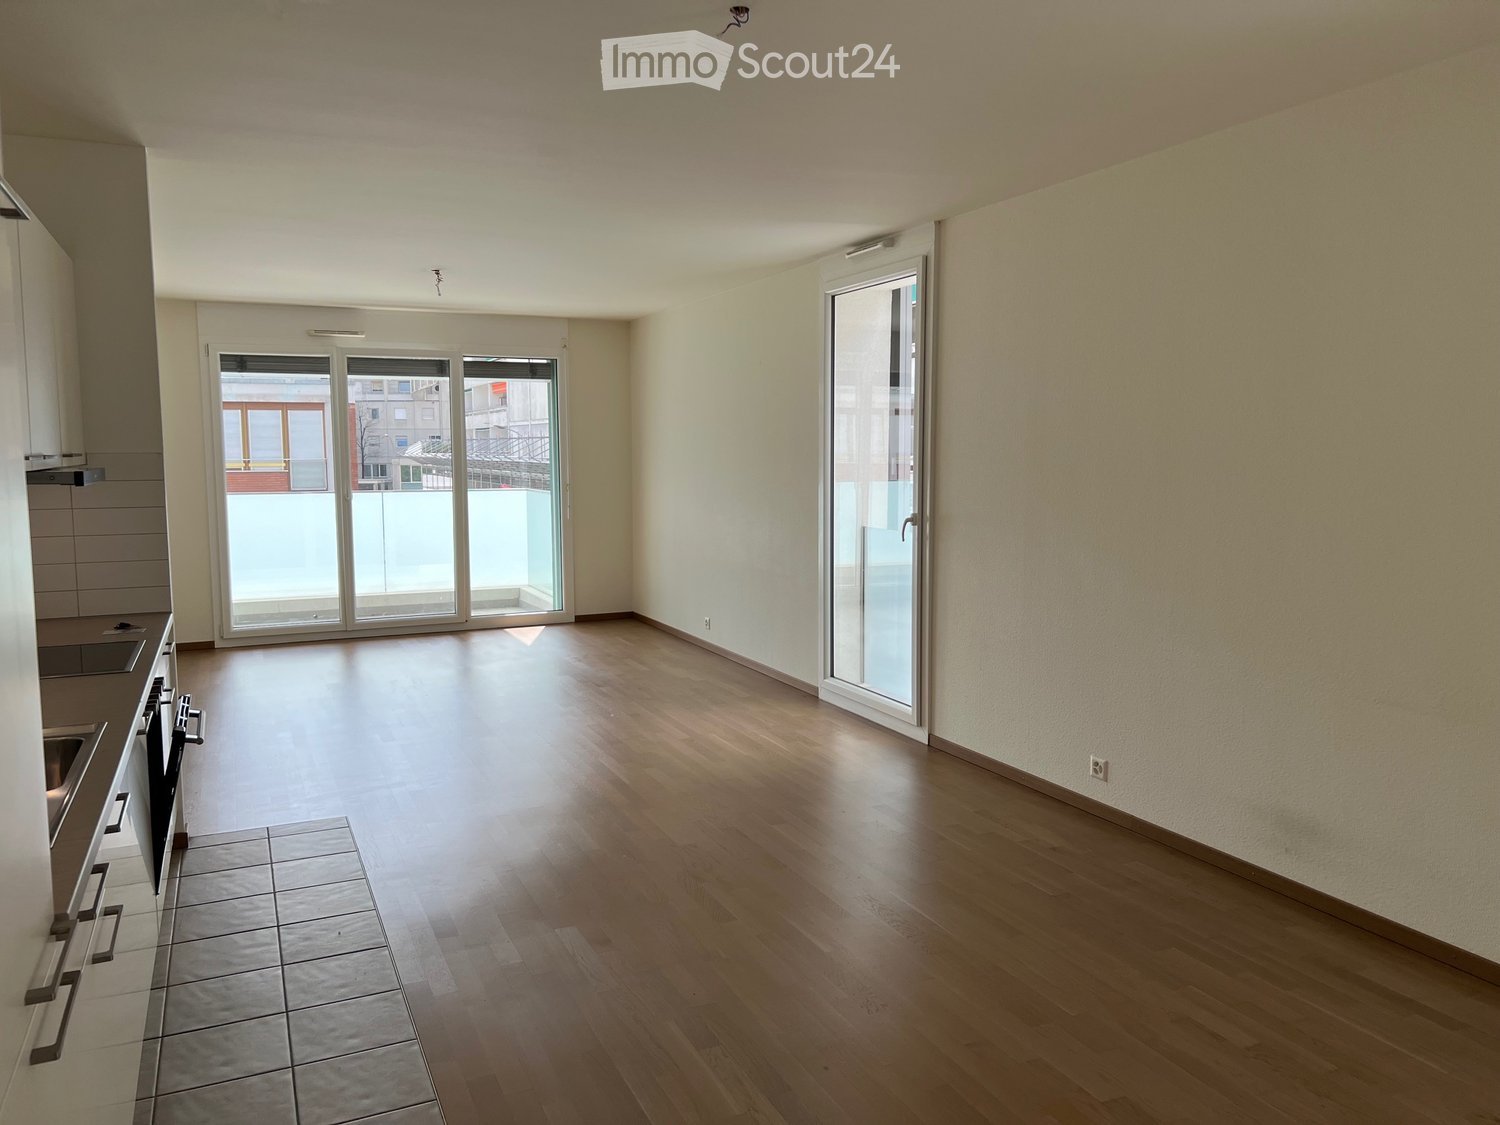
  • Bright, unfurnished room with wooden flooring, large windows offering a scenic view, and a small kitchen area with cabinets and a countertop.
  • Modern kitchen with white cabinets, granite countertops, and stainless steel appliances including a sink, oven, and range hood.
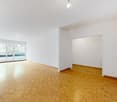
  • Empty room with wooden flooring, white walls, and an arched doorway leading to another room with a view of the outdoors.
  • Empty room with wooden herringbone flooring, white walls, and an open doorway leading to another room.
  • Empty room with wooden parquet flooring, white walls, and large sliding glass doors leading to a balcony.
  • Modern bathroom with a double sink vanity, bathtub, and mirrored cabinets.
  • View from a balcony overlooking a landscaped garden area with a swimming pool, surrounded by tall trees and apartment buildings in the background.
1 / 9
6 Zimmer, 150m², CHF 5'000.–
Top
78 Route de Florissant, 1206 Genève

Geräumige 6-Zimmer-Wohnung mit Blick und Balkonen – Route de Florissant, Genf

Entdecken Sie diese elegante 6-Zimmer-Wohnung im 7. Stock eines Gebäudes mit Aufzug, im Herzen des prestigeträchtigen Viertels Florissant in Genf (1206). Verfügbar sofort, bietet diese helle Wohnung von 150 m² eine außergewöhnliche Lebensgrundlage, die modernen Komfort und zeitlosen Charme verbindet.Die Wohnung zeichnet sich durch: • Helle und geräumige Räume: Profitieren Sie von großen Fenstern, die die Räume mit natürlichen Licht fluten, • Eleganter Parkettboden: Alle Räume haben einen schönen Parkettboden aus Holz und eine reichliche natürliche Beleuchtung. • Balkone: 2 private Außenbereiche, um die unverbaute Aussicht und die Sonneneinstrahlung zu genießen • Garage und Parkplatz: Ein externer Parkplatz ist inklusive, es besteht die Möglichkeit, einen Abstellraum im Untergeschoss zu mieten (Fr. 250/Monat zusätzlich) • Zugänglichkeit: Die Wohnung ist für Menschen mit eingeschränkter Mobilität zugänglich und für Familien mit Kindern geeignet. Eine ruhige und sonnige Umgebung: Diese Wohnung profitiert von einer reichlichen Sonneneinstrahlung im Sommer und einer schönen Helligkeit im Winter. Das Viertel ist besonders ruhig, sowohl tagsüber als auch nachts, und bietet eine ruhige Lebensqualität im Herzen von Genf.Ideale Lage: Ideal angeschlossen, öffentliche Verkehrsmittel vor dem Gebäude, unmittelbar in der Nähe befinden sich Geschäfte (Commerces, Parc Bertrand, Schulen, Ärzte, Apotheke, Bäckerei usw...), 7 Minuten zu Fuß von der Genf-Champel Station — ein großer Vorteil für Familien.Erstellt im Jahr 1960, renoviert im Jahr 2003 und frisch renoviert im Jahr 2024, verbindet diese Wohnung den Charme der klassischen Genfer Architektur mit den Standards des modernen Komforts. Eine seltene Gelegenheit in einem der begehrtesten Viertel von Genf.

Wegzeit
-
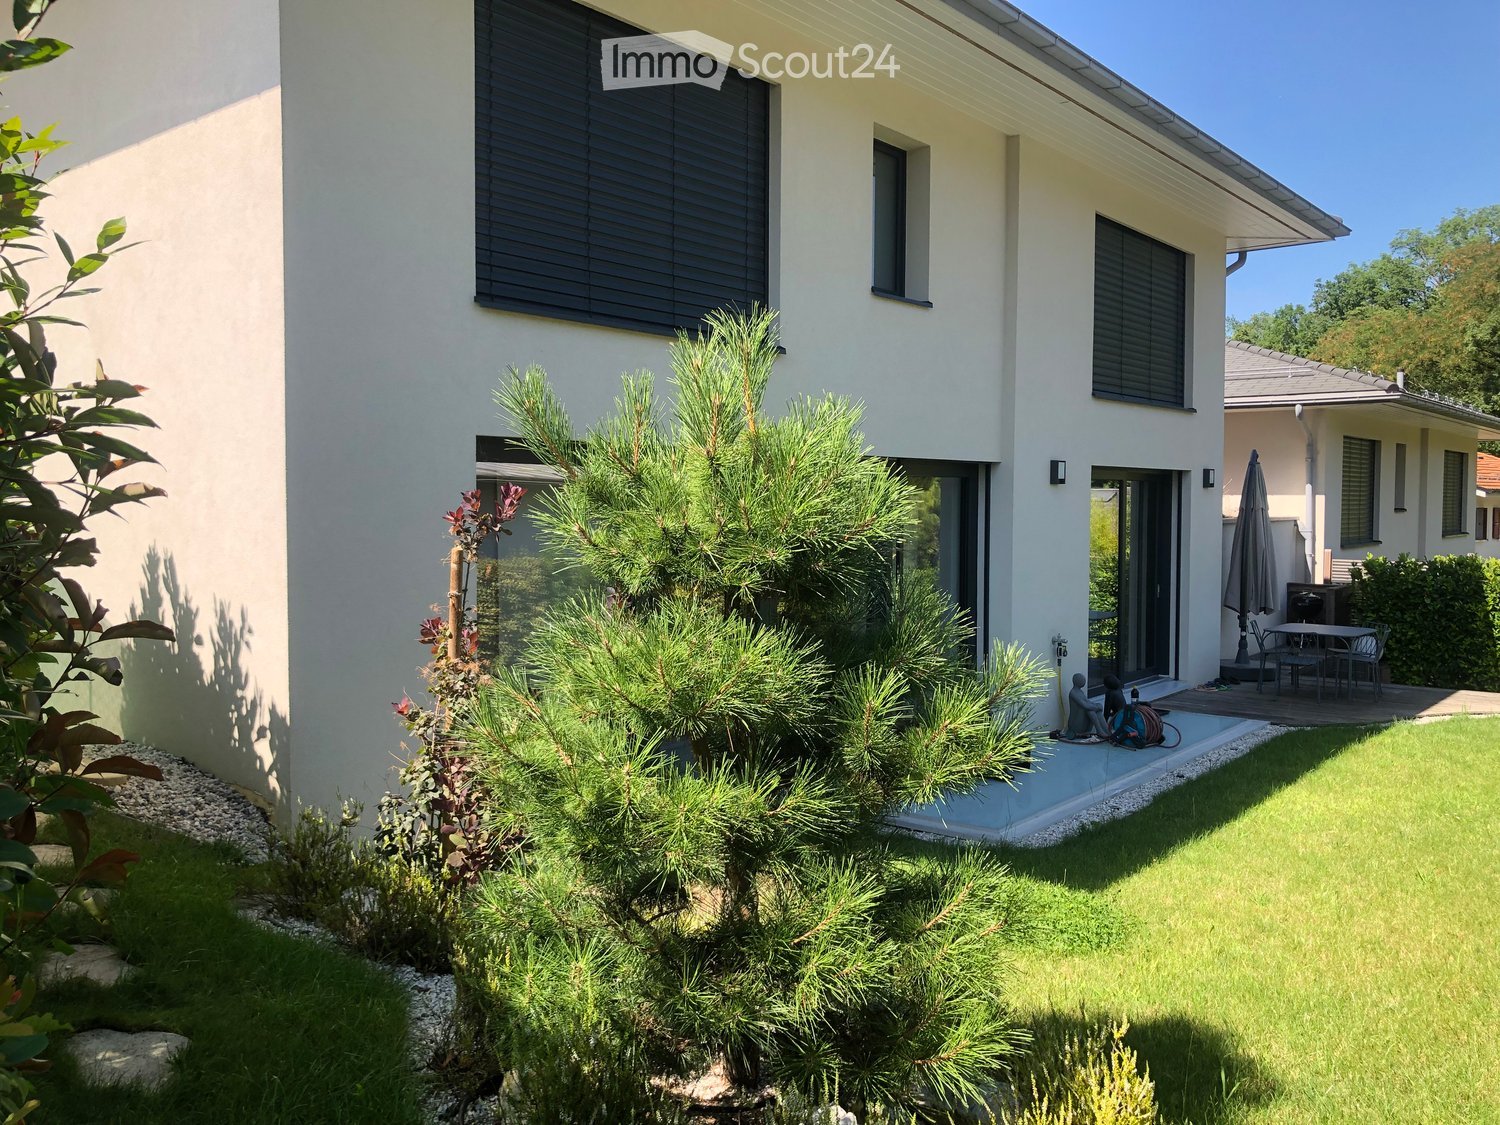
  • Well-maintained garden with green lawn, shrubs, and a small patio area with outdoor furniture and an umbrella.
  • Modern two-story house with light-colored exterior, large windows, and a covered entrance area. Features include a paved driveway, small garden beds, and a parked tricycle.
  • Wooden deck with a table and chairs, surrounded by a well-maintained lawn and various trees and shrubs.
  • Modern living room with a fireplace, a sofa, a coffee table, a wooden chair, and a table lamp.
  • Modern kitchen with grey cabinets, stainless steel appliances, and a decorative backsplash. Features include a coffee maker, teapot, hanging pans, and a sink with a modern faucet.
  • Floor plan of Villa C, showing layout with labeled rooms including hall d’entree, salle à manger, cuisine, and other spaces. Dimensions and measurements are indicated.
  • Floor plan of Villa C, showing layout with labeled rooms including living room, kitchen, bedrooms, bathrooms, and parking spaces.
  • Floor plan of Villa C showing multiple rooms including a living room, dining area, bedrooms, bathrooms, and technical space. Dimensions and room labels are provided.
  • Floor plan of a garden area with labeled sections including gravel surfaces, grassy areas, existing driveway, and parking spaces for two cars.
1 / 9
6 Zimmer, 172m², CHF 6'500.–
Top
Chemin Blondel 11C, 1212 Lancy

Reihenhaus mit Garten

Située dans le quartier calme et verdoyant de Lancy, proche des transports publics, du centre-ville, des écoles, des parcs et de toutes les commodités. wird zu: Gelegen in einer ruhigen und grünen Gegend von Lancy, nahe den öffentlichen Verkehrsmitteln, der Innenstadt, Schulen, Parks und allen Annehmlichkeiten. Cette belle villa jumelée moderne se distribue comme suit : wird zu: Diese moderne Reihenhaus-Villa ist wie folgt aufgeteilt: Rez-de-chaussée: hall d'entrée s'ouvrant sur un grand salon/salle à manger avec cheminée fonctionnelle donnant accès à la terrasse et au jardin, cuisine ouverte agencée et entièrement équipée (réfrigérateur, congélateur, plaques, four, hotte, lave-vaisselle) avec îlot central et une salle de douche/wc. wird zu: Erdgeschoss: Eingangshalle, die auf ein großes Wohn-/Esszimmer mit funktionellem Kamin führt, der Zugang zur Terrasse und zum Garten bietet, offene, eingerichtete und voll ausgestattete Küche (Kühlschrank, Gefrierschrank, Herd, Backofen, Dunstabzugshaube, Geschirrspüler) mit zentralem Insel und einem Duschbad/WC. 1er étage : dégagement avec trois chambres dont une parentale avec dressing et salle de douche/wc et une salle de bains/wc. wird zu: 1. Etage: Flur mit drei Zimmern, darunter ein Elternschlafzimmer mit Ankleide und Duschbad/WC und einem Badezimmer/WC. Sous-sol : pièce polyvalente avec buanderie/local technique (lave-linge, sèche-linge) avec une cave/abri PC. wird zu: Keller: Mehrzweckraum mit Waschküche/Technikraum (Waschmaschine, Trockner) mit einem Weinkeller/PC-Schutzraum. Charges individuelles. wird zu: Individuelle Nebenkosten. Contrats d'entretiens en sus. wird zu: Une place de parking intérieure et extérieure. wird zu: Ein Innen- und Außenparkplatz. Disponibilité : 15 octobre 2026. wird zu: Verfügbarkeit: 15. Oktober 2026.

Wegzeit
-
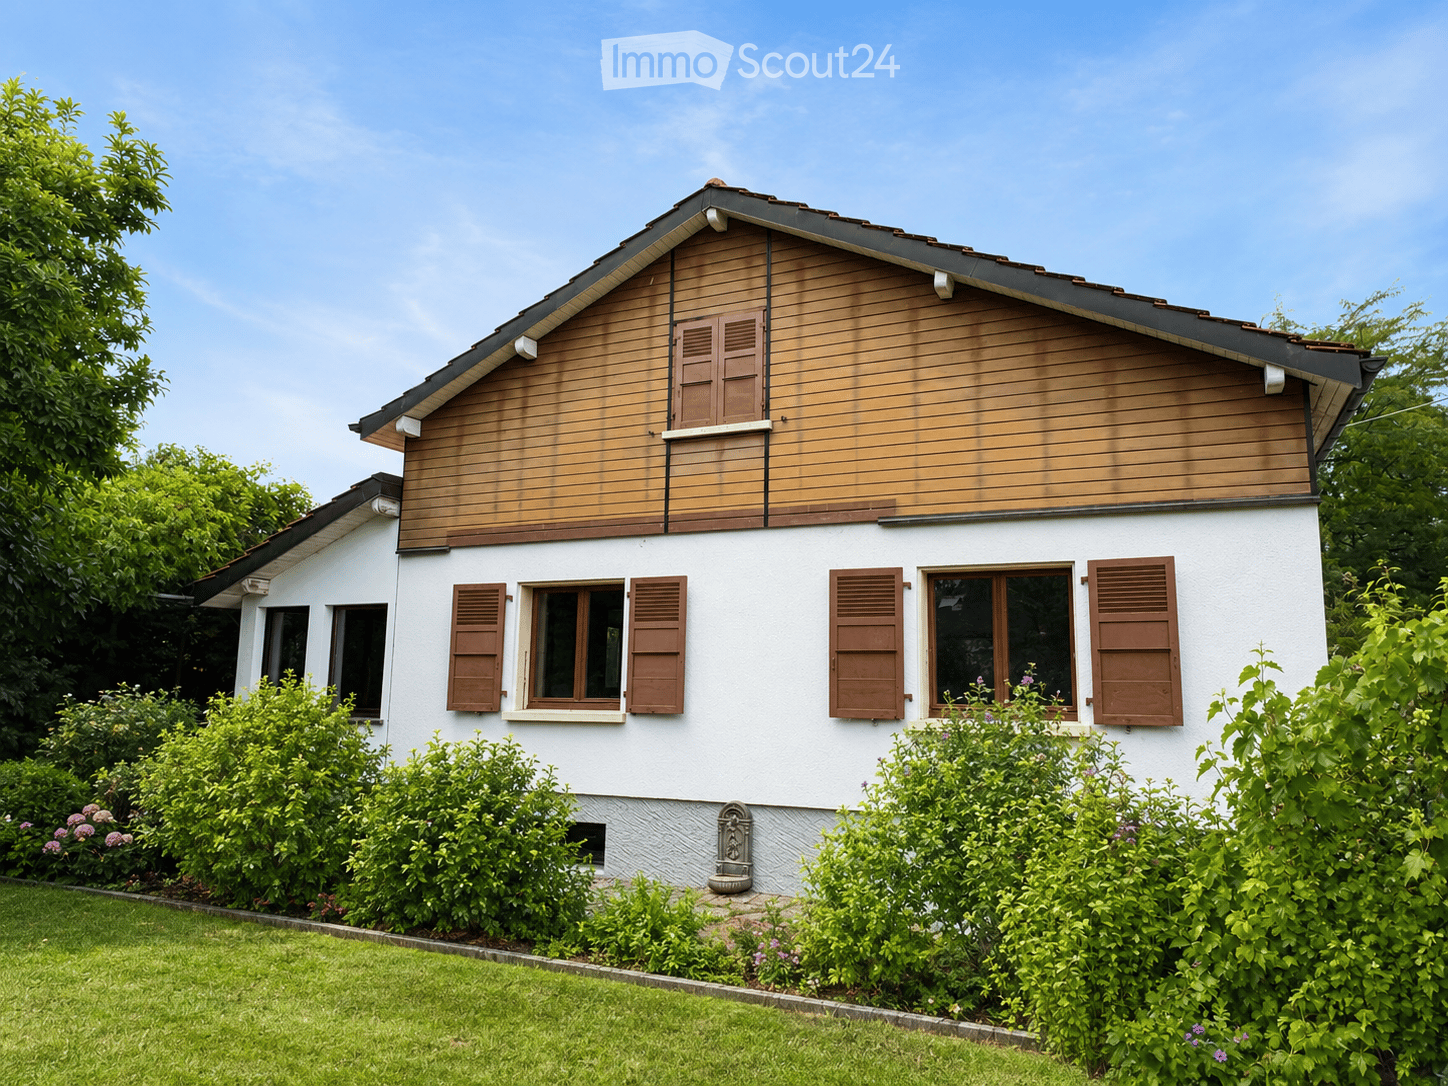
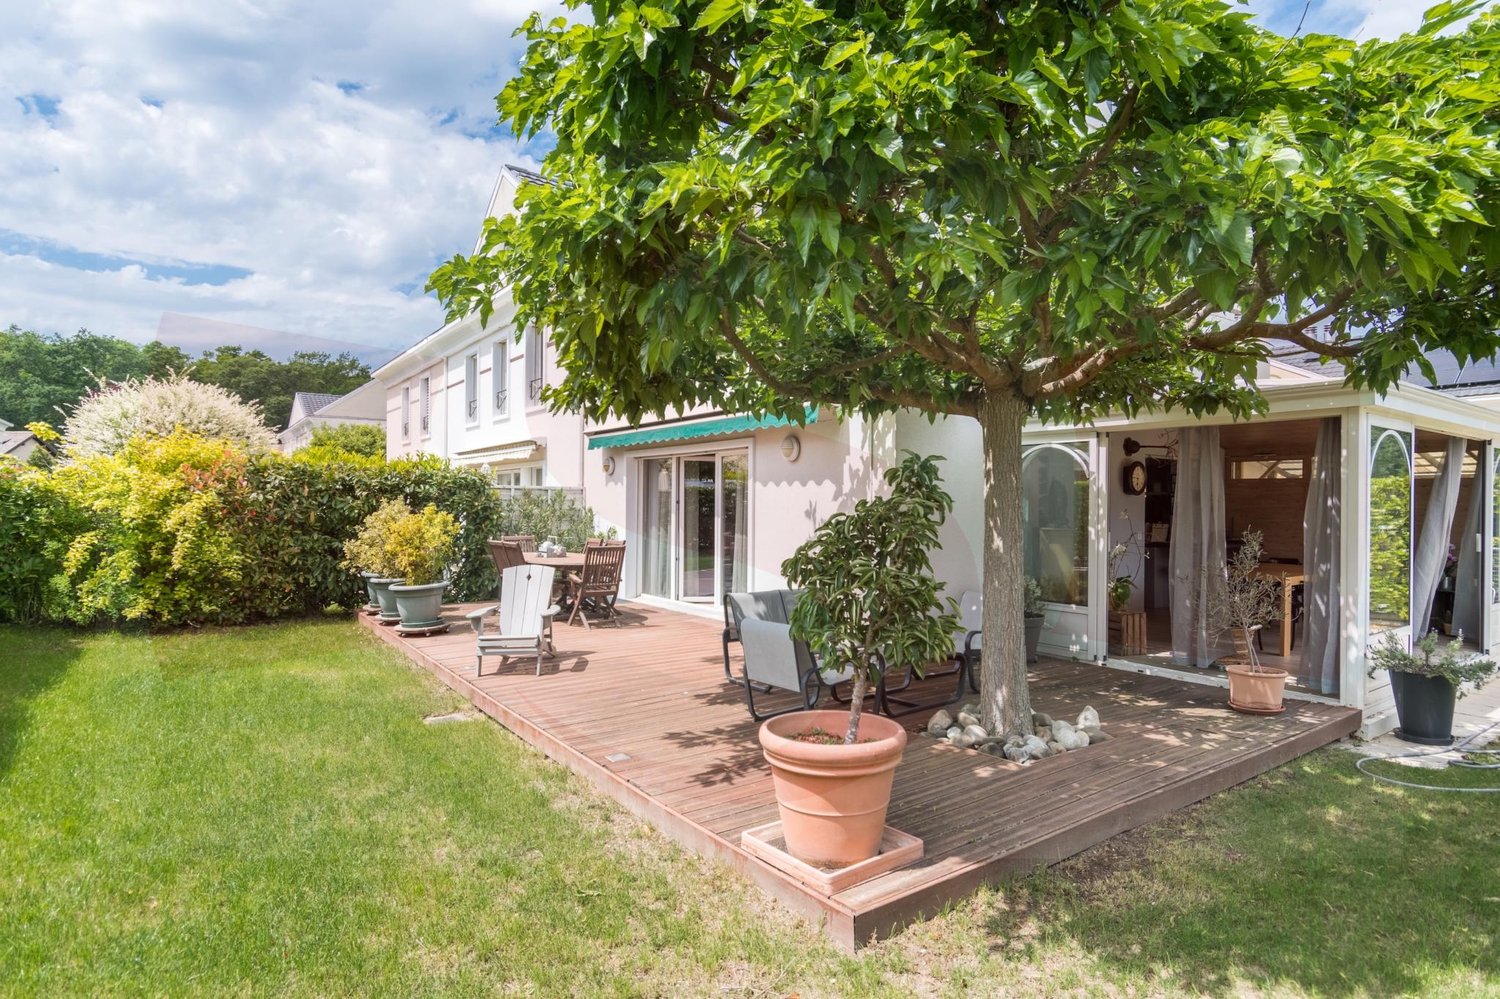
  • Two-story house with white walls, wooden accents, and brown shutters. The house features multiple windows and is surrounded by a well-maintained garden with green bushes and flowers.
  • Modern living room with a dark blue sectional sofa, white coffee table, small white stools, a large plant in a pot, and two framed pictures on the wall. The room features wooden flooring and large windows with wooden frames.
  • Bright dining area with a white table, four black chairs, and a small potted plant. Large windows with wooden frames offer a view of greenery, and the room has light wooden flooring and white walls.
  • Modern kitchen with white cabinets, dark countertops, built-in oven, and a bowl of green apples on the counter. Large windows offer a view of greenery outside.
  • Cozy attic bedroom with wooden slanted ceilings, large window with shutters, double bed, nightstand, and artwork on the wall.
  • Modern bathroom with white tiles, a double sink, a bidet, a radiator, a towel, and a glass-enclosed shower area.
  • Empty room with white walls, grey floor, wooden door, white door, and a staircase leading upwards.
  • A two-story white house with a red-tiled roof, surrounded by a well-maintained lawn and trees. The house features large windows and a small balcony on the upper floor.
  • Modern bedroom with a large bed, nightstand, lamp, picture frame, and radiator near the window.
  • Cozy bedroom with a slanted ceiling, wooden bed, desk, chair, and a large window offering a view of greenery.
  • Modern bathroom with wooden flooring, tiled walls, a toilet, a sink with a mirror, a bathtub, and a white radiator. Features a skylight window and a towel on the sink counter.
  • A tiled patio area with a wooden table, two benches, and a small potted plant, adjacent to a modern house with large windows and shutters.
  • Modern bathroom with white tiled walls, a white toilet, a white sink with a modern faucet, a mirror above the sink, and a towel on the sink counter.
  • A small, cozy room with wooden paneling on one wall, a table with chairs, a basket with stuffed toys, and a radiator.
  • Utility bathroom with white tiled walls and floor, a water heater, a sink with a faucet, and a small shelf.
  • Empty room with white walls, grey floor, wooden door, and small window showing greenery outside.
  • Two-story house with a tiled roof, white exterior, and a covered entrance with steps leading up to it. The house has brown shutters and a small window on the upper level. The surrounding area includes a paved driveway and greenery.
  • Narrow hallway with white textured walls, wooden door, and white pebble flooring. Wine bottles are stored on shelves and in wooden crates along the walls.
1 / 18
7 Zimmer, 181m², CHF 5'700.–
Top
1292 Chambésy

Maison individuelle 7 pièces rénovée avec jardin – Chambésy – Disponible immédiatement

Maison individuelle 7 pièces rénovée avec jardin – Chambésy – Disponible immédiatementFRANÇAISMaison individuelle de 7 pièces entièrement rénovée, idéale pour une famille, située dans un magnifique cadre verdoyant à Chambésy et disponible immédiatement.Lumineuse et accueillante, elle offre des espaces généreux, une distribution fonctionnelle et un agréable jardin privatif arboré avec arbres fruitiers. Elle conviendra particulièrement à une famille recherchant espace, confort et tranquillité à proximité de Genève.Rez-de-chaussée • Cuisine neuve, moderne et entièrement aménagée • Grand espace ouvert salon–salle à manger, lumineux et convivial • Véranda ouverte sur le jardin • 2 chambres • Salle de bains complète et WC visiteurs • Accès direct au jardin 1er étage • Grande chambre principale • Pièce communicante pouvant servir de chambre d’enfant, bureau, dressing ou espace privé • Salle de bains complète • Rangements et grand espace sous combles Sous-sol • Salle de jeux aménagée • Grande buanderie avec douche • Atelier chauffé • Cave à vin • Espaces de rangement Extérieurs • Jardin privatif arboré avec arbres fruitiers • Environnement résidentiel calme et verdoyant • 2 places de parking extérieures SituationLa maison est a proximité d’un accès pratique aux écoles, transports publics, arrêts de bus, gare de Chambésy et commodités locales. La gare et les lignes de bus permettent de rejoindre facilement Genève et ses principaux pôles d’activité, un atout pour les familles et les collaborateurs des organisations internationales.Chambésy offre un cadre de vie privilégié, associant verdure, tranquillité, proximité de Genève et du lac, avec d’excellentes connexions en transports publics.Mobilier disponible sur demande. Disponible immédiatement.ENGLISHFully renovated detached 7-room family home with garden in a beautiful green residential setting in Chambésy, available immediately.Bright and welcoming, the property offers generous living spaces, a functional layout and a private landscaped garden with fruit trees. It is particularly well suited to a family looking for space, comfort and privacy within easy reach of Geneva.Ground floor • Brand-new fully fitted kitchen • Bright open-plan living and dining area • Veranda opening onto the garden • 2 bedrooms • Full bathroom and guest WC • Direct garden access First floor • Large principal bedroom • Adjoining room suitable as a child’s bedroom, home office, dressing room or private sitting area • Full bathroom • Storage and generous attic space Basement • Finished playroom • Large laundry room with shower • Heated workshop • Wine cellar • Additional storage Outdoor areas • Private landscaped garden with fruit trees • Peaceful green residential setting • 2 outdoor parking spaces LocationConveniently located near schools, public transport, bus stops, Chambésy railway station and local amenities. The nearby station and bus connections provide easy access to Geneva and its main employment centres, making the property particularly convenient for international families and professionals.Chambésy combines greenery, tranquillity, proximity to Geneva and the lake, and excellent public transport connections.Furniture available upon request. Available immediately.
1 / 6
  • Balkon / Terrasse
  • Lift
  • Rollstuhlgängig
7 Zimmer, 175m², CHF 7'735.–
Top
1206 Genève

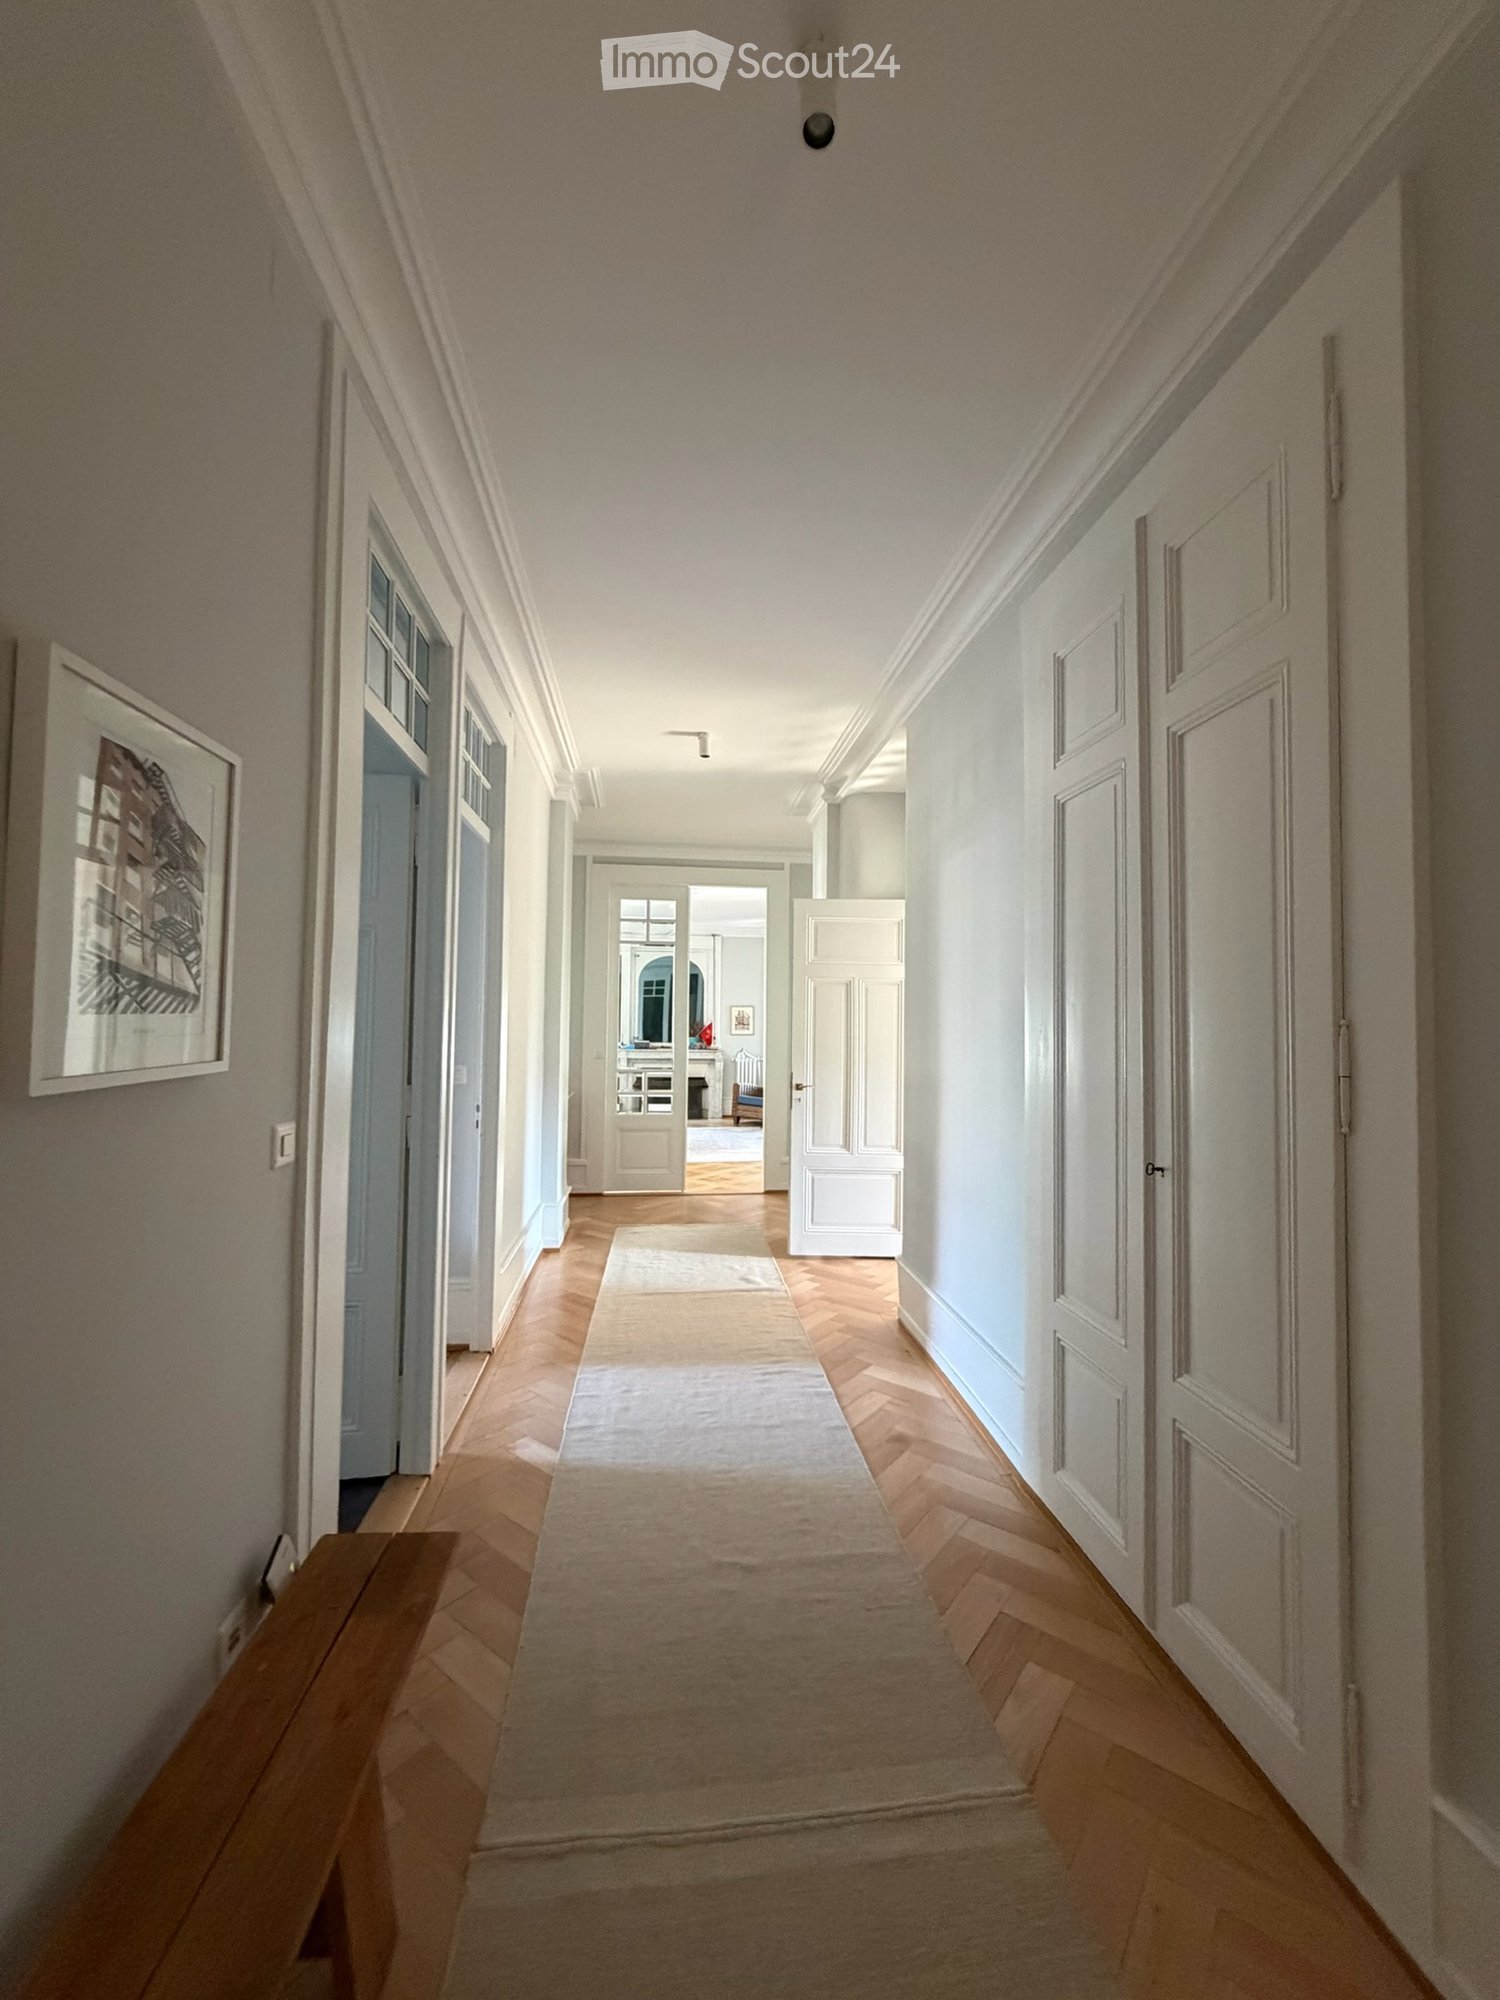
CHARM HISTORISCH, ZEITLOSE ELEGANZ

In Genf 1206, in einem sehr schönen Gebäude aus dem späten 19. Jahrhundert, im Herzen eines chicen Viertels, wird diese magnifique Wohnung von 175 m² und 8 Zimmern Familien anziehen, die nach Komfort und Raum suchen. Sie bietet hohe Decken, einen Parkettboden und eine große Salon-Kamin. Sie umfasst 4 Schlafzimmer (2x11 m² und 2x20 m²), ein Büro von 10 m², ein Wohnzimmer von 25 m², ein Esszimmer von 18 m², sowie eine renovierte Küche von 18 m², zwei Badezimmer, ein Gäste-WC und eine Waschküche. Ein seltenes Objekt zur Miete in einem prestigeträchtigen Viertel.Dieses Angebot von BETTERHOMES zeichnet sich durch die folgenden Vorteile aus: - schönes Gebäude aus dem späten 19. Jahrhundert, ruhiges Viertel- hohe Decken, massiver Parkettboden und große Kamin- 4 Schlafzimmer von 11 bis 20 m² + 1 Büro 10 m²- Wohnzimmer von 25 m² und Esszimmer von 18 m²- Küche von 18 m² komplett renoviert- 2 Badezimmer + 1 Gäste-WC + 1 Waschküche- Falschdecken mit eingebauten und dimmbaren Spots- seltene Gelegenheit in einem prestigeträchtigen Viertel- nahe der Altstadt und der Russischen Kirche- etc., etc., etc. ...Interessiert? Kontaktieren Sie uns für eine kostenlose Besichtigung!Nichts, was Ihren Vorstellungen entspricht? Sie finden über 2'000 weitere Objekte auf: www.betterhomes.ch - Der Schweizer Spezialist für Immobilientransaktionen.Haben Sie ein Immobilienobjekt zu vermarkten?Nutzen Sie unser Know-how: https://www.betterhomes.ch/de/nutzenMöchten Sie den Wert Ihres Immobilienobjekts kennen?Entdecken Sie seinen Wert jetzt mit unserer kostenlosen, unverbindlichen und sofortigen Schätzung!https://www.betterhomes.ch/de/knowledge/schatzungMehr DetailsLage: exzellentZustand des Gebäudes: gutBadezimmer: 3 (1x WC / Waschbecken, 1x Waschbecken / Badewanne, 1x WC / Waschbecken / Dusche)Heizsystem: HeizkörperÖffentliche Verkehrsmittel: TPG Museum, 200 mSchule: Contamines, 300 mEinkaufsmöglichkeiten: Eaux-Vives 2000, 600 m

  • Balkon / Terrasse
  • Lift
  • Rollstuhlgängig
1 / 6
6 Zimmer, 134m², CHF 5'400.–
Top
1292 Chambésy

Villa familiale 6P à Pregny-Chambésy

Agence : Millenium Properties SaRéf : KM 2590Au coeur de la commune de Cambésy, découvrez cette superbe villa contemporaine de 6 pièces, répartie sur trois niveaux.Construite en 2013 et entièrement rénovée en 2022, elle offre un cadre de vie moderne, lumineux et parfaitement adapté à une vie de famille.La villa est située à quelques minutes à pied de l'arrêt de bus Caron (10 min) et de la gare des Tuileries (14 min), facilitant les déplacements quotidiens. L'école de la Fontaine est accessible en 11 minutes à pied, tout comme une petite épicerie de village juste en face de l'école.Rez-de-chaussée : • Entrée avec rangements • Cuisine ouverte moderne, entièrement équipée • Espace salle à manger et salon lumineux, avec accès direct à la terrasse • Terrasse avec store et espace extérieur privatif • WC visiteurs Étage : • 1 suite parentale avec dressing et salle d'eau attenante (douche, lavabo, WC) • 2 chambres supplémentaires • 1 salle de bain avec baignoire et WC • Nombreux rangements Sous-sol : • Grande pièce polyvalente d'environ 30 m² (salle de jeux, bureau, salle TV, etc.) • 1 salle de douche avec WC • Buanderie équipée (machine à laver et sèche-linge) • Chaufferie / cave • Espace de rangement supplémentaire Extérieurs : • Jardin/terrasse privatif de 150 m² environ • 2 places de stationnement extérieures Animaux non autorisésDisponible à partir de septembreLoyer : CHF 5'400.-Cette maison est idéale pour une famille à la recherche d'un cadre de vie serein à proximité de Genève.Contact : Kari Marill-Hernandez +41 79 572 19 97 km@milleniumproperties.chMILLENIUM PROPERTIESBoulevard du théâtre 5, 1204 Genèvehttps://www.milleniumproperties.ch+41 22 342 44 12Agency: Millenium Properties SaRef: KM 2590In the heart of the town of Cambésy, discover this superb contemporary 6-room villa, spread over three levels.Built in 2013 and fully renovated in 2022, it offers a modern, bright living environment perfectly suited for family life.The villa is located just a few minutes' walk from the Caron bus stop (10 min) and the Tuileries train station (14 min), making daily commutes easy. The École de la Fontaine is an 11-minute walk away, as is a small village grocery store right across from the school.Ground floor: • Entrance hall with storage • Modern, fully equipped open-concept kitchen • Bright dining and living area with direct access to the terrace • Terrace with awning and private outdoor space • Guest restroom First floor: • 1 master suite with walk-in closet and en-suite bathroom (shower, sink, toilet) • 2 additional bedrooms • 1 bathroom with tub and toilet • Ample storage space Basement: • Large multipurpose room of approximately 30 m² (game room, office, TV room, etc.) • 1 shower room with toilet • Fully equipped laundry room (washer and dryer) • Boiler room / cellar • Additional storage space Outdoors: • Private garden/terrace of approximately 150 m² • 2 outdoor parking spaces Pets not allowedAvailable starting in SeptemberRent: CHF 5,400.-This house is ideal for a family looking for a peaceful living environment near Geneva.Contact: Kari Marill-Hernandez 41 79 572 19 97 km@milleniumproperties.chMILLENIUM PROPERTIESBoulevard du Théâtre 5, 1204 Genevahttps://www.milleniumproperties.ch41 22 342 44 12
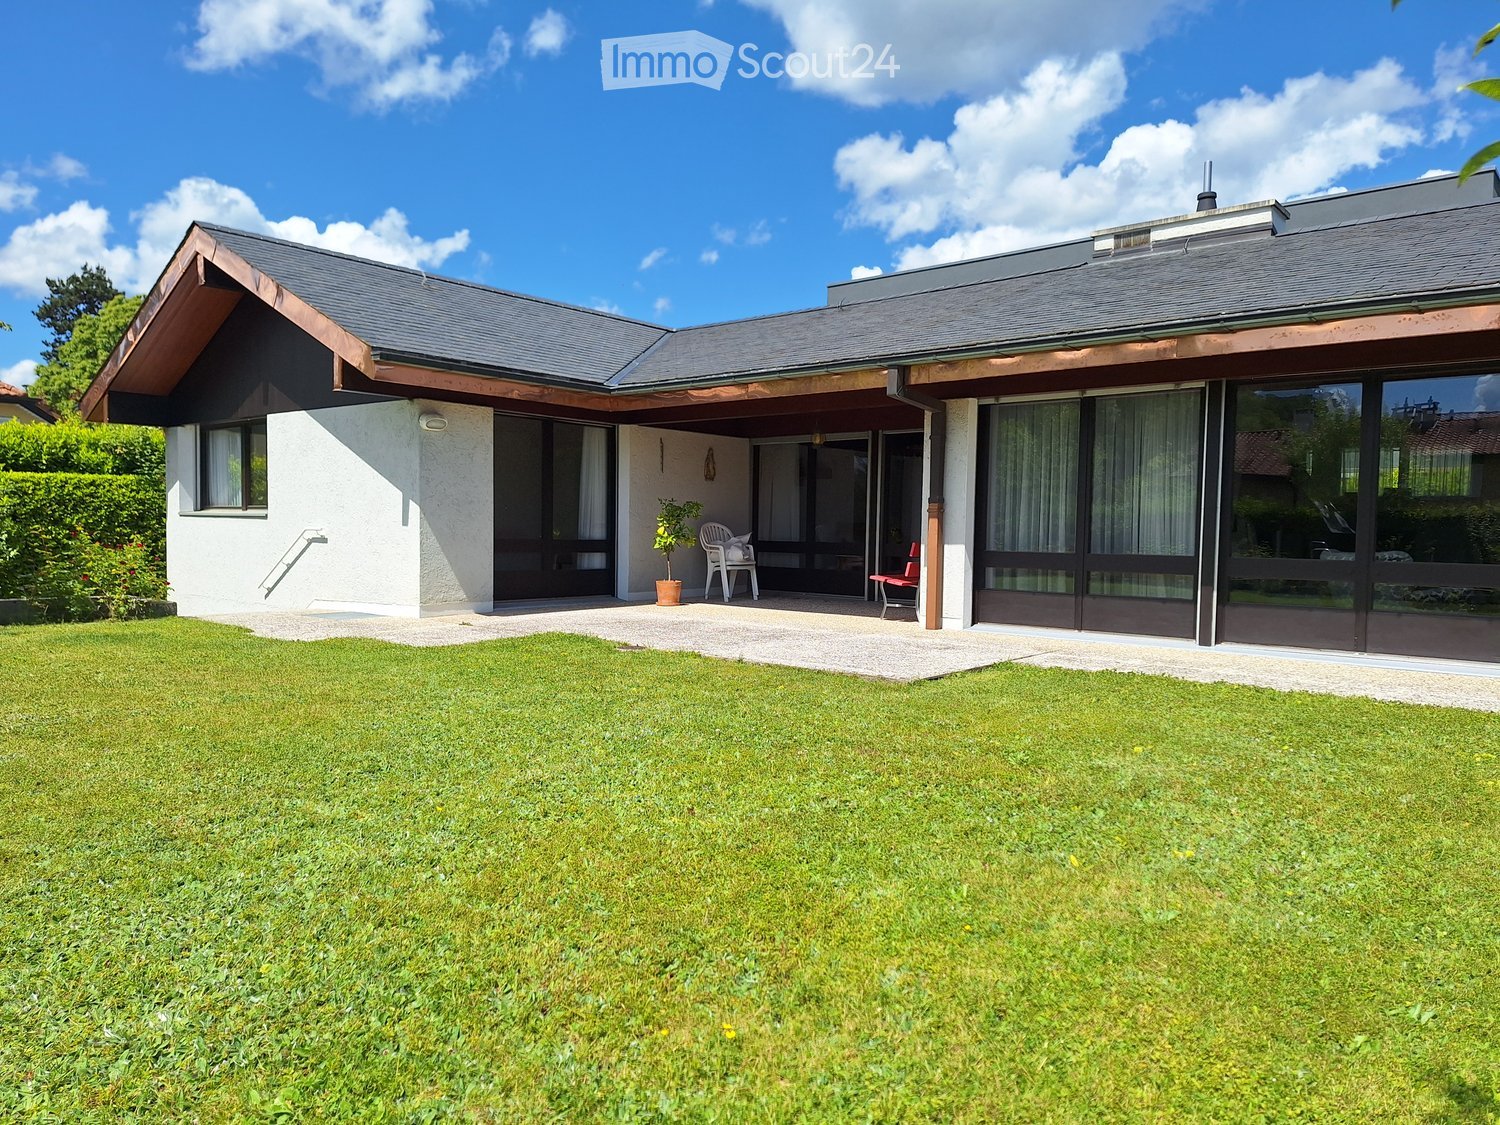
  • Modern two-story house with a grey roof, white walls, large windows, and a well-maintained lawn in front.
  • Balcony with wooden ceiling, red bench, white plastic chair, and view of a well-maintained garden and surrounding houses.
  • An empty room with wooden ceiling, large windows, and a fireplace. The space features a tiled floor and wooden walls.
  • Empty room with wooden ceiling, brick floor, white walls, and a fireplace with a copper hood. Windows with white curtains are visible.
  • Modern living room with a prominent fireplace, wooden ceiling, tiled floor, and large windows with curtains.
  • Empty room with wooden flooring, white walls, large window with curtains, radiator, and wall-mounted lamps.
  • Empty room with wooden flooring, large window with curtains, radiator, and natural light from outside.
  • Empty room with wooden flooring, large window with floral curtains, and a radiator on the left side.
  • Wooden-paneled room with a central wooden table, benches, and hanging lanterns.
  • Empty room with white walls, green floor, three doors, metal shelves, radiator, and exposed pipes on the ceiling.
  • Well-maintained garden with a lawn, a small patio area, a red bench, and a potted plant near the house entrance.
1 / 11
5 Zimmer, 133m², CHF 4'870.–
Top
1217 Meyrin

Au calme et proche de tout : Villa individuelle à Meyrin

Villa individuelle de 5 pièces au chemin de la Citadelle, Meyrin. (See below for the English translation)Quartier résidentiel calme et verdoyant, proche de toutes les commodités.Maison très lumineuse avec une surface habitable de 133m2 entièrement située au rez-de-chaussée.Surface utile totale : 260m2Rez-de-Chaussée- Grand séjour-salle à manger avec accès au jardin.- Cuisine fermée entièrement équipée.- 3 chambres dont une grande chambre parentale avec nombreuses armoires intégrées.- Salle de bain avec WC et WC visiteurs séparé.- Hall avec penderie et accès à une terrasse couverte (12 m2) donnant sur le jardin orienté plein sud.Sous-sol- Grande pièce polyvalente/salle de réception- Local de rangement avec armoires intégrées- Buanderie équipée.- Cave.- Chaufferie (Mazout)- Grand garage pour 2 véhicules avec espace supplémentaire, peut également servir d'entrepôt.Terrain- Terrain de 600m2 avec jardin joliment arboré et agrémenté- Possibilité de parquer 4 ou 5 véhicules à l'extérieur.CommoditésTransports publics à proximité immédiate (10m).Centres commerciaux suisses et français, tramway, écoles et jardin d'enfant à proximité (env. 700m).Disponible dès le 15 octobre ou à convenir.Ne manquez pas cette opportunité rare à Meyrin -- Contactez-nous pour organiser une visite.5-room villa on Chemin de la Citadelle, Meyrin.Quiet, green residential neighborhood, close to all amenities.Very bright home with 133 m² of living space, all located on the ground floor.Total usable area: 260 m²Ground Floor- Large living-dining room with access to the garden.- Fully equipped separate kitchen.- 3 bedrooms, including a large master bedroom with plenty of built-in closets.- Bathroom with toilet and separate guest toilet.- Entryway with coat closet and access to a covered terrace (12 m²) overlooking the south-facing garden.Basement- Large multipurpose room/reception room- Storage room with built-in cabinets- Fully equipped laundry room.- Cellar.- Large garage for 2 vehicles with additional space; can also be used as a storage area.Property- 600 m² lot with a beautifully landscaped garden.- Space to park 4 or 5 vehicles outdoors.AmenitiesPublic transportation right nearby (10m).Swiss and French shopping centers, tram, schools, and kindergartens nearby (approx. 700m)Available as of October 15 or by arrangement.Don’t miss this rare opportunity in Meyrin—contact us to schedule a visit.

Vorschläge basierend auf deinen Suchresultaten

Weitere interessante Objekte