St-George - Immobilien zum Mieten mit Balkon / Terrasse, Haustiere erlaubt

Wir empfehlen dir, deine Suchkriterien zu erweitern, um ähnliche Resultate zu erhalten. Die aktuellen Suchfilter haben keine Treffer ergeben.

Wenn du die aktuellen Suchkriterien nicht ändern möchtest, empfehlen wir dir, ein Suchabo zu erstellen, wobei du bei passenden Angeboten benachrichtigt wirst.

Weitere Objekte in deinem automatisch erweiterten Suchgebiet
9 Treffer - Umkreis: + 10km
  • A sunny garden area with a hammock, a covered patio, and a small shed. The house is yellow with multiple windows and a garage.
  • Bright living room with large glass doors leading to a patio, yellow sofa, coffee table, small dining table with chairs, bookshelf, and various toys.
  • Bright living room with large windows and sliding glass doors leading to a patio. Features a yellow sectional sofa, wooden dining table with chairs, bookshelf, and a TV on a stand.
  • Bright living room with large glass doors leading to a patio, yellow sofa, wooden dining table with chairs, bookshelf, and television.
  • Bright living and dining area with yellow sofa, wooden dining table, colorful chairs, kitchen area with cabinets and refrigerator, and decorative screen easel.
  • Bright living room with a yellow sofa, coffee table, small dining table, and television. The space features a kitchen area with appliances and a staircase leading to another level.
  • Modern kitchen with blue and wood cabinets, stainless steel appliances, and a large window offering a view of greenery.
  • Hallway with a staircase leading to an upper level, featuring a white table with a lamp, a decorative figurine, and hanging plants. A doorway leads to a bathroom with a sink and toilet visible.
  • Wooden staircase with a wooden handrail, beige walls, and a small window on the right side. A decorative branch and a small potted plant are visible on the landing.
  • Hallway with tiled floor, wooden staircase railing, framed artwork on walls, and a potted plant near the stairs.
  • A well-lit children's bedroom with a wooden bed, colorful pillows, a bookshelf, a round yellow rug, a small sofa, and a toy tent in the corner.
  • A well-lit children's bedroom with a wooden bed, colorful pillows, a wardrobe, shelves with toys, and a yellow bean bag chair.
  • Brightly lit children's bedroom with wooden flooring, large window with curtains, bed with colorful quilt, stuffed animal, mirror, bookshelf, and various toys.
  • A well-organized children's room with a wooden floor, a white lamp, a small sofa, a chair, a changing table, shelves, and storage bins.
  • Cozy bedroom with a large bed, pillows, and a wardrobe with hanging clothes and storage boxes. The room features wooden flooring, a window with curtains, and a modern lamp.
  • Bright bedroom with wooden flooring, large bed with brown bedding, nightstand with lamp, mirror, and window with curtains.
  • Well-lit bedroom with a large bed, a built-in wardrobe, and a clothing rack. The room features a pendant light, a screen mounted on the wall, and several handbags and baskets on the wardrobe shelves.
  • Modern bathroom with a bathtub, toilet, sink, mirror, and shelves. Features a window with a decorative blind, blue tiled floor, and various toiletries and decorative items.
  • Modern bathroom with a bathtub, toilet, shower curtain, shelf, radiator, mirror, and decorative baskets.
  • The attic space is furnished with a refrigerator, microwave, punching bag, chairs, a table, a basket, a stool, and shelves. The room features wooden beams and skylights, providing ample natural light.
  • An attic space with exposed wooden beams, featuring a lofted bed area, a workout area with weights and a mat, and storage bins and shelves.
  • An attic space with wooden beams and slanted ceilings, featuring musical equipment including guitars, amplifiers, and a guitar stand, along with storage items and a small cabinet.
  • A well-lit, furnished room with a desk, chair, keyboard, screen, lamp, vase, shelf, printer, map, and curtain.
  • A well-lit, furnished room with a desk setup, a chair, a keyboard, a mouse, a lamp, a shelf, a printer, a radiator, a curtain, a world map, a vase with a sunflower, and a shelf with various items.
  • A well-lit room with a desk setup, a guitar, shelves, and storage boxes. The room features tiled flooring and large windows with blinds.
  • Cozy bedroom with a single bed, striped bedding, nightstand, shelves with decorative items, and an adjacent workspace area with a desk and office chair.
  • Cozy bedroom with a bed, striped duvet, pillows, a guitar leaning against a white wardrobe, and a small bookshelf with decorative items.
  • Cozy bedroom with a single bed, nightstand, shelves, and decorative items.
  • Modern bathroom with beige tiled walls and floor, white sink, toilet, mirror, and a small plant near the window.
  • Modern bathroom with a bathtub, glass-enclosed shower, white tiled walls, and a wooden door. Shelves hold towels, plants, and decorative items.
  • Outdoor patio with a covered awning, sofa, table, chairs, and umbrella, surrounded by greenery and steps leading to a garden area.
  • Outdoor patio with a grey sectional sofa, black coffee table, chairs, and umbrellas, surrounded by greenery and trees.
  • Outdoor patio with a grey sectional sofa, coffee table, dining table with chairs, umbrella, covered grill, and a small playground in the background.
  • Garden area with a small bench, a door to the building, and surrounding greenery.
  • A well-maintained garden with a wooden deck, playground equipment, and a covered seating area under a large tree.
  • A well-maintained garden with a swing, a small playhouse, a colorful children's fountain, a slide, and a climbing frame. The area is surrounded by trees and greenery, with a house visible in the background.
  • Backyard with a swing, small playhouse, slide, climbing frame, and steps leading up to the house.
1 / 37
Bright living room with large glass doors leading to a patio, yellow sofa, coffee table, small dining table with chairs, bookshelf, and various toys.
Bright living room with large windows and sliding glass doors leading to a patio. Features a yellow sectional sofa, wooden dining table with chairs, bookshelf, and a TV on a stand.
Bright living room with large glass doors leading to a patio, yellow sofa, wooden dining table with chairs, bookshelf, and television.
5 Zimmer, 110m², CHF 3'800.–
Premium
1180 Rolle

Reihenhaus-Villa mit 5 Zimmern in Rolle - Übernahme des Mietvertrags

Zu vermieten / Übernahme des Mietvertrags – Reihenhaus-Villa mit 5 ZimmernSchöne Reihenhaus-Villa mit 5 Zimmern, in einer angenehmen Umgebung und nahe bei allen Annehmlichkeiten.Erdgeschoss : • Offene, voll ausgestattete Küche • Großes, helles Wohnzimmer mit direktem Zugang zur Terrasse und zum Garten • Ein Badezimmer • Ein mehrzweckfähiger Raum, der derzeit als Gästezimmer und Büro eingerichtet ist, mit einem separaten, gesicherten Eingang durch eine Tür mit Schlüssel • Waschmaschine und Trockner sind in diesem Raum installiert Im Obergeschoss : • Drei Schlafzimmer • Ein Badezimmer • Ein großer Dachboden, der über eine Treppe vom Dach aus zugänglich ist Außenbereiche und Anlagen : • Großer, privater Garten • Terrasse • Garage, die als Abstellraum für Gartengeräte, Fahrräder, Reifen und andere Gegenstände geeignet ist • Zwei private Parkplätze Lage : • Bushaltestelle in 1 Minute zu Fuß erreichbar • Bahnhof Rolle in 13 Minuten zu Fuß oder 4 Minuten mit dem Auto • See in etwa 800 m Entfernung, etwa 11 Minuten zu Fuß • Alle Annehmlichkeiten in etwa 13 Minuten zu Fuß erreichbar: Coop, Migros, Post, etc. Verfügbarkeit: ab dem 1. November 2026 oder 1. Dezember 2026.Direkter Kontakt mit dem Eigentümer während der Vermietung.Für weitere Informationen oder um einen Besuch zu vereinbaren, bitte kontaktieren Sie mich.

  • A modern outdoor patio with a wooden deck, white sofa, two wicker chairs, and a large umbrella, surrounded by greenery and a scenic mountain view.
  • Modern outdoor patio with wooden decking, white walls, large sliding glass doors, and a covered seating area with a sofa, chairs, and a table. A grill is positioned near the edge of the patio.
  • Modern living and dining area with a grey sectional sofa, wooden dining table, pendant lights, and large windows offering a view of greenery.
  • Modern kitchen with grey cabinets, black countertops, and stainless steel appliances including a coffee maker, toaster, and built-in oven.
  • A narrow hallway with light wooden flooring, white walls, and a visible bedroom at the end with a bed and patterned bedding.
  • Modern bedroom with a large bed, wooden nightstand, and pendant lighting. The room features light-colored bedding, a wooden floor, and large windows with blinds.
  • Modern bathroom with a double sink, sleek wooden vanity, large mirror, and a large window providing natural light.
  • Modern bathroom shower area with grey tiled walls and floor, featuring a handheld showerhead, a fixed showerhead, a built-in shelf, and a sleek chrome shower rail.
  • Modern bathroom with white tiles, a wooden vanity, a sink, a toilet, and a large mirror above the sink.
  • Modern bathroom with a white bathtub, chrome faucet, handheld showerhead, handrail, and a small potted plant on the edge of the tub.
  • A well-lit children's bedroom with a wooden loft bed, colorful bedding, toys, and a hanging basket lamp.
  • Bright bedroom with wooden floor, large window offering a scenic mountain view, single bed with floral bedding, and a tall wooden wardrobe with mirrored doors.
  • A modern, well-lit room with a sofa, a desk with a laptop and screen, a chair, a small table, a patterned rug, and a cabinet.
  • Clean, modern bathroom with a washing machine, sink, shelves, and a rod for hanging items.
1 / 14
4.5 Zimmer, 150m², CHF 4'980.–
Top
1170 Aubonne

Einfamilienhaus aus dem Jahr 2024

Située dans un quartier résidentiel calme et familial d'Aubonne, diese Villa wurde 2024 nach Minergie-P-Standards erbaut und bietet etwa 120 m² Wohnfläche + 35 m² beheizter Keller + 185 m² Garten. Wärmepumpe, Photovoltaikpanele und Doppelströmungsventilation gewährleisten Komfort und Energieeffizienz. Seit der Erbauung von nur einer Familie bewohnt, ist sie sehr gut gepflegt. Das Haus bietet eine schöne Aussicht auf den See und die Berge auf der Seite von Lausanne und Genf.Lage • Bahnhof Allaman: ca. 5 Minuten mit dem Auto • Autobahn: ca. 5 Minuten • Internationale Schule: ca. 3 Minuten Zusammensetzung • ein Eingangsbereich mit Einbauschränken und integrierten Kleiderschränken; • ein Wohn-, Ess- und Küchenbereich von etwa 44 m²; • ein Elternschlafzimmer mit Ankleide und Bad mit italienischer Dusche; • • ein weiteres Badezimmer mit Badewanne; • ein Keller • der Keller umfasst einen großen, ausbaufähigen Raum, ideal für die Einrichtung eines Home-Office oder eines Spielraums • Waschküche, ein Weinkeller und ein Technikraum; • eine Terrasse und ein Garten von 185 m² • MietbedingungenMiete: CHF 4'800.- pro Monat + individuelle NebenkostenVerfügbarkeit: ab Dezember 2026Tiere: Hunde nicht erlaubtBesichtigungen: nach VereinbarungUm Besichtigungen zu organisieren, bitten wir Sie, uns im Voraus eine kurze Vorstellungsnachricht zu senden, in der Sie Ihre berufliche Situation, die Anzahl der Personen, die die Unterkunft belegen werden, Ihr gewünschtes Einzugsdatum und das Vorhandensein von Tieren (keine Hunde) angeben.Nach der Besichtigung können die interessierten Personen ihre vollständigen Unterlagen direkt an die Eigentümer übermitteln. Die Bearbeitung der Bewerbung, der Austausch und die Erstellung des Vertrags erfolgen direkt mit den Eigentümern.

  • modern bathroom with white tiles, bathtub, shower, sink, mirror, skylight
1 / 16
7.5 Zimmer, CHF 8'750.–
Top
1170 Aubonne

Renovated Farmhouse with cooling system – 300 m2 Family Home with Large Garden

Beautiful family home located in a peaceful natural setting, with floor cooling system, offering 300 m² of living space and an 850 m² private garden.Fully renovated in 2024, the house combines the authentic charm of a traditional Swiss farmhouse with modern comfort and energy-efficient systems. Surrounded by forests, fields and the Aubonne River, yet only minutes from amenities and international schools (LCIS), the property offers a unique combination of space, nature and convenience.Property overview• Detached farmhouse fully renovated in 2024• Energy-efficient insulation, eco-friendly heating system with heat pump and underfloor heating in winter / floor cooling in summer• Spacious living areas opening onto the garden• Large fully enclosed garden ideal for families and pets• Easy access to motorway and Allaman train station• 7.5 rooms• 300 m² usable living space• Approx. 850 m² private garden• 2–4 covered parking spaces plus additional outdoor parkingInterior layout• Spacious master suite with dressing room, en-suite bathroom and terrace• Three additional bedrooms, each with its own bathroom• Large multipurpose room (TV room, playroom or office)• Open kitchen with modern built-in appliances and adjoining pantry• Large dining room• Bright living room with sliding doors to the garden and wood-burning stove• Guest bathroom• Laundry room with washing machine and dryer• Extensive storageOutdoor spaces• Covered terrace adjacent to the kitchen• 2nd terrace with summer kitchen and pergola• Large enclosed garden with automatic watering and mowing systemsEco-friendly features• Solar energy production• Rainwater collection system for garden irrigation• Healthy indoor air quality with carefully selected materials, certified asbestos-freeMonthly charges of CHF 75 cover the maintenance contracts. Electricity and water are billed directly to the tenant. ***Magnifique ferme rénovée située dans un cadre naturel paisible, avec système de rafraîchissement par le sol, offrant 300 m² de surface utile et un grand jardin privé de 850 m².Entièrement rénovée en 2024, la maison allie le charme authentique d’une ferme suisse traditionnelle au confort d’équipements modernes et efficients. Entourée de nature et bordée par la rivière de l’Aubonne, la propriété offre un cadre de vie paisible tout en restant proche des commodités et des écoles internationales (LCIS).Aperçu de la propriété• Maison individuelle entièrement rénovée en 2024• Isolation thermique performante, système de chauffage écologique avec pompe à chaleur et chauffage au sol en hiver / rafraîchissement par le sol en été • Espaces de vie spacieux s’ouvrant sur jardin• Grand jardin entièrement clôturé, idéal pour familles avec animaux• Accès rapide à l’autoroute et à la gare d’Allaman• 7,5 pièces• Surface utile: 300 m²• Jardin : env. 850 m²• 2 à 4 places de parc couvertes + places extérieures supplémentairesDistribution intérieure• Suite parentale spacieuse avec dressing, salle de bains privative et terrasse• Trois chambres supplémentaires, chacune avec salle de bains privative• Grande pièce polyvalente (salon TV, salle de jeux ou bureau)• Cuisine ouverte avec appareils encastrés modernes et cellier attenant• Grande salle à manger• Séjour lumineux avec poêle à bois et larges portes coulissantes donnant sur le jardin• WC visiteurs• Buanderie avec lave-linge et sèche-linge récents• Nombreux espaces de rangementEspaces extérieurs• Terrasse couverte attenante à la cuisine• 2ème terrasse avec cuisine d’été et pergola• Grand jardin clôturé avec système d’arrosage et tonte automatiqueCaractéristiques écologiques• Production d’énergie solaire sur site• Système de récupération des eaux de pluie pour l’irrigation du jardin• Qualité de l’air intérieur saine grâce à des matériaux soigneusement sélectionnés, habitat certifié sans amianteLes charges mensuelles de 75 CHF couvrent les contrats d’entretien. L’électricité et l’eau sont facturées directement au locataire.

1 / 13
  • Balkon / Terrasse
  • Haustiere erlaubt
  • Aussicht
  • +2
12 Zimmer, 405m², CHF 9'800.–
1273 Arzier-Le Muids

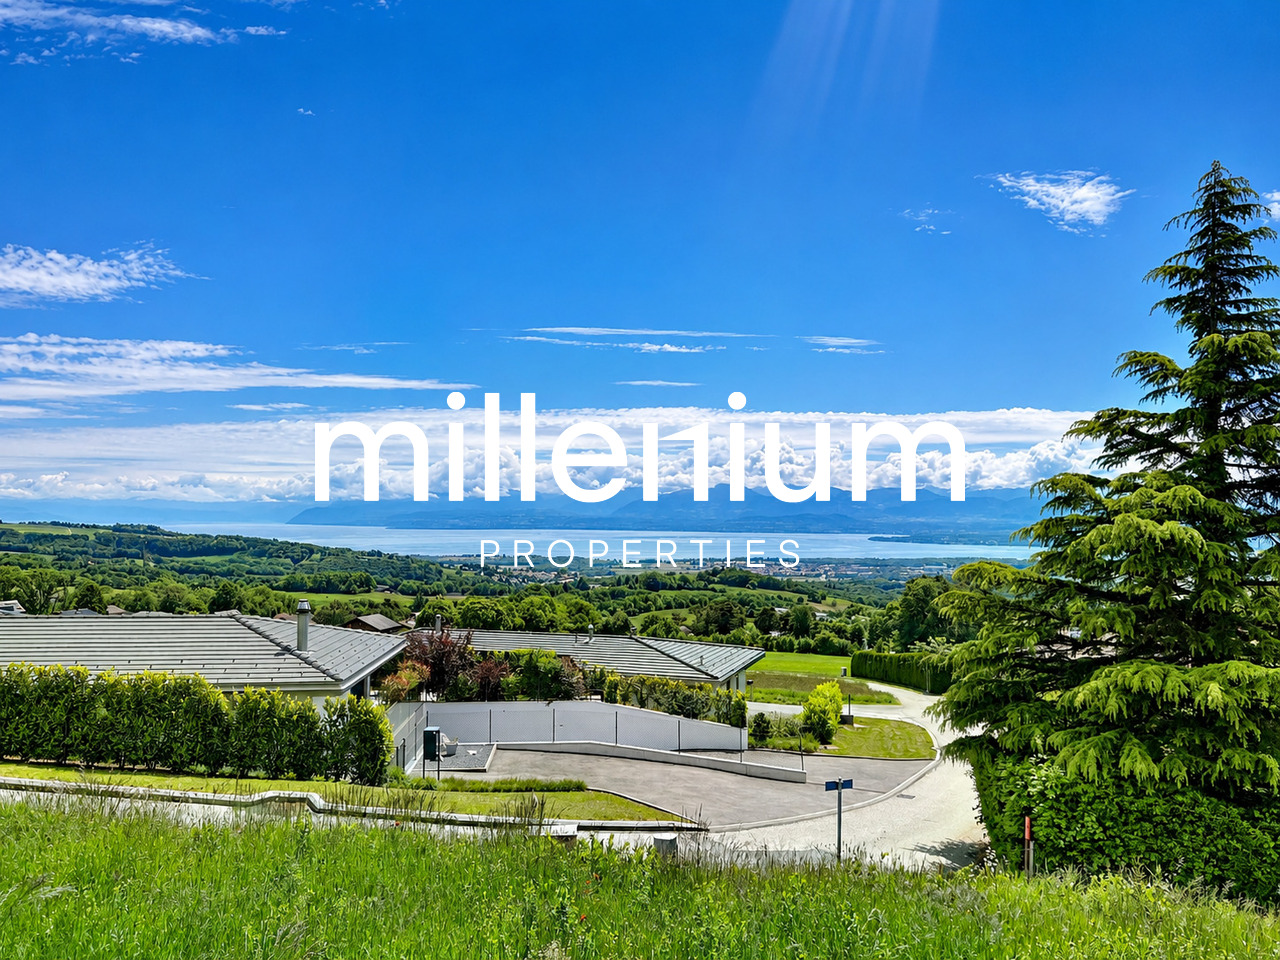
Luxuriöse Villa mit Panoramablick auf die Berge und den See

Agence : Millenium Properties SARéf : FZ 2500In den sehr gefragten Höhen von Arzier, in einer exklusiven Wohngegend mit absoluter Ruhe, bietet diese prächtige contemporary Villa, die 2021 erbaut wurde, einen truly außergewöhnlichen Lebensstil, der architektonische Eleganz, hochwertige Ausführung und atemberaubende Panoramablicke auf den Genfer See und die Alpen kombiniert.Mit etwa 405 qm Wohnfläche begeistert diese lichtdurchflutete Immobilie von der ersten Sekunde an mit ihren großzügigen Volumina, sauberen contemporary Linien und expansiven Boden-zu-Decken-Fenstern, die auf spektakuläre Naturkulissen öffnen. Jeder Raum wurde sorgfältig gestaltet, um Komfort, Modernität und Raffinesse zu bieten.Die Villa verfügt über 12 Räume, darunter 6 schöne Schlafzimmer und 5 elegant ausgestattete Badezimmer. Sorgfältig ausgewählte hochwertige Materialien schaffen eine Atmosphäre, die sowohl warm als auch sophisticated ist.Das Erdgeschoss begrüßt Sie mit einem geräumigen Eingangsbereich mit Einbauspeicher, der zum Schlafbereich führt. Hier finden Sie zwei schöne Schlafzimmer mit Dusche sowie eine großartige Master-Suite mit Ankleidezimmer und en-suite Badezimmer. Ein großer Mehrzweckraum kann leicht als Spielzimmer, Fitnessraum oder Entspannungslounge dienen und wird durch zwei zusätzliche Räume ergänzt, die ideal für die Einrichtung von Home-Offices oder privaten Arbeitsbereichen sind.Oben führt eine elegante Treppe zum imposanten Hauptwohnbereich. Das Wohnzimmer, das durch große Fenster vollständig nach außen geöffnet ist, profitiert von außergewöhnlichem natürlichen Licht und truly spektakulären Panoramablicken. Die offene Gaggenau-Küche mit maßgeschneiderem contemporary Design und angrenzender Speisekammer integriert sich perfekt in diesen atemberaubenden Empfangsbereich. Als wahrer Mittelpunkt des Hauses kombiniert sie Ästhetik, Funktionalität und hochwertige Geräte.Drei weitere Schlafzimmer vervollständigen dieses Level, von denen zwei atemberaubende Blick auf den See und die Berge genießen.Außen zeigt sich die Villa mit einer spektakulären 216 qm Terrasse, einer wahren Verlängerung der Wohnbereiche, die den perfekten Rahmen für Unterhaltung oder einfach das Bewundern der Sonnenuntergänge und der Wolkendecke über dem Genfer See bietet.Entworfen, um moderne Energieeffizienzstandards zu erfüllen, ist die Immobilie mit einer Wärmepumpen-Heizung ausgestattet, die durch Solarpanele ergänzt wird, um optimalen Komfort und hervorragende Energieleistung throughout das Jahr zu gewährleisten.Eine seltene Immobilie auf dem Markt, ideal für Kunden, die Prestige, Ruhe und eine unvergleichliche Wohnumgebung nur wenige Minuten von Nyon und allen Annehmlichkeiten suchen.Miete: CHF 9'800.-(Geringe Nebenkosten dank Wärmepumpe und Solarpanele.)Kontakt : Florence EPAILLY-ZOUARIflorence@milleniumproperties.ch+41 79 633 81 39MILLENIUM PROPERTIESBoulevard du théâtre 5, 1204 Genèvehttps://www.milleniumproperties.ch+41 22 342 44 12

  • Balkon / Terrasse
  • Haustiere erlaubt
  • Aussicht
  • +2

Weitere interessante Objekte