Lanna - Immobilien zum Mieten

Wir empfehlen dir, deine Suchkriterien zu erweitern, um ähnliche Resultate zu erhalten. Die aktuellen Suchfilter haben keine Treffer ergeben.

Wenn du die aktuellen Suchkriterien nicht ändern möchtest, empfehlen wir dir, ein Suchabo zu erstellen, wobei du bei passenden Angeboten benachrichtigt wirst.

Weitere Objekte in deinem automatisch erweiterten Suchgebiet
91 Treffer - Umkreis: + 20km
  • Indoor swimming pool area with lounge chairs, decorative columns, and chandeliers.
  • Elegant living room with patterned wallpaper, dark hardwood floors, and a mix of plush seating including a red velvet sofa, floral-patterned armchairs, and a white ottoman. A coffee table sits in the center, flanked by additional seating and a large mirro
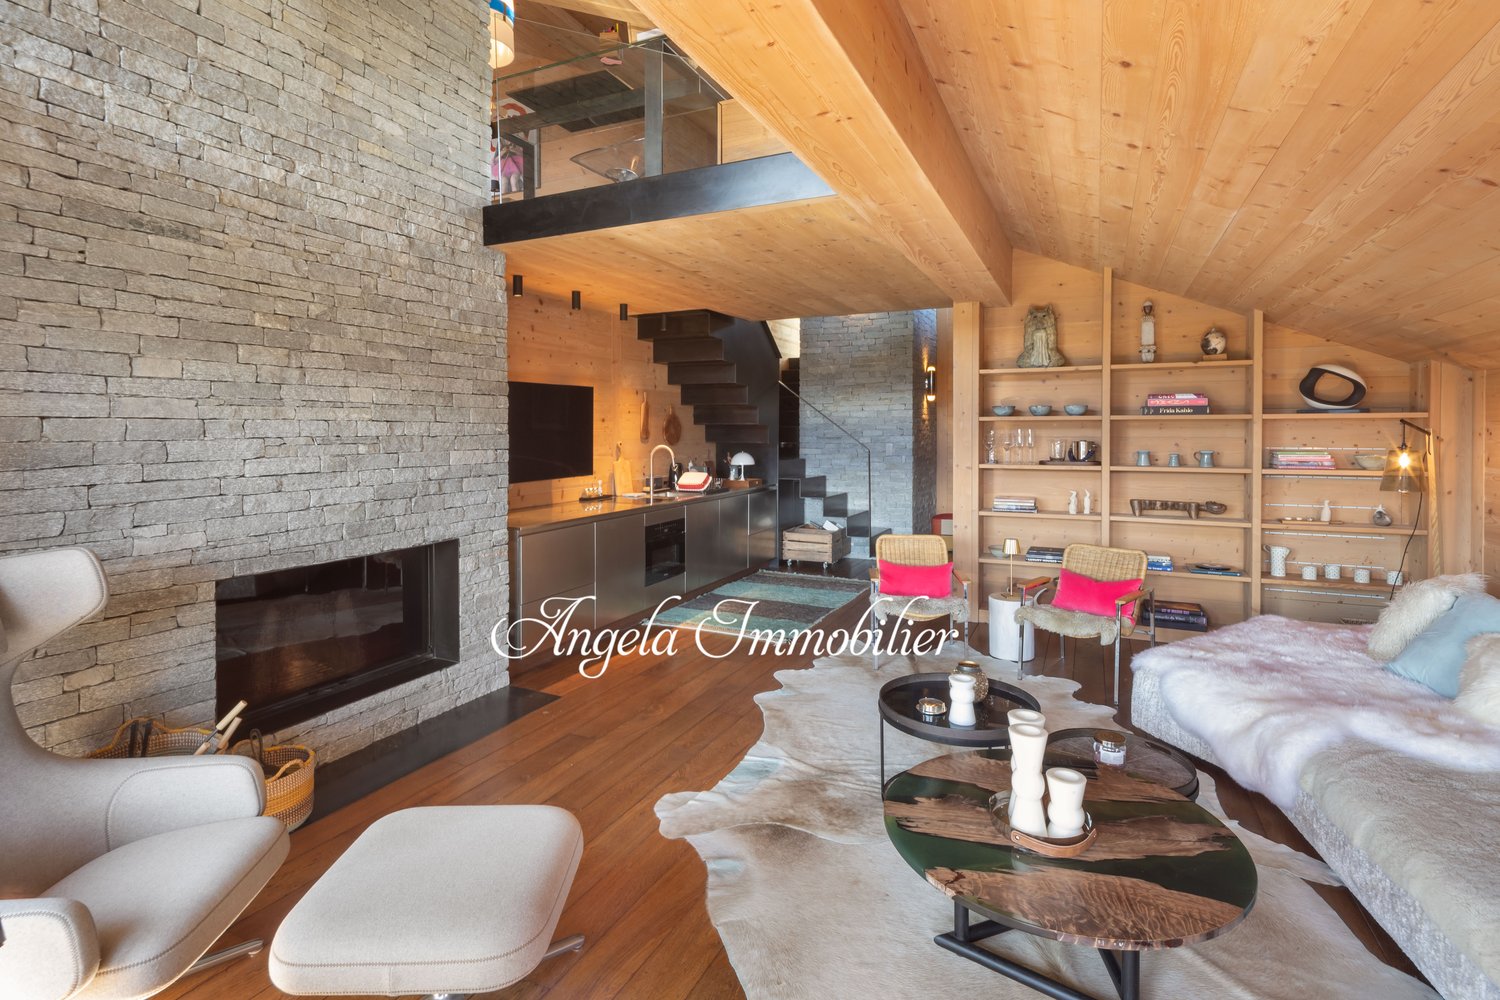
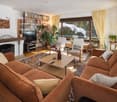
  • Elegant living room with a fireplace, leather sofa, armchairs, coffee table, bookshelf, and a scenic mountain view through large windows.
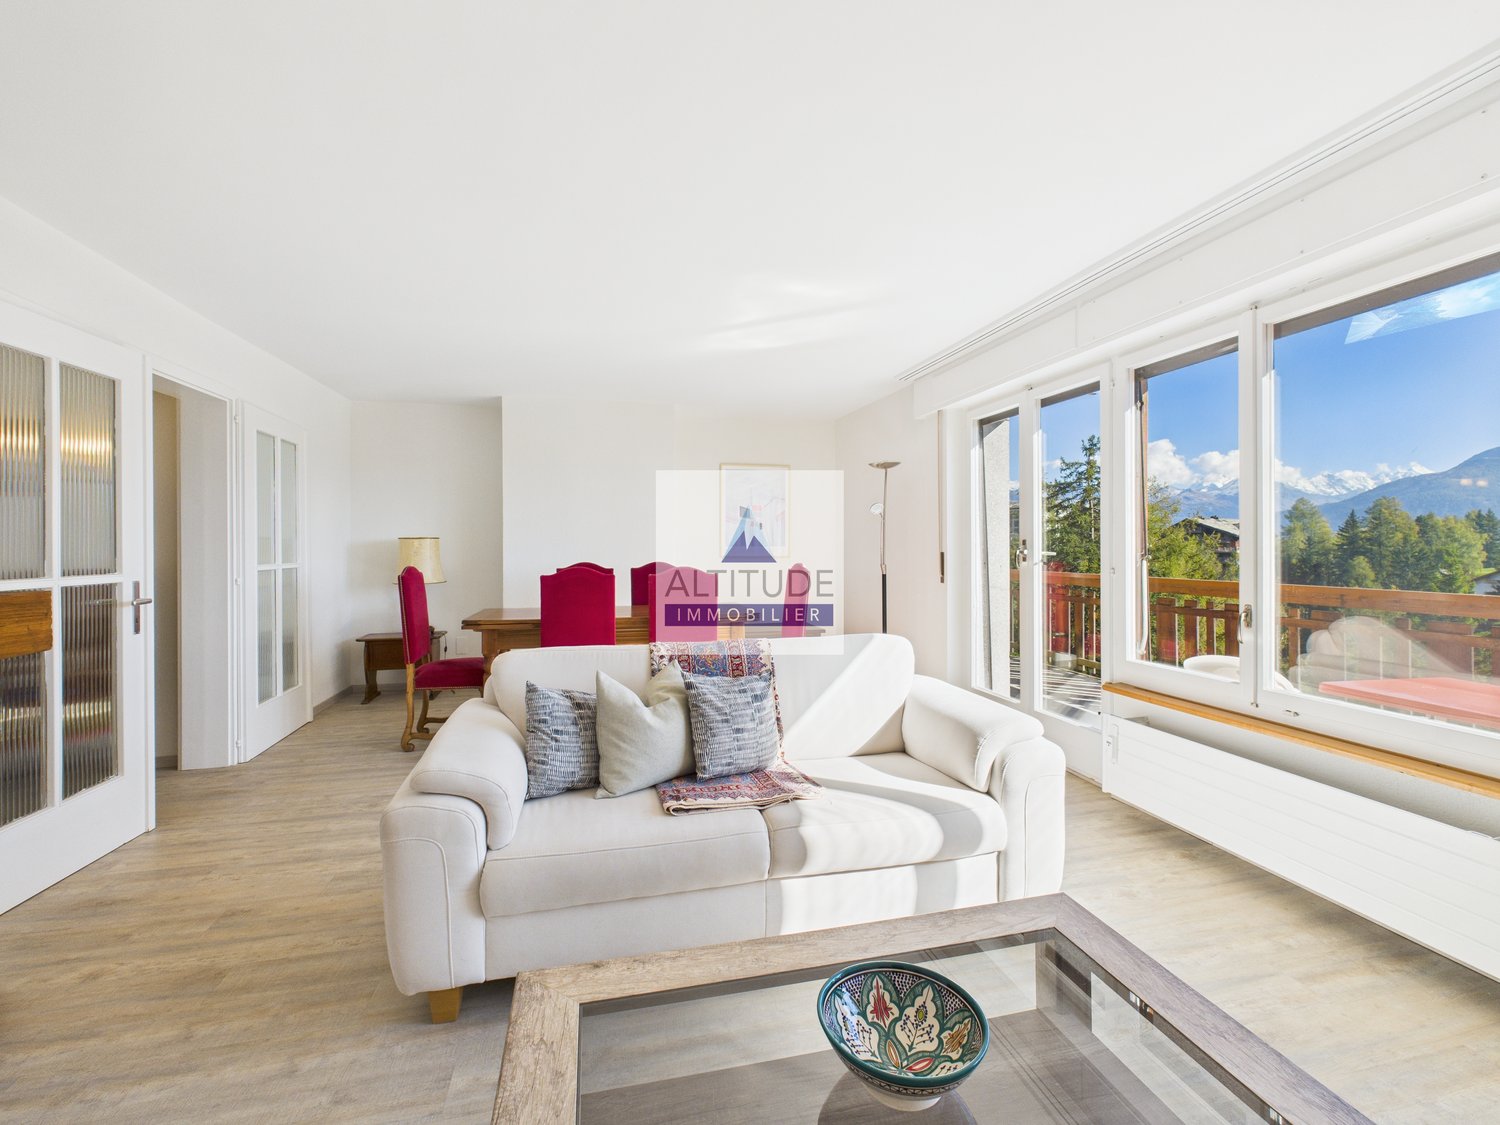
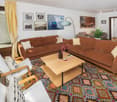
  • Elegant living room with patterned wallpaper, large window showcasing a snowy mountain view, a patterned sofa, ottoman, armchair, coffee table, fireplace, and a mirror.
  • {"visible_features": ["View"], "type": "Balcony / Terrace", "objects": ["table", "cup", "bowl", "plate", "cupboard", "cup", "cup", "cup", "cup", "cup", "cup", "cup", "cup", "cup", "cup", "cup", "cup", "cup", "cup", "cup", "cup", "cup", "cup", "cup", "cup"
  • Luxurious living room with exposed wooden beams, a stone fireplace, patterned armchairs, a red velvet ottoman, and a large mirror. The room features a wooden desk and a patterned rug.
  • Luxurious bedroom with exposed wooden beams, large windows offering mountain views, a red upholstered bed, a white sofa, a coffee table, a red bench, a television, and a chandelier.
  • Elegant lounge area with dark wooden floors, red velvet walls, ornate columns, and a staircase leading to an upper level. Features include a cowhide rug, lamps, a DJ booth, and seating areas with sofas and chairs.
  • A spacious living room with exposed wooden beams, large windows offering a mountain view, a white sofa, a red bench, a coffee table, and a television set.
  • An outdoor lounge area with stone flooring, wooden beams, and fur-covered seating, connected to an indoor living space with large windows and warm lighting.
  • Elegant living room with a fireplace, leather sofas, armchairs, coffee tables, bookshelves, and a large fur rug.
  • A chef is cooking in a professional kitchen with a large stove, pots, pans, and a variety of food items including bread and cured meat. The kitchen features a decorative tile backsplash and a large exhaust hood.
  • Elegant dining area with a round wooden table surrounded by upholstered chairs, set with wine bottles, plates, and glasses. The walls feature intricate decorative tiles and a chandelier hangs from the ceiling.
  • Elegant bar area with a curved wooden counter, leather bar stools, wine rack filled with bottles and glasses, ice bucket, and a cozy seating area with a fireplace and sofa.
  • Cozy living room with a lit fireplace, wooden walls, a dark wooden table with silver teapot and cups, fireplace tools, and a wicker basket nearby.
  • Cozy living room with wooden walls, a lit fireplace, a large animal head mounted on the wall, and warm lighting from table lamps and wall-mounted lamps.
  • Luxurious bedroom with exposed wooden beams, a large red leather headboard bed, a white sofa, a coffee table with a flower vase, and wall-mounted lamps.
  • Elegant bathroom with a large clawfoot bathtub, double sink vanity, ornate mirror, and decorative towels. Exposed wooden beams and patterned tiles add warmth.
  • Modern bathroom with dark red walls, sleek white cabinetry, glass shelves, and three black stools. Features a large mirror, a sink with a modern faucet, and a glass table with two additional stools.
  • Well-equipped fitness room with dark wooden flooring, black and white striped walls, a treadmill, weight machines, a bench, a mirror, and a large chandelier.
  • Elegant bar area with red stools, a large round mirror, decorative wall art, and a television. The space features ornate wallpaper and a dark polished floor.
  • Elegant room with dark wood flooring, a large pool table, a striped armchair, a round wooden table, a large round mirror, and a television mounted on the wall.
  • Theater room with a large sectional sofa, ottoman, coffee table, and a large screen for viewing.
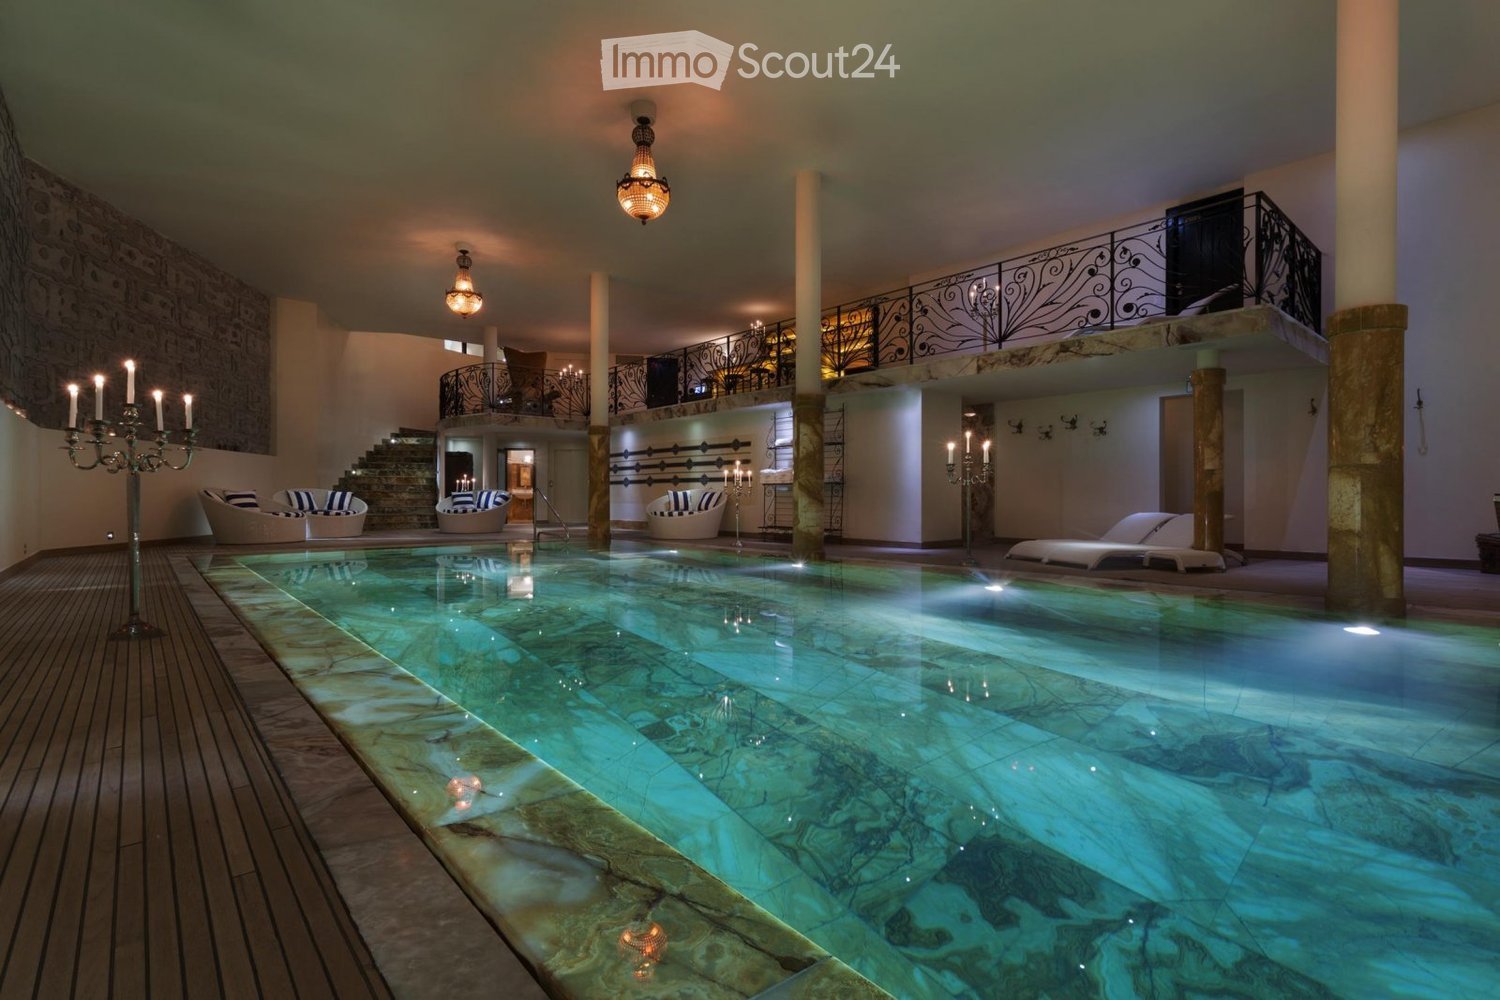
  • Luxurious indoor pool area with marble floors, ornate columns, chandeliers, and decorative seating, featuring a long swimming pool with a bar area on the upper level.
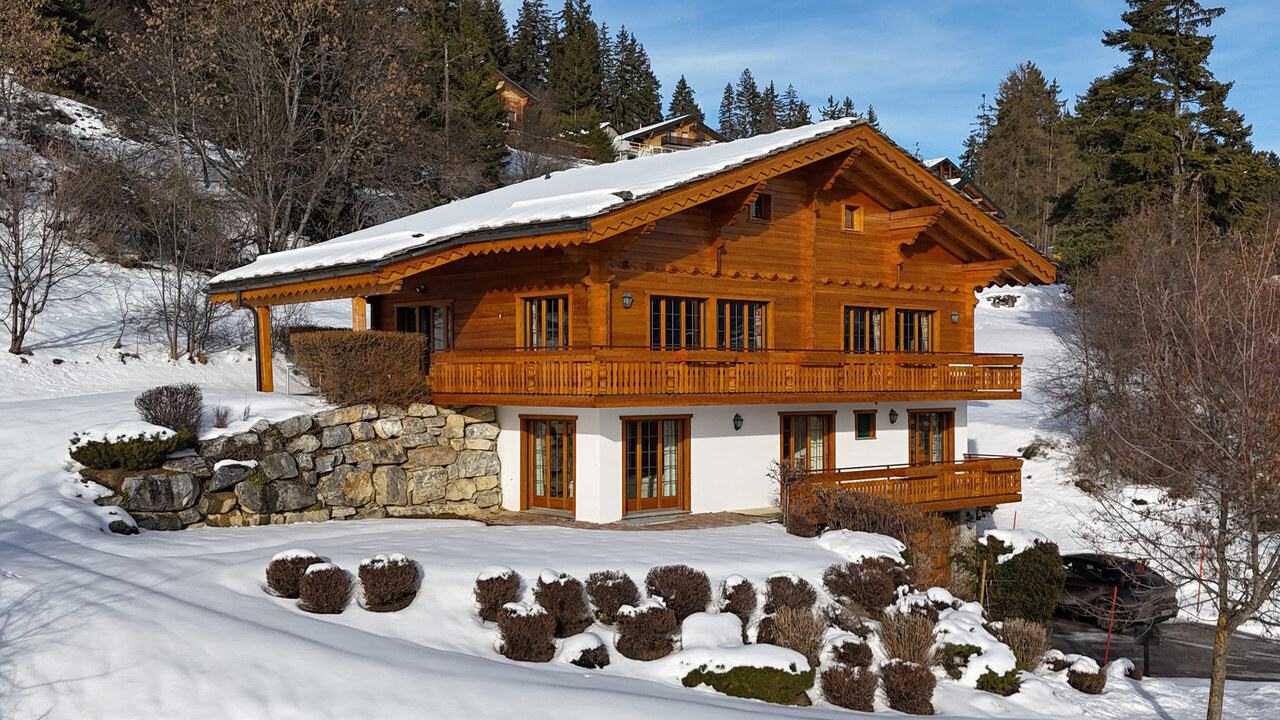
  • A large, multi-story wooden chalet with snow-covered roofs and balconies, surrounded by snow and trees.
  • A wooden chalet with snow-covered roof and surrounding snow-covered trees, set against a backdrop of snow-capped mountains.
  • A large wooden chalet with stone base, multiple windows, and a balcony overlooking a snowy mountain landscape.
  • A picturesque village nestled in a snow-covered valley with traditional wooden houses and a backdrop of snow-capped mountains.
  • A wooden chalet surrounded by snow-covered trees and mountains, with a clear blue sky and sun shining brightly.
  • A large, multi-story wooden chalet with snow-covered roofs and balconies, surrounded by snow-covered trees and mountains.
1 / 30
Elegant living room with patterned wallpaper, dark hardwood floors, and a mix of plush seating including a red velvet sofa, floral-patterned armchairs, and a white ottoman. A coffee table sits in the center, flanked by additional seating and a large mirro
Elegant living room with a fireplace, leather sofa, armchairs, coffee table, bookshelf, and a scenic mountain view through large windows.
Elegant living room with patterned wallpaper, large window showcasing a snowy mountain view, a patterned sofa, ottoman, armchair, coffee table, fireplace, and a mirror.
9 Zimmer, 3'000m², CHF 120'000.–
Premium
Rue de Patier 40A, 1936 Val de Bagnes

Chalet La Truffe Blanche

Das Chalet La Truffe Blanche, in der malerischen Station Verbier in der Schweiz gelegen, verkörpert die perfekte Allianz aus Luxus und Komfort. Inmitten der atemberaubenden Schweizer Alpen gelegen, bietet unser Chalet ein unvergleichliches Hochleistungsleben. Geleitet von einem Anspruch auf Exzellenz, der in jedem Detail vorhanden ist, bieten wir eine einzigartige Mischung aus Ruhe und Opulenz. Mehr als nur ein Aufenthaltsort, ist unser Chalet ein Ziel, an dem jeder Moment die raffinierten Freuden des Lebens feiert.Das Chalet La Truffe Blanche erstreckt sich über mehr als 3 000 m² und verfügt über sieben Suiten und zwei Superior-Zimmer, die bis zu 18 Personen in absolutem Komfort aufnehmen können. Ein wahres architektonisches Meisterwerk, zeichnet sich das Chalet durch seine Fußbodenheizung, seine Wände mit italienischer Seide und seine Marmorbäder aus. Die Immobilie beherbergt auch ein ultramodernes Kino, eine private Disco und einen Weinkeller mit Unterwasserscheiben, der einen einzigartigen Blick auf den Onyx-Pool bietet.Tauchen Sie in den Luxus ein, in unserem atemberaubenden Onyx-Pool. Ein wahres Kunstwerk und Badezimmer, bietet diese architektonische Meisterleistung einen Unterwasserblick auf unseren Weinkeller. Ob Sie lange Schwimmbahnen durchführen oder einfach entspannen möchten, unser Pool verspricht Ihnen ein einzigartiges und entspannendes Wasssererlebnis.Lassen Sie sich von der Wärme und dem Dampf unseres königlichen Hammams umhüllen. Diese traditionelle Erfahrung des orientalischen Bades ist darauf ausgelegt, den Körper zu reinigen und zu entgiften, und verleiht Ihnen ein Gefühl von Frische und Vitalität. Entdecken Sie eine jahrhundertealte Tradition des Wohlbefindens im Komfort unseres Chalets.Unser privater Spa-Bereich ist ein wahrer Tempel, der dem Wohlbefinden und der Entspannung gewidmet ist. Mit einer Reihe von Anwendungen, von Massagen bis hin zu Gesichtsbehandlungen, stehen unsere erfahrenen Therapeuten Ihnen zur Verfügung, um Ihnen zu helfen, sich zu entspannen und zu erholen. Genießen Sie ein ultimatives Wohlbefindenserlebnis in der friedlichen Atmosphäre unseres Spas.Unser Chalet ist der ideale Ort, um sich zu erfreuen und zu entspannen, und bietet eine Atmosphäre, die würdig ist von Königen und Königinnen. Jeder Winkel des Chalets La Truffe Blanche wurde so gestaltet, um einen Aufenthalt zu gewährleisten, der sowohl luxuriös als auch angenehm ist. Kommen Sie und erleben Sie das Beste von Verbier in unserer Gesellschaft.

Wegzeit
-
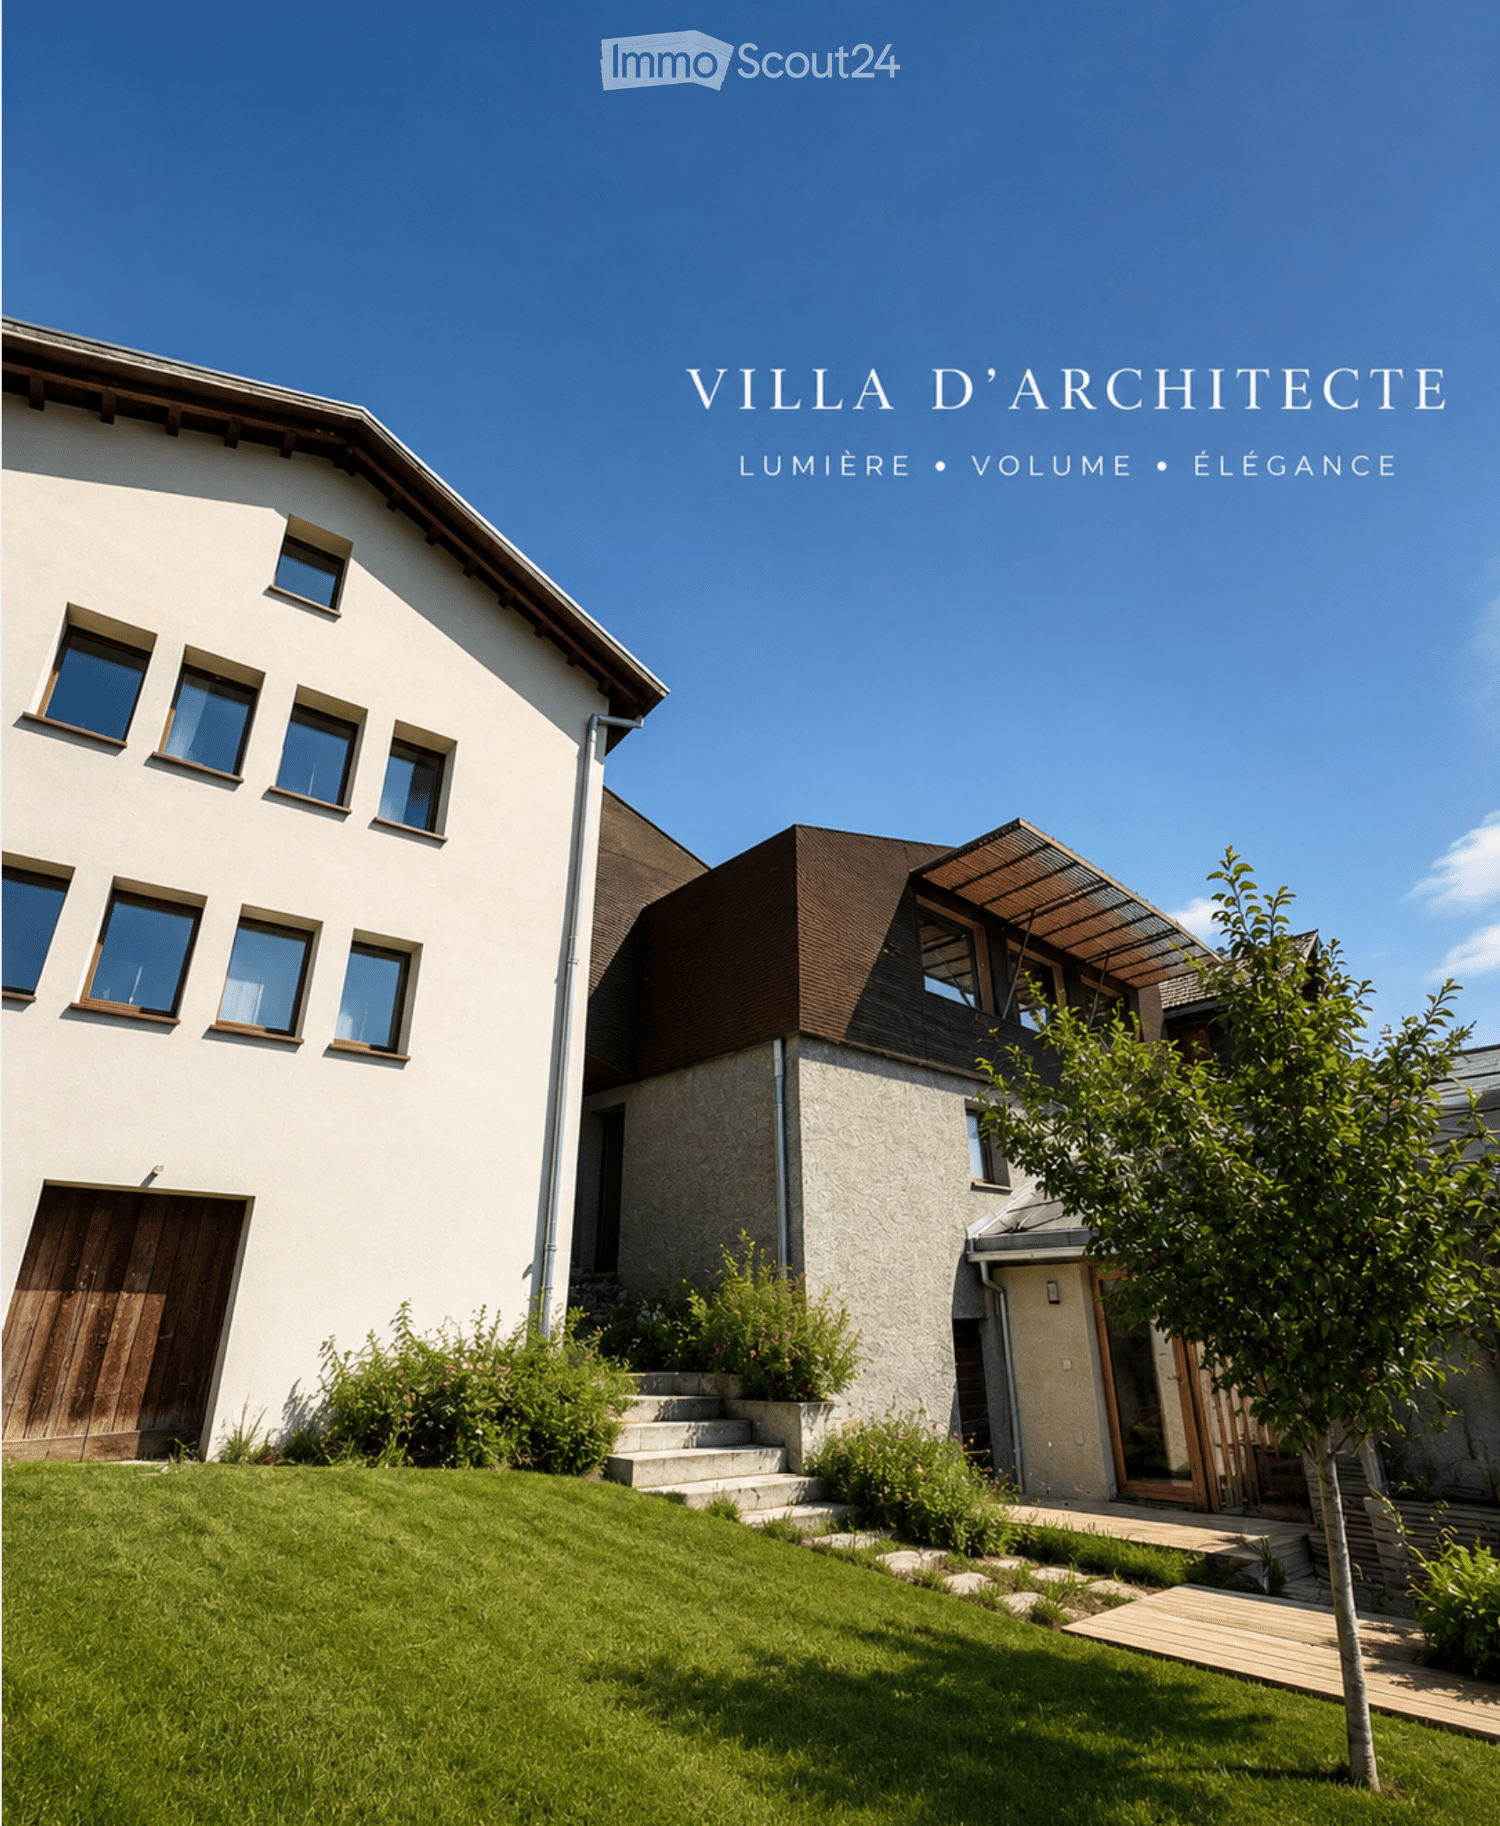
  • Modern two-story house with white exterior, large windows, wooden garage door, and a raised ground floor entrance leading to a patio area.
  • Wooden deck with benches and a small table covered with a pink cloth, surrounded by greenery and a stone building.
  • Empty room with concrete walls, polished concrete floor, large window, and modern lighting fixture.
  • Empty room with wooden floor, large windows, and a view of the landscape. No furniture or equipment present.
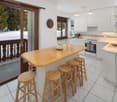
  • Modern kitchen with dark cabinets, a central island, and built-in appliances including an oven and sink.
  • Modern kitchen with sleek black countertops, stainless steel sink, and dark grey cabinets. Large window provides natural light.
  • Bright hallway with wooden flooring and ceiling, large windows offering scenic views, white cabinetry, and a staircase leading upwards.
  • Empty room with wooden flooring and white walls, featuring built-in shelving and large windows with scenic mountain views.
  • Empty room with large windows offering a scenic mountain view, wooden floor, and simple wooden window frames.
  • Bright, airy bedroom with slanted ceilings and large window offering a scenic view. Features a bed with a textured blanket and pillows, a wooden side table with a plant and magazines, built-in shelving with books, baskets, and decorative items.
  • A cobblestone pathway flanked by stone walls and greenery, leading to a rural landscape with trees and hills under a clear blue sky.
  • Empty room with grey carpeted floor, white walls, and a glass partition with a geometric pattern. No furniture or equipment is present.
  • Modern hallway with glass partitions featuring geometric patterns, tiled floor, and recessed lighting.
  • An empty room with a concrete floor, large glass sliding doors leading to an outdoor area, and a dark curtain on one wall.
  • Modern bathroom with dark tiled walls and white cabinets, featuring a double sink with chrome faucets and a decorative glass partition.
  • Modern bathroom with dark tiled walls and floor, featuring a toilet, sink with faucet, mirror, and a small trash bin.
  • Empty room with large windows offering a scenic mountain view, white shelving unit below the windows.
  • Wooden balcony with a view of a town and mountains, featuring a small table and lush greenery.
  • Minimalist bedroom with a bed, a white shelf, and wooden flooring.
  • Modern bedroom with a white bed, built-in white wardrobe with shelves, and a small picture frame on the wall.
  • Modern, minimalist bedroom with a single bed, built-in white shelves, and a large window offering a scenic view.
  • Modern, minimalist bedroom with a single bed, built-in desk, and shelving unit. The room features light-colored walls, wooden flooring, and large windows offering a scenic view.
1 / 22
6.5 Zimmer, 180m², CHF 2'940.–
Top
Rue du Bassin 19, 3960 Corin-de-la-Crête

Prächtige 6.5-Zimmer-Villa in Corin-de-la-Crête – sofort verfügbar

Entdecken Sie diese wunderschöne moderne Villa mit 6.5 Zimmern, ideal gelegen in Corin-de-la-Crête, im schönen Kanton Wallis. Renoviert im Jahr 2020 und mit Minergie-Zertifikat, bietet diese außergewöhnliche Immobilie auf 3 Ebenen 180 m² Wohnfläche, die Komfort, Eleganz und Umweltschutz vereint.Die Villa zeichnet sich durch ihre makellos weiße Fassade, ihr dunkelbraunes Dach und die zahlreichen Fenster aus, die die Räume mit natürlichen Licht fluten. Im Inneren bieten die hellen Räume mit Holzparkett und großen Fenstern atemberaubende Ausblicke auf die Walliser Landschaft.Diese Villa bietet unter anderem:Einladender Eingangsbereich; Elegant ausgestattete Küche, die zur Esszimmer öffnet; Geräumiger Wohnbereich mit integrierter Bibliothek, das Herzstück des Hauses; Gästetoilette; Bewohnbare Galerie, die einen atemberaubenden Arbeitsbereich, Bibliothek oder Entspannungsbereich bietet; Vorratsraum; Zwei helle Schlafzimmer; Prächtiges Elternschlafzimmer mit Badewanne und Waschbecken; Dusche mit WC; Abstellraum. Im Außenbereich verlängert eine schöne Terrasse die Wohnbereiche und lädt ein, ein atemberaubendes Panorama in jeder Jahreszeit zu genießen. Zusätzliche Bereiche, die für Komfort sorgen. Die Immobilie verfügt auch über seltene Ausstattungsmerkmale: Ein unabhängiges Gästehaus mit Dusche/WC, ideal für die Unterbringung von Familie und Freunden oder die Einrichtung eines professionellen Bereichs; Ein privates Fitnessstudio; Zwei Keller; Eine ausgestattete Waschküche mit Wasch- und Trocknungsanlage. Ein Außenparkplatz sowie eine geschlossene Garage vervollständigen diese außergewöhnliche Immobilie. Eine Villa, die so leistungsstark wie elegant ist. • Balkon: Ein privilegierter Außenbereich, um die umliegenden Panoramen zu genießen. • Garage und Parkplatz: Praktische und sichere Parklösungen. • Kleiner Garten: Ein angenehmer Grünbereich mit einem Baum, ideal zum Entspannen in der frischen Luft. • Minergie-Zertifikat: Ein energiesparender Bau für optimalen Komfort und reduzierte Kosten. • Haustiere sind erlaubt und die Umgebung ist kindergerecht. Lage und Umgebung: Die Villa profitiert von einer ruhigen und friedlichen Umgebung, sowohl tagsüber als auch nachts. Im Sommer ist die Sonneneinstrahlung großzügig, ideal zum Genießen des Gartens und des Balkons. Die Bushaltestelle Corin-de-la-Crête ist in nur 3 Minuten zu Fuß erreichbar, und der Bahnhof ist in der Nähe, was eine hervorragende Anbindung gewährleistet.Ob Sie eine Familie sind, die nach Raum und Ruhe sucht, oder einfach nach einem außergewöhnlichen Lebensraum im Herzen der Walliser Alpen, diese Villa bietet eine seltene Gelegenheit. Sofort verfügbar – verpassen Sie nicht diese einzigartige Chance!

Wegzeit
-
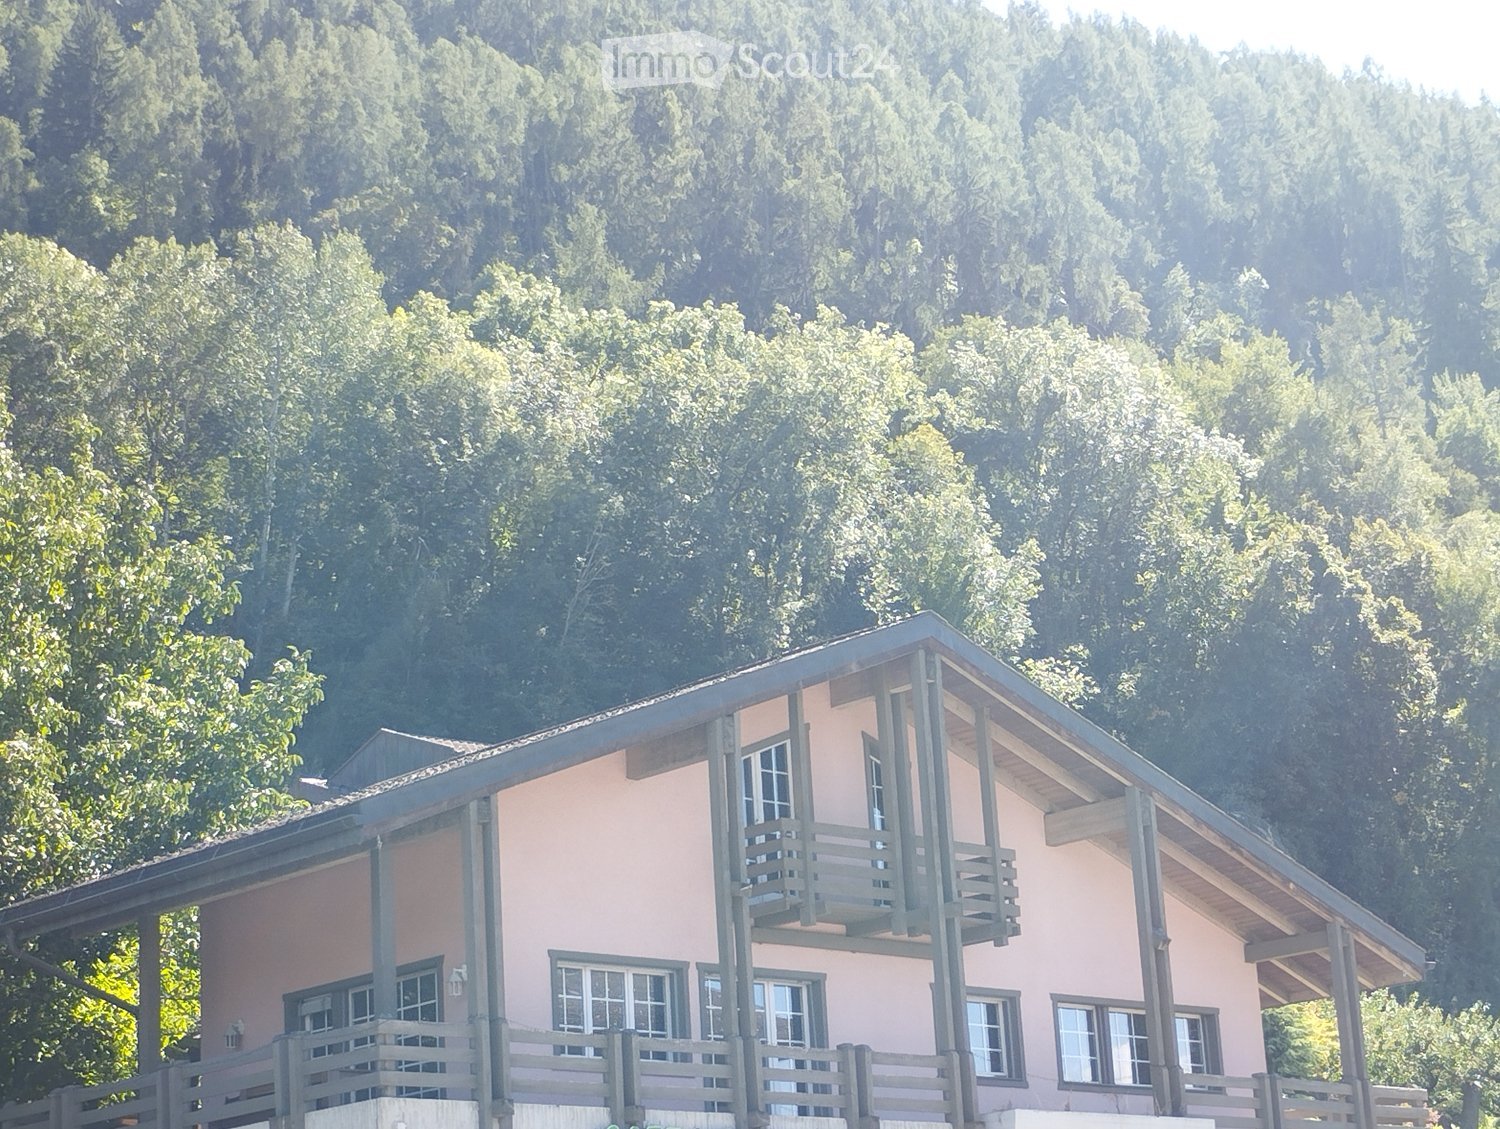
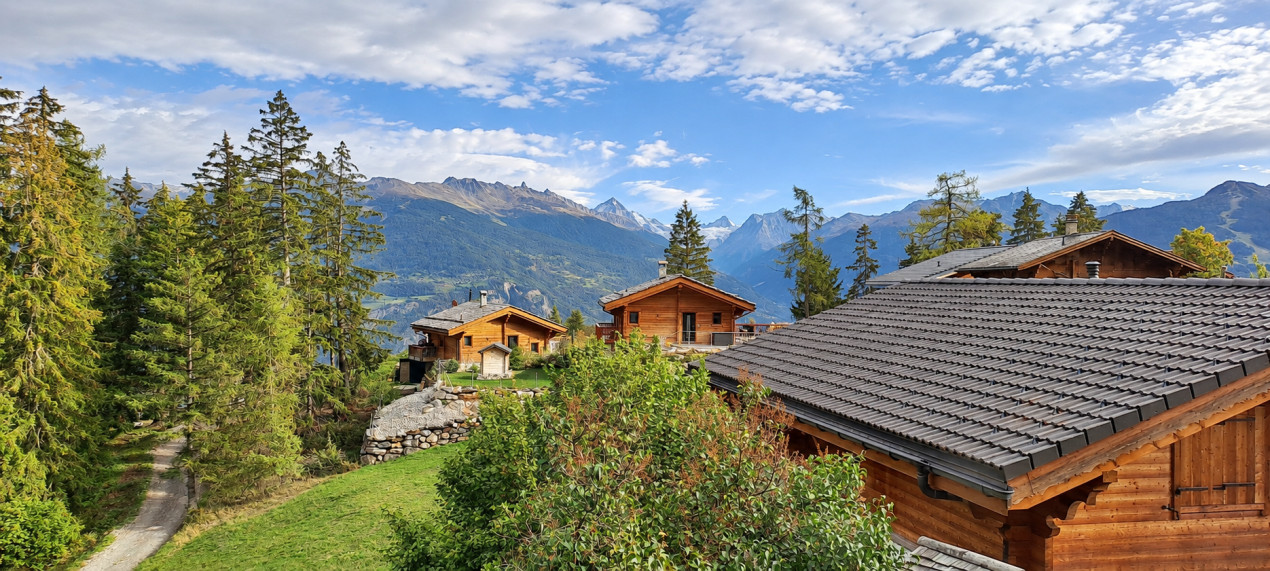
  • A wooden chalet with a brown tiled roof, wooden balcony, and stone base, situated on a grassy slope with a stunning mountain backdrop.
  • A wooden house with a tiled roof sits on a grassy hillside, surrounded by lush greenery and distant mountains.
  • A wooden balcony overlooking a scenic mountain landscape with a wooden fence, a small table, and a potted plant.
  • Wooden benches and table set under a wooden shelter with a rustic wooden cabin in the background, surrounded by green grass.
1 / 4
5.5 Zimmer, 143m², CHF 680'000.–
Top
Chemin Neuf 35, 1918 Mayens-de-Riddes

Einzigartiges Walliser Kulturerbe im Herzen der Berge

Entdecken Sie dieses wunderschöne Holzchalet, ein wahres architektonisches Juwel aus dem Jahr 1850, das auf dem Hang des Mt-d'Auddes im Kanton Wallis liegt. Auf einer soliden Steinbasis errichtet und von einer üppigen Wiese umgeben, die mit wilden Blumen übersät ist, bietet dieses renovierte Chalet mit Charakter ein außergewöhnliches Lebensumfeld, das Authentizität und Bergcharme vereint.Das Chalet bietet:* Eine großzügige Wohnfläche: 143 m² auf 3 Ebenen, mit schönen, hellen Wohnbereichen.* Holzterrasse: Überblickt ein grünes Tal mit verstreuten Häusern und Bergen in der Ferne, ideal zum Genießen des Alpenpanoramas.* Kamin: Für gemütliche und gesellige Abende am Feuer.* Großer Grundstücksbereich: Ein Grundstück von 799 m² und 2100 m² landwirtschaftlicher Flächen, perfekt zum Genießen der Natur und der schönen Tage.* Parkplatz: 3 Plätze* Familienfreundlich: Eine sichere und angenehme Umgebung für Kinder.Im Laufe der Jahre renoviert, hat dieses alte Chalet seinen ursprünglichen Charme bewahrt und profitiert gleichzeitig von modernen Updates. Mit einer Deckenhöhe von 2,2 m und einem Rauminhalt von 349 m³ bietet es ein komfortables und gut durchdachtes Wohnvolumen.Sonneneinstrahlung und Ruhe: Das Chalet genießt eine gute Sonneneinstrahlung im Sommer und eine friedliche Atmosphäre das ganze Jahr über. Die Stille ist bei Tag und Nacht garantiert.Lage: Idealerweise entlang der Gemeindestraße Chemin Neuf zwischen dem Touristenort La Tzoumaz und dem charmanten Bergdorf Isérables, das die Ebene und den Fluss La Faraz dominiert, der darunter fließt. Dieses Chalet verbindet Bergidylle und tägliche Annehmlichkeiten. Der Panoramablick auf das Tal und die umliegenden Gipfel ist einfach atemberaubend.Das Chalet ist sofort verfügbar und bietet eine seltene Gelegenheit für Bergliebhaber und Fans des wallisischen architektonischen Erbes. Nutzen Sie diese Chance, um dieses Friedensrefugium zu Ihrem neuen Zuhause zu machen!

Wegzeit
-
1 / 15
  • Balkon / Terrasse
  • Lift
  • Kinderfreundlich
5.5 Zimmer, 105m², CHF 1'720.–
Avenue Maurice-Troillet 81, 1950 Sion

Zu vermieten! Eine geräumige 5-Zimmer-Wohnung, umgeben von Grün, am westlichen Eingang von Sion!

Zu vermieten!Ein schönes und geräumiges Apartment mit 5 Zimmern, im 5. Obergeschoss des Gebäudes.HUNDE VERBOTEN!Um das Apartment zu betreten, müssen einige Stufen genommen werden, da es sich auf einem Halbgeschoss befindet, wenn man aus dem Aufzug kommt.Die Wohnung ist wie folgt aufgeteilt:Eingangshalle • Garderobe • weißer Putz an den Wänden • Fliesenboden Offene Küche mit Ess- und Wohnbereich • Kühlschrank • Geschirrspüler • Gasherd • Abluftventilator • Speicherschränke • Fliesenboden Ess- und Wohnbereich • Südausrichtung • hell und geräumig • Essbereich leicht versetzt zum Wohnbereich • Balkon • Fliesenboden • weißer Putz an den Wänden Badezimmer • Badewanne • Waschbecken • Spiegel • hängendes WC • Fliesenboden und -wände Separates WC • Waschbecken • Spiegel • hängendes WC Elternschlafzimmer und 3 Kinderzimmer • Parkettboden • weißer Putz an den Wänden Die Wohnung verfügt auch über einen KellerMöglichkeit, einen Außenparkplatz (Nr. 63) für CHF 60.00/Monat, zusätzlich zur Miete, zu mietenWenn Sie dieses Objekt besichtigen möchten, kontaktieren Sie bitte unsere Verwaltung direkt unter 027/723.51.91, um einen Termin zu vereinbaren. Vielen Dank!

  • Balkon / Terrasse
  • Lift
  • Kinderfreundlich
Wegzeit
-
1 / 16
5.5 Zimmer, 155m², CHF 4'800.–
Rue du Pas-de-l'Ours 19, 3963 Lens

Flaminia A22 - Ferienwohnung zur Verfügung in der Wintersaison 26-27

Prächtiges Dachgeschoßappartement mit 5,5 Zimmern und Panoramablick in LensSie profitieren von einer bevorzugten Lage, in unmittelbarer Nähe zu Geschäften, Restaurants, Bäckereien sowie der berühmten Rue du Prado und ihren zahlreichen Prestigeboutiquen wie Louis Vuitton, Hermès oder Zadig & Voltaire. Das 5 1/2-Zimmer-Appartement für 7 Personen besteht aus: • Eingangshalle mit Abstellmöglichkeiten • Geräumiger, heller Wohnbereich • Esszimmer • Zugang zum großen, südlich ausgerichteten Balkon (ca. 40 m²) • Unabhängige, voll ausgestattete Küche mit Balkon auf der Nordseite • Ein Badezimmer mit Dusche, Waschbecken und WC • Ein Schlafzimmer mit einem Einzelbett und Balkon auf der Nordseite • Ein Schlafzimmer mit zwei Einzelbetten, angrenzendes Badezimmer (Badewanne, Waschbecken und WC) und südlich ausgerichteter Balkon • Ein Schlafzimmer mit zwei Einzelbetten, westlich ausgerichtet • Ein Schlafzimmer mit zwei Einzelbetten, angrenzendes Badezimmer (Badewanne, Waschbecken und WC), westlich ausgerichtet Ausstattung der Wohnung • Wi-Fi • Fernsehen • Waschmaschine • Geschirrspüler • Backofen • Mixer • Toaster • Großer Balkon von 40 m² Zur Verfügung in der Residenz • Aufzug • Schrank für Skier • Waschküche • Abgeschlossener Parkplatz im Untergeschoss Verfügbar für die gesamte Wintersaison 26-27.Mietbedingungen: Mindestaufenthalt von 4 Monaten, zum Preis von CHF 4'800.- pro Monat

Wegzeit
-
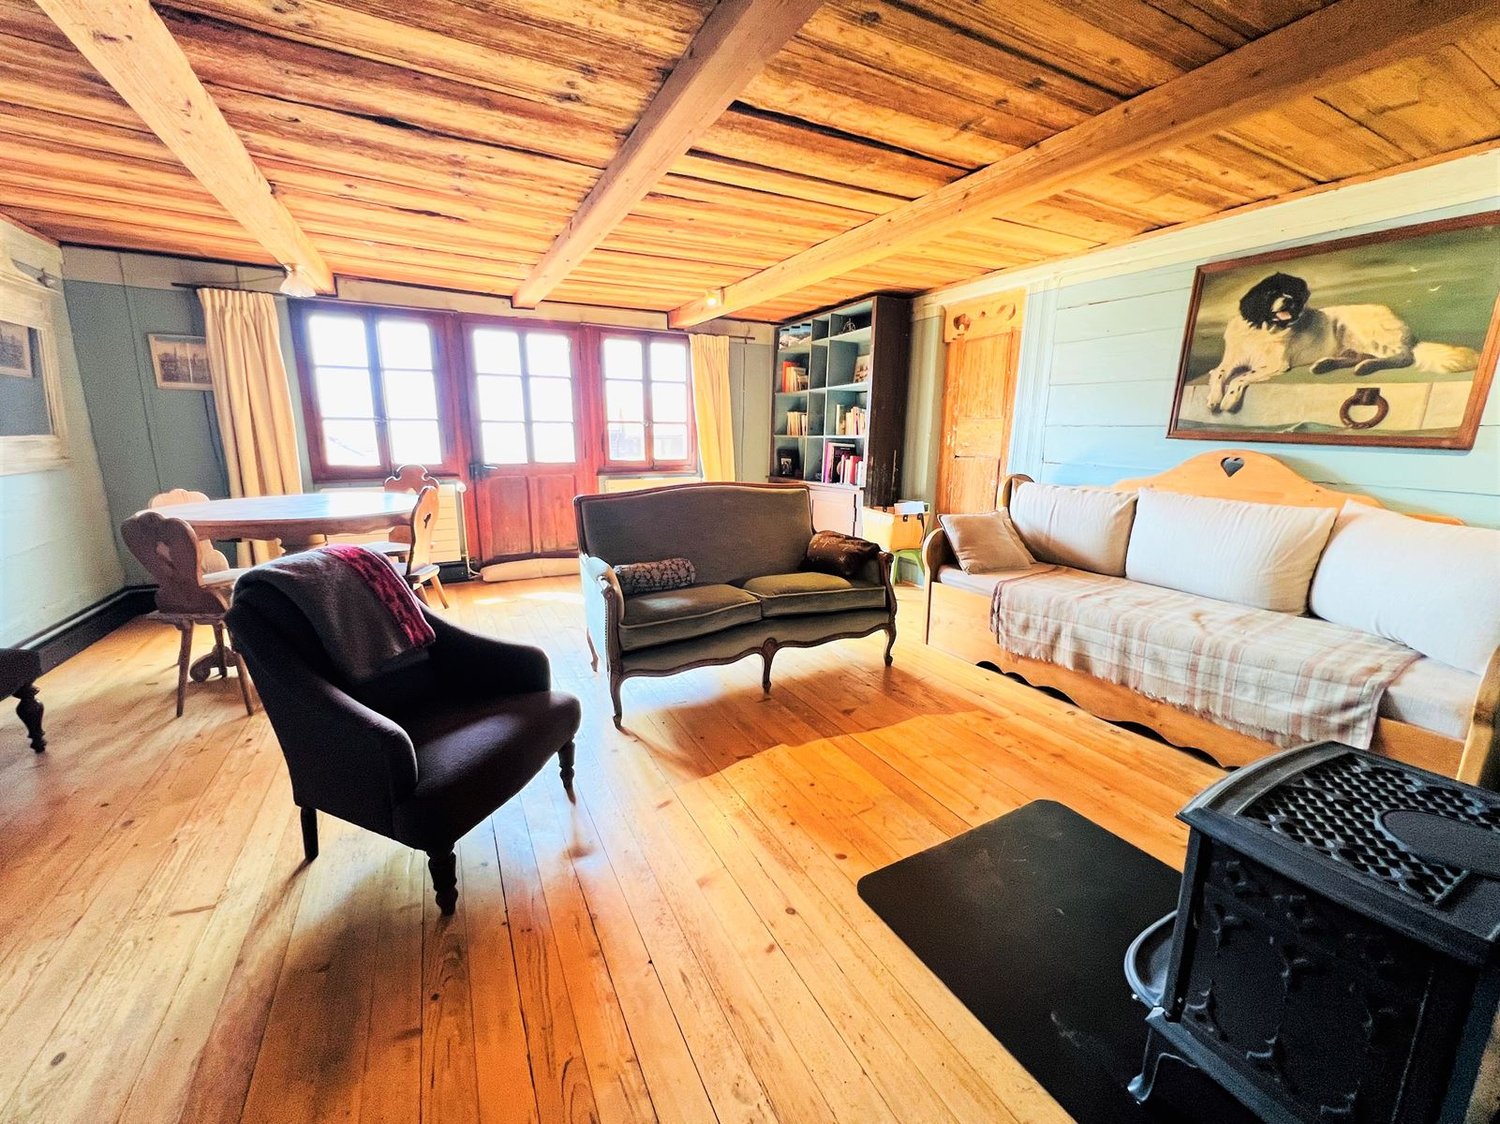
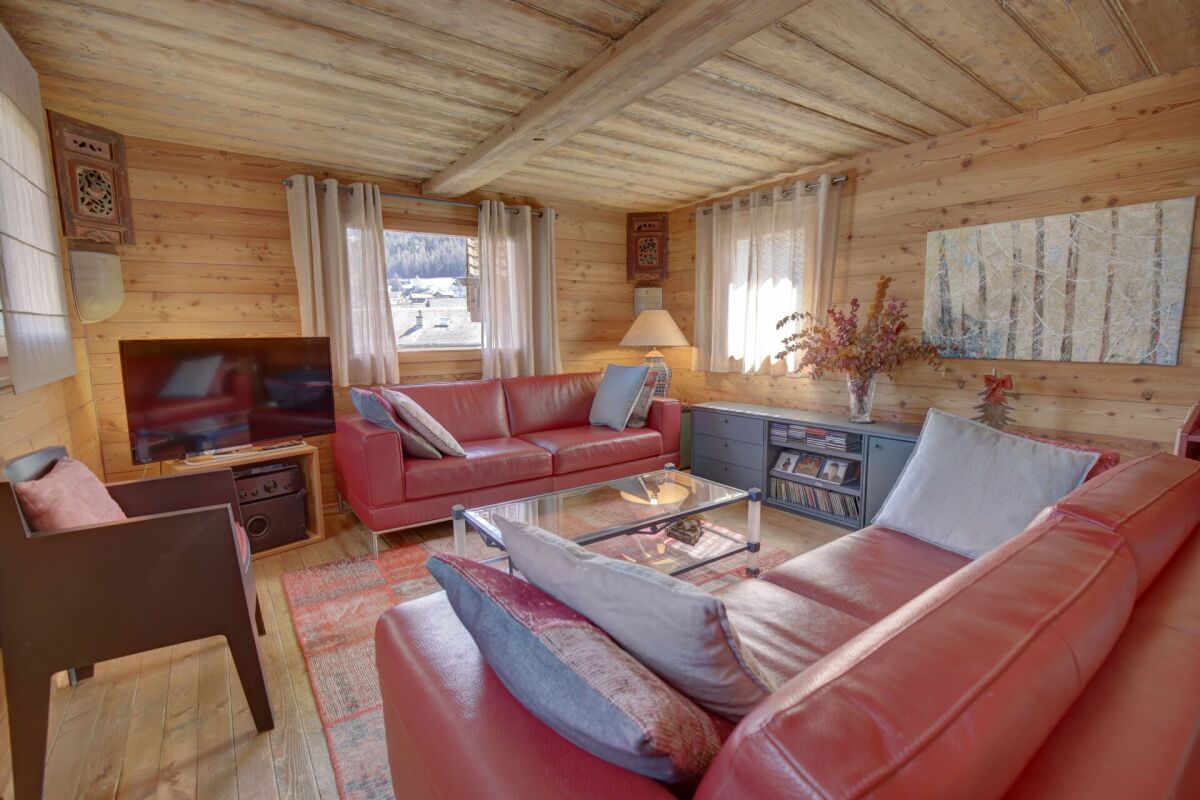
  • wooden floor, wooden beams, fireplace, sofa, couch, chair, table, bookshelf, painting
  • wooden floor, wooden ceiling, fireplace, wooden furniture, blue walls, wooden table, wooden chairs
  • wooden walls, wooden floor, dining table, couch, wooden cabinet, picture frames
  • wooden floor, wooden table, wooden chairs, blue couch, mirror, wooden beams, wooden walls
  • wooden cabinets, tiled floor, white sink, dishwasher, oven, wooden countertop, window
  • kitchen with wooden beams, wooden floor, wooden cabinets, oven, sink, wooden staircase
  • wooden walls, wooden floor, bed with blue sheets, wooden cabinet, wooden stool, lamp, nightstand, chair, picture frames
  • Bathroom with wooden beams, white tiles, sink, mirror, toilet, bathtub, wooden chair, wooden cabinet, towel rack
  • bedroom with wooden walls, wooden floor, bed, rug, desk, chair, lamp, picture frame, windows with curtains
  • wooden floor, wooden walls, bed, wooden cabinet, lamps, rug, mirror
  • Bedroom with wooden walls, two single beds, white bedding, wooden ceiling, small lamp
  • bedroom with wooden walls, wooden floor, two single beds, wooden headboard, small window
  • white tiles, white toilet, white sink, shower, wooden stool, mirror
  • wooden balcony with railings, wooden floor, view of mountains and village
  • Houses with mountain view, solar panels on roofs, slate roofs, chimneys
  • 3 story wooden house, red shutters, balconies, street lamp, garden
1 / 16
6.5 Zimmer, 145m², CHF 2'350.–
Rue des Revers 2, 3971 Crans-Montana

Haus mit viel Charme von 6,5 Zimmern renoviert - Geräumig und Hell - Ruhige Lage

Wunderschönes renoviertes und ausgebauten Haus – Sehr geräumig und sehr hell – Superb Charme – Ruheoase – Schöne Aussicht auf die Walliser Alpen – In unmittelbarer Nähe zu einer Bushaltestelle und einem hervorragenden Restaurant (Relais Fleuri) BALKONE : 15 m2 ANZAHL DER BETTEN : 7 Personen VERMIETET ALS MOBELIERT : JA PARKPLÄTZE : 1 PRIVATE PLATZ & VIELE GEMEINSCHAFTLICHE PLÄTZE Erdgeschoss • Eingangshalle : Geräumig – Holztreppe zum 1. Stock – Kommode – Abstellraum – Parkett • Küche : Perfekt ausgestattet (Vitrokeramik-Kochfeld / Kühlschrank / Backofen / Geschirrspüler / viele Schränke) – Fliesen • Esszimmer Süd : Großes Zimmer – Kommode – Eckbank – Tisch – Direkter Zugang zum Balkon – Parkett • Wohnzimmer Süd : Abgeschlossenes, geräumiges Zimmer – Ofen – 2 Sofas – 2 Sessel – Tisch – 4 Stühle – Direkter Zugang zum Balkon – Parkett • Schlafzimmer Süd : Einzelbett – Schrank – Parkett • Badezimmer : Badewanne – WC – Heizkörper – Waschbecken – Fliesen 1. Stock • Zugangshalle : Geräumig – Holztreppe – Parkett • Schlafzimmer Südost : 2 Einzelbetten – Schrank – Parkett • Schlafzimmer Süd : Doppelbett – Schränke – Direkter Zugang zum Balkon – Parkett • Schlafzimmer Südwest : 2 Einzelbetten – Sessel – Parkett • Dusche : Dusche – WC – Waschbecken – Fliesen Anhängsel • Waschküche • Skiabstellraum

Wegzeit
-
1 / 13
  • Balkon / Terrasse
  • Aussicht
  • Lift
  • +1
5.5 Zimmer, CHF 4'400.–
Route des Mélèzes 17, 3963 Crans-Montana

LOC 159 - SAPINS ROUGES B

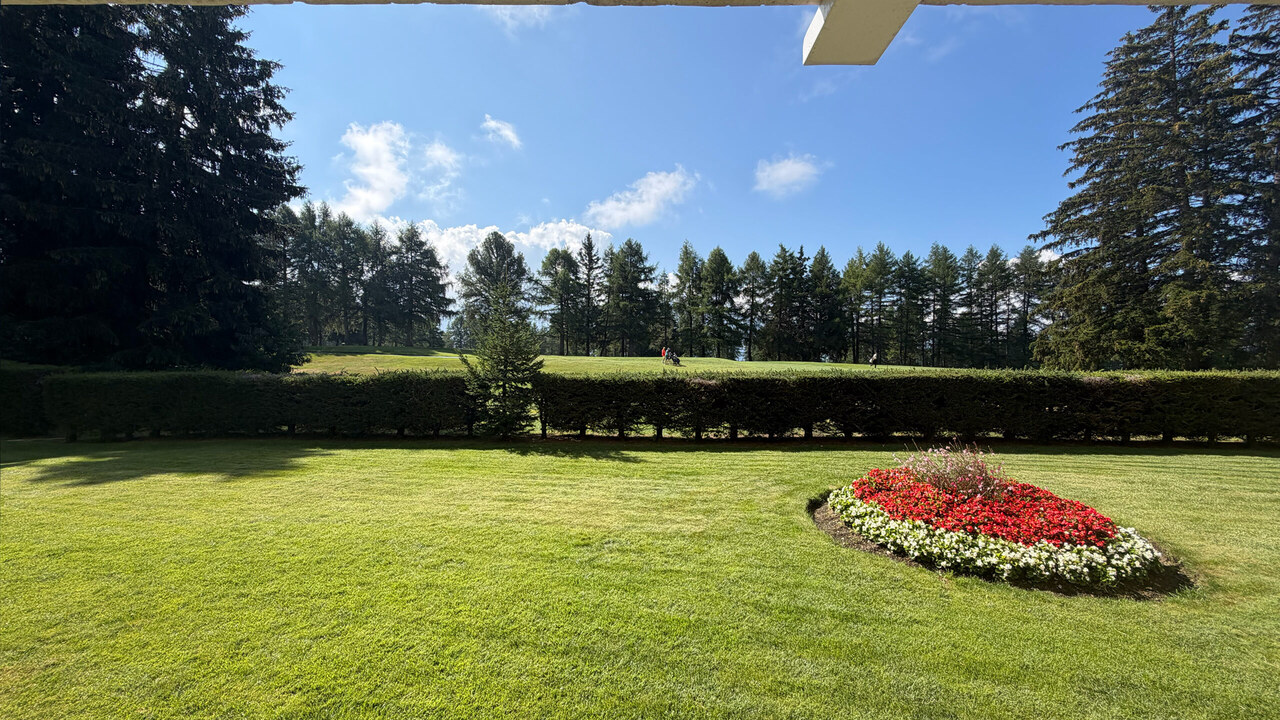
Disponible à partir de CHF 4'400.- la semaine.Découvrez ce splendide appartement de 5.5 pièces situé au 1er étage de la résidence Sapins Rouges B, dans un environnement privilégié et paisible à Crans-Montana.Ce bien possède une vaste terrasse agrémentée d'une pelouse, ainsi que d'une vue directe sur le prestigieux parcours de golf Severiano Ballesteros, cet appartement offre un cadre idéal pour profiter pleinement d'un séjour à la montagne, été comme hiver. L'appartement se situe à moins de 5 minutes à pieds du centre de Crans-Montana.L'appartement se compose comme suit :o Hall d'entréeo Spacieux séjour avec coin salon et espace salle à manger, ouvert sur le jardin et le golfo Cuisine semi-ouverte entièrement équipéeo Chambre 1 : lit double et salle de douche attenanteo Chambre 2 : lit double et salle de bains attenanteo Chambre 3 : lit double et salle de douche attenanteo Chambre 4 : lits superposéso Salle de bains indépendanteo WC séparéo Buanderie privative dans l'appartement avec lave-linge et sèche-lingeo Grande terrasse avec pelouse offrant une vue privilégiée sur le célèbre parcours de Golf Severiano BallesterosPrestations et informations complémentaireso 1 place de parc intérieure dans le garage de la résidenceo Places de parc visiteurs disponibles devant la résidenceo Toutes les charges sont comprises dans le loyer : électricité, eau, chauffage, télévision et interneto Appartement entièrement équipé avec linge de maison, vaisselle, télévision et connexion interneto Capacité d'accueil : jusqu'à 9 personneso À seulement 5 minutes à pied de la rue du Prado, des commerces et des restaurantso L'arrêt de bus Sporting se trouve à environ 6 minutes à piedo La rue ne dispose volontairement d'aucun arrêt de bus, contribuant ainsi au calme et à la tranquillité des abords du golfUn appartement spacieux et confortable, idéal pour les familles ou les groupes souhaitant séjourner dans un cadre privilégié, à proximité du centre de Crans et directement au bord du golf.* Prix sujet à des variations selon la période et la saison.Contactez-nous pour connaître les disponibilités et obtenir davantage d'informations.ImmoCrans SA+41 (0)27 483 83 83Available starting at CHF 4,400.- per week.Discover this splendid 5.5-room apartment located on the 1st floor of the Sapins Rouges B residence, in a privileged and peaceful setting in Crans-Montana.This property features a spacious terrace with a lawn, as well as a direct view of the prestigious Severiano Ballesteros golf course, this apartment offers the ideal setting to fully enjoy a stay in the mountains, summer and winter alike. The apartment is located less than a 5-minute walk from the center of Crans-Montana.The apartment is laid out as follows:o Entrywayo Spacious living room with a sitting area and dining area, opening onto the garden and the golf courseo Fully equipped semi-open kitcheno Bedroom 1: double bed and en suite shower roomo Bedroom 2: double bed and en suite bathroomo Bedroom 3: double bed and en suite shower roomo Bedroom 4: bunk bedso Separate bathroomo Separate toileto Private laundry room in the apartment with washer and dryero Large terrace with lawn offering a spectacular view of the famous Severiano Ballesteros Golf CourseAmenities and Additional Information...

  • Balkon / Terrasse
  • Aussicht
  • Lift
  • +1
Wegzeit
-
1 / 26
  • Parkplatz
  • Kinderfreundlich
5.5 Zimmer, CHF 3'250.–
Chemin d'Oùe 23, 1997 Haute-Nendaz

Zu vermieten für das ganze Jahr oder für die Sommersaison 2026!

Situé au coeur du vieux village de Haute-Nendaz, ce superbe chalet mitoyen datant de 1898 séduira les amateurs d'authenticité et de charme. wird zu Im Herzen des alten Dorfes Haute-Nendaz gelegen, wird dieses wunderschöne Reihenchalet aus dem Jahr 1898 die Liebhaber von Authentizität und Charme bezaubern. Bénéficiant d'une situation calme et privilégiée, il offre un cadre de vie paisible dans un environnement typique et recherché. wird zu Es bietet eine ruhige und privilegierte Lage und ein friedliches Lebensumfeld in einer typischen und gesuchten Umgebung. Entièrement rénové avec soin, ce bien allie harmonieusement le cachet de l'ancien ? notamment grâce à ses magnifiques poutres apparentes d'époque ? au confort moderne. wird zu Vollständig sorgfältig renoviert, verbindet dieses Objekt harmonisch den Charme des Alten - insbesondere durch seine wunderschönen, offenen Dachbalken aus der Epoche - mit modernem Komfort. Les travaux, réalisés par des artisans de qualité, ont su préserver l'âme du lieu tout en apportant une touche contemporaine. wird zu Die Arbeiten, die von qualifizierten Handwerkern durchgeführt wurden, haben es geschafft, die Seele des Ortes zu erhalten, während sie eine zeitgenössische Note hinzufügten. Le chalet est en excellent état d'entretien, avec une dernière rénovation effectuée en 2018. wird zu Das Chalet ist in hervorragendem Zustand, mit einer letzten Renovierung, die 2018 durchgeführt wurde. Réparti sur 4 niveaux, il propose une distribution chaleureuse et fonctionnelle : wird zu Über 4 Ebenen verteilt, bietet es eine warme und funktionale Verteilung: Rez-inférieur : cuisine, coin à manger, premier salon, espace bureau ainsi qu'un réduit/local technique wird zu Erdgeschoss: Küche, Essbereich, erster Salon, Bürobereich sowie ein Abstellraum/Technikraum Rez supérieur : entrée principale, grande chambre double et salle de douches complète wird zu Obergeschoss: Haupteingang, großes Doppelzimmer und vollständiges Duschbad 1er étage : spacieux salon principal, idéal pour les moments de détente, ainsi qu'un WC avec lavabo wird zu 1. Stock: geräumiger Hauptsalon, ideal für Entspannungsmomente, sowie eine Toilette mit Waschbecken 2e étage : deuxième chambre et agréable espace détente/lecture wird zu 2. Stock: zweites Zimmer und angenehmer Entspannungs-/Lesebereich À l'extérieur, une place de parc est incluse. wird zu Außen ist ein Parkplatz inklusive. L'accès au chalet se fait aisément toute l'année grâce à une route communale déneigée en hiver. wird zu Der Zugang zum Chalet ist das ganze Jahr über leicht möglich, dank einer von der Gemeinde geräumten Straße im Winter. Ce bien plein de caractère représente une opportunité rare, que ce soit en résidence principale, secondaire ou pour un investissement de charme. wird zu Dieses Objekt voller Charakter bietet eine seltene Gelegenheit, sei es als Hauptwohnsitz, Zweitwohnsitz oder für eine charmante Investition. Ce bien est également disponible à la vente, annonce en suivant le lien ci-dessous : wird zu Dieses Objekt ist auch zum Verkauf verfügbar, siehe Ankündigung unter dem folgenden Link: https://alpinvestimmo.ch/immobilien/1767885fr-au-vieux-village-de-nendaz-maison-jumelee-avec-un-grand-cachet/ bleibt gleich Commodités wird zu Ausstattung Nord, Belle vue, Cuisine équipée, Carrelage, Comme neuf, Village, Médecin, Jardin, Parquet, Ouest, Rénové, Poutres apparentes, Meublé, Parking, Poêle suédois, Arrêt de bus, Enfants bienvenus, Montagnes, Ecole primaire, Centre sportif, Proche d'un golf, Centre de tennis, Piste de ski, Station de ski, Remontées mécaniques, Piste ski de fond, Sentiers de randonnée, Piste cyclable, Terrain de football, Patinoire, Double vitrage, Avec cachet, Charpente en bois, Construction massive traditionnelle, Cuisine ouverte, Lumière naturelle wird zu Norden, Schöne Aussicht, Ausgestattete Küche, Fliesen, Wie neu, Dorf, Arzt, Garten, Parkett, Westen, Renoviert, Sichtbare Dachbalken, Möbliert, Parkplatz, Schwedischer Ofen, Bushaltestelle, Kinder willkommen, Berge, Grundschule, Sportzentrum, Nähe Golfplatz, Tenniszentrum, Skipiste, Skistation, Seilbahnen, Langlaufloipe, Wanderwege, Radweg, Fußballplatz, Eisbahn, Doppelverglasung, Mit Charme, Holzbalken, Traditionelle massive Bauweise, Offene Küche, Natürliches Licht

  • Parkplatz
  • Kinderfreundlich
Wegzeit
-
1 / 13
  • Swimmingpool
5 Zimmer, CHF 4'200.–
Rue du Pas de l'Ours 63, 3963 Crans-Montana

Loc 47 - CHRISTINA 103

Disponible à la location de vacances à partir de CHF 4'200.- / semaineIdéalement situé à Crans-Montana, à proximité immédiate du centre et du prestigieux Collège Le Régent, ce magnifique appartement de vacances de 5 pièces, pouvant accueillir jusqu'à 8 personnes, vous séduira par ses volumes généreux, son confort et sa rénovation récente.Implanté au rez-de-chaussée supérieur d'une résidence soignée, cet appartement en duplex offre une atmosphère chaleureuse et contemporaine, grâce à un aménagement réalisé avec goût et des finitions de qualité.L'espace de vie spacieux et lumineux se compose d'un salon convivial, d'un coin salle à manger accueillant et d'une cuisine entièrement équipée, idéal pour partager des moments privilégiés après une journée en montagne.La résidence dispose également d'une piscine intérieure, offrant un espace de détente apprécié en toute saison.Ce bien constitue un pied-à-terre idéal pour un séjour en famille ou entre amis, alliant emplacement recherché, confort moderne et cadre alpin d'exception.Comprenant:au 1er:- 1 living-salle à manger spacieux avec TV, et accès en terrasse;- 1 cuisine complète, ouverte sur le living avec lave vaisselle, four, frigo, plaques de cuisson;- 1 WC invité;- 1 chambre à coucher SUD avec un lit superposé pour deux;- 1 salle de bain complète avec douche et WC;- 1 chambre à coucher SUD avec 2 lits simples;- 1 salle de bain complète avec baignoire et WC;- 1 chambre à coucher SUD avec un lit double pour deux;- 1 terrasse SUD avec un grand jardin de 150 m2;à l'étage:- 1 chambre à coucher SUD avec un lit type queen size pour deux, un bureau, et balcon;- 1 salle de bain attenante avec douche et wc;- 1 place de parc dans un garage box- PISCINE & SAUNA dans l'immeubleLINGE DE MAISON, VAISSELLE, INTERNET & BUANDERIE COMMUNE.* Nos prix sont susceptibles de varier en fonction de la saison et de la période choisie.Plus d'informations ? Contactez-nous sans plus attendre !ImmoCrans SA+41 (0)27 483 83 83Available for vacation rental from CHF 4'200.- / weekIdeally located in Crans-Montana, in the immediate vicinity of the center and the prestigious Collège Le Régent, this magnificent 5-room vacation apartment, which can accommodate up to 8 people, will seduce you with its generous volumes, comfort and recent renovation.Located on the upper first floor of a well-kept residence, this duplex apartment offers a warm, contemporary atmosphere, thanks to a tastefully designed layout and quality finishes.The spacious, bright living area features a convivial lounge, a welcoming dining area and a fully equipped kitchen, ideal for sharing special moments after a day in the mountains.The residence also features an indoor swimming pool, offering a much-appreciated relaxation area in any season.This property is an ideal pied-à-terre for a stay with family or friends, combining sought-after location, modern comfort and an exceptional alpine setting.Comprising:on 1st:- 1 spacious living-dining room with TV, and terrace access;- 1 full kitchen, open to the living room with dishwasher, oven, fridge, hob;- 1 guest WC;- 1 SOUTH bedroom with bunk bed for two;- 1 full bathroom with shower and WC;- 1 SOUTH bedroom with 2 single beds;- 1 full bathroom with bathtub and WC;- 1 SOUTH bedroom with double bed for two;- 1 SOUTH terrace with large 150 m2 garden;upstairs:- 1 SOUTH bedroom with a queen-size bed for two, a desk, and balcony;- 1 en-suite bathroom with shower and toilet;- 1 parking space in a garage box- SWIMMING POOL & SAUNA in the buildingHOUSEWARE, DISHWARE,...

  • Swimmingpool
Wegzeit
-
1 / 13
  • Balkon / Terrasse
  • Lift
  • Garage
  • +1
5.5 Zimmer, CHF 4'550.–
Rue des Biolirs 4, 3963 Crans-Montana

LOC 161 - EMBRUNS

Disponible en location vacances à partir de CHF 4'550.-/semaine.*Idéalement situé à seulement quelques minutes du centre de la station et de toutes les commodités, ce spacieux appartement de 4 chambres constitue le cadre parfait pour un séjour à la montagne, en famille ou entre amis.Offrant de beaux volumes et un confort optimal, il permet d'accueillir aisément plusieurs personnes tout en garantissant intimité et convivialité.Un arrêt de bus à proximité immédiate facilite vos déplacements et vous permet de rejoindre rapidement le centre de la station ainsi que les remontées mécaniques du vaste domaine skiable de Crans-Montana.L'appartement bénéficie également d'un emplacement privilégié à proximité du célèbre golf Ballesteros. En hiver, cet espace se transforme en terrain idéal pour le ski de fond et les activités pour les enfants, tandis qu'en été, il ravira les amateurs de golf dans un cadre exceptionnel.Une opportunité idéale pour profiter pleinement de la station, en toute saison.Comprenant : • Un vaste séjour / salle à manger avec accès à la terrasse Sud; • Une cuisine entièrement équipée avec accès au balcon Nord; • Une chambre Ouest avec lit double; • Une chambre Ouest avec 4 lits superposés et accès au balcon; • Une chambre Sud avec lit double et accès à la terrasse Sud; • Une salle de bains avec w.c. lavabo et machine à laver et sèche-linge; • Une chambre Sud avec lit double et accès à la terrasse; • Une salle de bains attenante avec w.c. et lavabo; • Un w.c. visiteurs avec lavabo; Autres informations importantes : • Places de parking visiteurs devant l'immeuble; • Une place de parking privée dans le garage; • Toutes les charges (électricité, eau, chauffage, télévision et internet) sont incluses dans le loyer; • Linge de maison, vaisselle, internet; • Salle de fitness dans l'immeuble; • Capacité totale : 10 personnes. * Prix sujet à des variations selon la période et la saison.Contactez nous pour en savoir plus !ImmoCrans SA+41 (0)27 483 83 83Available for vacation rental from CHF 4'550.-/week.*Ideally located just a few minutes from the resort center and all amenities, this spacious 4-bedroom apartment is the perfect setting for a stay in the mountains with family or friends.Offering beautiful volumes and optimal comfort, it easily accommodates several people while guaranteeing privacy and conviviality.A bus stop in the immediate vicinity makes it easy to get around, with quick access to the resort center and the lifts of Crans-Montana's vast ski area.The apartment also benefits from a privileged location close to the famous Ballesteros golf course. In winter, this area transforms into the ideal terrain for cross-country skiing and children's activities, while in summer it will delight golf enthusiasts in an exceptional setting.An ideal opportunity to enjoy the resort to the full, whatever the season.Comprising: • A spacious living/dining room with access to the south terrace; • A fully equipped kitchen with access to the north balcony; • A west bedroom with double bed; • A west bedroom with 4 bunk beds and access to the balcony; • A south bedroom with double bed and access to the south terrace; • A bathroom with w.c. washbasin and washing machine and dryer; • One south-facing bedroom with double bed and access to the terrace; • One en-suite bathroom with w.c. and washbasin; • One guest w.c. visitors with washbasin; Other important information: • Visitor parking spaces in front of the building; • A private parking space in the garage; • All utilities...

  • Balkon / Terrasse
  • Lift
  • Garage
  • +1
Wegzeit
-
1 / 13
  • Balkon / Terrasse
  • Garage
  • Kinderfreundlich
6.5 Zimmer, CHF 6'300.–
Route de l'Avenire 98, 3963 Crans-Montana

LOC - 91 LES OURSONS

Disponible en location vacances à partir de CHF 6'300.-/semaine.*Magnifique chalet meublé situé route de l'Avenire, à environ 5 km du centre de Crans. Situation calme et ensoleillée avec une belle vue sur les Alpes.Distribution du chaletRez (niveau route) o Entréeo Vestiaireo Garage pour deux voitureso Caveo Local technique/chauffageo Buanderie avec lave-linge et sèche-lingeRez supérieuro Chambre n1 sud-ouest avec 2 lits simples (90/200 cm), donnant sur le jardin avec une salle de bains attenante (baignoire, 2 lavabos) et 1 WC séparé attenant (sans lavabo)o Chambre n2 sud, avec balcon) avec 2 lits simples (90/200 cm)o WC séparé (sans lavabo)o Chambre n3 sud avec balcon, avec 2 lits simples (90/200 cm) et 1 salle de douche attenante (douche, lavabo) et 1 WC séparé attenant (sans lavabo)o Chambre n4 est, avec 2 lits superposés (2 personnes)o Salle de douche avec lavabo, sans WCEtage o Living/salle à manger, sud et ouest, avec accès balcon, cheminée fonctionnelle et TVo Cuisine/bar, ouest, ouverte sur le living, sur jardin, comprenant lave-vaisselle, four, grand réfrigérateur avec partie congélateur, plaques en vitrocéramique, micro-ondeo Chambre n5, est, avec 1 lit-gigogne (pour 2 personnes)o WC avec lavaboo Mezzanine salle télévisionAutres informations importanteso 2 Places de parc intérieures dans le garage avec possibilité de se garer également devant le chaleto Toutes les charges (électricité, eau, chauffage, télévision et internet) sont incluses dans le loyero Linge de maison, vaisselle, internet.o Capacité totale du chalet : 9 à 10 personnes.* Prix sujet à des variations selon la période et la saison.Contactez nous pour en savoir plus !ImmoCrans SA+41 (0)27 483 83 83Available for vacation rental from CHF 6,300/week.*Beautiful furnished chalet on route de l'Avenire, approx. 5 km from the center of Crans. Quiet, sunny location with beautiful views of the Alps.Distribution of the chaletGround floor (road level)o Entranceo Cloakroomo Garage for two carso Cellaro Utility/heating roomo Laundry room with washing machine and dryerUpper ground flooro Bedroom n1 south-west with 2 single beds (90/200 cm), overlooking the garden with an en-suite bathroom (bath, 2 washbasins) and 1 adjoining separate WC (without washbasin)o Bedroom n2 south, with balcony) with 2 single beds (90/200 cm)o Separate WC (without washbasin)o Bedroom n3 south with balcony, with 2 single beds (90/200 cm) and 1 adjoining shower room (shower, washbasin) and 1 adjoining separate WC (without washbasin)o Bedroom n4 east, with 2 bunk beds (2 people)o Shower room with washbasin, without WCFlooro Living/dining room, south and west, with balcony access, working fireplace and TVo Kitchen/bar, west, open to living room, overlooking garden, including dishwasher, oven, large fridge with freezer section, ceramic hob, microwaveo Bedroom n5, east, with 1 trundle bed (sleeps 2)o WC with washbasino Mezzanine TV roomOther important informationo 2 Indoor parking spaces in garage with possibility of parking also in front of chaleto All utilities (electricity, water, heating, TV and internet) included in rento Linen, crockery, internet.o Total chalet capacity: 9 to 10 people.* Prices subject to variations depending on period and season.Contact us for more information!ImmoCrans SA+41 (0)27 483 83 83Disponibile in affitto per vacanze a partire da CHF 6.300/settimana.*Bellissimo chalet arredato situato sulla route de l'Avenire, a circa 5 km dal centro di Crans. Posizione tranquilla e...

  • Balkon / Terrasse
  • Garage
  • Kinderfreundlich
Wegzeit
-
1 / 13
  • Balkon / Terrasse
  • Garage
  • Swimmingpool
8.5 Zimmer, 350m², CHF 8'750.–
Route du Golf 11, 3963 Crans-Montana

LOC 30 - PLEIN CIEL

Disponible à partir de: CHF 8'750.-/semaine*.Situé au coeur de Crans-Montana, ce chalet en bois traditionnel ce situe à quelques minutes de toutes les commodités de la station, des remontées mécaniques et des Golfs.Pouvant accueillir jusqu'à 14 personnes grâce à ses 7 chambres, il conviendra parfaitement pour vote séjour en famille ou entre amis, que vous soyez amateurs de sports d'hiver ou de randonnées et de golf en été.L'intérieur combine l'atmosphère chaleureuse d'un chalet de montagne avec tout le confort d'une maison moderne. Son grand jardin exposé Sud vous permettra également de profiter d'une belle piscine chauffée en été. Situé dans un quartier résidentiel, il bénéficie d'une situation calme avec une vue imprenable sur les Alpes et sur la vallée du Rhône.Sur une surface habitable de 350m2 ce chalet se compose comme suit :Extérieur • Grand jardin exposé Sud • Piscine chauffée (été uniquement) • Grande terrasse de jardin avec table à manger et barbecue au charbon de bois • Balcon-terrasse supplémentaire exposé Sud • Parking pouvant accueillir jusqu'à 6 voitures • Arrêt de bus à proximité Rez-de-chaussée: • 1 chambre double, bureau, TV, terrasse et salle de bain attendante avec baignoire et douche • Carnotzet (=salle à manger spéciale pour raclettes et fondues) pouvant accueillir 8/10 personnes • Garage avec porte-skis et chauffe-chaussures de ski • Chaufferie et buanderie avec lave-linge et sèche-linge 1er étage • Entrée principale avec vestibule et toilettes • Grand salon avec feu ouvert • Salle à manger souvent accueillir jusqu'à 14 personnes • Salon de TV • Bureau avec imprimante • Cuisine entièrement équipée • 1 chambre double et salle de bain attendante avec baignoire et douche • 1 salle de bain séparée 2ème étage • 2 chambres double avec vue sur la vallée • 1 chambre avec lit King-size et balcon avec vue sur la vallée • 1 chambre avec trois lits simples • 1 chambre avec lit simple • 2 salles de bain séparées (1 avec baignoire et 1 avec douche) Linge de maison, vaisselle, internet illimité.* Nos prix sont sujets à variation, selon la période et les saisons.Plus d'informations ? Contactez-nous sans plus attendre !ImmoCrans SA+41 (0)27 483 83 83Available from: CHF 8'750.-/week*.Located in the heart of Crans-Montana, this traditional wooden chalet is just minutes from all the resort's amenities, ski lifts and golf courses.With room for up to 14 people in its 7 bedrooms, it's perfect for a stay with family or friends, whether you're a winter sports enthusiast or a summer hiker and golfer.The interior combines the warm atmosphere of a mountain chalet with all the comforts of a modern home. Its large south-facing garden will also allow you to enjoy a beautiful heated swimming pool in summer. Located in a residential area, it enjoys a quiet location with stunning views of the Alps and the Rhône valley.On a living area of 350m2 this chalet is composed as follows:Exterior • Large south-facing garden • Heated swimming pool (summer only) • Large garden terrace with dining table and charcoal barbecue • Balcony-additional south-facing terrace • Parking for up to 6 cars • Bus stop nearby Ground floor: • 1 double bedroom, study, TV, terrace and en-suite bathroom with bathtub and shower • Carnotzet (=special dining room for raclettes and fondues) accommodating 8/10 people • Garage with ski rack and ski boot warmer • Heating and laundry room with washing machine and dryer.dryer 1st...

  • Balkon / Terrasse
  • Garage
  • Swimmingpool
Wegzeit
-
1 / 13
  • Balkon / Terrasse
  • Haustiere erlaubt
  • Aussicht
6 Zimmer, CHF 7'350.–
Route du téléphérique 6, 3963 Crans-Montana

LOC 23 - CHALET POLLUX

Disponible à partir de: CHF 7'350.-/semaine*.Charmant chalet familial de 5 chambres situéen plein centre de Crans.Pour les amateurs de sport d'hiver, vous serez à deux pas des télécabines de Cry d'Er et du domaine skiable.Sa situation au coeur de la station vous permettra d'accéder à toutes les commodités, restaurants, boutiques et activités à pied.Il se compose comme suit :Rez (NIVEAU ROUTE): 1 entrée du chalet avec accès direct au garage 1 vestiaire-dépôt ski 1 garage N 1 pour 1 voiture correspondant à l'entrée du chalet 1 autre garage N 2 indépendant pour 1 voiture 1er étage (21 marches): 1 vestiaire entre les paliers et 1 chaufferie 1 buanderie avec lave-linge et sèche-linge 2e étage (12 marches): 1 w.c. avec lavabo au nord 1 cuisine rénovée ouverte sur le living/salle à manger avec 4 plaques vitrocéramique, 1 four, 1 grand réfrigérateur, 1 lave-vaisselle et 1 four à micro-ondes 1 living salle à manger avec cheminée, TV et porte-fenêtre donnant sur une jolie terrasse plein sud avec vue sur les Alpes 3e étage (16 marches): 1 salle de douche avec 2 lavabos et w.c. 1 chambre sud avec 1 lit double avec accès sur balcon 1 chambre sud avec 1 lit de 140 cm pour 1 à 2 personnes avec accès sur balcon1 chambre sud avec 2 lits simples réunis en 1 lit double, TV, accès sur balcon et 1 salle de bain attenante avec douche, jacuzzi, 2 lavabos et w.c. et 1 alcôve bureau attenante1 w.c. séparé sans lavabo 4e étage (15 marches): 2 chambres sud avec 1 lit de 140 cm pour 1 à 2 personnes1 salle de douche avec w.c. et lavabo Et une 6e chambre très étroite avec 1 lit de 140 cm pour 1 à 2 personnes.Linge de maison, vaisselle, téléphone, internet illimité.* Nos prix sont sujets à variation, selon la période et les saisons.Plus d'informations ? Contactez-nous sans plus attendre !ImmoCrans SA+41 (0)27 483 83 83Available from: CHF 7'350.-/week*.Charming 5-bedroom family chalet locatedright in the center of Crans.For winter sports enthusiasts, you'll be just a stone's throw from the Cry d'Er gondola lifts and ski area.Located in the heart of the resort, you'll be within walking distance of all amenities, restaurants, stores and activities.It is composed as follows:Rez (ROUTE LEVEL): 1 chalet entrance with direct access to the garage 1 cloakroom-ski depot 1 garage N 1 for 1 car corresponding to the chalet entrance 1 further independent garage N 2 for 1 car 1st floor (21 steps): 1 checkroom between landings and 1 boiler room 1 laundry room with washing machine and tumble dryer 2nd floor (12 steps): 1 w.c. with washbasin to north 1 renovated kitchen open to living/dining room with 4 ceramic hobs, 1 oven, 1 large fridge, 1 dishwasher and 1 microwave oven 1 living/dining room with fireplace, TV and French window opening onto a lovely south-facing terrace with views of the Alps 3rd floor(16 steps): 1 shower room with 2 washbasins and w.c. 1 south-facing bedroom with 1 double bed with balcony access 1 south-facing bedroom with 1 French single bed with balcony access 1 south-facing bedroom with 1 double bed, TV, balcony access and 1 en-suite bathroom with shower, Jacuzzi, 2 sinks and w.c. and 1 adjoining office alcove 1 separate w.c. without washbasin 4th floor (15 steps): 2 south-facing bedrooms with 1 French single bed 1 shower room with w.c. and washbasin Linen, crockery, telephone, unlimited internet.*...

  • Balkon / Terrasse
  • Haustiere erlaubt
  • Aussicht
Wegzeit
-
1 / 13
  • Balkon / Terrasse
  • Lift
  • Swimmingpool
6 Zimmer, 180m², CHF 4'410.–
Rue des Toules 6, 3963 Crans-Montana

LOC 234 - LA MANGA

Disponible à partir de: CHF 4'410.-/semaine*. Magnifique appartement complètement rénové se trouvant au rez-de-chaussée d'un immeuble-chalet situé à proximité du centre de Crans et des deux parcours de golf "Severiano Ballesteros" et "Jack Nicklaus".Situation calme et ensoleillée. Description : 1 entrée 1 WC séparé avec lavabo 1 vestiaire 1 grand living / salle à manger avec cheminée, TV, radio, et accès sur terrasse sud 1 cuisine sud ouverte sur le salon en bar avec 6 plaques vitrocéramiques à induction, four électrique, four micro-ondes, lave-vaisselle, 1 grand frigo à l'américaine avec petite partie congélateur et un frigo à vin 1 chambre nord-ouest avec 1 lit double avec bureau et 1 salle de bain complète attenante 2 chambres sud avec 2 lits une place avec chacune 1 bureau et accès terrasse 1 salle de douche- WC- lavabo 1 chambre nord-est avec 2 lits une place, un petit bureau et une salle de douche attenante 1 chambre sud avec 1 lit deux places, une salle de bain attenante avec double lavabo et accès terrasse 1 terrasse avec pelouse 1 local à skis 2 places de parc dans le garage couvert Linge de maison, vaisselle, internet illimité. * Nos prix sont sujets à variation, selon la période et les saisons. Plus d'informations ? Contactez-nous sans plus attendre !ImmoCrans SA+41 (0)27 483 83 83Available from: CHF 4'410.-/week*. Gorgeous, completely renovated apartment on the first floor of a chalet building located near the center of Crans and the two golf courses "Severiano Ballesteros" and "Jack Nicklaus".Quiet, sunny location. Description: 1 entrance 1 separate WC with washbasin 1 checkroom 1 large living/dining room with fireplace, TV, radio, and access to south-facing terrace 1 south-facing kitchen opening onto living room bar with 6 induction ceramic hobs, electric oven, microwave oven, dishwasher, 1 large American-style fridge with small freezer section and a wine fridge 1 north-west bedroom with 1 double bed with desk and 1 adjoining full bathroom 2 south bedrooms with 2 single beds each with 1 desk and terrace access 1 shower room- WC- washbasin 1 north-east bedroom with 2 single beds, a small office and adjoining shower room 1 south bedroom with 1 double bed, adjoining bathroom with double washbasin and terrace access 1 terrace with lawn 1 ski room 2 parking spaces in the covered garage Household linen, crockery, unlimited internet. * Prices subject to change, depending on period and season. More information? Contact us now!ImmoCrans SA+41 (0)27 483 83 83Disponibile a partire da: CHF 4'410.-/settimana*. Bell'appartamento completamente ristrutturato situato al piano terra di un edificio chalet vicino al centro di Crans e ai due campi da golf "Severiano Ballesteros" e "Jack Nicklaus".Posizione tranquilla e soleggiata. Descrizione: 1 ingresso 1 WC separato con lavabo 1 guardaroba 1 grande soggiorno/sala da pranzo con camino, TV, radio e accesso alla terrazza esposta a sud 1 cucina esposta a sud che si apre sul soggiorno come bar con 6 piastre in vetroceramica a induzione, forno elettrico, microonde, lavastoviglie, 1 grande frigorifero all'americana con una piccola sezione freezer e un frigorifero per vini 1 camera da letto nord-ovest con 1 letto matrimoniale, scrivania e 1 bagno privato completo 2 camere da letto sud con 2 letti singoli, ognuna con scrivania e accesso alla terrazza 1 bagno con doccia, WC e lavabo 1 camera da letto nord-est con 2 letti singoli, un...

  • Balkon / Terrasse
  • Lift
  • Swimmingpool
Wegzeit
-
1 / 13
  • Balkon / Terrasse
5 Zimmer, CHF 2'870.–
Rue du Pas-de-l'Ours 21, 3963 Crans-Montana

LOC 172 - FLAMINIA C

Disponible à partir de: CHF 2'870.-/semaine*. Cet appartement se situe à l'attique d'un immeuble construit à 5 minutes à pieds des télécabines de Chetzeron et du centre de Crans-Montana. Très belle vue. Comprenant : 1 hall d'entrée 1 living- salle à manger sud, avec cheminée, TV, lecteur DVD, canapé-lit, accès sur grand balcon 1 cuisine nord avec réfrigérateur, four, 4 plaques électriques, 1 micro-ondes,lave-vaisselle et lave-linge, accès au balcon 1 chambre nordà 1 lit superposé (2 personnes), petit balcon 1 chambre està 2 lits avec salle de bains attenante 1 chambre est à 2 lits avec lavabo 1 chambre sudavec 1 grand lit (170cm x 200cm) à 2 placesavec salle de bains attenante, accès au balcon 1 douche- w.c.- lavabo Linge de maison, vaisselle, internet illimité. * Nos prix sont sujets à variation, selon la période et les saisons. Plus d'informations ? Contactez-nous sans plus attendre !ImmoCrans SA+41 (0)27 483 83 83Available from: CHF 2'870.-/week*. This apartment is located on the attic of a building built 5 minutes' walk from the Chetzeron cable cars and the center of Crans-Montana. Beautiful view. Including: 1 entrance hall 1 living-dining room south, with fireplace, TV, DVD player, sofa bed, access to large balcony 1 kitchen north with refrigerator, oven, 4 hotplates, 1 microwave,dishwasher and washing machine, access to balcony 1 bedroom northwith 1 bunk bed (2 persons), small balcony 1 east bedroomwith 2 beds and en-suite bathroom 1 east bedroom with 2 beds and washbasin 1 south bedroomwith 1 double bed (170cm x 200cm)with en-suite bathroom, balcony access 1 shower- w.c.- washbasin Linen, crockery, unlimited internet access. * Our prices are subject to variation, depending on period and season. More information? Contact us now!ImmoCrans SA+41 (0)27 483 83 83Disponibile a partire da: CHF 2'870.-/settimana*. Questo appartamento si trova nell'attico di un edificio costruito a 5 minuti a piedi dalle funivie di Chetzeron e dal centro di Crans-Montana. Vista incantevole. Composto da: 1 ingresso 1 soggiorno-sala da pranzo a sud, con camino, TV, lettore DVD, divano letto, accesso al grande balcone 1 cucina a nord con frigorifero, forno, 4 piastre elettriche, 1 microonde,lavastoviglie e lavatrice, accesso al balcone 1 camera da letto a nordcon 1 letto a castello (2 persone), piccolo balcone 1 camera da letto estcon 2 letti e bagno privato 1 camera da letto estcon 2 letti e lavabo 1 camera da letto sudcon 1 letto matrimoniale (170cm x 200cm)con bagno privato, accesso al balcone 1 doccia- w.c.- lavabo Lino, stoviglie, accesso internet illimitato. * I nostri prezzi sono soggetti a variazioni, a seconda del periodo e delle stagioni. Più informazioni? Contattateci subito! ImmoCrans SA+41 (0)27 483 83 83

  • Balkon / Terrasse
Wegzeit
-
1 / 13
  • Balkon / Terrasse
  • Aussicht
  • Lift
  • +2
6 Zimmer, CHF 4'200.–
Route touristique 19, 3963 Crans-Montana

LOC 241 - SAINT REGIS

Disponible à partir de: CHF 4'200.-/semaine*. Appartement se trouvant au 2e étage d'un immeuble/chalet situé à environ 5 minutes de marche du centre de Crans, à proximité du Grand Hôtel du Golf et du Sporting. Situation calme et ensoleillée. Comprenant: 1 hall d'entrée avec w.c.-lavabo 1 chambre ouestavec 2 lits séparés, salle de bainsavec w.c. et bidetattenante et accès sur terrasse 1 cuisine est avec lave-vaisselle, 4plaques en vitrocéramique, four, micro-ondes etlave-linge, accès sur terrasse 1 living-salle à manger nord-ouest très spacieux avec TV etcheminée décorative,accès sur terrasse 1 chambre nord à 1 lit pour 1 personne (1m x 2m), avec TV et accès sur terrasse 1 salle de douche-w.c.-lavabo 1 chambre nordavec 1 litdouble, TV et accès sur terrasse 1 salle de bainsavec w.c. et bidet 1 chambreest avec 1 lit double 1 studio est séparé avec cuisine-réfrigérateur-2 plaques électriques 2 canapés-lits pour 2 personnes accès surbalcon 1salle de bains avec w.c. et bidet 1 garage Linge de maison, vaisselle, téléphone, internet illimité. * Nos prix sont sujets à variation, selon la période et les saisons. Plus d'informations ? Contactez-nous sans plus attendre !ImmoCrans SA+41 (0)27 483 83 83Available from: CHF 4'200.-/week*. Apartment located on the 2nd floor of a building/chalet about 5 minutes' walk from the center of Crans, close to the Grand Hotel du Golf and Sporting. Quiet, sunny location. Comprising: 1 entrance hall with w.c.-washbasin 1 west-facing bedroomwith 2 separate beds, bathroomwith w.c. and bidetadjoining and access to terrace 1 east kitchen with dishwasher, 4ceramic hob, oven, microwave andwashing machine, access to terrace 1 very spacious north-west living-dining room with TV anddecorative fireplace,access to terrace 1 north bedroom with 1 bed for 1 person (1m x 2m), with TV and access to terrace 1 shower room-w.c.-washbasin 1 north bedroomwith 1 double bedTV and access to terrace 1 bathroomwith w.c. and bidet 1 bedroomeast with 1 double bed 1 studio is separate with kitchen-refrigerator-2 electric hobs 2 sofa beds for 2 people access tobalcony 1bathroom with w.c. and bidet 1 garage Household linen, crockery, telephone, unlimited internet. *Our prices are subject to variation, depending on period and season. More information? Contact us today!ImmoCrans SA+41 (0)27 483 83 83Disponibile a partire da: CHF 4'200.-/settimana*. Appartamento al 2 piano di un edificio/chalet situato a circa 5 minuti a piedi dal centro di Crans, vicino al Grand Hotel du Golf e Sporting. Posizione tranquilla e soleggiata. Composto da: 1 ingresso con w.c.-lavabo 1 camera da letto esposta a ovestcon 2 letti separati, bagnocon w.c. e bidetin camera e accesso alla terrazza 1 cucina a est con lavastoviglie, 4piano cottura in vetroceramica, forno, microonde elavatrice, accesso alla terrazza 1 soggiorno-sala da pranzo molto spazioso a nord-ovest con TV ecamino decorativo,accesso alla terrazza 1 camera da letto a nord con 1 letto per 1 persona (1m x 2m), con TV e accesso alla terrazza 1 bagno con docciaelavabo 1 bagno con docciaecon lavabo.lavabo 1 camera da letto esposta a nord con 1 letto matrimoniale, TV e accesso alla terrazza 1 bagno con w.c. e bidet 1 camera da letto esposta a nord con 1 letto matrimoniale, TV e accesso alla terrazza 1 bagno con w.c. e bidet 1 camera da lettoest con 1 letto matrimoniale ...

  • Balkon / Terrasse
  • Aussicht
  • Lift
  • +2
Wegzeit
-
1 / 13
5 Zimmer, 126m², CHF 2'000.–
Chemin de Clos Chamorat 5, 1965 Mayens-de-la-Zour (Savièse)

Zu vermieten: Chalet im Mayen de la Zour - Charme, Ruhe und atemberaubender Blick

Zu vermieten, charmantes Chalet im Mayen de la Zour, in einer grünen und friedlichen Umgebung, mit einer sehr schönen Aussicht auf die umliegenden Berge.Das Chalet kann möbliert oder unmöbliert vermietet werden.Die Immobilie besticht durch ihre Authentizität und ihre gemütliche Atmosphäre. Das Holz, das sehr präsent ist, die sichtbaren Balken sowie die alpinen Einrichtungen verleihen ihm den Charakter eines echten Bergchalets.Es besteht aus:Erdgeschoss:- Voll ausgestattete Küche, offen und mit Zugang zu einer kleinen, nach Süden ausgerichteten Terrasse- Großes Wohnzimmer von etwa 33 m², mit schöner Deckenhöhe und angenehmem Raumgefühl- Beheizte Loggia mit Zugang zur großen Terrasse von etwa 19 m²- Zimmer/Büro- Dusche mit WC und WaschmaschineObergeschoss:- Zwei große, mansardierte Zimmer voller Charme- WCUntergeschoss:- Technikraum- KellerAußen:- Grundstück von etwa 349,2 m²- Terrasse mit Blick auf die Alpen- Petanque-Spielplatz- Außenkamin für Grillen- Kleiner Abstellraum- 4 Parkplätze, davon 2 überdachtFlächen:- Innenfläche: ca. 126 m²- Terrasse: ca. 19 m²- Gewichtete Fläche: ca. 135,5 m²- Grundstück: ca. 349,2 m²Technische Ausstattung:- Elektroheizung- SolarenergieDie Vorzüge:- Möbliert oder unmöbliert vermietbar- Ruhige und grüne Lage im Mayen de la Zour- Schöne, unverbaute Aussicht auf die Berge- Wohnzimmer mit schöner Raumhöhe- Hervorragende natürliche Beleuchtung- Funktionsfähiger Kamin aus Naturstein, der Wärme und Charme in den Wohnbereich bringt- Helle und gemütliche Wohnbereiche- Viele Holzelemente und sichtbare Balken- Zwei große, mansardierte Zimmer- Terrasse und Außenbereiche- Viele Abstellmöglichkeiten- Viel Sonnenlicht den ganzen Tag über- 4 Parkplätze, davon 2 überdachtLage und Infrastruktur:- Privilegierte Lage in den Mayens de la Zour, auf den Höhen von Savièse- Ruhige, grüne und bergige Umgebung- Bushaltestelle in Clos Chamorat (200m), mit Verbindung nach St-Germain und den Dörfern von Savièse- Viele Möglichkeiten für Spaziergänge und Wanderungen in der Region- Einkaufsmöglichkeiten und wichtigste Infrastruktur in Savièse- Supermärkte Migros, Coop und Denner in Savièse- Grundschulen und Mittelstufe auf der Gemeinde Savièse- Außerschulische Betreuungseinrichtungen (UAPE)- Organisierte Schultransporte durch die Gemeinde- Nähe zu Sion und Anzère- Ideale Lage für eine Familie oder für Natur- und BergliebhaberMonatlicher Bruttomietzins: CHF 2'000.-Mietbedingungen:Um Anfragen effizient zu bearbeiten, werden Besichtigungen nur für Personen organisiert, die den folgenden Kriterien entsprechen:- Monatliches Nettoeinkommen, das mindestens dem Dreifachen des Mietzinses entspricht, also etwa CHF 6'000.-- Arbeitsvertrag mit unbefristeter Dauer seit mehr als drei Monaten oder in der Schweiz wohnhafter Garant- Keine Betreibungen- Schweizer Staatsbürgerschaft oder Aufenthaltsgenehmigung B/C- Mietvertrag mit unbefristeter DauerBesuchs-Anfragen sind ausschließlich per E-Mail an admin@martin-immobilier.ch zu richten.Finden Sie auch alle unsere Objekte auf www.martin-immobilier.ch.
Wegzeit
-
1 / 12
5.5 Zimmer, 120m², CHF 2'490.–
Route des Rottes 26, 1964 Conthey

VERMIETET - Geräumige 5.5-Zimmer-Wohnung im letzten Stock mit Terrasse und Balkonen - Conthey

Situé à la Route des Rottes 26, im Herzen eines praktischen und gut erschlossenen Sektors von Conthey, bietet diese schöne 5.5-Zimmer-Wohnung einen komfortablen, hellen und funktionalen Lebensraum in unmittelbarer Nähe zu allen Annehmlichkeiten.Im 2. und letzten Stock eines Gebäudes mit Aufzug gelegen, profitiert sie von einer angenehmen Raumaufteilung, schönen Raumhöhen und einer schönen natürlichen Beleuchtung.Die Wohnung besteht aus einem großen Wohnzimmer mit neuer offener Küche, einem kürzlich renovierten Kamin, vier Schlafzimmern, von denen zwei mit privatem Balkon ausgestattet sind, sowie zwei Badezimmern, eines mit Badewanne und das andere mit Dusche.Eine angenehme Terrasse vervollständigt dieses Objekt und bietet einen wertvollen Außenbereich, um die schönen Tage zu genießen.Die Wohnung verfügt auch über einen privaten Keller sowie zwei Außenparkplätze, die im Mietpreis enthalten sind.Das Gebäude profitiert außerdem von auf dem Dach installierten Solarpaneelen. Geplante Arbeiten zum Austausch der Fenster und Rahmen werden dem Komfort der Wohnung zusätzlich zugutekommen.Dank ihrer zentralen und praktischen Lage profitiert die Wohnung von einem schnellen Zugang zu Geschäften, Schulen, öffentlichen Verkehrsmitteln und Autobahnen.HauptinformationenAdresse : Route des Rottes 26, 1964 ContheyVerfügbarkeit : sofort oder wie vereinbartMonatlicher Mietpreis : CHF 2'190.-Vorauszahlung für Nebenkosten : CHF 300.-Parkplätze : 2 Außenplätze im Mietpreis enthaltenEtage : 2. und letzte Etage mit AufzugFür weitere Informationen oder um einen Besuch zu vereinbaren, stehen wir Ihnen gerne zur Verfügung.
Wegzeit
-

Weitere interessante Objekte