





Frick - Immobilien zum Mieten mit Balkon / Terrasse, Lift, Haustiere erlaubt

Wir empfehlen dir, deine Suchkriterien zu erweitern, um ähnliche Resultate zu erhalten. Die aktuellen Suchfilter haben keine Treffer ergeben.

Wenn du die aktuellen Suchkriterien nicht ändern möchtest, empfehlen wir dir, ein Suchabo zu erstellen, wobei du bei passenden Angeboten benachrichtigt wirst.

Weitere Objekte in deinem automatisch erweiterten Suchgebiet
10 Treffer - Umkreis: + 10km
  • Modern living room with a white sectional sofa, coffee table, TV, dining area, and large windows with sheer curtains.
  • Open-plan kitchen and dining area with light wood flooring, white cabinets, a round dining table with chairs, and a potted plant near the window.
  • A modern, minimalist office space with a wooden floor, white walls, and a large window offering a scenic view. The room features a white desk with a laptop, monitor, and two ergonomic chairs.
  • Modern bathroom with beige tiles, double sink, bathtub, shower, and decorative items including a vase with dried flowers and a towel on the edge of the bathtub.
  • Modern bedroom with wooden flooring, large bed with white bedding, nightstand with lamp, and sheer curtains on the window.
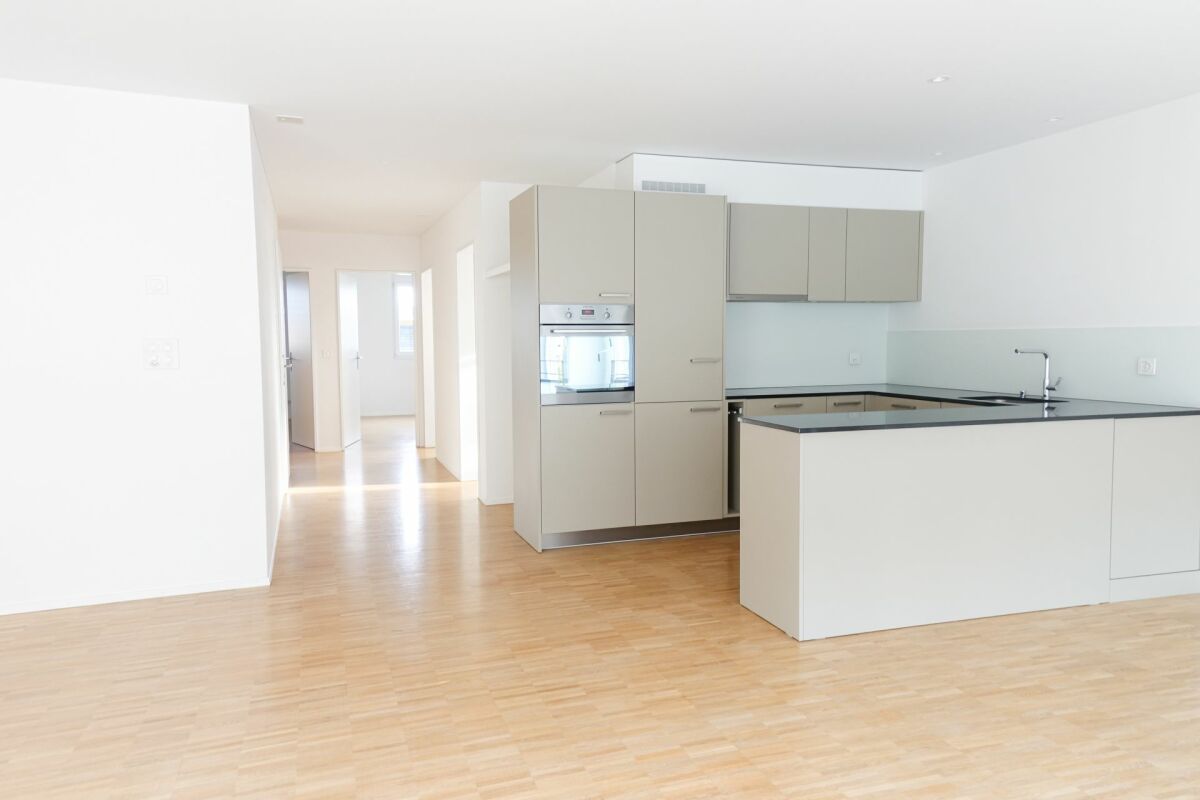
  • Modern kitchen with white cabinets, black countertop, wooden flooring, and stainless steel appliances.
  • Open-plan living and dining area with a modern kitchen. Features a round dining table with chairs, a sofa, a television, and a kitchen with white cabinets, a sink, and a refrigerator.
  • Open-plan kitchen and dining area with light wood flooring, modern kitchen cabinets, a dining table with chairs, and a large window leading to a balcony with a view of greenery.
  • Modern bathroom with a double sink, large mirror, built-in cabinet, and a bathtub. The room features tiled floors and walls, a small rug, and an open doorway leading to a bedroom area with wooden flooring and a small nightstand.
  • A modern hallway with light wooden flooring, beige walls, and a sleek black console table holding decorative items, a mirror, and a lamp.
  • Empty hallway with wooden flooring, white walls, and modern lighting fixture. Two large mirrored wardrobes on one side and a window with sheer curtains on the other.
  • A well-lit hallway with wooden flooring, a large built-in wardrobe, a small table with a lamp and vases, and an open doorway leading to a bathroom.
  • Bright bedroom with wooden flooring, a neatly made bed, a small mirror, and a closet door.
  • Bedroom with wooden flooring, a neatly made bed on the left, and an open doorway leading to a small bathroom with a toilet and sink.
  • Modern bathroom with a bathtub, toilet, and a towel on a shelf. The walls are tiled in a neutral color scheme, and there is a vase with dried flowers on the shelf.
  • Modern bathroom with a bathtub, toilet, double sink, large mirror, and a small window leading to a balcony.
  • Modern bathroom with a white sink, toilet, large mirror, and wicker baskets. The walls are tiled in a neutral color, and the floor is made of beige tiles.
  • Modern bathroom with a double sink, large mirror, toilet, and wicker basket on the floor. The sink has a sleek faucet and is paired with a modern cabinet. A window with a view of greenery is visible in the background.
  • Modern bathroom with a walk-in shower, tiled walls and floor, and a sleek showerhead with handheld sprayer.
  • Balcony with a modern design, featuring a wicker sofa, a glass table, a lounge chair, and potted plants, overlooking a green landscape.
  • Balcony with a glass table and four chairs, concrete floor, and a view of neighboring buildings.
1 / 21
4.5 Zimmer112m²CHF 2'295.–
Top
Steimet 573, 5063 Wölflinswil

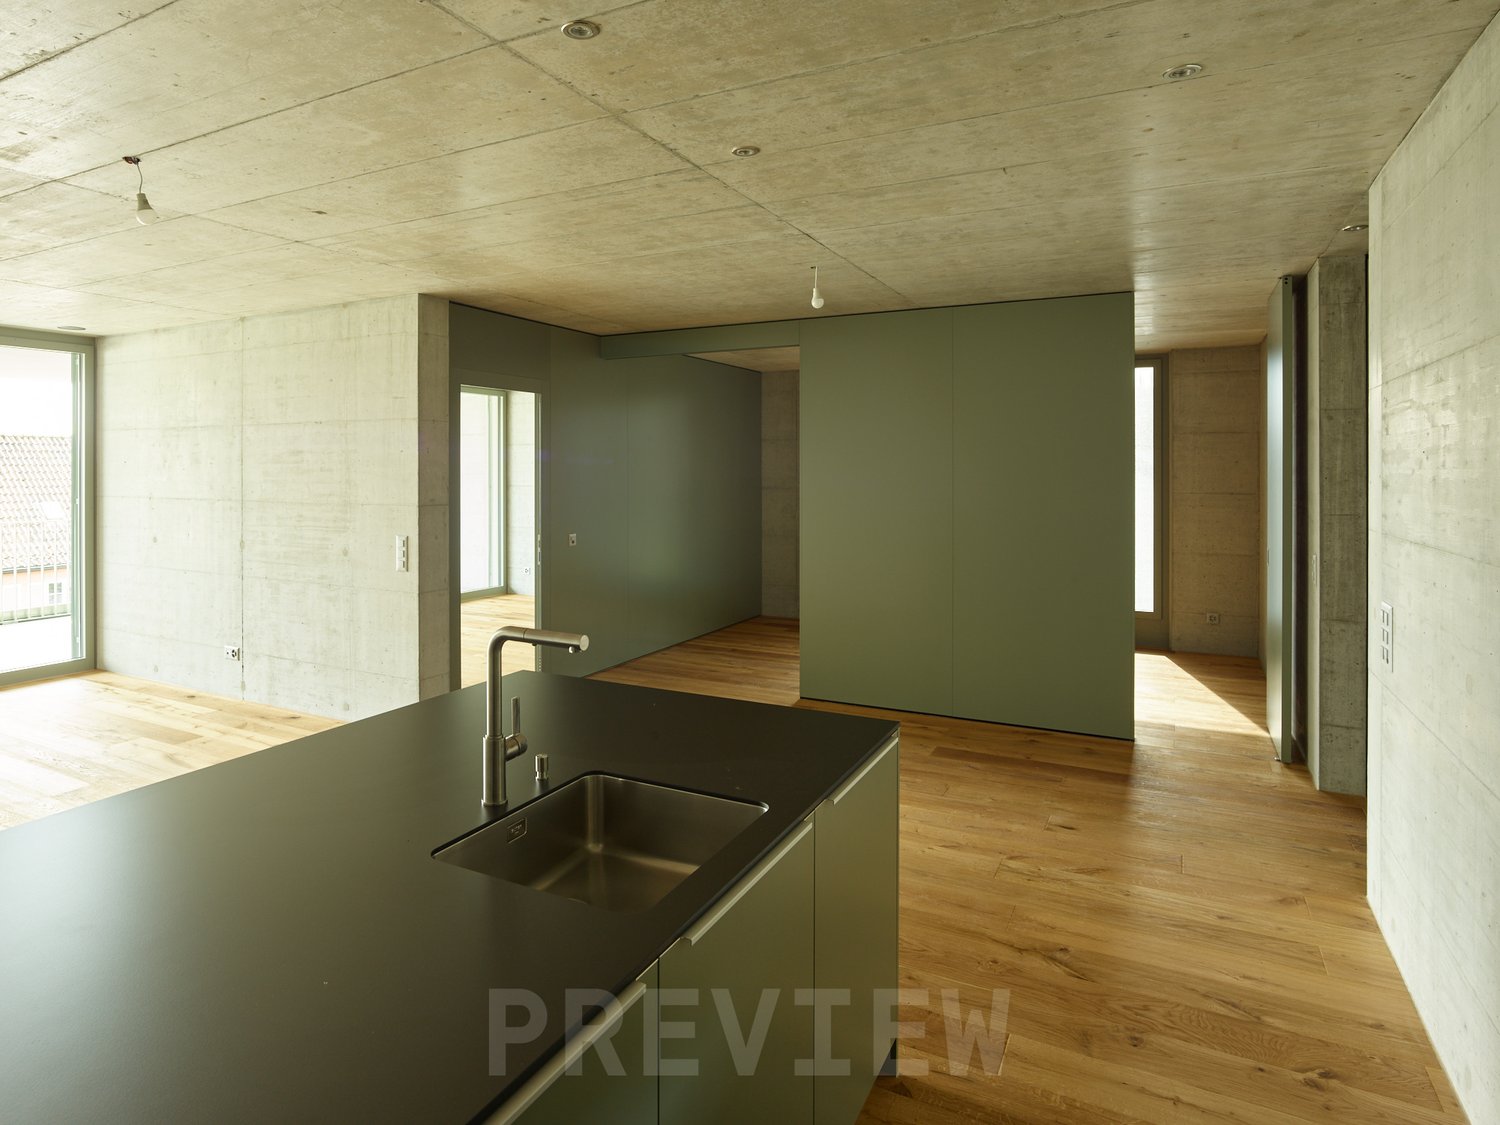
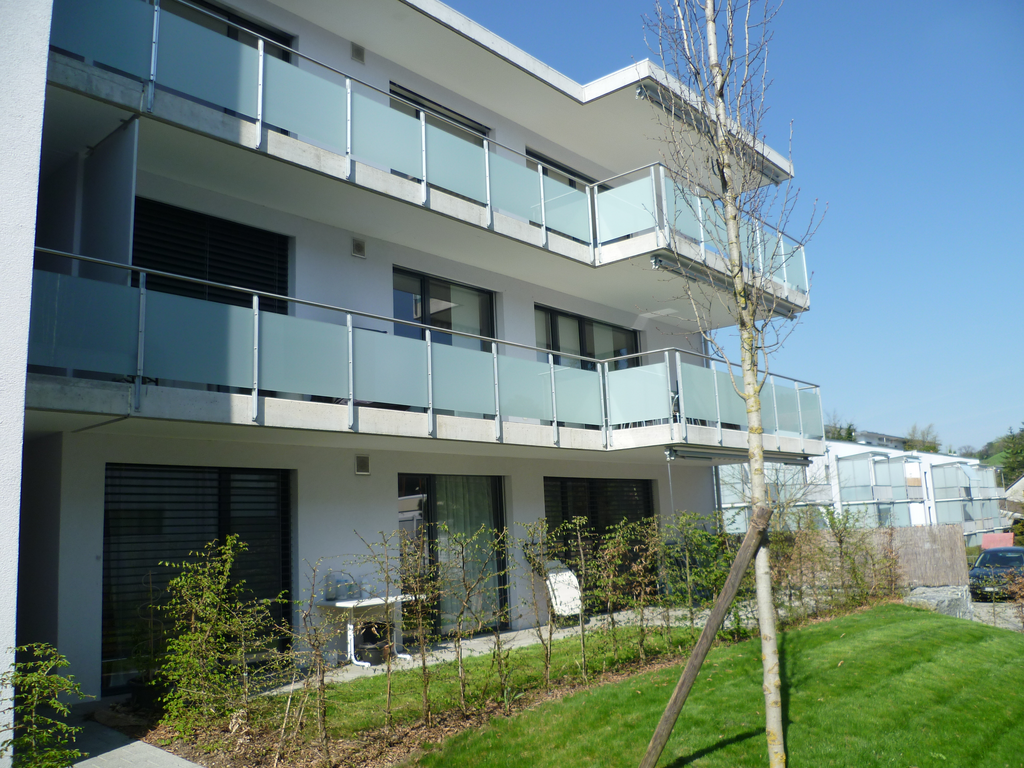
Moderne 4.5-Zimmer-Neubauwohnung mit Balkon und schöner Aussicht in Wölflinswil

Willkommen in dieser wunderschönen, brandneuen 4.5-Zimmer-Wohnung im idyllischen Wölflinswil (AG). Das im Jahr 2024 erbaute Gebäude vereint modernen Wohnkomfort mit der ruhigen Atmosphäre des ländlichen Aargaus – ein echtes Zuhause für anspruchsvolle Mieter.Die Wohnung bietet: • Grosszügige Wohnfläche: 112 m² auf dem 1. Obergeschoss, ideal für Familien oder Paare, die Platz und Komfort schätzen. • Balkon mit schöner Aussicht: Geniessen Sie sonnige Stunden auf Ihrem privaten Balkon mit herrlichem Ausblick. • Neubaustandard: Hochwertige Ausstattung und moderne Architektur für höchsten Wohnkomfort. • Lift : Bequemer Zugang zu allen Etagen dank vorhandenem Aufzug. • Garage & Parkplatz (auf Anfrage) : Optimale Parkmöglichkeiten direkt beim Gebäude. • Waschmaschine: Praktische Waschgelegenheit im Objekt vorhanden. • Haustiere erlaubt: Auch Ihre Vierbeiner sind herzlich willkommen. • Kinderfreundlich: Perfekt geeignet für Familien mit Kindern. Lage & Umgebung: Die Wohnung liegt in einer ruhigen und sonnigen Umgebung – sowohl tagsüber als auch nachts herrscht angenehme Stille. Im Sommer darf man sich über viel Sonnenschein freuen. Die Bushaltestelle Wölflinswil Unterdorf ist in nur 2 Gehminuten erreichbar, sodass Sie bestens an den öffentlichen Verkehr angebunden sind. Der Volg-Supermarkt für Ihren täglichen Bedarf ist in rund 8 Gehminuten erreichbar, und die Schule Wölflinswil liegt in etwa 15 Gehminuten Entfernung – ideal für Familien mit schulpflichtigen Kindern.Diese Neubauwohnung verbindet ländliche Idylle mit modernem Wohnkomfort und ist ab dem 1. November 2026 verfügbar. Sichern Sie sich jetzt Ihr neues Zuhause im grünen Aargau!

Wegzeit
-

Weitere interessante Objekte