


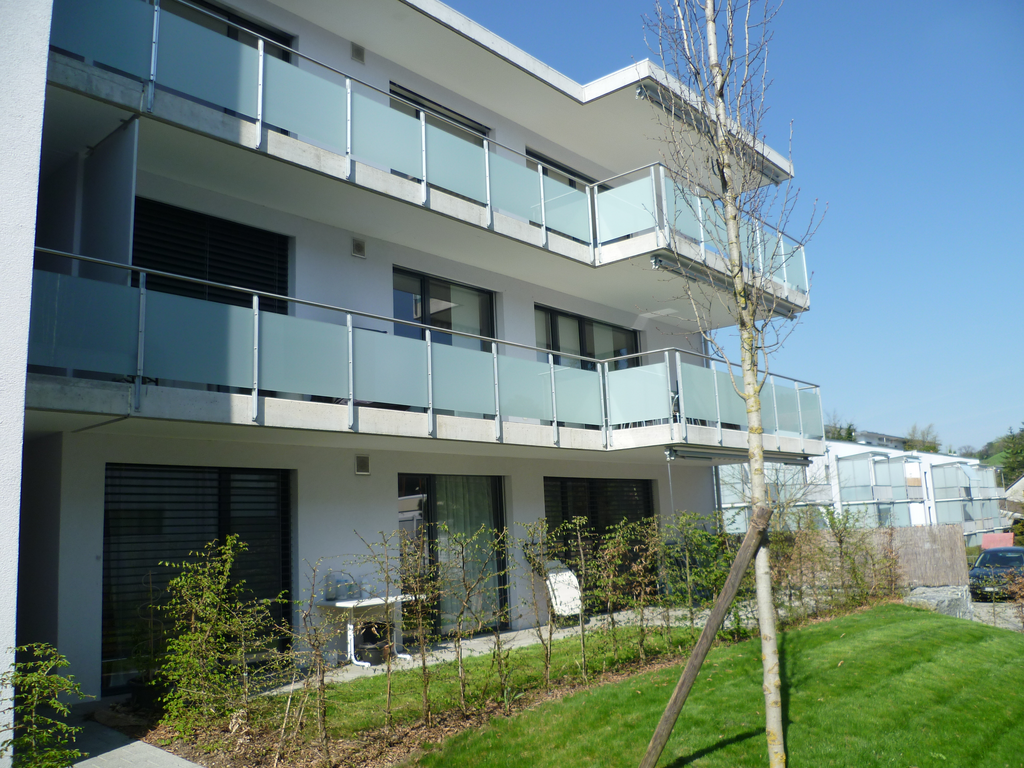



Frick - Biens immobiliers à louer avec Balcon / Terrasse, Ascenseur, Animaux de compagnie autorisés

Nous te recommandons d’élargir tes critères de recherche pour obtenir des résultats similaires. Les filtres actuels n’ont donné aucun résultat.

Si tu ne souhaites pas modifier les critères de recherche actuels, nous te recommandons de créer une alerte, afin d'être averti(e) lorsqu’il y aura des offres correspondantes.

D’autres objets dans ta zone de recherche élargie automatiquement
10 résultats - Rayon: + 10km
  • Modern living room with a white sectional sofa, coffee table, TV, dining area, and large windows with sheer curtains.
  • Open-plan kitchen and dining area with light wood flooring, white cabinets, a round dining table with chairs, and a potted plant near the window.
  • A modern, minimalist office space with a wooden floor, white walls, and a large window offering a scenic view. The room features a white desk with a laptop, monitor, and two ergonomic chairs.
  • Modern bathroom with beige tiles, double sink, bathtub, shower, and decorative items including a vase with dried flowers and a towel on the edge of the bathtub.
  • Modern bedroom with wooden flooring, large bed with white bedding, nightstand with lamp, and sheer curtains on the window.
  • Modern kitchen with white cabinets, black countertop, wooden flooring, and stainless steel appliances.
  • Open-plan living and dining area with a modern kitchen. Features a round dining table with chairs, a sofa, a television, and a kitchen with white cabinets, a sink, and a refrigerator.
  • Open-plan kitchen and dining area with light wood flooring, modern kitchen cabinets, a dining table with chairs, and a large window leading to a balcony with a view of greenery.
  • Modern bathroom with a double sink, large mirror, built-in cabinet, and a bathtub. The room features tiled floors and walls, a small rug, and an open doorway leading to a bedroom area with wooden flooring and a small nightstand.
  • A modern hallway with light wooden flooring, beige walls, and a sleek black console table holding decorative items, a mirror, and a lamp.
  • Empty hallway with wooden flooring, white walls, and modern lighting fixture. Two large mirrored wardrobes on one side and a window with sheer curtains on the other.
  • A well-lit hallway with wooden flooring, a large built-in wardrobe, a small table with a lamp and vases, and an open doorway leading to a bathroom.
  • Bright bedroom with wooden flooring, a neatly made bed, a small mirror, and a closet door.
  • Bedroom with wooden flooring, a neatly made bed on the left, and an open doorway leading to a small bathroom with a toilet and sink.
  • Modern bathroom with a bathtub, toilet, and a towel on a shelf. The walls are tiled in a neutral color scheme, and there is a vase with dried flowers on the shelf.
  • Modern bathroom with a bathtub, toilet, double sink, large mirror, and a small window leading to a balcony.
  • Modern bathroom with a white sink, toilet, large mirror, and wicker baskets. The walls are tiled in a neutral color, and the floor is made of beige tiles.
  • Modern bathroom with a double sink, large mirror, toilet, and wicker basket on the floor. The sink has a sleek faucet and is paired with a modern cabinet. A window with a view of greenery is visible in the background.
  • Modern bathroom with a walk-in shower, tiled walls and floor, and a sleek showerhead with handheld sprayer.
  • Balcony with a modern design, featuring a wicker sofa, a glass table, a lounge chair, and potted plants, overlooking a green landscape.
  • Balcony with a glass table and four chairs, concrete floor, and a view of neighboring buildings.
1 / 21
4.5 pièces112m²CHF 2'295.–
Top
Steimet 573, 5063 Wölflinswil

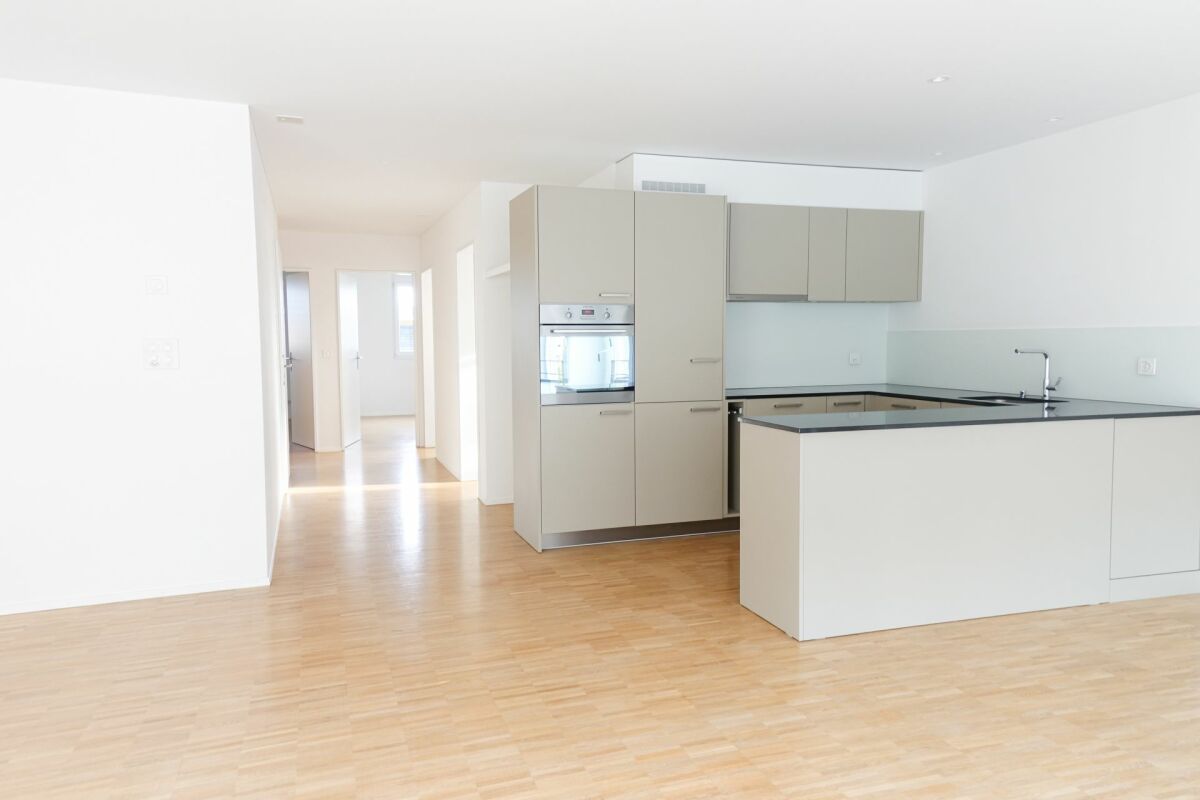
Appartement moderne de 4,5 pièces avec balcon et belle vue à Wölflinswil

Bienvenue dans cet appartement magnifique, tout neuf, de 4,5 pièces à Wölflinswil (AG). Le bâtiment, construit en 2024, allie confort de vie moderne à l'atmosphère calme de la campagne argovienne – un véritable foyer pour les locataires exigeants.L'appartement offre : • Surface habitable spacieuse : 112 m² au 1er étage, idéale pour les familles ou les couples qui apprécient l'espace et le confort. • Balcon avec belle vue : Profitez de heures ensoleillées sur votre balcon privé avec une vue magnifique. • Norme de construction neuve : Équipement de haute qualité et architecture moderne pour un confort de vie maximum. • Ascenseur : Accès pratique à tous les étages grâce à l'ascenseur existant. • Garage et place de parking (sur demande) : Possibilités de stationnement optimales directement au bâtiment. • Installations de lavage pratiques disponibles dans le bâtiment. • Animaux de compagnie autorisés : Vos animaux de compagnie à quatre pattes sont également les bienvenus. • Enfant-friendly : Parfaitement adapté pour les familles avec enfants. Emplacement et environnement : L'appartement est situé dans un environnement calme et ensoleillé – tant pendant la journée que la nuit, il y a un silence agréable. En été, vous pouvez profiter de beaucoup de soleil. L'arrêt de bus Wölflinswil Unterdorf est à seulement 2 minutes à pied, vous êtes donc bien connecté aux transports en commun. Le supermarché Volg pour vos besoins quotidiens est à environ 8 minutes à pied, et l'école de Wölflinswil est à environ 15 minutes à pied – idéal pour les familles avec des enfants scolarisés.Cet appartement neuf allie idylle rurale et confort de vie moderne et est disponible à partir du 1er novembre 2026. Sécurisez votre nouveau foyer dans le vert Aargau dès maintenant !

Durée du trajet
-
1 / 13
3.5 pièces93m²CHF 2'190.–
4314 Zeiningen

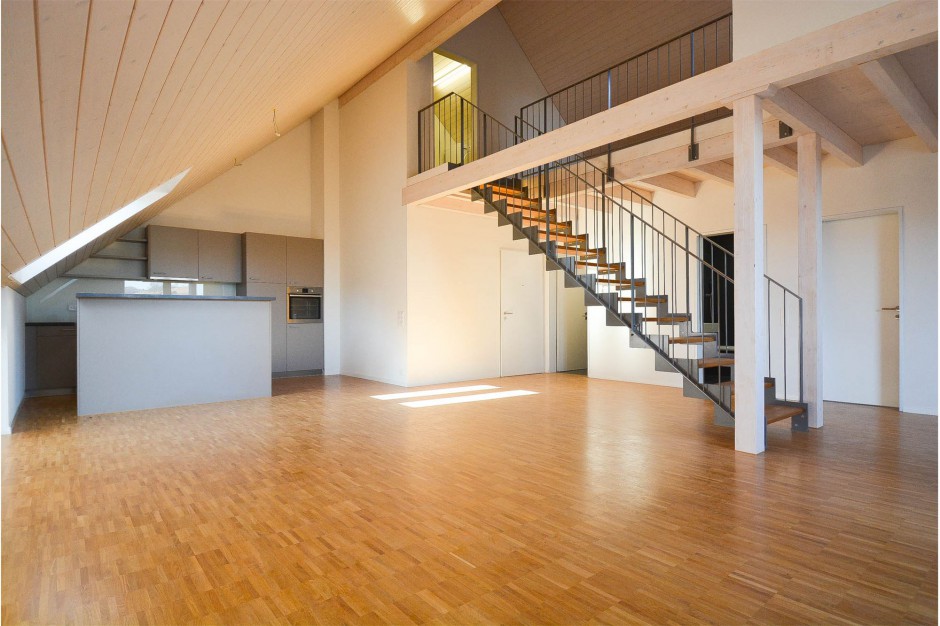
Appartement mansardé moderne à Zeiningen

Habitation moderne à ZeiningenPrès du centre du village de Zeiningen, nous louons un appartement de 3,5 pièces de la surstructure Vite.L'appartement mansardé offre :Escalier privé à partir du 1er étageAccès direct avec l'ascenseur à l'appartementCuisine avec cuiseur à vapeur, four, cuisinière à induction, lave-vaisselle et réfrigérateur avec congélateur séparé généreuxLave-linge et sèche-linge privés dans l'appartementChauffage par le solCuisine, salon, cellules humides, réduction et corridor avec carrelage, chambre avec parquet en chêneTélévision, radio, téléphone via le réseau à fibre optique R. Geissmann ou Swisscom possibleToutes les volets sont actionnés électriquementGrand grenier, environ 34m2, accessible directement à partir de l'appartementDes places de parking extérieures (CHF 80,00/mois) et des places de garage (CHF 130,00/mois) peuvent être louées en plus.Nous nous réjouissons de votre contact.Aménagement intérieur • Cuisine : Cuisine intégrée • Pièces secondaires : Cave, grenier, local à vélosSanitaire • Salle de bain avec fenêtre, salle de bain avec douche • Nombre de salles de bain : 1 • Nombre de douches : 1 • Nombre de toilettes : 2Espace intérieur • Revêtement de sol : Carrelage, parquet • Animaux de compagnie : Autorisés sur arrangementEspace extérieur • Extras : BalconTechnologie et chauffage • Chauffage : Chauffage par le solDépôt • Dépôt requis : Oui • Montant du dépôt : CHF 6570Dépôts possibles :Assurance caution locative/garantie :Dépôt de loyer :

Autres objets intéressants