Immobilien zum Mieten mit Balkon / Terrasse in Collex: 2 Treffer

1 / 12
  • Balkon / Terrasse
  • Aussicht
  • Parkplatz
  • +1
6 Zimmer, 160m², CHF 4'500.–
1239 Collex

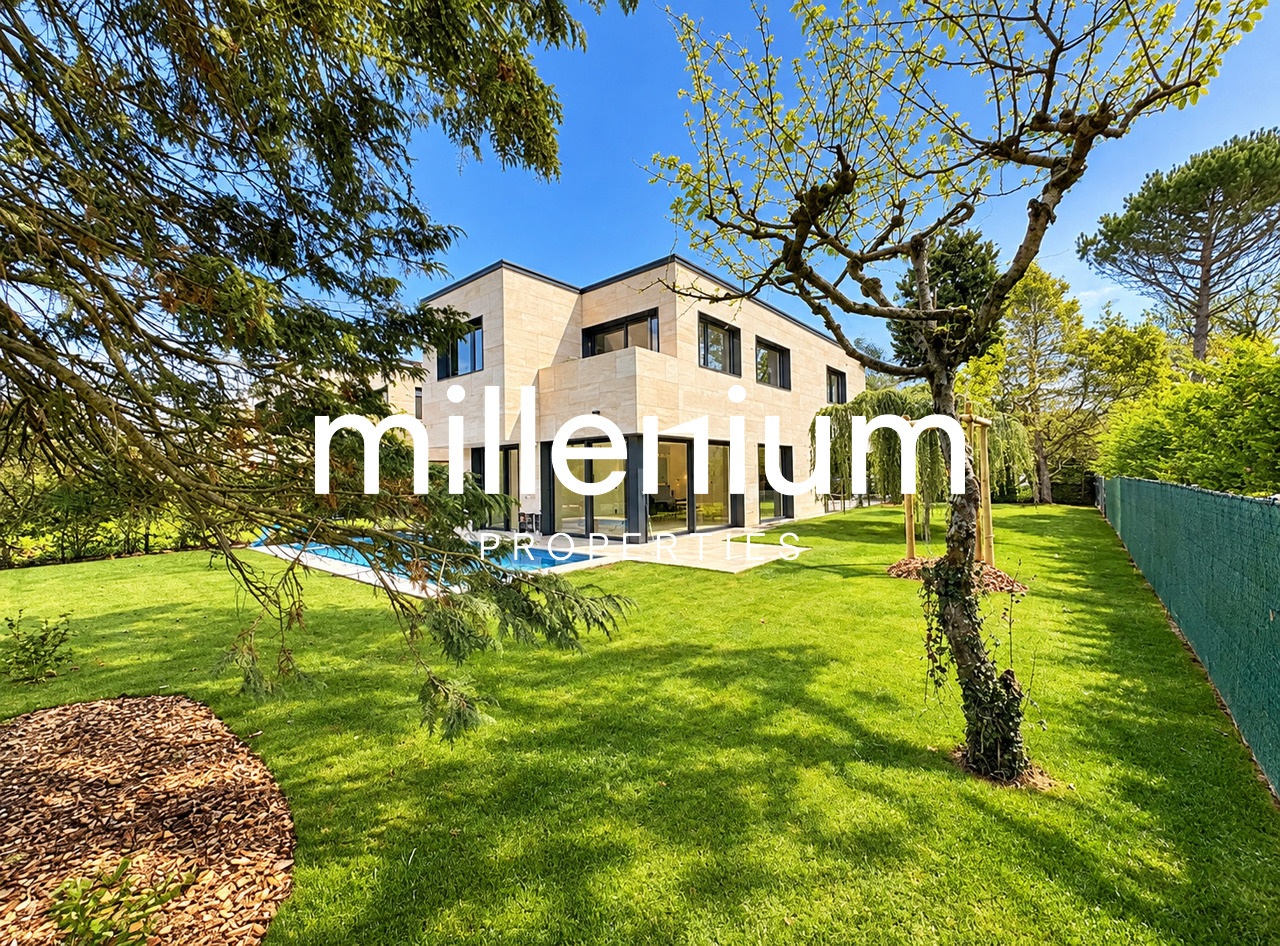
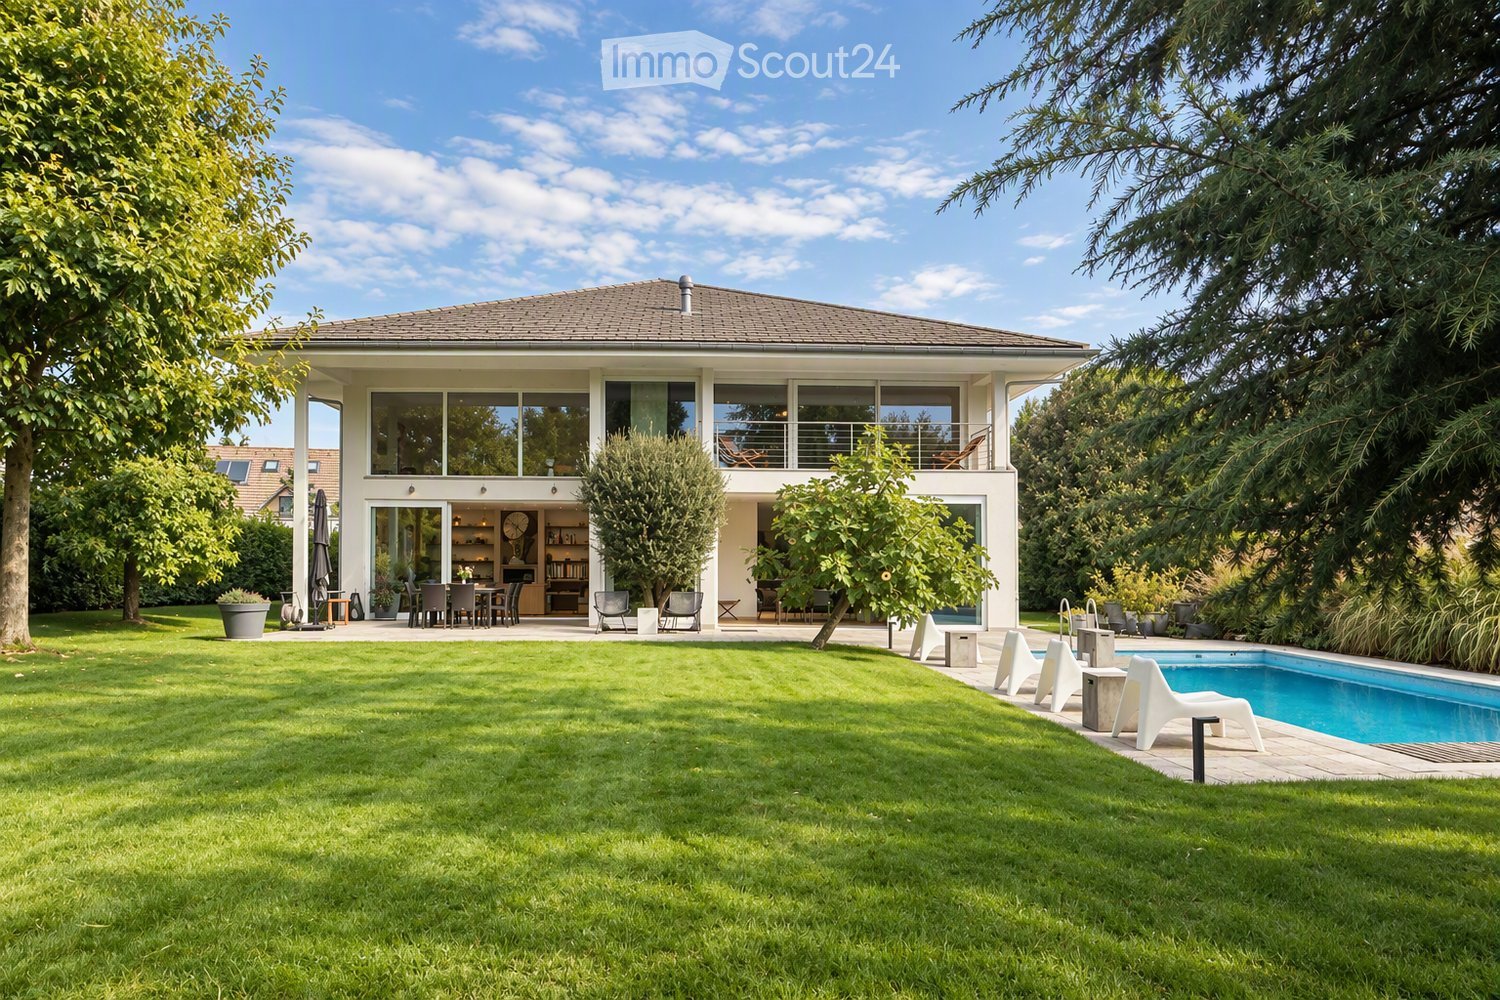
Jolie maison de proche des organisations internationales

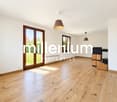
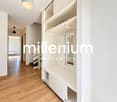
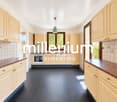
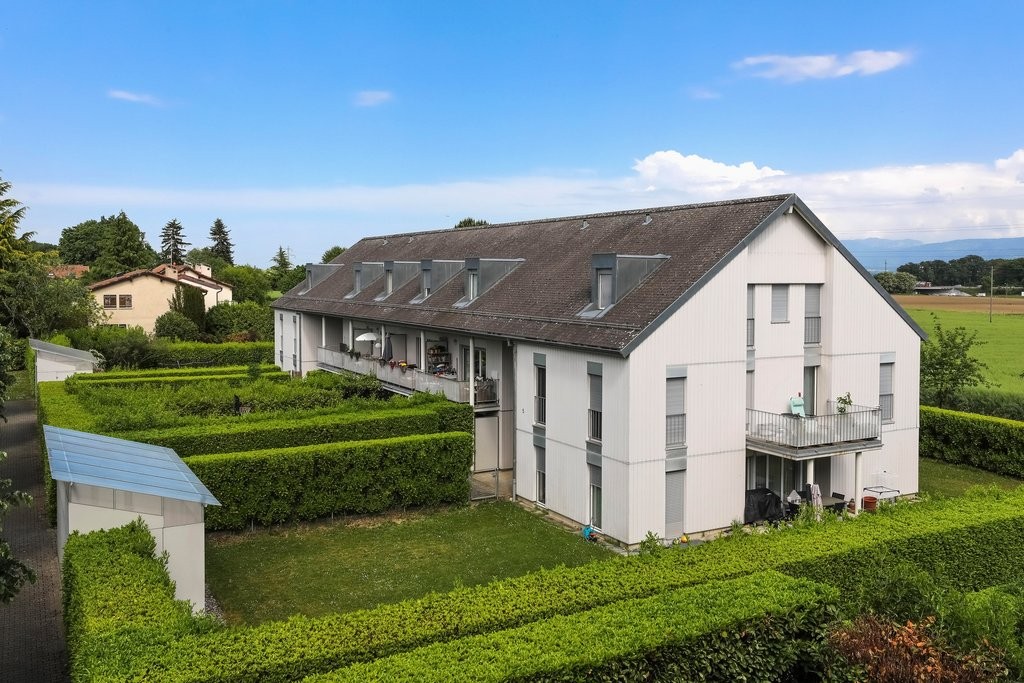
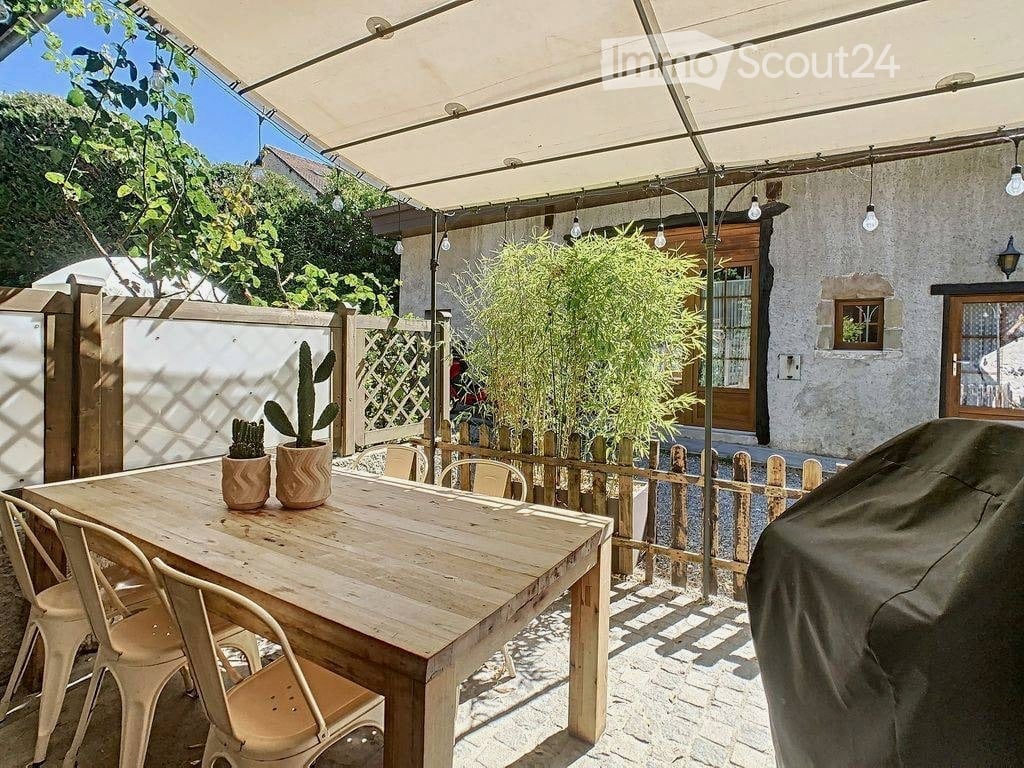
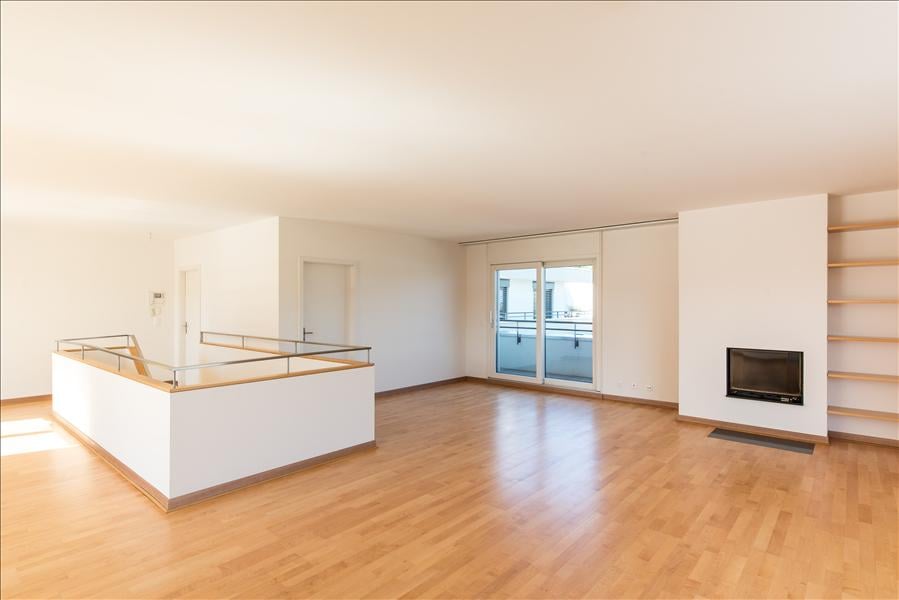
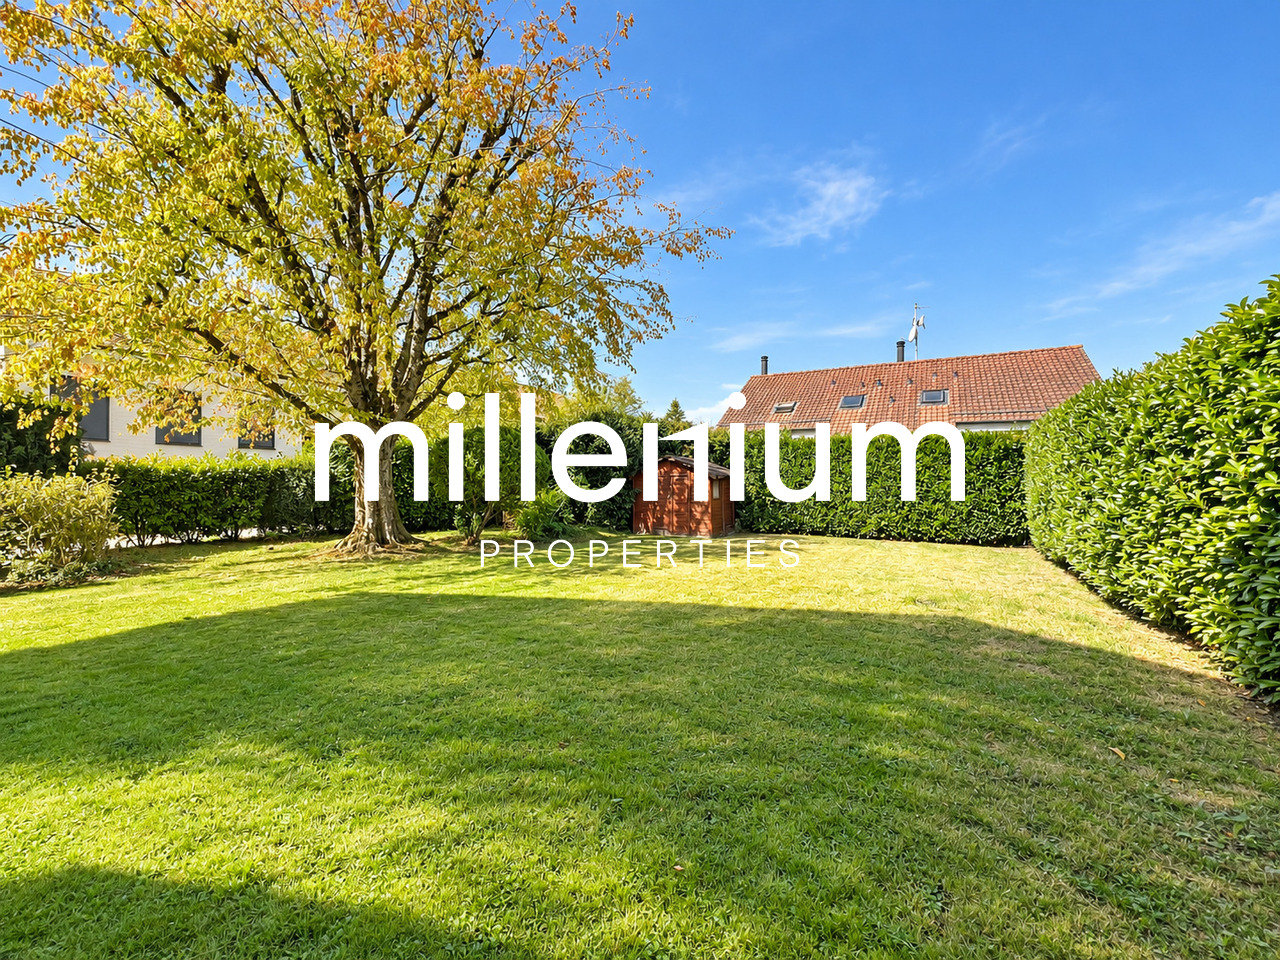
Agence : Millenium Properties SARéf :BP/KM 2516Située dans un environnement résidentiel calme et verdoyant, cette jolie villa individuelle à Collex offre une surface habitable d'environ 160 m² et bénéficie d'un magnifique jardin arboré sur une parcelle de 1'258 m².La maison se compose comme suit :Rez-de-chausséeUn hall d'entrée accueillant dessert un agréable salon avec poêle à bois, apportant une atmosphère chaleureuse et conviviale.La pièce de vie s'ouvre sur une belle cuisine ouverte, moderne et entièrement équipée. Ce niveau comprend également une salle de bains neuve avec WC ainsi qu'un espace buanderie.ÉtageL'espace nuit propose 4 chambres à coucher, dont certaines bénéficient d'un accès au balcon.Une salle de bains récente avec baignoire et WC complète ce niveau, ainsi qu'un WC séparé.ExtérieursLa villa profite d'un superbe jardin soigneusement entretenu, agréablement arboré, idéal pour les familles et les moments de détente.Une terrasse, un cabanon de rangement ainsi que 2 places de parking complètent ce bien.À seulement 3 minutes à pied des transports publics, la propriété permet de rejoindre aisément le tram et le centre-ville de Genève.Loyer : CHF 4'500.- /mois + Charges CHF 225 ( Entretien du jardin)Pour information le bail sera échelonné comme suit :1ère année : CHF 4'500.-2ème année : CHF 4'600.-3ème année : CHF 4'700.-4ème année : CHF 4'800.-Une villa idéale pour une famille à la recherche de confort, de tranquillité et d'un cadre de vie privilégié à proximité de Genève.Contact :MILLENIUM PROPERTIESBoulevard du théâtre 5, 1204 Genèvehttps://www.milleniumproperties.ch+41 22 342 44 12Agency: Millenium Properties SARef:BP/KM 2516 Located in a quiet and green residential area, this pretty single-family villa in Collex offers a living space of about 160 m² and benefits from a beautiful tree-lined garden on a plot of 1,258 m².The house is composed as follows:Ground floorA welcoming entrance hall leads to a pleasant living room with a wood-burning stove, providing a warm and friendly atmosphere.The living room opens onto a beautiful open, modern and fully equipped kitchen. This level also includes a new bathroom with toilet and a laundry area.floorThe night area offers 4 bedrooms, some of which have access to the balcony.A recent bathroom with bath and toilet completes this level, as well as a separate toilet.OutsideThe villa boasts a beautiful, well-maintained garden with plenty of trees, ideal for families and relaxation.A terrace, a storage shed and 2 parking spaces complete this property.Just a 3-minute walk from public transport, the property offers easy access to the tram and the city center of Geneva.Rent: CHF 4,500.- /month + Charges CHF 225 (Garden maintenance)An ideal villa for a family looking for comfort, tranquility and a privileged living environment near Geneva.Contact: MILLENIUM PROPERTIES Boulevard du théâtre 5, 1204 Geneva https://www.milleniumproperties.ch +41 22 342 44 12

  • Balkon / Terrasse
  • Aussicht
  • Parkplatz
  • +1
Weitere Objekte in deinem automatisch erweiterten Suchgebiet
20 Treffer - Umkreis: + 10km
1 / 13
  • Balkon / Terrasse
  • Aussicht
  • Parkplatz
  • +5
1.5 Zimmer, 23m², CHF 2'064.–
Premium
Chemin de Surville 1, 1201 Genève

City Pop Geneva – Surville: Modern Living with Flexibility and Comfort

Discover fully furnished, design-forward apartments in the City Pop Surville residence, located at Esplanade de Surville 1, 1213 Lancy.Why Choose City Pop Surville?Modern Apartments, Ready to Move In Stylish and functional apartments ranging from 23 to 70 m², starting at CHF 480/week. Available apartment types: S, M, and XL. Each apartment includes: • Fully equipped kitchen • Private bathroom • Queen-size bed • Smart storage solutions • Wi-Fi and Smart TV • Towels and bed linen • All utilities included Shared Amenities to Live, Move & Connect All included in your rent: • Fully equipped professional gym • Co-living lounge with food corner • Rooftop terrace with panoramic views of Lake Geneva Prime Location In the Surville district, just minutes from downtown Geneva and public transport, yet surrounded by greenery and calm.Flexible Stay Options Book from a minimum of 4 weeks. Optional services available through the City Pop app: • Weekly or bi-weekly cleaning • Parking upon request • Laundry service How to Book • Download the City Pop app (iOS or Android) • Create an account • Choose Geneva as your city • Set your check-in and check-out dates • Confirm your booking 📩 For questions or more information, contact us at contact.ch@citypop.com___________________________________FRCity Pop Genève – Surville : Un mode de vie moderne, flexible et tout inclusDécouvrez des appartements design et entièrement meublés dans résidence City Pop Surville, située à l’Esplanade de Surville 1, 1213 Lancy.Pourquoi choisir City Pop Surville ?Appartements modernes, prêts à vivre Des logements fonctionnels et élégants, de 23 à 70 m², à partir de CHF 480/semaine. Types disponibles : S, M et XL. Chaque appartement comprend : • Cuisine entièrement équipée • Salle de bain privative • Lit queen-size • Solutions de rangement intelligentes • Wi-Fi et Smart TV • Serviettes et linge de lit • Toutes les charges comprises Espaces communs pour vivre, bouger et se connecter Inclus dans le loyer : • Salle de sport professionnelle entièrement équipée • Lounge de co-living avec coin repas • Terrasse sur le toit avec vue panoramique sur le lac Léman Emplacement privilégié Dans le quartier Surville, à quelques minutes du centre-ville de Genève et des transports publics, tout en offrant un cadre calme et verdoyant.Durées de séjour flexibles Réservation à partir de 4 semaines minimum. Services optionnels disponibles via l'application City Pop : • Service de ménage (hebdomadaire ou bihebdomadaire) • Places de parking sur demande • Service de Blanchisserie Comment réserver • Téléchargez l’application City Pop (iOS ou Android) • Créez un compte • Choisissez Genève comme ville • Définissez vos dates d’arrivée et de départ • Confirmez votre réservation 📩 Pour toute question ou information complémentaire : contact.ch@citypop.com

  • Balkon / Terrasse
  • Aussicht
  • Parkplatz
  • +5
Wegzeit
-
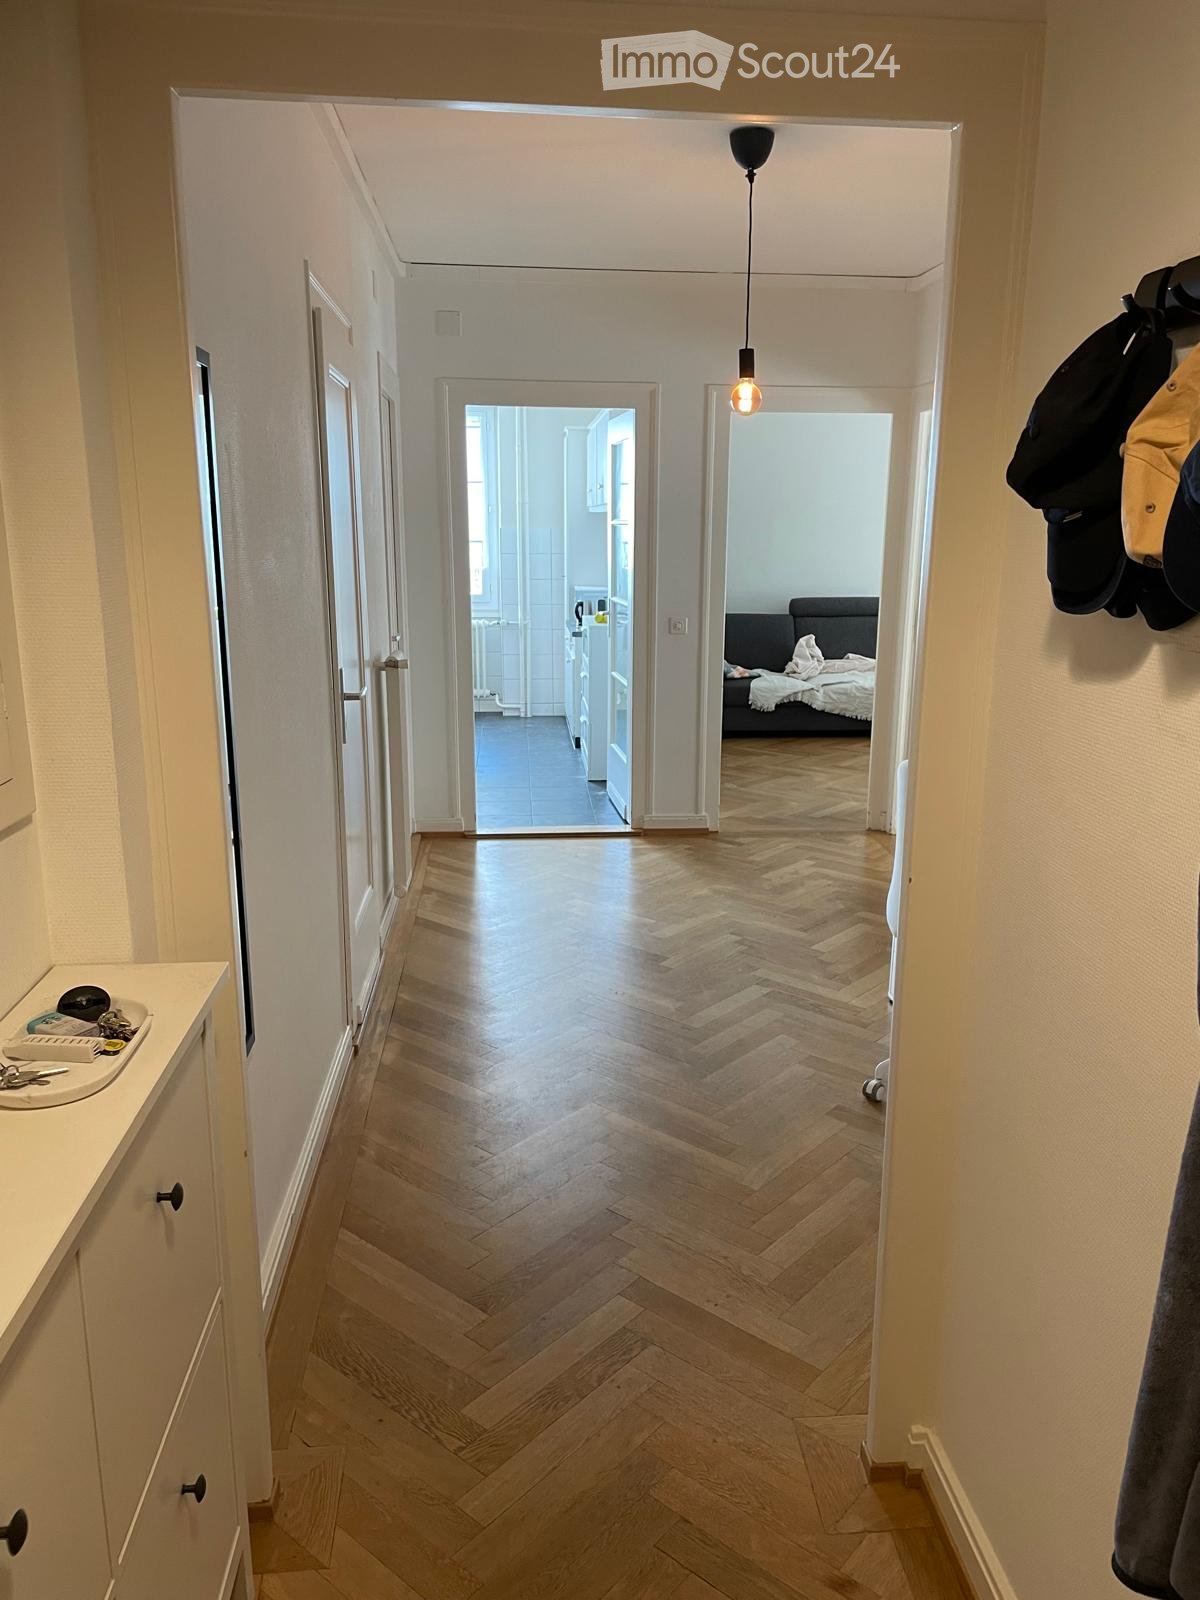
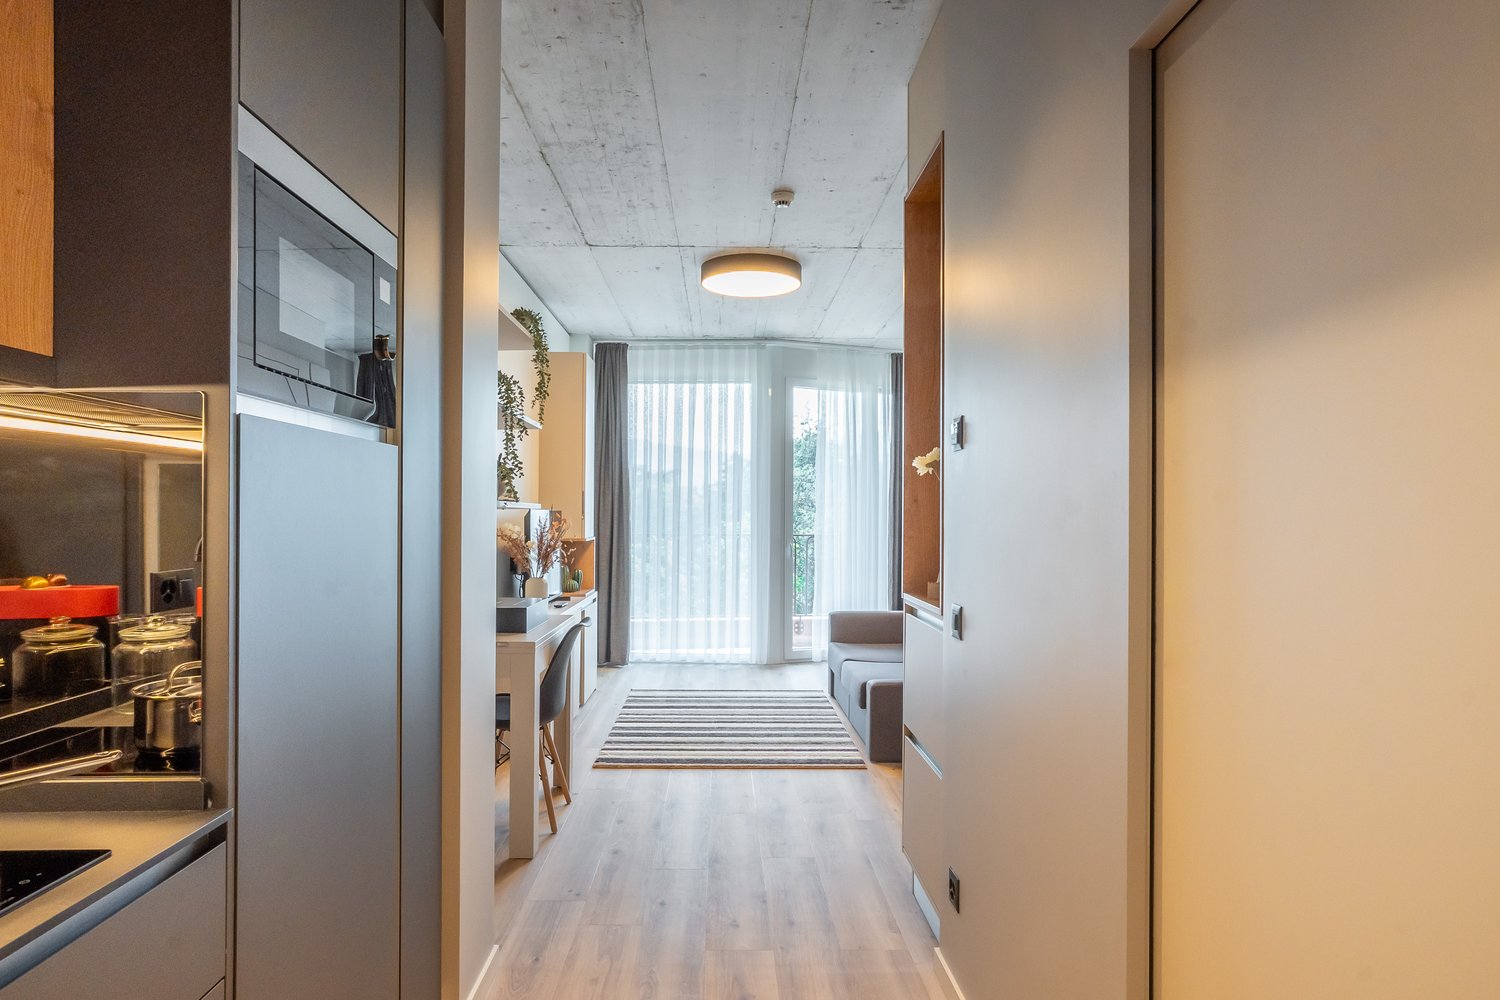
  • A well-lit hallway with herringbone wooden flooring, leading to a bedroom and a kitchen area. Visible items include a coat rack with jackets, a small sink with toiletries, and a hanging light fixture.
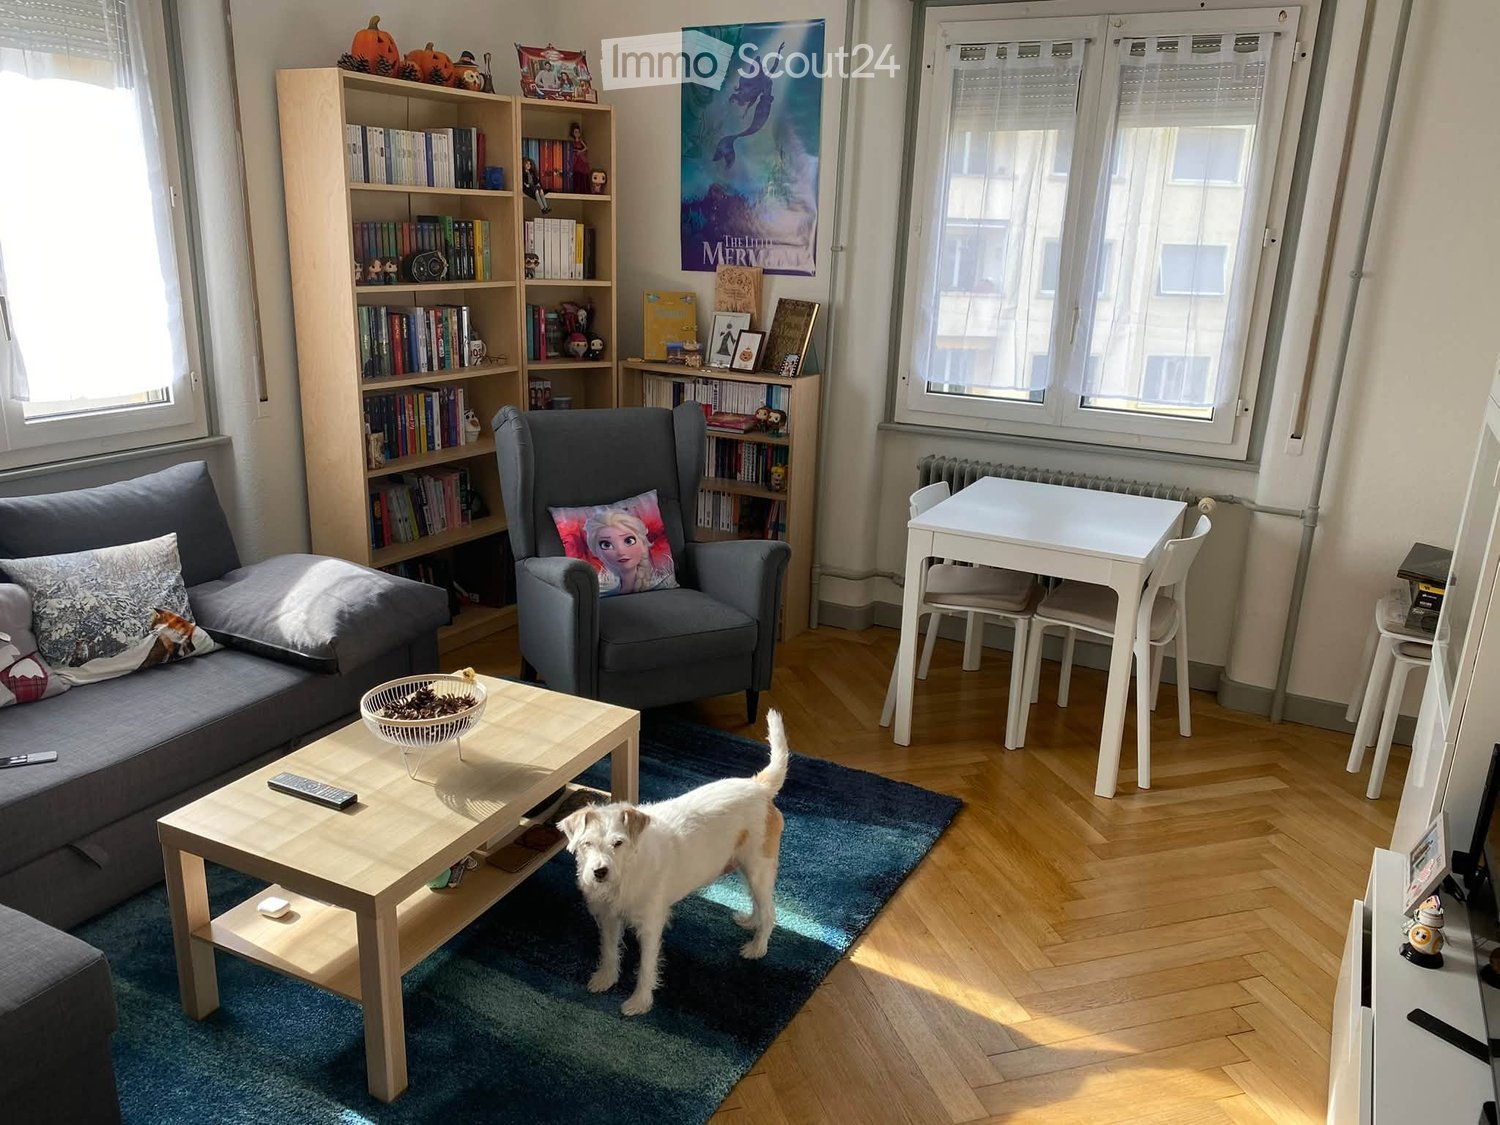
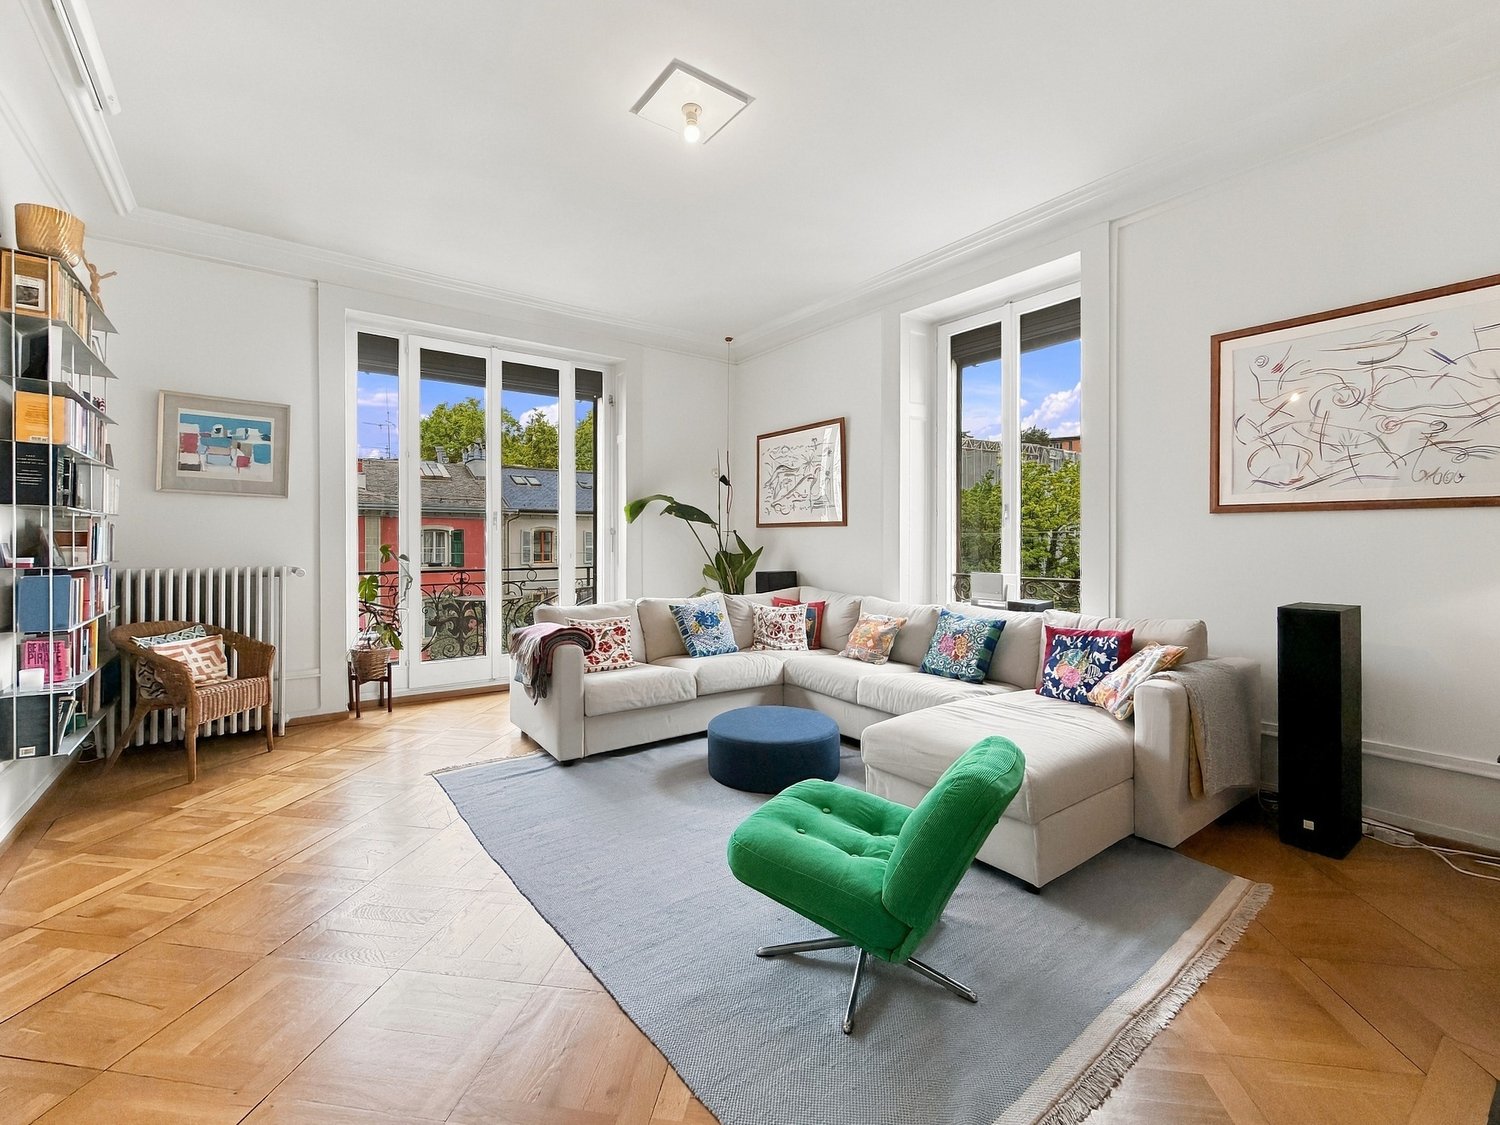
  • Living room with a grey sectional sofa, patterned pillows, wooden floor, large windows with curtains, radiator, and modern pendant lights.
  • Living room with wooden flooring, grey sectional sofa, coffee table, TV, drawer unit, and floor lamp.
  • Minimalist bedroom with a white bed, nightstand, and wooden flooring. Large window with white curtains allows natural light to enter.
  • A hallway with light wooden flooring and white walls, leading to a dining area with a table and chairs, and a living area with a sofa and bed.
  • Dining area with a table and chairs, cabinets, sink, and oven. The room has tiled walls and a dark tiled floor.
  • Modern kitchen with light wooden cabinets, black countertop, sink, oven, and a small dining area with a table and chairs.
  • Dining room with a patterned tablecloth, four chairs, a fan in the adjacent room, and a small cabinet.
  • Small bathroom with a toilet, tiled walls, a window, and a cleaning bottle on the windowsill.
  • Bathroom with a sink, mirror, and a washing machine. Light-colored tiles and a window provide natural light.
  • Bathroom with a bathtub, blue tiled floor, and a shower curtain partially drawn. A window is visible above the bathtub.
1 / 11
Living room with a grey sectional sofa, patterned pillows, wooden floor, large windows with curtains, radiator, and modern pendant lights.
Living room with wooden flooring, grey sectional sofa, coffee table, TV, drawer unit, and floor lamp.
Minimalist bedroom with a white bed, nightstand, and wooden flooring. Large window with white curtains allows natural light to enter.
3 Zimmer, CHF 2'660.–
Premium
Avenue Blanc 36, 1202 Genève

Apartment in Genève

Lease takeover or sublet – 3-room flat, 2nd floor, 1202 Geneva – from 1 December 2026As I’m leaving Geneva, I’m looking for someone to take over the lease of my 3-room flat on Avenue Blanc, 1202 Geneva (Nations / Sécheron area). Close to the international organisations, Cornavin station and the lake, with good tram and bus connections.The flat: 3-room flat; 1 bedroom, living room, kitchen, bathroom, big hall that can be use as living room in case you need another extra room. 2nd floor.Rent: CHF 2,540 per month [heating and water included]Optional: Parking and Storage.Available: from 1 December 2026Required: 3 latest payslips, attestation de non-poursuites, copy of permit or passport. You can sent your documentation before the 30-10-2026.Deposit: 3 monthsVisits upon request.------------------------------------------------------------------------Reprise de bail ou sous-location – appartement de 3 pièces, 2e étage, 1202 Genève – dès le 1er décembre 2026Je quitte Genève et je cherche une personne pour reprendre le bail de mon appartement de 3 pièces à l’avenue Blanc, 1202 Genève (quartier des Nations / Sécheron). Proche des organisations internationales, de la gare de Cornavin et du lac, avec de bonnes liaisons en tram et en bus.L’appartement : 3 pièces ; 1 chambre, salon, cuisine, salle de bains, grand hall pouvant servir de salon si vous avez besoin d’une pièce supplémentaire. 2e étage.Loyer : 2 540 CHF par mois (chauffage et eau compris)En option : place de parking et caveDisponible : dès le 1er décembre 2026Documents requis : 3 dernières fiches de salaire, attestation de non-poursuite, copie du permis de séjour ou du passeport. Vous pouvez envoyer votre dossier avant le 30 octobre 2026.Garantie de loyer: 3 moisVisites sur demande.

Wegzeit
-
Neubau
1 / 3
7 Zimmer, 302m², CHF 14'000.–
Premium
Chemin David Munier 18, 1223 Cologny

Luxus, Komfort und Leistung vor den Toren von Cologny

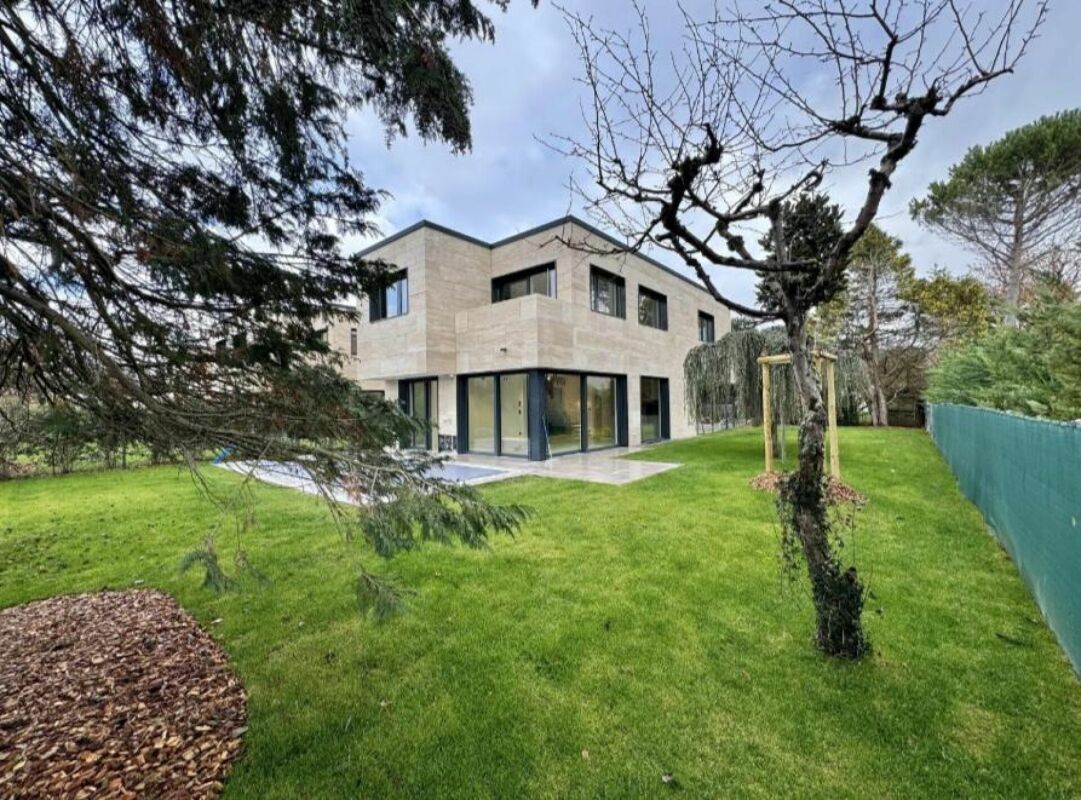
Luxus, Komfort und Leistung vor den Toren von Genève Idyllisch gelegen in einem bevorzugten Wohnviertel von Cologny, nur wenige Minuten von den Geschäften, dem Sportzentrum und der Genfer Innenstadt entfernt, bietet diese neue moderne Villa einen exklusiven Lebensraum, der sowohl ruhig als auch an alle Annehmlichkeiten angeschlossen ist.Mit einer Wohnfläche von etwa 302 m² integriert sich die Villa in eine diskrete Ensemble von vier privaten Residenzen. Sie zeichnet sich durch ihre puristische Architektur, ihre großzügigen Räume, das allgegenwärtige natürliche Licht und ihre hochwertigen Ausführungen in einem entschieden modernen Geist aus. Ein Innenraum, der auf Eleganz und Funktionalität ausgerichtet ist Im Erdgeschoss befinden sich eine Eingangshalle mit Stauräumen, eine offene Designküche mit zentralem Insel, ein geräumiges Wohnzimmer und ein Esszimmer, die durch die Fensterfronten, die zum Außenbereich führen, von Licht durchflutet sind. Diese Ebene der Rezeption verlängert sich natürlicherweise zu einer eleganten Terrasse, einem landschaftlich gestalteten und umzäunten Garten und einem beheizbaren Außenpool mit Solarpaneelen - ein idealer Ort, um sich zu entspannen oder Gäste zu empfangen.Im Obergeschoss bietet die Elternsuite einen Komfort, der einer Hotelsuite würdig ist: ein privater Balkon, ein Ankleidezimmer und ein raffiniertes Badezimmer. Zwei weitere helle Schlafzimmer mit integrierten Stauräumen teilen eine schöne Terrasse und ein Duschbad.Der ausgebauten Keller ergänzt die Lebensräume harmonisch mit einem TV-Raum oder einem mehrzweckigen Raum, einem Schlafzimmer mit Duschbad, einer Waschküche, einem Weinkeller, einem WC und einem Technikraum.

Wegzeit
-
  • Modern multi-story residential building with balconies, surrounded by greenery and people enjoying the outdoor area.
  • Modern multi-story residential building with balconies, surrounded by greenery and a landscaped area with people walking and sitting.
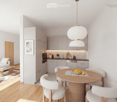
  • Modern open-plan living and dining area with a white sofa, wooden coffee table, round dining table with chairs, grey cabinets, and integrated kitchen appliances.
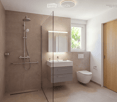
  • Modern bathroom with a glass-enclosed shower, a white sink with a grey cabinet, a toilet, and a mirror with built-in lighting. The walls are tiled in brown, and the floor is tiled in beige.
  • Bright living room with wooden flooring, large windows, and a balcony. Features a sofa, coffee table, side table, chair, lamp, mirror, and decorative items.
  • Modern living room with a white sofa, coffee table, large window, and a view of a garden. Includes a potted plant, artwork, and a mirror leading to a bedroom.
  • Modern bedroom with a large bed, wooden chair, side table with lamp, large window with view, and decorative plant.
1 / 7
Modern multi-story residential building with balconies, surrounded by greenery and a landscaped area with people walking and sitting.
Modern open-plan living and dining area with a white sofa, wooden coffee table, round dining table with chairs, grey cabinets, and integrated kitchen appliances.
Modern bathroom with a glass-enclosed shower, a white sink with a grey cabinet, a toilet, and a mirror with built-in lighting. The walls are tiled in brown, and the floor is tiled in beige.
2 Zimmer, 55m², Preis auf Anfrage
Premium
Route de Crassier, 1299 Crans VD

Appartement in Crans VD

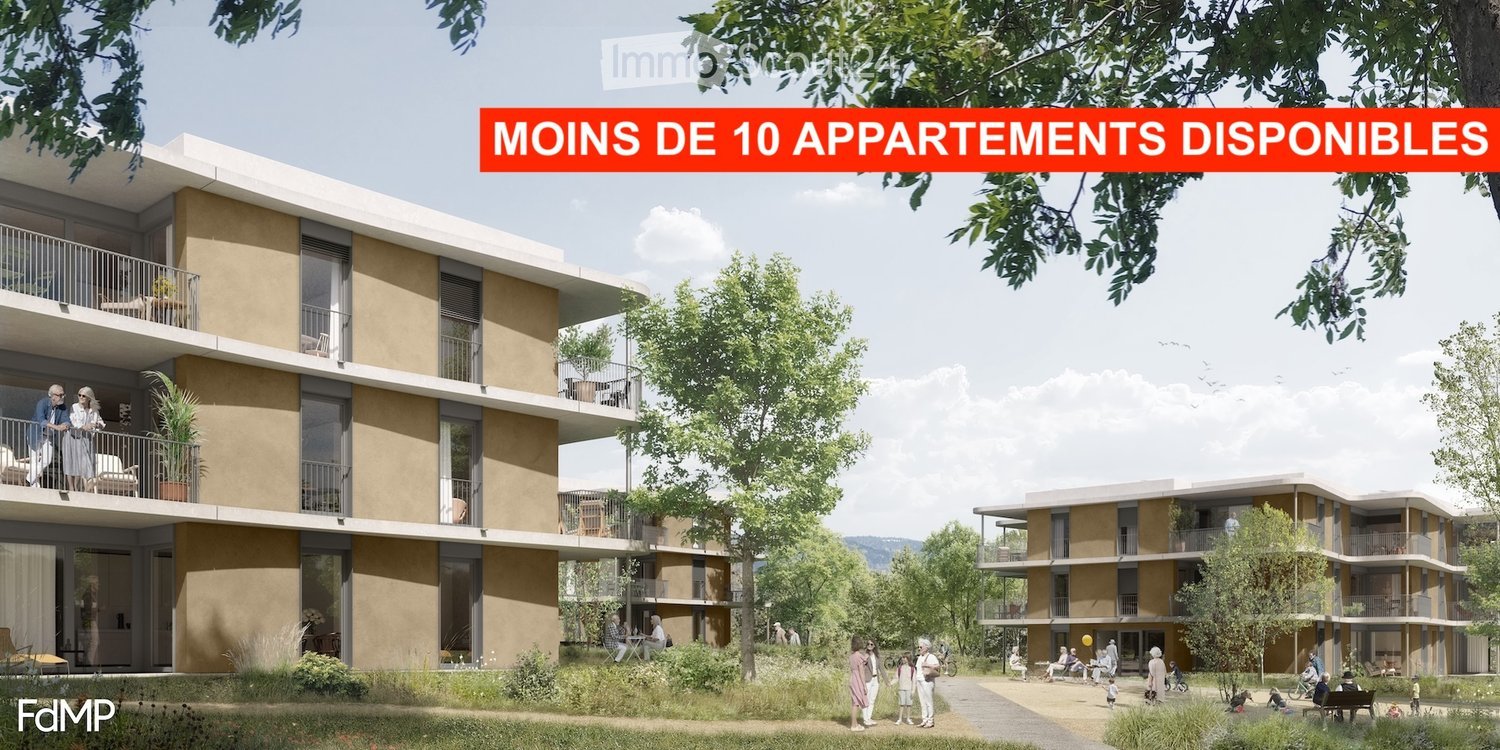
2- und 3-Zimmer-Wohnungen mit Terrasse oder großem Balkon - Seniorenresidenz mit Dienstleistungen in Crans (VD) Entdecken Sie unsere hellen 2- und 3-Zimmer-Wohnungen im Herzen der Residenz Principale in Crans (VD), die für aktive Senioren ab 60 Jahren konzipiert ist, die ihre Unabhängigkeit bewahren möchten, während sie ein privilegiertes Lebensumfeld und à-la-carte-Dienstleistungen genießen. Ein Zuhause, das sich an Ihre Bedürfnisse anpasst Diese 2- und 3-Zimmer-Wohnungen sind darauf ausgerichtet, Komfort, Ergonomie und Sicherheit zu verbinden. Ihre Räume und Ausstattung können im Laufe der Zeit an die Bedürfnisse jedes Einzelnen angepasst werden und sind ohne architektonische Barrieren konzipiert. • Helles Wohnzimmer • Offene, voll ausgestattete Küche • Geräumiges Badezimmer mit italienischer Dusche • Schlafzimmer • Große Terrasse oder großer Balkon • Geräumige Räume und fließender Verkehr • Möglichkeit, bestimmte Ausstattung nach Ihren Bedürfnissen anzupassen • Geocooling für ein natürlich frisches Innenklima im Sommer • Minergie-Bauweise Natürlich frisch, auch bei Hitze Alle Wohnungen in der Residenz Principale in Crans (VD) profitieren von Geocooling. Dieses System nutzt die natürliche Kühle des Bodens, um eine angenehme Innentemperatur während der heißen Perioden zu halten, ohne auf herkömmliche Klimaanlagen zurückzugreifen. In Kombination mit der hohen Isolationsqualität der Minergie-Bauweise trägt es zu einem hervorragenden thermischen Komfort das ganze Jahr über bei. Zuhause, mit zusätzlichen Dienstleistungen Sie leben in einer völlig unabhängigen Wohnung und profitieren gleichzeitig frei von den Gemeinschaftsräumen und Dienstleistungen der Residenz. Restaurant, Lounge-Bar, Fitness- und Wellnessbereich, Sport- und Kulturveranstaltungen, Events und maßgeschneiderte Dienstleistungen: Alles ist darauf ausgerichtet, Ihnen das Leben zu erleichtern und Ihnen zu ermöglichen, Ihre Zeit nach Ihren Wünschen zu genießen. Ein privilegiertes Umfeld zwischen Natur, See und Annehmlichkeiten 5 Minuten zu Fuß vom Dorf Crans (VD) entfernt, profitiert die Residenz von einer ruhigen Umgebung, umgeben von Natur, und bleibt gleichzeitig nahe an Geschäften, Verkehrsmitteln und Nyon, das in 5 Minuten mit dem Auto erreichbar ist. Fläche: 55 bis 70 m² für 2-Zimmer-Wohnungen 85 bis 95 m² für 3-Zimmer-Wohnungen Miete: auf Anfrage Verfügbarkeit: erstes Quartal 2027 Möchten Sie mehr erfahren? Kontaktieren Sie unsere Verwaltung Alterimo, um die noch verfügbaren Wohnungen zu entdecken und einen Termin zu vereinbaren. +41 79 776 03 39 oder info@residences-principales.ch

Wegzeit
-
1 / 13
  • Balkon / Terrasse
  • Aussicht
  • Lift
  • +1
5 Zimmer, 168m², CHF 6'700.–
Top
1224 Chêne-Bougeries

Superbe duplex en attique avec vue Lac et Mont-Blanc à Chêne-Bougeries

Agence : Millenium Properties SARéf : KM 2602Idéalement situé à Chêne-Bougeries, dans un environnement résidentiel prisé, ce magnifique duplex en attique, situé au 10e étage d'une résidence récente (2016), offre des prestations de standing, de généreux volumes et une luminosité exceptionnelle.D'une surface PPE d'environ 168 m², complétée par 60 m² de terrasses, ce bien séduit par son style loft contemporain et ses vues imprenables sur le lac Léman et le Mont-Blanc.Espace nuit à l'étage: • Une somptueuse suite parentale avec salle de bains privative et grand dressing • Une vaste chambre enfant avec sa salle de bains attenante • Possibilité d'aménager une troisième chambre Espace de vie : • Hall d'entrée avec rangements intégrés • WC visiteurs • Spacieuse pièce de vie traversante, baignée de lumière, avec accès aux terrasses • Deux espaces extérieurs offrant des vues dégagées, dont une magnifique perspective sur le Mont-Blanc • Cuisine moderne entièrement équipée avec îlot central, idéale pour recevoir Prestations & annexes : • Chauffage au sol • Style loft avec de beaux volumes • Grande cave • Deux places de parking en sous-sol • Local à vélos (intérieur et extérieur) Situation : • Accès direct aux commodités (Migros accessible depuis le niveau -1) • Écoles à proximité, dont le Cycle d'orientation de la Gradelle Un bien rare alliant confort moderne, emplacement privilégié et jolies vues.Loyer: CHF 6'700Contact :Kari Marill Hernandez+41 79 572 19 97km@milleniumproperties.chMILLENIUM PROPERTIESBoulevard du théâtre 5, 1204 Genèvehttps://www.milleniumproperties.ch+41 22 342 44 12Agency: Millenium Properties SARef: KM 2602Ideally located in Chêne-Bougeries, in a sought-after residential neighborhood, this magnificent penthouse duplex, located on the 10th floor of a recently built residence (2016), offers luxury amenities, generous spaces, and exceptional natural light.With a condominium area of approximately 168 m², complemented by 60 m² of terraces, this property captivates with its contemporary loft style and breathtaking views of Lake Geneva and Mont Blanc.Upstairs sleeping area: • A sumptuous master suite with a private bathroom and large walk-in closet • A spacious children's bedroom with an adjoining bathroom • Possibility of creating a third bedroom Living area: • Entrance hall with built-in storage • Guest restroom • Spacious, open-concept living area, bathed in light, with access to the terraces • Two outdoor areas offering unobstructed views, including a magnificent view of Mont Blanc • Modern, fully equipped kitchen with a central island, ideal for entertaining Features & Amenities: • Underfloor heating • Loft-style design with generous spaces • Large basement • Two underground parking spaces • Bicycle storage (indoor and outdoor) Location: • Direct access to amenities (Migros accessible from Level -1) • Schools nearby, including the Cycle d'orientation de la Gradelle A rare property combining modern comfort, a prime location, and beautiful views.Rent: CHF 6,700Contact:Kari Marill Hernandez+41 79 572 19 97km@milleniumproperties.chMILLENIUM PROPERTIESBoulevard du Théâtre 5, 1204 Genevahttps://www.milleniumproperties.ch+41 22 342 44 12

  • Balkon / Terrasse
  • Aussicht
  • Lift
  • +1
  • Modern multi-story apartment building with large windows and balconies, surrounded by parked cars and greenery.
  • Modern living room with a large sectional sofa, coffee table with books, pendant lights, and a view into a kitchen area with bar stools.
  • Modern living room with large windows and a view, featuring a beige sectional sofa, a white coffee table with books, a television, and decorative items.
  • Modern bedroom with a large bed, a small stool, a bathtub, and a large picture frame on the wall. The room features exposed ceiling beams and a glass partition separating the sleeping area from the bathroom.
  • A modern bedroom with a neatly made bed, white pillows, and a nightstand. A small kitchen area is visible in the background with cabinets and a microwave. A glass block wall and a window with blinds add natural light.
  • Modern bathroom with a large round mirror, wooden sink, and a large abstract portrait on the wall.
  • Bathroom with dark blue tiles, a toilet, and a shower curtain.
  • Modern bathroom with a freestanding bathtub, sleek faucet, large mirror, potted plant, and decorative artwork on the wall.
  • Modern living room with exposed wooden beams, large windows, grey sofa, coffee table, floor lamp, TV, tripod lamp, and ottoman.
  • Modern living room with large windows, a sectional sofa, coffee table, floor lamp, and a television mounted on the wall. An exercise bike and a globe on a tripod are also visible.
  • Balcony with a view of a river and trees, featuring a sofa, a small table, a lantern, and a potted plant.
  • Modern living room with large glass doors opening to a balcony, featuring a sofa, small table, and decorative items.
  • Modern balcony with wooden decking, glass railing, and a comfortable sofa with cushions, a small table with a pot, and a potted plant.
  • Modern bathroom with a large, curved green bathtub, chrome faucet, and a wooden mat placed on the floor.
  • A room with a treadmill and a vintage-style lamp on a tripod stand, large windows with sheer curtains, and a view of greenery outside.
  • Modern kitchen with wooden cabinets, stainless steel appliances, white tiled backsplash, and a wooden floor.
  • Modern kitchen and dining area with a round wooden dining table, white chairs, and various kitchen appliances including an oven, dishwasher, and refrigerator. The space features wooden flooring and white walls.
  • {"type": "Furnished Room", "objects": ["sofa", "coffee table", "laptop", "stool", "stool", "stool", "stool", "stool", "stool", "stool", "stool", "stool", "stool", "stool", "stool", "stool", "stool", "stool", "stool", "stool", "stool", "stool", "stool", "s
  • Modern dining area with a round wooden table and white chairs, adjacent to a kitchen with dark cabinets and stainless steel appliances.
  • Modern hallway with wooden flooring, white walls, and large framed artwork on both sides. Exposed ceiling with industrial-style lighting fixtures.
  • A modern room with a white brick wall, a sleek speaker on a white shelf, and a framed picture on the wall.
  • Modern, open-plan room with a bar counter, two stools, large windows with curtains, and a tripod with a camera in the corner.
  • Modern living room with wooden flooring, white brick walls, large windows with curtains, a sofa with a fur throw, a coffee table with books, two floor lamps, a TV on a sleek stand, and a decorative basket on the floor.
  • A serene riverside scene with calm water, small boats docked along a stone embankment, and lush green trees lining the opposite bank. A historic building is visible in the background atop a hill.
  • A serene riverside scene with calm water reflecting surrounding trees and buildings, a paved walkway lined with trees, and distant urban structures visible on the opposite bank.
  • A serene park area with a calm lake surrounded by lush green trees and a pathway. In the background, there are buildings and a clear blue sky.
1 / 26
2 Zimmer, 88m², CHF 2'100.–
Top
Quai du Rhône 2, 1205 Genf

Möblierte 2-Zimmer-Wohnung mit Balkon und Lift in Genf – 88 m², 2. OG

DeutschBeschreibung:Moderne, möblierte 2-Zimmer-Wohnung mit ca. 88 m² im 2. Obergeschoss, zentral in Genf an der Rhône gelegen, nahe bei den Museen und dem öffentlichen Verkehr. Die Wohnung ist rauchfrei und lässt sich ohne grossen Aufwand beziehen.Ausstattung:2 Zimmer, ca. 88 m², 2. Obergeschoss, möbliertBalkonLift im HausParkplatz vor OrtKüche mit Backofen, Kochfeld, Kühlschrank, Mikrowelle, Kaffeemaschine und WasserkocherBadezimmer mit DuscheWaschtrockner in der WohnungWLAN und TVNichtraucher-WohnungLage:Die Wohnung liegt am Quai du Rhône im Genfer Quartier Jonction/Plainpalais. Zu Fuss erreichen Sie in etwa 12 Minuten das Patek Philippe Museum und in etwa 13 Minuten die Victoria Hall. Die Tramhaltestellen Jonction und Palladium sind jeweils nur rund 5 Gehminuten entfernt und verbinden Sie schnell mit anderen Quartieren und der Genfer Innenstadt. Dank dem Parkplatz vor Ort können Sie Ihr Auto bequem stehen lassen.FrançaisDescription :Appartement moderne et meublé de 2 pièces, d’environ 88 m², situé au 2e étage, au centre de Genève au bord du Rhône, à proximité des musées et des transports publics. Le logement est non-fumeur et peut être habité sans grands préparatifs.Équipements :2 pièces, env. 88 m², 2e étage, meubléBalconAscenseur dans l’immeublePlace de parking sur placeCuisine avec four, plaques de cuisson, réfrigérateur, micro-ondes, machine à café et bouilloireSalle de bains avec doucheLave-linge séchant dans l’appartementWi-Fi et TVLogement non-fumeurSituation :L’appartement se trouve au Quai du Rhône, dans le quartier genevois de la Jonction/Plainpalais. À pied, le Patek Philippe Museum est à environ 12 minutes et le Victoria Hall à environ 13 minutes. Les arrêts de tram Jonction et Palladium sont chacun à environ 5 minutes à pied et vous relient rapidement aux autres quartiers et au centre-ville. Grâce à la place de parking sur place, vous pouvez laisser votre voiture sans souci.

Wegzeit
-
1 / 8
  • Balkon / Terrasse
7 Zimmer, 200m², CHF 12'500.–
Top
1223 Cologny

Cologny - Villa contemporaine neuve avec piscine

Agence : Millenium Properties SARéf : BP/KM 2626Située sur la prestigieuse commune de Cologny, l'une des adresses résidentielles les plus recherchées de Genève, cette villa bénéficie d'un environnement privilégié, verdoyant et paisible, tout en restant à quelques minutes du centre-ville. La commune séduit notamment par sa proximité avec le lac, ses infrastructures sportives, ses écoles réputées et sa qualité de vie.Cette élégante villa semi-individuelle de 7 pièces développe environ 300 m² de surface utile sur trois niveaux, sur une parcelle d'environ 530 m².Résolument contemporaine, elle offre de beaux volumes, une luminosité remarquable grâce à ses larges baies vitrées et une agréable continuité entre les espaces intérieurs, la terrasse et le jardin. Les finitions soignées sont complétées par un système domotique, des stores électriques et de nombreux éclairages intégrés.Rez-de-chaussée • Hall d'entrée avec vestiaires et WC visiteurs • Cuisine ouverte entièrement équipée avec îlot central • Séjour / salle à manger avec accès direct à la terrasse et au jardin Étage • Suite parentale avec dressing, salle de bains et balcon • Deux chambres avec placards intégrés et accès balcon • Salle de douche avec WC Sous-sol • Deux grandes pièces polyvalentes bénéficiant de lumière naturelle, dont l'une pouvant faire office de chambre • Salle de douche avec WC et WC séparé • Cave, local technique et buanderie À l'extérieur, la propriété bénéficie d'un jardin arboré et clôturé, d'une piscine chauffée et d'une belle terrasse. Un couvert pour deux véhicules ainsi que plusieurs places de stationnement complètent l'ensemble.Construite selon les standards THPE, la villa dispose d'une pompe à chaleur géothermique, de panneaux photovoltaïques et thermiques ainsi que d'un système de géocooling.À proximité du centre sportif de Cologny, des commerces, du Parc La Grange et d'écoles réputées telles que Moser et La Grande Boissière, la propriété se trouve à environ 10 minutes du centre de Genève.Loyer : CHF 12'500Entretiens jardin et piscine en susContact :Kari Marill Hernandez+41 79 572 19 97km@milleniumproperties.chMILLENIUM PROPERTIESBoulevard du théâtre 5, 1204 Genèvehttps://www.milleniumproperties.ch+41 22 342 44 12Agency: Millenium Properties SARef: BP/KM 2626Located in the prestigious town of Cologny, one of Geneva's most sought-after residential addresses, this villa enjoys a privileged, lush, and peaceful setting, while remaining just a few minutes from downtown. The town is particularly appealing for its proximity to the lake, its sports facilities, its renowned schools, and its quality of life.This elegant 7-room semi-detached villa offers approximately 300 m² of living space spread over three levels, on a lot of approximately 530 m².Resolutely contemporary, it offers spacious rooms, remarkable natural light thanks to its large floor-to-ceiling windows, and a pleasant flow between the interior spaces, the terrace, and the garden. The meticulous finishes are complemented by a home automation system, electric blinds, and numerous built-in light fixtures.Ground Floor • Entrance hall with coat closets and guest restroom • Fully equipped open kitchen with a central island • Living room / dining room with direct access to the terrace and garden First Floor • Master suite with walk-in closet, bathroom, and balcony • Two bedrooms with built-in closets and balcony access • Shower room with toilet Basement • Two large multipurpose rooms with natural light, one of which can serve as a bedroom • Shower room with toilet and separate...

  • Balkon / Terrasse
  • A modern house with a spacious garden, swimming pool, outdoor seating, and a dining area.
  • Modern living room with large windows, two sofas, coffee table, ottoman, dining area with table and chairs, and decorative vases.
  • Modern kitchen with dark wood cabinets, a central island, pendant lights, and a dining area with a table and chairs. The kitchen features a sink, faucet, and various decorative items like vases and bottles. Large windows offer a view of a garden and pool
  • A well-maintained garden with a swimming pool, surrounded by lush greenery, trees, and neatly trimmed hedges. The pool area features lounge chairs and a small table, with a paved patio extending to the right side.
  • Modern living room with light-colored walls, wooden flooring, and large windows. Features include a fireplace, two sofas, a coffee table, an ottoman, built-in bookshelves, decorative vases, plants, and artwork.
  • Bright dining area with a wooden table, black chairs, and a vase of flowers, large windows overlooking a swimming pool and garden.
  • Modern living room with exposed wooden beams, a large sofa, armchair, coffee table, and a colorful rug. Features a wooden cabinet, mirror, and wall art.
  • Bright bedroom with large windows and sliding glass doors leading to a balcony, featuring a bed, sofa, nightstand, and potted plants.
  • Balcony with wooden decking, several lounge chairs, and a view of a well-maintained garden and swimming pool.
  • Modern bathroom with a freestanding bathtub, double sink vanity, large mirror, glass-enclosed shower, and natural light from skylight and window. Features include wooden accents, tiled walls, and decorative plants.
  • Bright bedroom with a large bed, nightstand, desk, chair, and a view of the balcony.
  • Modern bathroom with a large window, a walk-in shower, a sink with a mirror, a toilet, and a small plant on the sink counter.
  • Modern bedroom with a large bed, green pillows, a patterned rug, a wicker chair, and a small table with a plant. A bathroom is visible through an open door.
  • Modern living room with orange sectional sofa, coffee table, exercise bike, dumbbells, bookshelf, and projector screen.
  • Modern house entrance with a raised ground floor, featuring a wooden door framed by light-colored wood, potted plants, and decorative wicker planters.
  • A modern house with a spacious garden, featuring a swimming pool, lounge chairs, and a well-maintained lawn.
1 / 16
11 Zimmer, 305m², CHF 12'000.–
Top
1296 Coppet

ELEGANZ DER MODERNE IN COPPET

VILLA ZU VERMIETEN - In einer privilegierten Wohngegend im Herzen von Coppet gelegen, bietet diese bemerkenswerte möblierte Immobilie ein seltenes Gleichgewicht zwischen modernem Komfort, großzügigen Räumen und angenehmem Wohnen.Umgeben von einem sorgfältig angelegten Landschaftsgarten, profitiert sie von außergewöhnlicher Helligkeit und besonders schätzbarer Intimität.Die auf etwa 305 m² Wohnfläche verteilte Immobilie ist um großzügige Empfangsräume herum organisiert, die für ein harmonisches Familienleben konzipiert sind. Bereits beim Betreten öffnen sich die Perspektiven auf ein beeindruckendes Wohnzimmer mit imposanten Räumlichkeiten, das durch eine schöne Deckenhöhe und große Fenster zum Außenbereich sublimiert wird. Das Esszimmer geht natürlich in eine große, funktionale und gemütliche Küche über, die durch einen geräumigen Weinkeller ergänzt wird.Im Erdgeschoss befinden sich auch ein Gästezimmer, das über sein eigenes Badezimmer verfügt, um Komfort und Unabhängigkeit zu gewährleisten, ein Gästetoilette sowie ein unabhängiges Büro, das perfekt für das Home-Office geeignet ist.Die obere Etage ist durch eine schöne Holztreppe erschlossen und organisiert sich um einen zentralen, offenen Bereich, der zum Wohnzimmer hin orientiert ist, wodurch das Gefühl von Raum und Licht verstärkt wird. Das Elternschlafzimmer verfügt über einen großen begehbaren Kleiderschrank, ein Badezimmer mit Badewanne und italienischer Dusche sowie eine angenehme private Terrasse von etwa 10 m². Zwei weitere Schlafzimmer, jedes mit eigenem Badezimmer, bieten optimalen Komfort für Kinder oder Teenager.Der Keller vervollständigt die Immobilie mit besonders gesuchten Räumen: einem atemberaubenden, etwa 52 m² großen Mehrzweckraum, der als Kino-/Spielraum und Fitnessbereich dienen kann, einem Weinkeller, einer großen Waschküche, Abstellräumen sowie einem Technikraum.Außen bildet der sorgfältig gepflegte Landschaftsgarten eine wahre Oase der Ruhe. Der großzügige Pool integriert sich harmonisch in eine große Terrasse aus Naturstein, während der ebene Garten, der von majestätischen Bäumen und Hecken umgeben ist, die Intimität bewahrt, und bietet eine grüne, friedliche Umgebung, die sich ideal für Entspannung in jeder Jahreszeit eignet.Ein Carport für zwei Fahrzeuge und ein Anbau für die Aufbewahrung von Fahrrädern und Gartenausrüstung vervollständigen diese familienfreundliche Immobilie. INFORMATIONEN • Art der Immobilie: Möbliertes Einfamilienhaus • Anzahl der Räume: 11 • Schlafzimmer: 5 • Badezimmer: 5 • Wohnfläche: ca. 305 m² • Grundstück: ca. 1'240 m² • Garten: ca. 950 m² • Hauptterrasse: ca. 50 m² • Elternschlafzimmer-Terrasse: ca. 10 m² • Anzahl der Etagen: 3 • Carport/Garage: 2 Fahrzeuge • Außenparkplätze: 5 • Baujahr: 2006 • Heizung: Wärmepumpe/Geothermie STANDORT: COPPET (VD)Coppet zählt zu den begehrtesten Adressen der Waadt dank seiner unmittelbaren Nähe zu Genf und seinem hohen Wohnkomfort. Die Gemeinde vereint den Charme eines historischen Dorfes am Ufer des Genfersees mit einem schnellen Zugang zu den wichtigsten Wirtschaftszentren der Region.Die öffentlichen Verkehrsmittel sind leicht erreichbar und ermöglichen es Kindern und Jugendlichen, sich selbstständig zu bewegen.Neben den öffentlichen Schulen der Gemeinde befinden sich mehrere renommierte internationale Institutionen in der Nähe, darunter La Châtaigneraie, das Institut Florimont, das Collège du Léman sowie die Montessori Riviera & Lake School.Diese Adresse bietet somit eine besonders gesuchte Kombination: die Ruhe der Landschaft, die Nähe zum See und den schnellen Zugang zu den großen städtischen und wirtschaftlichen Zentren des Genferseeraums.ENTFERNUNGEN- Bahnhof und Zentrum von Coppet: ca. 3 Min.,- Genf-Zentrum und Flughafen: ca. 15 Min.- Chavannes Centre: ca. 5 Min.- Renommierte internationale Schulen: in der Regel zwischen 5-10 Min.PRIVATBESICHTIGUNGEN NACH VEREINBARUNGCharley SCHMIDT : +41 79 734 11 22 - charleyschmidt@hotmail.com

1 / 13
  • Balkon / Terrasse
  • Aussicht
  • Parkplatz
  • +5
1.5 Zimmer, 23m², CHF 2'064.–
Chemin de Surville 1, 1213 Petit-Lancy

City Pop Geneva – Surville: Modern Living with Flexibility and Comfort

Discover fully furnished, design-forward apartments in the City Pop Surville residence, located at Esplanade de Surville 1, 1213 Lancy.Why Choose City Pop Surville?Modern Apartments, Ready to Move In Stylish and functional apartments ranging from 23 to 70 m², starting at CHF 460/week. Available apartment types: S, M, and XL. Each apartment includes: • Fully equipped kitchen • Private bathroom • Queen-size bed • Smart storage solutions • Wi-Fi and Smart TV • Towels and bed linen • All utilities included Shared Amenities to Live, Move & Connect All included in your rent: • Fully equipped professional gym • Co-living lounge with food corner • Rooftop terrace with panoramic views of Lake Geneva Prime Location In the Surville district, just minutes from downtown Geneva and public transport, yet surrounded by greenery and calm.Flexible Stay Options Book from a minimum of 4 weeks. Optional services available through the City Pop app: • Weekly or bi-weekly cleaning • Parking upon request • Laundry service How to Book • Download the City Pop app (iOS or Android) • Create an account • Choose Geneva as your city • Set your check-in and check-out dates • Confirm your booking 📩 For questions or more information, contact us at contact.ch@citypop.com_____________________________________________ENCity Pop Genève – Surville : Un mode de vie moderne, flexible et tout inclusDécouvrez des appartements design et entièrement meublés dans la résidence City Pop Surville, située à l’Esplanade de Surville 1, 1213 Lancy.Pourquoi choisir City Pop Surville ?Appartements modernes, prêts à vivre Des logements fonctionnels et élégants, de 23 à 70 m², à partir de CHF 460/semaine. Types disponibles : S, M et XL. Chaque appartement comprend : • Cuisine entièrement équipée • Salle de bain privative • Lit queen-size • Solutions de rangement intelligentes • Wi-Fi et Smart TV • Serviettes et linge de lit • Toutes les charges comprises Espaces communs pour vivre, bouger et se connecter Inclus dans le loyer : • Salle de sport professionnelle entièrement équipée • Lounge de co-living avec coin repas • Terrasse sur le toit avec vue panoramique sur le lac Léman Emplacement privilégié Dans le quartier Surville, à quelques minutes du centre-ville de Genève et des transports publics, tout en offrant un cadre calme et verdoyant.Durées de séjour flexibles Réservation à partir de 4 semaines minimum. Services optionnels disponibles via l'application City Pop : • Service de ménage (hebdomadaire ou bihebdomadaire) • Places de parking sur demande • Service de blanchisserie Comment réserver • Téléchargez l’application City Pop (iOS ou Android) • Créez un compte • Choisissez Genève comme ville • Définissez vos dates d’arrivée et de départ • Confirmez votre réservation 📩 Pour toute question ou information complémentaire : contact.ch@citypop.com
  • Balkon / Terrasse
  • Aussicht
  • Parkplatz
  • +5
Wegzeit
-
1 / 19
  • Balkon / Terrasse
  • Aussicht
  • Lift
  • +1
7.5 Zimmer, 180m², CHF 7'735.–
Rue Rodolphe-Toepffer 21, 1206 Genève

Prächtige 7.5-Zimmer-Wohnung im Stadtzentrum
Elegantes Apartment im Herzen von GenfGelegen in der rue Rodolphe-Toepffer, nur wenige Schritte von der russischen Kirche entfernt, im 2. Stock eines schönen Charaktergebäudes aus dem späten 19. Jahrhundert, begeistert diese wunderschöne Wohnung von etwa 175 m² sofort mit ihren großzügigen Räumen, ihrer Eleganz und dem Charme ihrer Epochenelemente.Die hohen Decken, die Parkettböden und die harmonischen Proportionen der verschiedenen Räume verleihen dem Ensemble eine besonders angenehme Atmosphäre, die den Charakter des Alten mit dem Komfort einer Familienwohnung geschickt verbindet.Der Tagbereich ist um einen geräumigen Doppelsalon mit viel Licht herum angeordnet, der schöne Empfangsräume bietet und Zugang zu einem Balkon gewährt. Diese großzügige Konfiguration ermöglicht es, einen Wohnbereich und ein Esszimmer natürlicherweise zu gestalten, während sie gleichzeitig ein wirkliches Raumgefühl bewahrt.Die Küche ist geräumig und voll ausgestattet, bietet eine funktionale und gemütliche Umgebung für den Alltag.Der Nachtbereich besteht aus vier Schlafzimmern, zu denen ein unabhängiges Büro hinzukommt, ideal für Home-Office, eine Bibliothek oder ein Mehrzweckzimmer.Die Wohnung verfügt auch über zwei Badezimmer, eines mit Badewanne und das andere mit Dusche, sowie ein Waschraum, der in einer Wohnung dieser Größe besonders schätzenswert ist.Verteilung • Etwa 175 m² Wohnfläche • Großer Doppelsalon mit viel Licht • Balkon • 4 Schlafzimmer • 1 Büro • Große, voll ausgestattete Küche • 1 Badezimmer mit Badewanne • 1 Badezimmer mit Dusche • Unabhängiger Waschraum • Parkettböden • Hohe Decken • 2. Stock Durch ihre Räume, ihren Charakter und ihre besonders komfortable Konfiguration stellt diese Wohnung eine seltene Gelegenheit für eine Familie dar, die nach einer geräumigen und eleganten Unterkunft im Herzen von Genf sucht.Ein Charakterobjekt, das eine privilegierte Lebensqualität bietet, das Sie unbedingt entdecken sollten.Besichtigungen ausschließlich nach Vereinbarung! Keine Maklergebühren

  • Balkon / Terrasse
  • Aussicht
  • Lift
  • +1
Wegzeit
-
1 / 15
  • Balkon / Terrasse
  • Haustiere erlaubt
  • Ruhige Lage
3 Zimmer, 45m², CHF 2'950.–
Rue Liotard 77, 1203 Genève

Charmantes 3-Zimmer-Wohnung mit Möbeln und Terrasse – Rue Liotard, Genf

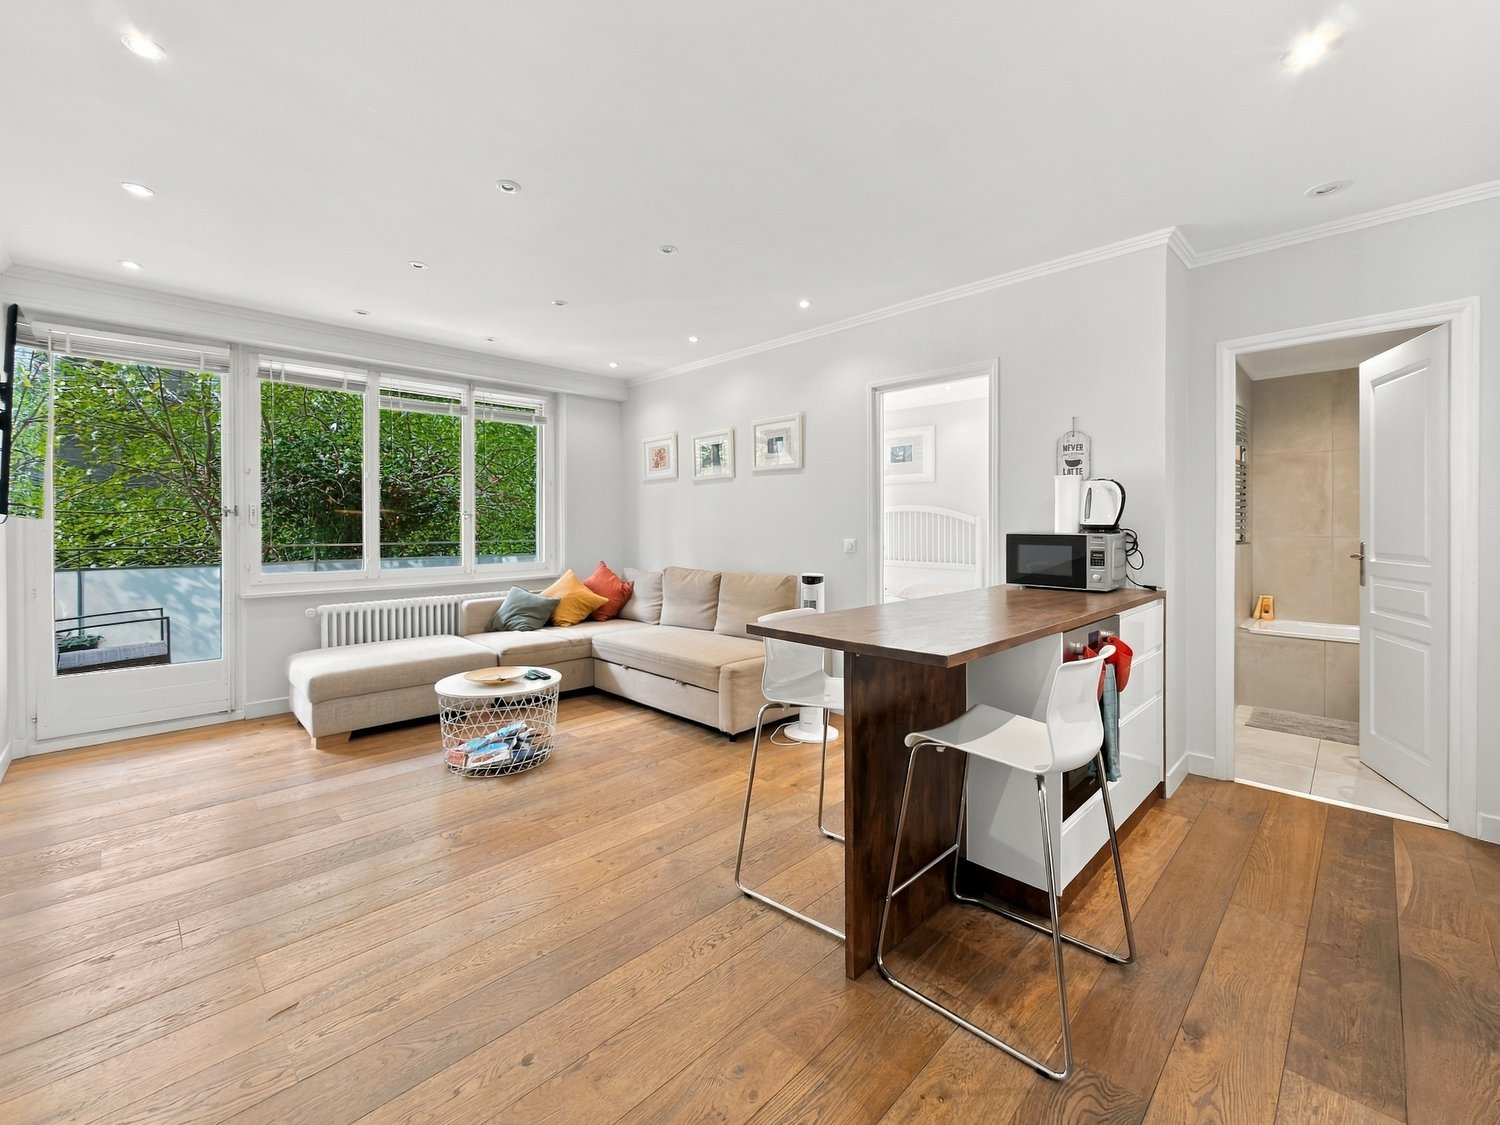
Entdecken Sie diese helle und ruhige 3-Zimmer-Wohnung, ideal im Erdgeschoss eines Genfer Gebäudes im Herzen des Viertels Vieusseux/Liotard, in der begehrten Rue Liotard. Vollständig renoviert, verbindet diese 45 m² große Wohnung Charme und Modernität und ist ab dem 1. November 2026 verfügbar, zur Diskussion.Die Wohnung bietet: • Offenes und modernes Wohnzimmer: Ein großes Ecksofa, ein Couchtisch, große Fenster mit Blick auf die Grünflächen und ein warmer Parkettboden bilden diesen angenehmen und hellen Wohnbereich. • Ausgestattete Küche: Weiße Schränke, Holzarbeitsplatten, komplette Elektrogeräte (Mikrowelle, Backofen, Kühlschrank, Spüle) und eine Theke mit Barhockern für gemütliche Mahlzeiten. • Komfortables Schlafzimmer: Ein modernes und minimalistisches Schlafzimmer mit weißem Bett, Nachttischen, großen Fenstern mit Blick auf die Grünflächen und einem begehbaren Kleiderschrank. • Zeitgenössisches Badezimmer: Weiße Badewanne mit Glasdusche, modernes Waschbecken, großer Spiegel und eleganter Beige-Fliesenbelag. • Private Terrasse: Holzterrasse mit Rattanmöbeln, Glas-Couchtisch und Blick auf eine begrünte Fläche — ideal, um die sonnigen Sommer Tage zu genießen. • Waschmaschine mit Trockner, Keller Höhepunkte: • Renoviert — moderne und sorgfältige Ausführung • Ruhige Umgebung, sowohl tagsüber als auch nachts • Parkett, große Fenster, natürliche Helligkeit Lage und Ausstattung: Die Wohnung profitiert von einer hervorragenden Anbindung mit der Plattform Vieusseux nur 3 Minuten zu Fuß entfernt, der Bushaltestelle Bouchet in 7 Minuten und der Straßenbahnhaltestelle in 8 Minuten. Der Supermarkt Caritas Luserna liegt 3 Minuten zu Fuß entfernt, die Apotheke von Vieusseux 4 Minuten und die Schule Vieusseux 5 Minuten — eine ideale Lage für Familien und Berufstätige.Diese sorgfältig renovierte, ruhige und gut angebundene Wohnung bietet eine seltene Gelegenheit in diesem dynamischen Genfer Viertel. Verpassen Sie nicht die Chance, sich in einer angenehmen und praktischen Umgebung niederzulassen.Provisionen an die Agentur im Falle einer Vermittlung.

  • Balkon / Terrasse
  • Haustiere erlaubt
  • Ruhige Lage
Wegzeit
-

Vorschläge basierend auf deinen Suchresultaten

Weitere interessante Objekte