Immobilien zum Kaufen mit Balkon / Terrasse, Lift in 3963 (Aminona, Crans VS, Crans-Montana, Montana): 199 Treffer

Iryna Filon

Iryna Filon

1 / 12
Iryna Filon

Iryna Filon

  • Balkon / Terrasse
  • Aussicht
  • Lift
3.5 Zimmer114m²CHF 1'285'000.–
3963 Crans-Montana
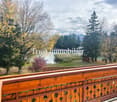
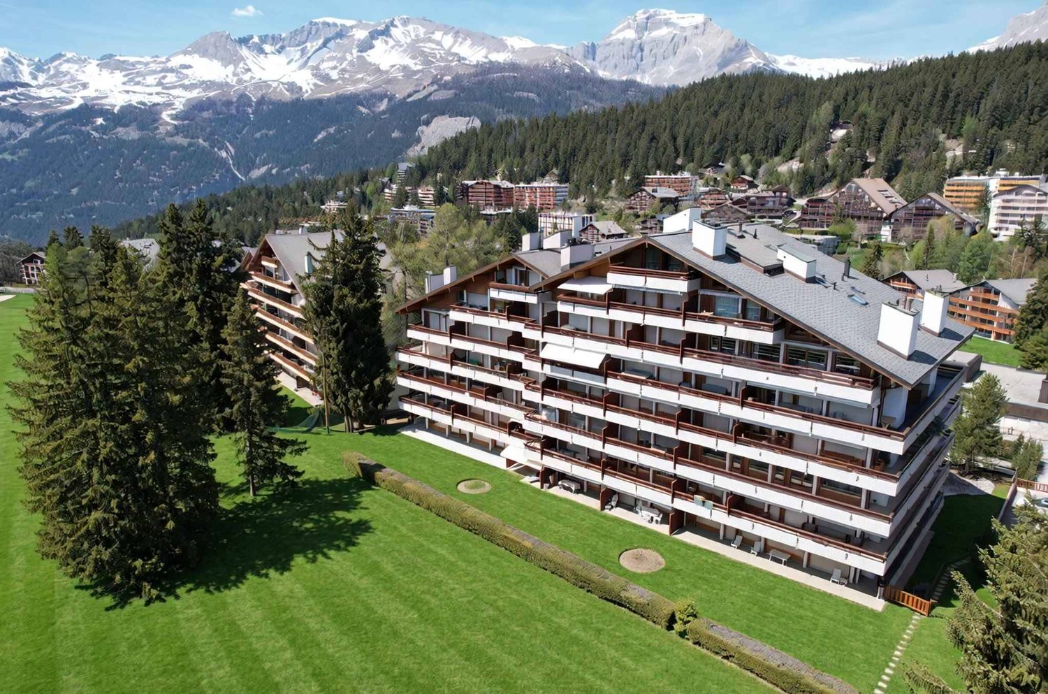
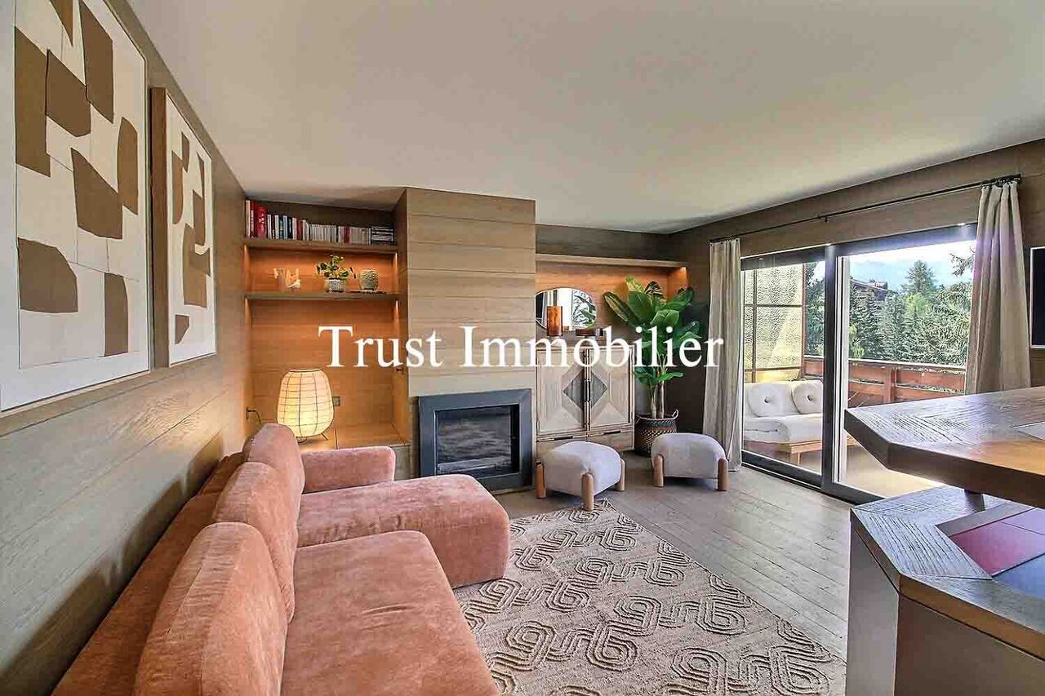
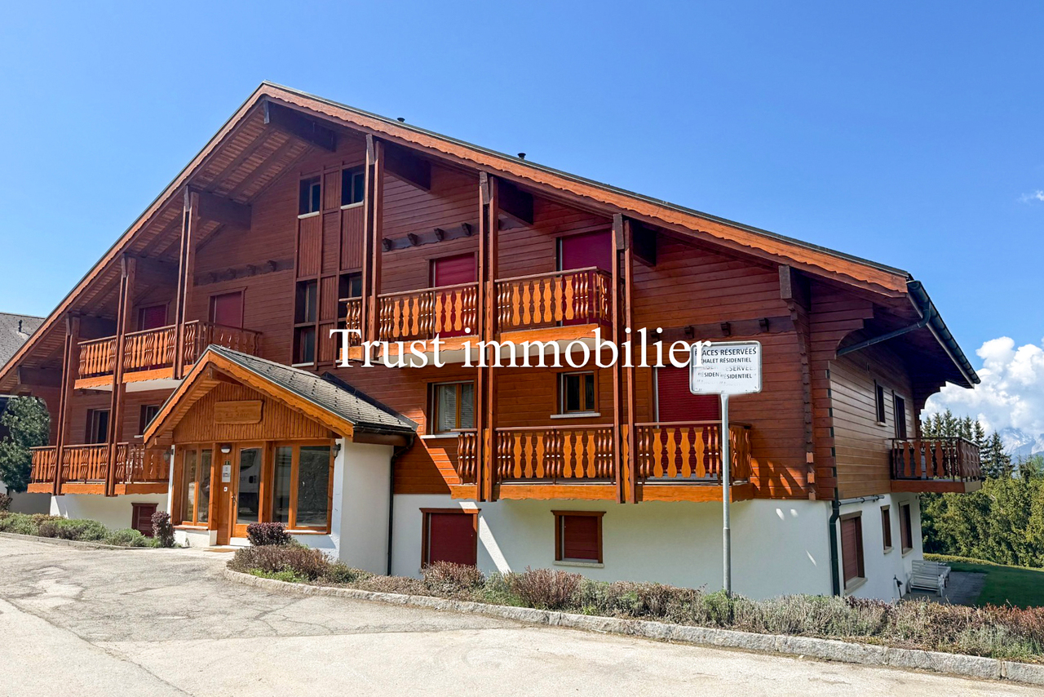
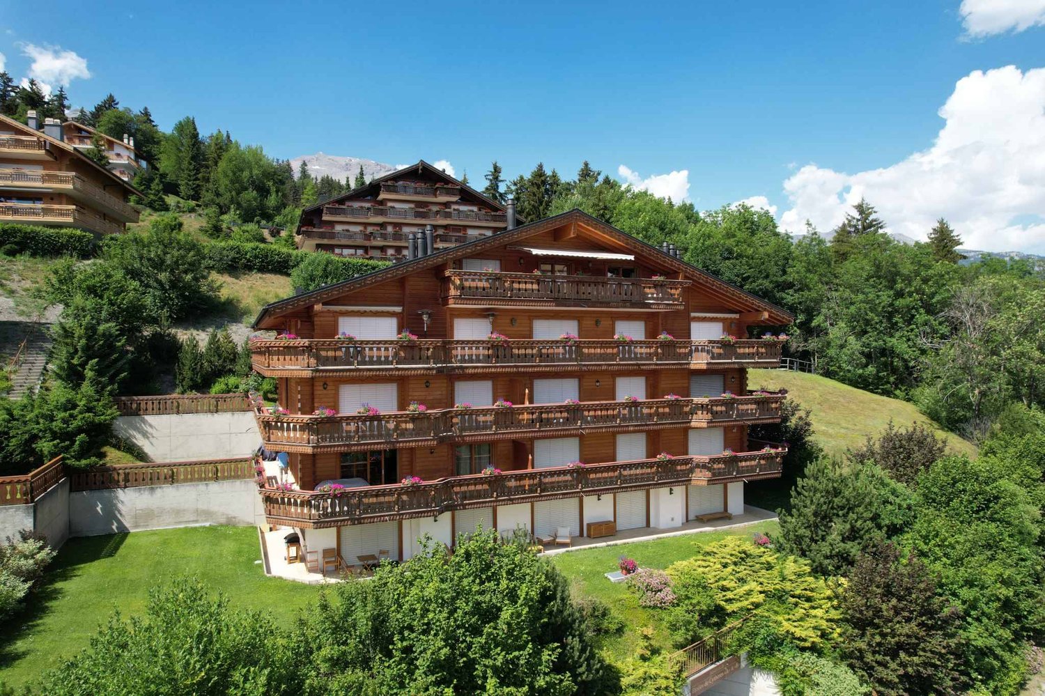
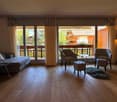
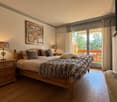
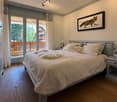
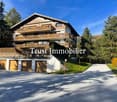
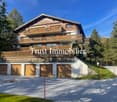
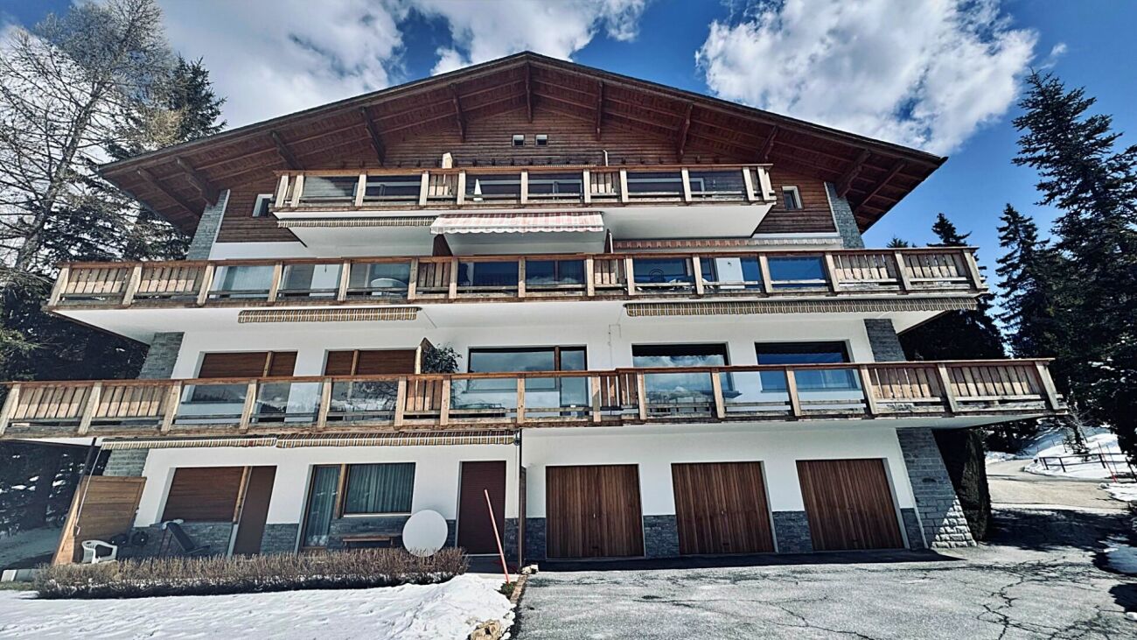
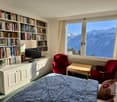
3010. EXCLUSIVITE. Appartement traversant dans jolie résidence

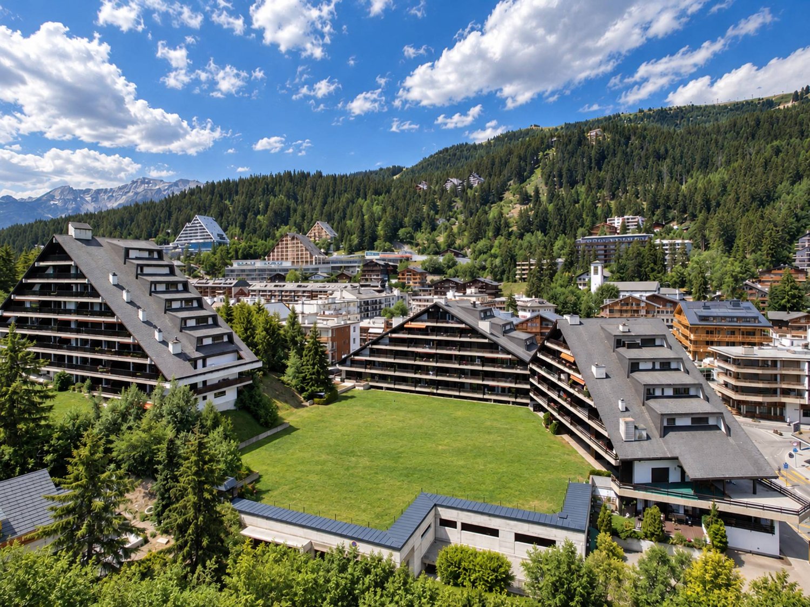
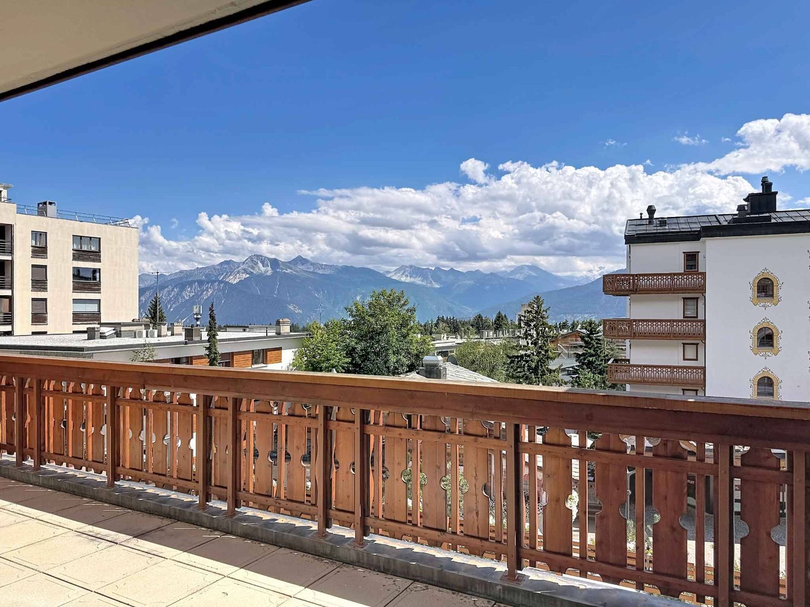
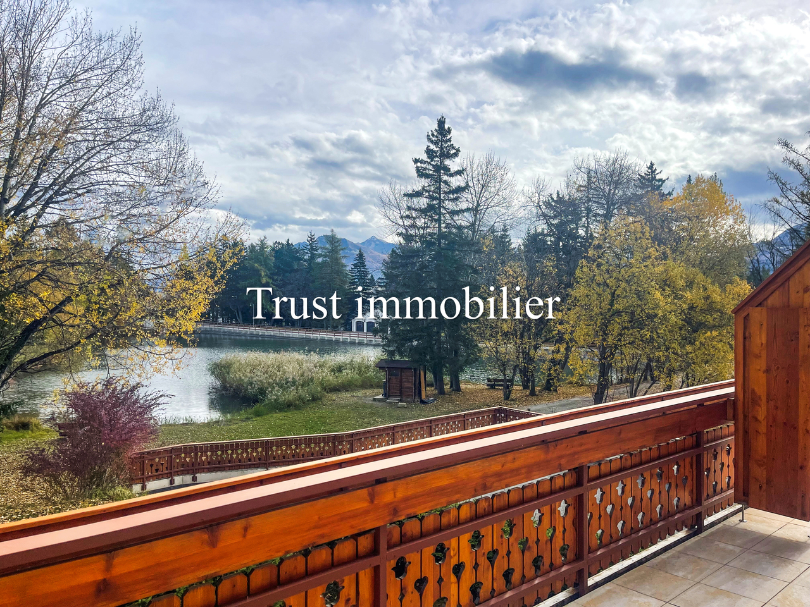
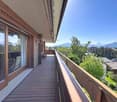
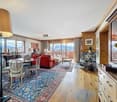
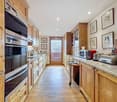
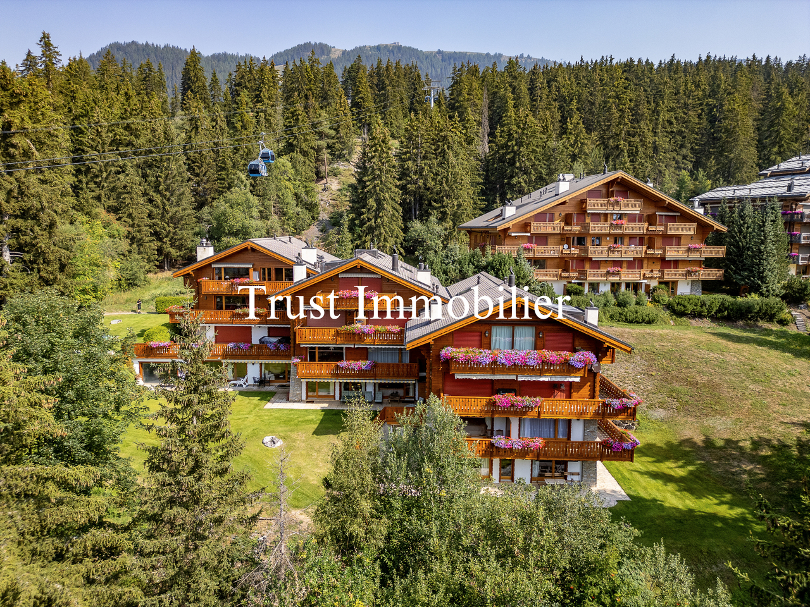
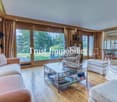
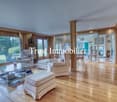
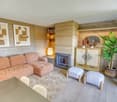
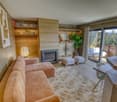
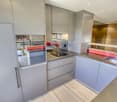
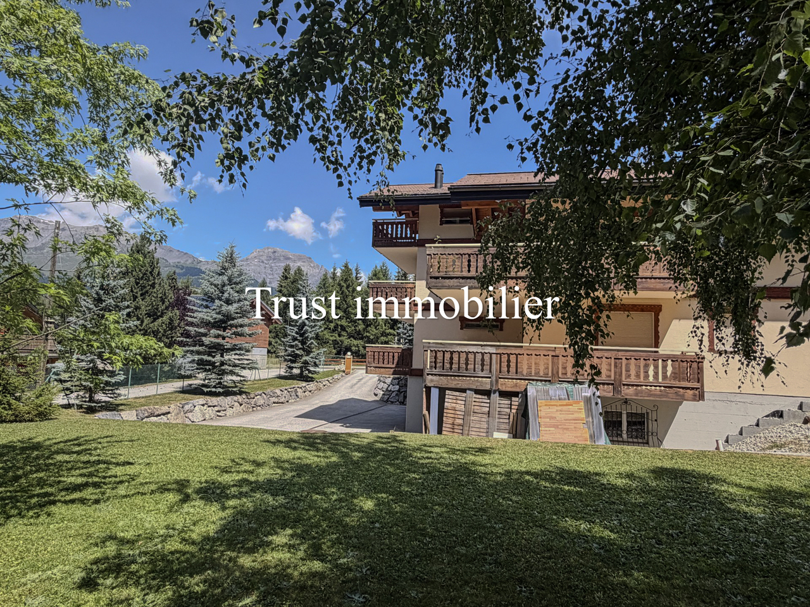
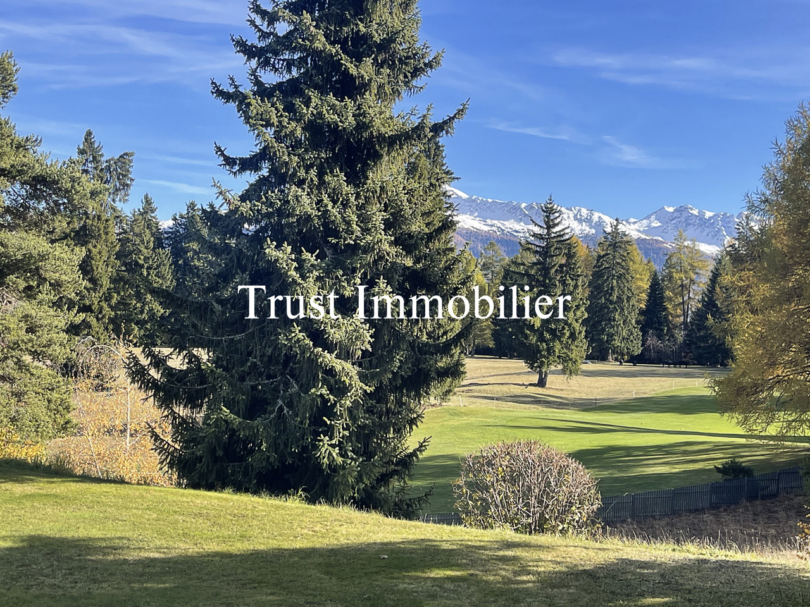
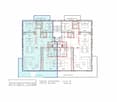
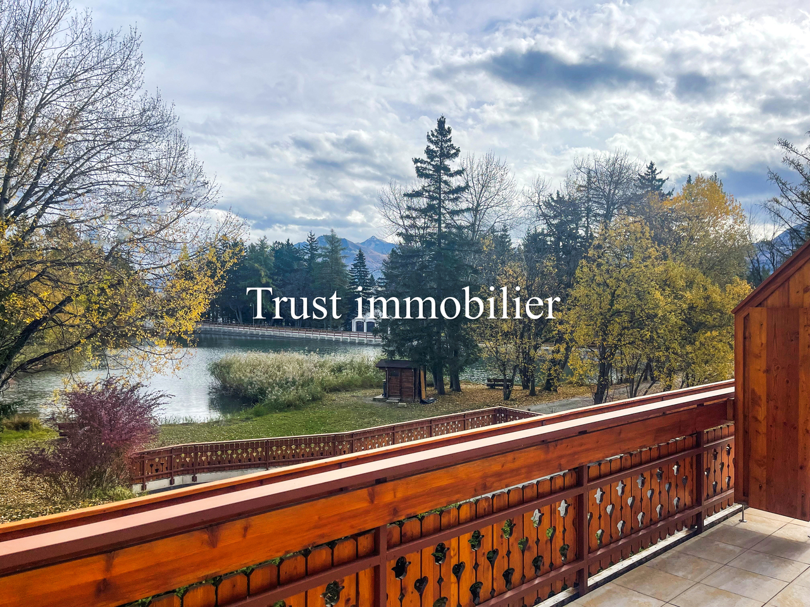
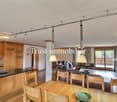
Trust Immobilier, agence immobilière à Crans-Montana et Genève, vous propose en EXCLUSIVITE Ref : 3010-TCM Dans une chaleureuse résidence de style chalet, située en bordure de forêt et à l'abri des nuisances, ce bel Appartement de 3.5 pièces allie charme, luminosité et qualité de vie... un véritable lieu empreint de Joie. Construite en 1989 et située entre deux rues sans issue, cette petite Résidence de 9 appartements offre des prestations appréciables (ascenseur, sauna...) et bénéficie de deux accès pratiques pour vous permettre de rejoindre l'Appartement (une entrée principale en amont et une entrée secondaire en aval, via les garages). Cet Appartement séduit par sa luminosité et sa triple orientation Est-Sud-Ouest. Il est entouré d'un vaste balcon courant sur trois côtés, totalisant environ 32 m2, pour profiter du soleil à toute heure de la journée. Le séjour et la salle à manger, bordés par ce balcon, invitent à la détente avec une cheminée chaleureuse et une vue dégagée sur la verdure et les chaînes de montagnes. La cuisine, semi-ouverte sur la pièce de vie, dispose également d'un accès direct au balcon. La distribution de ce Bien s'étend sur une surface d'environ 114m2 habitableL'Appartement comprend : Entrée avec armoires de rangement - Cuisine avec accès sur balcon et semi-ouverte sur la pièce de vie - Espace séjour et salle à manger avec cheminée et accès sur balcon - 1 chambre parentale avec accès sur balcon privatif et salle de bain attenante (baignoire, lavabo, WC) - 1 chambre - 1 salle de bain (douche, lavabo, WC, bidet)Annexes : 1 cave, 1 local à skis, 1 box garage ( CHF 60'000 en sus )POSSIBILITE D'ACHETER UN SECOND BOX-GARAGE, AU PRIX DE CHF 60'000.- EN SUS DU PRIX DE VENTE Autres atouts de la Résidence : Ascenseur, buanderie commune, sauna, arrêt de bus à 200m de la Résidence Forme juridique : PPE en résidence secondaire, Vente aux étrangers autorisée www.trustimmobilier.chTrust Immobilier, real estate agency in Crans-Montana and Geneva, offers you EXCLUSIVITY Ref: 3010-TCM In a warm chalet-style residence, located on the edge of the forest and sheltered from nuisances, this beautiful 3.5-room Apartment combines charm, brightness and quality of life... a true place imbued with Joy. Built in 1989 and located between two dead-end streets, this small Residence of 9 apartments offers appreciable amenities (elevator, sauna...) and benefits from two convenient accesses to enable you to reach the Apartment (a main entrance upstream and a secondary entrance downstream, via the garages). This Apartment seduces with its brightness and triple East-South-West orientation. It is surrounded by a vast balcony running on three sides, totaling around 32 m2, to enjoy the sun at any time of day. The living room and dining room, bordered by this balcony, invite you to relax with a warm fireplace and an unobstructed view of the greenery and mountain ranges. The kitchen, semi-open to the living area, also has direct access to the balcony. The distribution of this Property extends over a living area of approximately 114m2The Apartment includes: Entrance with storage cupboards - Kitchen with balcony access and semi-open to living area - Living and dining area with fireplace and balcony access - 1 master bedroom with private balcony access and en-suite bathroom (bath, washbasin, WC) - 1 bedroom - 1 bathroom (shower, washbasin, WC, bidet)Annexes: 1 cellar, 1 ski room, 1 garage box ( CHF 60'000 extra )POSSIBILITY TO BUY A SECOND GARAGE BOX, AT A PRICE OF CHF 60'000.- OVER AND ABOVE THE SALE PRICE Other assets of the Residence: Elevator, shared laundry room, sauna, bus...
  • Balkon / Terrasse
  • Aussicht
  • Lift
1 / 17
4.5 Zimmer125m²Preis auf Anfrage
Rue des Tsintres 6, 3963 Crans-Montana
4.5 pièces neuf dans ‘’Le Guépard’’ en résidence secondaire

---English and Italian description below---« Le Guépard » – Résidences avec service hôtelier à Crans-MontanaDécouvrez l’un des derniers projets neufs encore accessibles en résidence secondaire à Crans-Montana.« Le Guépard » propose un concept unique alliant l'élégance alpine au raffinement d’un service hôtelier sur mesure. Niché dans un cadre naturel exceptionnel, ce projet se distingue par l’utilisation de matériaux nobles en parfaite harmonie avec l’environnement.Grâce à une liaison souterraine directe, rejoignez confortablement l'hôtel Le Dew, où vous bénéficierez d’un espace bien-être, d’un restaurant gastronomique, d’une salle de sport moderne ainsi que d’une salle de conférence.Finissions tout en vieux cerisier ciré, parquet chêne massif, cuisine ouverte, buanderie privative, 3 chambres en suite, grand balcon, système de vidéosurveillance sécurité.Date de livraison à convenir.Places de parc intérieures disponibles en supplément : CHF 80'000.-En cas d'intérêt, vous trouverez la brochure complète avec tous les détails sur les appartements encore disponibles sur christian-constantin.ch_________________________---English translation---« Le Guépard » – Residences with hotel services in Crans-Montana Discover one of the last new developments still available as a secondary residence in Crans-Montana. « Le Guépard » offers a unique concept combining alpine elegance with the refinement of bespoke hotel services. Nestled in an exceptional natural setting, this project stands out through the use of premium materials in perfect harmony with the environment. Thanks to a direct underground connection, you can comfortably reach the Hotel Le Dew, where you will enjoy a wellness area, a gourmet restaurant, a modern fitness room, as well as a conference room.Finishes in aged waxed cherry wood, solid oak parquet flooring, open-plan kitchen, private laundry room, 3 en-suite bedrooms, large balcony, video surveillance security system.Delivery date to be agreed.Indoor parking spaces available at an additional cost: CHF 80,000.If interested, you can find the full brochure with all details on the remaining available apartments at christian-constantin.ch_________________________---Italian translation---« Le Guépard » – Residenze con servizi alberghieri a Crans-Montana Scoprite uno degli ultimi nuovi progetti ancora disponibili come residenza secondaria a Crans-Montana. « Le Guépard » propone un concetto unico che unisce l’eleganza alpina alla raffinatezza di un servizio alberghiero su misura. Immerso in un contesto naturale eccezionale, il progetto si distingue per l’utilizzo di materiali pregiati in perfetta armonia con l’ambiente. Grazie a un collegamento sotterraneo diretto, potrete raggiungere comodamente l’Hotel Le Dew, dove beneficerete di un’area benessere, un ristorante gourmet, una palestra moderna e una sala conferenze.Finiture in ciliegio antico cerato, parquet in rovere massiccio, cucina a vista, lavanderia privata, 3 camere con bagno en suite, ampio balcone, sistema di videosorveglianza.Data di consegna da concordare.Posti auto interni disponibili con supplemento: CHF 80.000.In caso di interesse, troverete la brochure completa con tutti i dettagli sugli appartamenti ancora disponibili su christian-constantin.ch


Wegzeit
-
1 / 16
4.5 Zimmer130m²CHF 2'400'000.–
Rue des Tsintres 6, 3963 Crans-Montana
4.5 pièces - ‘’Le Guépard’’ avec service hôtelier à Crans-Montana
---English and Italian description below---Deuxième phase du projet « Le Guépard » – Résidences avec service hôtelier à Crans-MontanaDécouvrez l’un des derniers projets neufs encore accessibles en résidence secondaire à Crans-Montana.« Le Guépard » propose un concept unique alliant l'élégance alpine au raffinement d’un service hôtelier sur mesure. Niché dans un cadre naturel exceptionnel, ce projet se distingue par l’utilisation de matériaux nobles en parfaite harmonie avec l’environnement.Grâce à une liaison souterraine directe, rejoignez confortablement l'hôtel Le Dew, où vous bénéficierez d’un espace bien-être, d’un restaurant gastronomique, d’une salle de sport moderne ainsi que d’une salle de conférence.Les finitions sont personnalisables selon vos souhaits, vous permettant de créer un intérieur à votre image.Livraison prévue fin 2027.Places de parc intérieures disponibles en supplément : CHF 80'000.-En cas d'intérêt, vous trouverez la brochure complète avec tous les détails sur les appartements encore disponibles sur christian-constantin.ch_________________________---English translation---Second Phase of the "Le Guépard" Project – Residences with Hotel Services in Crans-MontanaDiscover one of the last new developments still available as a secondary residence in Crans-Montana."Le Guépard" offers a unique concept combining alpine elegance with the refinement of tailor-made hotel services. Nestled in an exceptional natural setting, the project stands out through the use of premium materials, perfectly in harmony with its environment.Thanks to a direct underground connection, you can comfortably access the Le Dew hotel, where you will enjoy a wellness area, a gourmet restaurant, a modern fitness center, and a conference room.The finishes are fully customizable according to your preferences, allowing you to create an interior that reflects your personal style.Delivery is scheduled for the end of 2027.Indoor parking spaces available at an additional cost: CHF 80,000.-If interested, you will find the full brochure with all details on the apartments still available at christian-constantin.ch_________________________---Italian translation---Seconda fase del progetto "Le Guépard" – Residenze con servizio alberghiero a Crans-MontanaScoprite uno degli ultimi nuovi progetti ancora accessibili come residenza secondaria a Crans-Montana."Le Guépard" offre un concetto unico che unisce l'eleganza alpina al lusso di un servizio alberghiero su misura. Immerso in un ambiente naturale straordinario, il progetto si distingue per l’utilizzo di materiali pregiati, perfettamente in armonia con la natura circostante.Grazie a un collegamento sotterraneo diretto, potrete raggiungere comodamente l'hotel Le Dew, dove vi attendono un’area benessere, un ristorante gourmet, una palestra moderna e una sala conferenze.Le finiture sono completamente personalizzabili in base ai vostri desideri, permettendovi di creare un ambiente interno su misura per voi.Consegna degli appartamenti prevista per la fine del 2027.Posti auto interni disponibili con supplemento: CHF 80'000.-Se interessati, troverete la brochure completa con tutti i dettagli sugli appartamenti ancora disponibili su christian-constantin.ch

Wegzeit
-
  • 3 story wooden chalet, snowy roof, multiple balconies, covered driveway
  • Aerial view of a ski resort with several buildings, including a large building under construction, surrounded by snow-covered trees and mountains.
  • wooden chalets, snow-covered roofs, balconies, pine trees, snowy mountains
  • A multi-story chalet with wooden balconies, large windows, surrounded by snow, and a clear view of the mountain range in the background.
  • wooden wall, wooden floor, gray sofa, rug, coffee table, counter, bar stool, carpet, picture frame, ceiling lamp, chandelier, table, chair, side table
  • Complex of residential buildings set on a hillside, surrounded by trees, with mountains in the background
  • Cluster of luxury chalets on mountain slope with sweeping mountain views
  • Contemporary rustic kitchen, granite countertop, pendant lighting, wooden cabinets, modern sink, double-door wardrobe, sofa, armchair, carpet, wooden flooring, large windows, wooden paneling, white curtains
  • wooden wall paneling, modern design, stone counter top, wine cellar, glass pendant lights, gray chairs
  • outdoor dining table and benches with view
  • open-plan layout with living and dining areas, wooden interior, wooden floor, gas fireplace
  • wooden interior, glass door, glass windows, dining table with chairs, white rugs, soft chairs and sofa
  • wooden bed, wooden side tables, wooden wardrobe, large window, wall mounted lamps, fluffy carpets
  • modern open kitchen, large wooden dining table, wooden counter bar, large windows, wooden flooring, wooden walls, natural lighting
  • wooden exterior, multiple story, large windows, several balconies, snow covered
  • multi-story building, wooden balconies, snow-covered roof, surrounded by pine trees, snowy landscape
  • Aerial view of a mountainous region with snow-covered landscape, several buildings, and ongoing construction work.
1 / 17
Aerial view of a ski resort with several buildings, including a large building under construction, surrounded by snow-covered trees and mountains.
wooden chalets, snow-covered roofs, balconies, pine trees, snowy mountains
A multi-story chalet with wooden balconies, large windows, surrounded by snow, and a clear view of the mountain range in the background.
5.5 Zimmer199m²CHF 4'950'000.–
Rue des Tsintres 6, 3963 Crans-Montana

Attique 5.5 pièces - ‘’Le Guépard’’ avec service hôtelier à Crans-Montana

---English and Italian description below---Deuxième phase du projet « Le Guépard » – Résidences avec service hôtelier à Crans-MontanaDécouvrez l’un des derniers projets neufs encore accessibles en résidence secondaire à Crans-Montana.« Le Guépard » propose un concept unique alliant l'élégance alpine au raffinement d’un service hôtelier sur mesure. Niché dans un cadre naturel exceptionnel, ce projet se distingue par l’utilisation de matériaux nobles en parfaite harmonie avec l’environnement.Grâce à une liaison souterraine directe, rejoignez confortablement l'hôtel Le Dew, où vous bénéficierez d’un espace bien-être, d’un restaurant gastronomique, d’une salle de sport moderne ainsi que d’une salle de conférence.Les finitions sont personnalisables selon vos souhaits, vous permettant de créer un intérieur à votre image.Livraison prévue fin 2027.Places de parc intérieures disponibles en supplément : CHF 80'000.-En cas d'intérêt, vous trouverez la brochure complète avec tous les détails sur les appartements encore disponibles sur christian-constantin.ch_________________________---English translation---Second Phase of the "Le Guépard" Project – Residences with Hotel Services in Crans-MontanaDiscover one of the last new developments still available as a secondary residence in Crans-Montana."Le Guépard" offers a unique concept combining alpine elegance with the refinement of tailor-made hotel services. Nestled in an exceptional natural setting, the project stands out through the use of premium materials, perfectly in harmony with its environment.Thanks to a direct underground connection, you can comfortably access the Le Dew hotel, where you will enjoy a wellness area, a gourmet restaurant, a modern fitness center, and a conference room.The finishes are fully customizable according to your preferences, allowing you to create an interior that reflects your personal style.Delivery is scheduled for the end of 2027.Indoor parking spaces available at an additional cost: CHF 80,000.-If interested, you will find the full brochure with all details on the apartments still available at christian-constantin.ch_________________________---Italian translation---Seconda fase del progetto "Le Guépard" – Residenze con servizio alberghiero a Crans-MontanaScoprite uno degli ultimi nuovi progetti ancora accessibili come residenza secondaria a Crans-Montana."Le Guépard" offre un concetto unico che unisce l'eleganza alpina al lusso di un servizio alberghiero su misura. Immerso in un ambiente naturale straordinario, il progetto si distingue per l’utilizzo di materiali pregiati, perfettamente in armonia con la natura circostante.Grazie a un collegamento sotterraneo diretto, potrete raggiungere comodamente l'hotel Le Dew, dove vi attendono un’area benessere, un ristorante gourmet, una palestra moderna e una sala conferenze.Le finiture sono completamente personalizzabili in base ai vostri desideri, permettendovi di creare un ambiente interno su misura per voi.Consegna degli appartamenti prevista per la fine del 2027.Posti auto interni disponibili con supplemento: CHF 80'000.-Se interessati, troverete la brochure completa con tutti i dettagli sugli appartamenti ancora disponibili su christian-constantin.ch

Wegzeit
-
  • multi-level chalet with balconies, wooden exterior, set on a snowy hillside with a mountain backdrop
  • Mountain site under construction, multiple buildings, snow cover, road construction, cranes, and pine trees
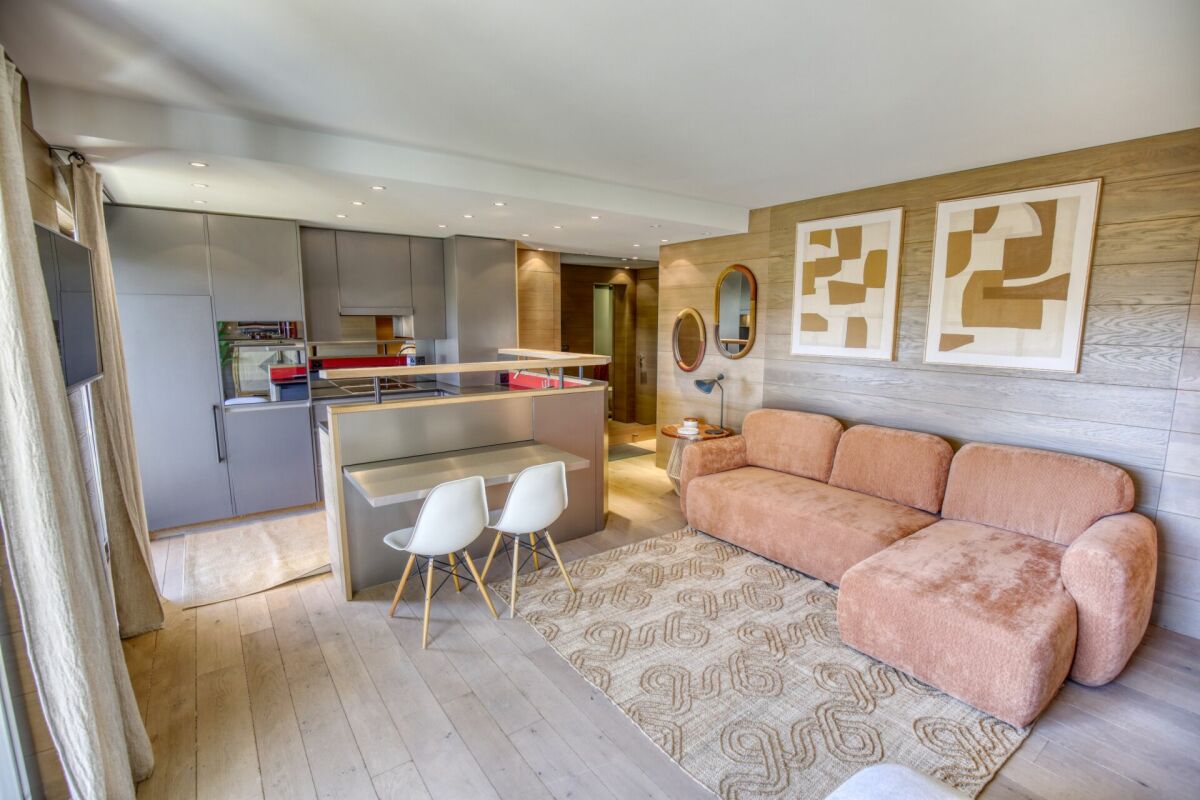
  • wooden interior, two large sofas with pillows, low table, two armchairs, lamp hanging from ceiling, coffee table, two framed pictures on wall, two stools in kitchen, counter with appliances
  • Aerial view of ongoing construction in a mountainous region, surrounded by snow, with mountains in the background.
  • Luxury chalet style buildings with wooden balconies, stone walls, snow-covered roofs, surrounded by snow-covered ground and pine trees, majestic mountain range in the background.
  • Aerial view of an alpine town with multiple buildings and trees. Residential buildings are nestled within a lush green setting with a mountain backdrop.
  • Multiple apartments on a slope, modern architecture, surrounded by greenery and mountains
  • large wooden walls, large kitchen island with black countertop, sink and two plate holders, open wooden cabinets, wooden kitchen bar with dark wood countertop, hanging lights, sofa, armchair, carpet
  • kitchen, wooden walls, large dining table, wine storage, countertop with faucet, white chairs
  • Wooden dining table with food, wooden bench with fur cushions, lanterns, mountain view, wooden ceiling
  • open-plan dining area, kitchen island, grey sectional sofa, wooden dining table, modern chandeliers, wood paneling, kitchen counter
  • wooden interior, large glass windows, wooden floors, wooden paneling, modern furniture
  • wooden bed, white sheets, fluffy pillows, wooden nightstands, wall-mounted lights, double glass doors, wooden flooring, view of mountains
  • Open concept kitchen with wooden walls, large dining table, counter stools, kitchen island, rug
  • wooden chalet style, multiple balconies, snow covered, multiple floors
  • Luxury mountain lodge, wooden exterior, multiple floors, balconies, illuminated at night
1 / 16
Mountain site under construction, multiple buildings, snow cover, road construction, cranes, and pine trees
wooden interior, two large sofas with pillows, low table, two armchairs, lamp hanging from ceiling, coffee table, two framed pictures on wall, two stools in kitchen, counter with appliances
Aerial view of ongoing construction in a mountainous region, surrounded by snow, with mountains in the background.
4.5 Zimmer124m²CHF 2'350'000.–
Rue des Tsintres 6, 3963 Crans-Montana

4.5 pièces - ‘’Le Guépard’’ avec service hôtelier à Crans-Montana

---English and Italian description below---Deuxième phase du projet « Le Guépard » – Résidences avec service hôtelier à Crans-MontanaDécouvrez l’un des derniers projets neufs encore accessibles en résidence secondaire à Crans-Montana.« Le Guépard » propose un concept unique alliant l'élégance alpine au raffinement d’un service hôtelier sur mesure. Niché dans un cadre naturel exceptionnel, ce projet se distingue par l’utilisation de matériaux nobles en parfaite harmonie avec l’environnement.Grâce à une liaison souterraine directe, rejoignez confortablement l'hôtel Le Dew, où vous bénéficierez d’un espace bien-être, d’un restaurant gastronomique, d’une salle de sport moderne ainsi que d’une salle de conférence.Les finitions sont personnalisables selon vos souhaits, vous permettant de créer un intérieur à votre image.Livraison prévue fin 2027.Places de parc intérieures disponibles en supplément : CHF 80'000.-En cas d'intérêt, vous trouverez la brochure complète avec tous les détails sur les appartements encore disponibles sur christian-constantin.ch_________________________---English translation---Second Phase of the "Le Guépard" Project – Residences with Hotel Services in Crans-MontanaDiscover one of the last new developments still available as a secondary residence in Crans-Montana."Le Guépard" offers a unique concept combining alpine elegance with the refinement of tailor-made hotel services. Nestled in an exceptional natural setting, the project stands out through the use of premium materials, perfectly in harmony with its environment.Thanks to a direct underground connection, you can comfortably access the Le Dew hotel, where you will enjoy a wellness area, a gourmet restaurant, a modern fitness center, and a conference room.The finishes are fully customizable according to your preferences, allowing you to create an interior that reflects your personal style.Delivery is scheduled for the end of 2027.Indoor parking spaces available at an additional cost: CHF 80,000.-If interested, you will find the full brochure with all details on the apartments still available at christian-constantin.ch_________________________---Italian translation---Seconda fase del progetto "Le Guépard" – Residenze con servizio alberghiero a Crans-MontanaScoprite uno degli ultimi nuovi progetti ancora accessibili come residenza secondaria a Crans-Montana."Le Guépard" offre un concetto unico che unisce l'eleganza alpina al lusso di un servizio alberghiero su misura. Immerso in un ambiente naturale straordinario, il progetto si distingue per l’utilizzo di materiali pregiati, perfettamente in armonia con la natura circostante.Grazie a un collegamento sotterraneo diretto, potrete raggiungere comodamente l'hotel Le Dew, dove vi attendono un’area benessere, un ristorante gourmet, una palestra moderna e una sala conferenze.Le finiture sono completamente personalizzabili in base ai vostri desideri, permettendovi di creare un ambiente interno su misura per voi.Consegna degli appartamenti prevista per la fine del 2027.Posti auto interni disponibili con supplemento: CHF 80'000.-Se interessati, troverete la brochure completa con tutti i dettagli sugli appartamenti ancora disponibili su christian-constantin.ch

Wegzeit
-
  • Wooden chalet, multiple balconies, snow-covered surroundings, modern architecture
  • Luxury chalet, wooden exterior, snow-covered roof, multiple balconies, modern design, mountain view
  • aerial view of mountain slope with wooden houses, roads, trees, and snow
  • chalet-style building, illuminated balconies, snowy surroundings
  • 3 story building, wooden exterior, large balconies, snow-covered surroundings
  • two new apartment buildings under construction, large wooden balconies, snowy terrain, large trees in background
  • large ski lodge with wooden balconies, covered in snow, located on a mountainside
  • Modern wooden chalet with snow-covered roof, multiple balconies, scenic mountainous view
  • open space living room and kitchen, wooden wall, gray couch, wooden table, white carpet
  • Luxury apartment complex surrounded by green hills and mountains, situated in a picturesque village
  • Apartment buildings on the mountainside overlooking valley, surrounded by pine trees
  • open space with kitchen island and couch area, large windows, wooden paneling
  • The kitchen has wooden walls, a dining table with 4 chairs, a countertop with a sink, a fridge, cabinets, and a wine cooler. It has a glass door that leads to another room.
  • wooden deck, wooden table, 2 benches, fur rug, lanterns, view of mountains
  • open kitchen, dining table, couches, fireplace
  • modern wooden house, large windows, wooden furniture, dining table and chairs, white fur rugs, wooden ceiling, light fixture
  • bedroom, wooden bed, wooden nightstand, wooden cabinet, wooden floor, wooden ceiling, glass door with balcony, window with view
  • wooden walls, open plan layout, large dining table, island countertop, bar stools
  • Multiple story ski lodge, snow on the roof, multiple balconies
1 / 19
Luxury chalet, wooden exterior, snow-covered roof, multiple balconies, modern design, mountain view
aerial view of mountain slope with wooden houses, roads, trees, and snow
chalet-style building, illuminated balconies, snowy surroundings
3.5 Zimmer117m²CHF 2'150'000.–
Rue des Tsintres 6, 3963 Crans-Montana

3.5 pièces dans une nouvelle promotion ‘’Le Guépard’’ avec service hôtelier

---English and Italian description below---Deuxième phase du projet « Le Guépard » – Résidences avec service hôtelier à Crans-MontanaDécouvrez l’un des derniers projets neufs encore accessibles en résidence secondaire à Crans-Montana.« Le Guépard » propose un concept unique alliant l'élégance alpine au raffinement d’un service hôtelier sur mesure. Niché dans un cadre naturel exceptionnel, ce projet se distingue par l’utilisation de matériaux nobles en parfaite harmonie avec l’environnement.Grâce à une liaison souterraine directe, rejoignez confortablement l'hôtel Le Dew, où vous bénéficierez d’un espace bien-être, d’un restaurant gastronomique, d’une salle de sport moderne ainsi que d’une salle de conférence.Les finitions sont personnalisables selon vos souhaits, vous permettant de créer un intérieur à votre image.Livraison prévue fin 2027.Places de parc intérieures disponibles en supplément : CHF 80'000.-En cas d'intérêt, vous trouverez la brochure complète avec tous les détails sur les appartements encore disponibles sur christian-constantin.ch_________________________---English translation---Second Phase of the "Le Guépard" Project – Residences with Hotel Services in Crans-MontanaDiscover one of the last new developments still available as a secondary residence in Crans-Montana."Le Guépard" offers a unique concept combining alpine elegance with the refinement of tailor-made hotel services. Nestled in an exceptional natural setting, the project stands out through the use of premium materials, perfectly in harmony with its environment.Thanks to a direct underground connection, you can comfortably access the Le Dew hotel, where you will enjoy a wellness area, a gourmet restaurant, a modern fitness center, and a conference room.The finishes are fully customizable according to your preferences, allowing you to create an interior that reflects your personal style.Delivery is scheduled for the end of 2027.Indoor parking spaces available at an additional cost: CHF 80,000.-If interested, you will find the full brochure with all details on the apartments still available at christian-constantin.ch_________________________---Italian translation---Seconda fase del progetto "Le Guépard" – Residenze con servizio alberghiero a Crans-MontanaScoprite uno degli ultimi nuovi progetti ancora accessibili come residenza secondaria a Crans-Montana."Le Guépard" offre un concetto unico che unisce l'eleganza alpina al lusso di un servizio alberghiero su misura. Immerso in un ambiente naturale straordinario, il progetto si distingue per l’utilizzo di materiali pregiati, perfettamente in armonia con la natura circostante.Grazie a un collegamento sotterraneo diretto, potrete raggiungere comodamente l'hotel Le Dew, dove vi attendono un’area benessere, un ristorante gourmet, una palestra moderna e una sala conferenze.Le finiture sono completamente personalizzabili in base ai vostri desideri, permettendovi di creare un ambiente interno su misura per voi.Consegna degli appartamenti prevista per la fine del 2027.Posti auto interni disponibili con supplemento: CHF 80'000.-Se interessati, troverete la brochure completa con tutti i dettagli sugli appartamenti ancora disponibili su christian-constantin.ch

Wegzeit
-
Iryna Filon

Iryna Filon

1 / 13
Iryna Filon

Iryna Filon

  • Balkon / Terrasse
  • Lift
4.5 Zimmer165m²Preis auf Anfrage
3963 Crans-Montana

4016. Appartement en RdC au centre de Crans

Appartement à vendre à Crans-MontanaTrust Immobilier, agence immobilière à Crans-Montana et Genève, vous propose Ref. 4016 - TCM.AAu plus proche des terrains de Golf Ballesteros et Jack Nicklaus ainsi que de l'Etang Long, cette Résidence de standing est idéalement située à deux pas du centre de Crans, tout en vous offrant un environnement verdoyant et une vue privilégiée sur l'Etang Blanc.Confortablement installés au sein de ce bel appartement de rez-de-chaussée, profitez du meilleur de la montagne, de votre journée de golf, ski ou shopping, ainsi que des multiples commodités qu'offre la Station.Amateurs d'espace, cet agréable 4.5 pièces vous ravira au premier coup d'oeil.Sa distribution s'étend sur une surface d'environ 165m2 habitable :Parties principales :Cuisine ouverte sur salle à manger et séjour avec cheminée, donnant sur terrasse côté routeParties secondaires :2 chambres avec salles de bain attenantes (WC, lavabo, baignoire) et accès sur premier balcon côté Etang Blanc1 chambre avec accès sur second balcon côté Etang Blanc1 salle de bain (WC, lavabo, douche)Annexes : 2 places dans le parking souterrain, 1 cave, 1 casier à skisForme juridique:PPE Résidence secondairewww.trustimmobilier.chApartment for sale in Crans-MontanaTrust Immobilier, real estate agency in Crans-Montana and Geneva, offers you Ref. 4016 - TCM.AClose to the Ballesteros and Jack Nicklaus golf courses as well as Etang Long, this luxury Residence is ideally located just a stone's throw from the center of Crans, while offering you a verdant environment and a privileged view of Etang Blanc.Comfortably installed in this beautiful ground-floor apartment, enjoy the best of the mountains, your day of golf, skiing or shopping, as well as the many amenities the Resort has to offer.Lovers of space, this pleasant 4.5-room apartment will delight you at first glance.Spread over approximately 165m2 of living space:Main areas:Kitchen opening onto dining room and living room with fireplace, opening onto roadside terraceSecondary areas :2 bedrooms with en-suite bathrooms (WC, washbasin, bathtub) and access to first balcony on Etang Blanc side1 bedroom with access to second balcony on Etang Blanc side1 bathroom (WC, washbasin, shower)Annexes: 2 spaces in underground parking, 1 cellar, 1 ski lockerLegal form:PPE Secondary residencewww.trustimmobilier.ch

  • Balkon / Terrasse
  • Lift
Iryna Filon

Iryna Filon

1 / 13
Iryna Filon

Iryna Filon

  • Balkon / Terrasse
  • Lift
8.5 Zimmer304m²Preis auf Anfrage
3963 Crans-Montana

5003. Double appartement en RdC au centre de Crans

Appartement à vendre à Crans-MontanaTrust Immobilier, agence immobilière à Crans-Montana et Genève, vous propose Ref. 5003 - TCM.BAu plus proche des terrains de Golf Ballesteros et Jack Nicklaus ainsi que de l'Etang Long, cette Résidence de standing est idéalement située à deux pas du centre de Crans, tout en vous offrant un environnement verdoyant et une vue privilégiée sur l'Etang Blanc.Confortablement installés au sein de ce vaste double appartement (c'est-à-dire deux logements contigus de 165m2 et 139m2) au rez-de-chaussée, profitez du meilleur de la montagne, de votre journée de golf, ski ou shopping, ainsi que des multiples commodités qu'offre la Station.Amateurs d'espace, cet agréable 8.5 pièces vous ravira au premier coup d'oeil.Sa distribution s'étend sur une surface d'environ 350m2 habitable :*APPARTEMENT 1 (165m2 habitable)Parties principales:Cuisine ouverte sur salle à manger et séjour avec cheminée, donnant sur terrasse côté routeParties secondaires:2 chambres avec salles de bain attenantes (WC, lavabo, baignoire) et accès sur premier balcon côté Etang Blanc1 chambre avec accès sur second balcon côté Etang Blanc1 salle de bain (WC, lavabo, douche)*APPARTEMENT 2 (139m2 habitable)Parties principales:Cuisine ouverte sur salle à manger et séjour avec cheminée d'angle, donnant sur terrasse côté routeParties secondaires:1 chambre avec salle de bain attenante (WC, lavabo, douche, baignoire) et accès sur balcon côté Etang Blanc1 chambre1 chambre avec accès sur balcon côté Etang Blanc1 salle de bain (WC, lavabo, douche)1 salle de bain (WC, lavabo, baignoire)Annexes : 3 places dans le parking souterrain, 2 caves, 2 casiers à skisForme juridique: PPE Résidence sécondaire - Vente réservée aux résidents suisseswww.trustimmobilier.chApartment for sale in Crans-MontanaTrust Immobilier, real estate agency in Crans-Montana and Geneva, offers you Ref. 5003 - TCM.BClose to the Ballesteros and Jack Nicklaus golf courses as well as Etang Long, this luxury Residence is ideally located just a stone's throw from the center of Crans, while offering you a verdant environment and a privileged view of Etang Blanc.Comfortably installed within this vast double apartment (i.e. two contiguous units of 165m2 and 139m2) on the first floor, enjoy the best of the mountains, your day of golf, skiing or shopping, as well as the many amenities the Resort has to offer.Lovers of space, this pleasant 8.5-room apartment will delight you at first glance.Its distribution extends over an area of approximately 350m2 living space:*APARTMENT 1 (165m2 living space)Main areas:Kitchen open onto dining room and living room with fireplace, opening onto roadside terraceSecondary areas:2 bedrooms with en-suite bathrooms (WC, washbasin, bathtub) and access to first balcony on Etang Blanc side1 bedroom with access to second balcony on Etang Blanc side1 bathroom (WC, washbasin, shower)*APARTMENT 2 (139m2 living space)Main areas:Kitchen opening onto dining room and living room with corner fireplace, opening onto road-side terraceSecondary areas:1 bedroom with en-suite bathroom (WC, washbasin, shower, bathtub) and access to Etang Blanc-side balcony1 bedroom1 bedroom with access to Etang Blanc-side balcony1 bathroom (WC, washbasin, shower)1 bathroom (WC, washbasin, bathtub)Annexes : 3 underground parking spaces, 2 cellars, 2 ski...

  • Balkon / Terrasse
  • Lift
1 / 13
2.5 Zimmer62m²CHF 690'000.–
Rue du Pas-de-l'Ours 5, 3963 Crans

Wohnung 2.5 Zimmer im Zentrum von Crans – Terrasse & großes Potenzial

Im Herzen von Crans, nur wenige Schritte von Geschäften, Restaurants, Verkehrsmitteln und Pisten entfernt, bietet diese 2.5-Zimmer-Wohnung eine hervorragende Gelegenheit für ein praktisches Zuhause oder eine vermietbare Investition in Crans-Montana.Mit einer Bruttowohnfläche von etwa 62 m² verfügt sie über eine private Terrasse von 12 m², viel Licht und eine interessante Raumaufteilung. Die Wohnung bietet ein großes Potenzial für eine Renovierung, um die Räume neu zu gestalten und ein modernes, optimiertes und perfekt an die aktuellen Markterwartungen angepasstes Objekt zu schaffen.Ausstattung & Vorzüge • Eingangshalle mit Stauräumen • Helles Wohnzimmer mit Terrassenzugang • Teilweise offene, ausgestattete Küche • 1 Schlafzimmer mit Einbauschränken • 1 Badezimmer • 1 Gästetoilette mit Waschbecken • Keller • Unterirdischer Parkplatz inklusive • Haupt-, Zweit- oder Verkauf an Ausländer möglich, je nach Bedingungen • Ein idealer Standort zum Vermieten oder GenießenDank seiner zentralen Lage eignet sich dieses Objekt sowohl für eine jährliche Vermietung als auch für eine saisonale oder kurzfristige Vermietung, im Sommer wie im Winter. Alles ist zu Fuß erreichbar: Zentrum, Geschäfte, Restaurants, Verkehrsmittel, Aktivitäten und Skilifte.Nach der Renovierung bietet die Wohnung ein wirkliches Potenzial für Wertsteigerung, sowohl für einen zukünftigen Wiederverkauf als auch für eine optimierte Vermietung.ZusammenfassungEine kompakte, zentrale und seltene Wohnung mit Terrasse und Parkplatz, ideal für einen Käufer, der Lage, Praktikabilität und Investitionspotenzial im Herzen von Crans sucht.

Wegzeit
-
1 / 21
3.5 Zimmer83m²CHF 700'000.–
Rue du Pas-de-l'Ours 53, 3963 Lens

Magnificent 3.5 rooms completely renovated - Spacious & Bright - Quiet location - Well situated - Beautiful view

Komplett renoviert – Sehr ruhige LageWunderschöne renovierte Wohnung mit viel Geschmack – Sehr hell und sehr geräumig – Sehr schöne Aussicht – Residenz in S.I. renoviert (Energiehülle und Haupteingang) – Friedliche und serene Atmosphäre – Sonnige Lage – 3 Minuten mit dem Auto vom Zentrum, allen Annehmlichkeiten und den Skiliften von Crans Cry d’Err entfernt – Bushaltestelle (kostenlose Shuttle) in unmittelbarer Nähe • SÜDBALKON: 7 m2 • JÄHRLICHE BETRIEBSKOSTEN: CHF 4’400.- • VERKÄUFLICH AN AUSLÄNDER: JA • VERKAUFT MIT MOBELN: JA oder ZU VEREINBAREN • PARKPLATZ: AUßENPARKPLÄTZE Eingangshalle: Schrank – Kleines Möbel – Tisch – Stuhl – Regal – FliesenKüche: Abgeschlossen – Perfekt ausgestattet (Vitro-Keramik-Kochfeld / Backofen / Geschirrspüler / Kühlschrank / Gefrierschrank / Schränke / Waschbecken / Abluftventilator) – FliesenWohn-/Esszimmer: Sehr geräumiger und heller Raum – Direkter Zugang zum Südbalkon (Gartenmöbel) – Ecksofa (Bett) – Esstisch – 4 Stühle – TV-Wand – FliesenSchlafzimmer Nord: Doppelbett – Schränke (Kleiderstange / Regale) – Stuhl – Kleiner Tisch – Aufbewahrungsmöbel – FliesenSchlafzimmer Süd: Doppelbett – Schränke (Kleiderstange / Regale) – Kommode mit angrenzendem Tisch (Stuhl) – Spiegel – FliesenDusche: Italienische Dusche (Kabine) – Doppelwaschbecken – Maßgefertigtes Möbel – WC – Private Wäscherei (Waschmaschine / Trockner) – FliesenBadezimmer: WC – Waschbecken – Tisch – FliesenAnhängsel: Private Keller – Private Skischrank (im gemeinsamen Skiraum) – Gemeinsame Wäscherei

Wegzeit
-
1 / 20
5.5 Zimmer214m²CHF 3'395'000.–
Route de Marigny 21, 3963 Crans-Montana

Einladendes 5.5-Zimmer-Apartment nur wenige Schritte vom Zentrum von Crans-Montana entfernt

Nur 3 Minuten zu Fuß vom Zentrum von Montana entfernt, entdecken Sie diese geräumige Wohnung von hohem Standard in der prestigeträchtigen Residenz "La Renardière".Die Wohnung ist darauf ausgelegt, absoluten Komfort zu bieten und ist eine wahre Einladung zur Entspannung und zum geselligen Beisammensein in einem außergewöhnlichen alpinen Umfeld. Ob Sie eine hochwertige Hauptwohnung oder eine helle Wohnung im Herzen der Walliser Alpen suchen, dieses Objekt erfüllt alle Erwartungen. • Ein Schlafbereich, der auf Wohlbefinden ausgerichtet ist 4 geräumige, helle Schlafzimmer, jedes mit eigenem Badezimmer, ausgestattet mit Duschen oder Whirlpool/Badewannen, für eine seltene Intimität und einen hohen Komfort. Ideal für die Unterbringung von Familie und Freunden in einem hochwertigen und raffinierten Umfeld. • Ein Wohnbereich, der intensiv erlebt werden kann Ein Kathedralsaal mit beeindruckender Deckenhöhe, durchflutet von natürlichen Licht. Eckkamin für gemütliche und unvergessliche Winterabende. Eine warme und authentische Atmosphäre, die perfekt in die bergige Umgebung integriert ist. • Eine offene, gesellige und großzügige Küche Eine vollständig ausgestattete, geräumige Küche, ideal für Gourmets oder einfache Mahlzeiten mit geliebten Menschen. Eine Arbeitsplatte, Stauraum und Elektrogeräte, die für den täglichen oder festlichen Gebrauch konzipiert sind. • Eine große Panoramaterrasse Eine schöne Südterrasse mit atemberaubendem Blick auf die Walliser Gipfel und das Rhonetal. Stellen Sie sich Ihre Frühstücke bei Sonnenaufgang oder Ihre Winterabende unter einem sternklaren Himmel vor, mit Blick auf das beleuchtete Tal… Dieser Außenbereich wird zur natürlichen Verlängerung Ihres inneren Wohlbefindens. • Die Extras, die den Unterschied machen Eine Premium-Lage, nur 3 Minuten zu Fuß vom Zentrum von Montana entfernt, in der Nähe von Geschäften, Restaurants und Skiliften. Eine Residenz von hohem Standard, ruhig und perfekt gepflegt. Ein seltenes Objekt auf dem lokalen Markt, mit einem großzügigen Innenraum, ideal für das ganze Jahr oder für außergewöhnliche Aufenthalte. Das ganze Jahr über zugänglich, Sommer wie Winter. Die Residenz bietet auch einen Wellness- und Spa-Bereich mit Whirlpool, Sauna, Hammam, einer schönen Terrasse zum Entspannen und einem Laufband. Ideal, um sich zu erholen, ohne das Haus zu verlassen.Zusätzlich: 2-Parkplatz (CHF 100'000.-) 1 Innenparkplatz (CHF 30'000.-) 1 Außenparkplatz (CHF 15'000.-)Vollständige Unterlagen auf Anfrage – private Besichtigungen nur nach Vereinbarung.

Wegzeit
-
1 / 17
3.5 Zimmer140m²CHF 1'450'000.–
Route de la Tour 10, 3963 Crans-Montana

Ski in&out Duplex 3 Zimmer in der Tour de Super-Crans – Panoramablick & Hotel-Services

Situé dans l’emblématique Tour de Super-Crans, au cœur du quartier recherché de Vermala, ce duplex de 3 pièces bénéficie d’un cadre de vie rare à Crans-Montana : calme, vue panoramique, environnement verdoyant et accès à des prestations hôtelières de haut niveau.Édifiée sur un promontoire privé de quatre hectares, la Tour de Super-Crans est une résidence iconique de la station, reconnue pour son architecture moderniste, son implantation exceptionnelle et son confort de vie unique. Classée monument d’importance cantonale en 2024, elle fait partie des adresses les plus singulières de Crans-Montana.L’appartement séduit par sa distribution sur deux niveaux, son atmosphère chaleureuse et sa vue spectaculaire sur les Alpes valaisannes et la vallée.Agencement & atouts • Séjour lumineux avec cheminée • Accès à un balcon plein sud • Cuisine séparée entièrement équipée • Deux chambres, dont une master avec balcon privatif • Deux salles de bain • Coin lecture / mezzanine avec lit encastré • Petite buanderie privative • Vue panoramique sur les montagnes et la vallée • Environnement calme et verdoyant Une résidence avec services raresLes résidents bénéficient d’un véritable confort hôtelier, avec des infrastructures exceptionnelles : • Piscine semi-olympique • Sauna et fitness • Salons de détente • Sky-bar panoramique au dernier étage • Restaurant gastronomique • Salle de réunion • Deux courts de tennis • Golf privé 9 trous • Accès direct aux pistes à proximité SituationLa résidence profite d’un emplacement privilégié à Crans-Montana : • À environ 10 minutes à pied du centre de Montana • Accès rapide aux pistes et à la télécabine d’Arnouva • Navette et arrêt de bus à proximité • Départs de randonnées accessibles à pied • Quartier résidentiel calme, discret et recherché En résuméUn duplex rare dans une résidence emblématique, idéal comme pied-à-terre alpin, résidence secondaire clé en main ou investissement à Crans-Montana.Un bien unique, alliant architecture, services, vue et art de vivre à la montagne.

Wegzeit
-
  • Spacious living room with wooden walls and ceiling, large windows, leather sofa, coffee table, and a balcony or terrace visible.
  • Cozy living room with wooden ceiling, leather sofa, shelves, and a large framed mirror on the wall
  • Cozy wooden cabin interior with a dining area, large windows, and a flat-screen TV mounted on the wall. The room has a warm, rustic feel with wooden walls and floors.
  • Open-plan studio apartment with wooden ceiling, hardwood floors, leather sofa, dining table, kitchenette, and mounted TV
  • Wooden cabinets and countertops, black candle holder, decorative figurines, dishwasher, bar stools
  • Cozy bedroom with wooden walls and ceiling, large window with a scenic view, king-size bed with white bedding, wall-mounted artwork, and curtains.
  • Cozy bedroom with wooden ceiling, white bedding, black leather headboard, and wall art above the bed. There appears to be a fireplace or stove in the room as well.
  • Wooden vanity with sink, shelves for towels, shower stall with glass door, washing machine and dishwasher
  • Bathroom with dark tile walls, wooden vanity, toilet, and towel rack
  • Wooden balcony with a view of the mountains and forests in the distance. The balcony has a black railing and is part of a larger building or resort structure.
  • Wooden balcony with railing, overlooking a forested area with mountains in the background under a clear blue sky
  • The image shows a scenic mountain landscape with a forested valley and distant snow-capped peaks. There are several buildings, likely residential or commercial, nestled among the trees. The sky is clear and blue, with some wispy clouds. Overall, the scene
  • Multi-story apartment building with balconies, surrounded by trees
1 / 14
2.5 Zimmer34m²CHF 575'000.–
Rue du Pas-de-l'Ours 61, 3963 Lens

Prächtige 2.5-Zimmer-Wohnung renoviert - Geräumig und hell - Gut gelegen - Außergewöhnliche Aussicht

IN WENIGEN MINUTEN ZU FUSS VOM ZENTRUM VON CRANS – AUSSERGEWÖHNLICHE AUSBLICKPrächtige renovierte Wohnung, mit viel Geschmack (Küche, Badezimmer, Böden, Wände, Decken, Schränke usw.) – Sehr geräumig und sehr hell – Splendide Panoramablick auf die Walliser Alpen – Friedliche und ruhige Oase – Bushaltestelle (kostenlose Shuttle) in unmittelbarer Nähe – Weniger als 5 Minuten zu Fuß vom Zentrum von Crans, allen Annehmlichkeiten, den Skiliften und dem Golfplatz Severiano Ballesteros BALKON : 13 m2 PARKPLÄTZE : PRIVATER BOX-GARAGE & VIELE GEMEINSCHAFTLICHE AUßENPLÄTZE ETAGE : DACHGESCHOSS (5. STOCK) VERKAUFT MOBILIERT : JA VERKÄUFlich FÜR AUSLÄNDER : JA JÄHRLICHE KOSTEN FÜR PPE-GEBÜHREN : CHF 2’600.- Eingang : Geräumiger Flur – Wandgarderobe aus altem Holz (Garderobe / Regale) – Parkett Wohn-/Esszimmer : Sehr geräumiger und heller Raum mit direktem Zugang zum großen Südbalkon – Schlafcouch (großer Pouf / Tisch) – Kommode – TV (an der Wand) – Großer Esstisch (4 Stühle / Bank) – ParkettKüche : Vollständig renoviert aus altem Holz – Perfekt ausgestattet (Mikrowelle / Kühlschrank / Cerankochfeld / Backofen / kleiner Gefrierschrank / Geschirrspüler / Waschbecken / kleiner Tisch / viele Einbauschränke) – Theke (2 Hocker) – Parkett Schlafzimmer Süd : Doppelbett (2 Einzelmatratzen) – Wandgarderobe aus altem Holz (Regale) – Nachttisch – Direkter Zugang zum großen Südbalkon – Parkett Dusche : Vollständig renoviert – Dusche (Kabine) – WC – Waschbecken – Spiegel – Möbel – Medizinschrank – Handtuchheizkörper – FliesenAnhängsel : Privater Keller – Skischrank – Gemeinsame Waschküche

Wegzeit
-
  • Spacious home office with large windows, wooden desk, office chairs, floral armchair, and a sofa. The room has a blue carpeted floor and appears to have access to a balcony or terrace.
  • The image shows a spacious living room with a wooden dining table and chairs, a wooden cabinet, and a patterned area rug. The room has a cozy and traditional feel, with plaid and striped upholstered furniture. The walls are painted a light color, and ther
  • Colorful and retro-style living room with a dining table, chairs, a yellow sofa, and a built-in cabinet with shelves
  • Spacious bedroom with large windows providing a scenic view, wooden desk and chair, red bed, dresser, and floral curtains
  • Large bathroom with green and white tile, freestanding bathtub, vanity with countertop, toilet, and large window
  • The image shows a bedroom with a bed, a floral patterned armchair, a wooden cabinet, and a desk. The room has large windows that provide natural light and a cozy, comfortable atmosphere.
  • Bedroom with a desk, chair, and bookshelves. Large window overlooking a balcony or terrace with a view of greenery outside.
  • Spacious living room with large windows overlooking a scenic outdoor area, hardwood flooring, white chairs around a dining table, and a floor lamp
  • Colorful abstract artwork on the walls, modern furniture including chairs and tables, and a fireplace in the room.
  • Galley-style kitchen with white cabinets, tile backsplash, tile flooring, stainless steel appliances including a dishwasher, and shelving for storage
  • Large indoor swimming pool with tiled walls and floor, wooden deck, and large windows overlooking the outdoor greenery.
  • Indoor swimming pool with tiled floor, white walls, and recessed lighting fixtures. The pool has a rectangular shape with a ladder for entry and exit.
  • Single-story modern house with a white exterior, a garage door, and a paved driveway. The house is surrounded by landscaped gardens and trees, with a blue sky and clouds visible overhead.
  • Two-story wooden cabin with a balcony, surrounded by lush greenery and pine trees. The cabin has a rustic, traditional design with a large balcony overlooking a well-maintained lawn and garden area.
  • The image shows a scenic mountain landscape with a blue sky, white clouds, and snow-capped peaks in the distance. In the foreground, there are several houses surrounded by lush greenery, including trees, bushes, and a grassy lawn. The overall scene convey
  • Lush green lawn surrounded by trees, with a path leading through the garden. The image shows a scenic outdoor area with a well-maintained lawn and a variety of trees, including some with reddish-brown leaves, suggesting a mix of deciduous and evergreen tr
  • 2-story modern house with a garage, surrounded by lush greenery and mountains in the background. The house has a balcony or terrace on the upper level.
1 / 17
16.5 Zimmer712m²CHF 3'990'000.–
Route des Tsamplans 8, 3963 Crans-Montana

Geräumig und hell 16.5 Zimmer - Prachtvolles Anwesen ruhig - Superb Ausblick - Sehr großes Grundstück

Geräumige außergewöhnliche Immobilie umgeben von Grün – Sehr großes und helles Chalet – Teilweise renoviert – Großer Innenpool – Friedliche Oase – Magnifique Aussicht – Sehr sonnige Lage – Sehr geräumige Terrasse – 10 Minuten mit dem Auto von Sierre und Crans-Montana entfernt – 5 Minuten zu Fuß von einer Bushaltestelle • VERKAUFT MIT MOBELN: JA • NEBENGEBAUDE: 30 m2 ERDGESCHOSS • Schlafzimmer Südost: Einzelbett – Schreibtisch – Teppich • Schlafzimmer Süd: Schreibtisch – Große Kommode – Fliesen • Esszimmer: Tisch – Eckbank – Stühle – Waschbecken – Regal – Durchreiche – Fliesen • Perfekt ausgestattete Küche: Waschbecken – Kühlschrank – Backofen – Keramik-Kochfeld – Geschirrspüler – Viele Schränke – Fliesen • Büro: 2 Arbeitsplätze – Viele Schränke – Teppich • Dusche: Dusche (Kabine) – Waschbecken – WC – Fliesen • Waschküche: Geräumiger Raum – Waschmaschine – Trockner – Viele Schränke – Fliesen • Garage: Geräumig – Abstellraum (Regale, Fliesen) • Anbauten: Lagerraum (großes Waschbecken) – Heizraum – 2 Keller (einer mit Kühlschränken) – Offener Raum mit Zugang zu einem offenen Bereich im Obergeschoss – Aufzug oder Betontreppe (Holzbelag) zum Obergeschoss – Fliesen überall UNTERGESCHOSS • 1. Haupteingang: Schränke (Garderobe / Regale) – Fliesen • Unabhängige Toilette: WC – Waschbecken – Fliesen • Gemeinschaftsraum: Sehr geräumig und hell – Tisch – Viele Stühle – Direkter Zugang zur großen Südterrasse (prächtige Aussicht) und zur Pergola – Fliesen • Wohnzimmer: Sessel – Couchtisch – Direkter Zugang zur Südterrasse und zur Pergola – Teppich • Schlafzimmer Süd: Einzelbett – Schreibtisch – Direkter Zugang zur Südterrasse und zur Pergola – Teppich • Schlafzimmer Südost: Einzelbett – Schreibtisch – Teppich • Bad angebaut an das Schlafzimmer Südost: Badewanne – WC – Bidet – Waschbecken – Fliesen • Schlafzimmer Ost: Einzelbett – Schreibtisch – Teppich • Dusche angebaut an das Schlafzimmer Ost: Dusche (Kabine) – WC – Waschbecken – Fliesen • Unabhängige Toilette: WC – Waschbecken – Fliesen • Anbauten: Aufzug oder Betontreppe (Teppichbelag) zum Obergeschoss – Abstellraum (Regale) DACHGESCHOSS • 2. Haupteingang: Schränke – Fliesen – Unabhängige Toilette (WC / Waschbecken / Fliesen) • Schlafzimmer Südwest: Geräumig und hell – Einzelbett – Schreibtisch – Viele Einbauschränke – Teppich • Bad angebaut an das Schlafzimmer Südwest: Badewanne – WC – Bidet – Waschbecken – Teppich • Büro angebaut an das Schlafzimmer Südwest: Geräumig und hell – Großer Schreibtisch – Sessel – Schränke – Kleiner Raum – Teppich • Schlafzimmer Ost: Einzelbett – Schreibtisch – Sessel – Schränke – Teppich • Dusche angebaut an das Schlafzimmer Ost: Dusche (Kabine) – WC – Waschbecken – Fliesen • 1. Wohnzimmer: Tische – Stühle – Sessel – Wandverkleidung – TV – Direkter Zugang zur Westterrasse – Teppich • 2. Wohnzimmer: Sessel – Couchtisch – Direkter Zugang zur Westterrasse – Teppich • Kleine Kapelle: Präsentationstisch – Stühle – Glasfenster – Teppich • Garage: Geräumig – Abstellraum (Regale, Fliesen) • Pool: Sehr geräumig und hell – Direkter Zugang zur Südterrasse – 2 Duschen (Fliesen) – Toilette (WC / Waschbecken / Fliesen) – Technikraum – Fliesen • Anbauten: Aufzug – Technikräume NEBENGEBAUDE • Zugang: Pflasterweg – Betonplatten • Chalet: Veraltet – Vollständig holzverkleidet – Unabhängiger Eingang (2 Betonstufen / Teppichbelag) – Wohnzimmer (Einzelbett / Sessel / Couchtisch / Linoleum) mit direktem Zugang zur großen Südwest-Terrasse auf Stelzen – Schlafzimmer Süd (Einzelbett / Schreibtisch / Einbauschrank / Parkett) – Esszimmer (Tisch / Stühle / Einzelbett / Parkett) – Küche (Backofen / Waschbecken / Kühlschrank / Tisch / Linoleum) – Bad (Badewanne / WC / Waschbecken / Linoleum) • Abstellraum: Sehr geräumig – Vollständig holzverkleidet – Zugang von Osten oder Westen Sie haben die Möglichkeit, dieses Immobilienobjekt per Videocall zu besichtigen!

Wegzeit
-
Iryna Filon

Iryna Filon

1 / 13
Iryna Filon

Iryna Filon

  • Balkon / Terrasse
  • Garage
  • Lift
  • +1
4.5 Zimmer360m²CHF 3'900'000.–
3963 Crans-Montana

5008. Exceptionnel SKI IN/OUT appartement au centre de Crans

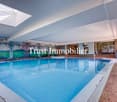
Appartement d'exception avec piscine privée - Ski-in / Ski-out -Centre de Crans; Réf : 5008 - TCMTrust Immobilier, agence immobilière à Crans-Montana et Genève, vous présente un bien absolument unique, idéalement situé au centre de Crans, avec un accès direct aux télécabines (SKI IN/OUT). Son emplacement privilégié, entouré de verdure, ses volumes généreux et sa décoration chaleureusement boisée en font une propriété rare sur le marché.Un espace bien-être privé incomparableCe bien se distingue par une annexe privative dédiée aux loisirs, comprenant : • une piscine intérieure chauffée à la conception unique, • un jacuzzi, • un hammam, • ainsi qu'une cheminée à gaz créant une atmosphère élégante et apaisante. Un véritable espace de détente exclusif, idéal pour des moments inoubliables en famille ou entre amis.Distribution - Environ 360 m² habitablesSitué dans une superbe résidence de style chalet, ce splendide ensemble s'étend du rez-de-jardin supérieur, offrant un total de 4.5 pièces + Piscine.Appartement 4.5 pièces - Rez de jardin supérieur • Grande cuisine semi-ouverte sur salle à manger, en pierre naturelle et table pour 6 personnes • Salon et salle à manger lumineux avec accès direct à la piscine et à la terrasse-jardin • Espace Piscine intérieure privative de 150m2 avec cheminée à gaz et accès terrasse-jardin • 1 grande chambre (Sud) avec accès terrasse-jardin • 1 salle de bain (WC, lavabo, baignoire, bidet) • 1 bureau / Chambre avec cheminée et accès terrasse-jardin • 1 chambre avec balcon et salle de bain privative (WC, lavabo, baignoire, bidet) Espaces extérieurs & stationnement • Vaste jardin-pelouse plein sud d'environ 130 m² • Terrasse d'environ 60 m² • 2 places de parc dans le garage souterrain Un bien rare, une opportunité unique.Forme juridique: PPE Résidence principale ou secondaire - Vente réservée aux résidents suisseswww.trustimmobilier.chExceptional Apartment with Private Pool - Ski-in / Ski-out - Center of CransRef. 5008 - TCMTrust Immobilier, real estate agency in Crans-Montana and Geneva, presents an absolutely unique property, ideally located in the center of Crans, with direct access to the cable cars (SKI IN/OUT). Its privileged location surrounded by greenery, its generous volumes and its warm, wood-crafted interior design make it a rare opportunity on the market.An incomparable private wellness areaThis property stands out thanks to a private leisure annex, featuring: • an indoor heated pool with a unique architectural design, • a jacuzzi, • a hammam, • and a gas fireplace creating an elegant and soothing atmosphere. A truly exclusive relaxation area, perfect for unforgettable moments with family or friends.Layout - Approx. 360 m² of living spaceLocated within a beautiful chalet-style residence, this splendid ensemble extends across the upper garden level, offering a total of 4.5 rooms + private pool.4.5-room apartment - Upper garden level • Large semi-open kitchen with dining area, natural stone central island and table for 6 people • Bright living and dining room with direct access to the pool and garden terrace • Private indoor pool with gas fireplace and access to the garden terrace • 1 large bedroom (South) with access to the garden terrace • 1 bathroom (WC, sink, bathtub, bidet) • 1 office with fireplace and access to the garden terrace • 1 bedroom with balcony and private bathroom (WC, sink, bathtub, bidet) Outdoor spaces & parking • Large south-facing lawn garden of approx. 130 m² • Terrace of approx. 60 m² • 2...

  • Balkon / Terrasse
  • Garage
  • Lift
  • +1
Jonathan Frossard

Jonathan Frossard

1 / 18
Jonathan Frossard

Jonathan Frossard

  • Parkplatz
  • Balkon / Terrasse
  • Lift
  • +1
2.5 Zimmer57m²CHF 850'000.–
Rue du Pas de l'Ours 15, 3963 Crans-Montana

2,5 Zimmer von hohem Standard mit Kamin - 62 m² renoviert und großer Balkon!

Ein seltenes und helles alpines Pied-à-terreIm 5. Stock eines gut gepflegten Wohnhauses in der Rue du Pas-de-l'Ours 15 in Crans-Montana befindet sich diese wunderschöne 2,5-Zimmer-Wohnung mit 62 m², die 2019 mit modernen Materialien und sorgfältigen Verarbeitungen komplett renoviert wurde.Als Zweitwohnsitz erhältlich, bietet es eine besonders attraktive Gelegenheit in einem so gefragten Skiort.Die Südausrichtung, der große Balkon von 19 m² und der funktionelle Kamin schaffen eine warme und elegante Atmosphäre, ideal, um die Berge in jeder Jahreszeit voll auszukosten.VerteilungDer Eingang führt zu einem hellen Wohnzimmer, das von der erhöhten Lage optimal besonnt wird.Das Wohnzimmer wird von einem funktionellen Kamin sublimiert, der Charme und Gemütlichkeit an Winterabenden verleiht. Es öffnet sich direkt auf den 19 m² großen Südbalkon, eine wahre Verlängerung des Apartments im Freien.Die Küche, die 2019 komplett renoviert wurde, bietet eine moderne und harmonische Ausstattung.Das Schlafzimmer ist komfortabel und hell, perfekt dimensioniert.Das moderne Badezimmer verfügt über eine elegante italienische Dusche.Die großen VorteileZweitwohnsitz erlaubt62 m² WohnflächeKomplette Renovierung 2019Funktioneller KaminSüdbalkon von 19 m²5. Stock - optimale HelligkeitZentrale und gefragte LageEin privilegiierter StandortMitten in Crans-Montana, in unmittelbarer Nähe zu Geschäften, Restaurants und Sporteinrichtungen, bietet diese Immobilie ein dynamisches und prestigeträchtiges Lebensumfeld, sowohl im Sommer als auch im Winter.ZusammenfassungEine helle und raffinierte Wohnung, als Zweitwohnsitz erhältlich, die eine kürzliche Renovierung, Kamin und großen sonnigen Balkon kombiniert - ideal als alpines Pied-à-terre oder sichere patrimoniale Investition in Crans.ComfortBalkon(s), Schöne Aussicht, Ausgestattete Küche, Krankenhaus/Klinik, Aufzug, Fliesen, Süd, Dorf, Modern, Arzt, Parkett, Kamin, Geschäfte, Waschmaschine, Parkplatz, Wald, Bushaltestelle, Dusche, Berge, Alpen, Sportzentrum, Öffentliches Schwimmbad, Nähe zum Golfplatz, Tenniszentrum, Kino, Skipiste, Skistation, Keller, Wanderwege, Radweg, Fußballplatz, Skiraum, Eisbahn, Dreifachverglasung, Hell, Offene Küche

  • Parkplatz
  • Balkon / Terrasse
  • Lift
  • +1
Wegzeit
-
Alexia Andersson

Alexia Andersson

1 / 13
Alexia Andersson

Alexia Andersson

  • Balkon / Terrasse
  • Garage
  • Aussicht
  • +2
3.5 Zimmer86m²CHF 1'665'000.–
Rte Touristique 46, 3963 Crans-Montana

Appartement 3.5 Zimmer im Zentrum von Crans-Montana

Appartement 3.5 Zimmer mit Terrasse und privatem Garten - Résidence Augusta, Crans-MontanaGelegen in der prestigeträchtigen Résidence Augusta, im Herzen des Skigebiets Crans-Montana, bietet dieses charmante Appartement mit 3.5 Zimmern im Souterrain ein privilegiertes Wohnambiente, das Komfort, alpine Eleganz und großzügige Außenflächen vereint. Ideal als Haupt- oder Zweitwohnsitz, bezaubert dieses Objekt durch seine gemütliche Atmosphäre und seine perfekt durchdachte Raumaufteilung.Mit einer Wohnfläche von 86 m², ergänzt durch eine große Terrasse von 23 m² und einem privaten Garten von 85 m², stellt dieses Appartement eine seltene Gelegenheit dar, das Leben in Crans-Montana in vollen Zügen zu genießen, zu jeder Jahreszeit.Objektzusammenfassungo Appartement mit 3.5 Zimmerno Lage: Souterraino Wohnfläche: 86 m²o Terrasse: 23 m²o Privater Garten (Rasen): 85 m²o Private Parkplatz in der Garage der Residenzo Keller und SkiraumInnenraumSobald man das Appartement betritt, offenbart es eine einladende und gemütliche Atmosphäre, die durch eine schöne zentrale Cheminée betont wird.o Helles Wohn- / Esszimmer mit einer prächtigen Cheminée, die den Wohnbereich harmonisch vom Essbereich trennt und direkten Zugang zur Terrasse und zum Garten bieteto Voll ausgestattete Küche mit Ceranfeld, Backofen, Geschirrspüler und Kühlschranko Hauptschlafzimmer mit mehreren Einbauschränken und privater Badezimmer mit Waschbecken, Bidet und WCo Zweites Schlafzimmer mit Kleiderschränken und en-suite Dusche mit Waschbecken und WCDie Raumaufteilung bietet eine ideale Trennung zwischen Wohn- und Schlafbereich, garantierend Komfort und Intimität.Ein seltenes und begehrtes ÄußeresEiner der Hauptvorteile dieses Objekts liegt in seinen besonders großzügigen Außenflächen für eine Wohnung dieser Art:o Große Terrasse von 23 m², ideal für Mahlzeiten im Freien und Entspannungo Privater Garten von 85 m², schön grasbewachsen, bietet eine wahre natürliche Erweiterung des WohnbereichsDieses Außenensemble ermöglicht es, den Frieden, die umgebende Natur und die Sonneneinstrahlung, Sommer wie Winter, in vollen Zügen zu genießen. Die Terrasse und der Garten bieten einen direkten Blick auf den berühmten Golfplatz Jack Nicklaus.Ein privilegiertes Wohnambiente in Crans-MontanaDie Résidence Augusta profitiert von einer extrem begehrten Lage, in unmittelbarer Nähe zu den Golfplätzen, Spazierwegen, Sportanlagen und dem Zentrum von Crans-Montana. Der Sektor ist geschätzt für seine Ruhe, seine Bauqualität und seine grüne Umgebung, während er gleichzeitig nahe an den Annehmlichkeiten und Aktivitäten des Ortes bleibt. Diese Wohnung liegt weniger als eine Minute zu Fuß vom Zentrum von Crans entfernt.Ein Appartement, ideal zum Wohnen oder InvestierenVollkommen adaptiert für ein Paar, eine kleine Familie oder als Alpen-Fußabdruck, kombiniert dieses Appartement mit 3.5 Zimmern:o Eine zentrale Lage, weniger als eine Minute zu Fuß vom Zentrum der Station entfernto Komfortable Räumeo Eine Cheminée, die Wärme und Charakter verleihto Zwei Schlafzimmer mit privaten Badezimmerno Sehr schöne, private AußenflächenEin seltenes Objekt auf dem Markt, das ein hervorragendes Gleichgewicht zwischen innerem Komfort und Lebensqualität im Freien im Herzen einer der geschätztesten Residenzen von Crans-Montana bietet.Dieses Objekt ist sowohl als Haupt- als auch als Zweitwohnsitz zugänglich und kann auch von im Ausland ansässigen Personen erworben werden.Kontaktieren Sie uns für weitere Informationen oder einen Besuch vor Ort.ImmoCrans SA

  • Balkon / Terrasse
  • Garage
  • Aussicht
  • +2
Wegzeit
-

Vorschläge basierend auf deinen Suchresultaten