





Les Planchettes - Doppeleinfamilienhaus Kaufen

Wir empfehlen dir, deine Suchkriterien zu erweitern, um ähnliche Resultate zu erhalten. Die aktuellen Suchfilter haben keine Treffer ergeben.

Wenn du die aktuellen Suchkriterien nicht ändern möchtest, empfehlen wir dir, ein Suchabo zu erstellen, wobei du bei passenden Angeboten benachrichtigt wirst.

Weitere Objekte in deinem automatisch erweiterten Suchgebiet
4 Treffer - Umkreis: + 10km
  • Lush green garden with well-maintained lawn, various shrubs, and trees, featuring a modern multi-story building with balconies and large windows in the background.
  • Modern two-story house with large windows and a balcony, surrounded by a well-maintained lawn and trees.
  • Wooden deck with a red table and chairs, potted plants, and a covered grill. The deck is adjacent to a building with a sign reading "A VENDRE" and a partially visible interior.
  • Outdoor area with a wooden deck, potted plants, a small table and chairs, a wooden fence, and a pathway lined with rocks and plants.
  • Balcony with wooden railing overlooking a landscaped area with trees and two modern buildings in the background, under a partly cloudy sky.
  • Modern kitchen and dining area with grey cabinets, a sink, a dining table with chairs, and a decorative bowl on the table.
  • Modern kitchen with grey cabinets, an oven, and a pantry area with shelves holding various items. The floor is tiled, and there is a pet bowl and toy on the floor near the wall.
  • Bright, modern dining area with a wooden dining table, colorful chairs, and a microwave in the background. The space features exposed wooden beams and a staircase leading to another level.
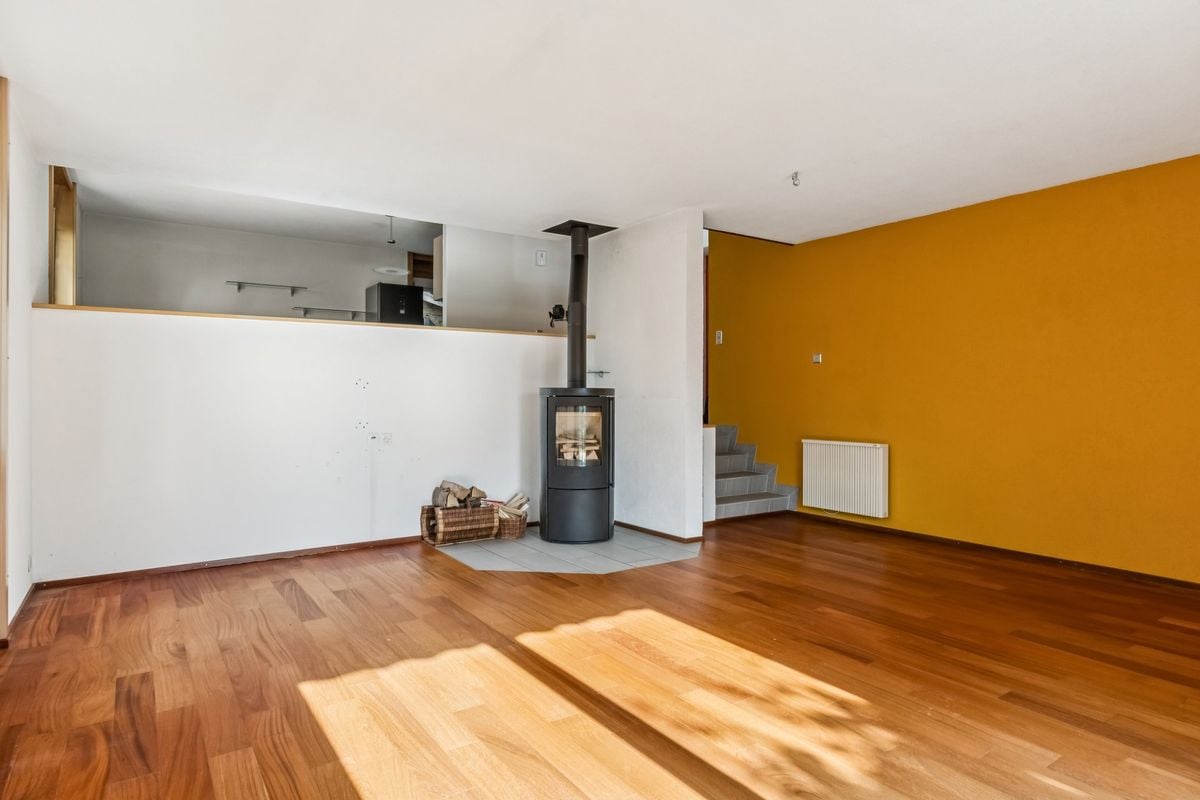
  • A cozy, rustic living room with wooden beams, a mix of modern and traditional furniture, and warm lighting.
  • Modern living room with a large sectional sofa, coffee table, ottoman, and floor lamp. The room features a view of the outdoors through large windows and a sliding glass door.
  • Living room with a modern fireplace, colorful sofa, wooden chair, decorative lamp, and artwork on the wall.
  • A cozy, wooden-framed living space with a raised platform, a sofa, coffee table, and a small table with chairs. The room features exposed wooden beams and a brick accent wall.
  • Bedroom with a double bed, wooden dresser, and large windows offering a scenic view of the countryside.
  • A cozy children's bedroom with a wooden bed, a large window, a tent, and various toys including a unicorn plush and a toy castle.
  • Well-lit room with wooden ceiling beams, large windows, and tiled floor. Contains a wardrobe, desk with sewing machine, ironing board, mannequin, and a chair.
  • Well-lit hallway with built-in closet shelving filled with folded clothes and hanging garments, leading to a window with a scenic view.
  • Bathroom with a wooden ceiling, white tiles, a bathtub with red tiles, a sink with a wooden countertop, a mirror, a ladder with towels, and a toilet.
  • Bright, modern room with wooden ceiling, grey sofa, desk with computer, bookshelf, and wooden wardrobe.
  • A well-organized workshop or garage space with a large wooden worktable, various tools on the walls, storage bins, a computer setup, and a small refrigerator.
1 / 19
5.5 Zimmer170m²CHF 860'000.–
Top
Rue du Chapeau-Râblé 29, 2300 La Chaux-de-Fonds

Reihenhaus-Villa des Architekten (Georges-Jacques Haefeli) mit Garten und Garage

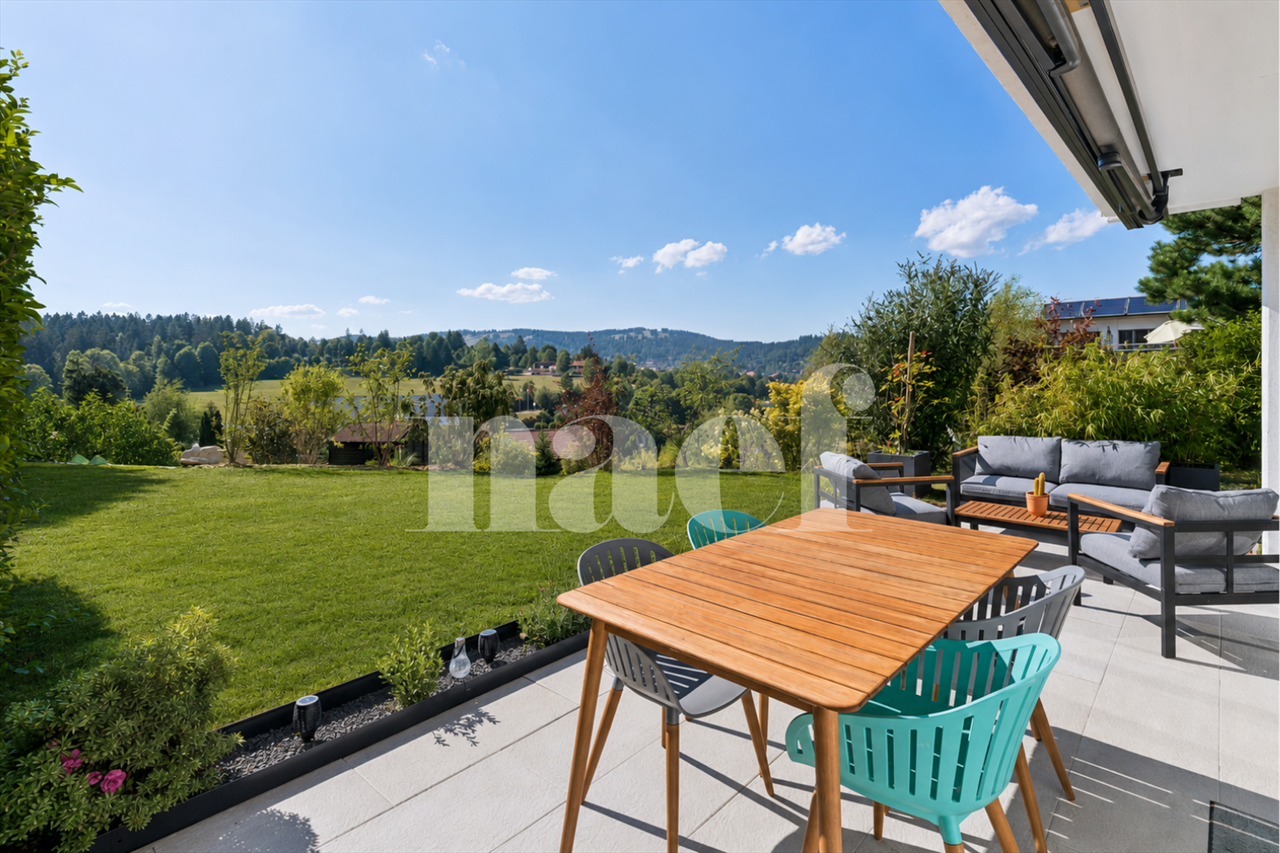
Entdecken Sie diese wunderschöne Reihenhaus-Villa des Architekten, die 2004 erbaut und 2025 mit einem komplett neuen Dach ausgestattet wurde. Sie wurde mit größter Sorgfalt gepflegt und ist in excellentem Zustand. Die Villa bietet moderne Ausstattungen, großzügige Räume und eine außergewöhnliche Helligkeit.Erdgeschoss: Helles und gemütliches Wohnzimmer • Moderne offene Küche mit einem großen Wohnzimmer und Kamin • Große Südfenster, die Zugang zu einem schönen Balkon bieten, Nordfenster • An die Küche angrenzender Vorratsraum • Toilette/Waschbecken Obergeschoss: Helles und komfortables Schlafzimmer • 3 Schlafzimmer • Großer begehbare Kleiderschrank, der alle Schlafzimmer bedient • Geräumiges Badezimmer mit Whirlpool-Badewanne Keller: • 4. großes Schlafzimmer mit direktem Zugang zur Terrasse und zum Garten, Jacuzzi optional • Funktionaler Waschraum • Atombunker, der als großer Werkraum und Lagerraum dient Außenbereiche und Ausstattung: • 1 Südterrasse, 1 Nordterrasse • Baumgarten • Äußerer Parkplatz vor dem Haus • Parkplatz in der gemeinsamen Tiefgarage, 1/6 Anteil am Eigentum • Bodenheizung • Ferngasheizung Zusätzliche Vorteile: • Ideale Lage, Stadtzentrum in 7 Minuten mit dem Bus erreichbar und Natur in 20 Metern Entfernung, Bushaltestelle in 10 Metern Entfernung • Moderne Architektur und großzügige Räume mit Nord-Süd-Durchgangsfenstern • Baumgarten mit Obstbäumen • Schlüsselbereit, gemütliches und funktionales Haus, das modernen Komfort und Lebensqualität vereint

Wegzeit
-

Weitere interessante Objekte