Rooms
8
Living space
235 m2
Selling price
CHF 590,000.–
Notify on price drop
"Where the old retains its charm and the new can take shape"
Address
3862 InnertkirchenPrice
- Purchase price:
- CHF 590,000.–
- Notify on price drop
Main information
- Availability:
- By agreement
- Type:
- Single house
- No. of rooms:
- 8
- Number of floors:
- 2
- Surface living:
- 235 m2
- Land area:
- 760 m2
Characteristics
Parking space
Documents (0)
Description
TWO APARTMENTS (ONE SUITABLE FOR USE AS A HOLIDAY APARTMENT), A BARN AND A RESERVE OF BUILDING LAND
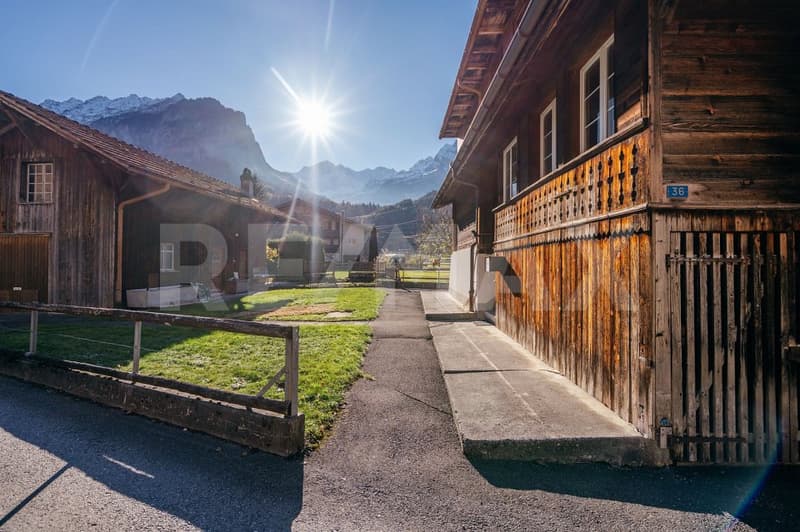
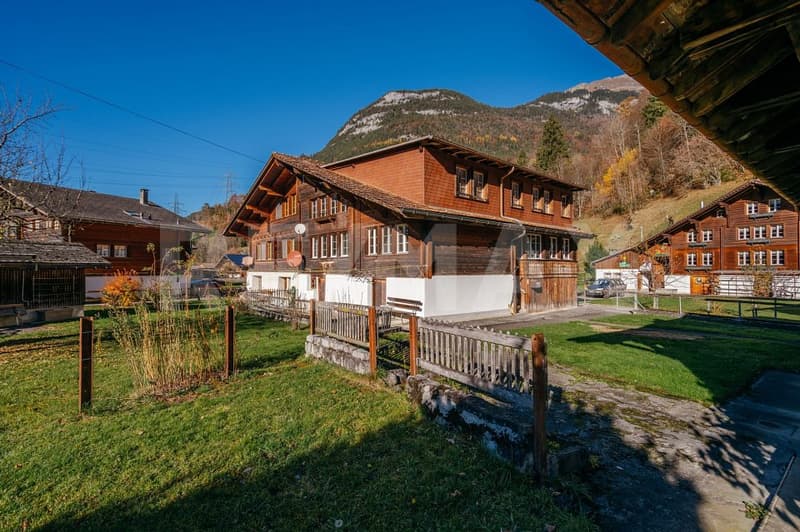
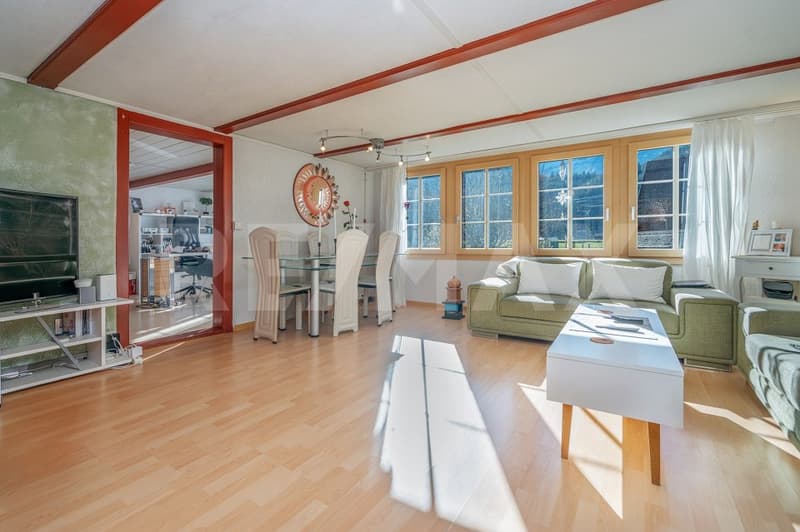
At Bottigenstrasse 36 in Innertkirchen, a property is for sale that offers one thing above all: plenty of scope for your own ideas. The residential building, with its two spacious apartments, numerous ancillary rooms and adjoining plot with an old barn, makes for a versatile offering with interesting possibilities for the future.
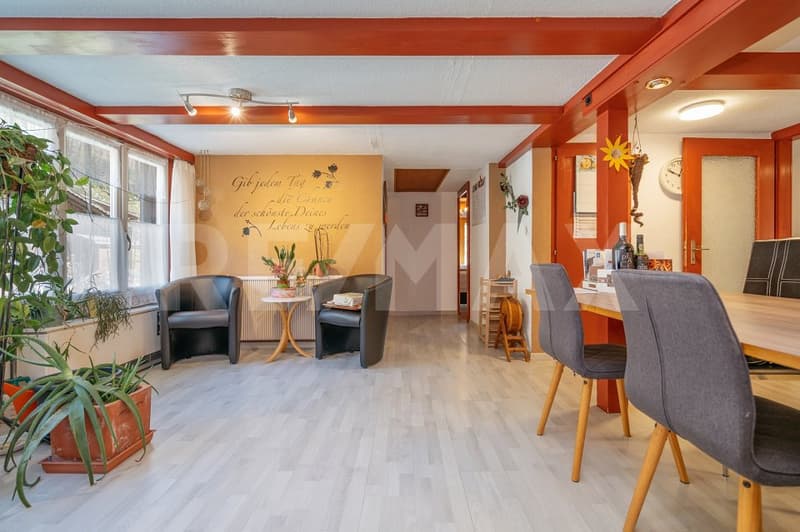
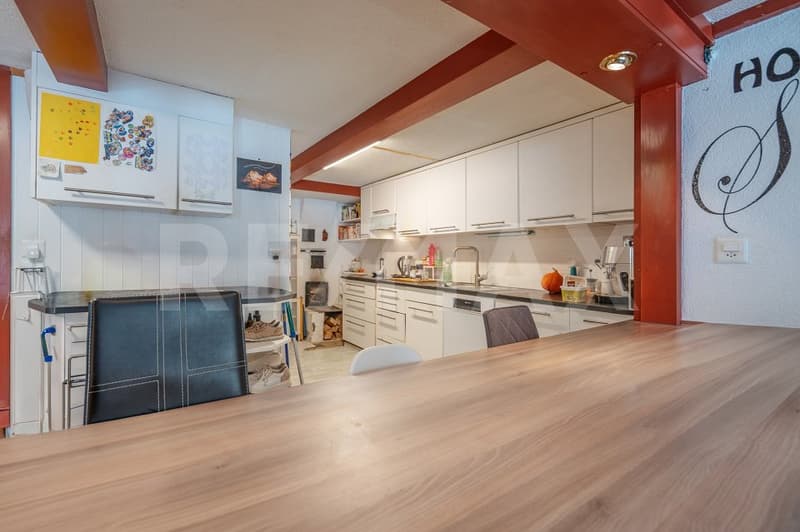
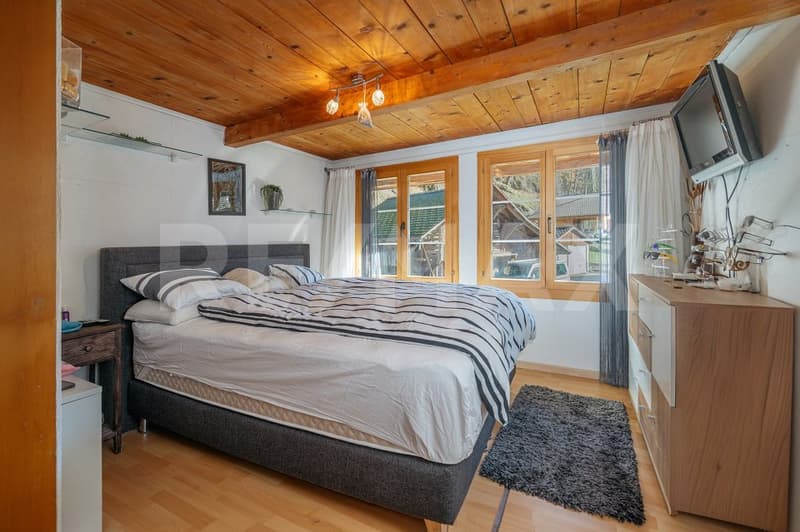
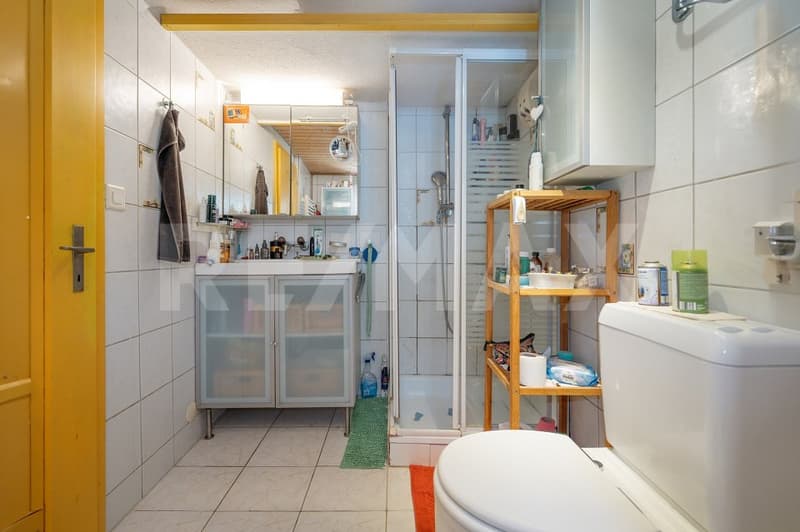
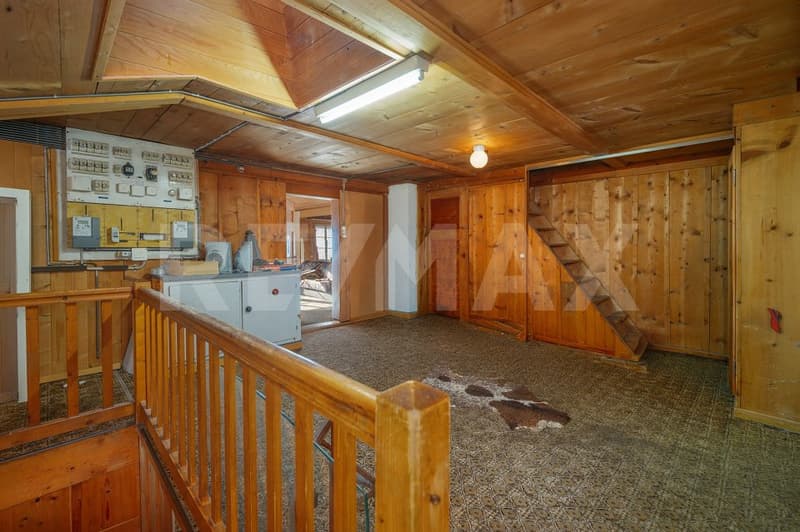
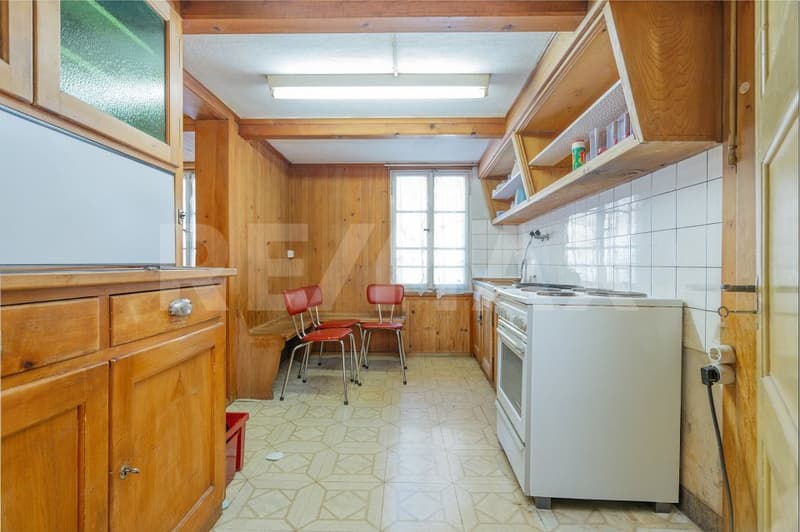
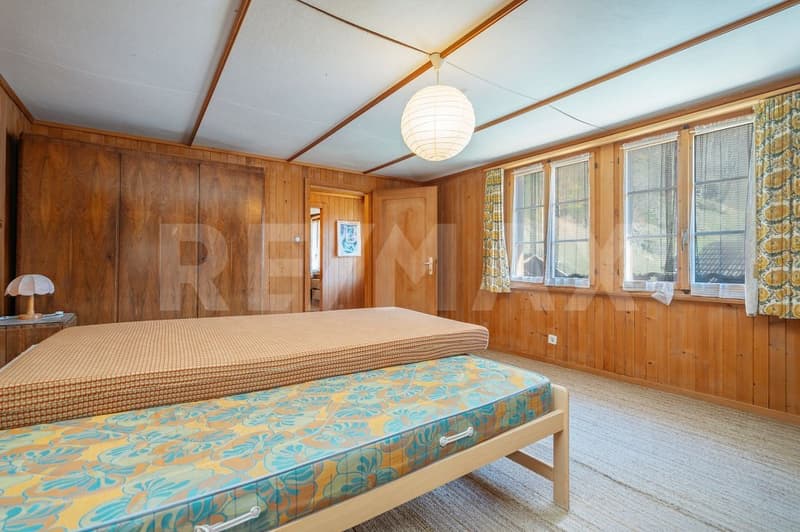
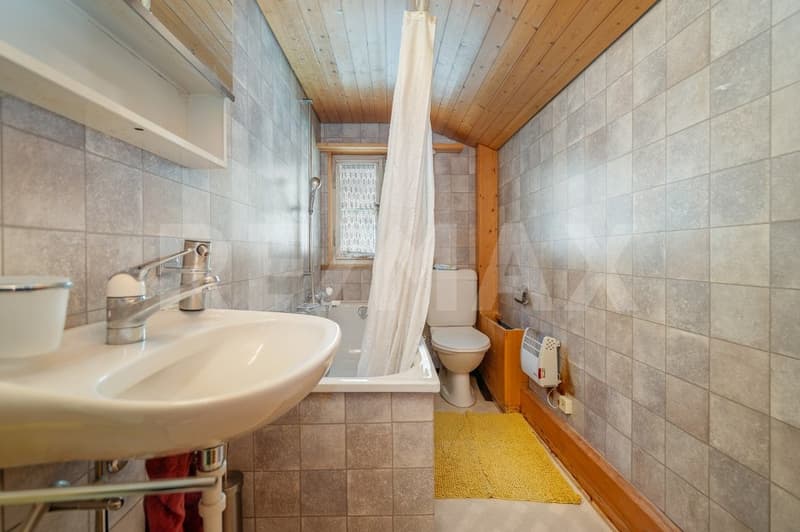
Built in 1962, this semi-detached house occupies a 216 m² plot and comprises two separate 4-room apartments, each with around 120 m² of living area. One apartment is in a good, habitable condition, while the other requires complete renovation. Overall, the house has aged and needs comprehensive refurbishment. For anyone undeterred by the renovation work, this is an opportunity to create spacious living areas to suit their own preferences.
The different possible uses of the two apartments are also appealing. While the lower apartment may only be used as a primary residence, the upper apartment can serve as a holiday apartment. This makes it possible, for example, to combine permanent residence in Innertkirchen with a holiday apartment of your own or to rent it out.
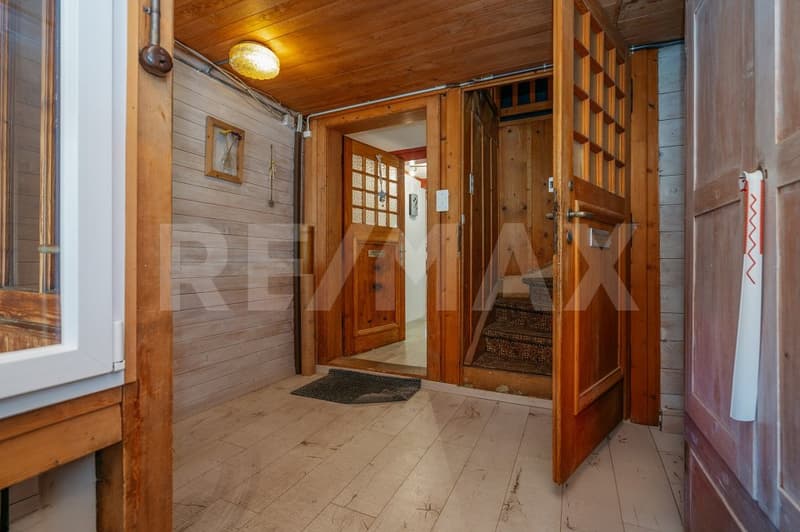
The ground floor offers numerous basement and ancillary rooms, providing ample space for hobbies, a workshop or storage.
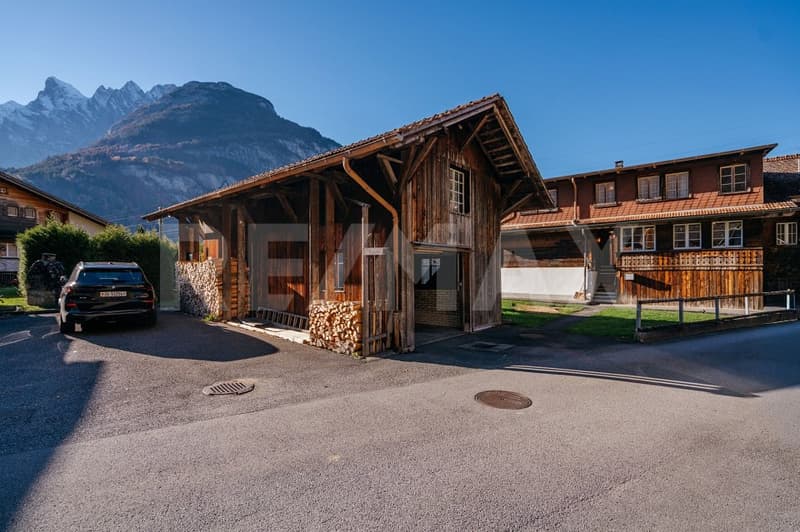
A special part of the offering is the adjoining 544 m² plot, with a garden and a barn built in 1948. The old building has retained much of its original charm. At the front is a single garage, with a beautiful old hayloft above. At the rear, the barn holds a surprise: a cosy party room equipped with a fireplace and a small kitchen. A special place for sociable moments with family and friends.
But the barn offers more than just charm: it also has potential. The plot is in a conservation zone and has an interesting reserve of building land. According to information from the building authority, both converting the existing barn to a different use and replacing it with a new building are possible in principle. The specific plans must comply with the applicable building regulations and are subject to the necessary permits.
This property is not a move-in-ready home, but an opportunity for people with ideas, energy and a desire to create something of their own. Whether as a multigenerational home, as a combination of a primary residence and a holiday apartment, or with a view to the development possibilities of the additional plot various options await.
An unusual opportunity for anyone who recognises the value of what already exists while looking ahead to tomorrow’s possibilities.
At Bottigenstrasse 36 in Innertkirchen, a property is for sale that offers one thing above all: plenty of scope for your own ideas. The residential building, with its two spacious apartments, numerous ancillary rooms and adjoining plot with an old barn, makes for a versatile offering with interesting possibilities for the future.
Built in 1962, this semi-detached house occupies a 216 m² plot and comprises two separate 4-room apartments, each with around 120 m² of living area. One apartment is in a good, habitable condition, while the other requires complete renovation. Overall, the house has aged and needs comprehensive refurbishment. For anyone undeterred by the renovation work, this is an opportunity to create spacious living areas to suit their own preferences.
The different possible uses of the two apartments are also appealing. While the lower apartment may only be used as a primary residence, the upper apartment can serve as a holiday apartment. This makes it possible, for example, to combine permanent residence in Innertkirchen with a holiday apartment of your own or to rent it out.
The ground floor offers numerous basement and ancillary rooms, providing ample space for hobbies, a workshop or storage.
A special part of the offering is the adjoining 544 m² plot, with a garden and a barn built in 1948. The old building has retained much of its original charm. At the front is a single garage, with a beautiful old hayloft above. At the rear, the barn holds a surprise: a cosy party room equipped with a fireplace and a small kitchen. A special place for sociable moments with family and friends.
But the barn offers more than just charm: it also has potential. The plot is in a conservation zone and has an interesting reserve of building land. According to information from the building authority, both converting the existing barn to a different use and replacing it with a new building are possible in principle. The specific plans must comply with the applicable building regulations and are subject to the necessary permits.
This property is not a move-in-ready home, but an opportunity for people with ideas, energy and a desire to create something of their own. Whether as a multigenerational home, as a combination of a primary residence and a holiday apartment, or with a view to the development possibilities of the additional plot various options await.
An unusual opportunity for anyone who recognises the value of what already exists while looking ahead to tomorrow’s possibilities.
Mortgage Calculator
From dream house to home ownership: the mortgage calculator can help you estimate the affordability of this property.
Viewing
Contact for viewing
Alain L'Allemand
Advertiser


RE/MAX Immobilien in Brienz
Hauptstrasse 138
3855Brienz
Contact
Alain L'Allemand
- Listing ID
- 4003647574
- Object ref.
- 111211001-136