
"Where the city fades into the background and home begins"
Address
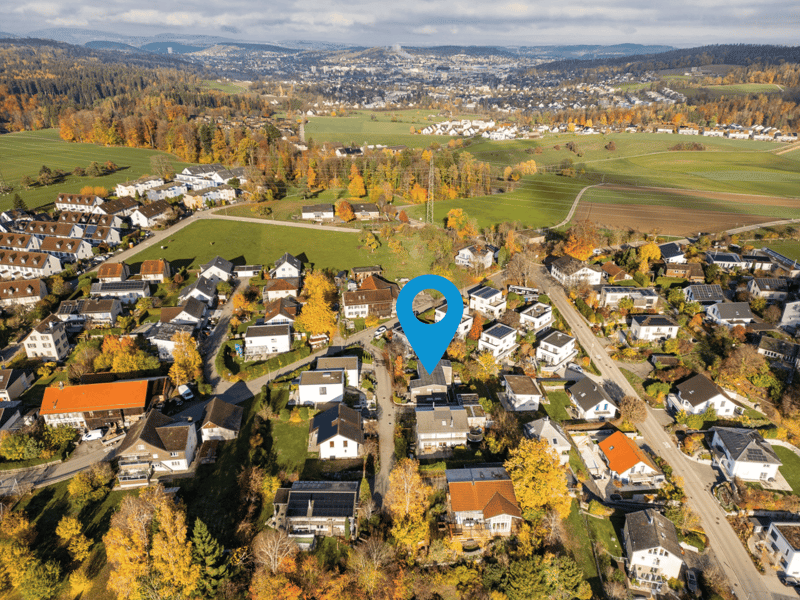
Ibergrain 3, 8405 WinterthurTravel time
- 14 min.Station: Kollbrunn
Surrounding information
School
2 min.Primaschule und Kindergarten IbergSupermarket
16 min.CoopPublic Transport
2 min.Klösterli Iberg
Times refer to the route on foot.
Price
- Purchase price:
- CHF 1,895,000.–
- Notify on price drop
Main information
- Availability:
- By agreement
- Type:
- Single house
- No. of rooms:
- 6.5
- Number of bathrooms:
- 2
- Number of floors:
- 3
- Surface living:
- 260 m2
- Land area:
- 576 m2
- Volume:
- 990 m3
- Year built:
- 2006
Characteristics
Balcony / Terrace
Dishwasher
Cable TV
View
Quiet neighborhood
Child-friendly
Parking space
Garage
Documents (0)
Description
Less city bustle. More home.
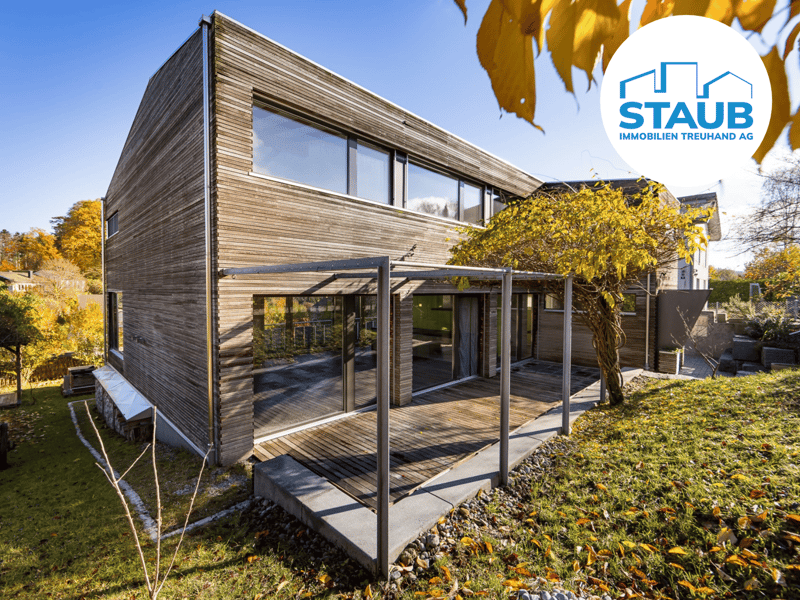
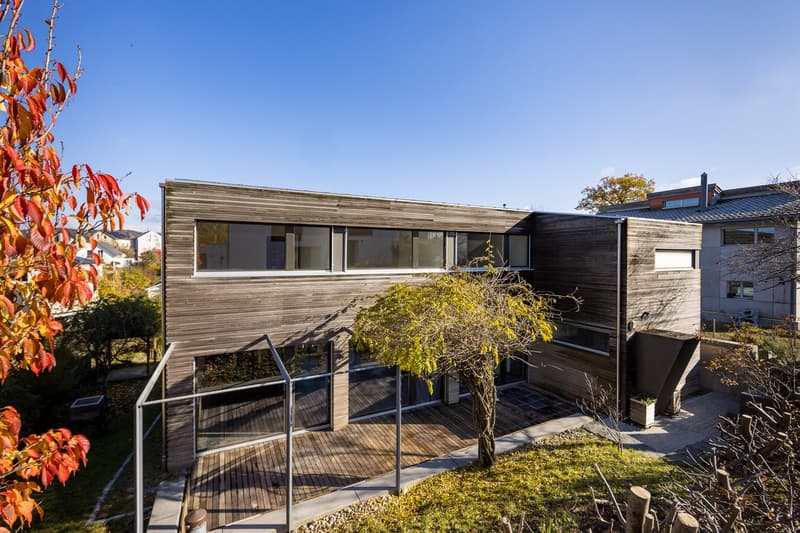
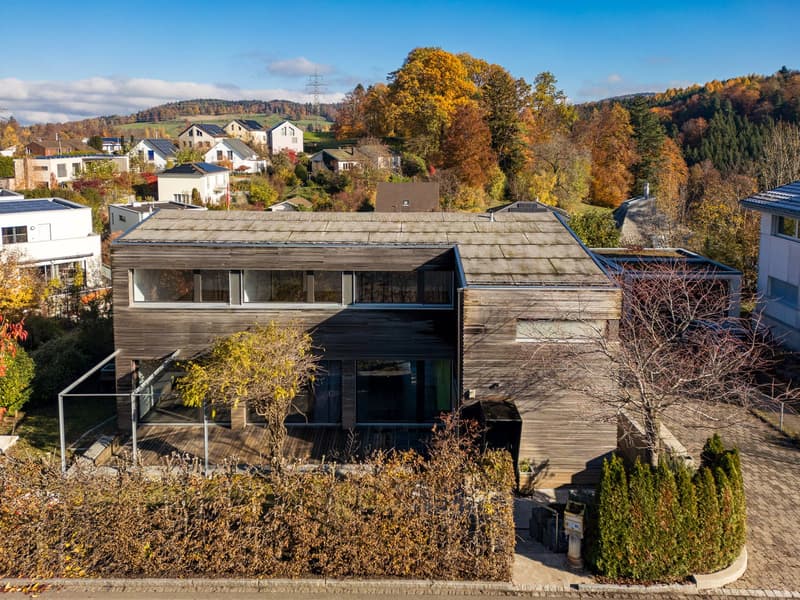
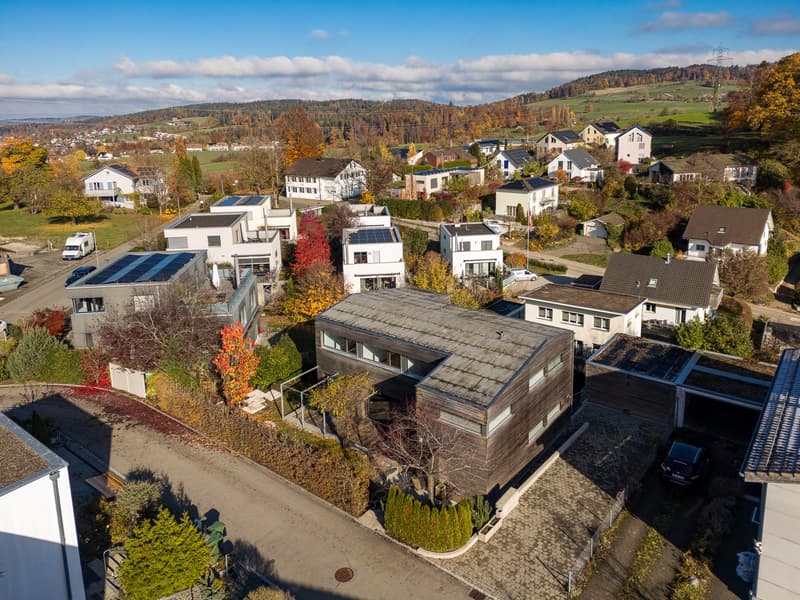
Set amid idyllic, green surroundings, this modern detached house, built in 2006, awaits you. The well-kept residential neighbourhood has no through traffic and offers plenty of peace, privacy and a high quality of life.
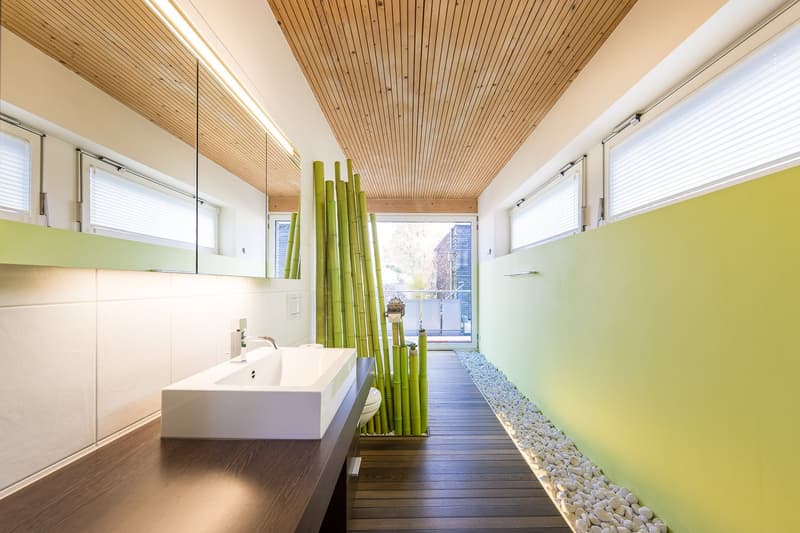
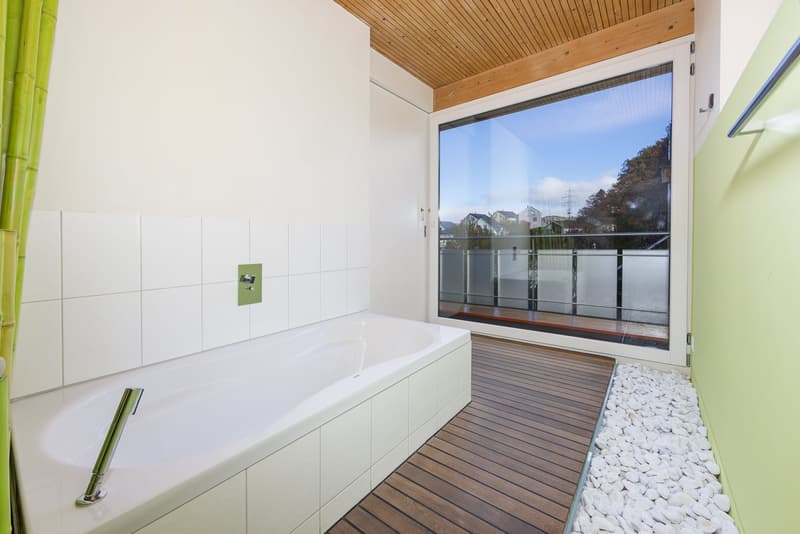
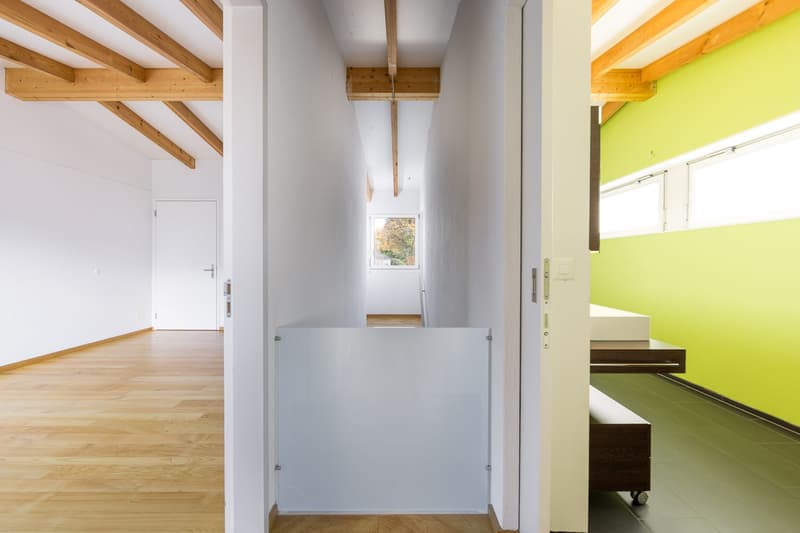
With its distinctive ventilated timber façade and Feng Shui-inspired architecture, the house combines timeless aesthetics with a harmonious living concept. Offering around 260 m² of living area spread from the basement to the top floor, it provides generous space with a wide range of possible uses. The basement also has potential for conversion into a self-contained secondary apartment or for other individual uses.
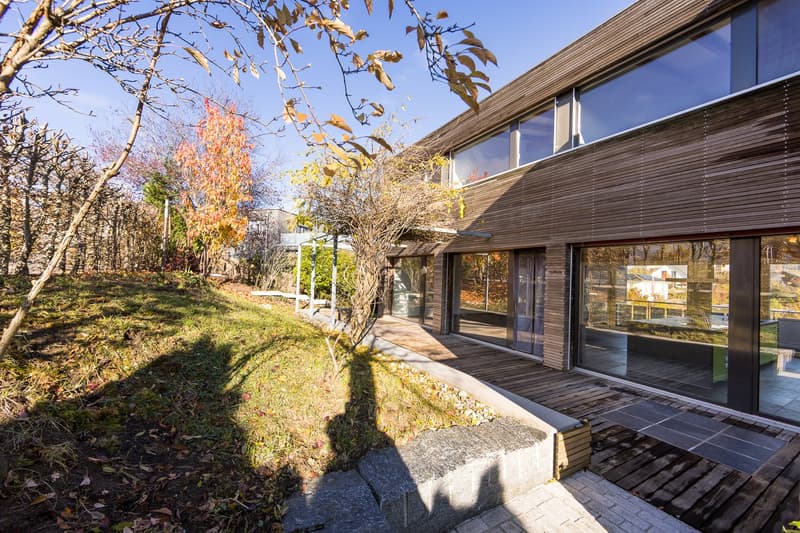
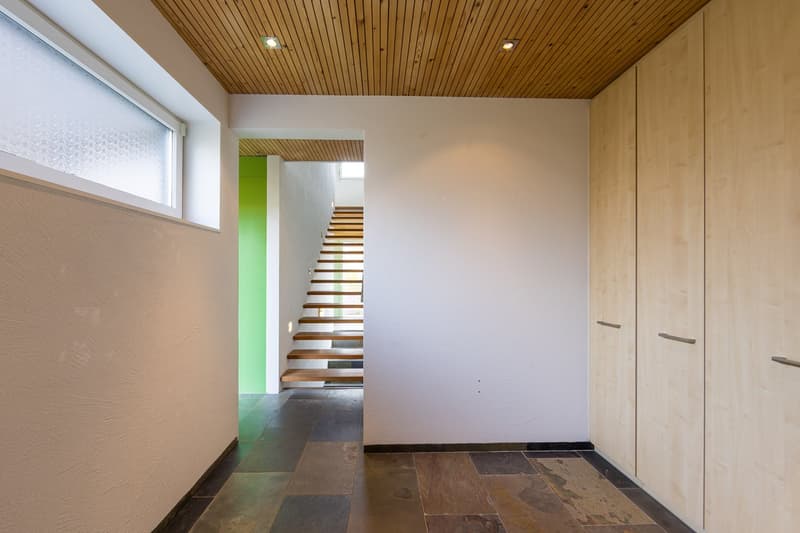
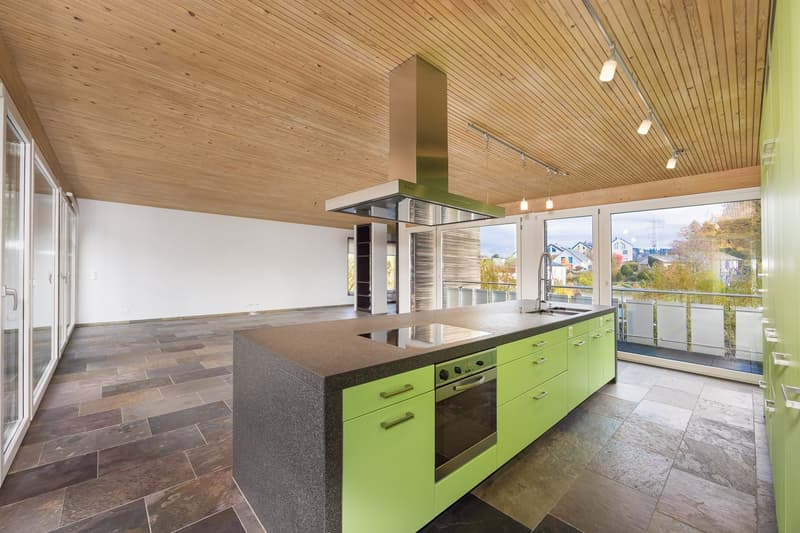
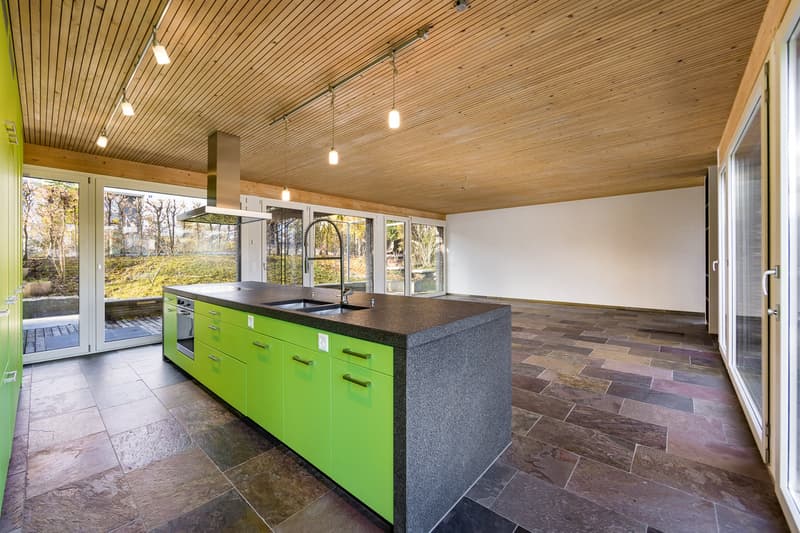
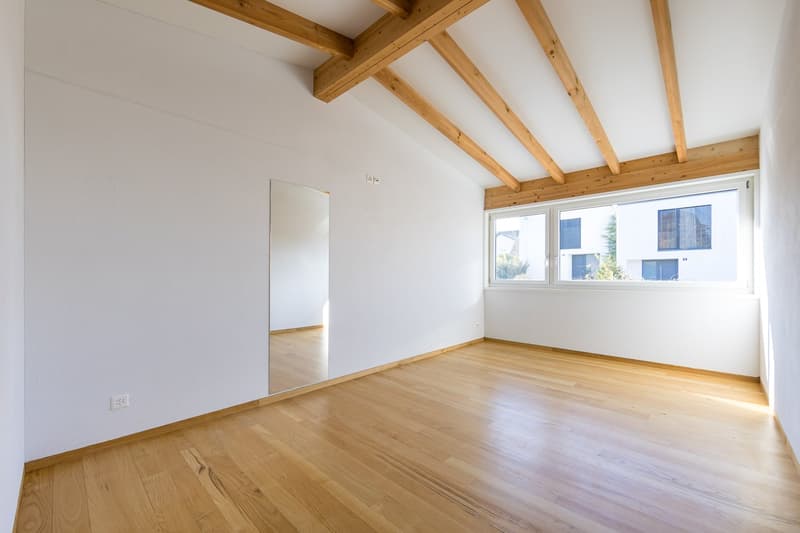
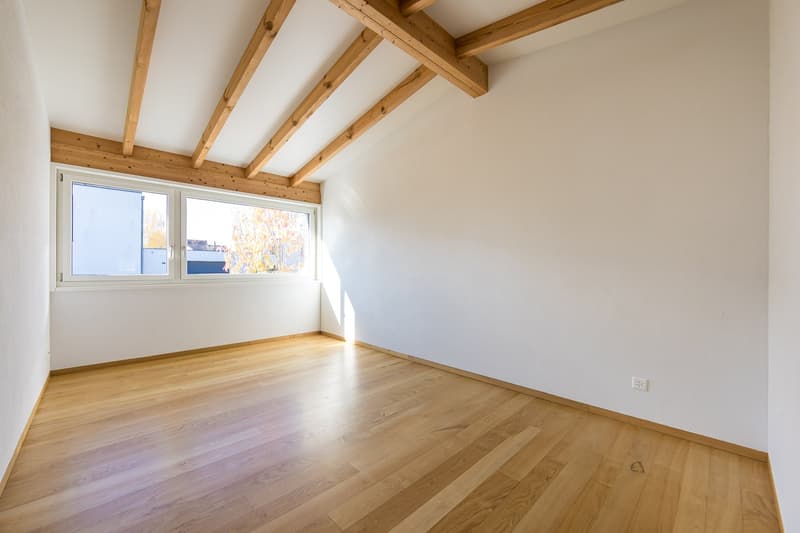
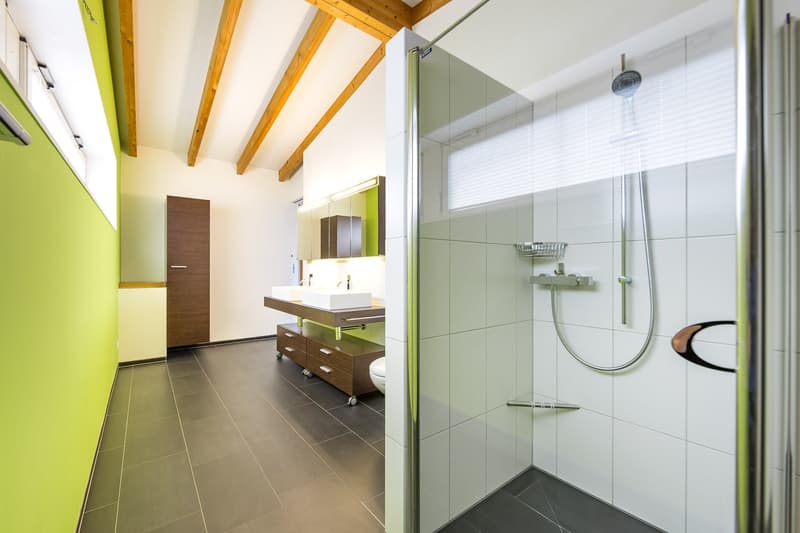
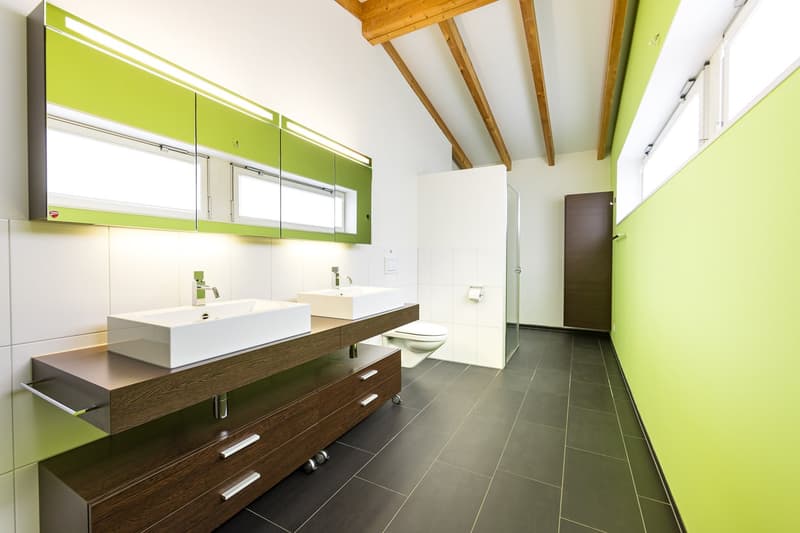
High-quality, sustainable construction, an air-to-water heat pump, fine materials such as Indian slate and South Italian chestnut parquet flooring, and generous expanses of windows create a bright, warm and inviting ambience, with a seamless connection to nature.
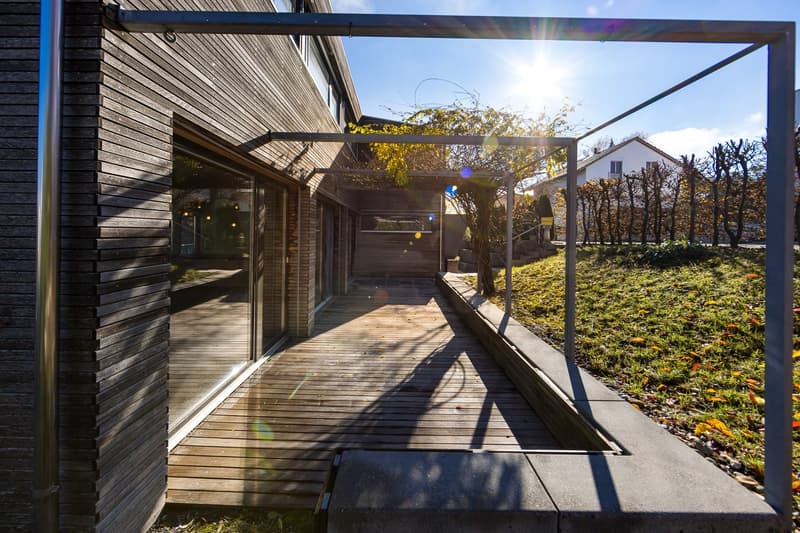
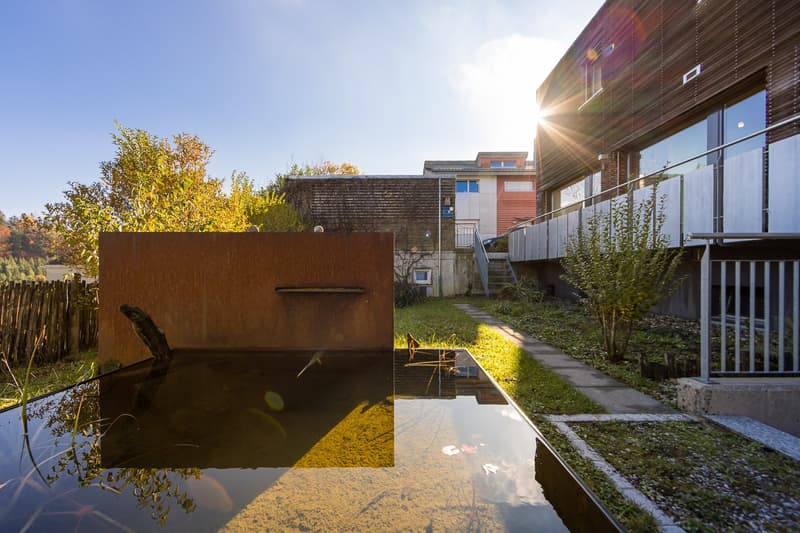
The outdoor area is equally appealing: the well-kept plot of around 576 m² invites you to relax and unwind, with a sunny west-facing terrace, an elegant pergola and a charming wooden pavilion.
A double garage with an electric door, a versatile room beneath the garage and at least two additional outdoor parking spaces complete this attractive offering.
A place of peace, inspiration and comfort—ideal for anyone who appreciates stylish, nature-oriented and spacious living. Discover the further advantages of this exceptional property in our detailed sales documentation, and let yourself be impressed during a personal viewing. We look forward to hearing from you!
Do you own a property and would like to sell it on the best terms within a reasonable timeframe?
Feel free to contact us with no obligation. We will be happy to meet you at your property or at our advisory and sales office, free of charge, and show you in a short time how to sell your property successfully for the “best price”: www.staub-immo.ch.
Since 1962 – personal, connected, committed
Mortgage Calculator
From dream house to home ownership: the mortgage calculator can help you estimate the affordability of this property.
Advertiser

Contact
Samuel Gloor
- Listing ID
- 4003646581
- Object ref.
- dg1fj.pk1j4