Rooms
4.5
Living space
153 m2
Selling price
CHF 1,790,000.–
Notify on price drop
"Living on a Sunny Slope with Panoramic Views"
Address
Rebbergstrasse 15, 8194 HüntwangenTravel time
- 27 min.Station: Hüntwangen-Wil
Surrounding information
School
8 min.Primarschulhaus und KigaSupermarket
4 min.VolgPublic Transport
5 min.Hüntwangen Dorf
Times refer to the route on foot.
Price
- Purchase price:
- CHF 1,790,000.–
- Notify on price drop
Main information
- Availability:
- Immediately
- Type:
- Single house
- No. of rooms:
- 4.5
- Number of apartments:
- 1
- Surface living:
- 153 m2
- Land area:
- 981 m2
- Volume:
- 914 m3
- Last refurbishment:
- 2022
- Year built:
- 1970
Characteristics
Balcony / Terrace
Cable TV
Fireplace
Child-friendly
Parking space
Garage
Documents (0)
Description
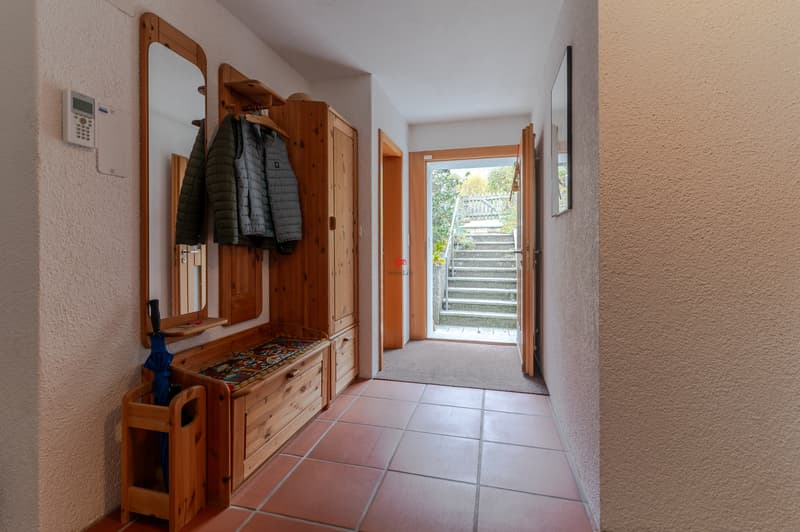
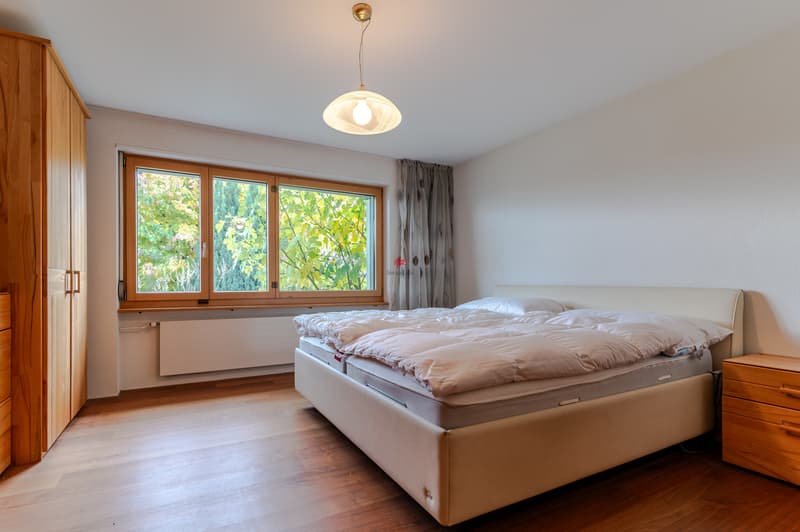
The spacious entrance area also includes a guest WC. The bathroom and three bedrooms are located in the eastern part of the house. All household appliances can be conveniently stored in the study.
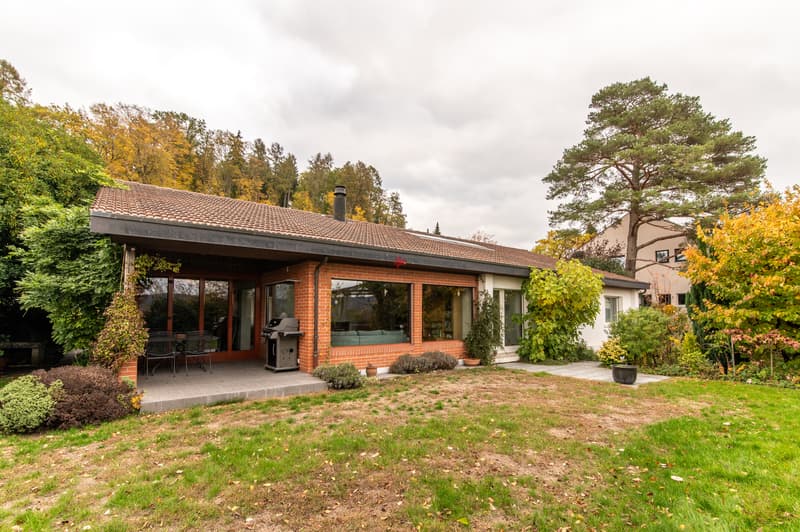
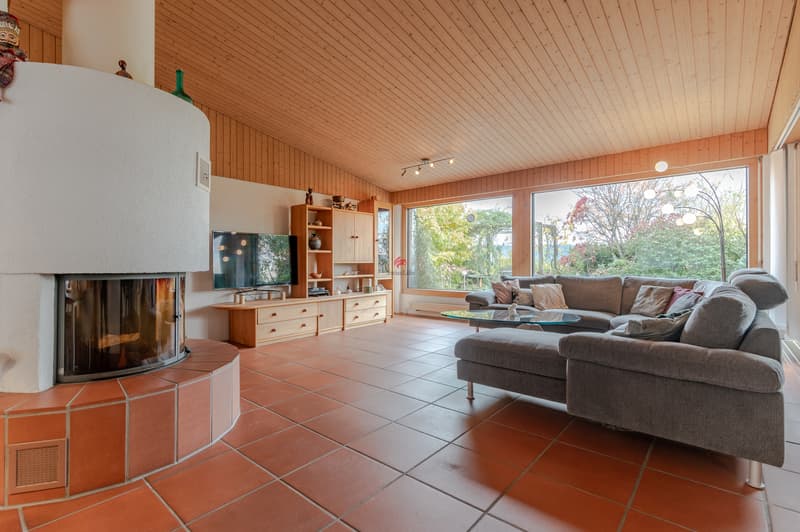
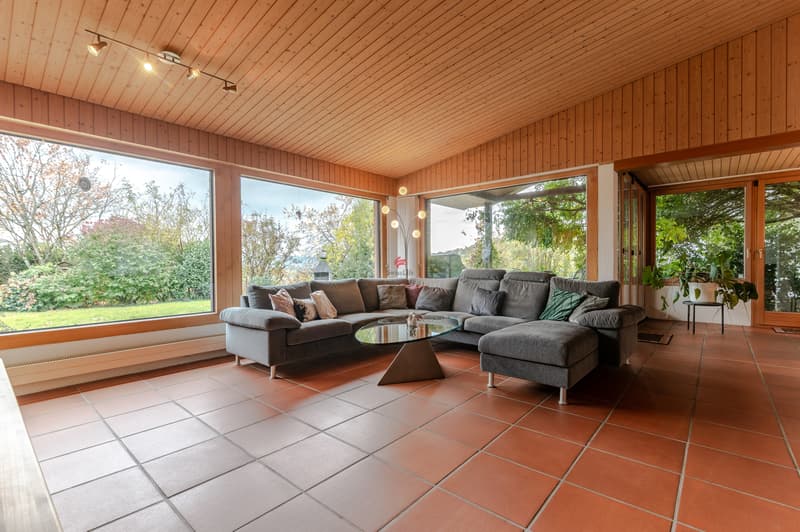
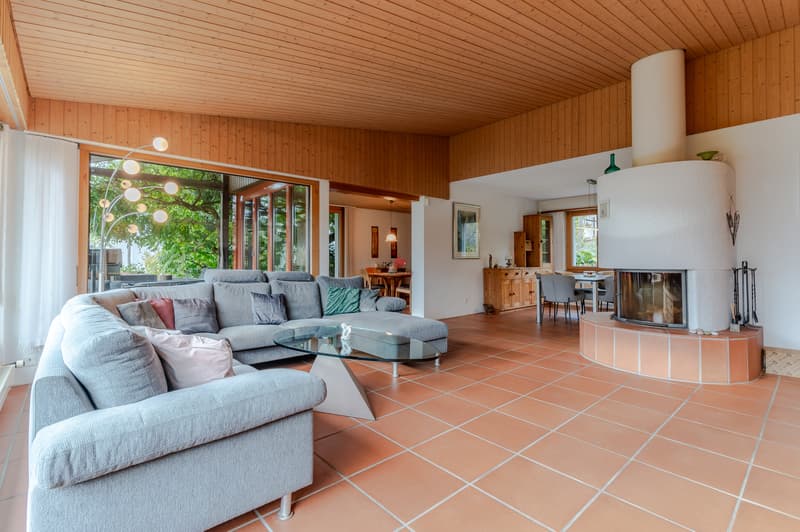
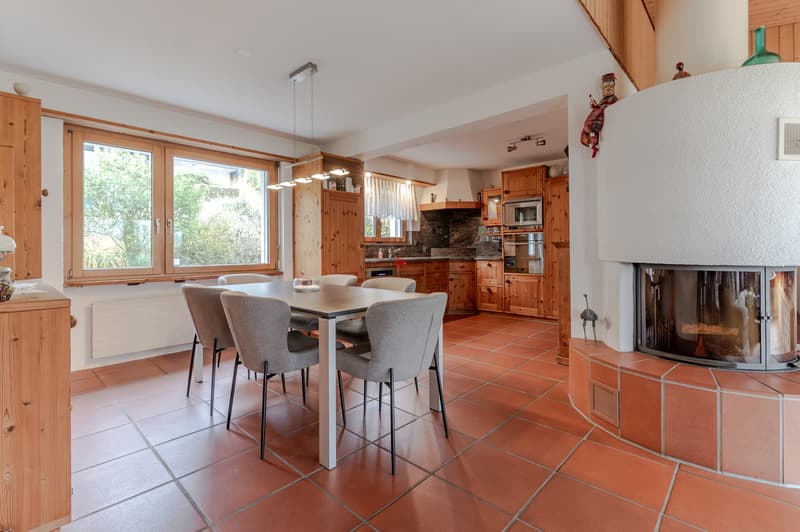
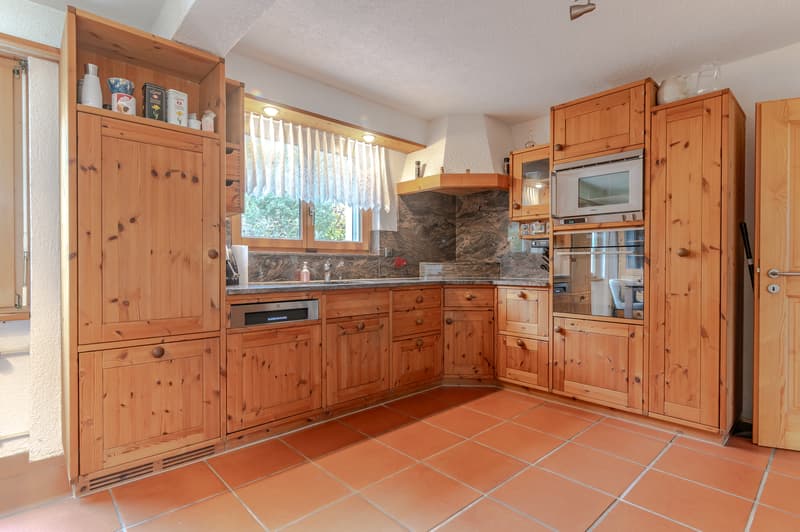
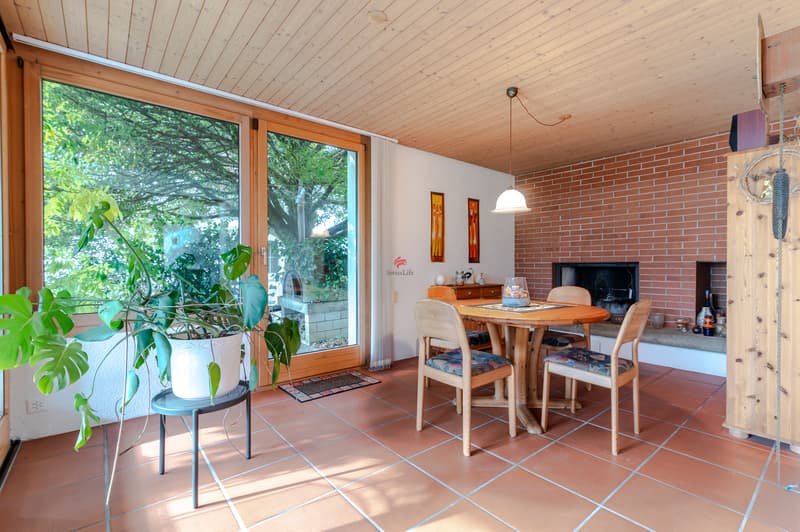
The open-plan kitchen with adjoining dining and living area, fitted with a warm-air fireplace (approx. 40 m²), together with the directly adjoining sunroom with barbecue area (approx. 20 m²) and the covered patio, complete the living floor harmoniously.
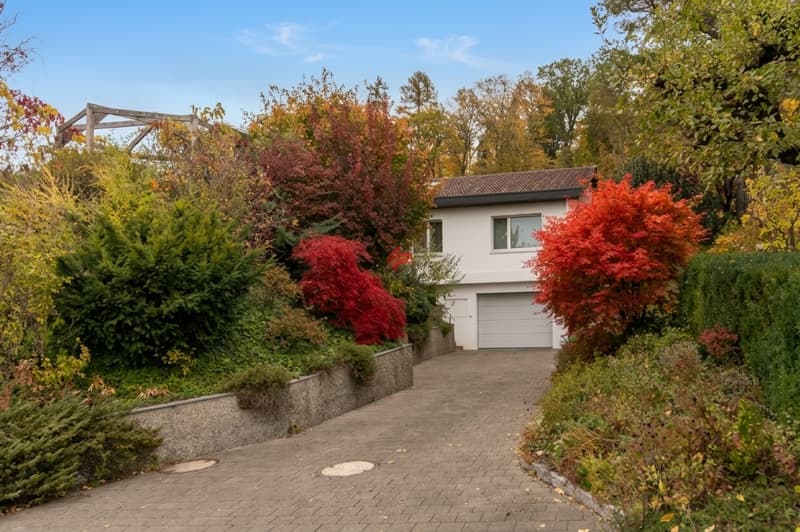
The basement offers a total of 126 m² of usable space with a variety of rooms: a civil defence shelter, a sauna with shower area, a spacious office, an attractive fitness room, the heating and tank room, and a spacious single garage with separate storage room.
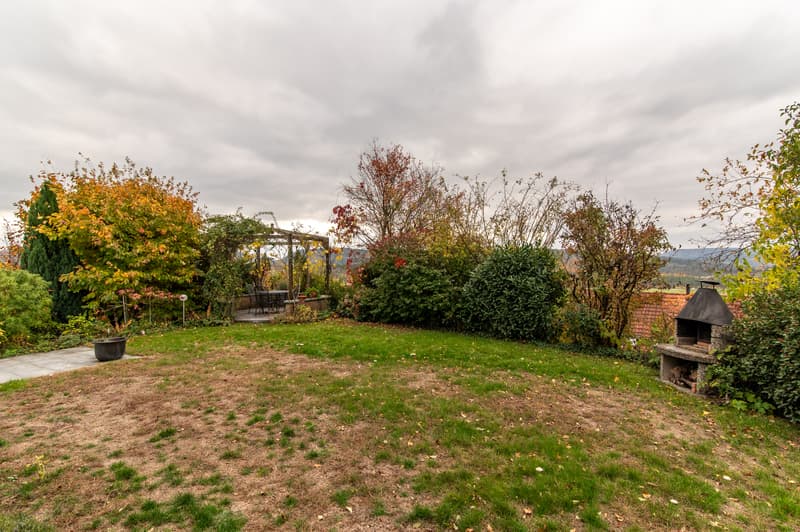
In the garden, with its well-kept lawn and cosy pergola, you can enjoy wonderful panoramic views as well as the peace and privacy of your own retreat. In the garden area behind the house, you can also create your own little organic paradise and enjoy fresh vegetables and fruit from your garden.
I would be delighted to show you this attractive property and all its advantages in person. I look forward to hearing from you!
The open-plan kitchen with adjoining dining and living area, fitted with a warm-air fireplace (approx. 40 m²), together with the directly adjoining sunroom with barbecue area (approx. 20 m²) and the covered patio, complete the living floor harmoniously.
The basement offers a total of 126 m² of usable space with a variety of rooms: a civil defence shelter, a sauna with shower area, a spacious office, an attractive fitness room, the heating and tank room, and a spacious single garage with separate storage room.
In the garden, with its well-kept lawn and cosy pergola, you can enjoy wonderful panoramic views as well as the peace and privacy of your own retreat. In the garden area behind the house, you can also create your own little organic paradise and enjoy fresh vegetables and fruit from your garden.
I would be delighted to show you this attractive property and all its advantages in person. I look forward to hearing from you!
Mortgage Calculator
From dream house to home ownership: the mortgage calculator can help you estimate the affordability of this property.
Viewing
Contact for viewing
Alain Kilgus
Advertiser


Swiss Life Immopulse
Bahnhofstrasse 2
8200Schaffhausen
Contact
Alain Kilgus
- Listing ID
- 4003645730
- Object ref.
- 6287463