Rooms
7
Living space
215 m2
Selling price
CHF 2,590,000.–
Notify on price drop
"The charm of an exceptional property, with the lake and Alps on the horizon"
Address
Neuchâtel, 2022 La Grande BérochePrice
- Purchase price:
- CHF 2,590,000.–
- Notify on price drop
Main information
- Availability:
- By agreement
- Type:
- Single house
- No. of rooms:
- 7
- Surface living:
- 215 m2
- Land area:
- 1100 m2
- Volume:
- 1556 m3
- Year built:
- 2008
Documents (0)
Description
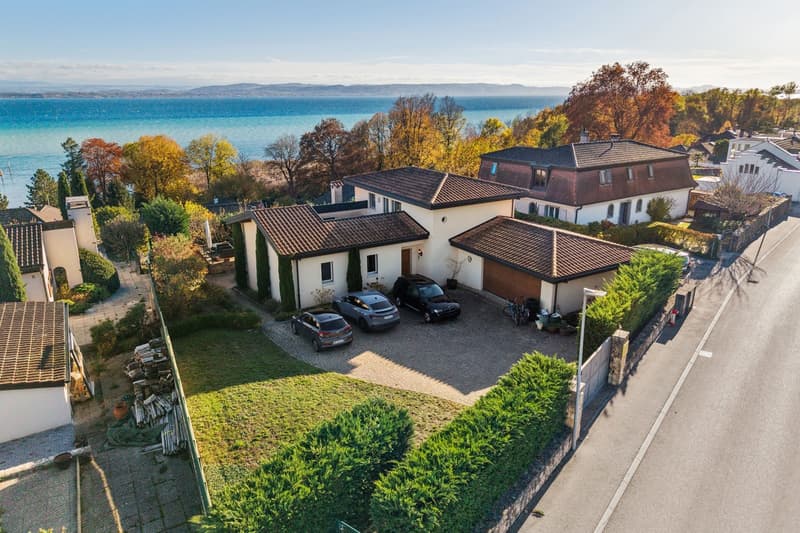
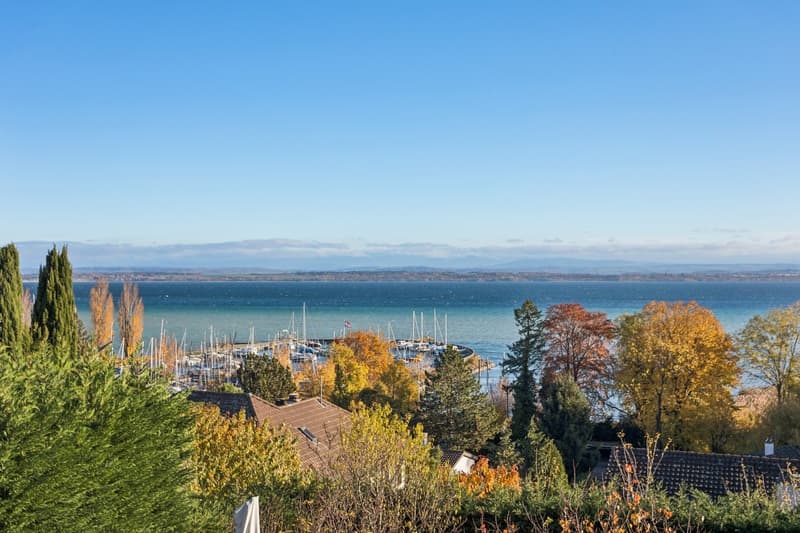
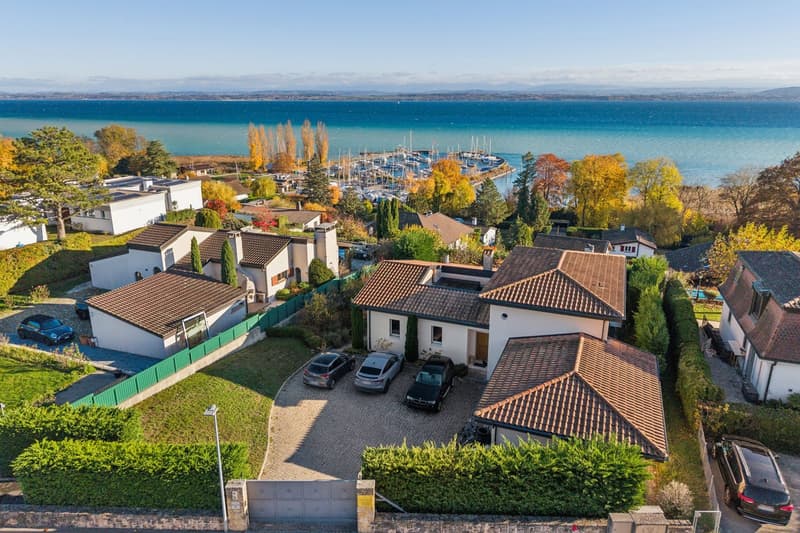
With Lake Neuchâtel and the Alps as a backdrop, this detached villa stands out for its distinctive character, generous proportions and privileged setting.
Nestled in a pleasant residential neighbourhood in Bevaix, it enjoys a leafy setting close to the lake and local amenities.
Set on a 1'100 m² plot, the property offers a living area of ~215 m², arranged over 7 rooms.
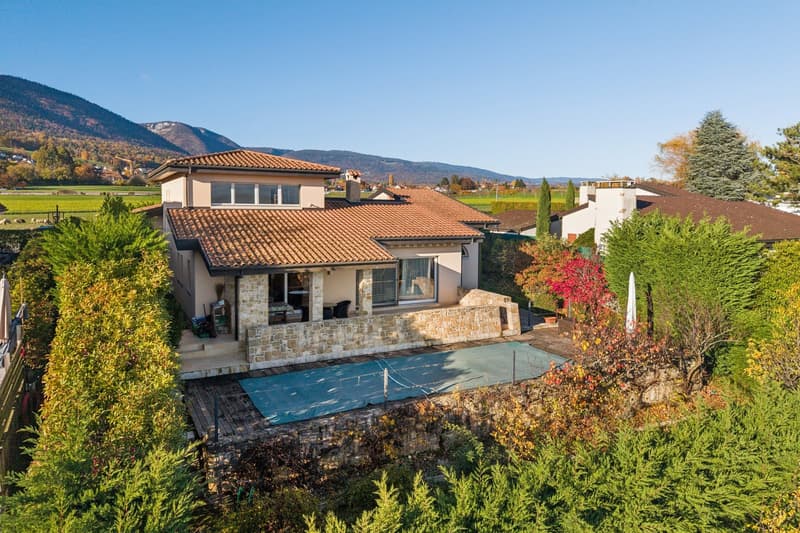
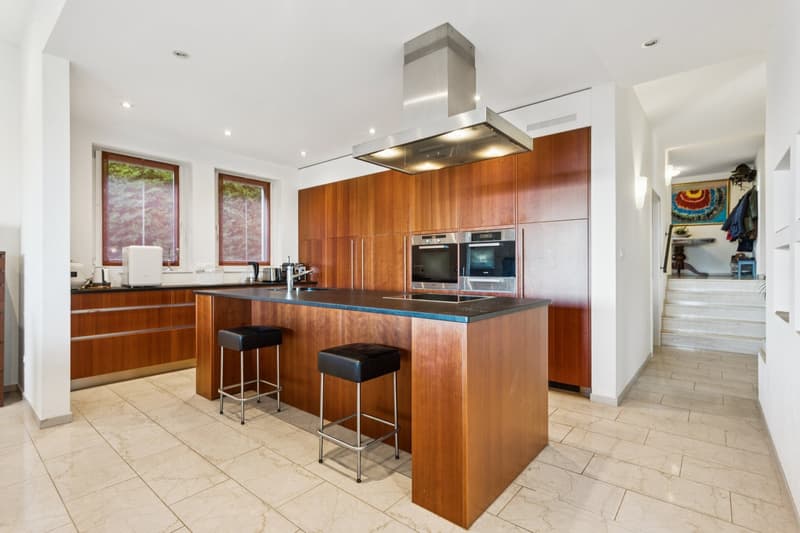
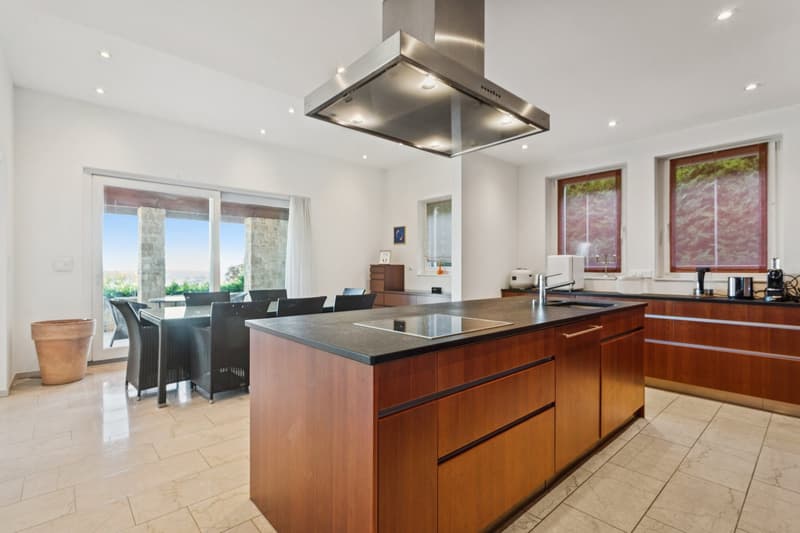
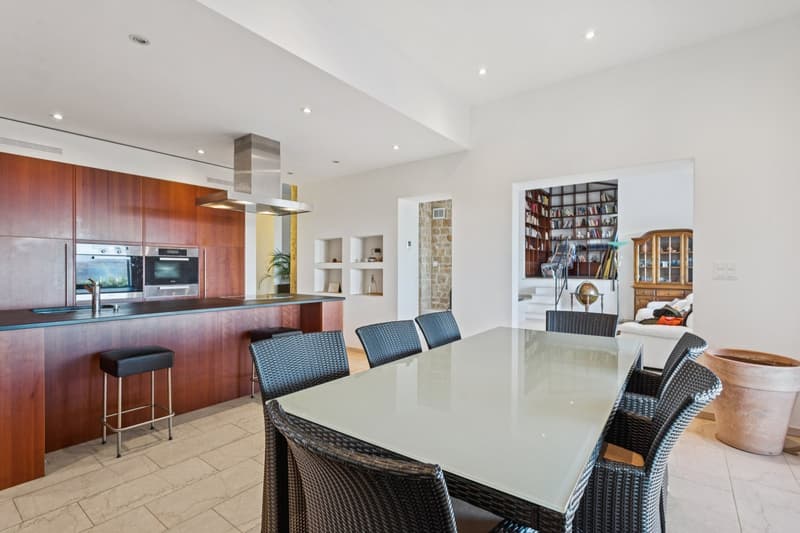
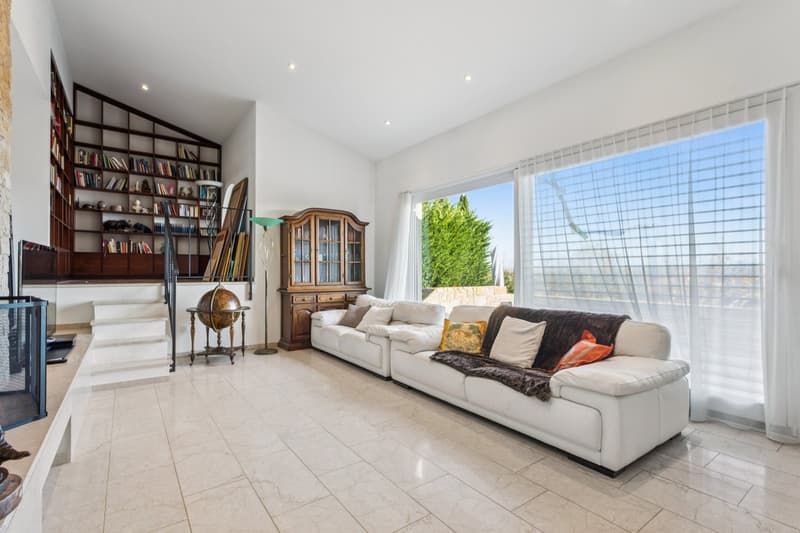
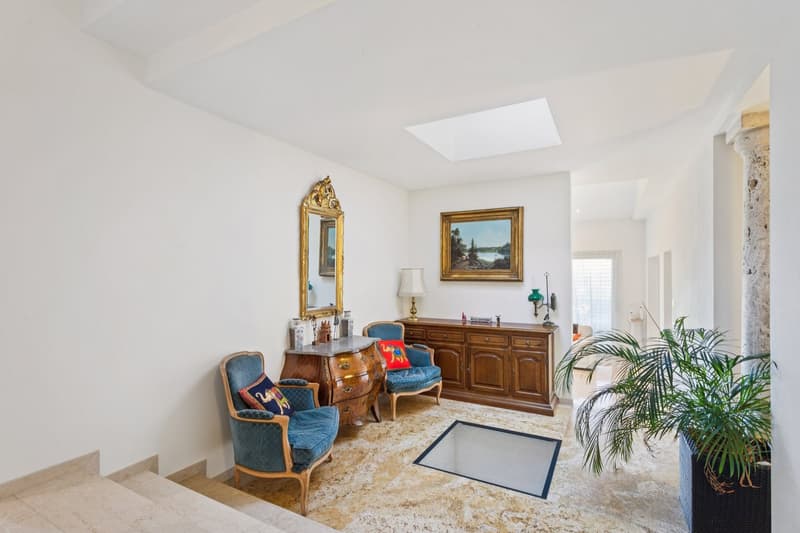
The bright, welcoming living spaces include a spacious living room with an imposing natural-stone fireplace, a dining room and a fitted kitchen. Large openings extend these spaces naturally onto the terraces and into the garden.
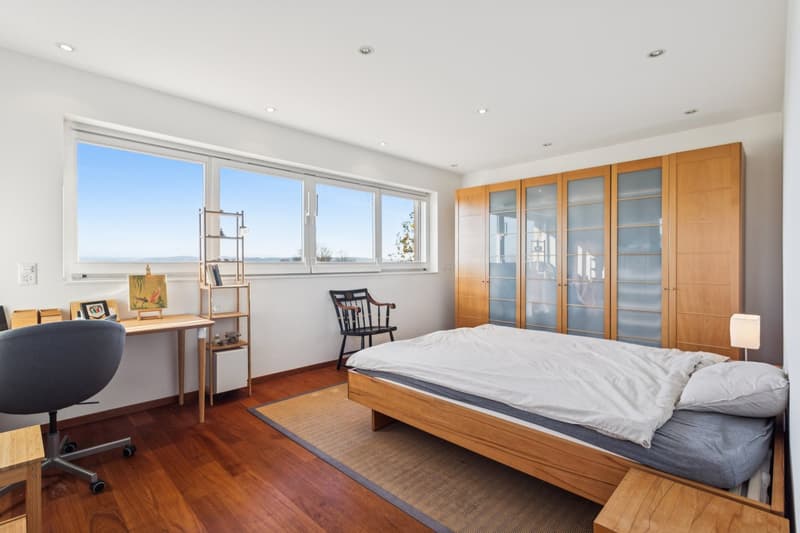
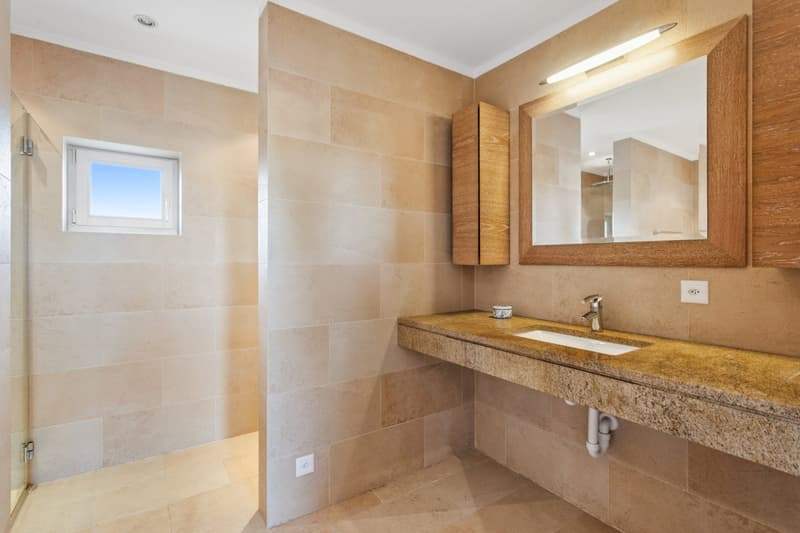
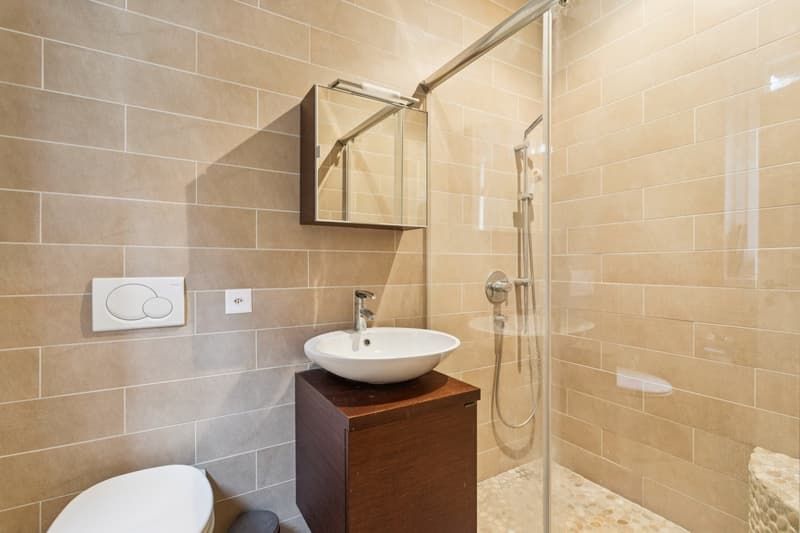
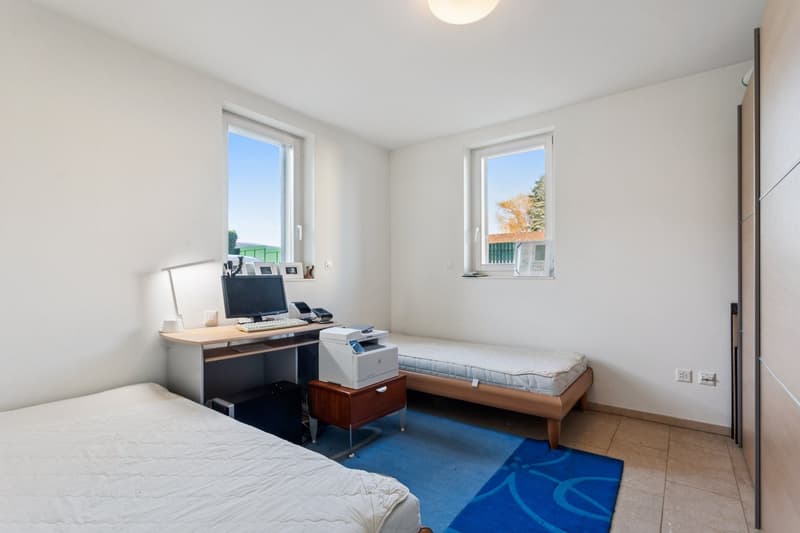
The sleeping area comprises several bedrooms and bathrooms, with a layout suited to family life. Upstairs, the primary suite has its own dressing room, a bathroom and access to a terrace—a private space from which to enjoy the surroundings.
Outside, the garden with its fruit trees, the terraces and the swimming pool invite you to make the most of sunny days. The views of the lake and the Alps add to the charm of this setting, which is ideal for relaxing and socialising.
The basement also offers generous space, including a dedicated wellness area with a sauna, fitness room and several ancillary rooms. A double garage and additional parking spaces complete the property.
Nestled in a pleasant residential neighbourhood in Bevaix, it enjoys a leafy setting close to the lake and local amenities.
Set on a 1'100 m² plot, the property offers a living area of ~215 m², arranged over 7 rooms.
The bright, welcoming living spaces include a spacious living room with an imposing natural-stone fireplace, a dining room and a fitted kitchen. Large openings extend these spaces naturally onto the terraces and into the garden.
The sleeping area comprises several bedrooms and bathrooms, with a layout suited to family life. Upstairs, the primary suite has its own dressing room, a bathroom and access to a terrace—a private space from which to enjoy the surroundings.
Outside, the garden with its fruit trees, the terraces and the swimming pool invite you to make the most of sunny days. The views of the lake and the Alps add to the charm of this setting, which is ideal for relaxing and socialising.
The basement also offers generous space, including a dedicated wellness area with a sauna, fitness room and several ancillary rooms. A double garage and additional parking spaces complete the property.
Mortgage Calculator
From dream house to home ownership: the mortgage calculator can help you estimate the affordability of this property.
Viewing
Contact for viewing
Raphael Bonjour

Switzerland Sotheby's International Realty (agence de Neuchâtel)Rue des Chavannes 3, 2000 NeuchâtelSee all listings from this agency

Raphael BonjourCourtier
- Listing ID
- 4003645475
- Object ref.
- 045635