Rooms
4.5
Living space
131 m2
Selling price
CHF 950,000.–
Notify on price drop
"Saxon | New 4.5-room semi-detached house with private garden"
Address
1907 SaxonPrice
- Purchase price:
- CHF 950,000.–
- Notify on price drop
Main information
- Availability:
- By agreement
- Type:
- Row house
- No. of rooms:
- 4.5
- Number of floors:
- 2
- Surface living:
- 131 m2
- Year built:
- 2026
Characteristics
Balcony / Terrace
View
Parking space
Documents (0)
Description
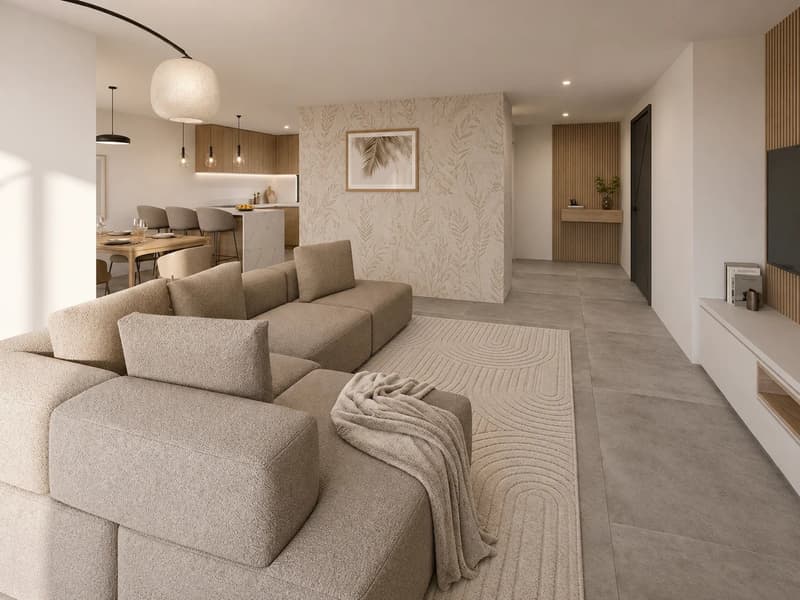
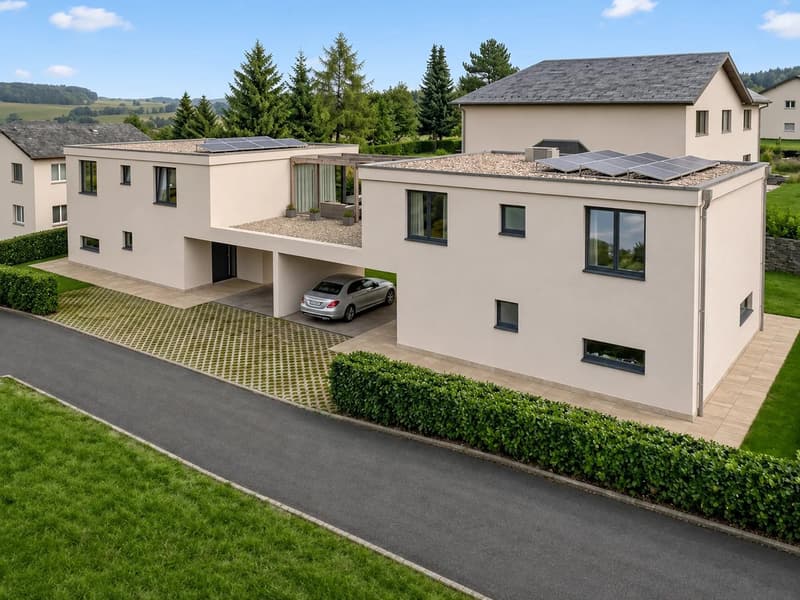
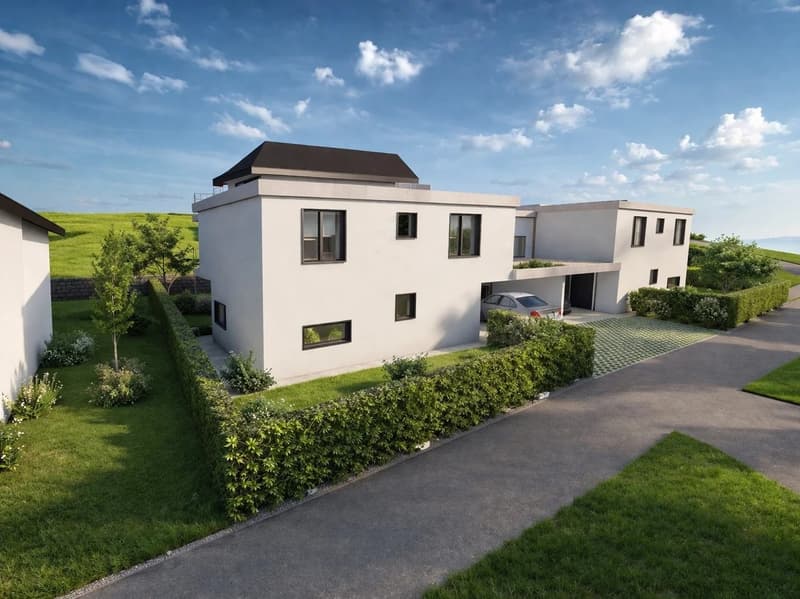
Located in a quiet residential neighbourhood of Saxon, in a 30 km/h zone and close to schools and local amenities, this 4.5-room semi-detached house is offered for sale off-plan. It is part of a contemporary construction project comprising two homes, one of which has already been sold.
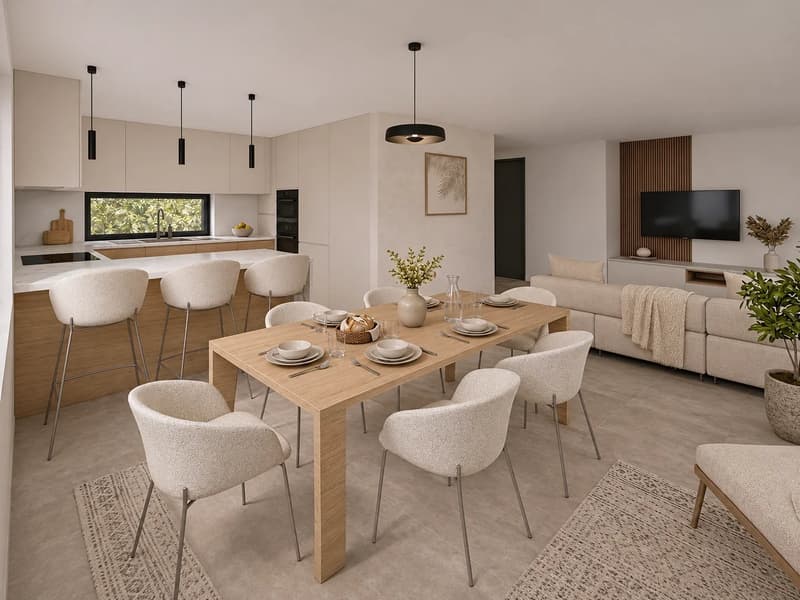
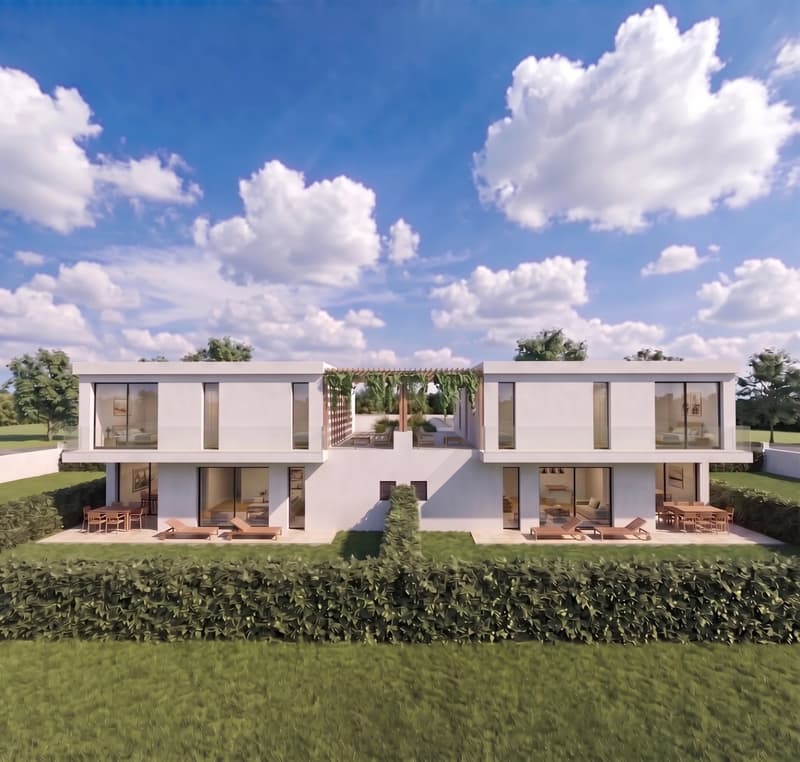
Arranged over two levels, the house features a modern, functional design, with bright living spaces, private outdoor areas and high-performance energy systems. Future buyers will also be able to personalise the interior finishes to suit their preferences, within the budgets set out in the technical specifications.
The house is laid out as follows:
GROUND FLOOR
- Entrance hall
- Bright living room
- Semi-open kitchen with dining area
- Guest WC
- Laundry room and private building services room
- Storage space
- Access to the terrace and garden
FIRST FLOOR
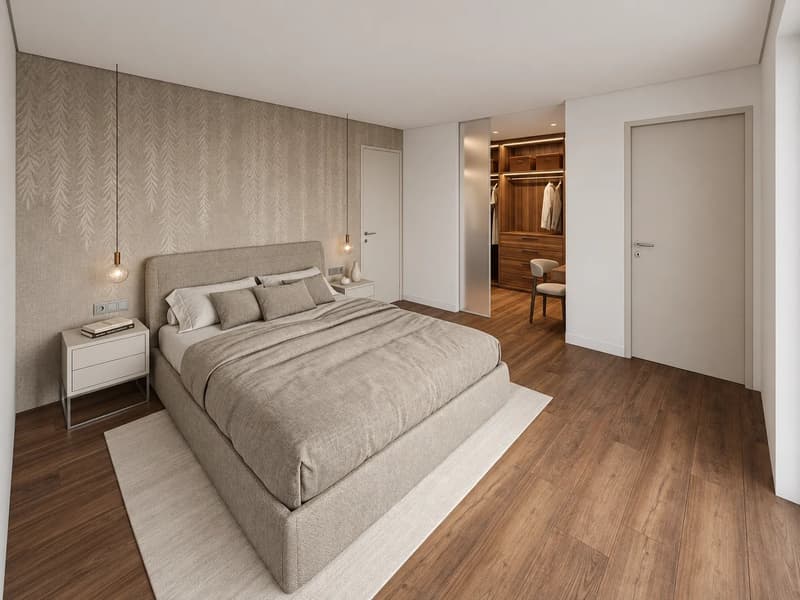
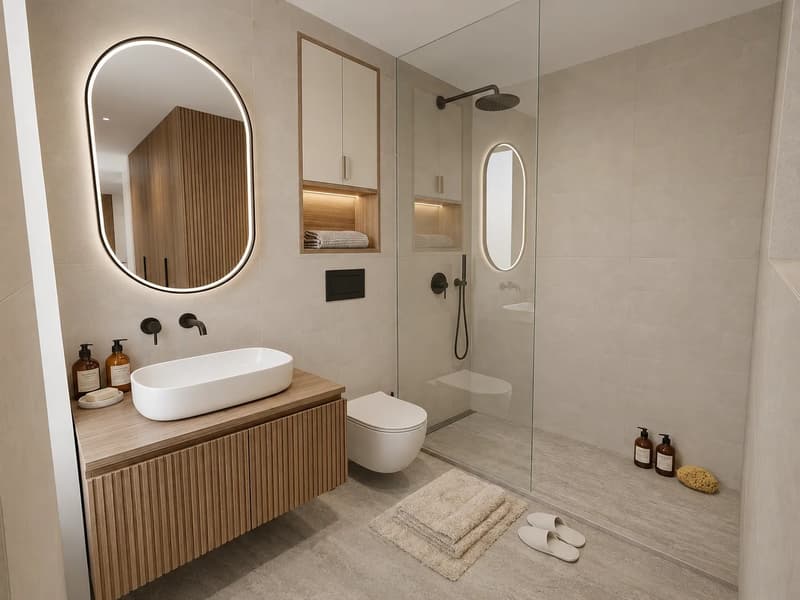
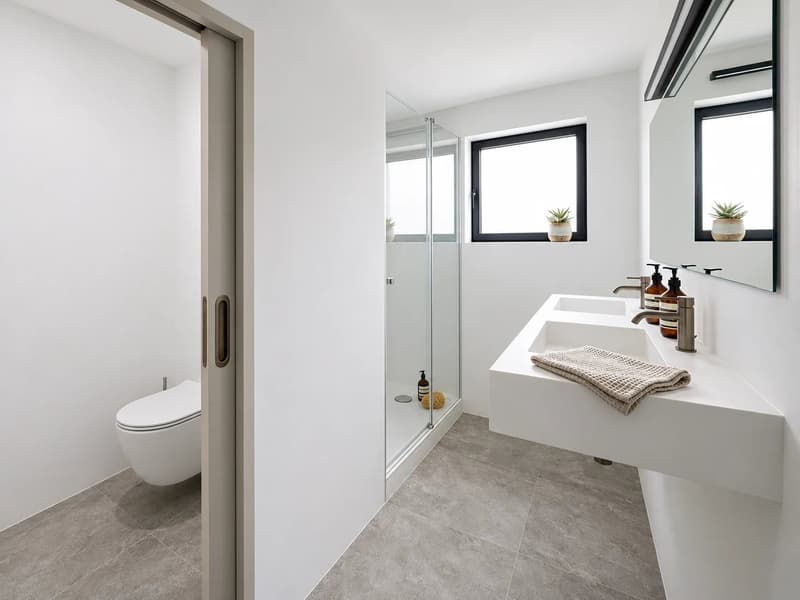
- Principal suite with dressing room and shower room
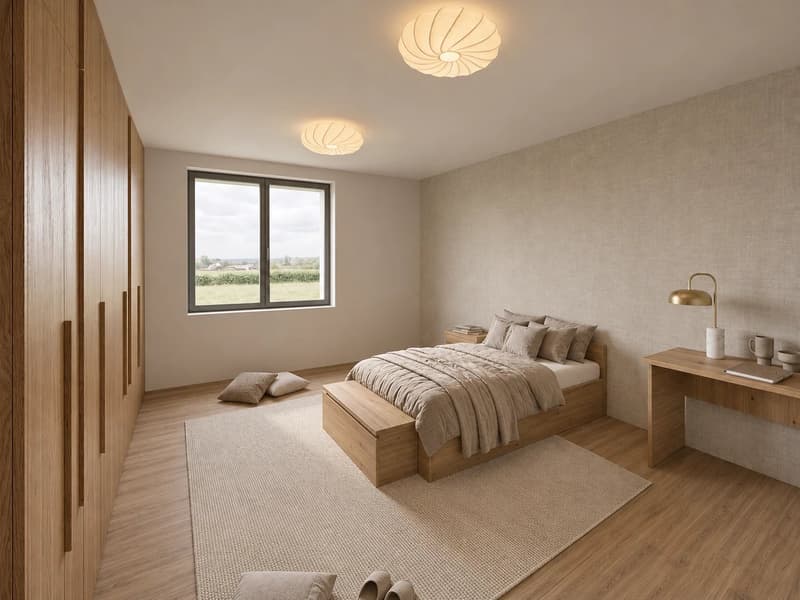
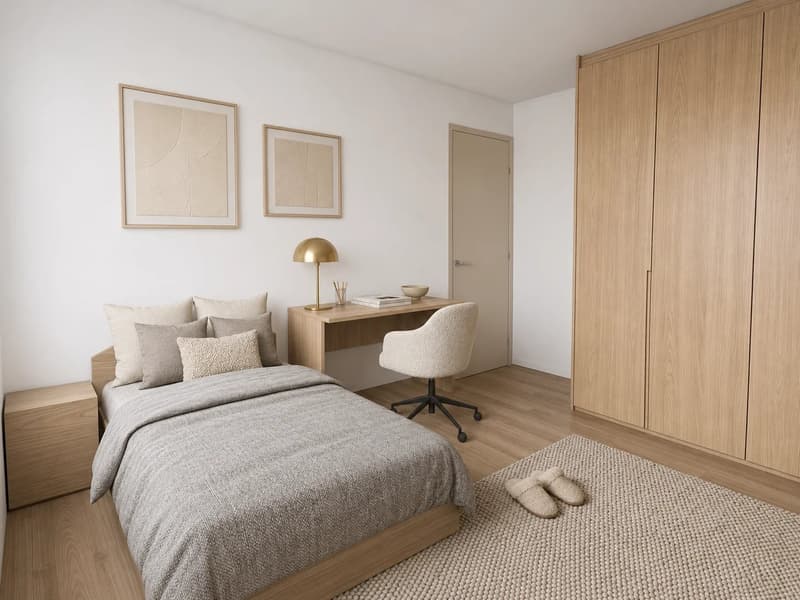
- 2 bedrooms
- Bathroom
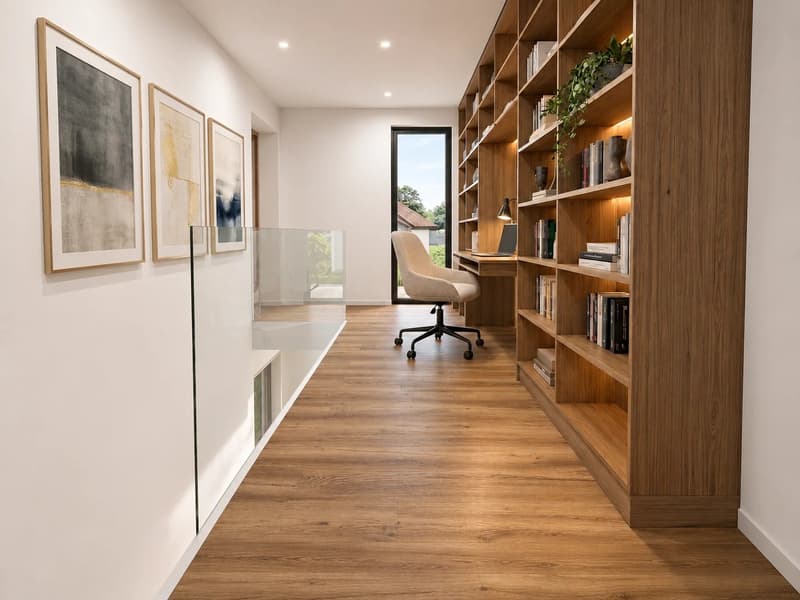
- Office area arranged in the hallway
- Veranda
- Balcony
OUTDOOR AREAS
- Terrace
- Private garden
- 2 parking spaces, one of which is covered
FEATURES
- New build
- Project comprising two semi-detached houses, one of which has already been sold
- Individual air-to-water heat pump
- Solar panels
- Underfloor heating
- PVC windows with triple glazing
- Independent technical installations for each house
- Interior finishes can be personalised at the buyer's choice (kitchen, tiles, parquet flooring and sanitary fittings), within the budgets set out in the technical specifications.
- Key handover estimated during December 2027
This house is an excellent opportunity to purchase a new build with modern features and private outdoor areas. The option to personalise the finishes allows future owners to create an interior that reflects their own style.
SAXON
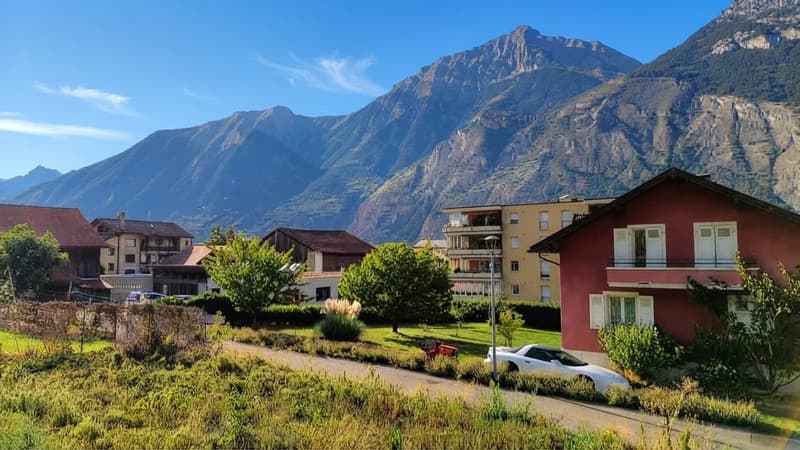
A village in the heart of the Valais orchard region on the left bank of the Rhône, 10 km from Martigny, Saxon offers a pleasant and peaceful setting.
The casino, which once brought the village fame and prosperity, is now used for cultural events and makes a charming venue in a leafy setting.
Numerous paths wind up the hillside to the summit of Pierre-à-Voir, offering an outstanding view of the Rhône plain and the surrounding peaks.
The village's more than 6'000 residents benefit from school facilities through to the end of primary school, as well as childcare options.
Saxon is 5 minutes from the Saillon thermal baths and 20 minutes from the city of Sion.
!!! MORE DETAILS AND SIMILAR PROPERTIES DIRECTLY ON TWIXY.CH
Arranged over two levels, the house features a modern, functional design, with bright living spaces, private outdoor areas and high-performance energy systems. Future buyers will also be able to personalise the interior finishes to suit their preferences, within the budgets set out in the technical specifications.
The house is laid out as follows:
GROUND FLOOR
- Entrance hall
- Bright living room
- Semi-open kitchen with dining area
- Guest WC
- Laundry room and private building services room
- Storage space
- Access to the terrace and garden
FIRST FLOOR
- Principal suite with dressing room and shower room
- 2 bedrooms
- Bathroom
- Office area arranged in the hallway
- Veranda
- Balcony
OUTDOOR AREAS
- Terrace
- Private garden
- 2 parking spaces, one of which is covered
FEATURES
- New build
- Project comprising two semi-detached houses, one of which has already been sold
- Individual air-to-water heat pump
- Solar panels
- Underfloor heating
- PVC windows with triple glazing
- Independent technical installations for each house
- Interior finishes can be personalised at the buyer's choice (kitchen, tiles, parquet flooring and sanitary fittings), within the budgets set out in the technical specifications.
- Key handover estimated during December 2027
This house is an excellent opportunity to purchase a new build with modern features and private outdoor areas. The option to personalise the finishes allows future owners to create an interior that reflects their own style.
SAXON
A village in the heart of the Valais orchard region on the left bank of the Rhône, 10 km from Martigny, Saxon offers a pleasant and peaceful setting.
The casino, which once brought the village fame and prosperity, is now used for cultural events and makes a charming venue in a leafy setting.
Numerous paths wind up the hillside to the summit of Pierre-à-Voir, offering an outstanding view of the Rhône plain and the surrounding peaks.
The village's more than 6'000 residents benefit from school facilities through to the end of primary school, as well as childcare options.
Saxon is 5 minutes from the Saillon thermal baths and 20 minutes from the city of Sion.
!!! MORE DETAILS AND SIMILAR PROPERTIES DIRECTLY ON TWIXY.CH
Mortgage Calculator
From dream house to home ownership: the mortgage calculator can help you estimate the affordability of this property.
Viewing
Contact for viewing
Tim BRANDT

Contact
Tim BRANDT
- Listing ID
- 4003645293
- Object ref.
- 87599850