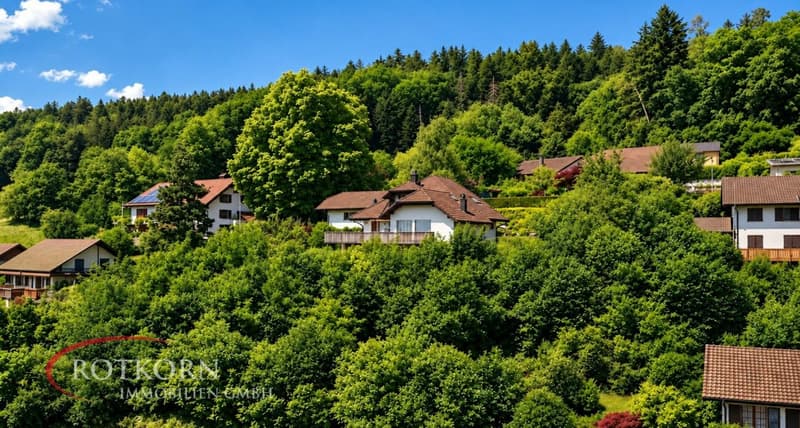
"7.5-room country house in Teufenthal"
Address
Bergstrasse 15, 5723 Teufenthal AGTravel time
- 13 min.Station: Teufenthal
Surrounding information
School
8 min.DorfstrasseSupermarket
7 min.Volg Teufenthal mit PostPublic Transport
6 min.Teufenthal Oberdorf
Times refer to the route on foot.
Price
- Purchase price:
- On request
Main information
- Availability:
- By agreement
- Type:
- Single house
- No. of rooms:
- 7.5
- Number of bathrooms:
- 2
- Number of floors:
- 3
- Surface living:
- 475 m2
- Land area:
- 1167 m2
- Year built:
- 1988
Characteristics
Pets allowed
Balcony / Terrace
Washing machine
Tumble dryer
Cable TV
Fireplace
Mountain view
Quiet neighborhood
Child-friendly
Parking space
Documents (0)
Description
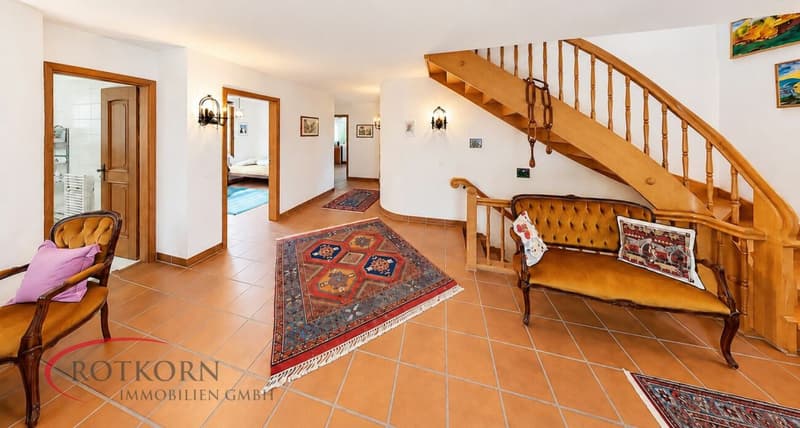
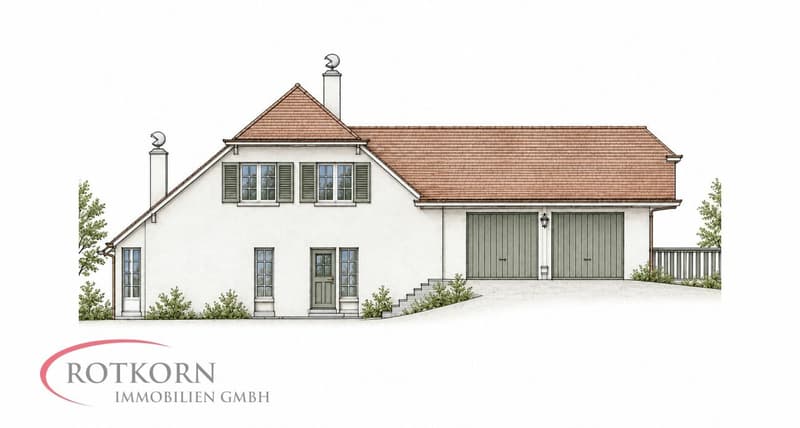
The 7.5-room house impresses with its high-quality, well-maintained and very welcoming overall appearance. The spacious entrance area immediately creates a sense of arrival and underscores the property’s high standards. The rooms feel bright, friendly and inviting; at the same time, the clear layout creates a pleasant balance of open spaces, places to retreat and practical functionality for everyday life.
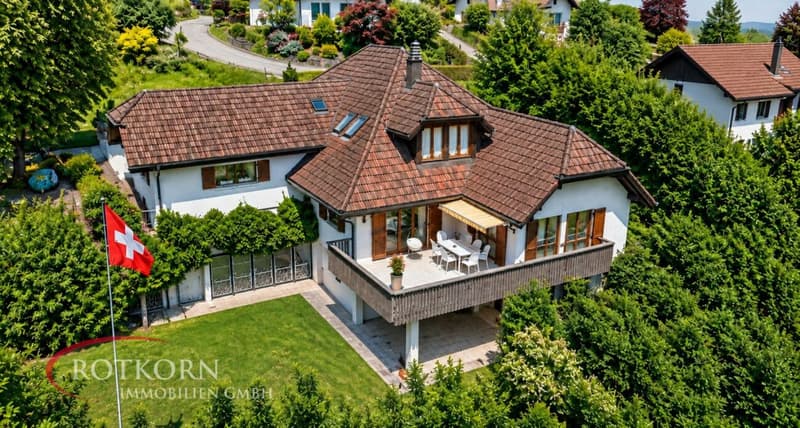
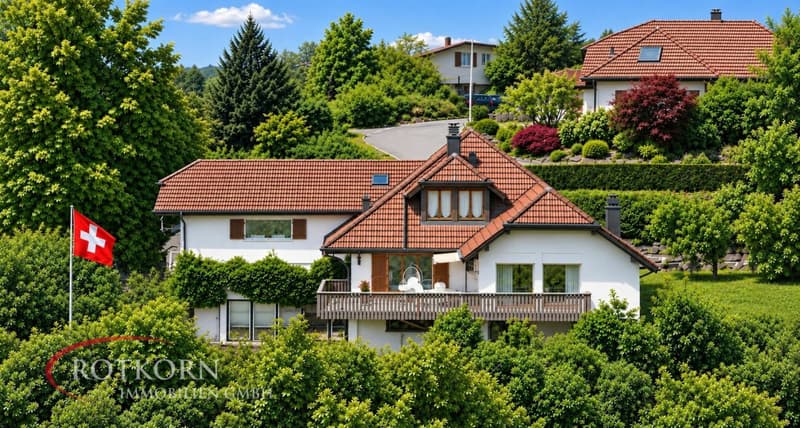
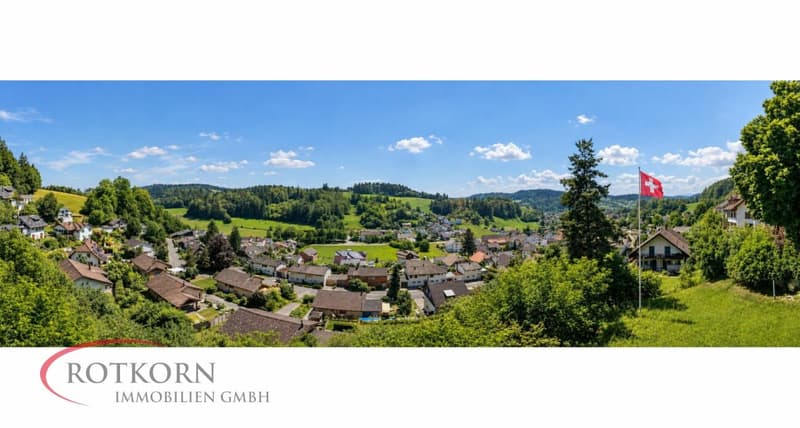
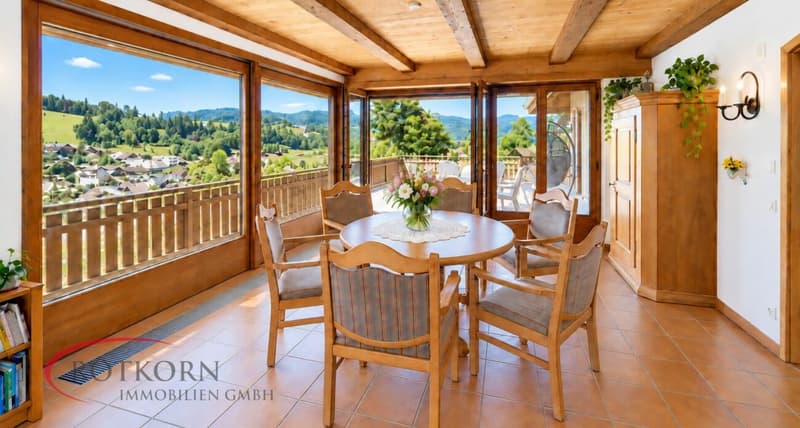
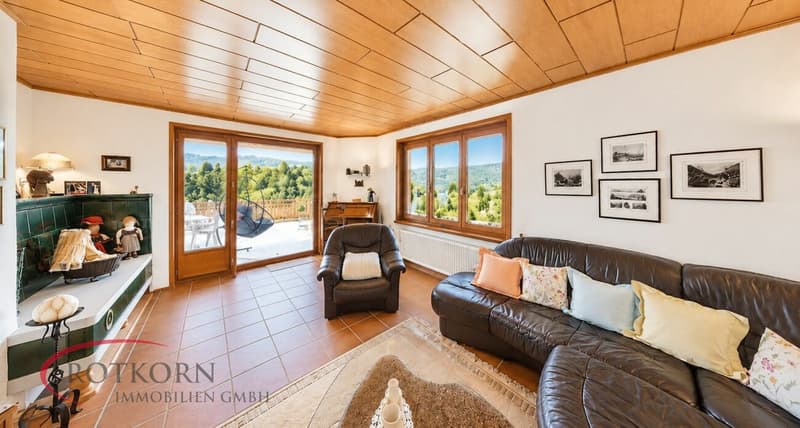
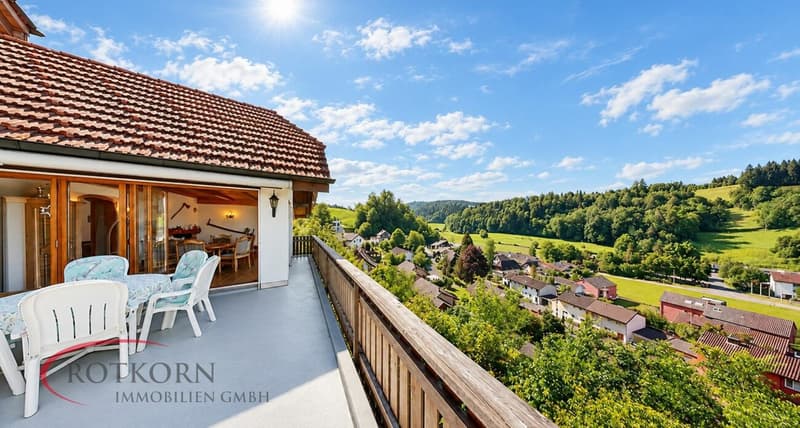
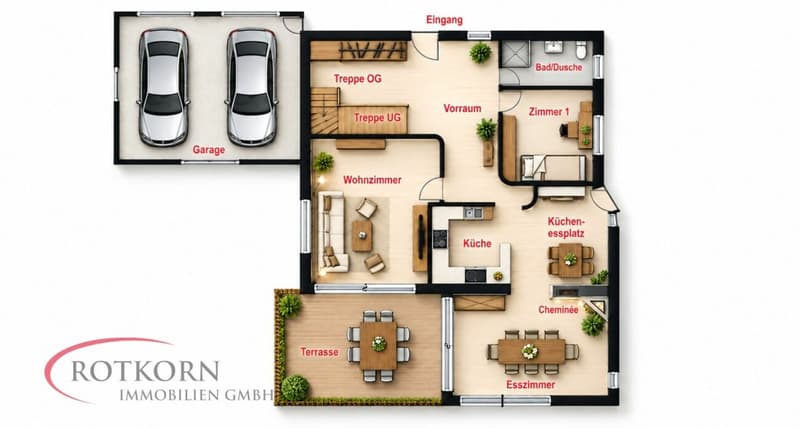
The heart of the house is a spacious living and dining area with a distinctive atmosphere. The living room features a tiled stove, creating a cosy yet impressive ambience. The dining room has a fireplace and provides a stylish setting for socialising, family moments and comfortable living. Both rooms open directly onto the terrace and enjoy attractive panoramic views, creating a harmonious connection between indoors and outdoors.
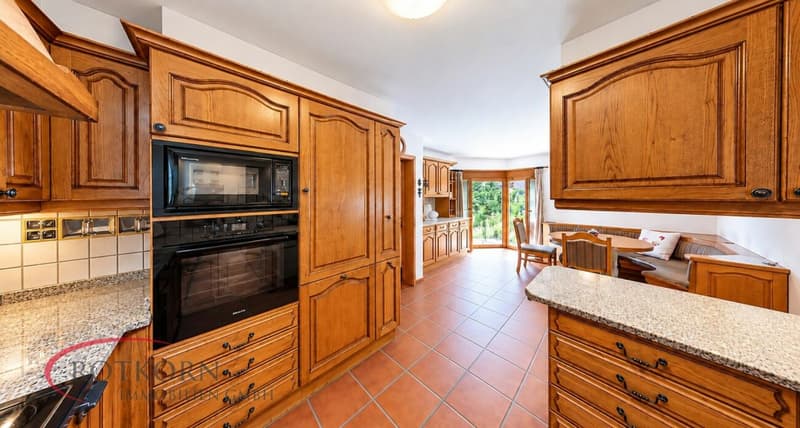
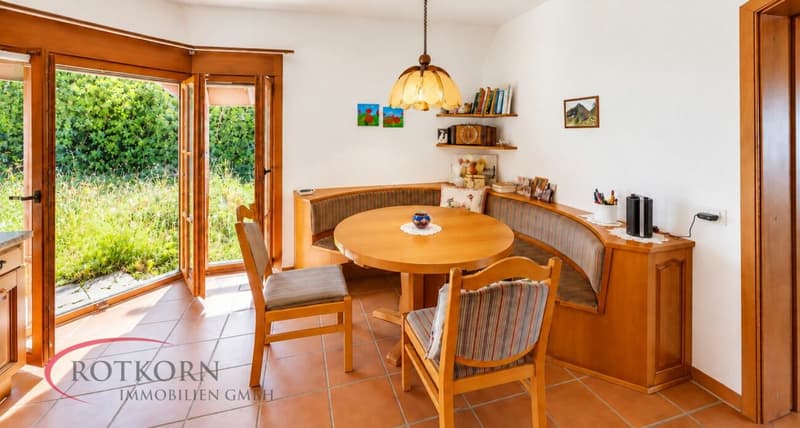
The kitchen is equipped to a high standard and features branded appliances that underscore the property’s superior fit-out. A dining nook in the kitchen makes this space particularly practical and family-friendly. Direct access to the garden makes it easy to step outside and adds to the quality of life, especially for those who appreciate garden access, morning sun, short daily commutes and easy access to the outdoors.
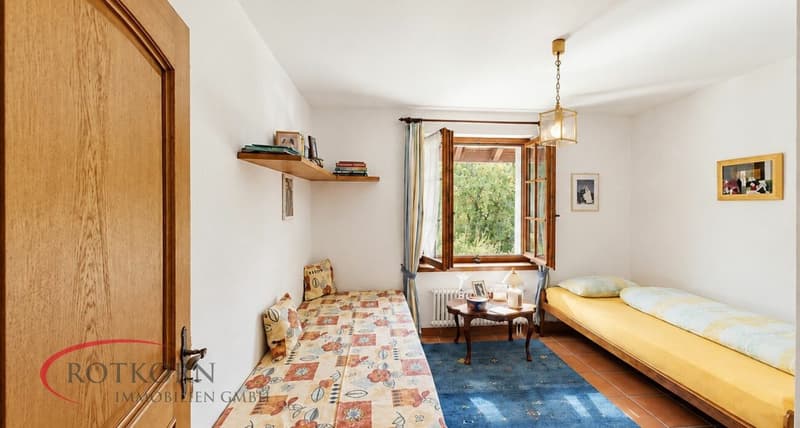
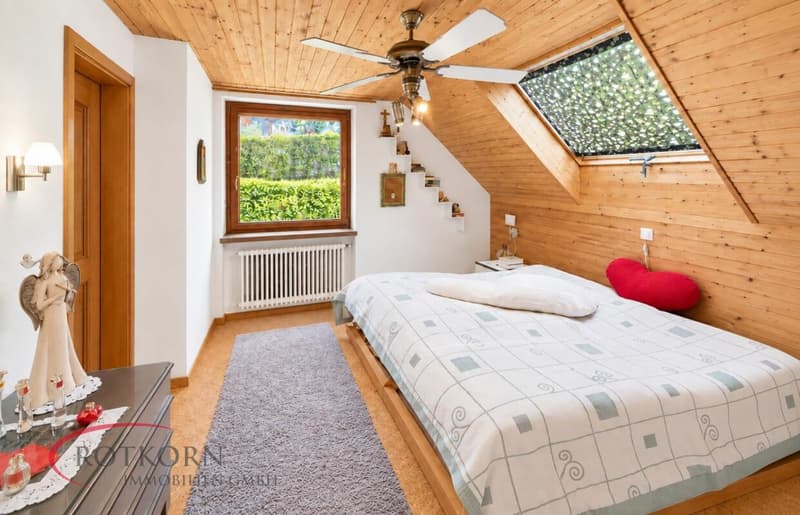
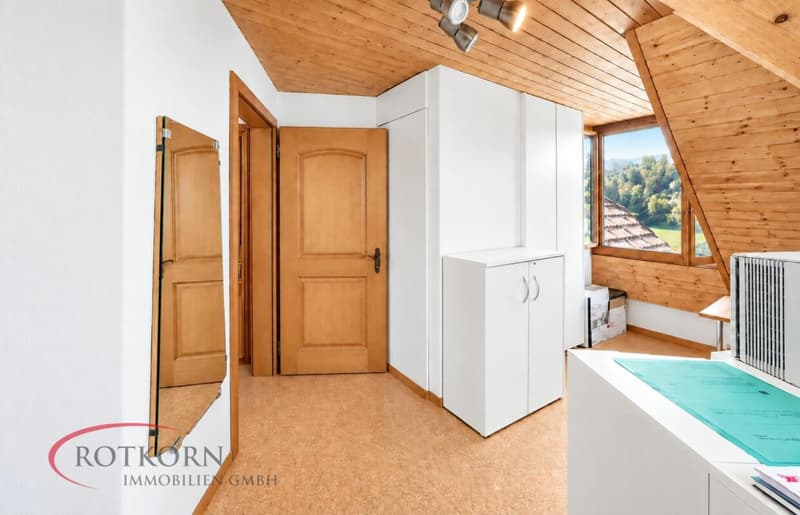
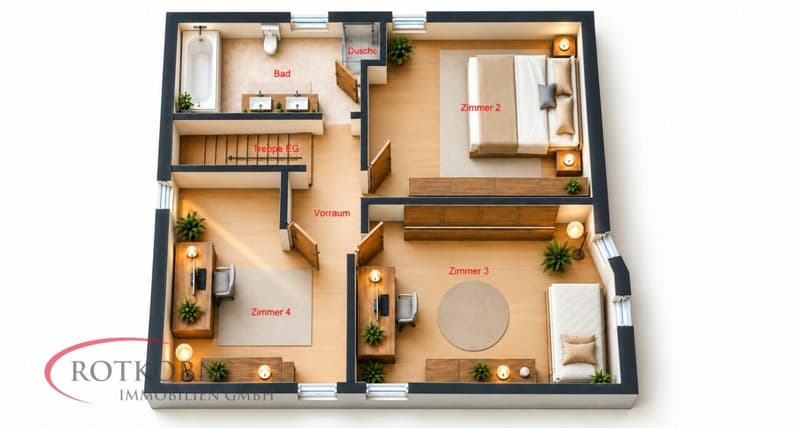
The 7.5-room layout offers exceptional versatility. In addition to traditional family living, the rooms can be used for working from home, accommodating guests, pursuing hobbies, or as a library or studio, and can also meet the needs of multi-generational living. High-quality materials throughout give the house a solid, lasting-value and well-maintained character. Upstairs, cork flooring creates a warm, comfortable and natural ambience.
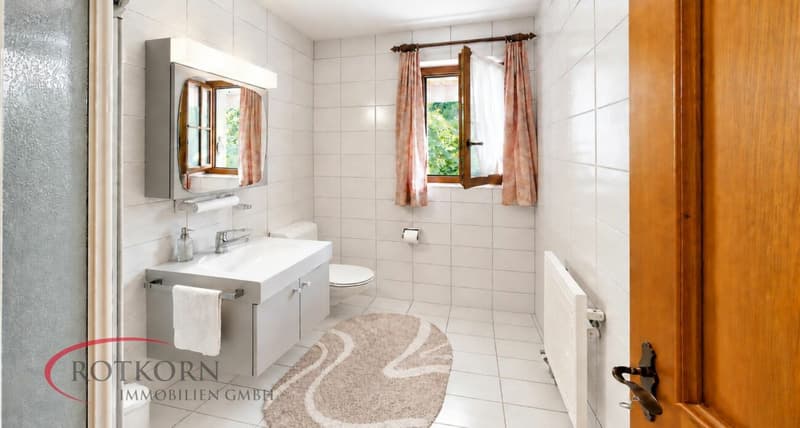
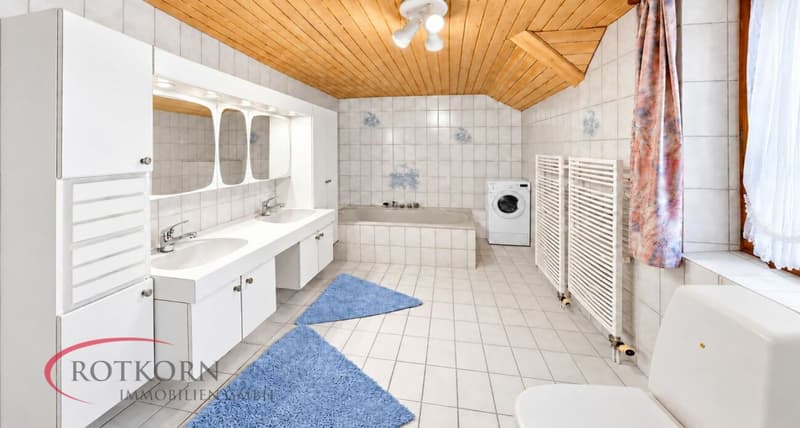
The bathrooms are comfortable and designed with practicality in mind. The guest bathroom has a shower and supports flexible everyday use as well as use by visitors. The main bathroom is equipped with a bathtub and shower, offering both functional comfort and a relaxing space to unwind. Two towel warmers add to the comfort. The built-in laundry chute is a high-quality detail that noticeably improves the home’s practicality.
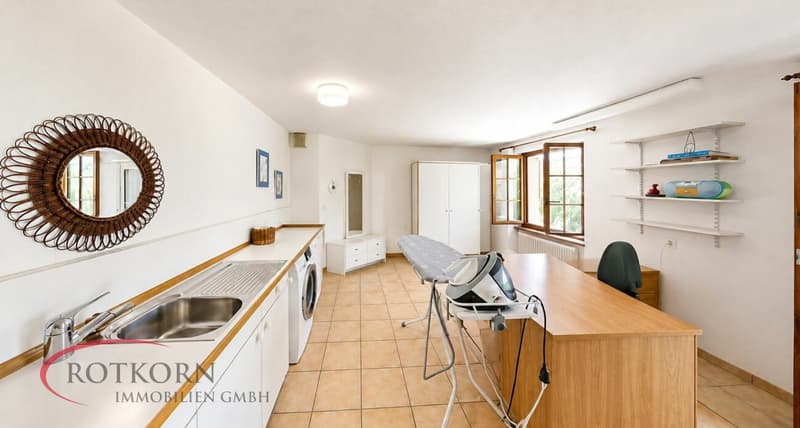
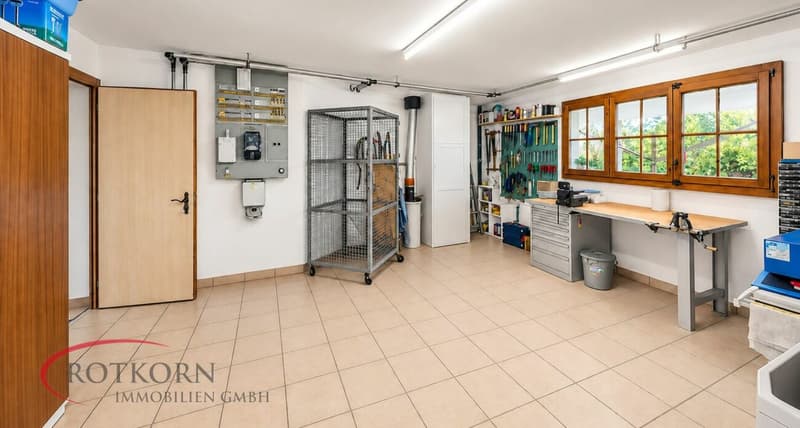
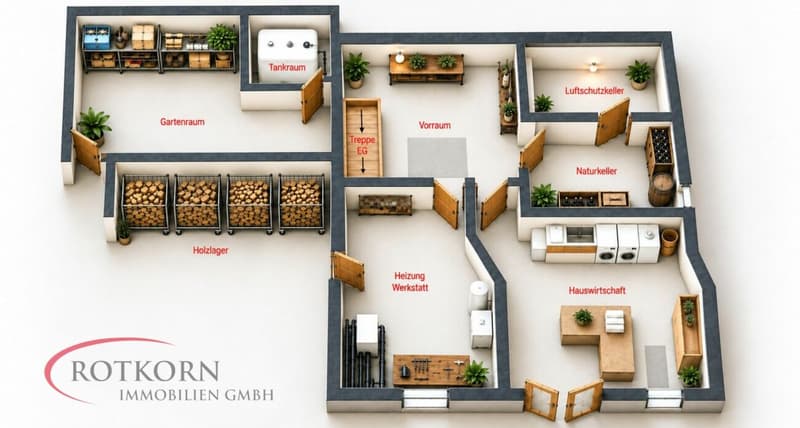
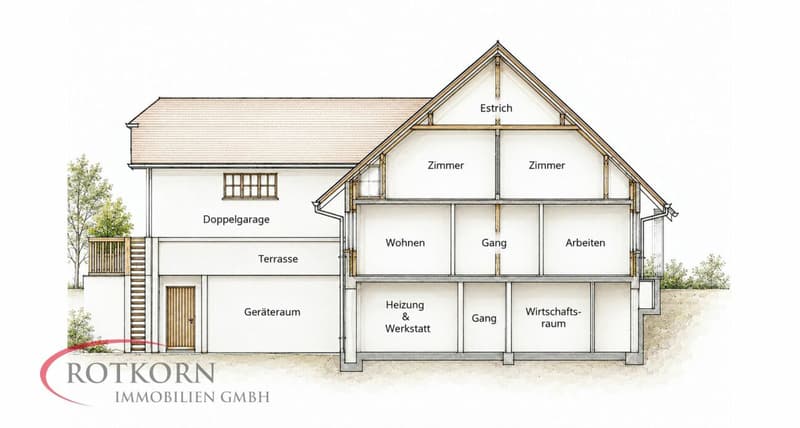
The ancillary rooms are also particularly well appointed. The very large utility room is ideal for washing, drying, storage, organisation and household tasks. The accommodation is complemented by a heating and workshop room with direct access to the garden. This layout is especially practical for gardening, maintenance, hobbies and workshop use, or for clearly separating living areas from functional spaces. A natural cellar completes the offering and is ideal for provisions, wine and storage, with naturally cool conditions.
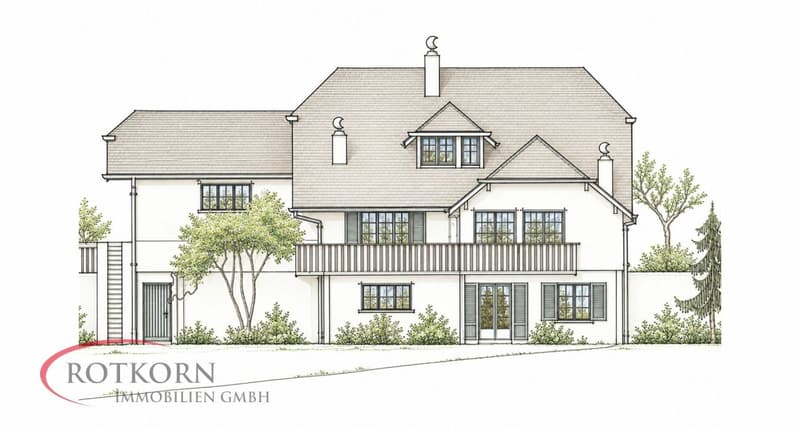
The property also impresses with its solid construction. The cavity-wall masonry, tiled roof with under-roof insulation, and double-glazed insulated windows all contribute to its substance, lasting value and pleasant indoor climate. Heat is distributed via underfloor heating and, in some areas, radiators, providing comfortable, practical heating for the different living and ancillary areas.
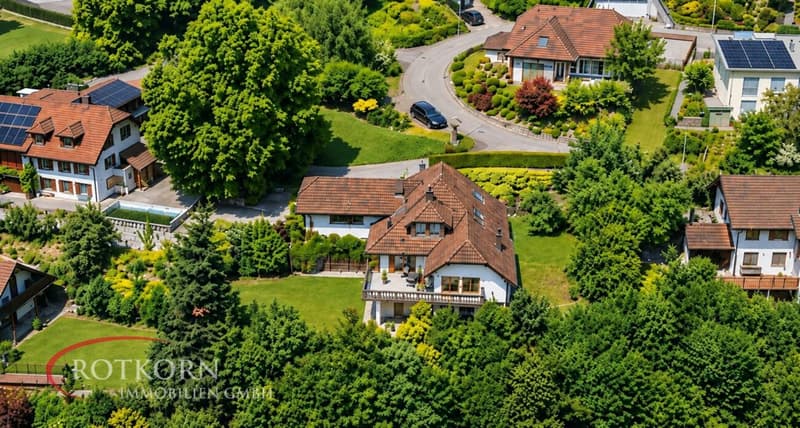
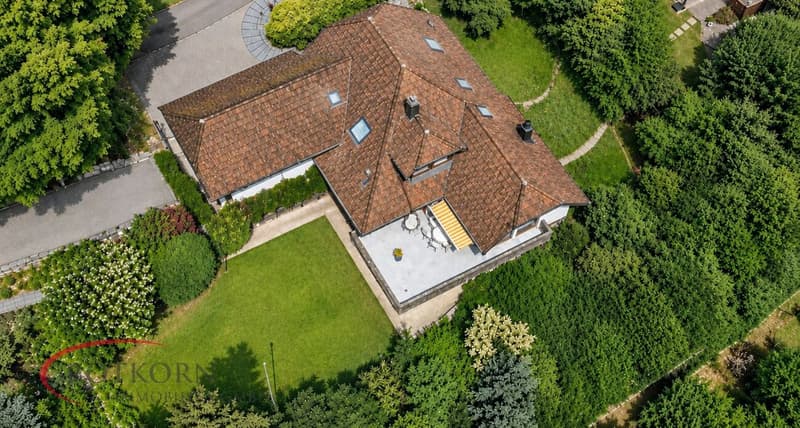
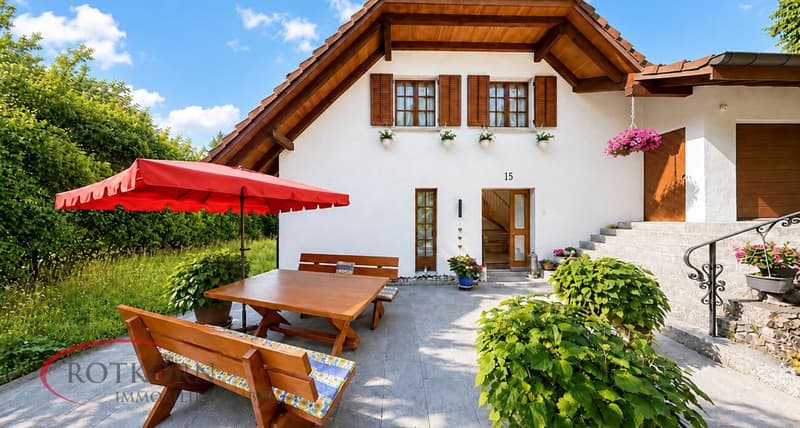
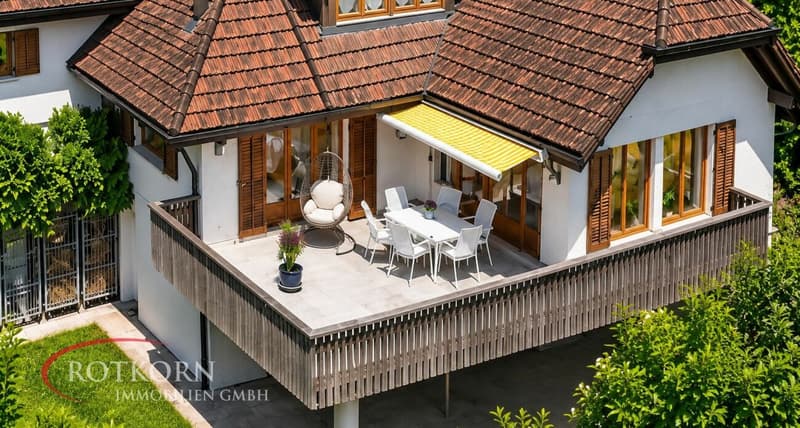
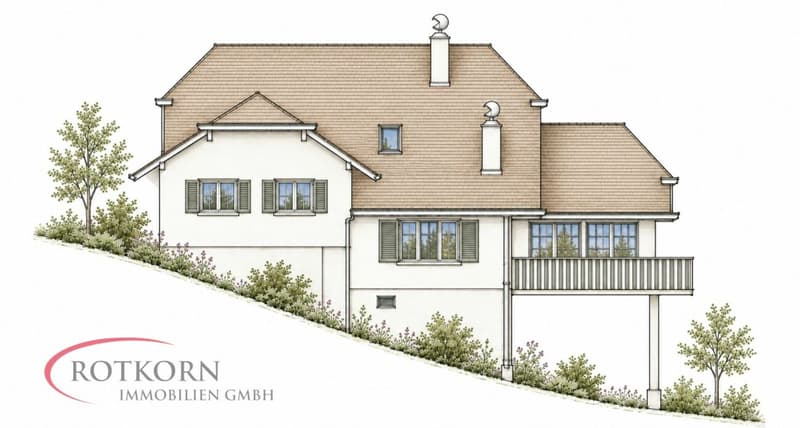
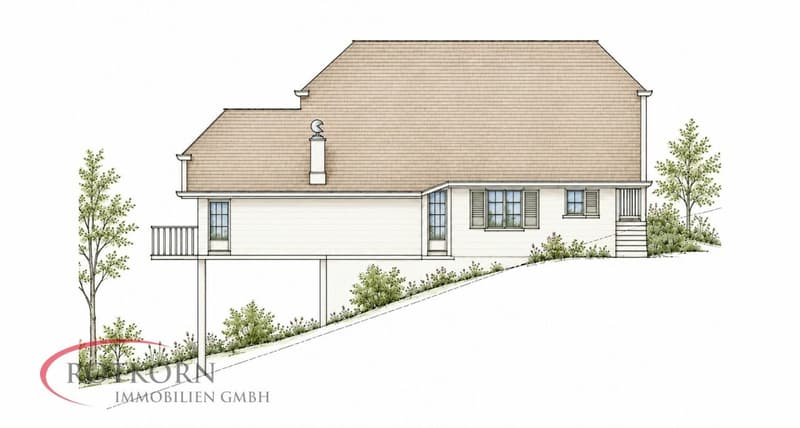
The outdoor areas are a particular asset of this property. In front of the house is a secluded terrace offering a peaceful, sheltered and charming place to relax. The terrace off the dining and living rooms also offers attractive panoramic views and extends the living space outdoors. A covered garden seating area (arbour) completes the offering; it can also be used in changeable weather and further enhances the home’s connection with nature.
The double garage, with electric doors and remote control, offers convenient parking and everyday practicality befitting the property. Combined with the well-designed layout, high-quality finishes, attractive outdoor areas and quiet, sunny setting, it creates a home that appeals both in practical and emotional terms.
Viewing - The decisive impressionHowever high-quality a brochure may be, it remains a snapshot. The true quality, sense of space and atmosphere of a property can only be experienced in person.
We therefore invite you to take the next step: get in touch and suggest one or two appointment times that suit you. As the house is still occupied, your suggested time will be coordinated with the owners; if necessary, we will propose a suitable alternative. We will be happy to arrange a viewing tailored to your schedule.
Advertiser

Contact
Hugo Alchenberger
- Listing ID
- 4003645032
- Object ref.
- 941bff0d-6a4c-11f1-871a-069ae14c7a06