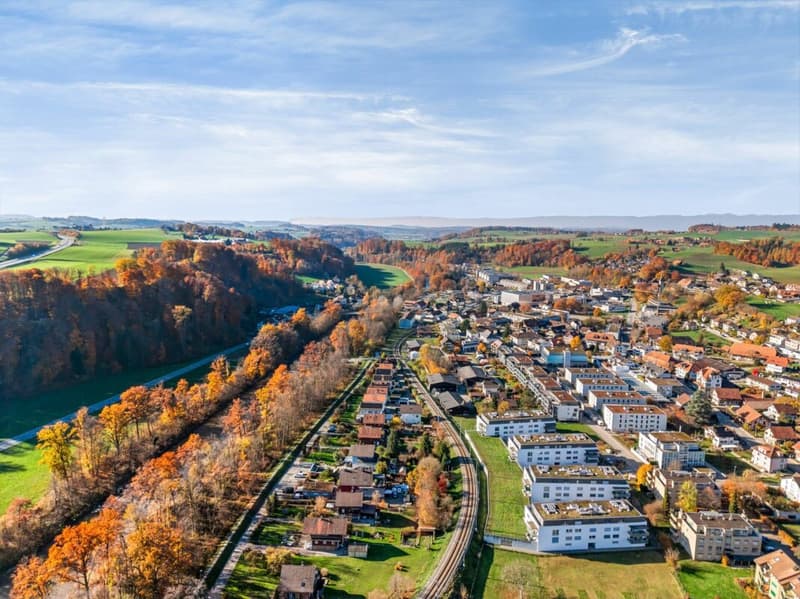
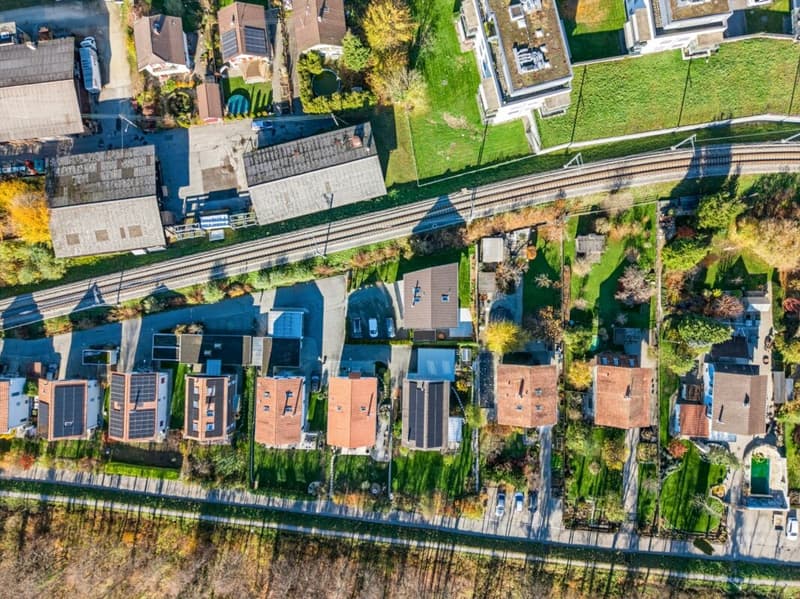
• Modernes Einfamilienhaus mit Einliegerwohnung und viel Platz für die Familie (1)
  • Modernes Einfamilienhaus mit Einliegerwohnung und viel Platz für die Familie (2)
  • Modernes Einfamilienhaus mit Einliegerwohnung und viel Platz für die Familie (3)
  • Modernes Einfamilienhaus mit Einliegerwohnung und viel Platz für die Familie (4)
  • Modernes Einfamilienhaus mit Einliegerwohnung und viel Platz für die Familie (5)
  • Modernes Einfamilienhaus mit Einliegerwohnung und viel Platz für die Familie (6)
  • Modernes Einfamilienhaus mit Einliegerwohnung und viel Platz für die Familie (7)
  • Modernes Einfamilienhaus mit Einliegerwohnung und viel Platz für die Familie (8)
  • Modernes Einfamilienhaus mit Einliegerwohnung und viel Platz für die Familie (9)
  • Modernes Einfamilienhaus mit Einliegerwohnung und viel Platz für die Familie (10)
  • Modernes Einfamilienhaus mit Einliegerwohnung und viel Platz für die Familie (11)
  • Modernes Einfamilienhaus mit Einliegerwohnung und viel Platz für die Familie (12)
  • Modernes Einfamilienhaus mit Einliegerwohnung und viel Platz für die Familie (13)
  • Modernes Einfamilienhaus mit Einliegerwohnung und viel Platz für die Familie (14)
  • Modernes Einfamilienhaus mit Einliegerwohnung und viel Platz für die Familie (15)
  • Modernes Einfamilienhaus mit Einliegerwohnung und viel Platz für die Familie (16)
  • Modernes Einfamilienhaus mit Einliegerwohnung und viel Platz für die Familie (17)
  • Modernes Einfamilienhaus mit Einliegerwohnung und viel Platz für die Familie (18)
  • Modernes Einfamilienhaus mit Einliegerwohnung und viel Platz für die Familie (19)
  • Modernes Einfamilienhaus mit Einliegerwohnung und viel Platz für die Familie (20)
  • Modernes Einfamilienhaus mit Einliegerwohnung und viel Platz für die Familie (21)
  • Modernes Einfamilienhaus mit Einliegerwohnung und viel Platz für die Familie (22)
  • Modernes Einfamilienhaus mit Einliegerwohnung und viel Platz für die Familie (23)
  • Modernes Einfamilienhaus mit Einliegerwohnung und viel Platz für die Familie (24)
  • Modernes Einfamilienhaus mit Einliegerwohnung und viel Platz für die Familie (25)
  • Modernes Einfamilienhaus mit Einliegerwohnung und viel Platz für die Familie (26)
  • Modernes Einfamilienhaus mit Einliegerwohnung und viel Platz für die Familie (27)
  • Modernes Einfamilienhaus mit Einliegerwohnung und viel Platz für die Familie (28)
  • Modernes Einfamilienhaus mit Einliegerwohnung und viel Platz für die Familie (29)
  • Modernes Einfamilienhaus mit Einliegerwohnung und viel Platz für die Familie (30)
  • Modernes Einfamilienhaus mit Einliegerwohnung und viel Platz für die Familie (31)
  • Modernes Einfamilienhaus mit Einliegerwohnung und viel Platz für die Familie (32)
  • Modernes Einfamilienhaus mit Einliegerwohnung und viel Platz für die Familie (33)
  • Modernes Einfamilienhaus mit Einliegerwohnung und viel Platz für die Familie (34)
  • Get full property details

    Contact HEIMBERG IMMO for the exact address, floor plans and additional documents.

1 / 35
Rooms
6.5
Living space
157 m2
Selling price
CHF 1,390,000.–
Notify on price drop

"Modern detached house with a self-contained secondary apartment and plenty of space for the family"

Find the right mortgage for your new home

Address

Bahnweg 18, 3176 Neuenegg

Travel time

  • 16 min.Station: Flamatt Dorf

Surrounding information

Source of this data

The data displayed is provided by one of our third-party suppliers.

Please note that the locations displayed may not be up to date and there may be some deviations.

  • Supermarket

    5 min.k kiosk
  • Pharmacy

    14 min.Apotheke Flamatt
  • School

    13 min.Schule Neuenegg
  • Public Transport

    5 min.Neuenegg Dorfzentrum

Times refer to the route on foot.

Price

Purchase price:
CHF 1,390,000.–
Notify on price drop

Main information

Availability:
By agreement
Type:
Single house
No. of rooms:
6.5
Number of bathrooms:
3
Number of floors:
3
Surface living:
157 m2
Land area:
590 m2
Volume:
759 m3
Year built:
2019

Characteristics

  • Pets allowed

  • Balcony / Terrace

  • Washing machine

  • Tumble dryer

  • Fireplace

  • Child-friendly

  • Parking space

  • Garage

Documents (0)

Description

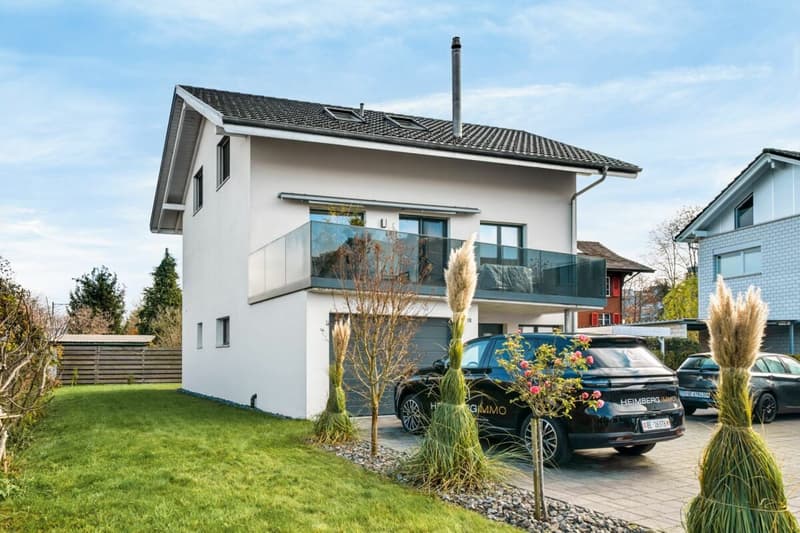
Modern living with plenty of space and a separate studio

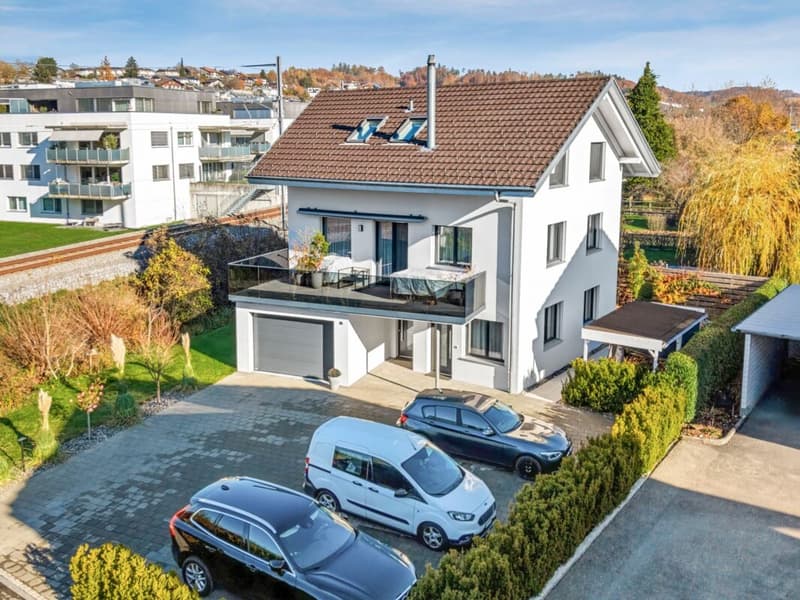
This well-maintained detached house, built in 2019, stands out for its modern architecture, thoughtfully designed layout and versatile living concept. Set on a 590 m² plot, the property offers a total of 6.5 rooms and around 157 m² of net living area, providing plenty of space for a range of living needs. A particular highlight is the separate studio, which offers additional options for different stages of life.

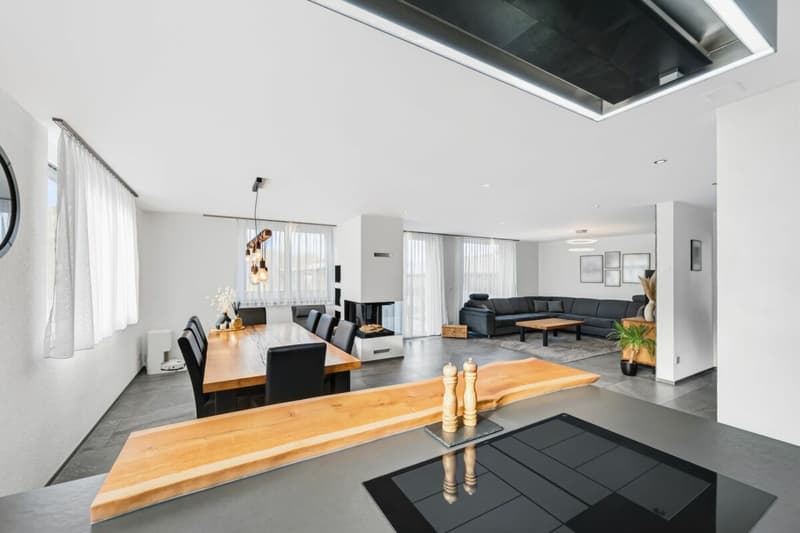
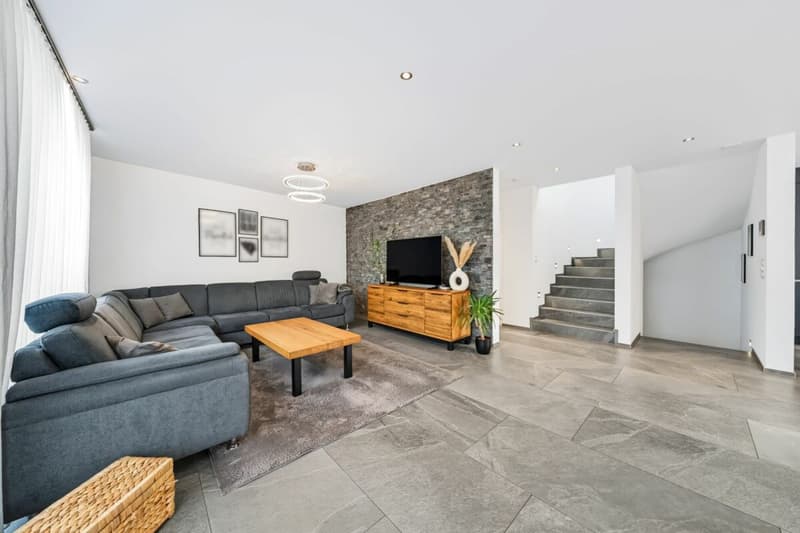
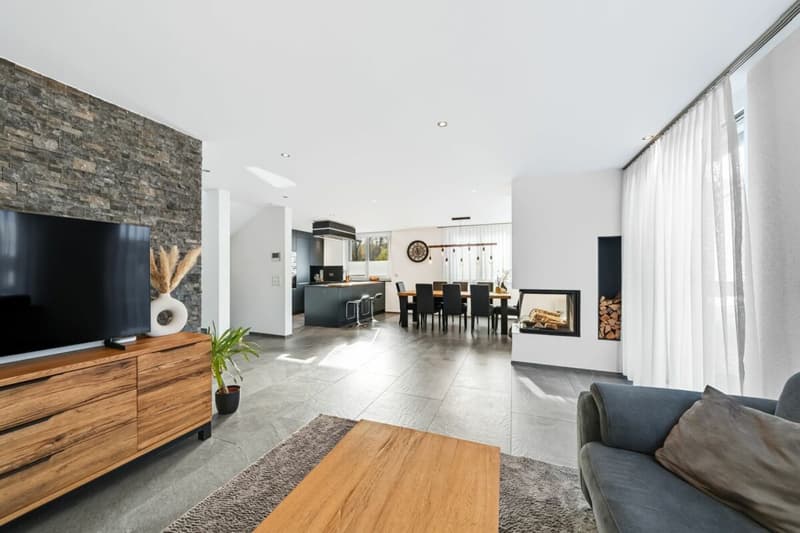
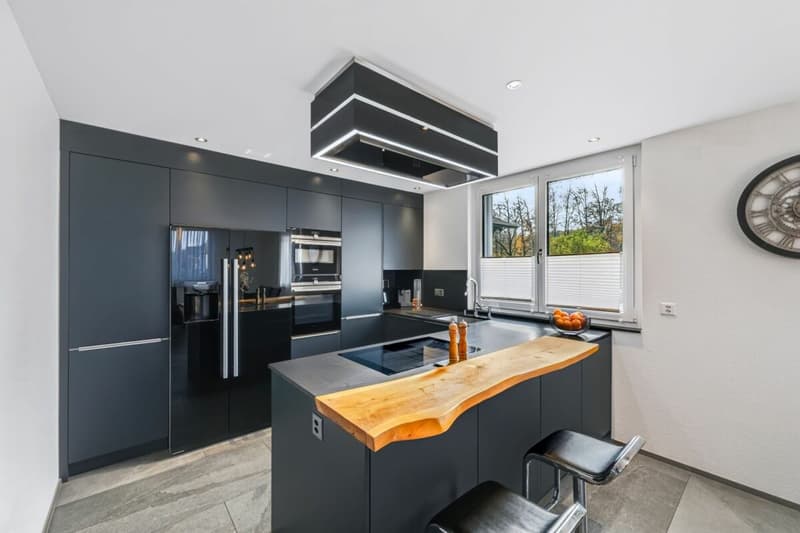
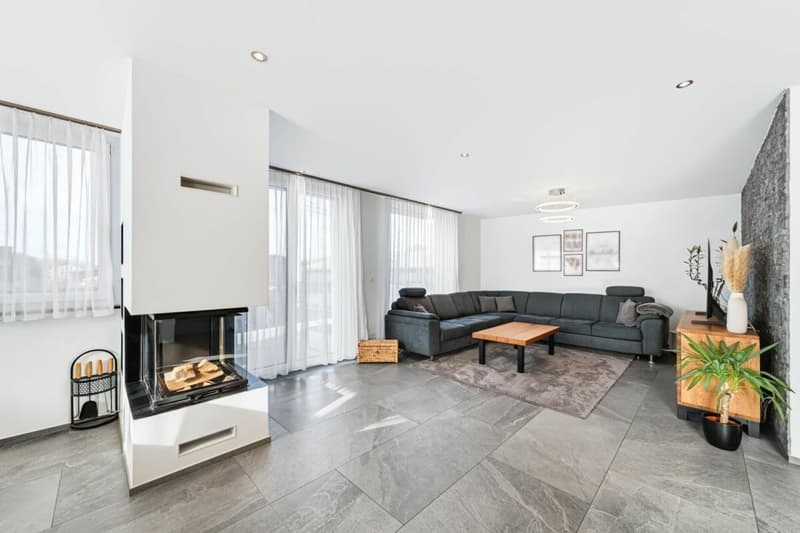
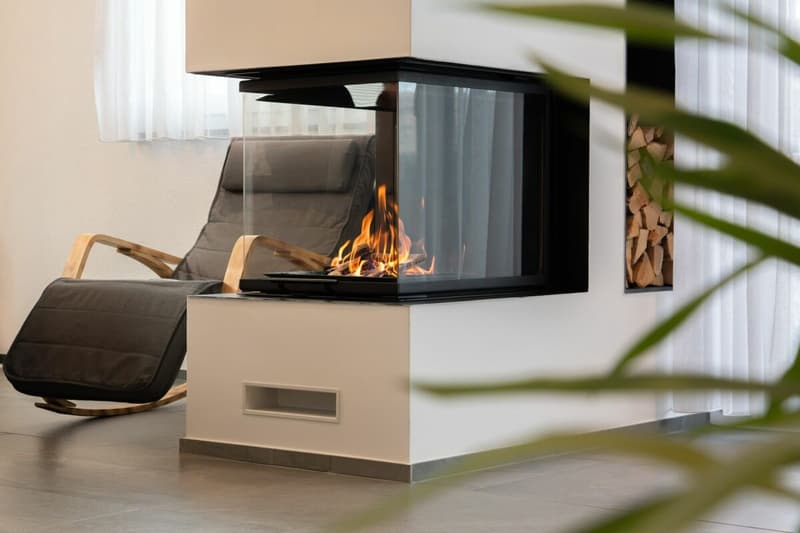
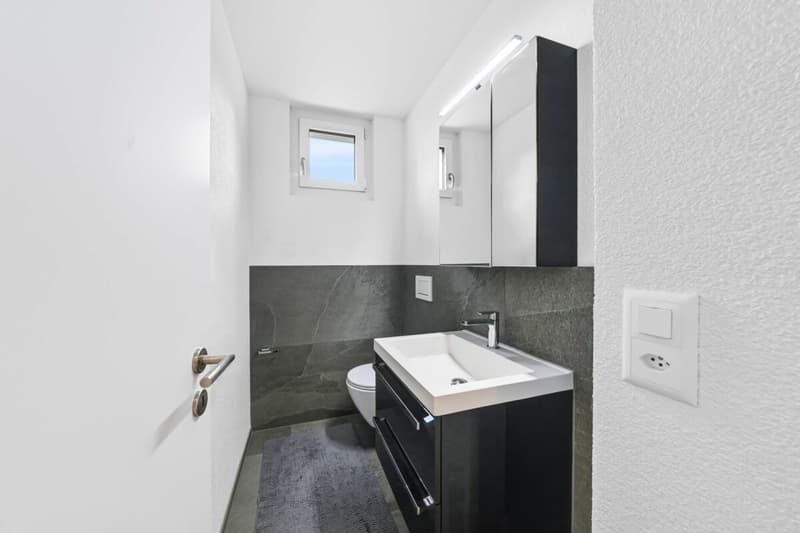
The heart of the house is the bright, open-plan living and dining area on the first floor. Large windows create a pleasant ambience, while the fireplace adds a warm and welcoming feel. The modern kitchen with island blends harmoniously into the open-plan layout and is ideal for cooking together and entertaining. From here, you can access the approximately 19 m² terrace, which enjoys evening sun and extends the living space outdoors. There is also a room and a practical guest WC.

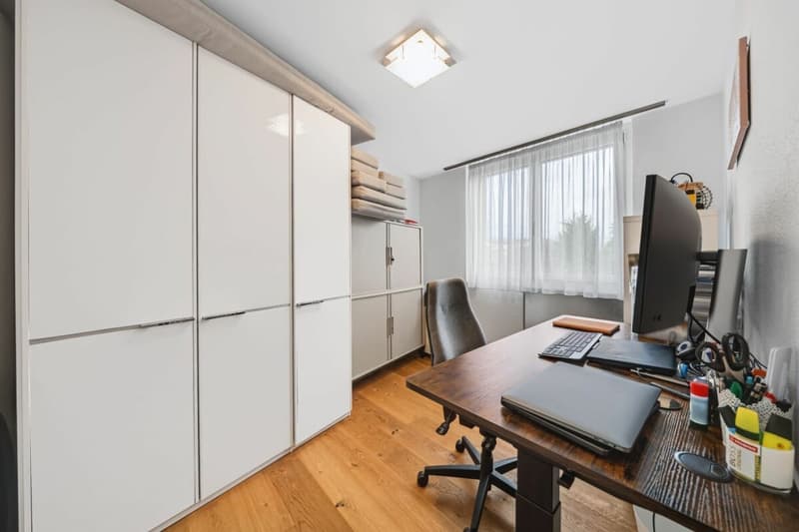
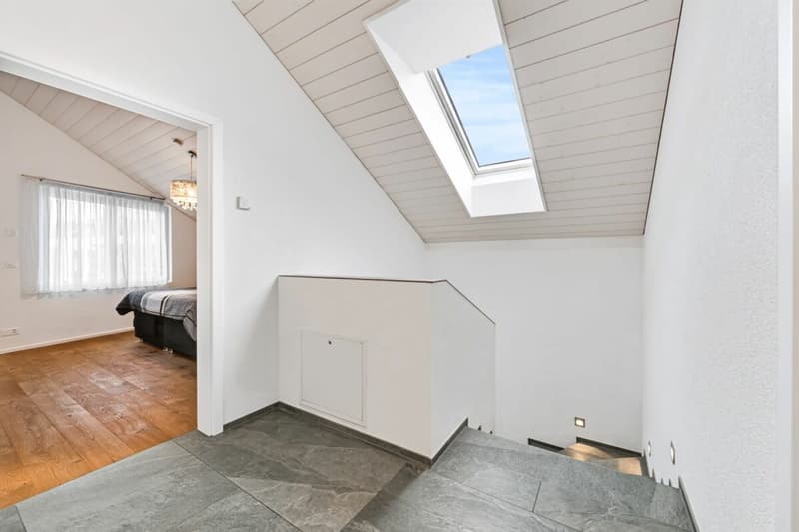
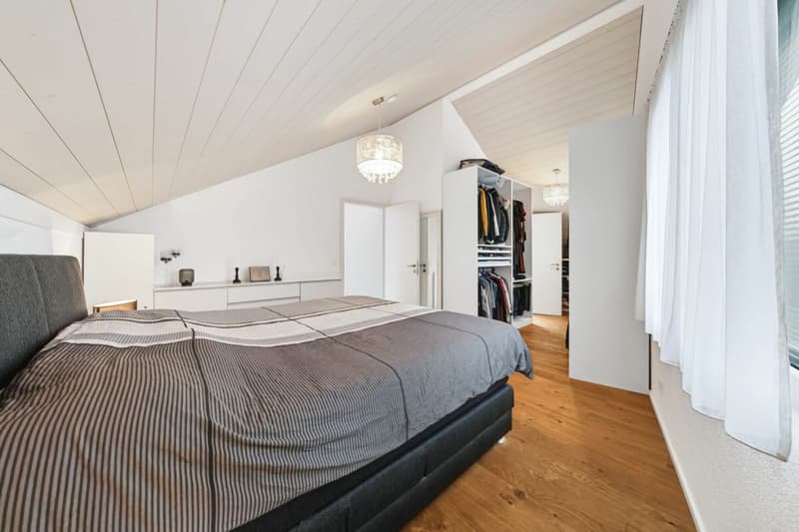
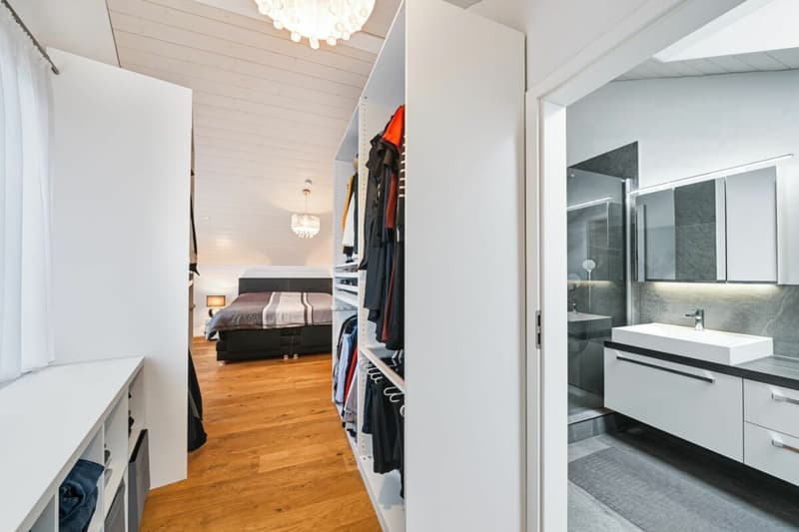
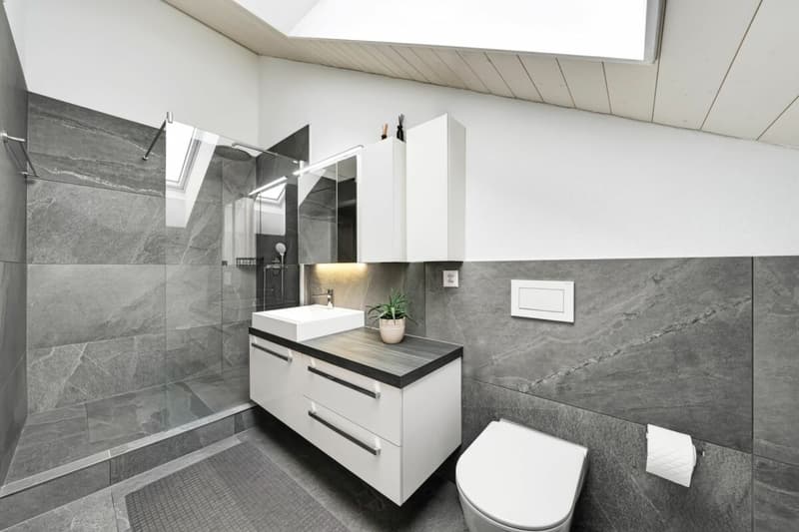
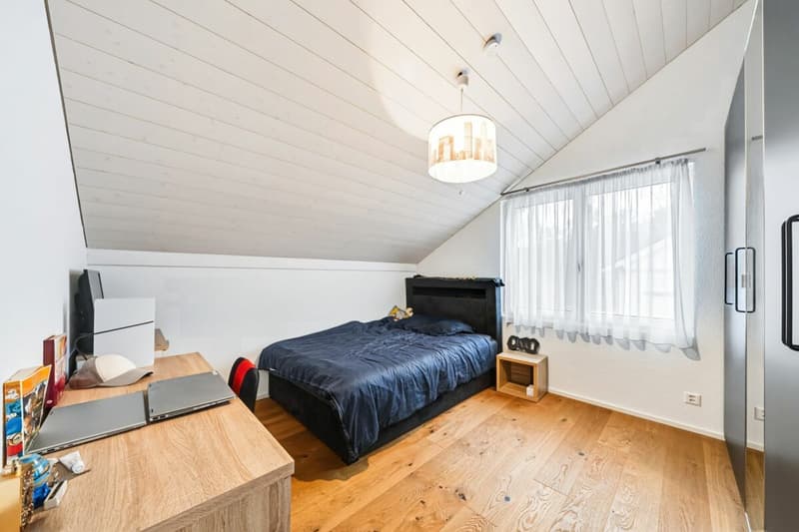
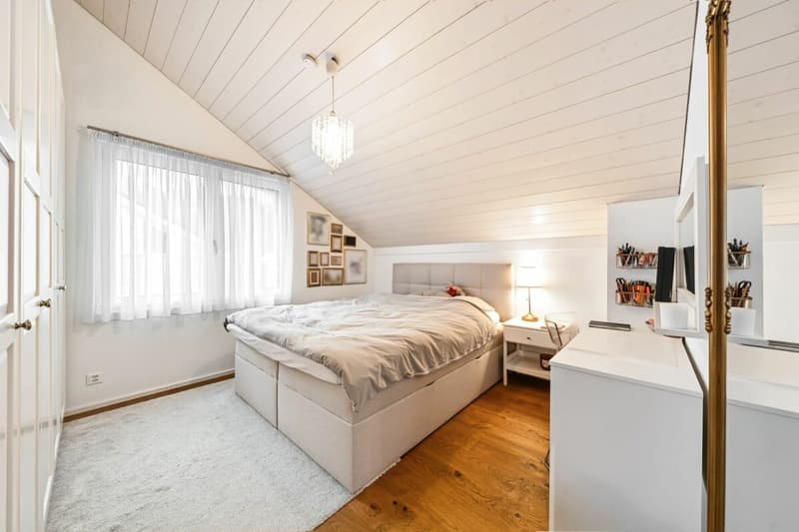
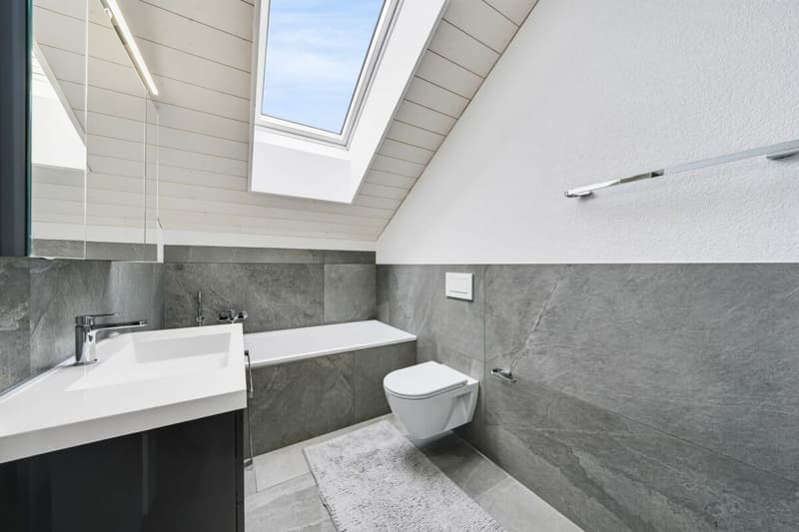
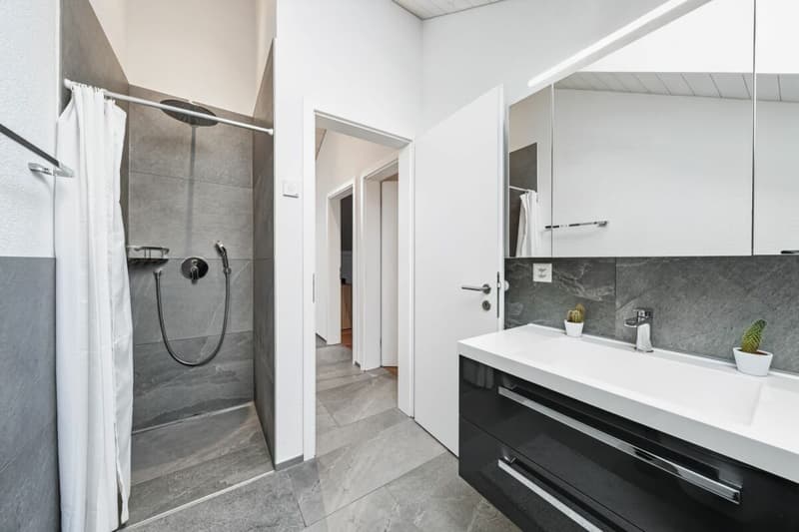
The private areas are on the second floor. The spacious main bedroom, with a separate dressing room and its own bathroom, offers comfort and privacy. Further rooms can be used flexibly as children’s rooms, guest rooms or studies. An additional bathroom with a bathtub completes the well-designed layout.

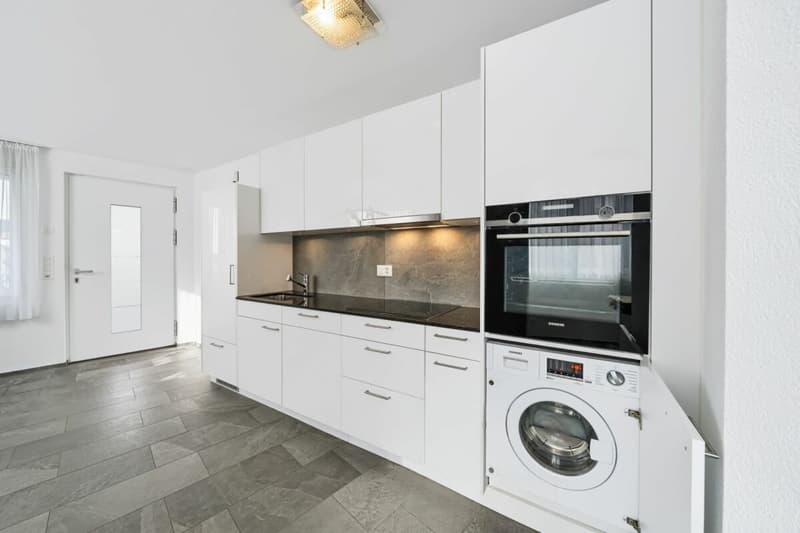
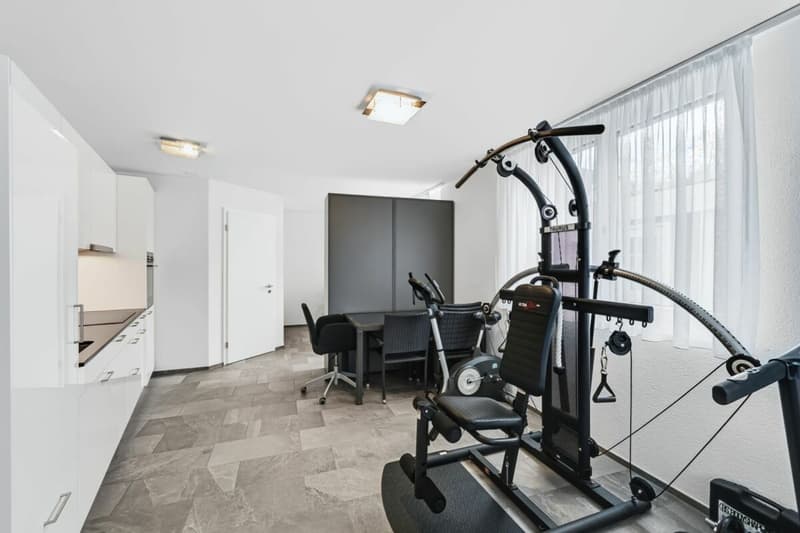
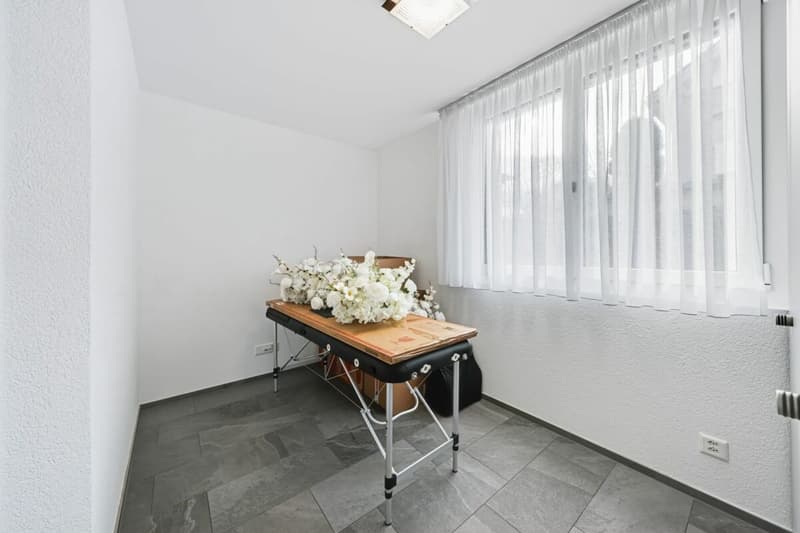
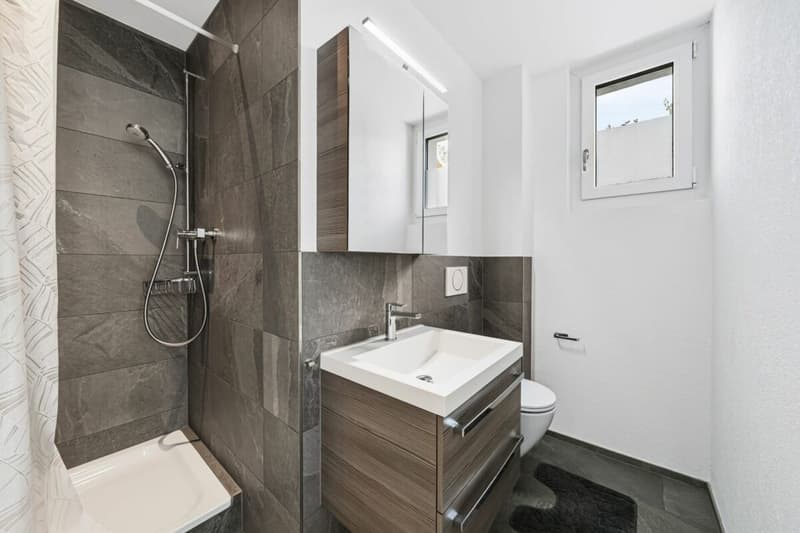
A particular strength of this property is the separate self-contained secondary apartment on the ground floor. The studio has its own spacious kitchen, a bathroom and a stacked washer and dryer, offering a high degree of independence. Whether for adult children, relatives, guests or as additional living space that can be rented out separately, this unit offers a range of possibilities and real added value.

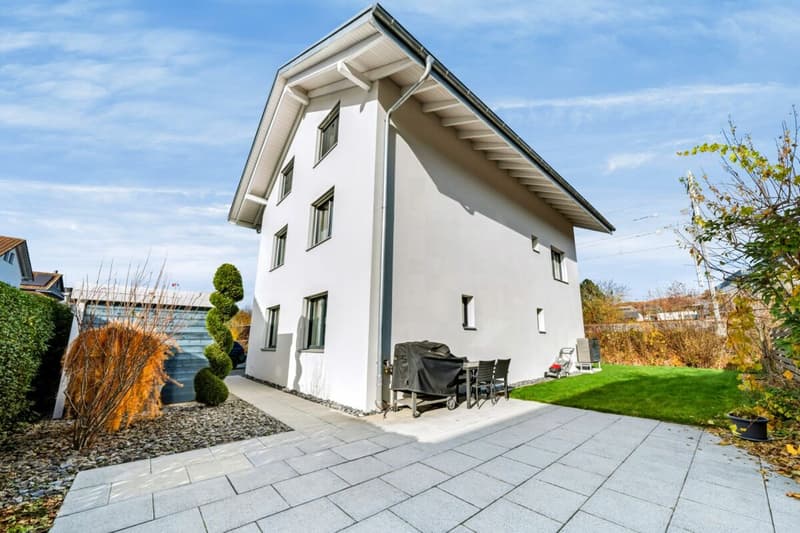
The well-maintained outdoor area is another appealing feature. The garden, with its lawns and seating area, invites you to relax and offers ample space for spending time together outdoors, unwinding or letting children play.

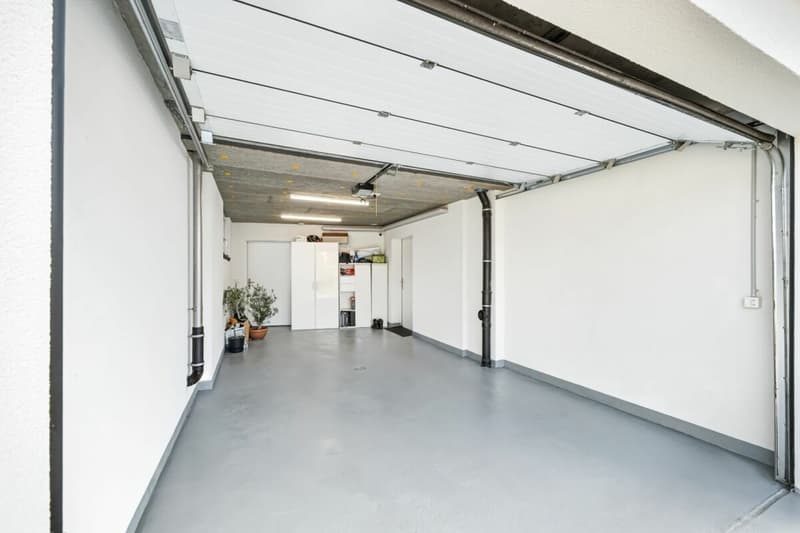
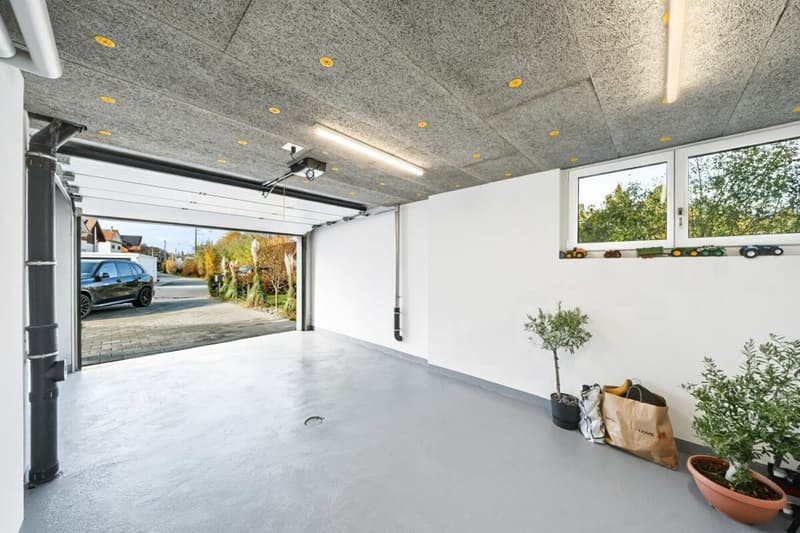
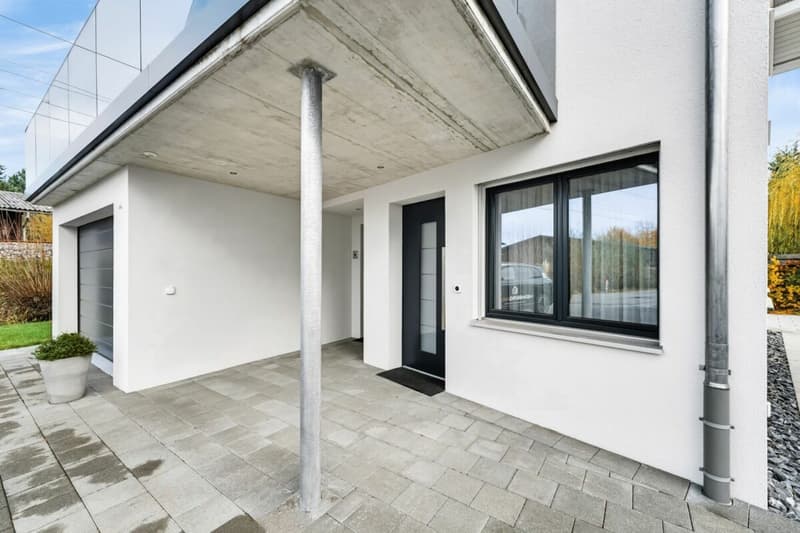
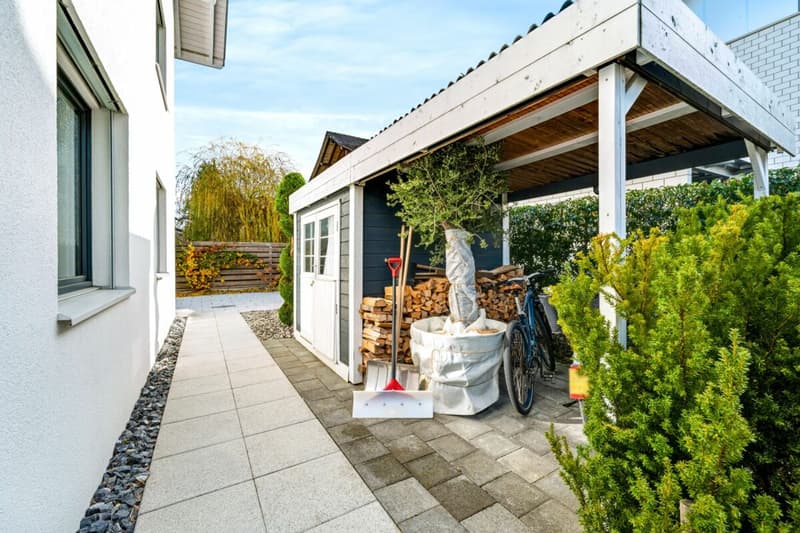
The property is rounded off by a spacious garage, additional parking options on the forecourt, a garden shed, a basement and a building services room. The heat-pump heating system, triple-glazed windows, water-softening system, central vacuum system and contemporary finishes underscore the property’s modern, energy-efficient character.


KEY FEATURES AT A GLANCE

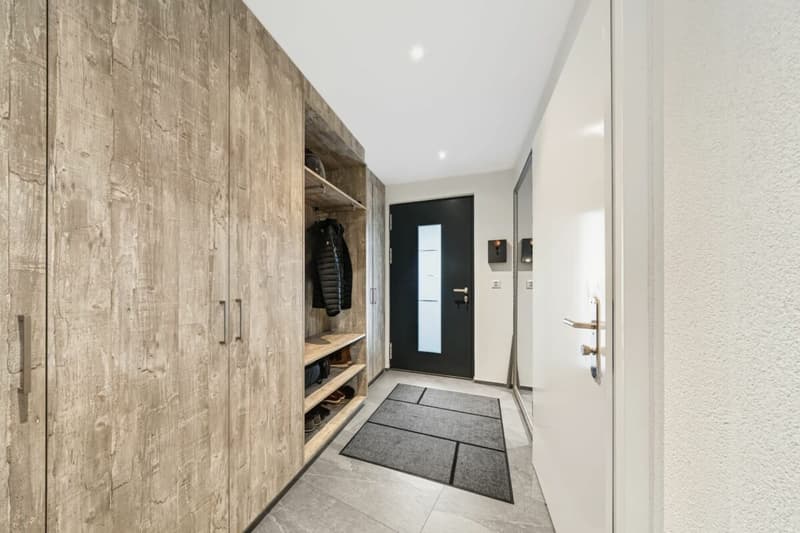
  • Modern detached house, built in 2019, with contemporary finishes and a well-maintained appearance
  • 6.5 rooms and around 157 m² of net living area, with a thoughtfully designed layout
  • 590 m² plot with a well-maintained garden and attractive outdoor areas, including a seating area and garden shed
  • Separate studio with its own kitchen, bathroom and stacked washer and dryer – ideal for multigenerational living or renting out
  • Bright, open-plan living and dining area with an elegant fireplace
  • Modern kitchen with an island and contemporary fittings
  • Approximately 19 m² terrace with direct access from the living area and evening sun
  • Main bedroom with a separate dressing room, its own bathroom and a laundry chute
  • Further rooms that can be used flexibly for family, guests or working from home
  • Three bathrooms and a separate WC
  • Heat-pump heating system and triple-glazed windows for energy-efficient living
  • Central vacuum system and water-softening system
  • Spacious garage and additional outdoor parking spaces directly in front of the property
  • Attractive residential location in Neuenegg with good local amenities and a range of nearby leisure opportunities


A home for people looking to combine modern living, family-friendly quality of life and the flexibility of an additional residential unit.

Mortgage Calculator

From dream house to home ownership: the mortgage calculator can help you estimate the affordability of this property.


Purchase price
Household income

Annual gross income of all persons applying for the mortgage (including 13th month salary or bonus payment).

The mortgage is affordable if the living costs do not exceed one third (33%) of your income.

Equity capital

You must finance at least 20% of the property value with your own funds. This includes savings, advance inheritance, gifts, all retirement assets (3a, 3b) and pension fund assets. You may withdraw a maximum of 10% of the purchase price from the pension fund.

Silver Partner
HEIMBERG IMMOTalstrasse 5, 3053 MünchenbuchseeSee all listings from this agency
Reto Heimberg
Reto HeimbergInhaber | Geschäftsführer
Listing ID
4003644976
Object ref.
3176.1
Silver Partner
Reto Heimberg
Reto Heimberg

Contact the advertiser

Equity capital (optional)

By continuing, I declare that I accept the GTC and acknowledge the privacy policy, and that personal aggregated data related to my interests may be shared with the advertiser.

* By selecting “Yes”, I agree that ImmoScout24 may process this information as described here.

Similar properties which might be interesting for you

Fraud prevention: a few useful tips

  • Never transfer money in advance
  • Be careful if the price appears too low
  • Never share personal data such as bank details or copies of ID upfront
  • Do not sign a contract before you have visited the property

Tips and services