Rooms
7.5
Living space
190 m2
Selling price
On request
"A rough diamond with panoramic views!"
Address
5463 Wislikofen (Zurzach)Price
- Purchase price:
- On request
Main information
- Availability:
- Immediately
- Type:
- Single house
- No. of rooms:
- 7.5
- Surface living:
- 190 m2
- Land area:
- 688 m2
- Year built:
- 1964
Characteristics
Parking space
Garage
Documents (0)
Description
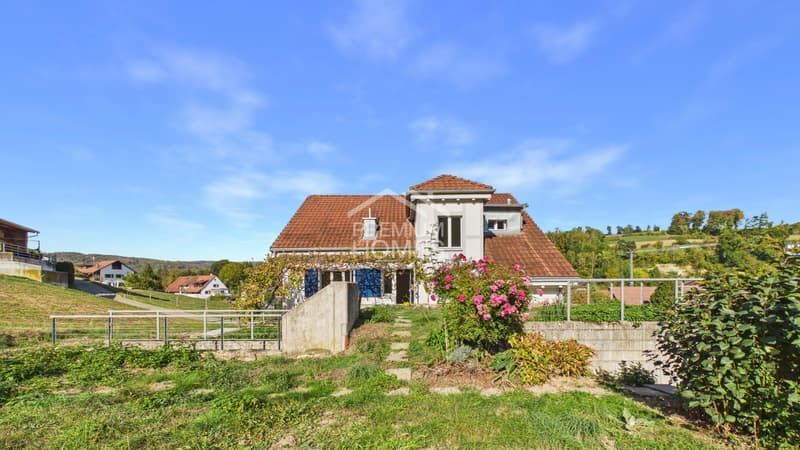
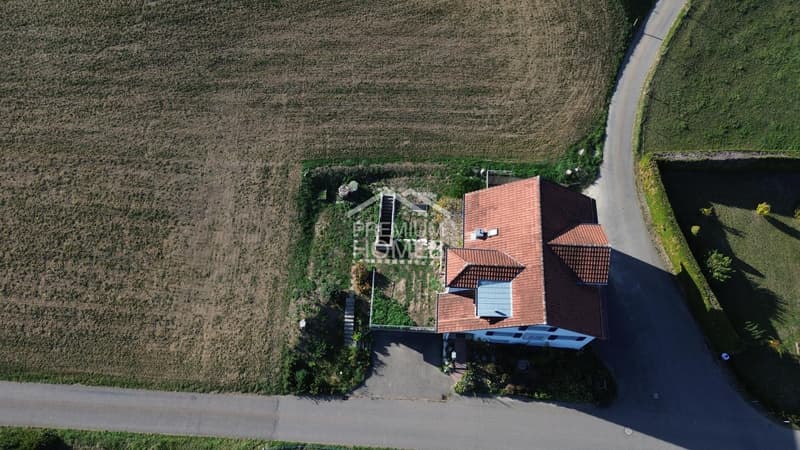
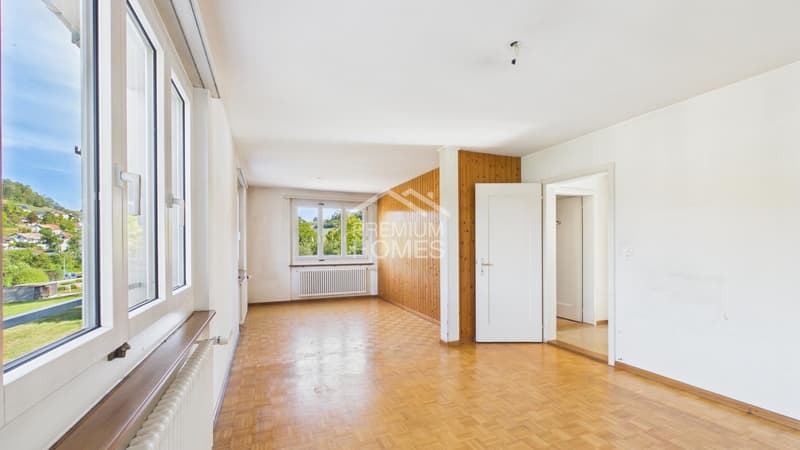
This exceptional property in Wislikofen combines rural charm, a fascinating history and outstanding development potential. Set in a peaceful, agricultural landscape and surrounded by open green spaces and idyllic scenery, it offers a place where new home-ownership dreams can become reality.
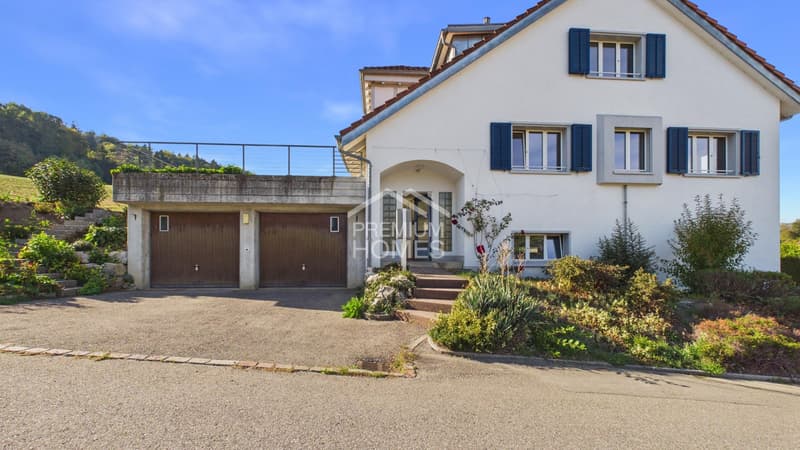
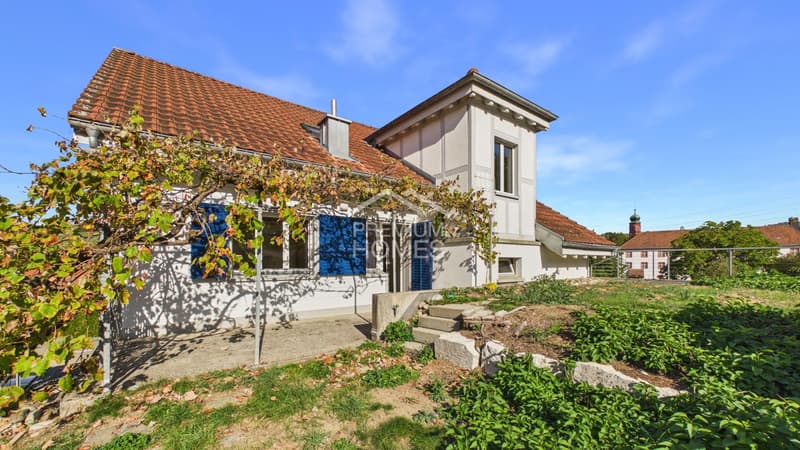
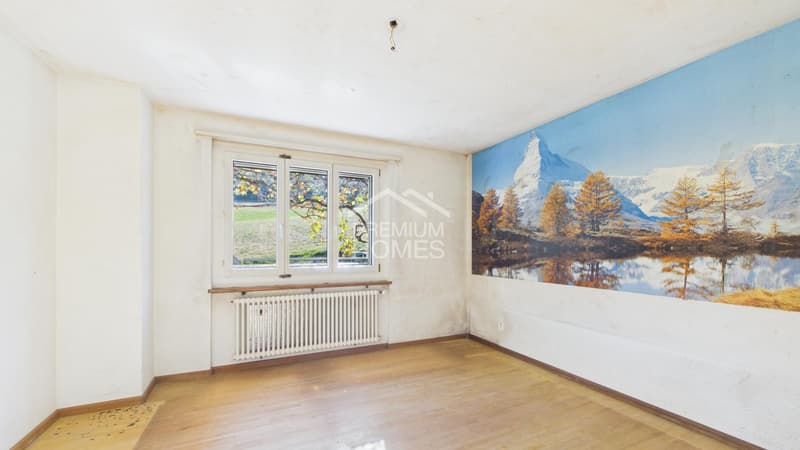
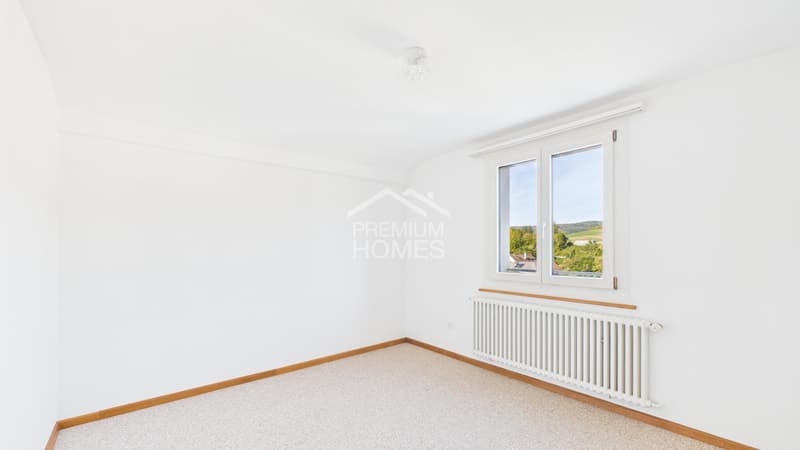
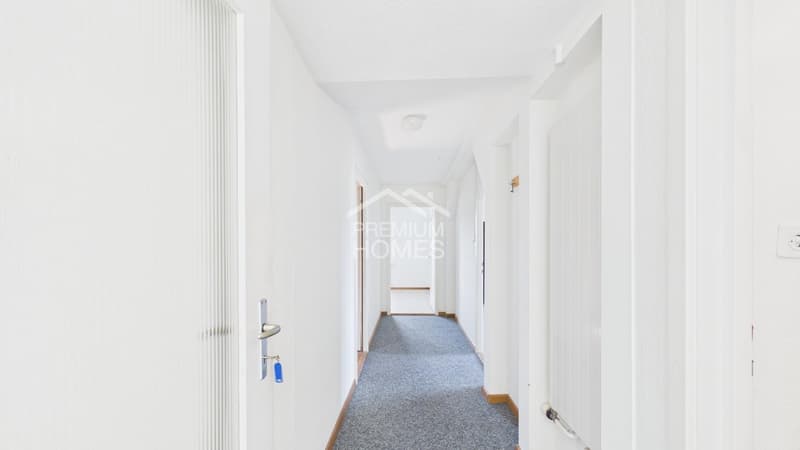
The existing structure and versatile rooms offer numerous ways to shape the property according to your own ideas. The original character of the former fire station depot gives the building a distinctive feel and creates an intriguing link between past and future. Generous spaces, striking entrance gates, a double garage and additional rooms offer plenty of scope for creative ideas and individual uses.
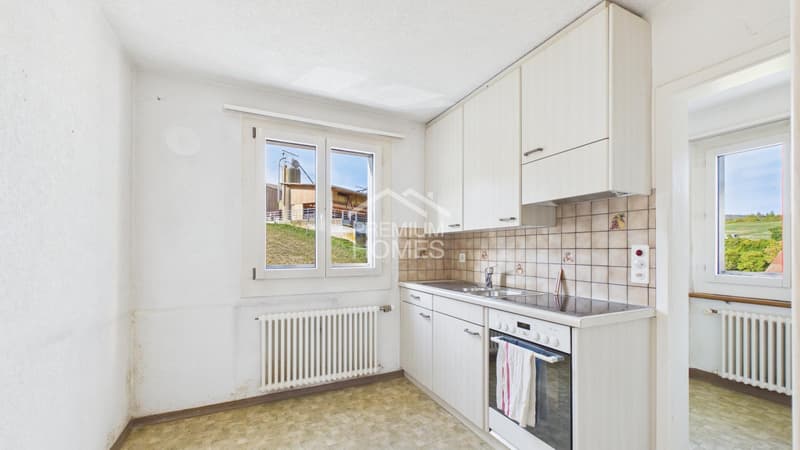
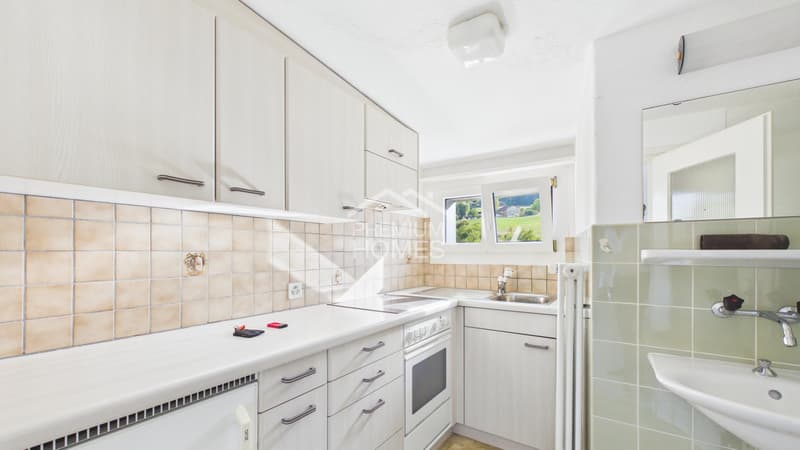
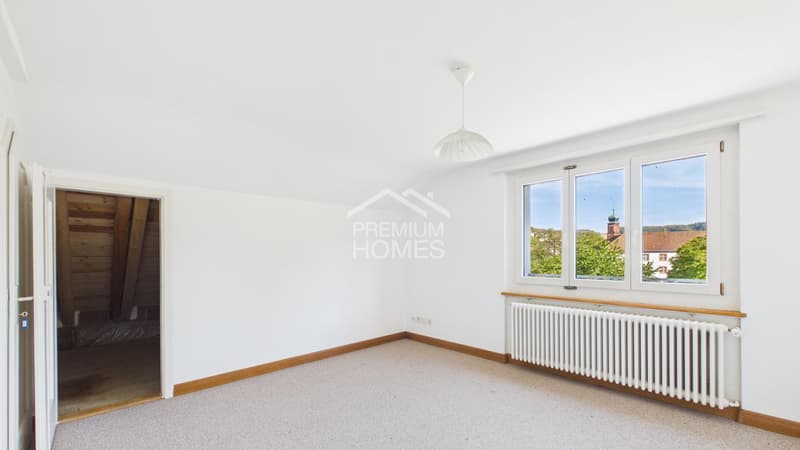
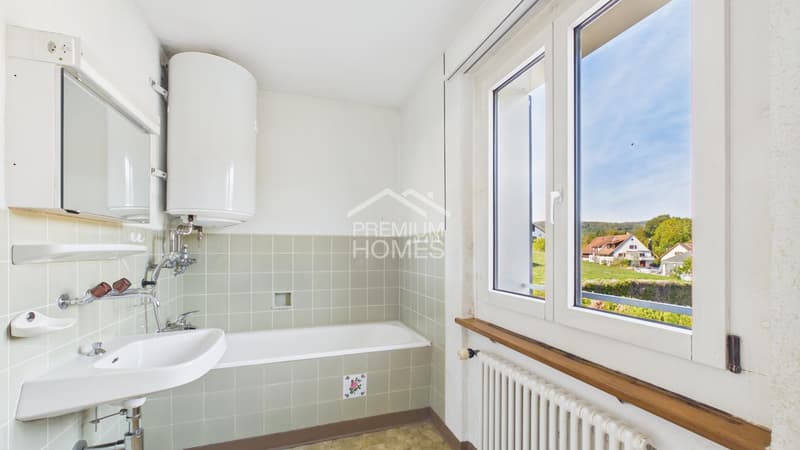
Whether as an exceptional home for several generations, a combination of living and working, or a personal residential project, this is your opportunity to create something unique. With comprehensive renovation and a carefully planned redesign, this property can become a home with character, personality and its own distinctive charm.
The peaceful, natural setting is particularly appealing. Here, you can enjoy a taste of country living, open space and a pleasant atmosphere far from the hustle and bustle of everyday life. A place with great potential, where an exceptional property can become a truly special home. Nothing has been overlooked here. Take advantage of this opportunity and see for yourself! This PREMIUM HOMES listing offers:
The existing structure and versatile rooms offer numerous ways to shape the property according to your own ideas. The original character of the former fire station depot gives the building a distinctive feel and creates an intriguing link between past and future. Generous spaces, striking entrance gates, a double garage and additional rooms offer plenty of scope for creative ideas and individual uses.
Whether as an exceptional home for several generations, a combination of living and working, or a personal residential project, this is your opportunity to create something unique. With comprehensive renovation and a carefully planned redesign, this property can become a home with character, personality and its own distinctive charm.
The peaceful, natural setting is particularly appealing. Here, you can enjoy a taste of country living, open space and a pleasant atmosphere far from the hustle and bustle of everyday life. A place with great potential, where an exceptional property can become a truly special home. Nothing has been overlooked here. Take advantage of this opportunity and see for yourself! This PREMIUM HOMES listing offers:
- Renovation required
- Fit-out potential
- High level of privacy
- 688 m² plot
- Approx. 190 m² usable area
- 4.5-room apartment
- Additional living area in the attic
- Former fire station depot
- 2 garage units
- 3 outdoor parking spaces
- Peaceful rural setting
- Significant renovation and design potential
- Agricultural surroundings with plenty of open space
- Large additional storage building that can be used
Viewing
Contact for viewing
Flamur Sylejmani


Flamur SylejmaniImmobilienvermittler
- Listing ID
- 4003644944
- Object ref.
- 65795245076eeee30d243c4ef55c40326516116d