Rooms
5.5
Living space
160 m2
Selling price
CHF 1,245,000.–
Notify on price drop
"AN EXCEPTIONAL PENTHOUSE APARTMENT WITH TWO TERRACES & JACUZZI"
Address
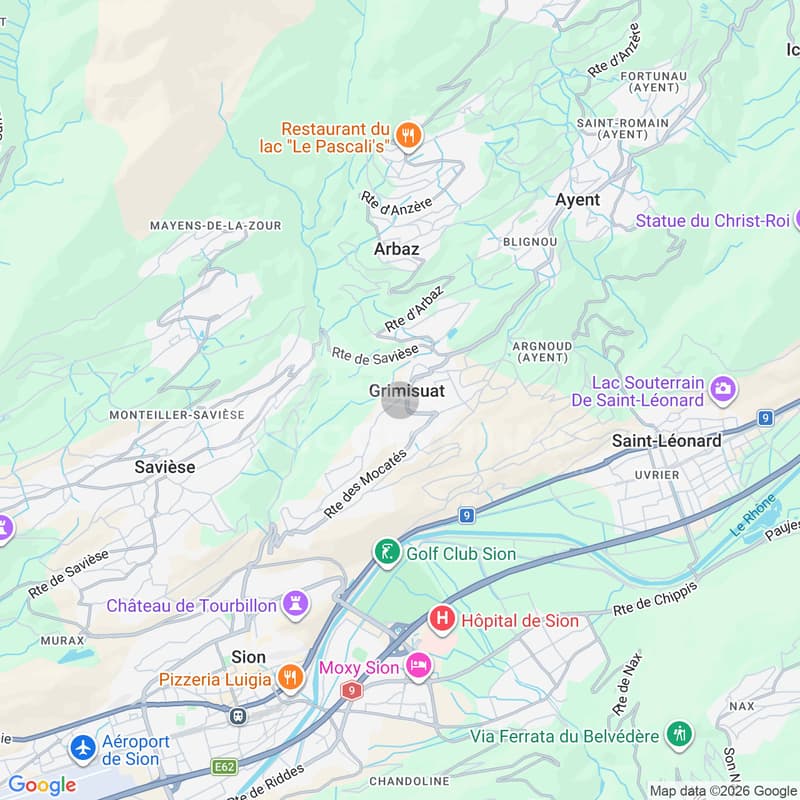
Rue sous de l'eglise 1, 1971 GrimisuatPrice
- Purchase price:
- CHF 1,245,000.–
- Notify on price drop
Main information
- Availability:
- Immediately
- Type:
- Attic flat
- No. of rooms:
- 5.5
- Floor:
- 3
- Surface living:
- 160 m2
- Last refurbishment:
- 2024
- Year built:
- 2004
Characteristics
Balcony / Terrace
View
Wheelchair access
Child-friendly
Parking space
Garage
Elevator
Documents (1)
Description
Discover this magnificent 5.5-room penthouse apartment on the top floor of a residence built in 2004, in a peaceful, green setting in Grimisuat. With approximately 160 m² of living area, almost 100 m² of outdoor space and panoramic views of the Valais Alps, this property offers a rare and privileged lifestyle.
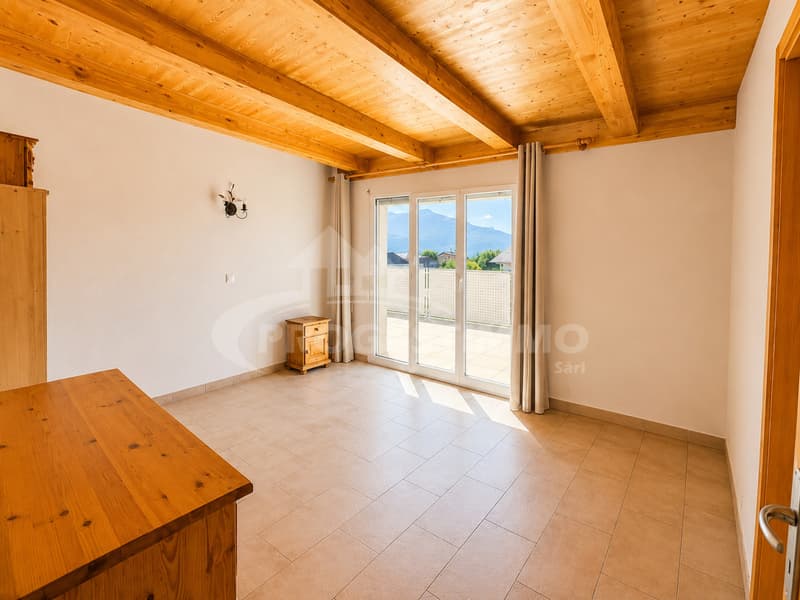
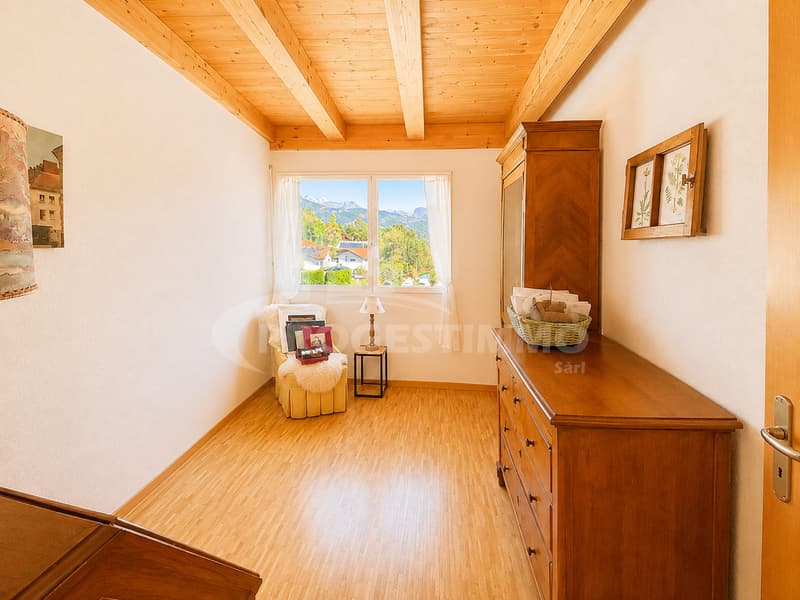
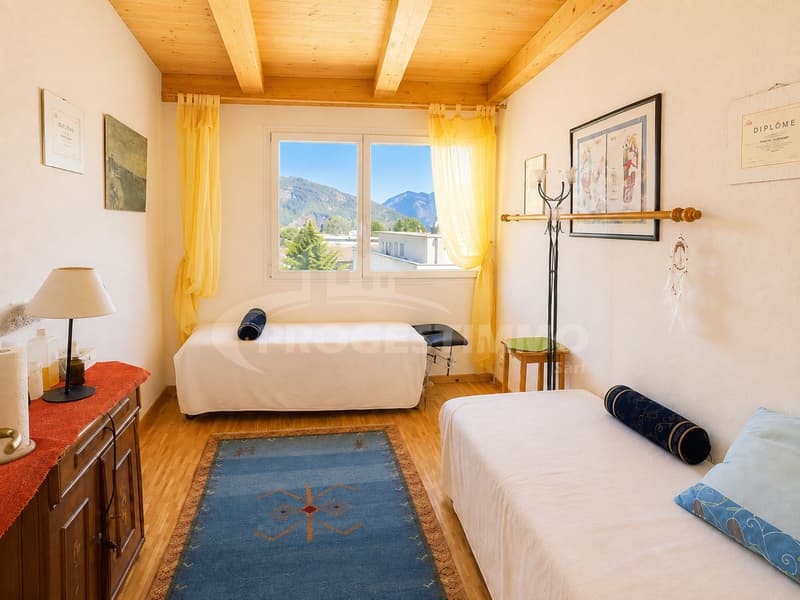
On entering, you are welcomed by a practical and inviting area with large fitted wardrobes. The first sleeping area comprises three lovely bedrooms, offering generous proportions and plenty of options for arranging the space. The corridor also has fitted wardrobes, providing additional, neatly integrated storage.
This first sleeping area is complemented by a family bathroom with a sink, WC, bathtub and space for a stacked washer and dryer. A separate guest WC completes this area.
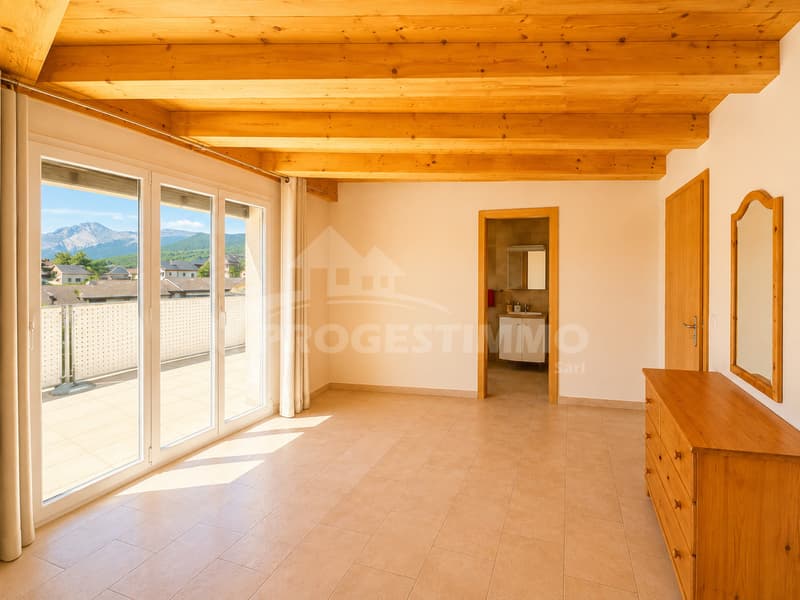
The main corridor then connects the different areas of the apartment and leads naturally to the heart of the home. Along the way is the spacious master suite, a truly private and comfortable retreat. It has an en-suite bathroom with a shower, sink and WC, as well as direct access to a large private balcony. A particularly pleasant place to enjoy the natural light, peace and mountain views.
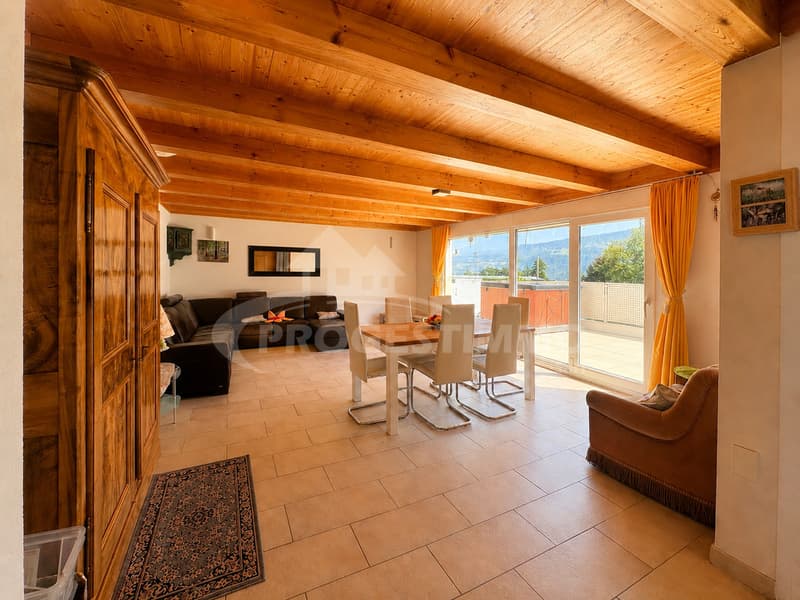
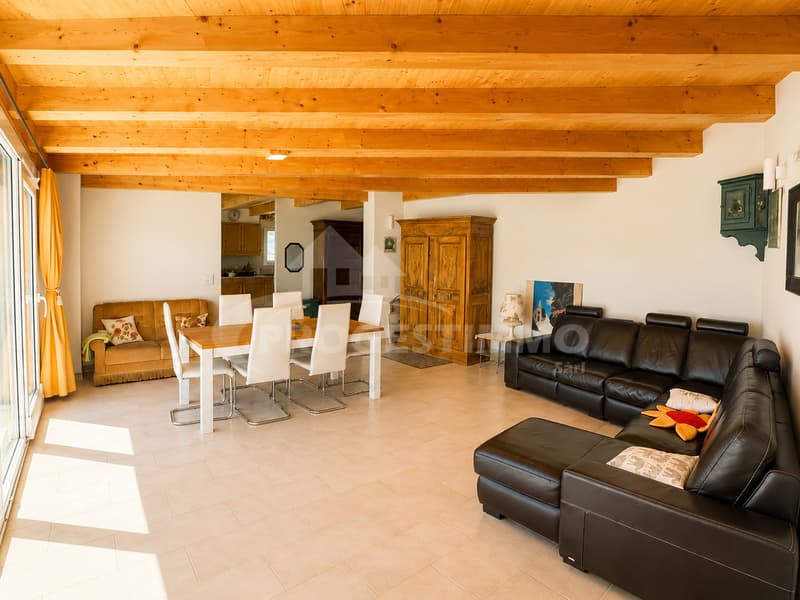
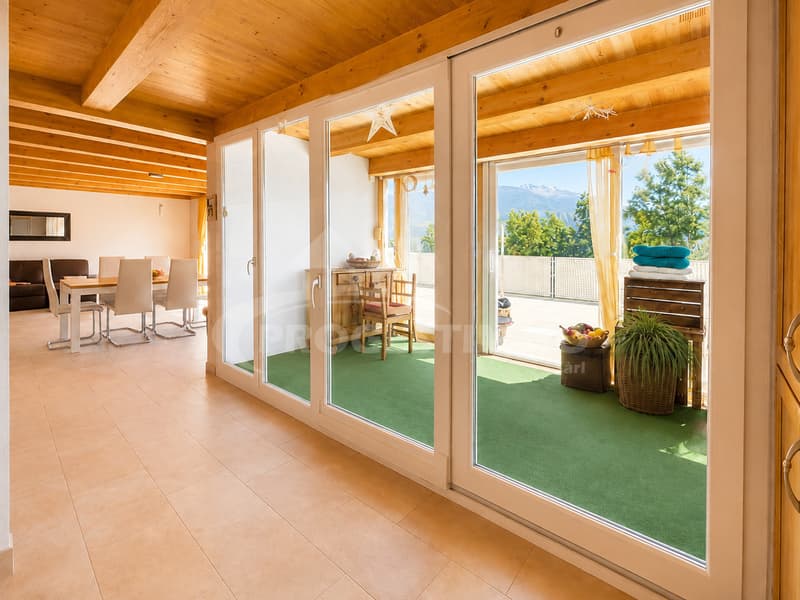
The corridor continues to the spacious living room, the central room of the apartment. Bright and generous in size, it brings together the lounge and dining area in a harmonious, open and welcoming space. Large windows create a seamless connection between indoors and outdoors, allowing you to make the most of the natural light and the panoramic views.
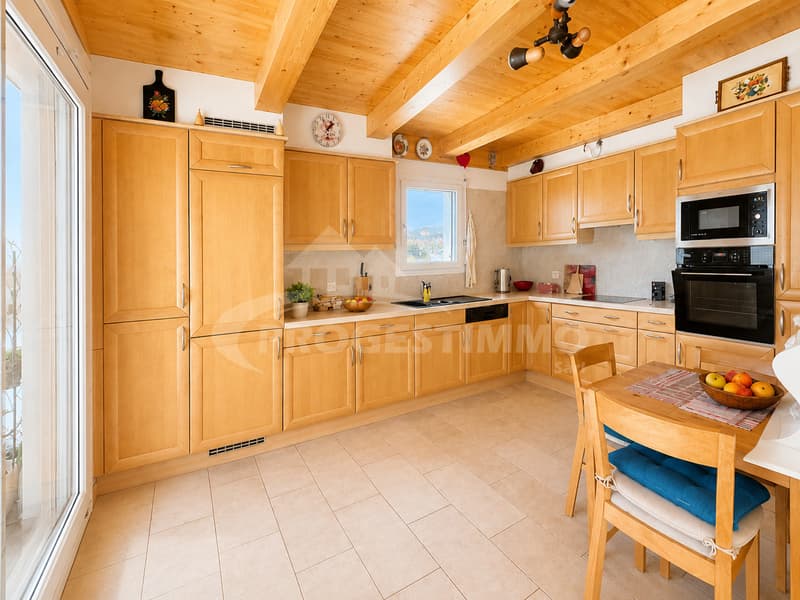
The semi-open kitchen fits perfectly into this living area. Functional and welcoming, it opens onto a pleasant loggia, creating a natural transition between the kitchen and the outdoor areas. This loggia provides extra space that is ideal for enjoying the peace and light in everyday life.
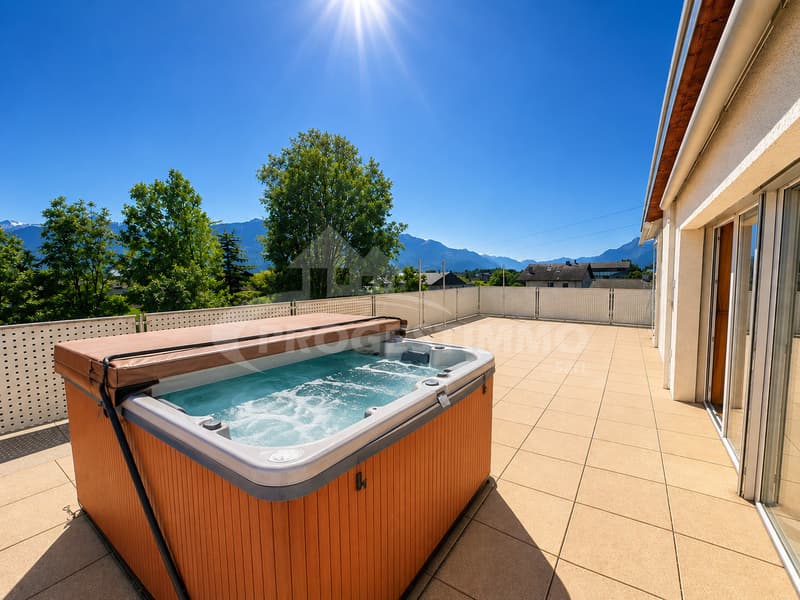
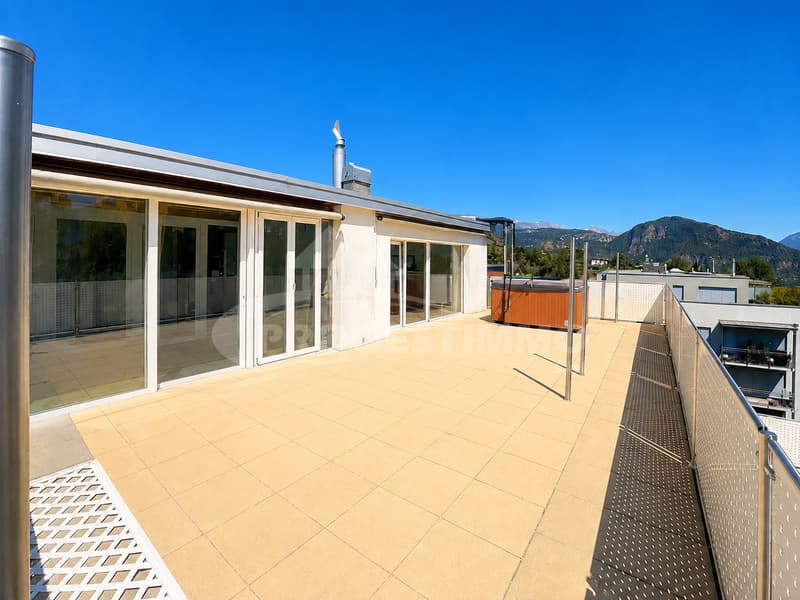
The apartment also benefits from two magnificent outdoor areas. The terraces offer a range of possibilities for arranging the space, whether you would like to create a dining area, an outdoor lounge or simply enjoy a relaxing moment facing the mountains. One of the outdoor areas features a private jacuzzi, creating a true wellness retreat at home.
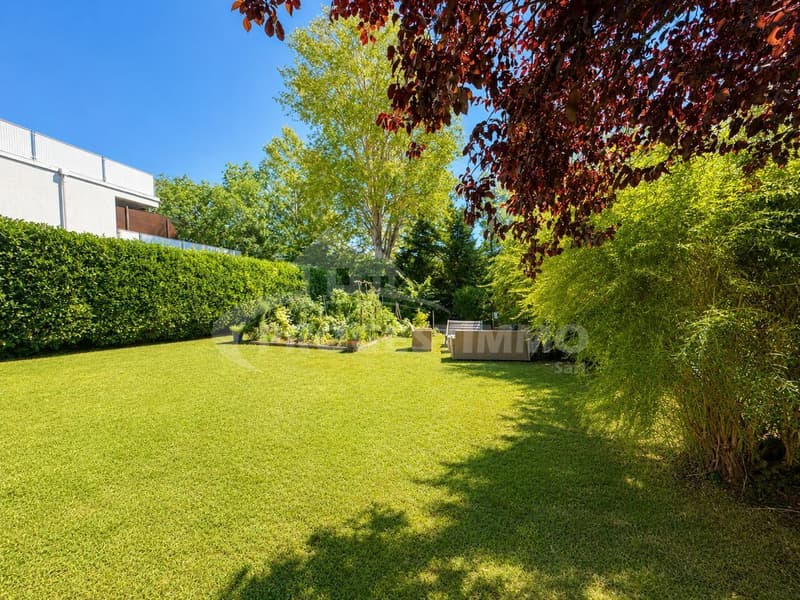
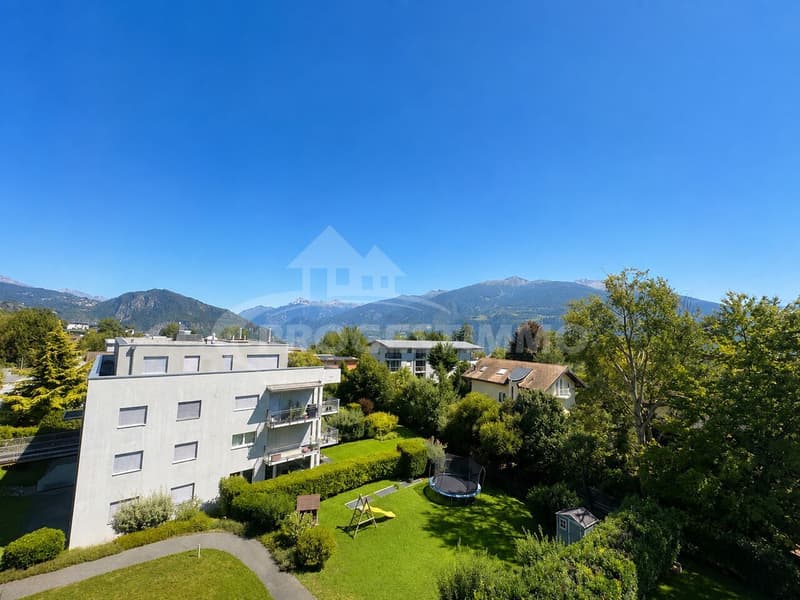
From the top floor, panoramic views of the Valais Alps are one of this apartment’s major assets. The peaceful, green surroundings further enhance the sense of privacy and tranquillity.
In total, the apartment has four bedrooms and three bathroom areas, making it ideal for a family. The layout also makes it easy to create a home office, guest room or multipurpose space to suit your needs.
For added comfort, the property has a heat pump heating system with underfloor heating. The floors combine tiles and parquet flooring.
The building has an elevator, and a private basement storage room and shared laundry room complete the amenities. The loggia was added in 2020 and the awning installed in 2015.
In addition, the property comes with three parking spaces: one enclosed indoor parking bay and two outdoor parking spaces (included in the price).
With its generous proportions, four bedrooms, master suite with en-suite bathroom, spacious living room, semi-open kitchen, loggia, two outdoor areas, jacuzzi and exceptional panoramic views, this penthouse apartment offers a particularly sought-after combination.
A rare property combining comfort, space, privacy and quality of life in a peaceful, green setting in Grimisuat.
A penthouse apartment not to be missed.
We would of course be delighted to provide you with any further information...
On entering, you are welcomed by a practical and inviting area with large fitted wardrobes. The first sleeping area comprises three lovely bedrooms, offering generous proportions and plenty of options for arranging the space. The corridor also has fitted wardrobes, providing additional, neatly integrated storage.
This first sleeping area is complemented by a family bathroom with a sink, WC, bathtub and space for a stacked washer and dryer. A separate guest WC completes this area.
The main corridor then connects the different areas of the apartment and leads naturally to the heart of the home. Along the way is the spacious master suite, a truly private and comfortable retreat. It has an en-suite bathroom with a shower, sink and WC, as well as direct access to a large private balcony. A particularly pleasant place to enjoy the natural light, peace and mountain views.
The corridor continues to the spacious living room, the central room of the apartment. Bright and generous in size, it brings together the lounge and dining area in a harmonious, open and welcoming space. Large windows create a seamless connection between indoors and outdoors, allowing you to make the most of the natural light and the panoramic views.
The semi-open kitchen fits perfectly into this living area. Functional and welcoming, it opens onto a pleasant loggia, creating a natural transition between the kitchen and the outdoor areas. This loggia provides extra space that is ideal for enjoying the peace and light in everyday life.
The apartment also benefits from two magnificent outdoor areas. The terraces offer a range of possibilities for arranging the space, whether you would like to create a dining area, an outdoor lounge or simply enjoy a relaxing moment facing the mountains. One of the outdoor areas features a private jacuzzi, creating a true wellness retreat at home.
From the top floor, panoramic views of the Valais Alps are one of this apartment’s major assets. The peaceful, green surroundings further enhance the sense of privacy and tranquillity.
In total, the apartment has four bedrooms and three bathroom areas, making it ideal for a family. The layout also makes it easy to create a home office, guest room or multipurpose space to suit your needs.
For added comfort, the property has a heat pump heating system with underfloor heating. The floors combine tiles and parquet flooring.
The building has an elevator, and a private basement storage room and shared laundry room complete the amenities. The loggia was added in 2020 and the awning installed in 2015.
In addition, the property comes with three parking spaces: one enclosed indoor parking bay and two outdoor parking spaces (included in the price).
With its generous proportions, four bedrooms, master suite with en-suite bathroom, spacious living room, semi-open kitchen, loggia, two outdoor areas, jacuzzi and exceptional panoramic views, this penthouse apartment offers a particularly sought-after combination.
A rare property combining comfort, space, privacy and quality of life in a peaceful, green setting in Grimisuat.
A penthouse apartment not to be missed.
We would of course be delighted to provide you with any further information...
Mortgage Calculator
From dream house to home ownership: the mortgage calculator can help you estimate the affordability of this property.
Viewing
Contact for viewing
Ludovic Gaillard


Ludovic GaillardCourtier en immobilier
- Listing ID
- 4003644403
- Object ref.
- 6165547