
Rooms
5.5
Living space
270 m2
Selling price
CHF 1,414,000.–
Notify on price drop
"Large new chalet with balcony and a 1304 m² plot!"
Address
1873 Val-d'IlliezPrice
- Purchase price:
- CHF 1,414,000.–
- Notify on price drop
Main information
- Availability:
- By agreement
- Type:
- Chalet
- No. of rooms:
- 5.5
- Surface living:
- 270 m2
- Land area:
- 1304 m2
- Volume:
- 1014 m3
- Year built:
- 2026
Characteristics
Balcony / Terrace
Child-friendly
Parking space
Garage
Documents (1)
Description
Les Terrasses de la Mate!
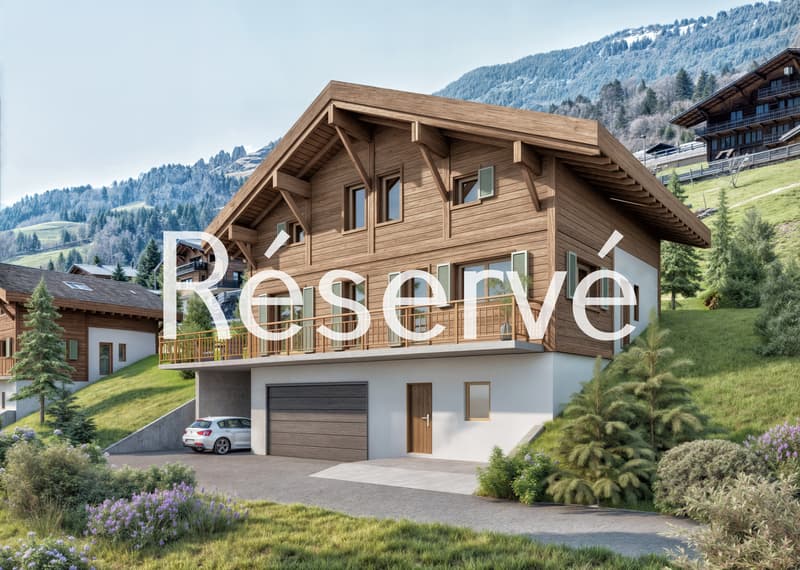
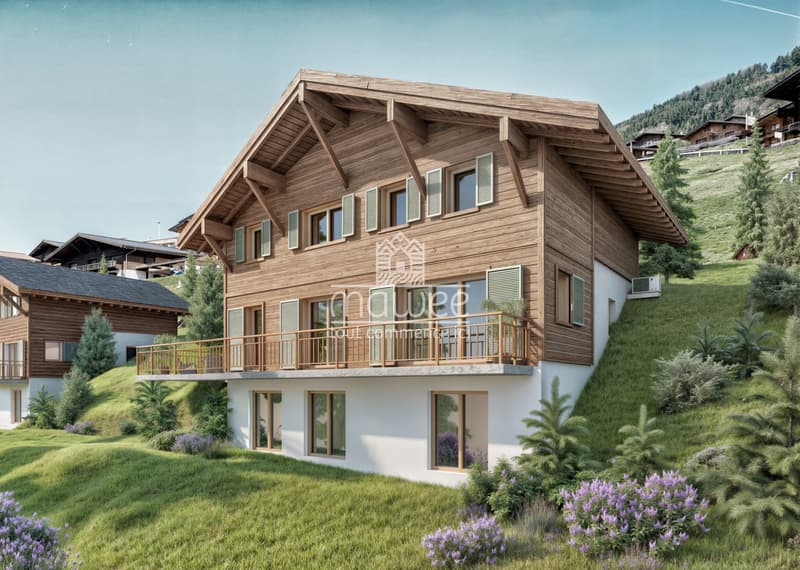
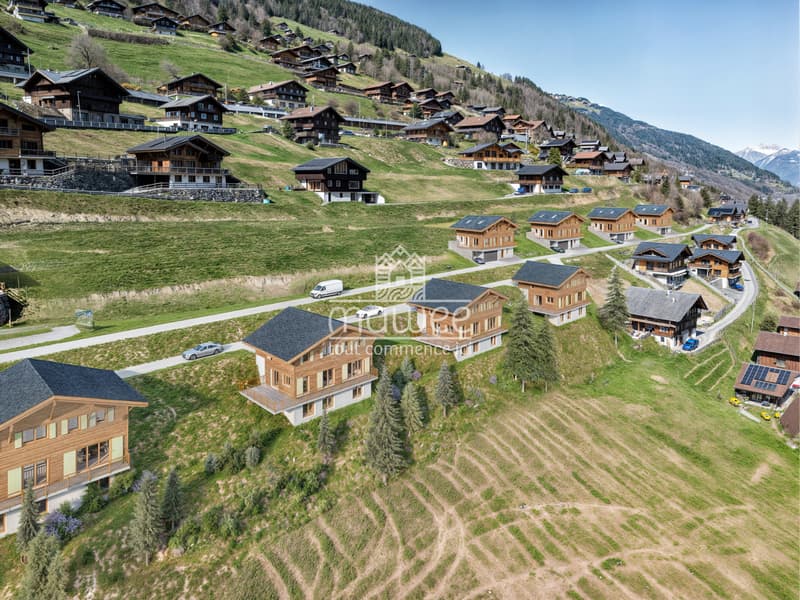
An exclusive development of 8 detached chalets, nestled in an exceptional natural setting.
Each chalet features high-quality construction and architecture designed for comfort.
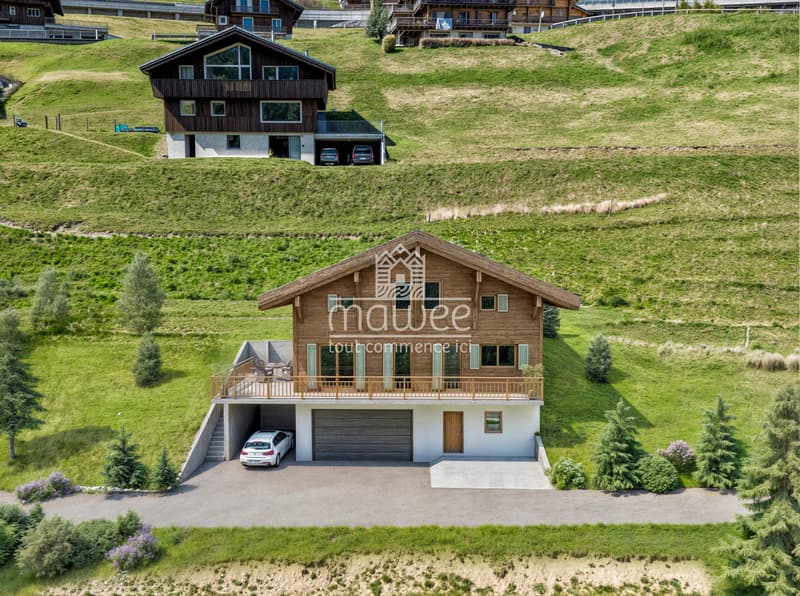
Set on a 1'304 m² plot, this property enjoys a peaceful, unspoilt setting close to ski lifts, shops, schools and public transport.
Buyers are free to choose the location, layout and even the finishes: whether you prefer an ultra-modern interior or a traditional chalet style, everything is designed to create an interior that reflects your taste.
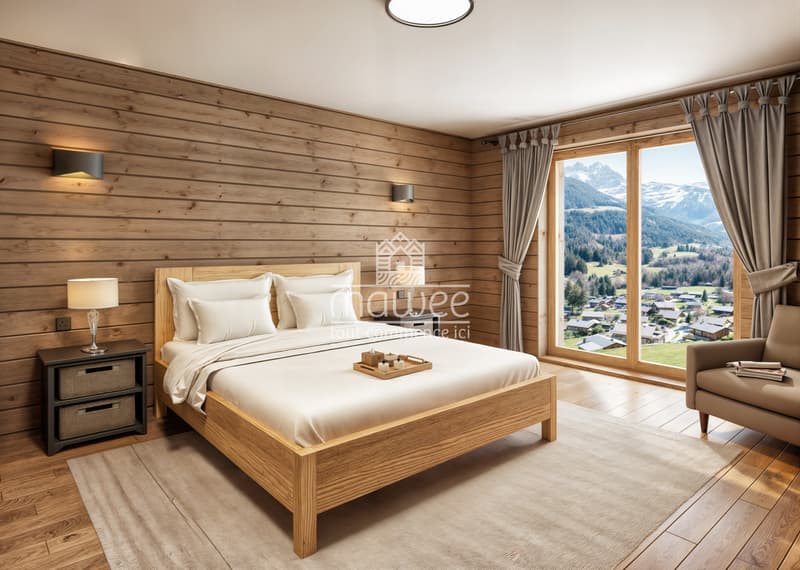
Built by renowned local craftspeople, this chalet combines authenticity and modernity, with quality materials and a carefully optimised design for maximum natural light and comfort.
A chalet designed for a harmonious lifestyle
With its generous living area, this chalet spans three levels, thoughtfully arranged to provide optimal living comfort.
Ground floor – Access and practical spaces
The chalet entrance is on the upper level, which offers a practical and functional space:
1st floor – A bright, open-plan living space
Entirely dedicated to the living areas, this floor offers a warm and welcoming setting:
2nd floor – A comfortable, well-designed sleeping area
The sleeping area has been designed to ensure privacy and wellbeing for every member of the family:
High-quality features for absolute comfort
An exceptional living environment
Val d'Illiez is a sought-after destination, renowned for its unspoilt Alpine surroundings and direct access to the Portes du Soleil. Enjoy an exceptional quality of life all year round, with all amenities close at hand.
A rare opportunity – an exceptional setting awaits: contact us to find out more.
See all our listings at mawee.ch
Discover the development in detail at les-terrasses-de-la-mate.ch
Mawee, it all starts here!
An exclusive development of 8 detached chalets, nestled in an exceptional natural setting.
Each chalet features high-quality construction and architecture designed for comfort.
Set on a 1'304 m² plot, this property enjoys a peaceful, unspoilt setting close to ski lifts, shops, schools and public transport.
Buyers are free to choose the location, layout and even the finishes: whether you prefer an ultra-modern interior or a traditional chalet style, everything is designed to create an interior that reflects your taste.
Built by renowned local craftspeople, this chalet combines authenticity and modernity, with quality materials and a carefully optimised design for maximum natural light and comfort.
A chalet designed for a harmonious lifestyle
With its generous living area, this chalet spans three levels, thoughtfully arranged to provide optimal living comfort.
Ground floor – Access and practical spaces
The chalet entrance is on the upper level, which offers a practical and functional space:
- Spacious 20 m² entrance hall with storage
- 7.5 m² laundry room, practical for storage and upkeep
- 10.5 m² cellar, ideal for storage
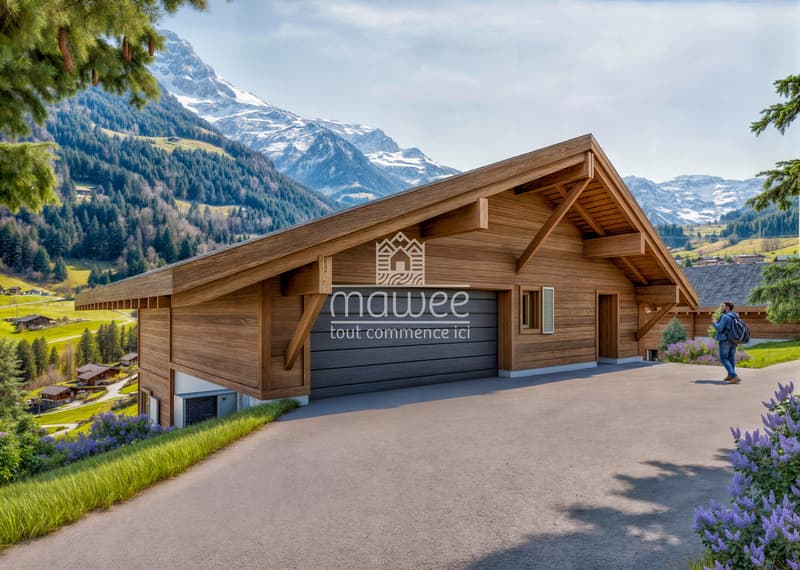
- 38 m² double garage, with parking for two vehicles and a storage area for bicycles
- 6.5 m² building services room for managing the chalet’s systems
- One covered parking space
1st floor – A bright, open-plan living space
Entirely dedicated to the living areas, this floor offers a warm and welcoming setting:
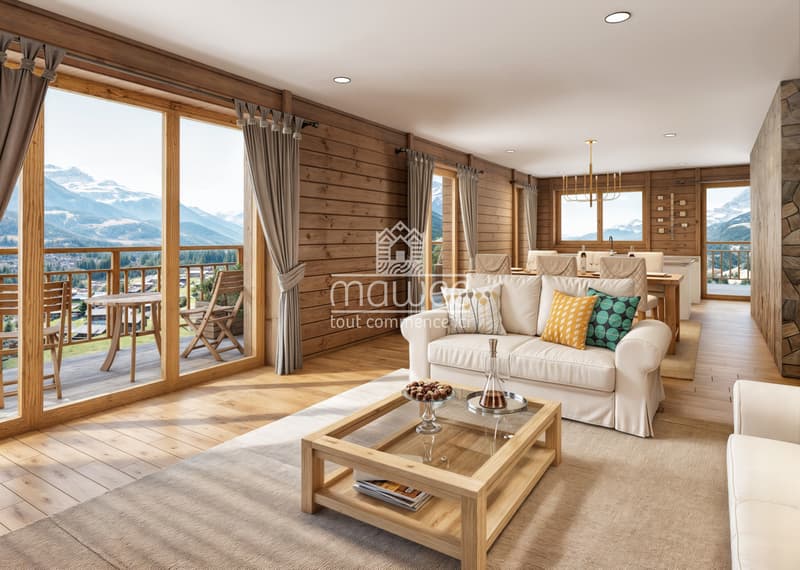
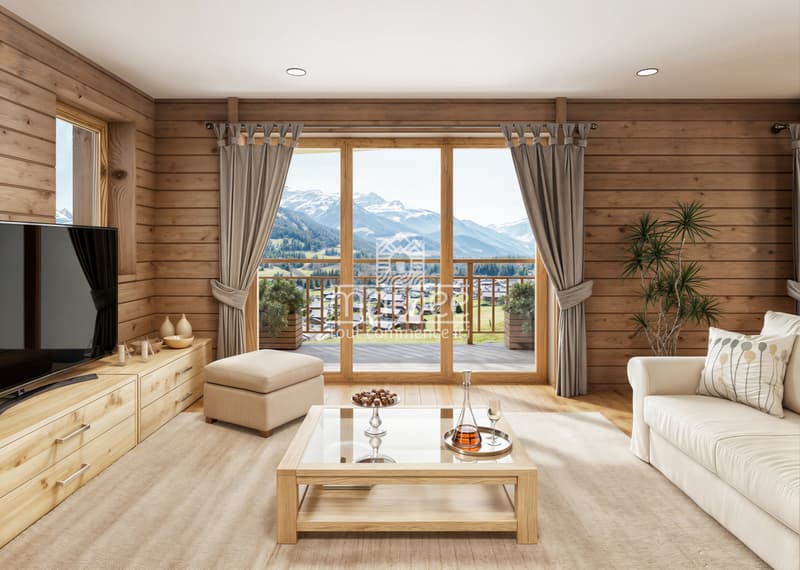
- A spacious living room, modern open-plan kitchen and dining area form a beautiful, light-filled 61.1 m² space, thanks to the large windows
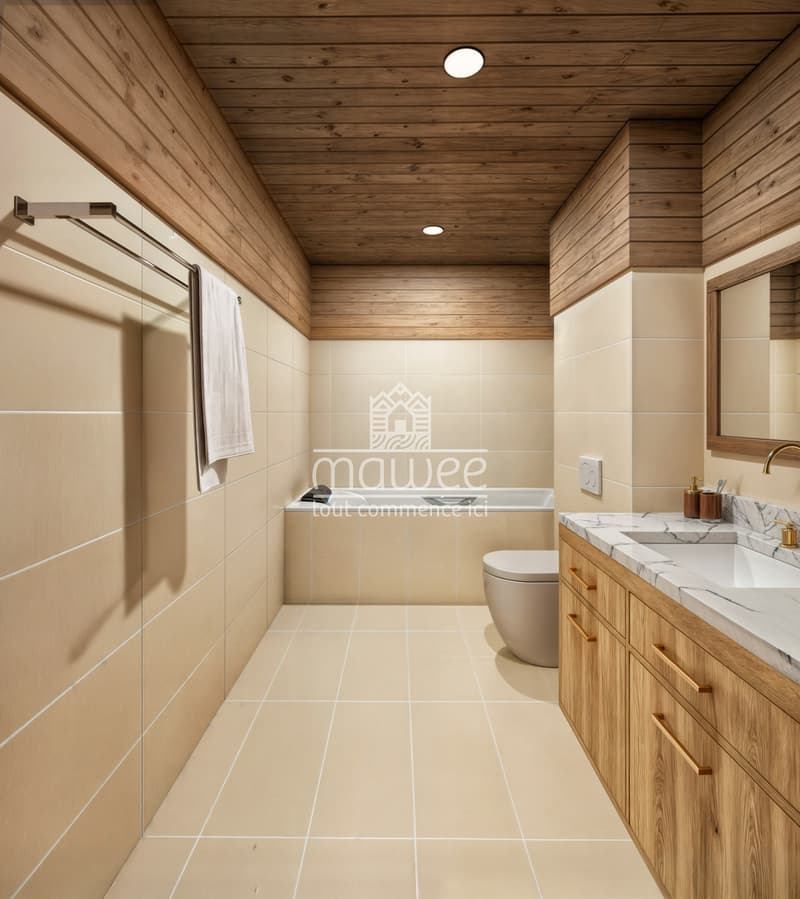
- 12 m² master suite with a 4.5 m² dressing room and a 4.5 m² private bathroom
- A separate WC
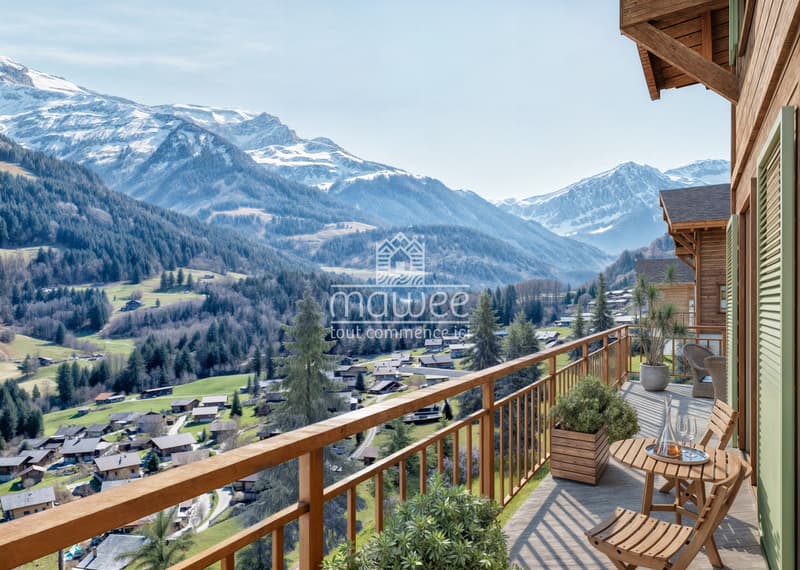
- Access to a 51 m² panoramic balcony offering breathtaking mountain views
2nd floor – A comfortable, well-designed sleeping area
The sleeping area has been designed to ensure privacy and wellbeing for every member of the family:
- Three comfortable bedrooms, two measuring 14 m² and one spacious bedroom measuring 17,5 m²
- A 6.5 m² bathroom with a walk-in shower
- A beautiful 29 m² space that can be used for a relaxation area, an office, a playroom or any other purpose to suit your needs
High-quality features for absolute comfort
- Carefully executed construction by experienced craftspeople
- High-performance insulation and heating for optimal comfort in every season
- Elegant finishes, including warm parquet flooring and refined tile floors
- Large windows and a 51 m² balcony, allowing you to make the most of the mountain views
- High-quality windows and shutters, combining aesthetics with energy efficiency
An exceptional living environment
Val d'Illiez is a sought-after destination, renowned for its unspoilt Alpine surroundings and direct access to the Portes du Soleil. Enjoy an exceptional quality of life all year round, with all amenities close at hand.
A rare opportunity – an exceptional setting awaits: contact us to find out more.
See all our listings at mawee.ch
Discover the development in detail at les-terrasses-de-la-mate.ch
Mawee, it all starts here!
Mortgage Calculator
From dream house to home ownership: the mortgage calculator can help you estimate the affordability of this property.
Viewing
Contact for viewing
Franck Chesaux


Franck ChesauxDirecteur - Agent immobilier
- Listing ID
- 4003644268
- Object ref.
- FC-VAL-2011-H