
Rooms
5.5
Living space
270 m2
Selling price
CHF 1,337,000.–
Notify on price drop
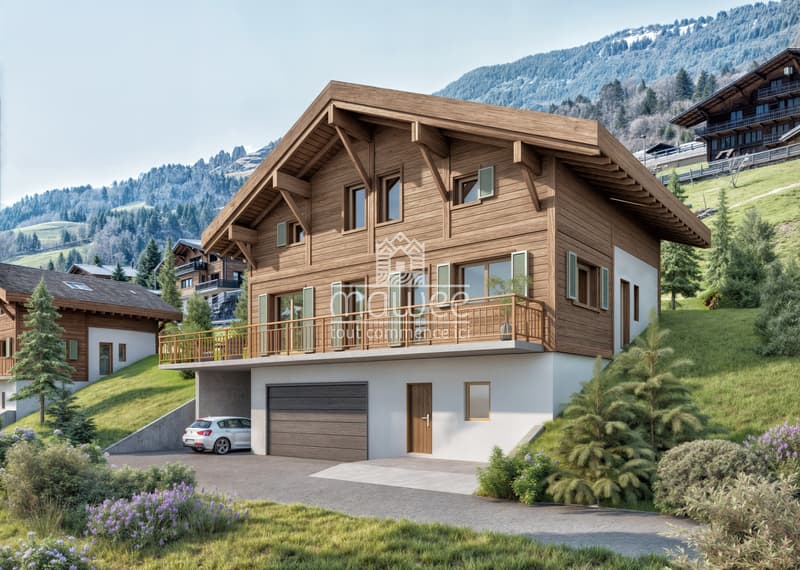
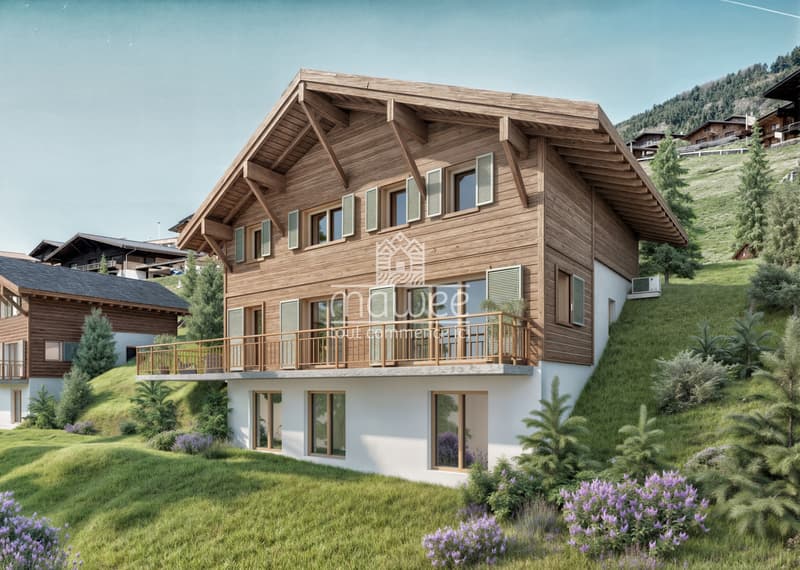
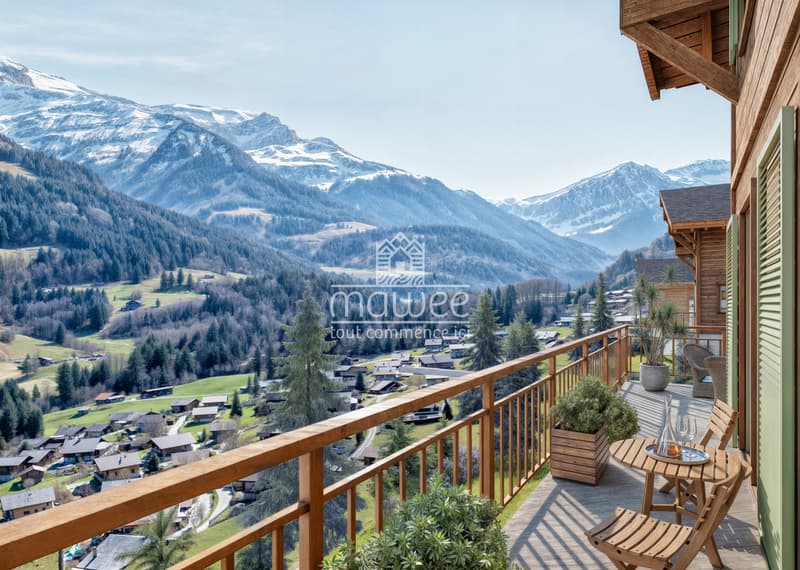
"New detached chalet with a large balcony and open views!"
Address
1873 Val-d'IlliezPrice
- Purchase price:
- CHF 1,337,000.–
- Notify on price drop
Main information
- Availability:
- By agreement
- Type:
- Chalet
- No. of rooms:
- 5.5
- Surface living:
- 270 m2
- Land area:
- 924 m2
- Volume:
- 1014 m3
- Year built:
- 2026
Characteristics
Balcony / Terrace
Child-friendly
Parking space
Garage
Documents (1)
Description
Les Terrasses de la Mate!
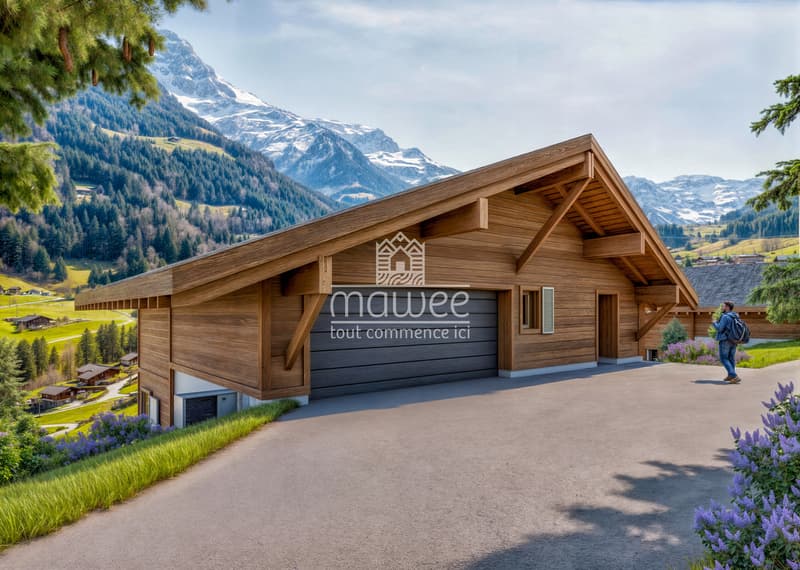
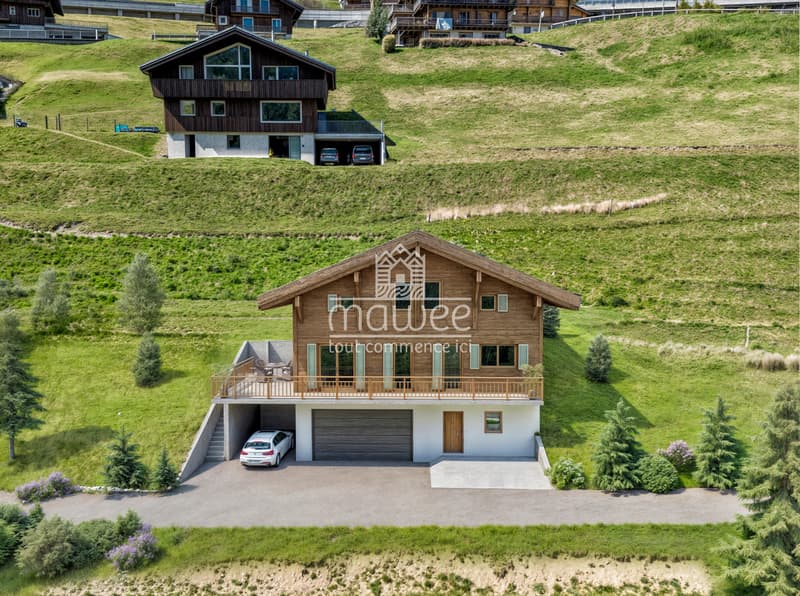
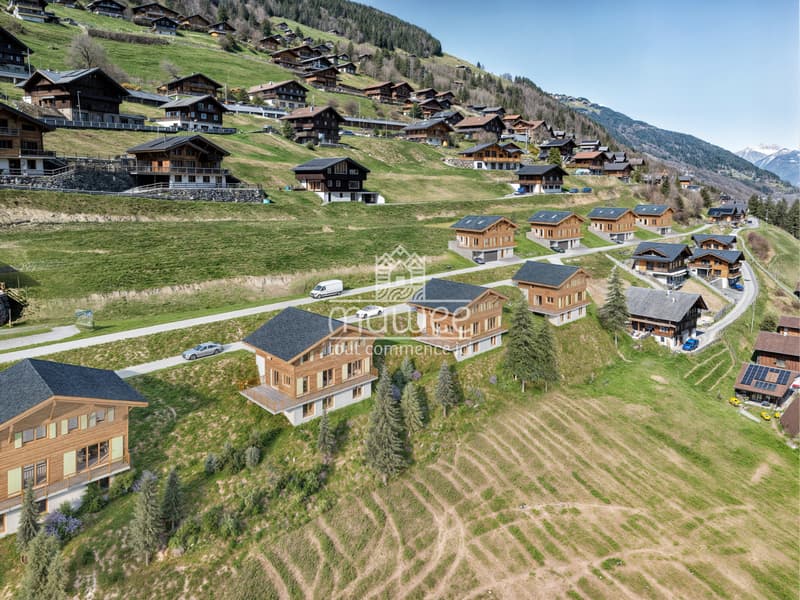
An exclusive development of 8 detached chalets, nestled in an exceptional natural setting.
Each chalet offers high-quality construction and architecture designed for comfort.
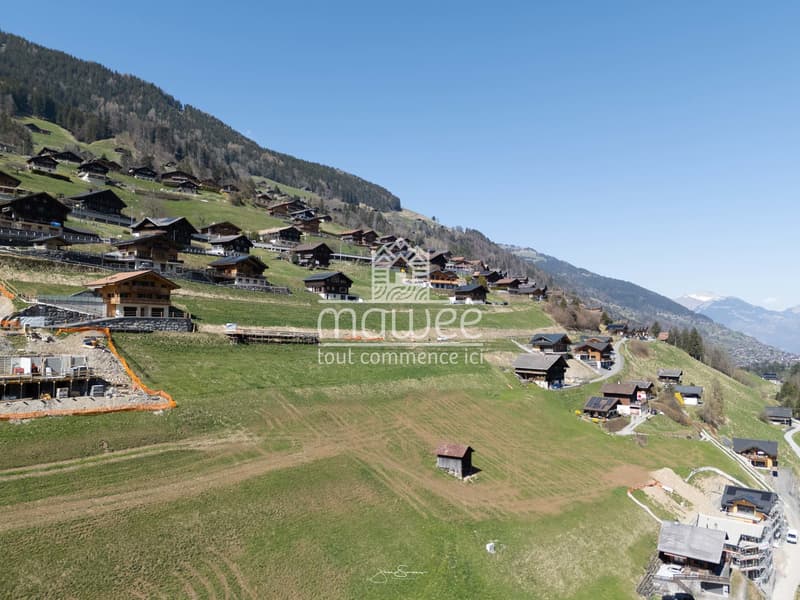
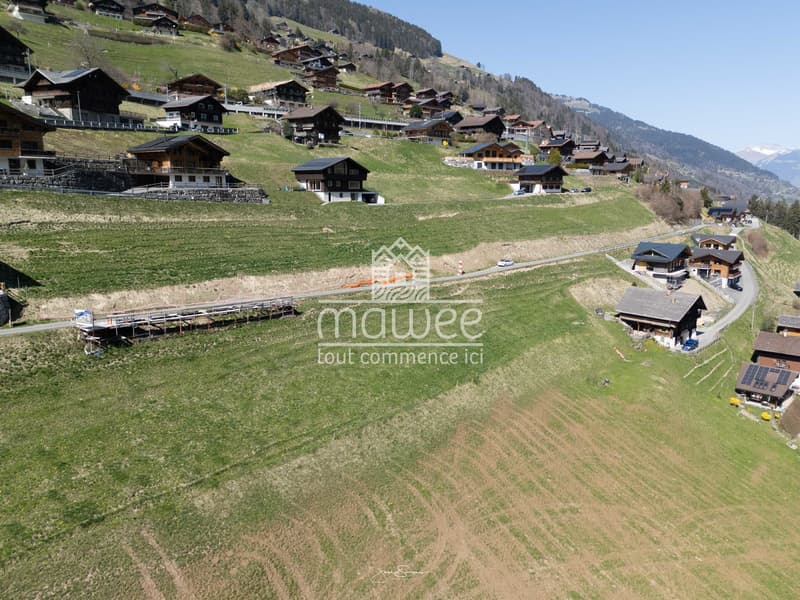
Set on a 924 m² plot, this property enjoys a peaceful, unspoilt setting close to the ski lifts, shops, schools and public transport.
Buyers can freely choose the location, layout and even the finishes: whether you prefer an ultra-modern interior or a traditional chalet style, everything is designed to create a home that reflects your tastes.
Built by renowned local tradespeople, this property combines authenticity and modernity, with quality materials and a well-planned design for maximum natural light and comfort.
A chalet designed for a harmonious lifestyle
With its generous living area, this chalet spans three levels, thoughtfully laid out for optimum living comfort.
Ground floor – Access and practical space
The entrance to the chalet is on the upper level, which provides a practical and functional space:
1st floor – A bright, open-plan living space
This floor is dedicated entirely to the living areas and offers a warm, welcoming setting:
2nd floor – Comfortable, well-laid-out sleeping area
The sleeping area has been designed to ensure privacy and wellbeing for every member of the family:
High-end features for absolute comfort
An exceptional setting
Val d'Illiez is a sought-after destination, with its unspoilt Alpine surroundings and direct access to the Portes du Soleil. Enjoy an exceptional quality of life all year round, with all amenities close by.
A rare opportunity – an exceptional setting awaits: contact us to find out more.
See all our listings at mawee.ch
Discover the development in detail at les-terrasses-de-la-mate.ch
Mawee, it all starts here!
An exclusive development of 8 detached chalets, nestled in an exceptional natural setting.
Each chalet offers high-quality construction and architecture designed for comfort.
Set on a 924 m² plot, this property enjoys a peaceful, unspoilt setting close to the ski lifts, shops, schools and public transport.
Buyers can freely choose the location, layout and even the finishes: whether you prefer an ultra-modern interior or a traditional chalet style, everything is designed to create a home that reflects your tastes.
Built by renowned local tradespeople, this property combines authenticity and modernity, with quality materials and a well-planned design for maximum natural light and comfort.
A chalet designed for a harmonious lifestyle
With its generous living area, this chalet spans three levels, thoughtfully laid out for optimum living comfort.
Ground floor – Access and practical space
The entrance to the chalet is on the upper level, which provides a practical and functional space:
- Spacious 20 m² entrance hall with storage
- 7.5 m² utility room, ideal for storage and household tasks
- 10.5 m² cellar, ideal for storage
- 38 m² double garage, with parking for two vehicles and a storage area for bicycles
- 6.5 m² building services room, housing the chalet’s systems
- One covered parking space
1st floor – A bright, open-plan living space
This floor is dedicated entirely to the living areas and offers a warm, welcoming setting:
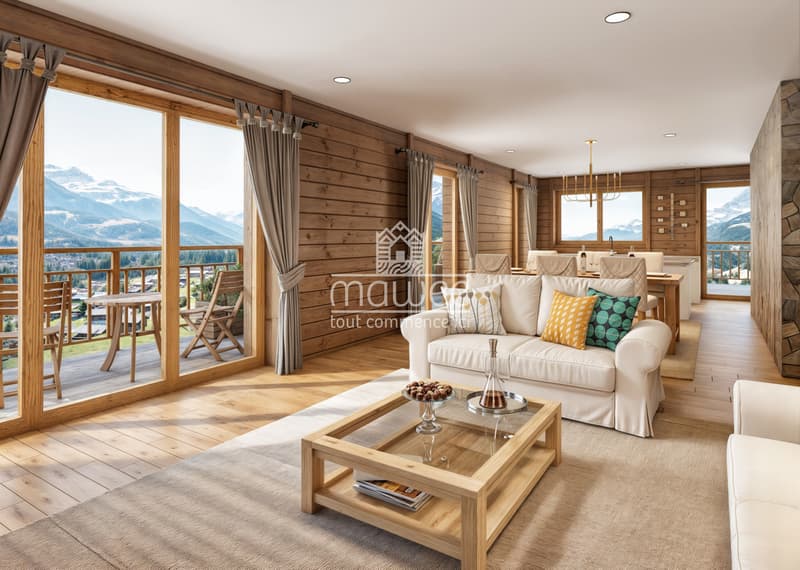
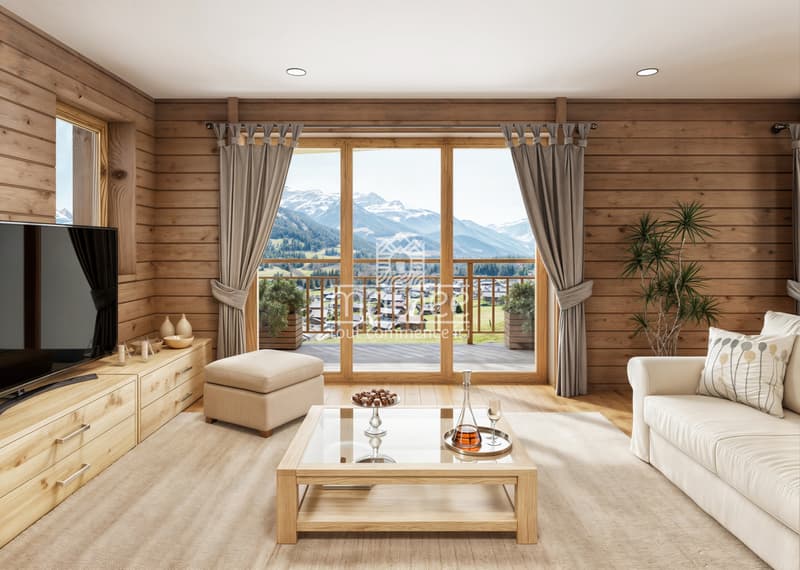
- A spacious living room, modern open-plan kitchen and dining area form a lovely, bright 61.1 m² space, filled with light thanks to the large windows
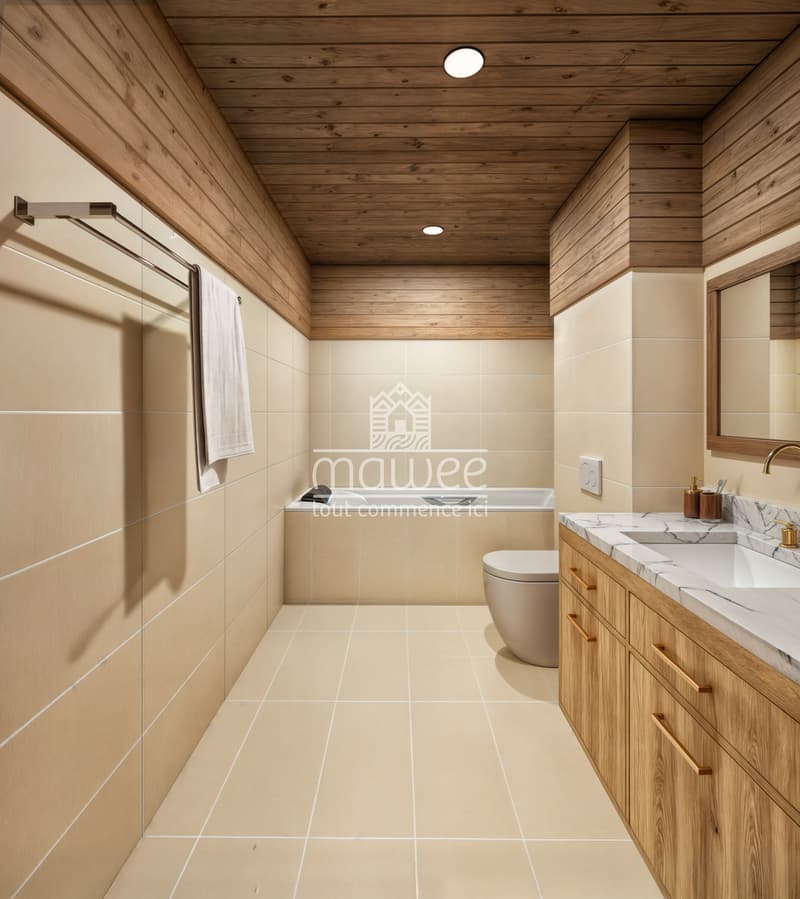
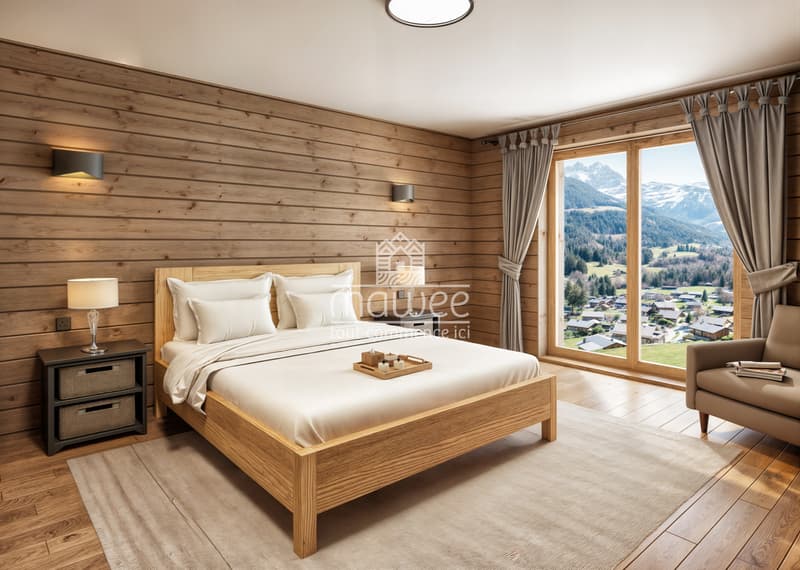
- 12 m² primary suite with a 4.5 m² dressing room and a private 4.5 m² bathroom
- A separate WC
- Access to a panoramic 51 m² balcony offering breathtaking views of the mountains
2nd floor – Comfortable, well-laid-out sleeping area
The sleeping area has been designed to ensure privacy and wellbeing for every member of the family:
- Three comfortable bedrooms, two measuring 14 m² and one spacious bedroom measuring 17.5 m²
- A 6.5 m² bathroom with a walk-in shower
- A lovely 29 m² space that can be used as a relaxation area, office, playroom or adapted to suit your needs
High-end features for absolute comfort
- Carefully executed construction by experienced tradespeople
- High-performance insulation and heating, ensuring optimum comfort in every season
- Elegant finishes with inviting parquet flooring and refined tile floors
- Large windows and a 51 m² balcony for making the most of the mountain views
- High-quality windows and shutters, combining attractive design with energy efficiency
An exceptional setting
Val d'Illiez is a sought-after destination, with its unspoilt Alpine surroundings and direct access to the Portes du Soleil. Enjoy an exceptional quality of life all year round, with all amenities close by.
A rare opportunity – an exceptional setting awaits: contact us to find out more.
See all our listings at mawee.ch
Discover the development in detail at les-terrasses-de-la-mate.ch
Mawee, it all starts here!
Mortgage Calculator
From dream house to home ownership: the mortgage calculator can help you estimate the affordability of this property.
Viewing
Contact for viewing
Franck Chesaux


Franck ChesauxDirecteur - Agent immobilier
- Listing ID
- 4003644265
- Object ref.
- FC-VAL-2011-E