• Maison individuelle avec possibilité d'activité indépendante et grande terrasse (1)
  • Maison individuelle avec possibilité d'activité indépendante et grande terrasse (2)
  • Maison individuelle avec possibilité d'activité indépendante et grande terrasse (3)
  • Maison individuelle avec possibilité d'activité indépendante et grande terrasse (4)
  • Maison individuelle avec possibilité d'activité indépendante et grande terrasse (5)
  • Maison individuelle avec possibilité d'activité indépendante et grande terrasse (6)
  • Maison individuelle avec possibilité d'activité indépendante et grande terrasse (7)
  • Maison individuelle avec possibilité d'activité indépendante et grande terrasse (8)
  • Maison individuelle avec possibilité d'activité indépendante et grande terrasse (9)
  • Maison individuelle avec possibilité d'activité indépendante et grande terrasse (10)
  • Maison individuelle avec possibilité d'activité indépendante et grande terrasse (11)
  • Get full property details

    Contact C-Service Promotions Sàrl for the exact address, floor plans and additional documents.

1 / 12
Rooms
11
Living space
215 m2
Selling price
CHF 1,290,000.–
Notify on price drop

"Detached house with the option to run an independent business and a large terrace"

Find the right mortgage for your new home

Address

Rue de Rossettan 16, 1920 Martigny

Travel time

  • 10 min.Station: Martigny-Bourg

Surrounding information

Source of this data

The data displayed is provided by one of our third-party suppliers.

Please note that the locations displayed may not be up to date and there may be some deviations.

  • Pharmacy

    15 min.Sun Store
  • School

    4 min.École du Bourg
  • Supermarket

    15 min.Migros
  • Public Transport

    4 min.Pré de Foire

Times refer to the route on foot.

Price

Purchase price:
CHF 1,290,000.–
Notify on price drop

Main information

Availability:
By agreement
Type:
Single house
No. of rooms:
11
Number of bathrooms:
2
Floor:
1
Number of floors:
1
Surface living:
215 m2
Floor space:
242 m2
Land area:
430 m2
Last refurbishment:
2025
Year built:
1976

Characteristics

  • Pets allowed

  • Balcony / Terrace

  • Cable TV

  • Fireplace

  • Mountain view

  • Quiet neighborhood

  • Child-friendly

  • Parking space

Documents (0)

Description

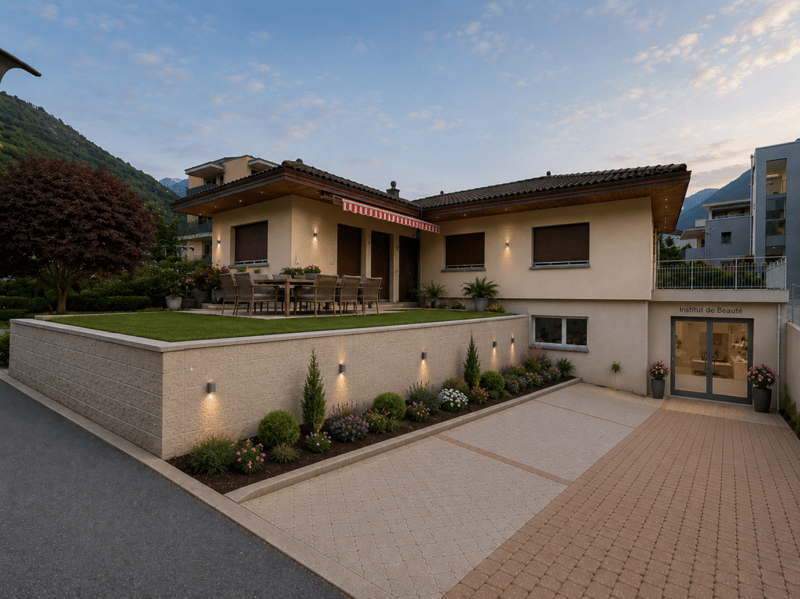
Detached villa with a large terrace for sale in Martigny

Built in 1976 and renovated in 2025, this superb property offers an ideal living environment, combining comfort, space and versatility. Situated in a sought-after neighbourhood of Martigny, it is close to schools, shops, public transport and all everyday amenities.

As soon as you enter, you will be impressed by the generous proportions and functional layout.

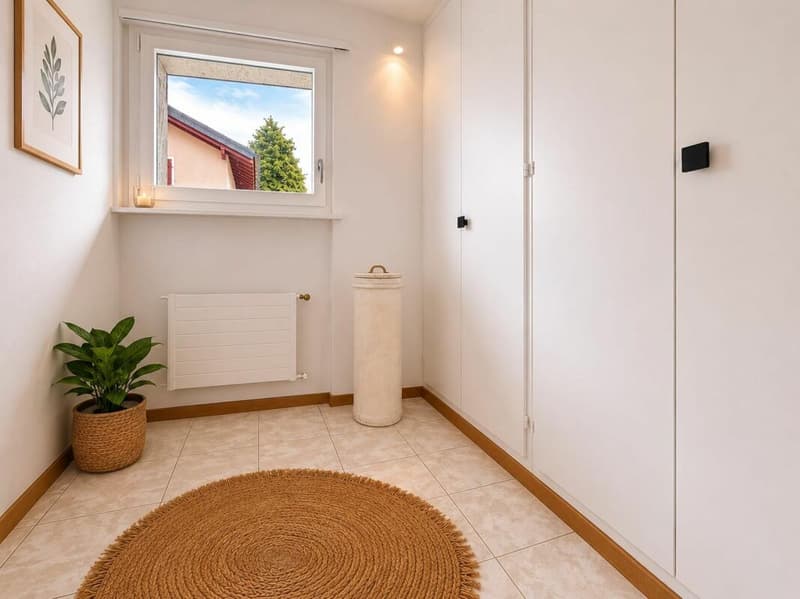
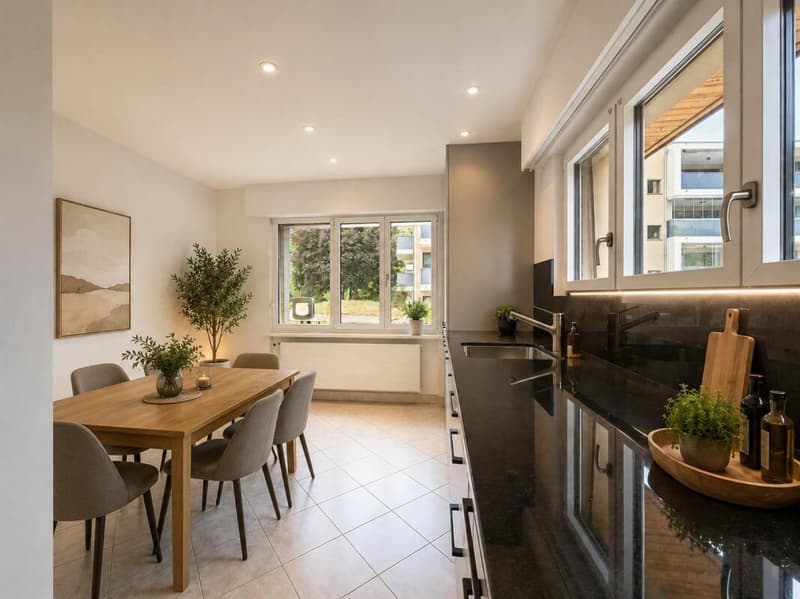
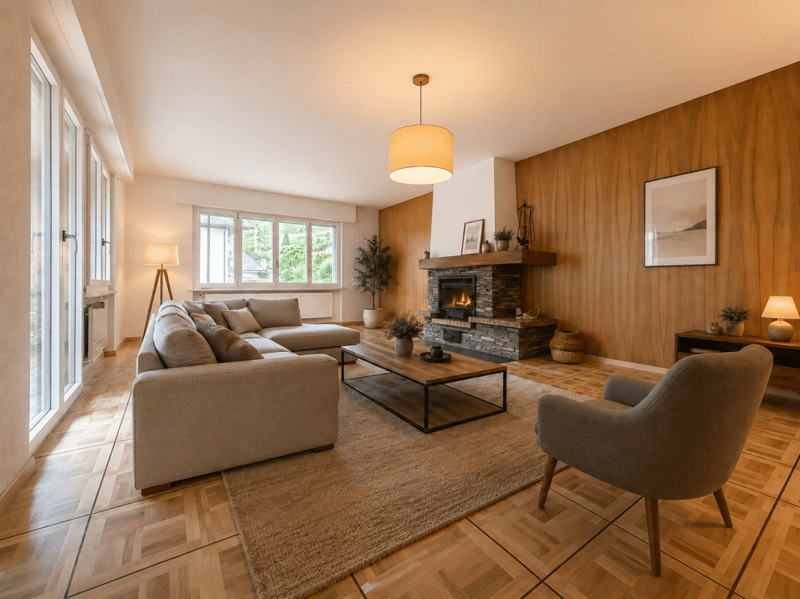
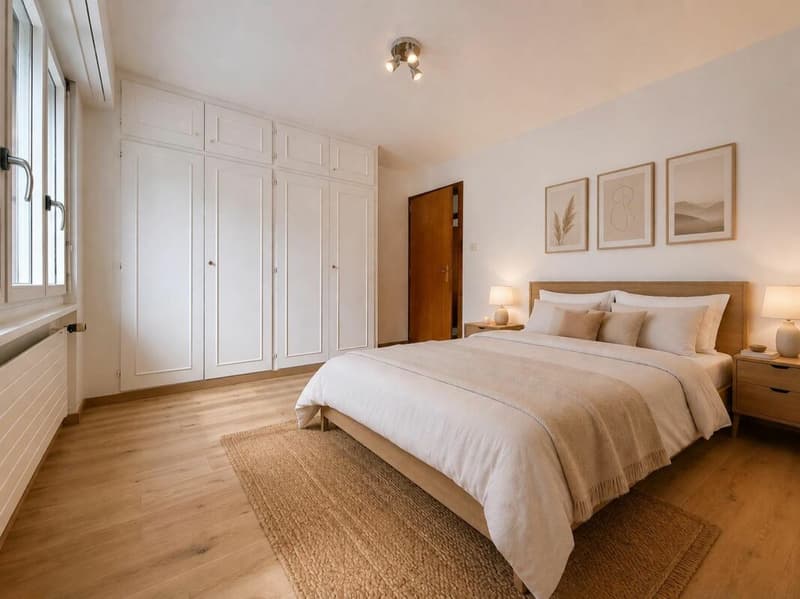
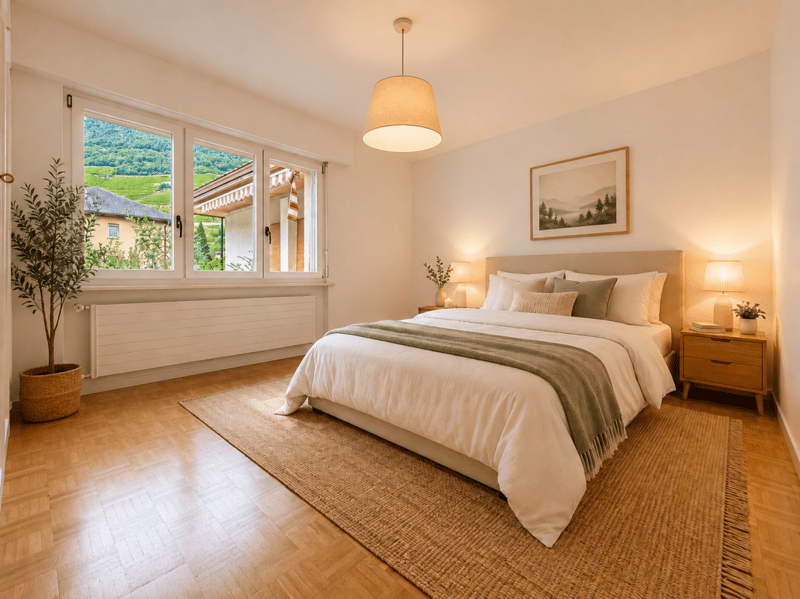
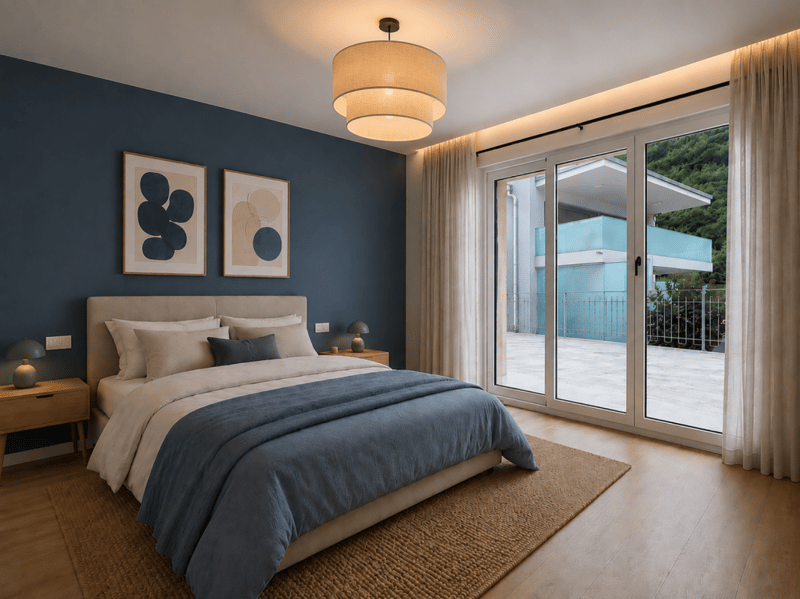
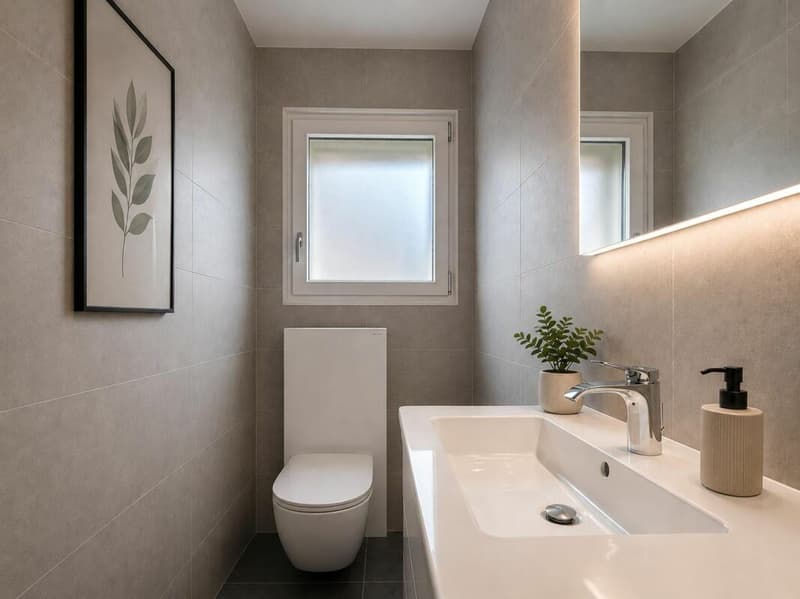
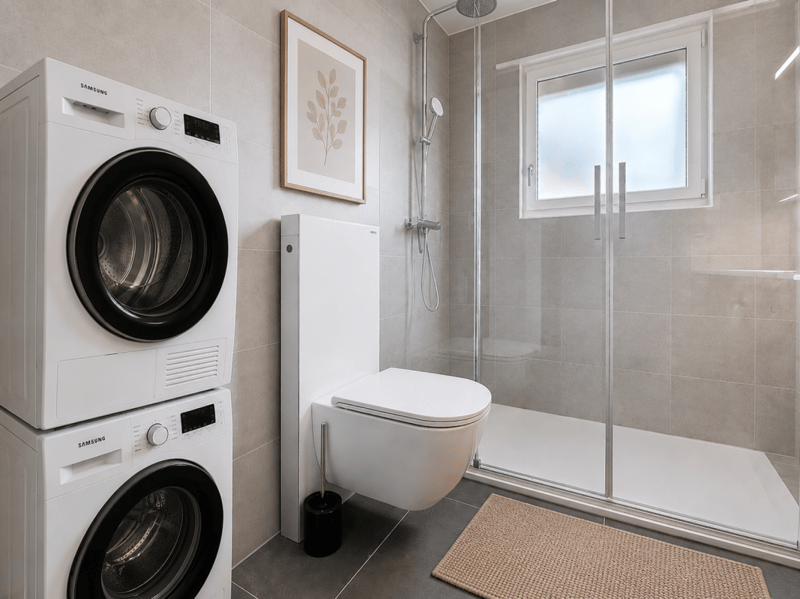
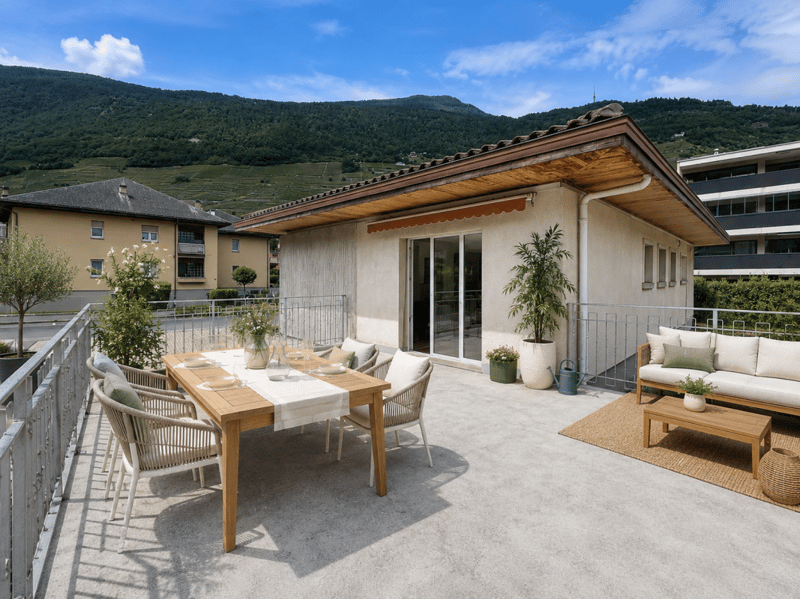
The ground floor comprises an entrance hall with built-in cupboards, a separate kitchen, a bathroom with a laundry area, and three bright bedrooms. The living areas have direct access to the outdoor spaces: a private terrace accessible from the bedrooms and a second terrace connected to the living room, ideal for enjoying the warmer days.


The basement is a real asset of this property.

The former garage has been converted into a glazed space with an adjoining room, offering exceptional potential for running an independent business, a practice, a workshop or offices.

This level also has five additional rooms that can be arranged to suit your wishes and needs: a games room, bedrooms, offices, a fitness or leisure area.


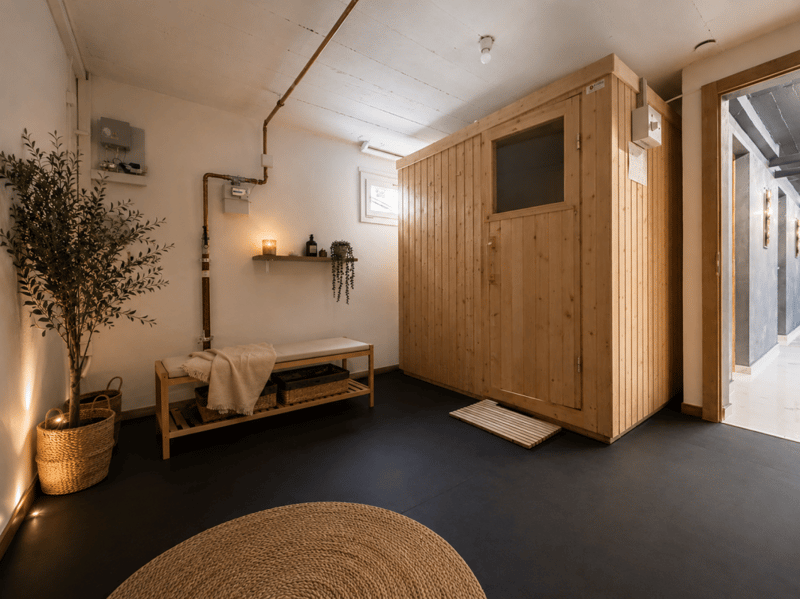
You will also find a sauna area, a shower room, a building services room and a cellar/shelter room offering plenty of storage space.

A rare property on the market, ideal for a family looking for generous space or for someone wishing to combine a home and a professional activity under one roof.

Important: All interior images, as well as the images of the terraces shown in this listing, have been virtually staged. These arrangements have been created to illustrate the potential of the spaces and help prospective buyers picture themselves in the property. The furniture, decorative items and accessories visible in the images are for illustrative purposes only and are not included in the sale. The property's volumes, areas and features remain true to reality.

Mortgage Calculator

From dream house to home ownership: the mortgage calculator can help you estimate the affordability of this property.

Purchase price
Household income

Annual gross income of all persons applying for the mortgage (including 13th month salary or bonus payment).

The mortgage is affordable if the living costs do not exceed one third (33%) of your income.

Equity capital

You must finance at least 20% of the property value with your own funds. This includes savings, advance inheritance, gifts, all retirement assets (3a, 3b) and pension fund assets. You may withdraw a maximum of 10% of the purchase price from the pension fund.

Gold Partner
C-Service Promotions SàrlAvenue de la Gare 36, 1870 MontheySee all listings from this agency
Victoria Castro
Victoria CastroDirectrice - Agent immobilier
Listing ID
4003643932
Object ref.
VILSAYMARVS
Gold Partner
Victoria Castro
Victoria Castro

Contact the advertiser

Equity capital (optional)

By continuing, I declare that I accept the GTC and acknowledge the privacy policy, and that personal aggregated data related to my interests may be shared with the advertiser.

* By selecting “Yes”, I agree that ImmoScout24 may process this information as described here.

Similar properties which might be interesting for you

Fraud prevention: a few useful tips

  • Never transfer money in advance
  • Be careful if the price appears too low
  • Never share personal data such as bank details or copies of ID upfront
  • Do not sign a contract before you have visited the property

Tips and services