"New detached villa in Collombey-Muraz (Les Neyres)"
Address
Chemin de Riandette, 1868 CollombeyTravel time
- 9 min.Station: Monthey-Hôpital
Surrounding information
Public Transport
1 min.Les Neyres Chapelle
Times refer to the route on foot.
Price
- Purchase price:
- CHF 1,250,000.–
- Notify on price drop
Main information
- Availability:
- By agreement
- Type:
- Single house
- No. of rooms:
- 4.5
- Number of bathrooms:
- 2
- Surface living:
- 103 m2
- Land area:
- 1051 m2
- Year built:
- 2027
Characteristics
Pets allowed
Balcony / Terrace
Fireplace
Mountain view
Quiet neighborhood
Child-friendly
Parking space
E-charging station
Documents (0)
Description
New detached villa in Collombey-Muraz - 4.5 rooms with a garden
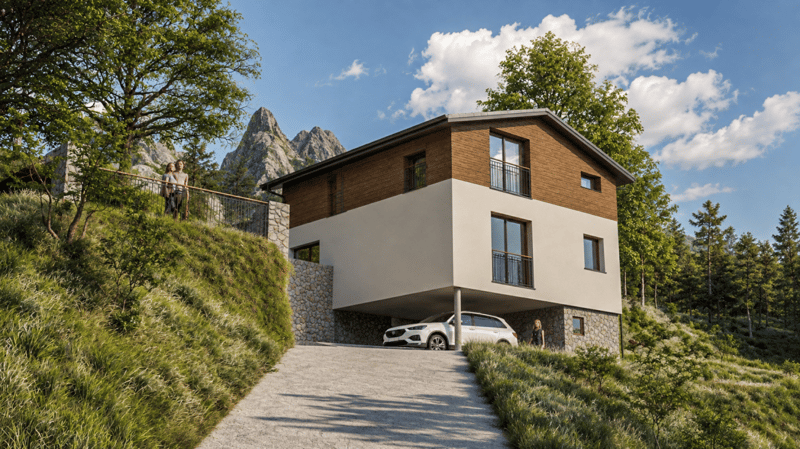
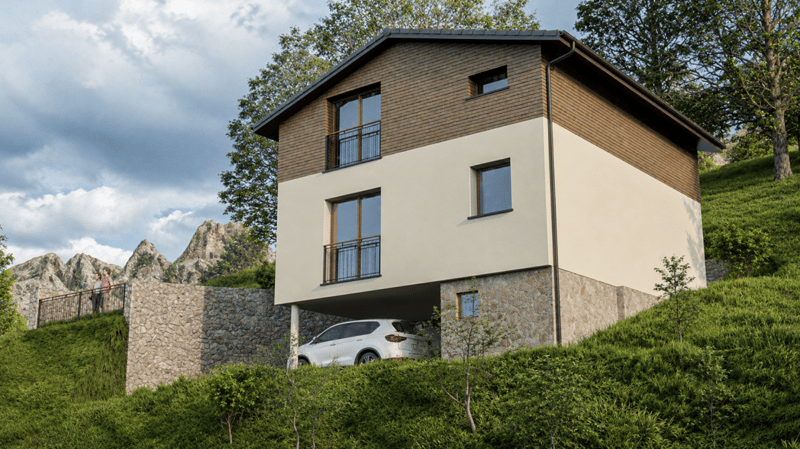
Discover this planned contemporary detached villa with 4.5 rooms, offering approximately 103 m² of net living area and 146 m² gross area, on a generous 1'051 m² plot in Collombey-Muraz.
Designed to offer comfort, natural light and functionality, this home features spacious interiors and a pleasant private outdoor area.
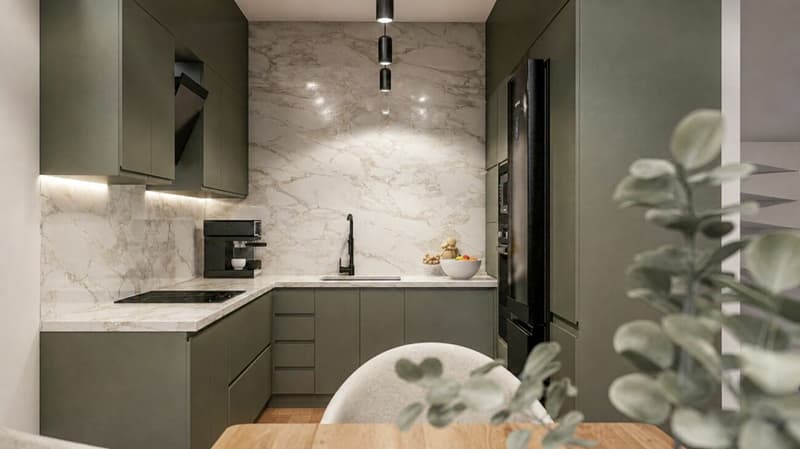
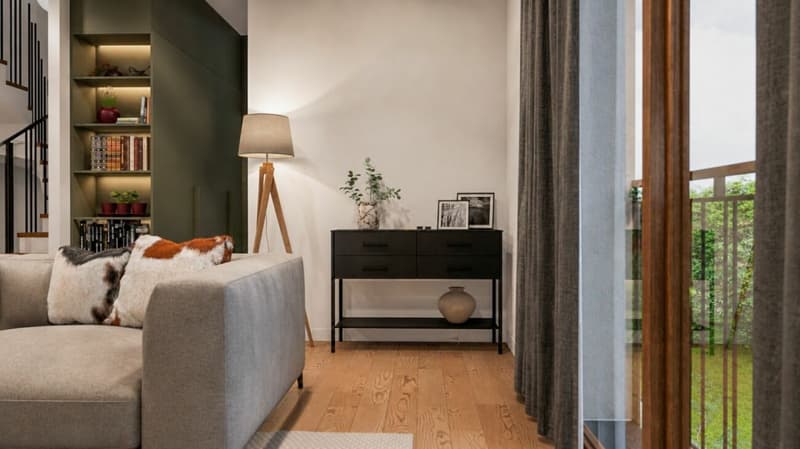
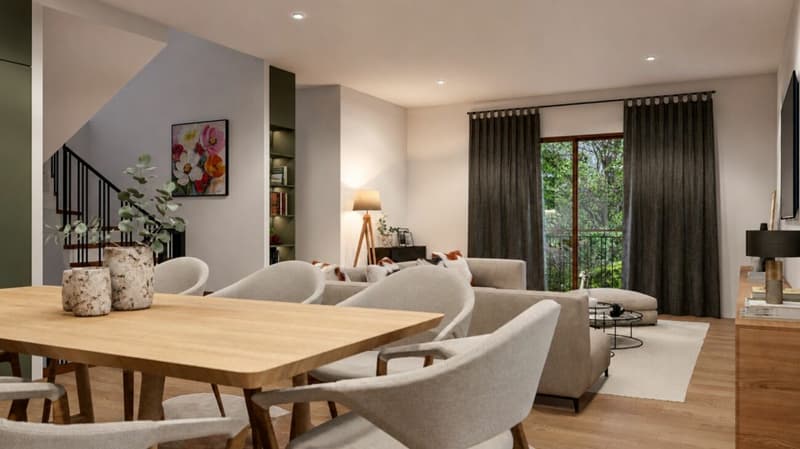
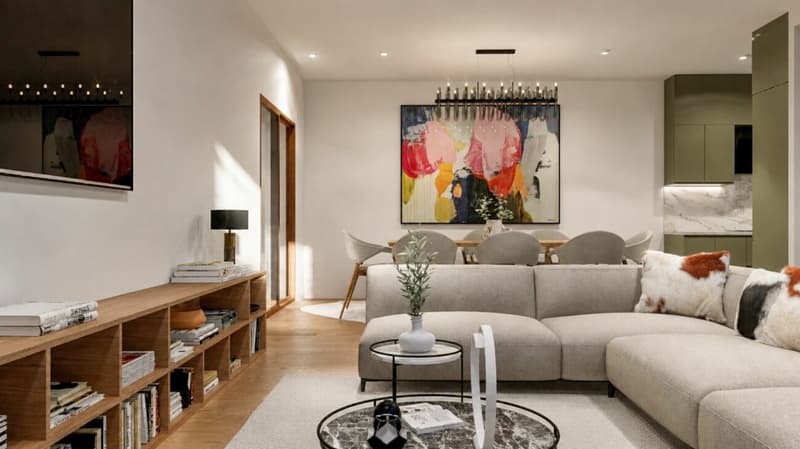
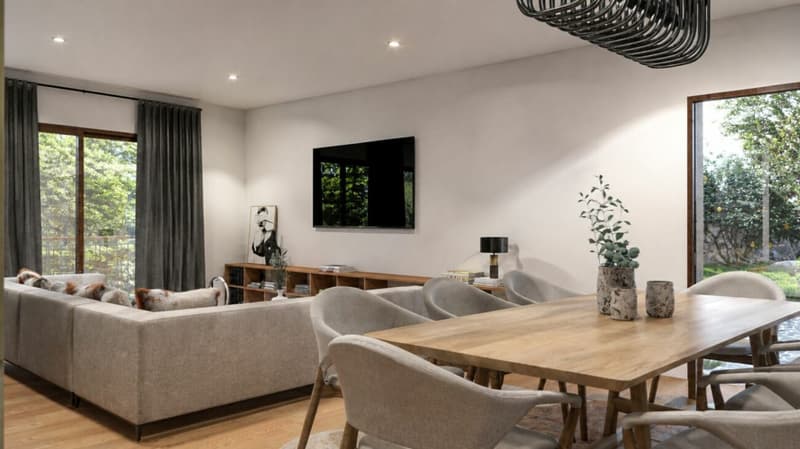
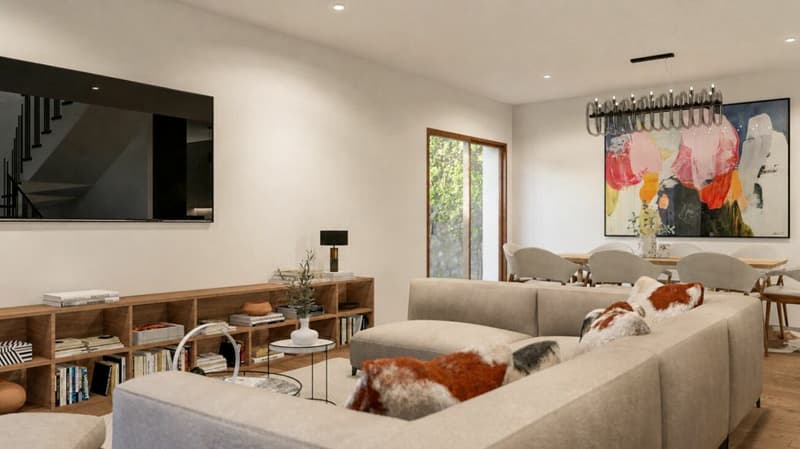
On the ground floor, the villa has a spacious living area of approximately 45.5 m², bringing together the living room, dining area and kitchen in an open, welcoming space. The large windows let in plenty of natural light and provide direct access to the garden. A laundry room and a guest WC complete this level.
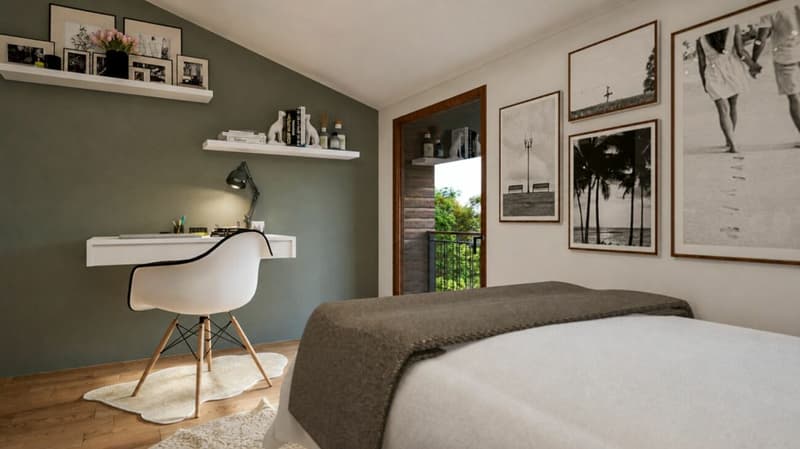
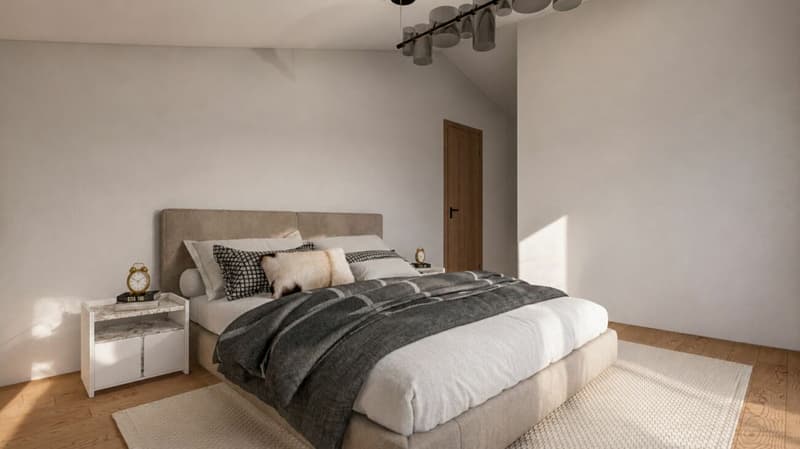
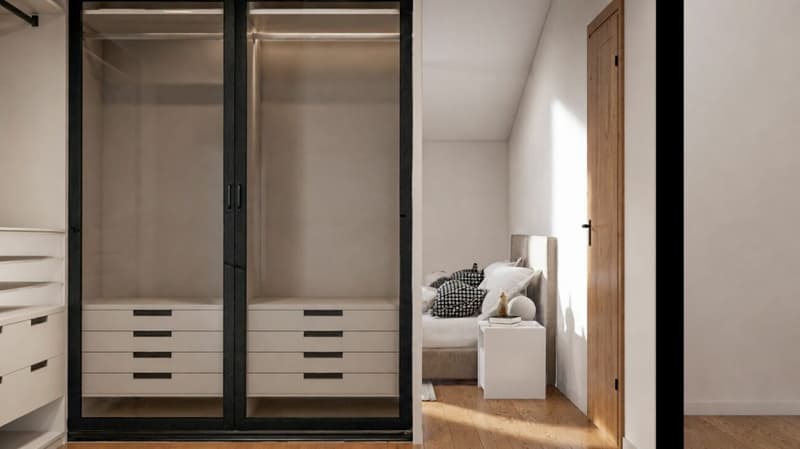
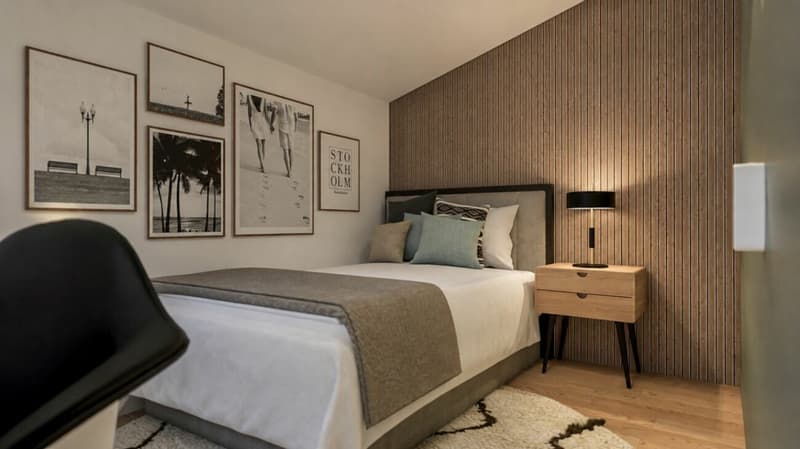
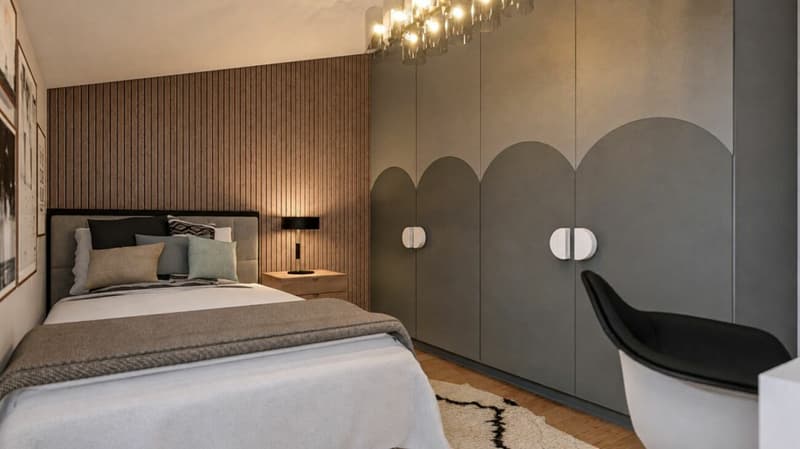
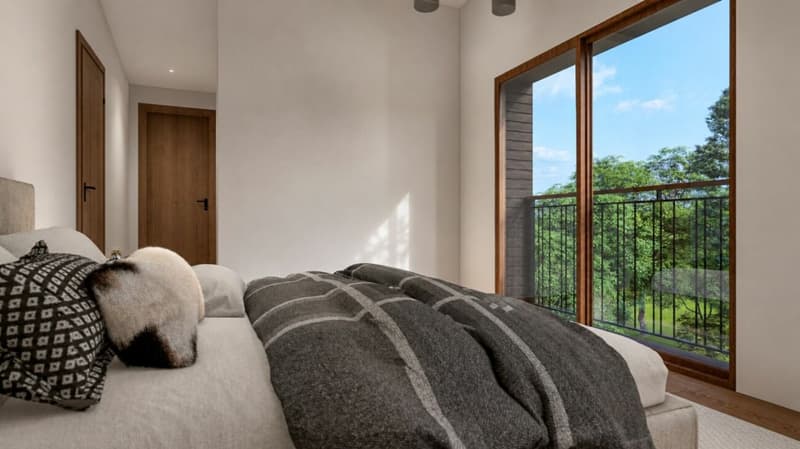
Upstairs, the sleeping area comprises three bedrooms and two bathrooms, making it ideal for a family.
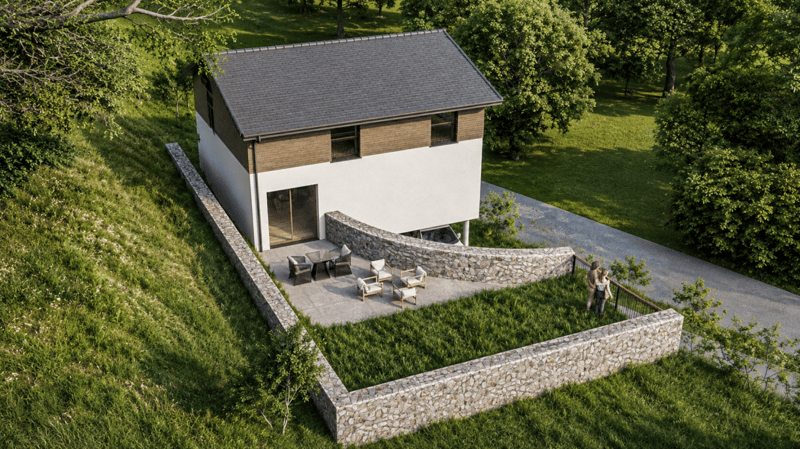
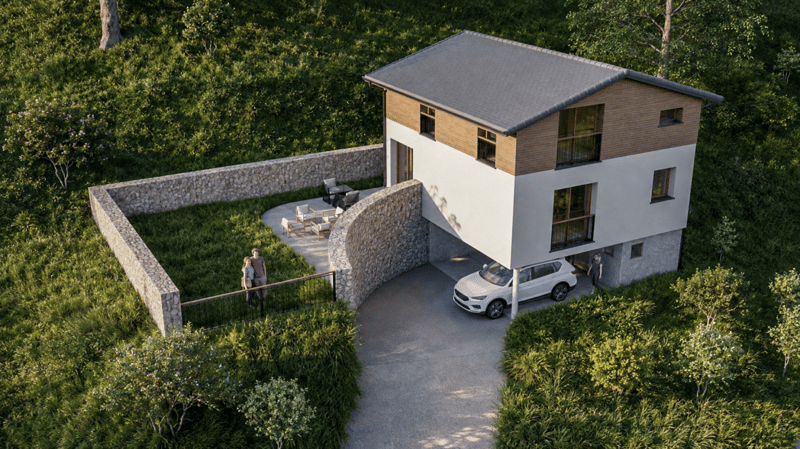
Outside, the 1'051 m² plot offers plenty of scope for landscaping, with a garden, terrace and relaxation areas. Two parking spaces complete the property.
This villa will appeal to anyone looking for a modern, functional new-build home with a large plot in a pleasant residential setting in Collombey-Muraz.
FEATURES AND AMENITIES
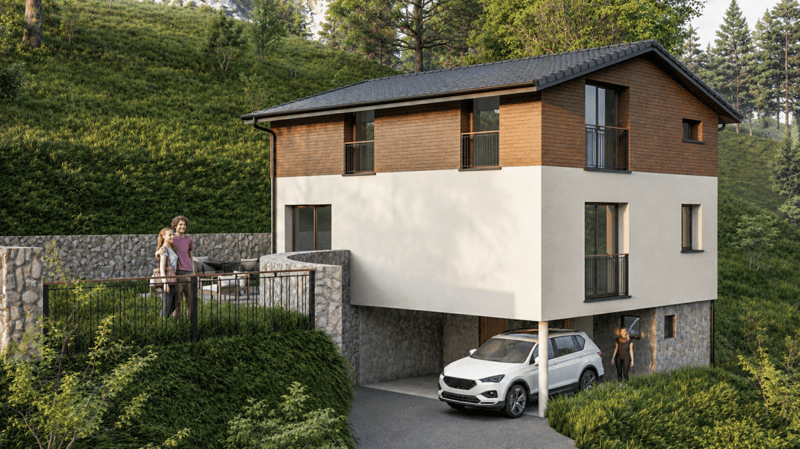
Air-to-water heat pump, underfloor heating on the residential floors, photovoltaic panels, double glazing, high-performance thermal insulation, private garden, south-facing terrace and 2 parking spaces, 1 of which is covered.
KEY FEATURES:
- South-east orientation
- Main entrance via the basement
- Living room / kitchen / dining area
- Guest WC
- Storage room
- Outdoor terrace on the south side
- Private garden
- 1 primary bedroom
- 2 children's bedrooms
- Bathroom
- Building services room / cellar
- Access also surfaced with asphalt
- Separate laundry room
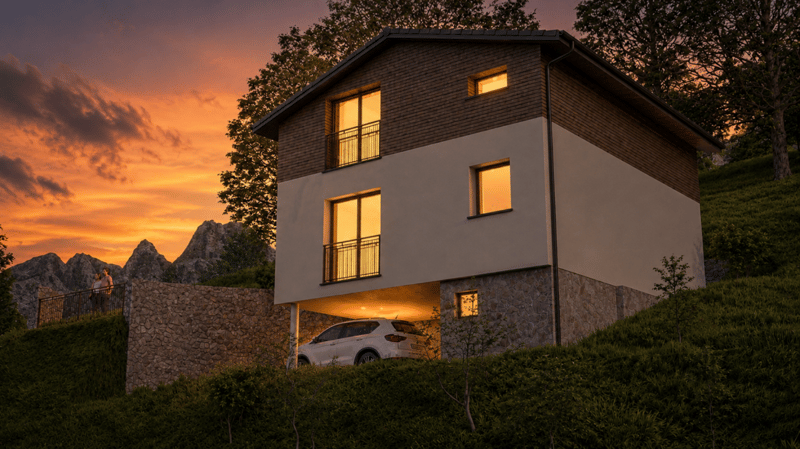
- Unobstructed views over the plain and the Alps
An ideal project for a family looking to combine comfort, modernity and quality of life in the Chablais.
INFORMATION:
To help you picture your future home, the images in this listing are 3D renderings. The landscaping and outdoor features are shown for illustrative purposes and do not strictly reflect the current or future state of the surroundings.
Mortgage Calculator
From dream house to home ownership: the mortgage calculator can help you estimate the affordability of this property.
Advertiser


Contact
Pierre-Alain Castro
- Listing ID
- 4003643889
- Object ref.
- VILLINDNEYRES