Rooms
6.5
Living space
167 m2
Selling price
On request
"Dream 6.5-room detached house with private wellness oasis for sale!"
Address
Im Waldacher 8, 8303 BaltenswilTravel time
- 23 min.Station: Bassersdorf
Surrounding information
School
3 min.Kindergarten BaltenswilSupermarket
6 min.Landi BaltenswilPublic Transport
2 min.Baltenswil
Times refer to the route on foot.
Price
- Purchase price:
- On request
Main information
- Availability:
- By agreement
- Type:
- Single house
- No. of rooms:
- 6.5
- Surface living:
- 167 m2
- Land area:
- 513 m2
- Volume:
- 762 m3
- Year built:
- 2002
Characteristics
Balcony / Terrace
Parking space
Swimming pool
Documents (1)
Description
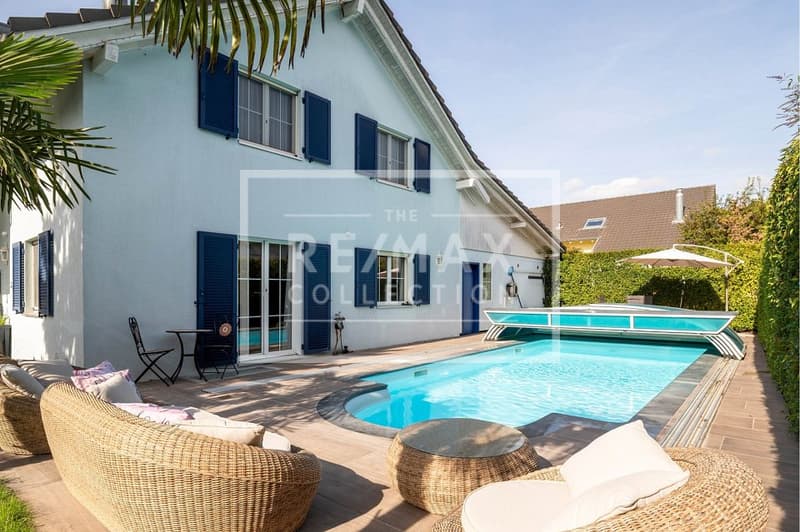
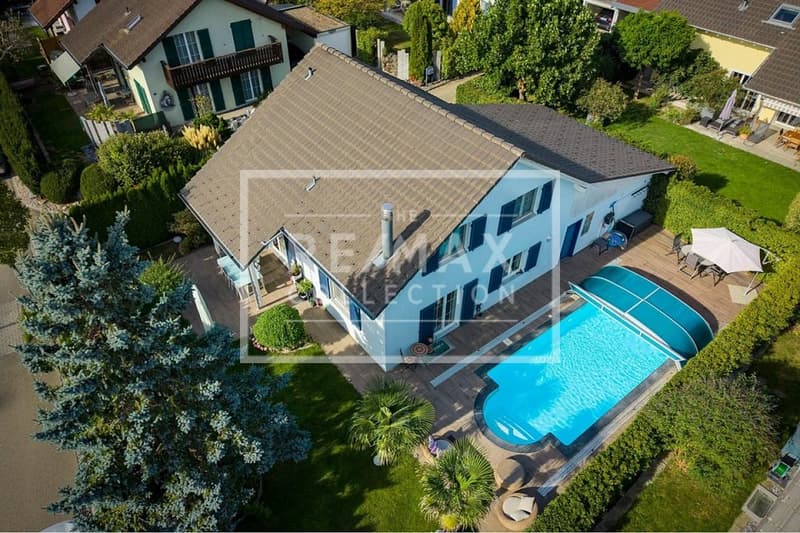
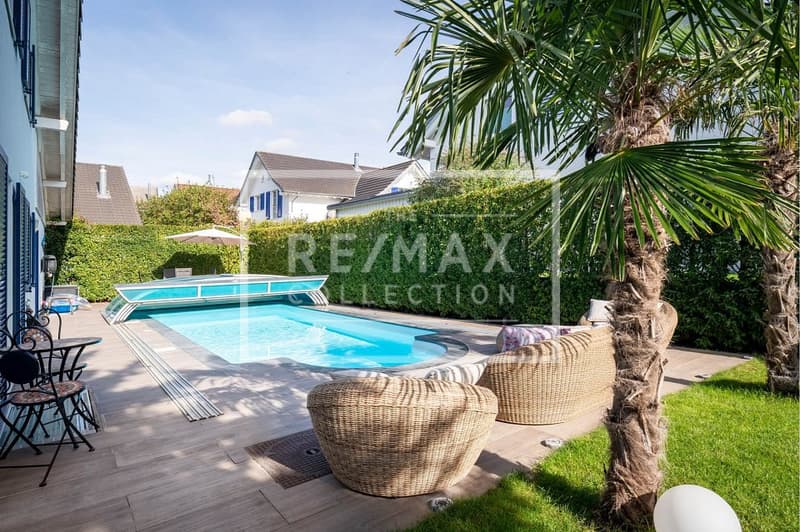
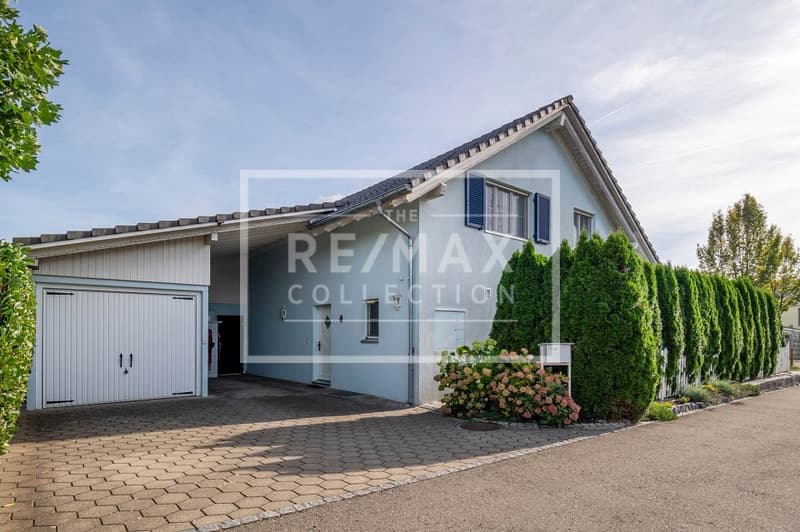
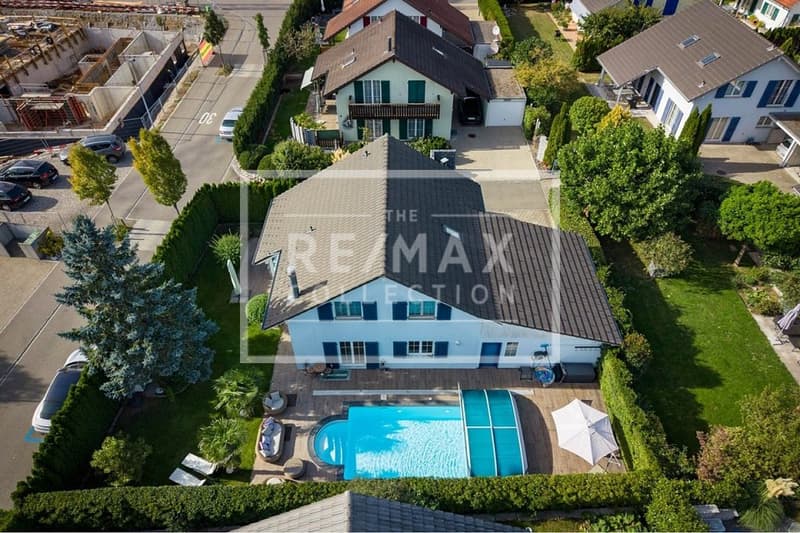
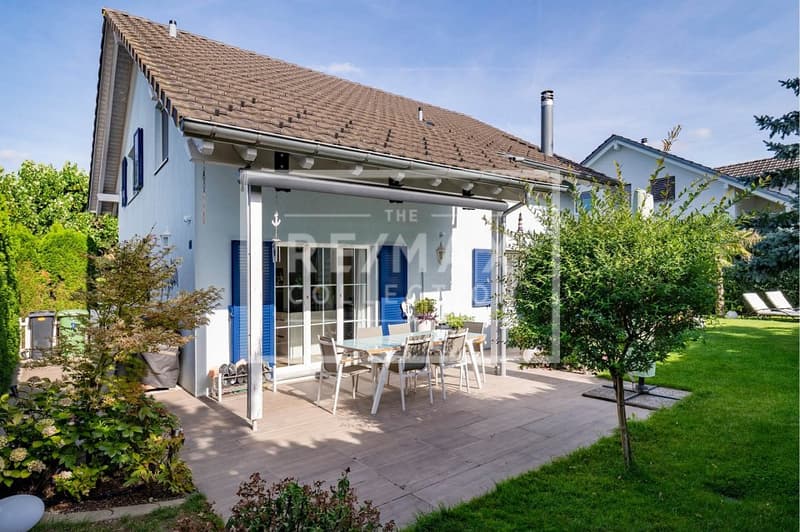
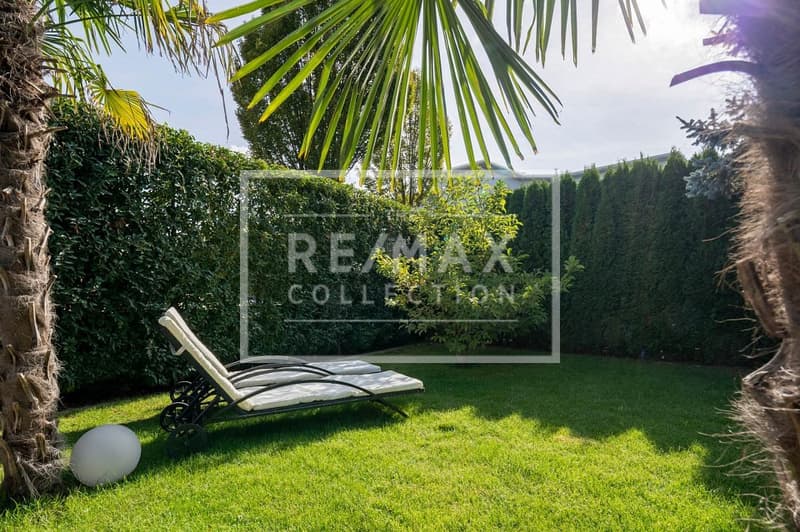
This detached 6.5-room house in an attractive location in Baltenswil-Bassersdorf offers around 167 m² of living area on a 513 m² plot. Built in 2002, the house was extensively renovated in 2021 and is now presented in modern, high-quality condition. Generous rooms, stylish finishes and an exceptional outdoor area give the property a distinctive character. The well-kept garden with palm trees, heated pool and covered seating area create a private oasis of well-being with a special holiday feel.
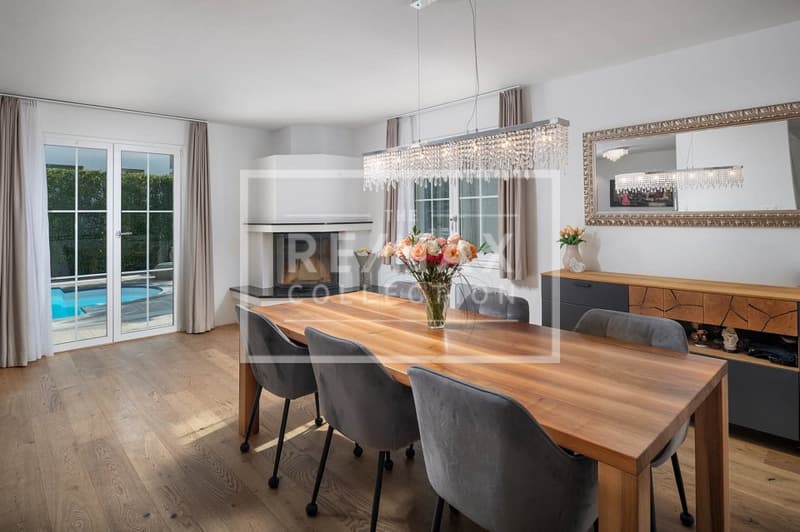
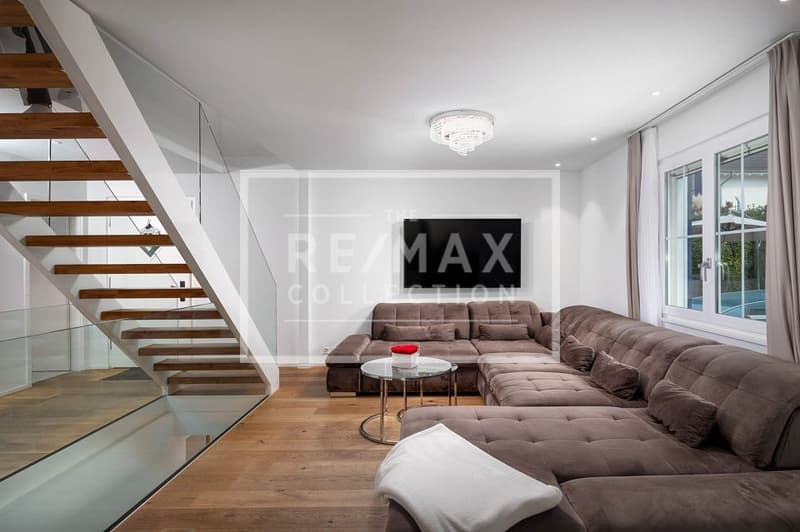
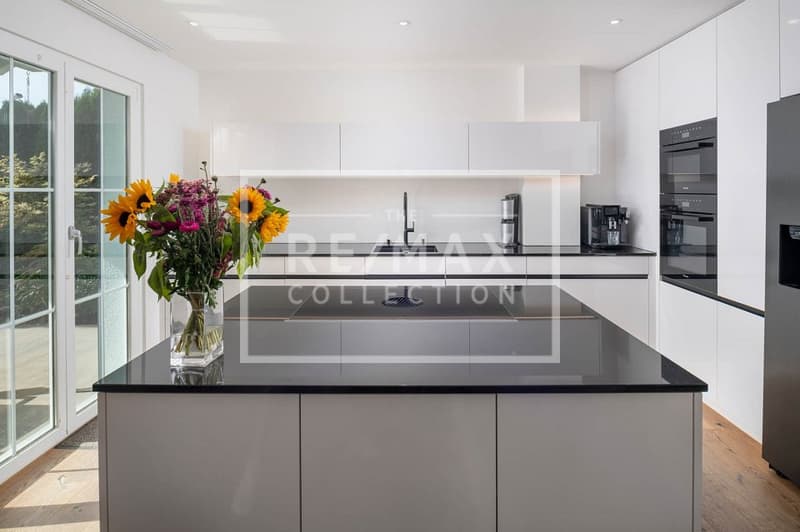
On the ground floor, an inviting entrance area with a spacious cloakroom welcomes you, along with an open-plan living and dining area with a fireplace. The modern kitchen features an island with a BORA cooktop and extractor system, a Food Center and high-quality Miele appliances, including a dishwasher, oven and steam oven. Several doors lead directly to the garden, where you will find a heated pool with a cover, counter-current system and lighting. Automatic irrigation keeps the garden well maintained. A bathroom with a step-free rain shower completes the ground floor.
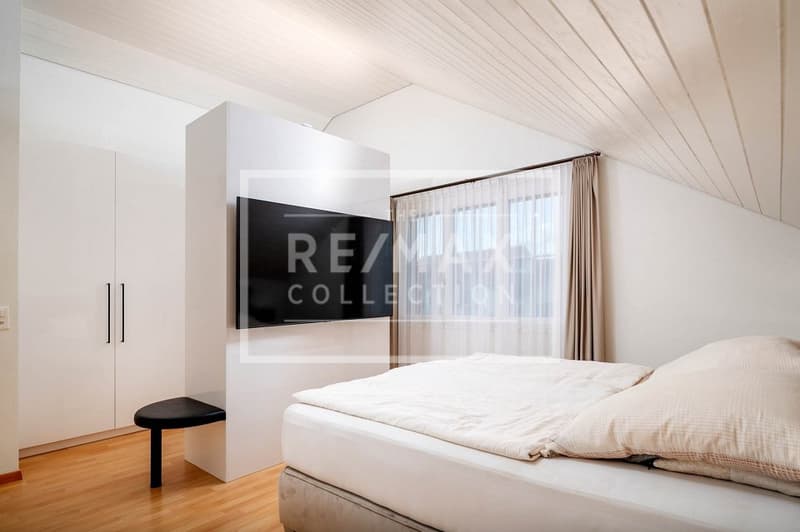
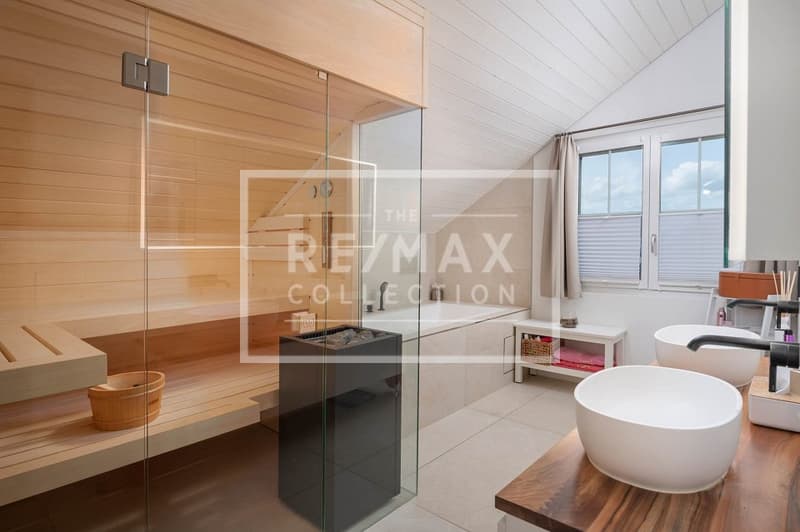
The upper floor comprises a spacious master bedroom with a walk-in dressing room and two further practical rooms. The elegant bathroom features a double sink, rain shower and whirlpool tub. The 2-in-1 wooden sauna, with bio-steam and Finnish sauna functions, provides added wellness comfort. High-quality oiled oak parquet flooring creates a warm and elegant atmosphere.
The basement offers two bright, heated rooms, as well as a civil defence shelter and a building services/laundry room. A garage with an electric vehicle charging station, a covered parking space and two outdoor parking spaces complete the offering. A stylish home that harmoniously combines spacious living, privacy and relaxation at the highest level.
AREAS
Building volume 762 m
Plot area 513 m²
Living area 167 m²
Usable area 200 m²
Price on request.
Down payment 5% of the purchase price
Information:
Roger Möschler, owner/CEO
REMAX Immobilien am Zürichsee
roger.moeschler@remax.ch
+41 79 404 71 61
Baltenswil-Basserdorf: a well-kept rural lifestyle close to the city
In Bassersdorf, the idyllic district of Baltenswil brings together the best of both worlds: an exclusive, nature-focused lifestyle combined with excellent connections to Switzerland’s metropolitan regions. Residents enjoy the peace and quiet of a thriving village without having to give up the benefits of nearby Zurich. Baltenswil stands out for its welcoming village character and high degree of privacy. Well-kept residential neighbourhoods are surrounded by lush greenery, open fields and woodland, inviting residents to enjoy outdoor activities or relaxing walks right on their doorstep.
At the same time, the municipality of Bassersdorf offers excellent infrastructure, with modern shopping facilities, a wide range of childcare options and a vibrant community life.
The location of Baltenswil-Bassersdorf is hard to beat for commuters and frequent travellers. With Zurich and Winterthur’s business centres close by, as well as excellent connections to public transport (S-Bahn) and the motorway network, workplaces and cultural attractions are just minutes away. Zurich-Kloten International Airport is practically on the doorstep—close enough for maximum flexibility, yet far enough away to let you enjoy the rural idyll undisturbed. Whether you are a family, a couple or single, Baltenswil-Bassersdorf offers a high-quality living environment with lasting value. The combination of an attractive tax location, excellent infrastructure and invaluable proximity to nature makes this region one of the most sought-after residential addresses in the canton of Zurich.
Here, you are investing not only in a property, but in an exceptional quality of life
On the ground floor, an inviting entrance area with a spacious cloakroom welcomes you, along with an open-plan living and dining area with a fireplace. The modern kitchen features an island with a BORA cooktop and extractor system, a Food Center and high-quality Miele appliances, including a dishwasher, oven and steam oven. Several doors lead directly to the garden, where you will find a heated pool with a cover, counter-current system and lighting. Automatic irrigation keeps the garden well maintained. A bathroom with a step-free rain shower completes the ground floor.
The upper floor comprises a spacious master bedroom with a walk-in dressing room and two further practical rooms. The elegant bathroom features a double sink, rain shower and whirlpool tub. The 2-in-1 wooden sauna, with bio-steam and Finnish sauna functions, provides added wellness comfort. High-quality oiled oak parquet flooring creates a warm and elegant atmosphere.
The basement offers two bright, heated rooms, as well as a civil defence shelter and a building services/laundry room. A garage with an electric vehicle charging station, a covered parking space and two outdoor parking spaces complete the offering. A stylish home that harmoniously combines spacious living, privacy and relaxation at the highest level.
AREAS
Building volume 762 m
Plot area 513 m²
Living area 167 m²
Usable area 200 m²
Price on request.
Down payment 5% of the purchase price
Information:
Roger Möschler, owner/CEO
REMAX Immobilien am Zürichsee
roger.moeschler@remax.ch
+41 79 404 71 61
Baltenswil-Basserdorf: a well-kept rural lifestyle close to the city
In Bassersdorf, the idyllic district of Baltenswil brings together the best of both worlds: an exclusive, nature-focused lifestyle combined with excellent connections to Switzerland’s metropolitan regions. Residents enjoy the peace and quiet of a thriving village without having to give up the benefits of nearby Zurich. Baltenswil stands out for its welcoming village character and high degree of privacy. Well-kept residential neighbourhoods are surrounded by lush greenery, open fields and woodland, inviting residents to enjoy outdoor activities or relaxing walks right on their doorstep.
At the same time, the municipality of Bassersdorf offers excellent infrastructure, with modern shopping facilities, a wide range of childcare options and a vibrant community life.
The location of Baltenswil-Bassersdorf is hard to beat for commuters and frequent travellers. With Zurich and Winterthur’s business centres close by, as well as excellent connections to public transport (S-Bahn) and the motorway network, workplaces and cultural attractions are just minutes away. Zurich-Kloten International Airport is practically on the doorstep—close enough for maximum flexibility, yet far enough away to let you enjoy the rural idyll undisturbed. Whether you are a family, a couple or single, Baltenswil-Bassersdorf offers a high-quality living environment with lasting value. The combination of an attractive tax location, excellent infrastructure and invaluable proximity to nature makes this region one of the most sought-after residential addresses in the canton of Zurich.
Here, you are investing not only in a property, but in an exceptional quality of life
Viewing
Contact for viewing
Roger Möschler


Roger MöschlerInhaber / CEO
- Listing ID
- 4003643704
- Object ref.
- 118471013-18405971