
Rooms
8
Living space
220 m2
Selling price
EUR 650,000.–
Notify on price drop
"Leggiuno – Exclusive detached villa with high-quality finishes and spacious"
Address
21038 LeggiunoPrice
- Purchase price:
- EUR 650,000.–
- Notify on price drop
Main information
- Availability:
- By agreement
- Type:
- Villa
- No. of rooms:
- 8
- Floor:
- GF
- Number of floors:
- 3
- Surface living:
- 220 m2
- Land area:
- 1800 m2
Characteristics
Parking space
Garage
Documents (0)
Description
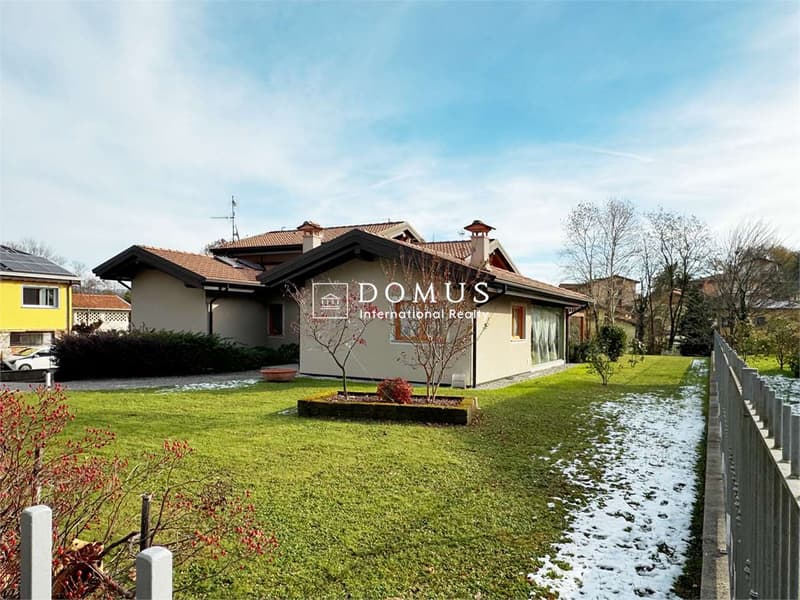
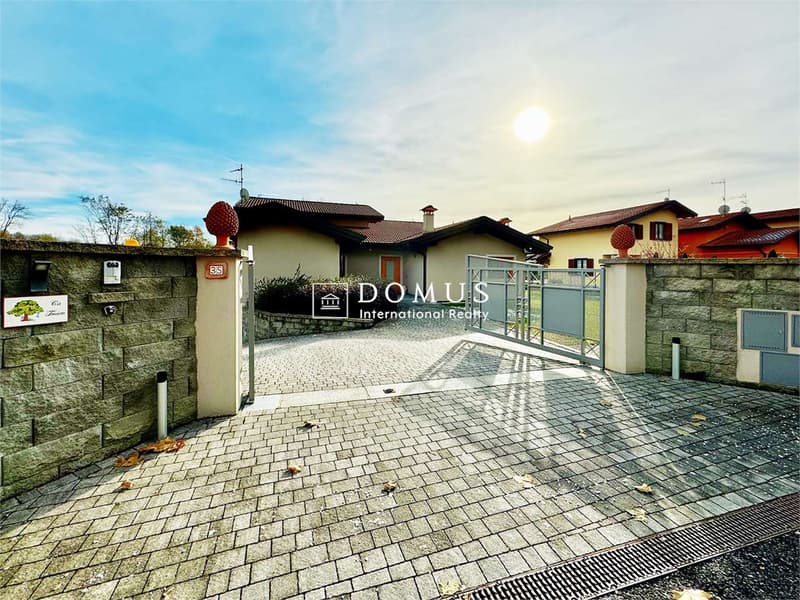
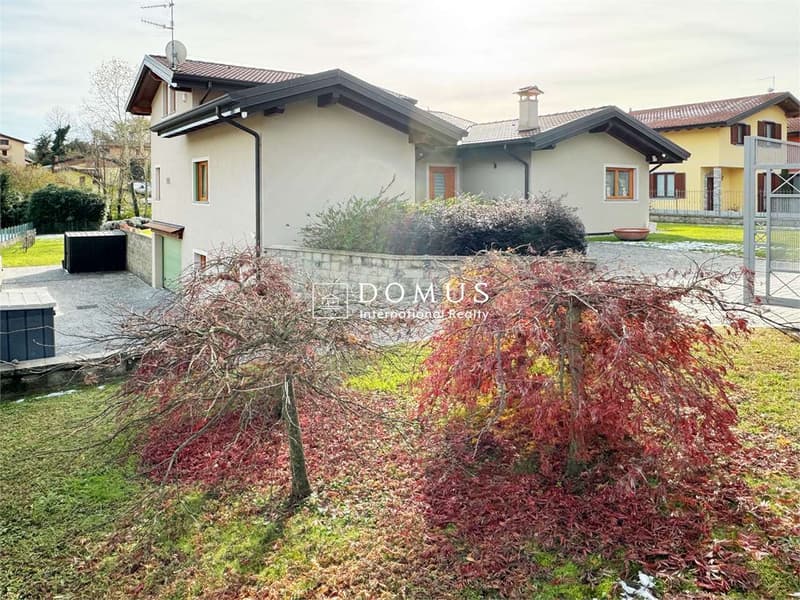
In Leggiuno, a short distance from the beautiful shores of Lake Maggiore, we are offering for sale an elegant detached villa in near-new condition. It features excellent construction quality, carefully selected materials and spaces designed to provide the utmost living comfort.
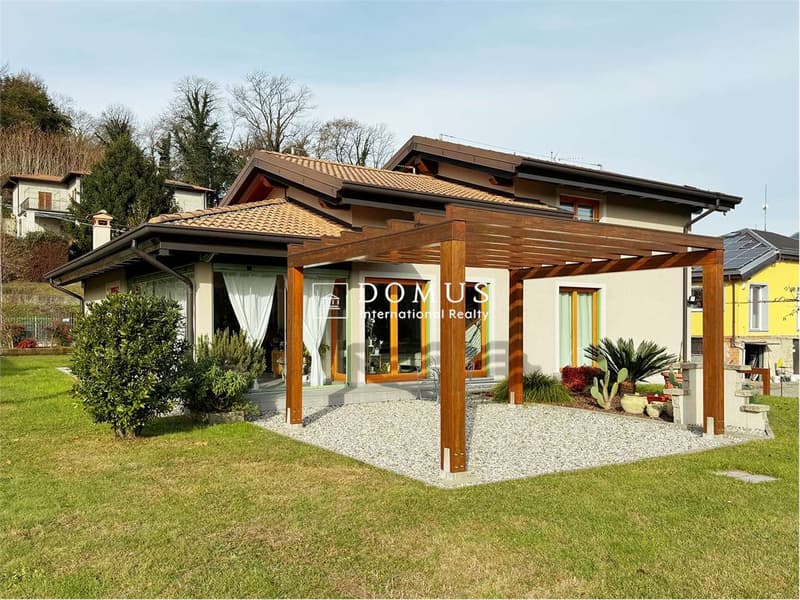
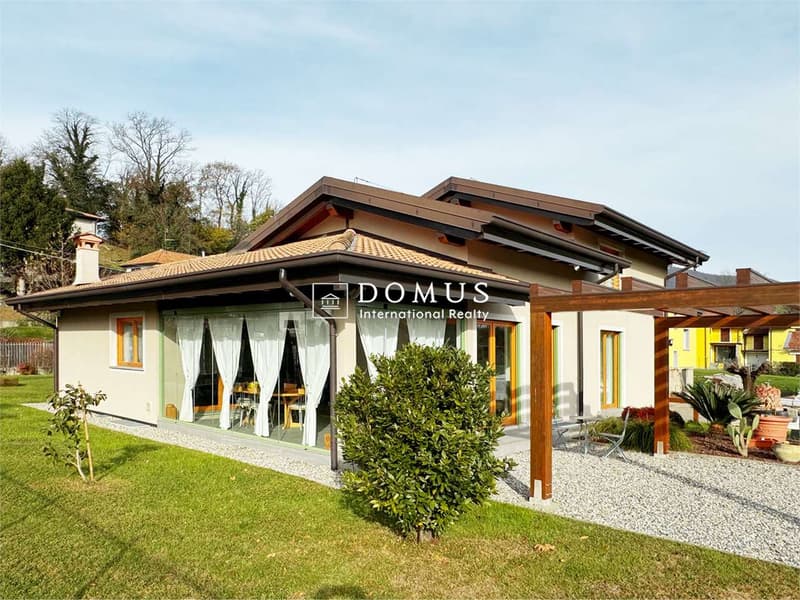
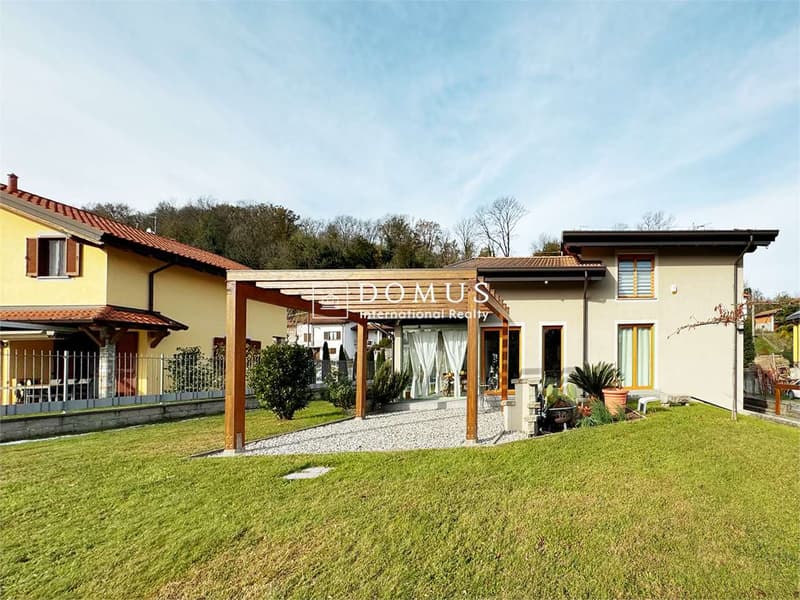
The property stands out for its refined architecture, enhanced by striking exposed timber beams, expansive glazed surfaces and particular attention to the harmony between indoor and outdoor spaces.
The villa extends over several levels, with a functional layout.
The main living floor features a spacious, bright living area with exposed timber ceiling beams and a warm, welcoming atmosphere. The large eat-in kitchen, equipped with a central island, dining area and convenient pantry, is one of the most sociable spaces in the house and opens directly onto a beautiful glazed sunroom. Its large panoramic windows create a natural connection with the surrounding greenery. This particularly atmospheric space is ideal for year-round enjoyment.
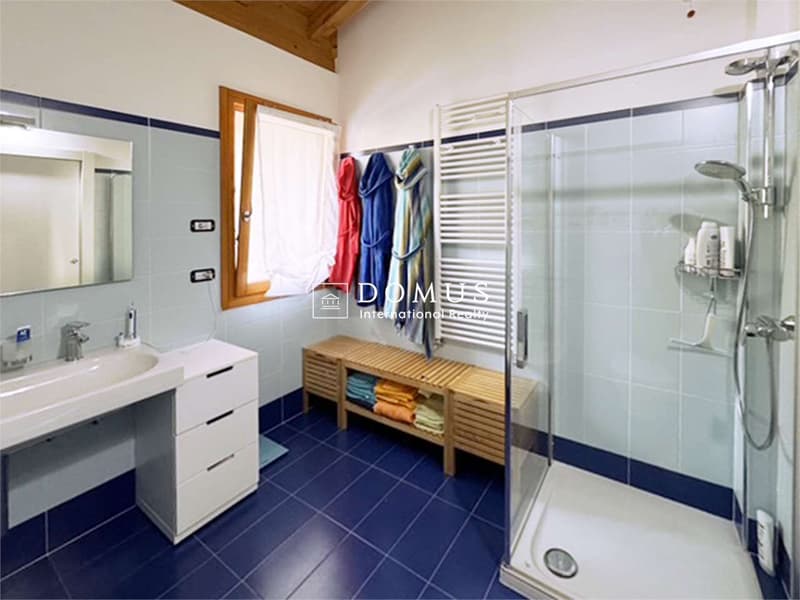
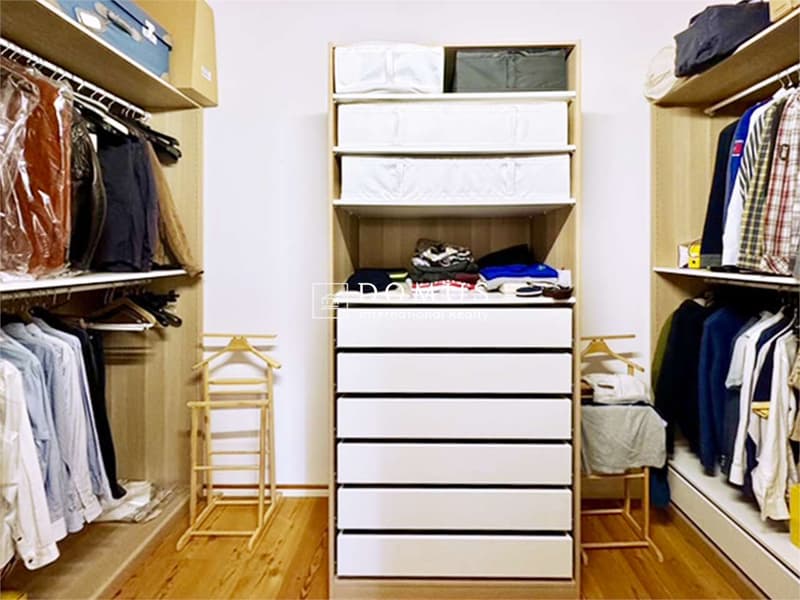
The sleeping area comprises two generously sized bedrooms, each with a walk-in wardrobe, and two elegantly finished bathrooms with carefully selected finishes and modern fittings.
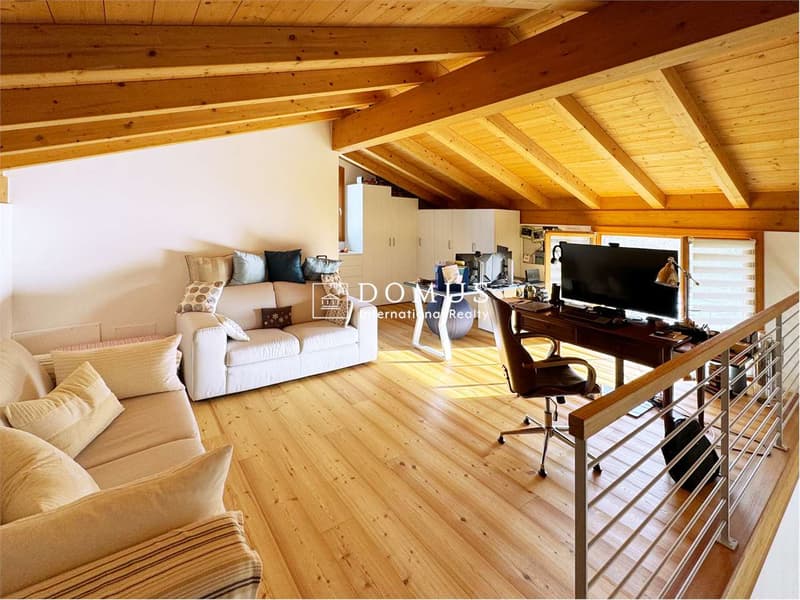
An elegant mezzanine, enhanced by the timber beams and matching flooring, provides an additional space currently used as a study. It is also ideal as a reading or relaxation area, or as a dedicated workspace for working from home.
The lower-ground floor completes the property with several particularly appealing ancillary spaces: a large garage, a recreation room, a personal wellness area currently equipped with an infrared sauna and a small gym, as well as a laundry room, a building services room and an additional bathroom.
Particular attention has been paid to the high quality of the materials and construction solutions, inspired by the principles of sustainable building. The use of natural materials, high-performance thermal and acoustic insulation, a double-ventilated timber roof and timber window frames with low-emissivity glazing and argon gas all demonstrate the care taken to ensure comfort, energy efficiency and quality of living.
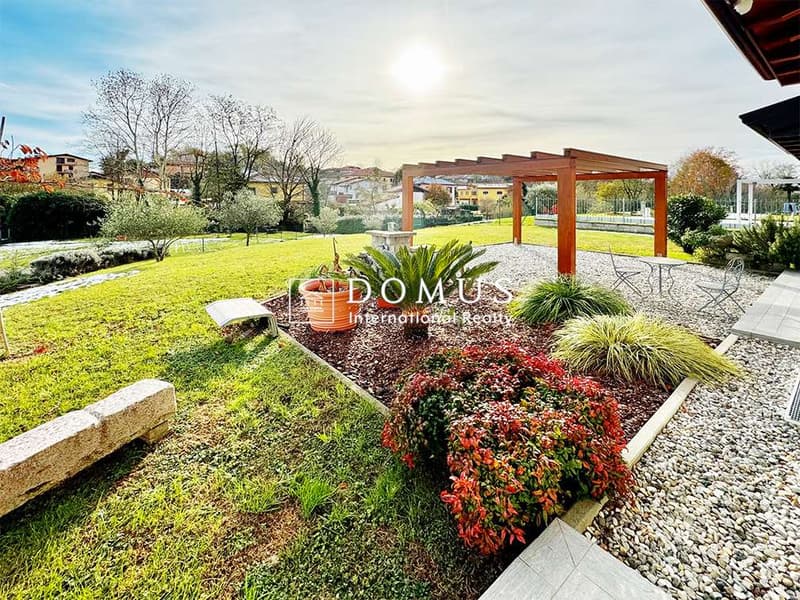
The outdoor spaces are another distinctive feature of the property. The villa is surrounded by a large private garden with extensive green areas and an elegant pergola, ideal for socialising and relaxing. The generous size of the garden also offers the possibility of building an outdoor swimming pool.
A residence of exceptional charm, ideal for anyone seeking a detached villa with superior-quality materials, generous spaces, areas dedicated to wellbeing and a large private garden, without sacrificing convenient transport connections or the beauty of the surrounding area.
The property stands out for its refined architecture, enhanced by striking exposed timber beams, expansive glazed surfaces and particular attention to the harmony between indoor and outdoor spaces.
The villa extends over several levels, with a functional layout.
The main living floor features a spacious, bright living area with exposed timber ceiling beams and a warm, welcoming atmosphere. The large eat-in kitchen, equipped with a central island, dining area and convenient pantry, is one of the most sociable spaces in the house and opens directly onto a beautiful glazed sunroom. Its large panoramic windows create a natural connection with the surrounding greenery. This particularly atmospheric space is ideal for year-round enjoyment.
The sleeping area comprises two generously sized bedrooms, each with a walk-in wardrobe, and two elegantly finished bathrooms with carefully selected finishes and modern fittings.
An elegant mezzanine, enhanced by the timber beams and matching flooring, provides an additional space currently used as a study. It is also ideal as a reading or relaxation area, or as a dedicated workspace for working from home.
The lower-ground floor completes the property with several particularly appealing ancillary spaces: a large garage, a recreation room, a personal wellness area currently equipped with an infrared sauna and a small gym, as well as a laundry room, a building services room and an additional bathroom.
Particular attention has been paid to the high quality of the materials and construction solutions, inspired by the principles of sustainable building. The use of natural materials, high-performance thermal and acoustic insulation, a double-ventilated timber roof and timber window frames with low-emissivity glazing and argon gas all demonstrate the care taken to ensure comfort, energy efficiency and quality of living.
The outdoor spaces are another distinctive feature of the property. The villa is surrounded by a large private garden with extensive green areas and an elegant pergola, ideal for socialising and relaxing. The generous size of the garden also offers the possibility of building an outdoor swimming pool.
A residence of exceptional charm, ideal for anyone seeking a detached villa with superior-quality materials, generous spaces, areas dedicated to wellbeing and a large private garden, without sacrificing convenient transport connections or the beauty of the surrounding area.


Contact
- Listing ID
- 4003643636
- Object ref.
- V001474