Rooms
4.5
Living space
141 m2
Selling price
CHF 445,000.–
Notify on price drop
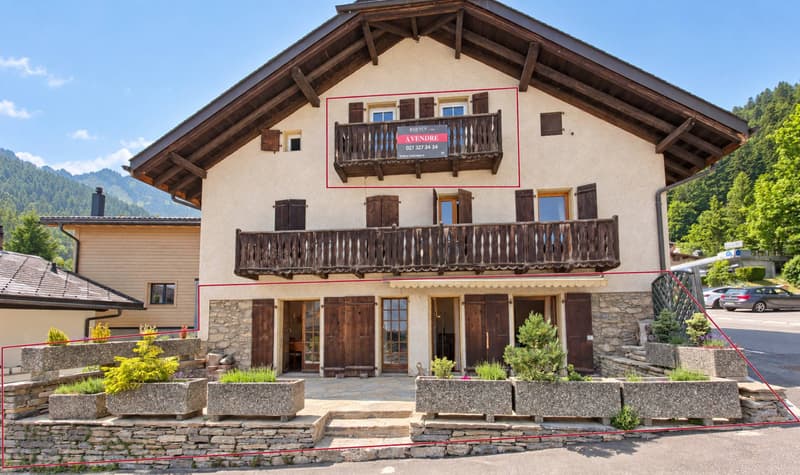
"Village house to renovate in the heart of Ovronnaz"
Address
1911 OvronnazPrice
- Purchase price:
- CHF 445,000.–
- Notify on price drop
Main information
- Availability:
- By agreement
- Type:
- Single house
- No. of rooms:
- 4.5
- Number of floors:
- 3
- Surface living:
- 141 m2
- Land area:
- 327 m2
- Year built:
- 1928
Characteristics
Balcony / Terrace
Parking space
Old building
Documents (0)
Description
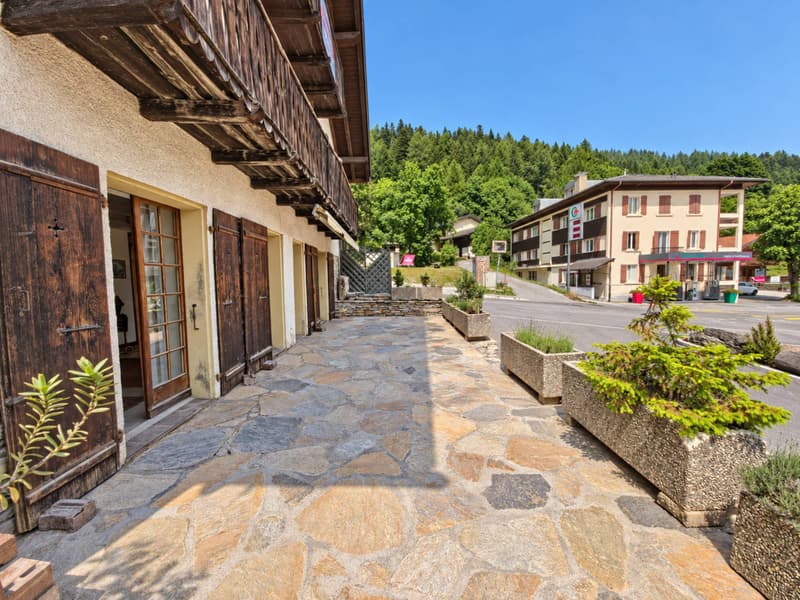
In the heart of Ovronnaz, this property full of character is set in one of the area’s earliest buildings, close to shops and public transport.
In the past, the ground floor housed Ovronnaz’s post office before becoming the office of the local ski club. This history places the address firmly in the story of the village.
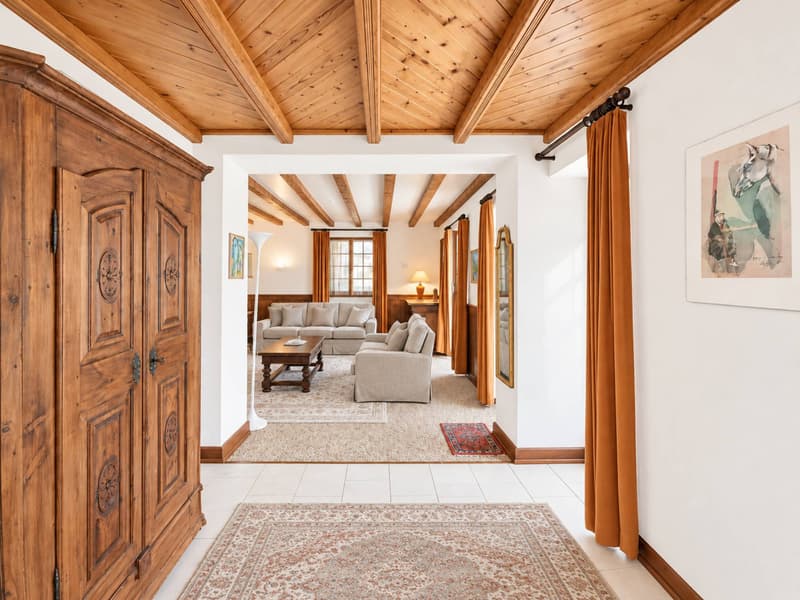
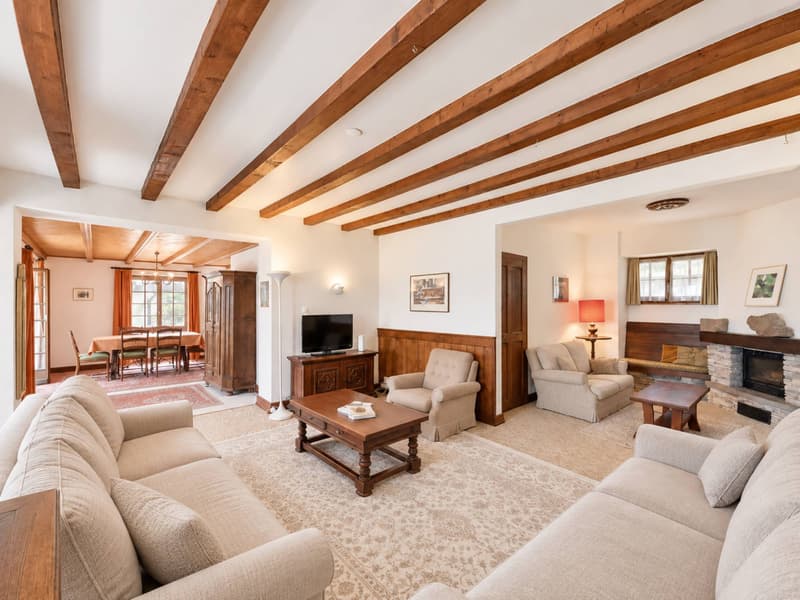
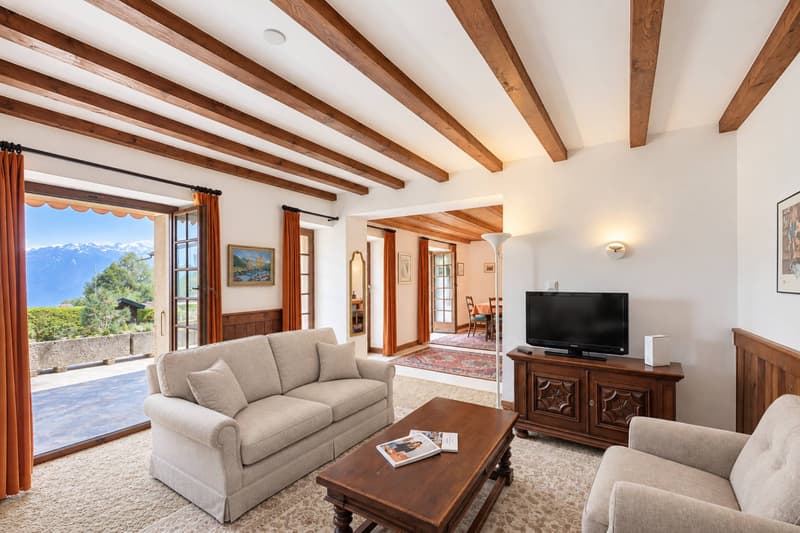
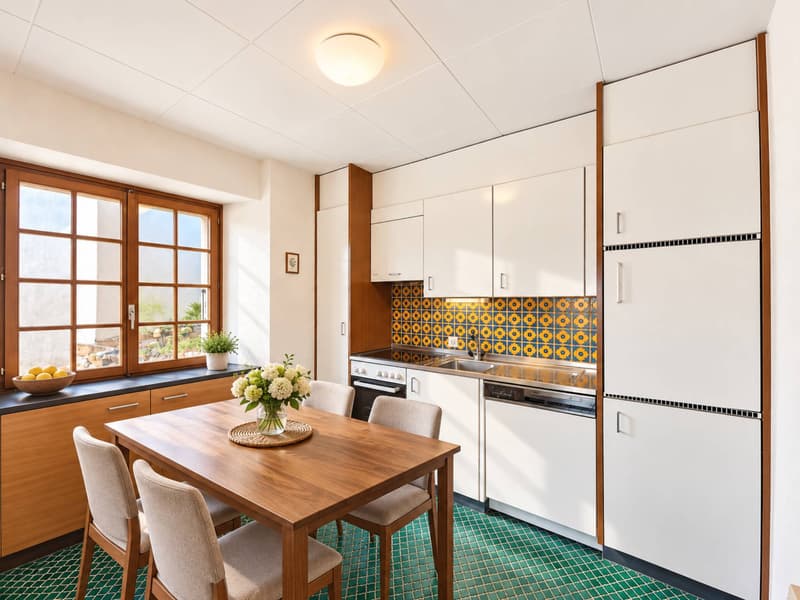
Facing due south, the double living room of around 50 m² is the heart of the property. Exposed beams, wood panelling and a cosy corner with a wood-burning fireplace create a welcoming setting, extending onto a terrace of around 40 m². A separate kitchen with a dining area and a bathroom complete this level.
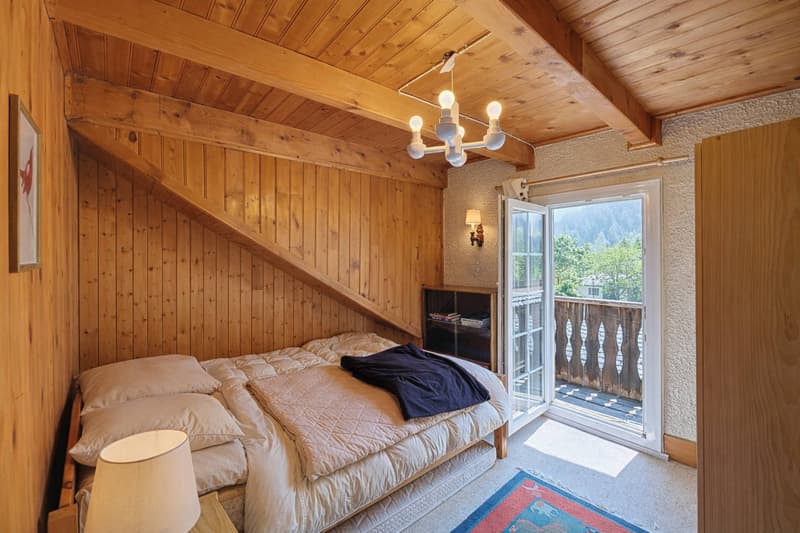
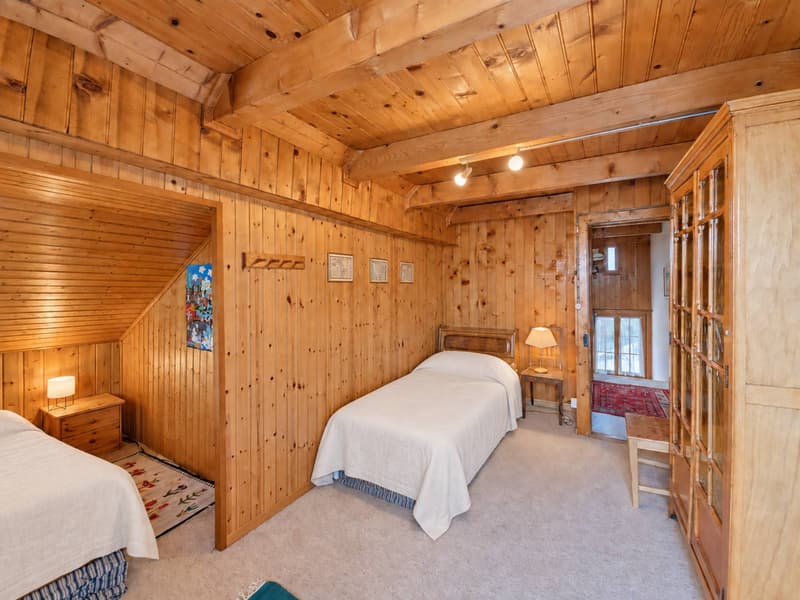
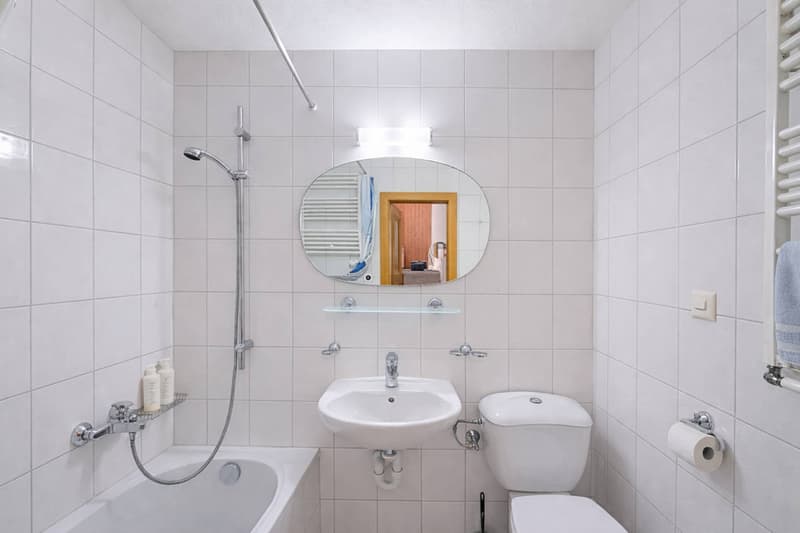
On the second floor, the sleeping area comprises three bedrooms with alpine charm, each with access to the balcony and open views of the surroundings. A shower room of around 8 m² completes this floor.
Part of a co-ownership comprising two units, the property has a completely separate entrance.
An authentic address combining the charm of the past, generous living spaces and the resort’s amenities just a few steps away.
The property may be purchased as a primary or secondary residence, and non-residents are permitted to buy it.
Gross living area: ~126m2
Weighted area: ~141m2
Weighting: 50% balcony - 33% terrace - 10% garden
In the past, the ground floor housed Ovronnaz’s post office before becoming the office of the local ski club. This history places the address firmly in the story of the village.
Facing due south, the double living room of around 50 m² is the heart of the property. Exposed beams, wood panelling and a cosy corner with a wood-burning fireplace create a welcoming setting, extending onto a terrace of around 40 m². A separate kitchen with a dining area and a bathroom complete this level.
On the second floor, the sleeping area comprises three bedrooms with alpine charm, each with access to the balcony and open views of the surroundings. A shower room of around 8 m² completes this floor.
Part of a co-ownership comprising two units, the property has a completely separate entrance.
An authentic address combining the charm of the past, generous living spaces and the resort’s amenities just a few steps away.
The property may be purchased as a primary or secondary residence, and non-residents are permitted to buy it.
Gross living area: ~126m2
Weighted area: ~141m2
Weighting: 50% balcony - 33% terrace - 10% garden
Mortgage Calculator
From dream house to home ownership: the mortgage calculator can help you estimate the affordability of this property.


Contact
DELIJA Sejdi
- Listing ID
- 4003643421
- Object ref.
- 78684.2.98385