Rooms
4.5
Living space
125 m2
Selling price
CHF 1,320,000.–
Notify on price drop
"Spacious and beautiful 4.5-room apartment in Dietikon"
Address
8953 DietikonPrice
- Purchase price:
- CHF 1,320,000.–
- Notify on price drop
Main information
- Availability:
- Immediately
- Type:
- Apartment
- No. of rooms:
- 4.5
- Floor:
- 1
- Number of floors:
- 2
- Surface living:
- 125 m2
- Year built:
- 2005
Characteristics
Balcony / Terrace
View
Parking space
Garage
Elevator
Documents (0)
Description
Spacious and comfortable 4.5-room apartment with a view in Dietikon
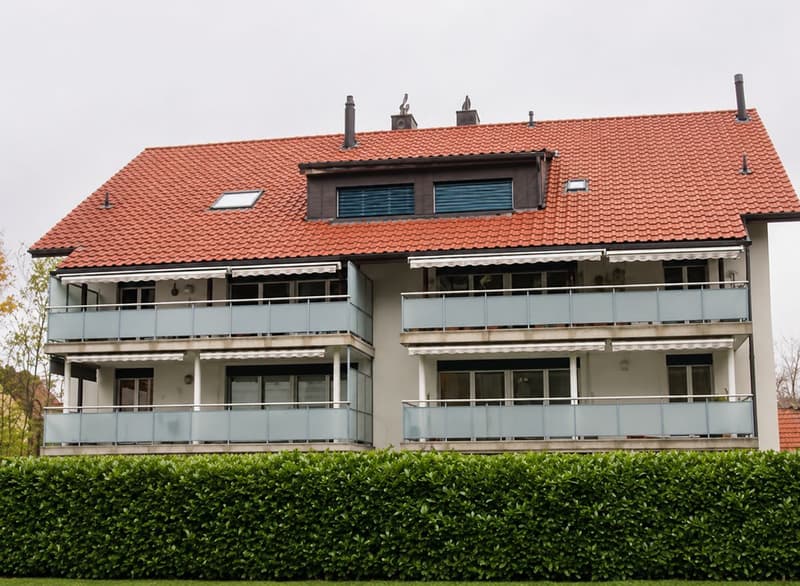
This charming 4.5-room apartment is located in a quiet residential area in Dietikon and is ideal for families or couples looking for comfortable living and modern amenities. The apartment is in a building built in 2005 and stands out for its versatile living options across 125 m² and a generous 25 m² balcony offering a wonderful view. The apartment is also suitable for families with children, as schools are nearby.
The interior
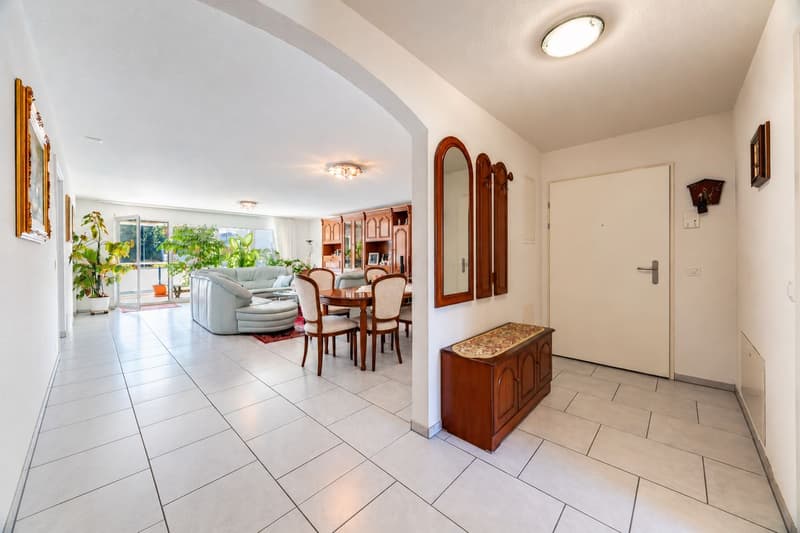
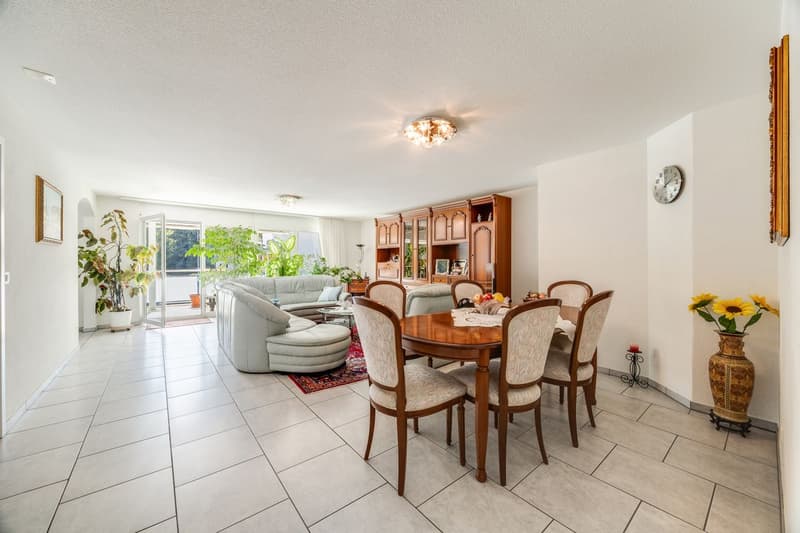
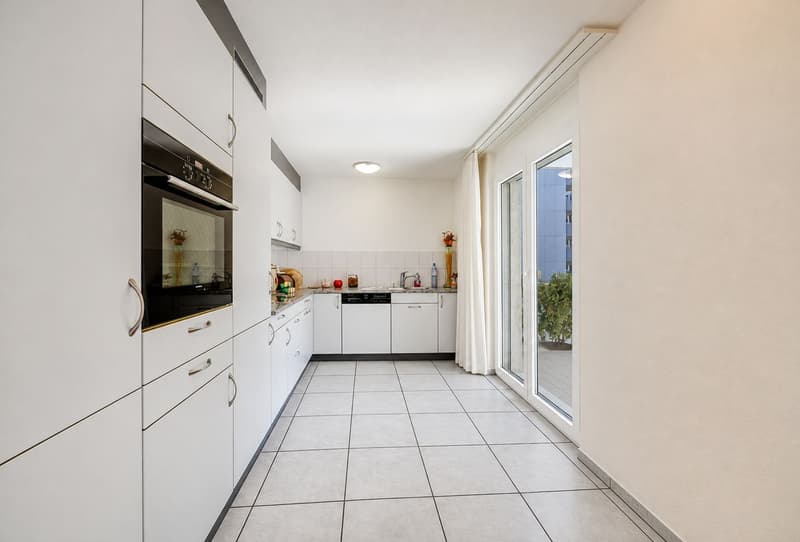
The apartment’s interior is thoughtfully designed and offers a harmonious blend of functionality and elegance across two levels. Thanks to its open-plan layout, the spacious living area creates a welcoming atmosphere for social gatherings. Large windows let in plenty of daylight and offer a relaxing view of the surroundings. The modern kitchen is equipped with high-quality appliances and offers ample space for cooking enthusiasts. The attractive open-plan kitchen is perfectly integrated with the living and dining area and enhances the concept of stylish living.
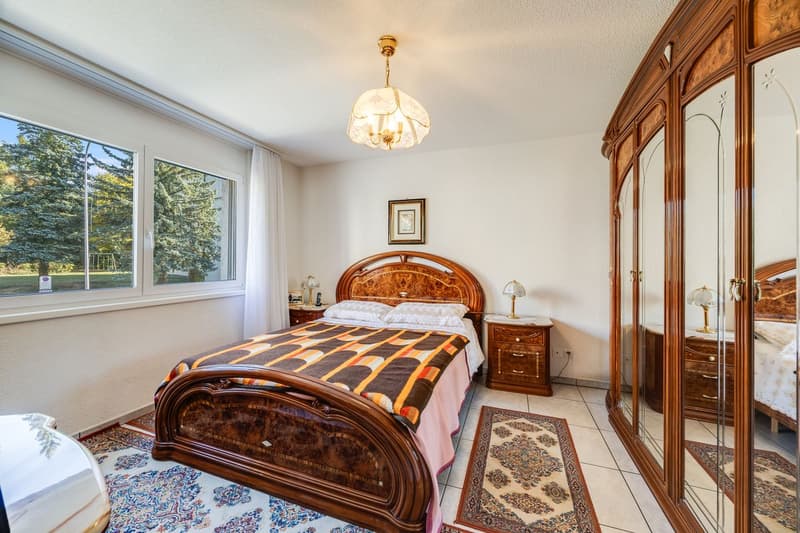
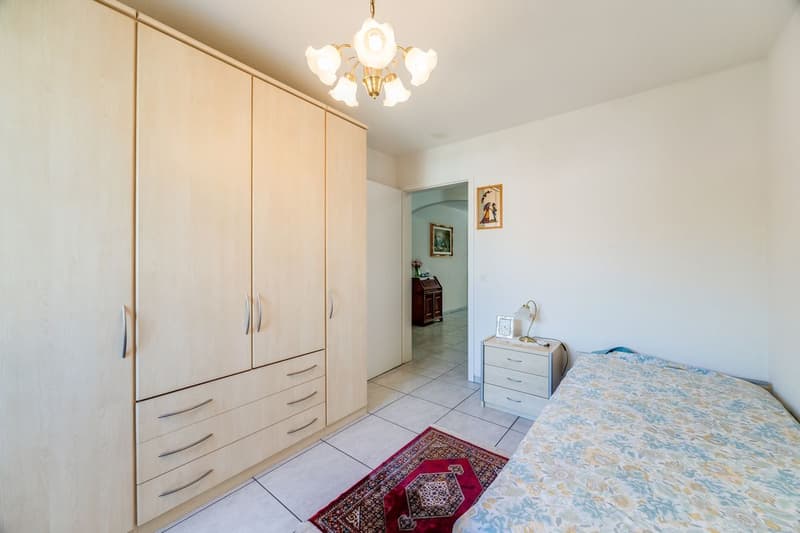
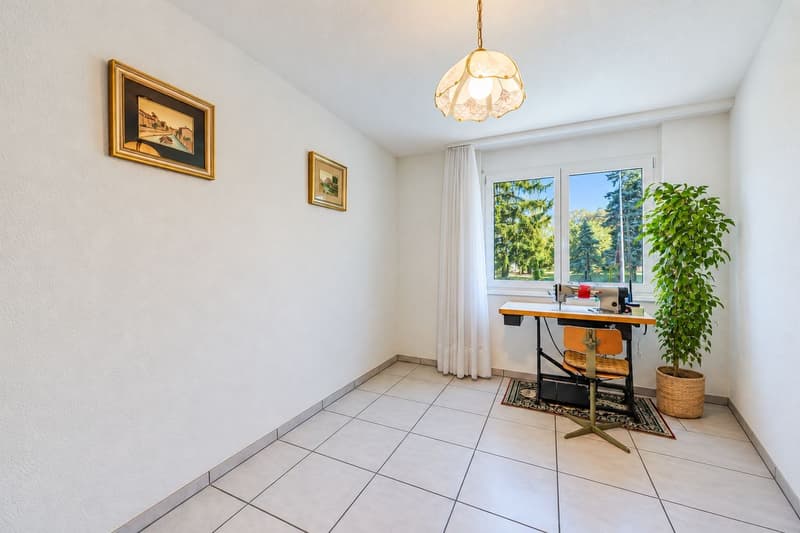
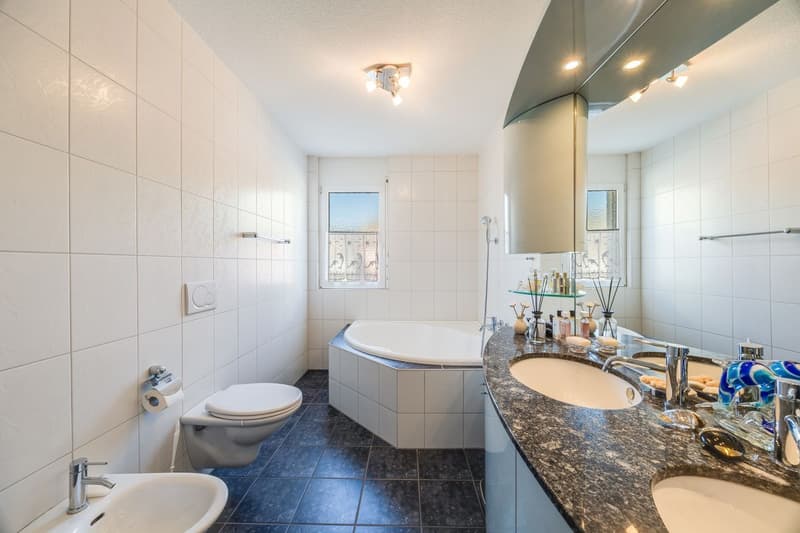
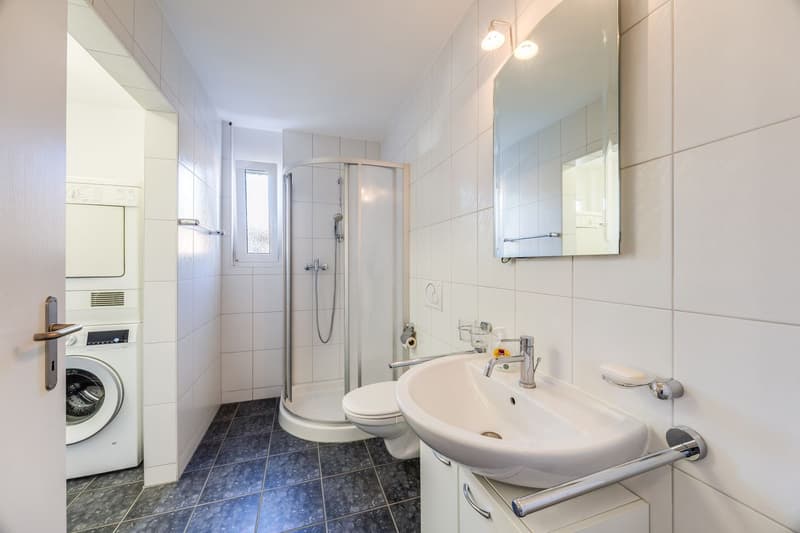
The apartment has two well-appointed bathrooms with contemporary fittings, offering residents comfort and privacy. The spacious master bedroom has direct access to one of the bathrooms, while the other two rooms can be used flexibly as children’s rooms, an office or guest rooms, meeting all the needs of a modern family.
Outdoor space & views
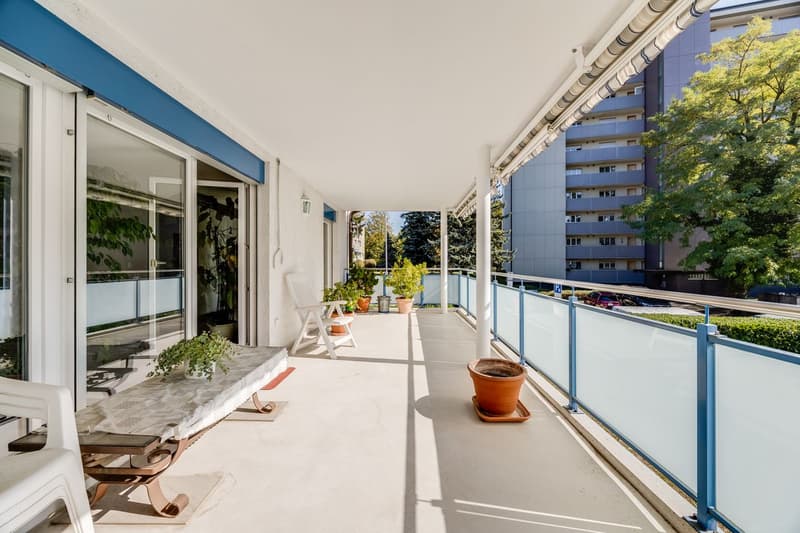
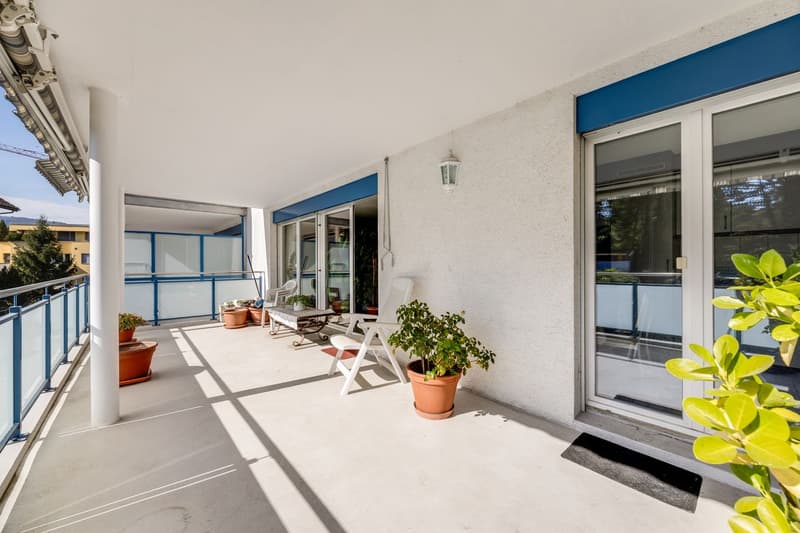
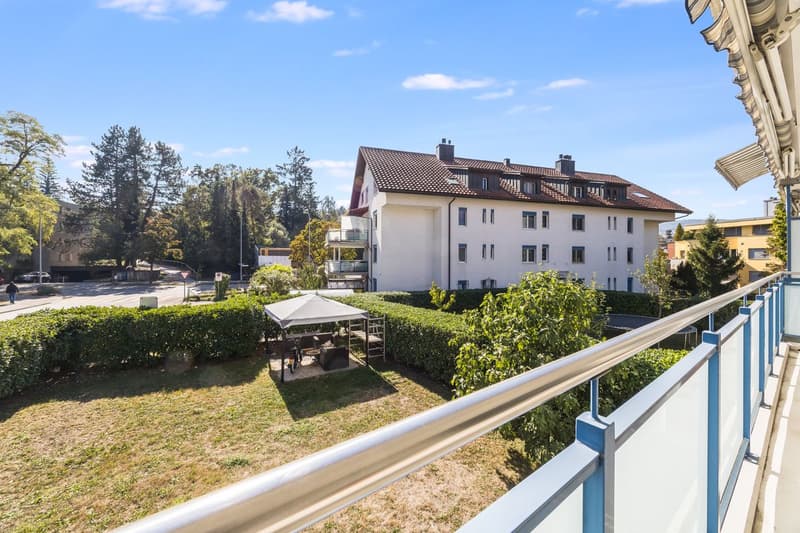
The apartment’s generous 25 m² balcony offers ample space for relaxing outdoors. It is the perfect place for a leisurely breakfast or dinner at sunset. The residential location also offers uninterrupted views of Dietikon’s green surroundings, making it especially appealing to nature lovers.
Location
Dietikon is a lively municipality with both urban and rural charm. Its central location makes it easy to reach the amenities of Zurich, while nature is right on the doorstep, offering opportunities to unwind. The location is particularly attractive to commuters, with excellent transport links and fast train and motorway connections to the surrounding areas and Zurich International Airport.
Investing in this apartment in Dietikon promises not only a high-quality living space but also long-term appreciation in value in one of the most sought-after residential areas in the Canton of Zurich.
Key features
Please contact us as soon as possible for more information or to arrange a viewing. Don’t miss this opportunity!
This charming 4.5-room apartment is located in a quiet residential area in Dietikon and is ideal for families or couples looking for comfortable living and modern amenities. The apartment is in a building built in 2005 and stands out for its versatile living options across 125 m² and a generous 25 m² balcony offering a wonderful view. The apartment is also suitable for families with children, as schools are nearby.
The interior
The apartment’s interior is thoughtfully designed and offers a harmonious blend of functionality and elegance across two levels. Thanks to its open-plan layout, the spacious living area creates a welcoming atmosphere for social gatherings. Large windows let in plenty of daylight and offer a relaxing view of the surroundings. The modern kitchen is equipped with high-quality appliances and offers ample space for cooking enthusiasts. The attractive open-plan kitchen is perfectly integrated with the living and dining area and enhances the concept of stylish living.
The apartment has two well-appointed bathrooms with contemporary fittings, offering residents comfort and privacy. The spacious master bedroom has direct access to one of the bathrooms, while the other two rooms can be used flexibly as children’s rooms, an office or guest rooms, meeting all the needs of a modern family.
Outdoor space & views
The apartment’s generous 25 m² balcony offers ample space for relaxing outdoors. It is the perfect place for a leisurely breakfast or dinner at sunset. The residential location also offers uninterrupted views of Dietikon’s green surroundings, making it especially appealing to nature lovers.
Location
Dietikon is a lively municipality with both urban and rural charm. Its central location makes it easy to reach the amenities of Zurich, while nature is right on the doorstep, offering opportunities to unwind. The location is particularly attractive to commuters, with excellent transport links and fast train and motorway connections to the surrounding areas and Zurich International Airport.
Investing in this apartment in Dietikon promises not only a high-quality living space but also long-term appreciation in value in one of the most sought-after residential areas in the Canton of Zurich.
Key features
- 4.5 rooms with a well-designed layout
- 125 m² of living area
- Large 25 m² balcony with a view
- 2 modern bathrooms
- Open-plan, fully equipped kitchen
- Access to the apartment on the 1st floor by elevator
- Built in 2005, well maintained
- 1 parking space in the underground garage
- Quiet yet central location
- Excellent transport links
Please contact us as soon as possible for more information or to arrange a viewing. Don’t miss this opportunity!
Mortgage Calculator
From dream house to home ownership: the mortgage calculator can help you estimate the affordability of this property.
Viewing
Contact for viewing
Luciano Venuto
Advertiser


D'Agostino Immobilien GmbH
Brandstrasse 43
8340Hinwil
Contact
- Listing ID
- 4003643335
- Object ref.
- ZYNW-W34Y-987