
Rooms
4.5
Living space
250 m2
Selling price
CHF 2,950,000.–
Notify on price drop
"Characterful village-centre house with 180 m² of living area and 90 m² of commercial space"
Address
Langnau am Albis, 8135 Langnau am AlbisPrice
- Purchase price:
- CHF 2,950,000.–
- Notify on price drop
Main information
- Availability:
- By agreement
- Type:
- Single house
- No. of rooms:
- 4.5
- Number of floors:
- 4
- Surface living:
- 250 m2
- Land area:
- 483 m2
- Volume:
- 1330 m3
- Last refurbishment:
- 2006
- Year built:
- 1892
Characteristics
Fireplace
Parking space
Garage
Documents (1)
Description
Key facts at a glance
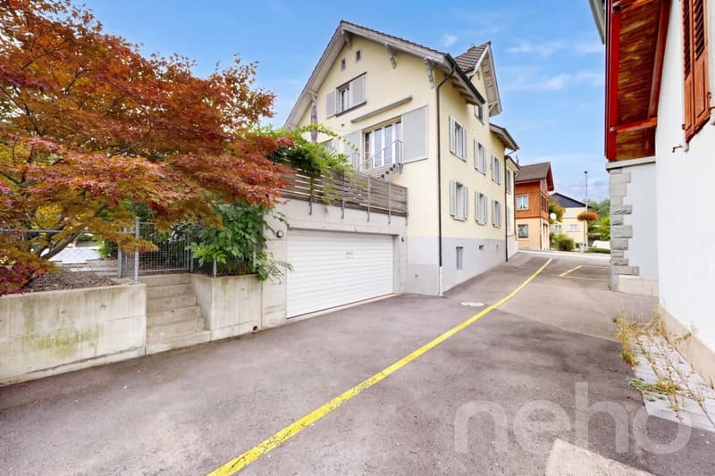
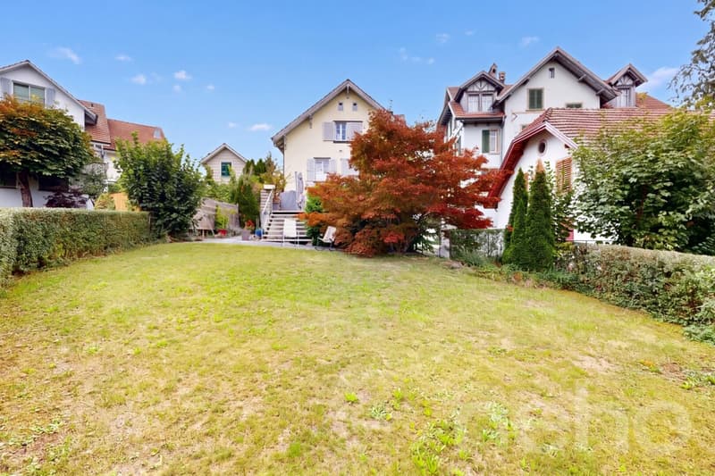
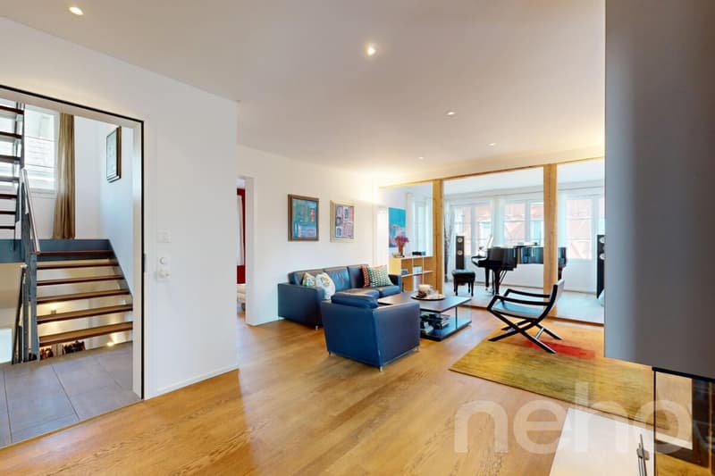
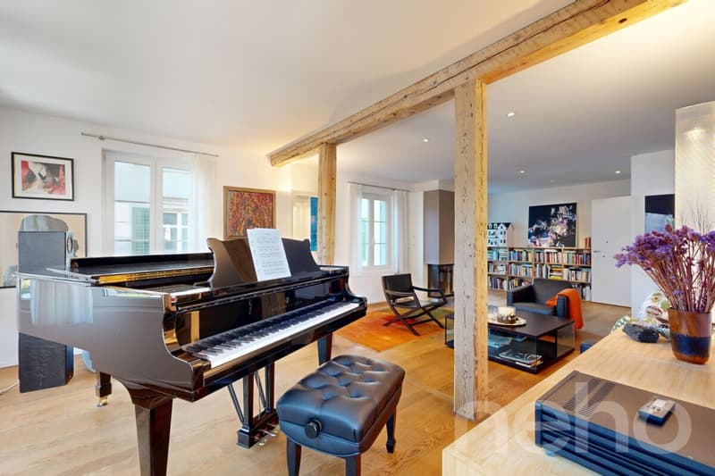
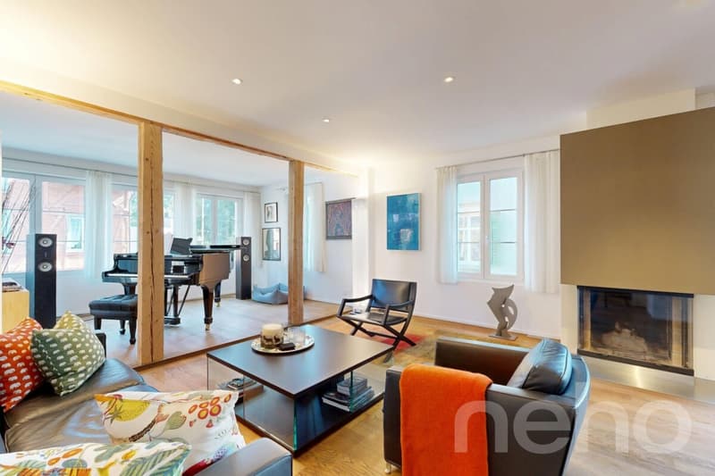
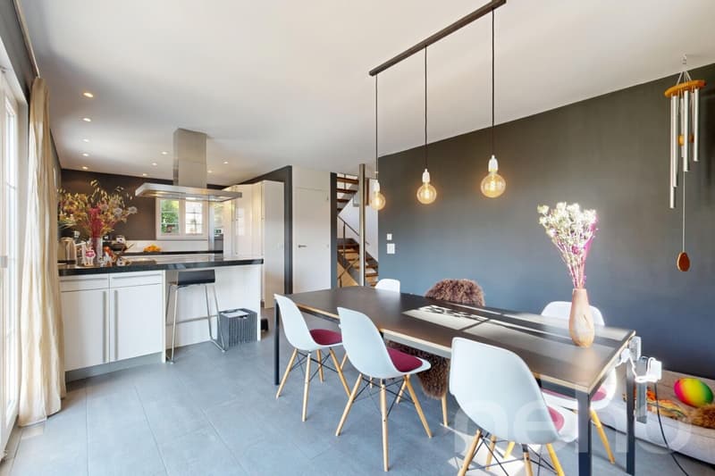
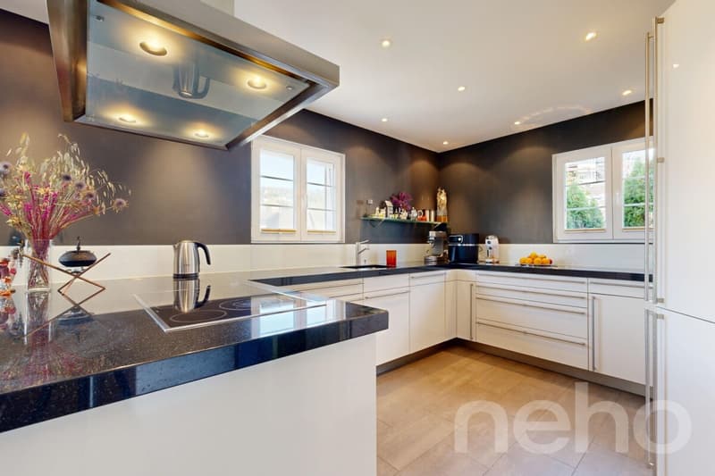
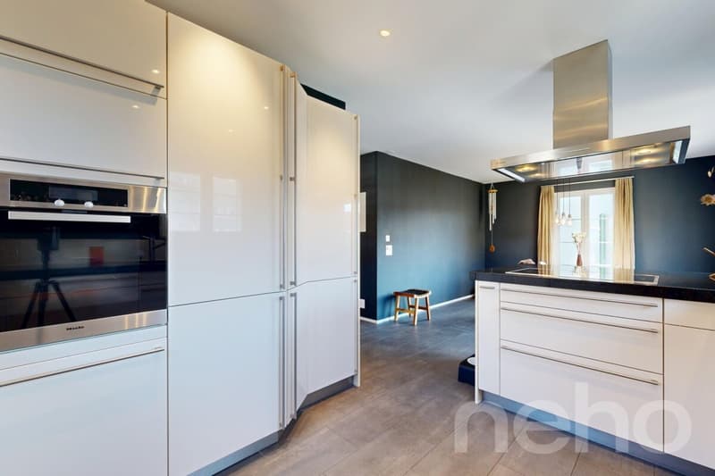
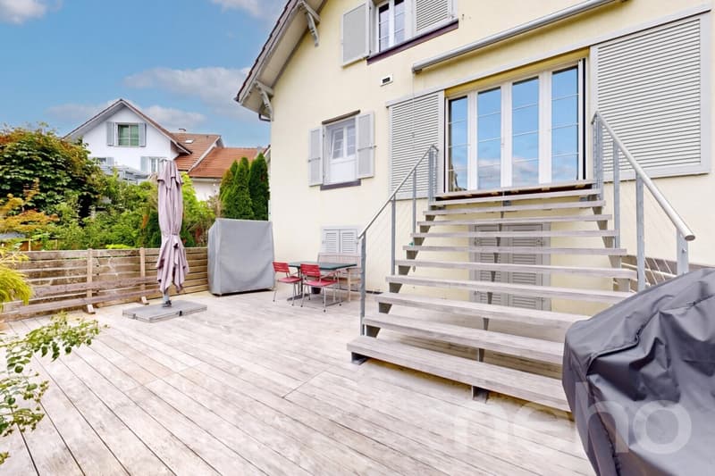
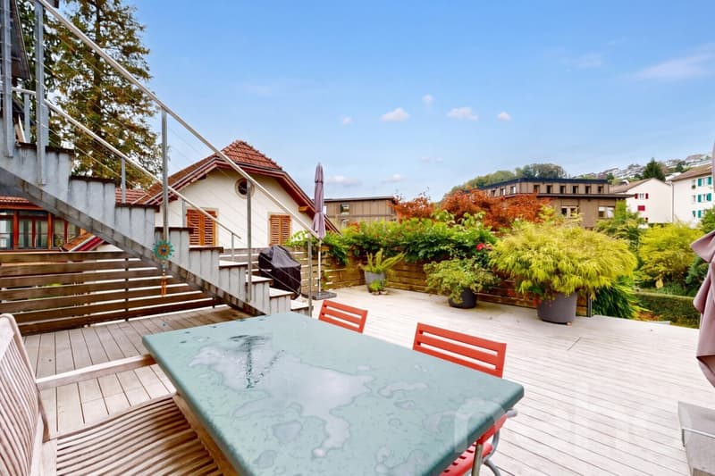
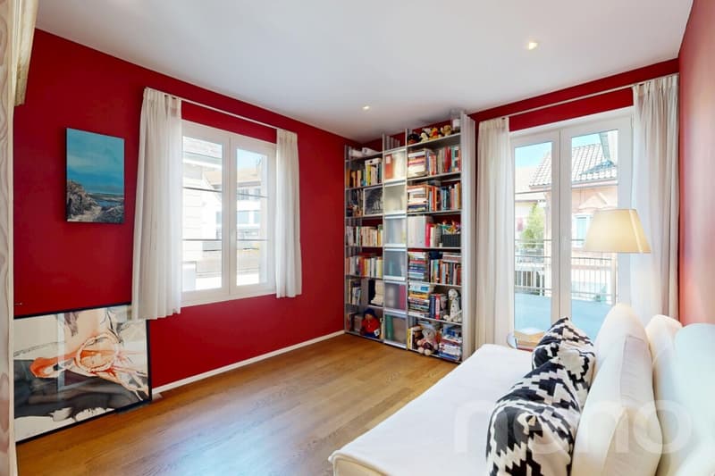
Living with charm and comfort In the historic centre of Langnau am Albis, this exceptional property combines historic charm with modern living comfort. Originally built in 1892, the house was gutted and newly fitted out in 2006. Around 180 m² of living area feature some extra-high rooms, oiled oak parquet flooring and ceramic tiles, creating a stylish living ambience. The heart of the home is the open-plan kitchen with an island, a bar and a spacious dining area. From here, you have direct access to the sunny south-facing terrace and the sheltered garden. A cosy living area with a fireplace, another room, a guest WC and a large balcony complete this floor. The attic floor has two bedrooms, each with its own bathroom. One has a corner bathtub, a shower and a double sink; the other has its own shower and a walk-in wardrobe.
Living and working under one roof A particular highlight is the approx. 90 m² of commercial space on the ground floor, with a separate entrance. The rooms, currently used by the owners themselves, comprise a retail area, an office and a WC. Whether for a practice, a studio, hobbies, an office or a shop, the space offers a wide range of possible uses and can alternatively be rented out separately.
Further advantages On the lower ground floor, a utility room, a natural cellar and additional ancillary rooms provide extra storage space. The double garage, with direct access, and three outdoor parking spaces add further convenience. The property has approx. 250 m² of usable space in total, in addition to the commercial space.
Central and attractive location Shops, schools, the post office, a bank, the swimming pool, sports facilities and the train station are all within easy walking distance. The Sihltalbahn takes you to Zurich in around 20 minutes.
A property with many possibilities Whether for families needing more space, self-employed professionals or buyers looking to benefit from additional rental income, this property combines spacious living with a wide range of possible uses.
Exact address available after registering at neho.ch.
INTERESTED IN A VIEWING? PLEASE REGISTER: https://neho.ch/b/8135-26-3
- Built in 1892, gutted and newly fitted out in 2006
- Approx. 180 m² of net living area plus approx. 90 m² of commercial space with a separate entrance
- Options for combining living, working or hobbies
- 483 m² plot with a garden, a large terrace and a balcony
- Double garage with direct access to the house and 3 outdoor parking spaces
- Underfloor heating, fireplace
- Gas heating system and boiler replaced in 2015
- Village centre, schools, swimming pool, sports facilities and the Sihltalbahn within walking distance
Living with charm and comfort In the historic centre of Langnau am Albis, this exceptional property combines historic charm with modern living comfort. Originally built in 1892, the house was gutted and newly fitted out in 2006. Around 180 m² of living area feature some extra-high rooms, oiled oak parquet flooring and ceramic tiles, creating a stylish living ambience. The heart of the home is the open-plan kitchen with an island, a bar and a spacious dining area. From here, you have direct access to the sunny south-facing terrace and the sheltered garden. A cosy living area with a fireplace, another room, a guest WC and a large balcony complete this floor. The attic floor has two bedrooms, each with its own bathroom. One has a corner bathtub, a shower and a double sink; the other has its own shower and a walk-in wardrobe.
Living and working under one roof A particular highlight is the approx. 90 m² of commercial space on the ground floor, with a separate entrance. The rooms, currently used by the owners themselves, comprise a retail area, an office and a WC. Whether for a practice, a studio, hobbies, an office or a shop, the space offers a wide range of possible uses and can alternatively be rented out separately.
Further advantages On the lower ground floor, a utility room, a natural cellar and additional ancillary rooms provide extra storage space. The double garage, with direct access, and three outdoor parking spaces add further convenience. The property has approx. 250 m² of usable space in total, in addition to the commercial space.
Central and attractive location Shops, schools, the post office, a bank, the swimming pool, sports facilities and the train station are all within easy walking distance. The Sihltalbahn takes you to Zurich in around 20 minutes.
A property with many possibilities Whether for families needing more space, self-employed professionals or buyers looking to benefit from additional rental income, this property combines spacious living with a wide range of possible uses.
Exact address available after registering at neho.ch.
INTERESTED IN A VIEWING? PLEASE REGISTER: https://neho.ch/b/8135-26-3
Mortgage Calculator
From dream house to home ownership: the mortgage calculator can help you estimate the affordability of this property.
Viewing
Contact for viewing
Vanessa Neidhart


Katerina CorralesImmobilienmaklerin
- Listing ID
- 4003642967
- Object ref.
- 8135-26-3