
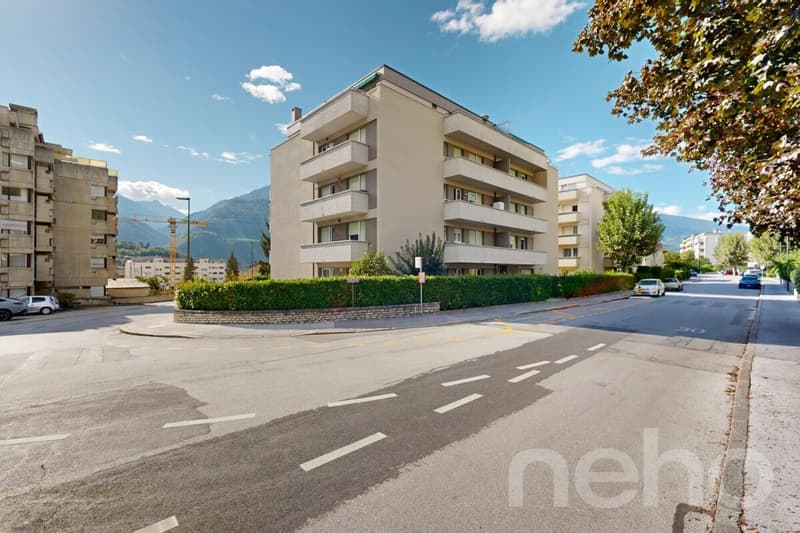
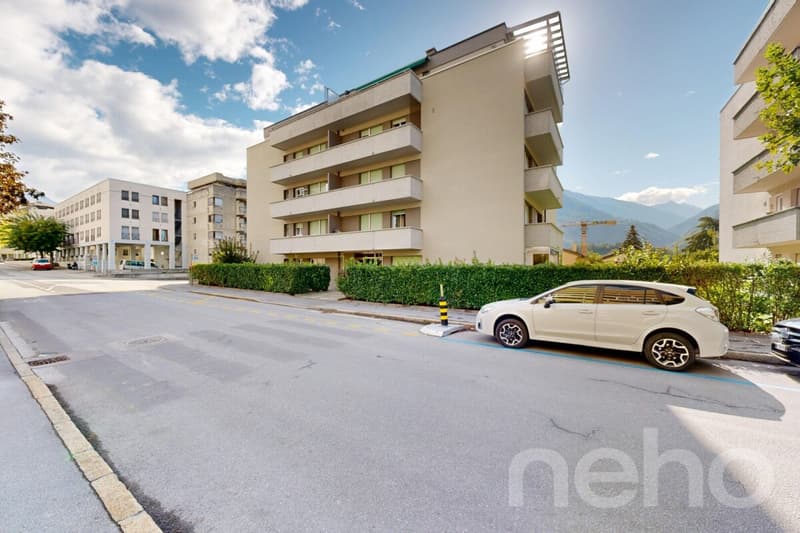
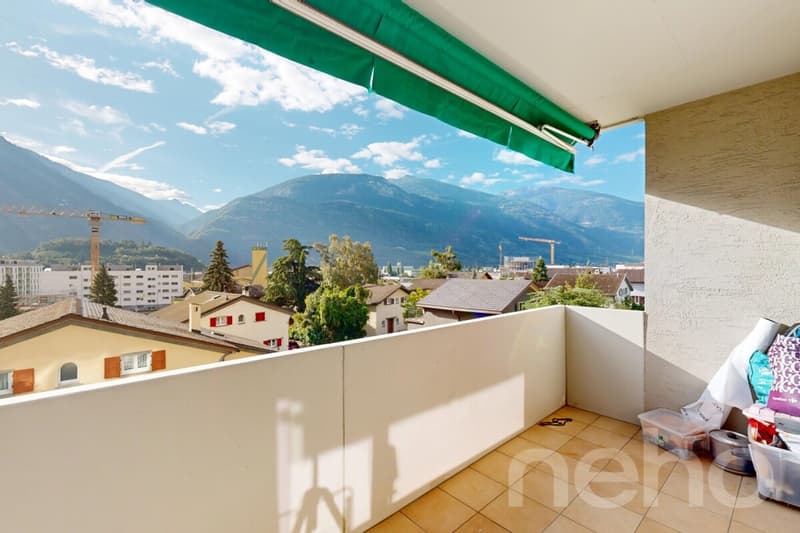
• Spacieux 4,5 pièces au c?ur de Sierre avec trois balcons (1)
  • Spacieux 4,5 pièces au c?ur de Sierre avec trois balcons (2)
  • Spacieux 4,5 pièces au c?ur de Sierre avec trois balcons (3)
  • Spacieux 4,5 pièces au c?ur de Sierre avec trois balcons (4)
  • Spacieux 4,5 pièces au c?ur de Sierre avec trois balcons (5)
  • Spacieux 4,5 pièces au c?ur de Sierre avec trois balcons (6)
  • Spacieux 4,5 pièces au c?ur de Sierre avec trois balcons (7)
  • Spacieux 4,5 pièces au c?ur de Sierre avec trois balcons (8)
  • Spacieux 4,5 pièces au c?ur de Sierre avec trois balcons (9)
  • Spacieux 4,5 pièces au c?ur de Sierre avec trois balcons (10)
  • Spacieux 4,5 pièces au c?ur de Sierre avec trois balcons (11)
  • Spacieux 4,5 pièces au c?ur de Sierre avec trois balcons (12)
  • Get full property details

    Contact Neho for the exact address, floor plans and additional documents.

1 / 13
Rooms
4.5
Living space
96 m2
Selling price
CHF 490,000.–
Notify on price drop

"Spacious 4,5-room apartment in the heart of Sierre with three balconies"

Find the right mortgage for your new home

Price

Purchase price:
CHF 490,000.–
Notify on price drop

Main information

Availability:
By agreement
Type:
Apartment
No. of rooms:
4.5
Floor:
2
Number of floors:
3
Surface living:
96 m2
Room height:
2.5 m
Year built:
1969

Characteristics

  • Balcony / Terrace

  • View

  • Garage

  • Elevator

Description

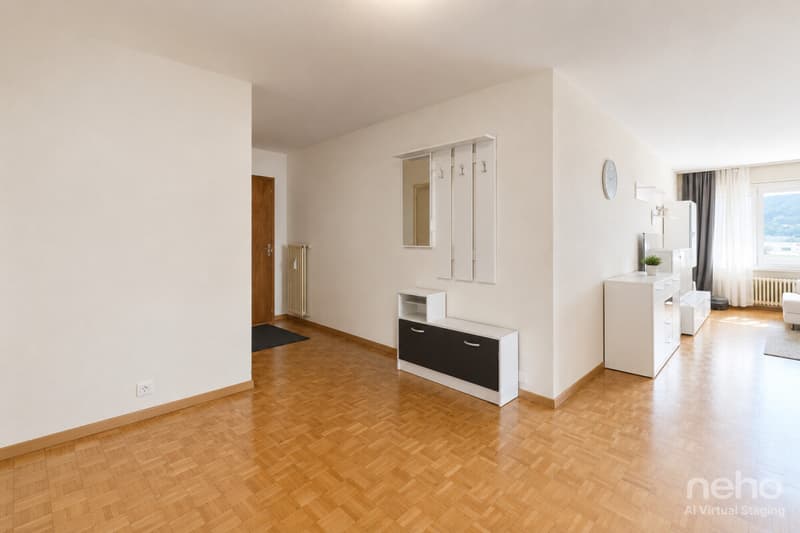
Located on the 2nd floor of a residence in the heart of Sierre, this corner apartment with 4,5 rooms stands out for its functional layout, generous proportions and three balconies offering plenty of outdoor space. The apartment has a separate entrance leading to a hall and a central corridor measuring around 15 m² in total. This central circulation area provides harmonious access to all the rooms and makes it easy to move between the various living and sleeping areas. The apartment’s corner layout naturally separates the rooms while ensuring easy movement throughout. From the entrance:
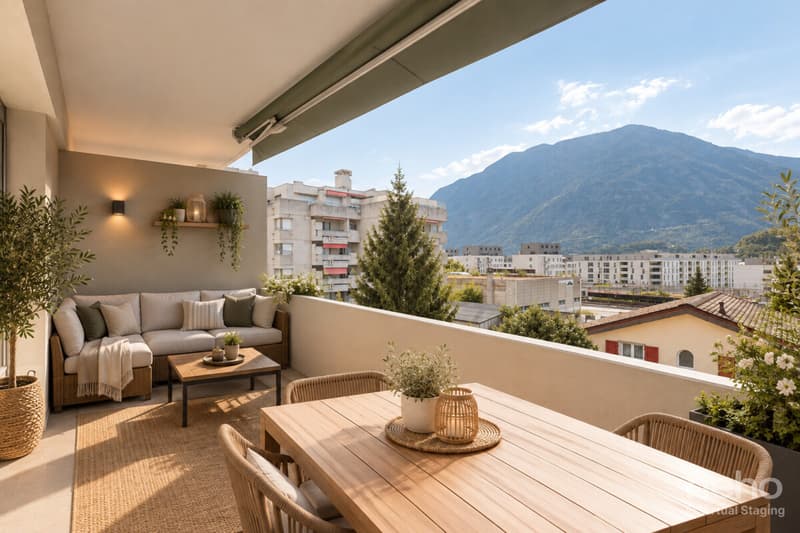
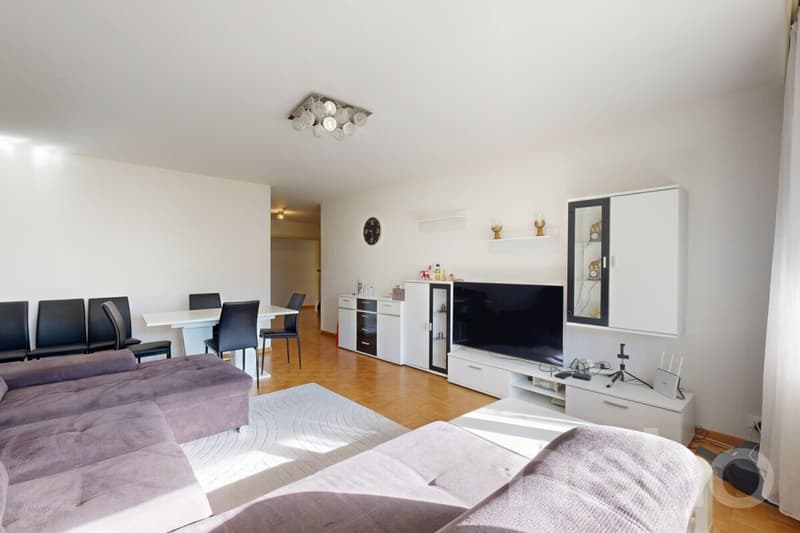
  • The living room, measuring around 23 m², is the main living area and has direct access to the large south-facing balcony;
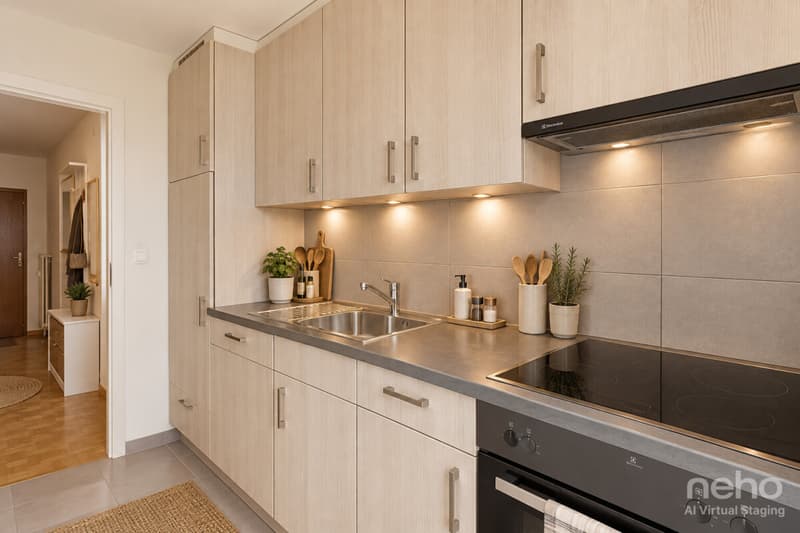
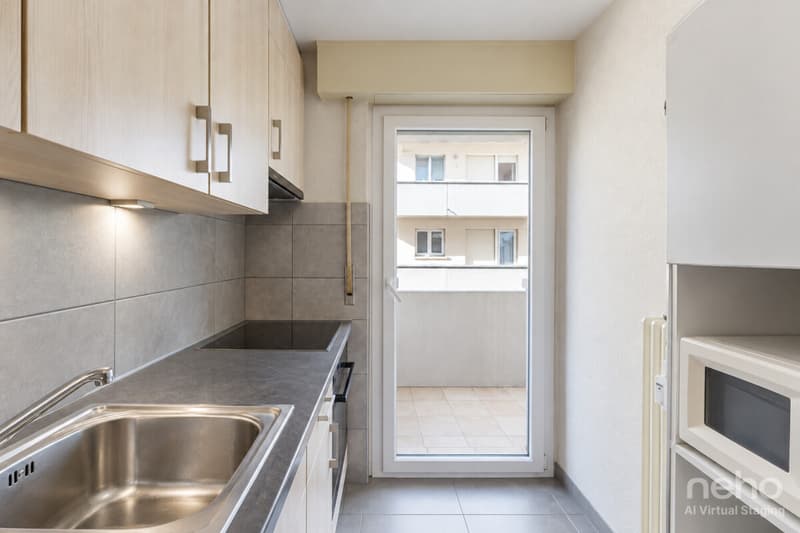
  • The separate kitchen, measuring around 4,7 m², is located next to the living room and faces west;
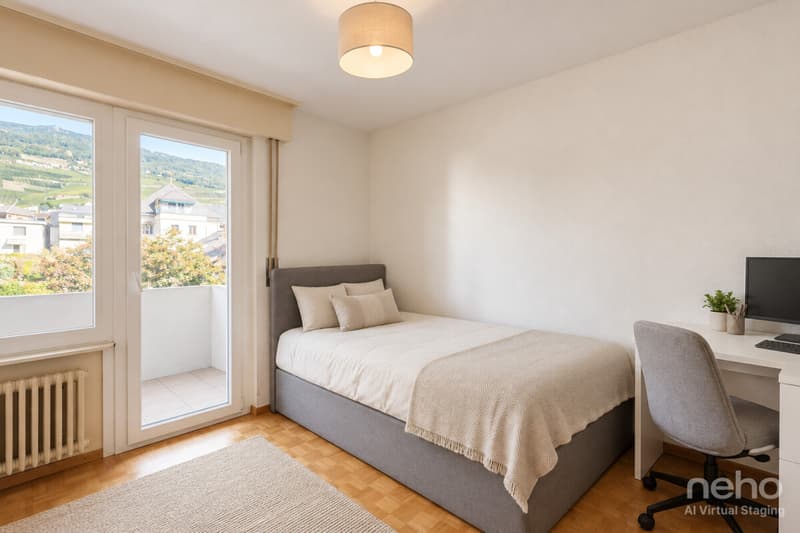
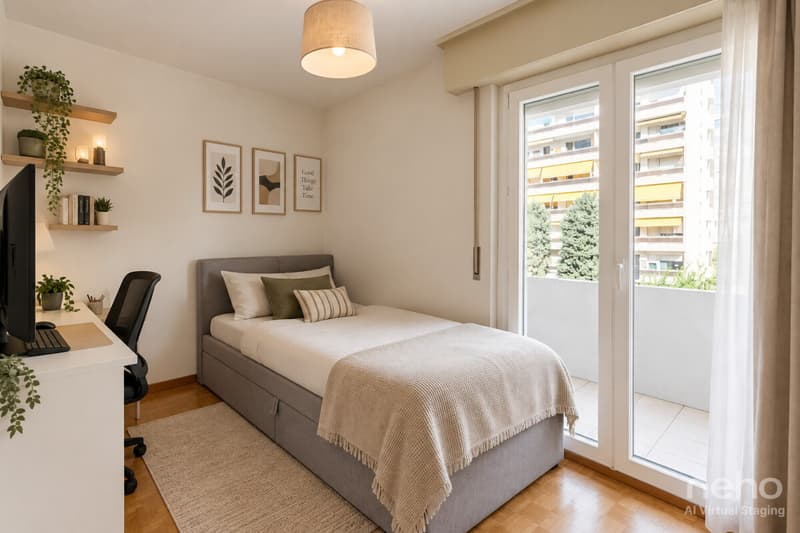
  • Three bedrooms complete the sleeping area, with sizes of around 13,3 m², 11,9 m² and 7,4 m²;
  • Two of the bedrooms have direct access to balconies, providing additional outdoor space;
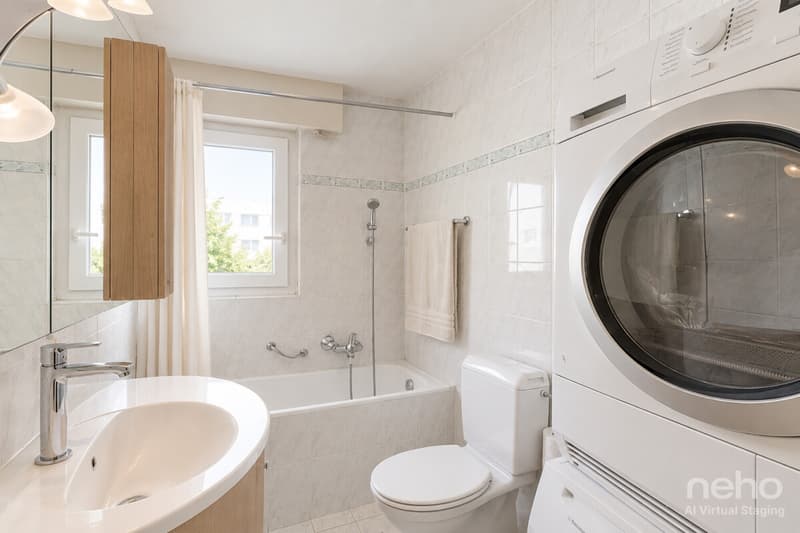
  • A bathroom measuring around 4,6 m² completes the sleeping area;
  • The apartment also has several circulation areas that clearly separate the living spaces from the private areas.
This layout is clear and practical, and particularly well suited to family life. The living areas and bedrooms offer a degree of separation while remaining easily accessible from the entrance. The apartment has three balconies, providing a total of almost 25 m² of outdoor space. The main balcony, measuring around 8,4 m², is directly accessible from the living room and faces south, extending the living space pleasantly. Two additional balconies, measuring around 8,2 m² and 9 m², complete the property and provide outdoor space accessible from the bedrooms, with views in different directions. The corner layout and several balconies also offer a variety of outlooks and contribute to the apartment’s bright feel. With three bedrooms, a living room of over 23 m², generous circulation areas, a separate kitchen, a bathroom and three balconies, this property offers a spacious and versatile layout. With a living area of around 83 m², the apartment has a particularly functional layout, suited both to a family and to a couple looking for an extra bedroom or a home office. A cellar, included in the sale price, completes the property and provides additional storage space. An indoor parking space in the underground garage is available for CHF 20'000.? in addition to the sale price. This bright, well-laid-out corner apartment is ideally located in the heart of Sierre and offers three bedrooms and generous outdoor space, including a south-facing main balcony. Please contact us for further information or to arrange a viewing.

The exact address is available after registering on neho.ch.
WOULD YOU LIKE TO VIEW THE PROPERTY? PLEASE REGISTER FIRST: https://neho.ch/b/3960-26-23


Mortgage Calculator

From dream house to home ownership: the mortgage calculator can help you estimate the affordability of this property.

Purchase price
Household income

Annual gross income of all persons applying for the mortgage (including 13th month salary or bonus payment).

The mortgage is affordable if the living costs do not exceed one third (33%) of your income.

Equity capital

You must finance at least 20% of the property value with your own funds. This includes savings, advance inheritance, gifts, all retirement assets (3a, 3b) and pension fund assets. You may withdraw a maximum of 10% of the purchase price from the pension fund.

Viewing

Contact for viewing

Francis Donaldson

Gold Partner
NehoRue du Grand-Pré 2A, 1007 LausanneSee all listings from this agency
Federico Cosma
Federico CosmaAgent immobilier
Listing ID
4003642964
Object ref.
3960-26-23
Gold Partner
Federico Cosma
Federico Cosma

Contact the advertiser

Equity capital (optional)

By continuing, I declare that I accept the GTC and acknowledge the privacy policy, and that personal aggregated data related to my interests may be shared with the advertiser.

* By selecting “Yes”, I agree that ImmoScout24 may process this information as described here.

Similar properties which might be interesting for you

Fraud prevention: a few useful tips

  • Never transfer money in advance
  • Be careful if the price appears too low
  • Never share personal data such as bank details or copies of ID upfront
  • Do not sign a contract before you have visited the property

Tips and services