Rooms
10
Living space
570 m2
Selling price
CHF 3,480,000.–
Notify on price drop
"ARCHITECTURAL BEAUTY AND GARDEN IDYLL"
Address
3322 Urtenen-SchönbühlPrice
- Purchase price:
- CHF 3,480,000.–
- Notify on price drop
Main information
- Availability:
- By agreement
- Type:
- Villa
- No. of rooms:
- 10
- Surface living:
- 570 m2
- Land area:
- 1361 m2
- Year built:
- 2013
Characteristics
Fireplace
Child-friendly
Swimming pool
Minergie construction
Documents (0)
Description
Welcome to this luxurious villa in Urtenen- Schönbühl, offering the highest levels of comfort and exclusivity.
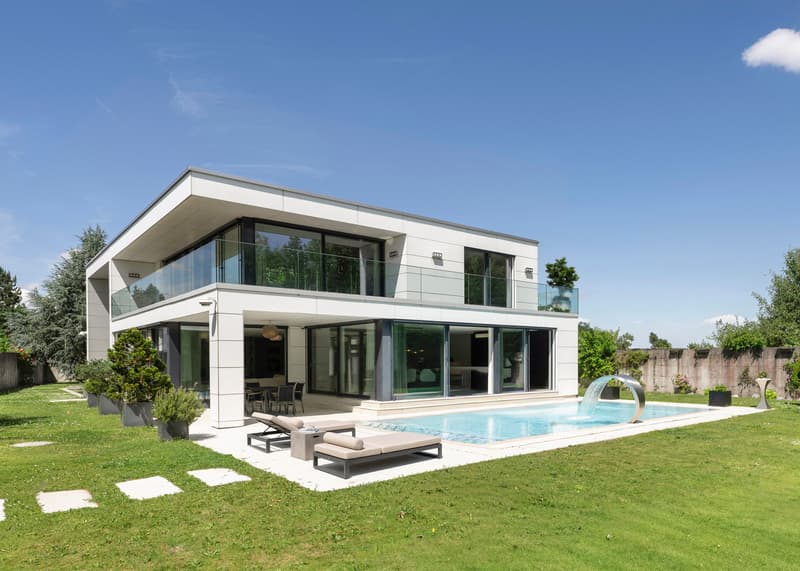
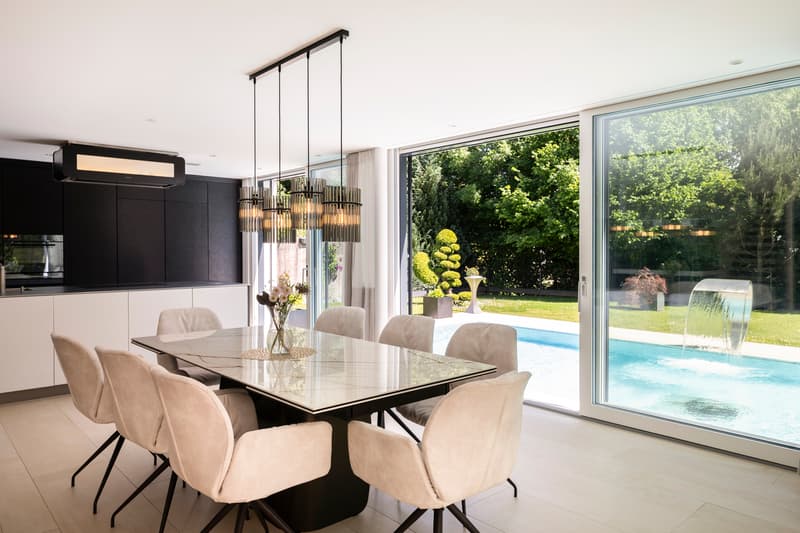
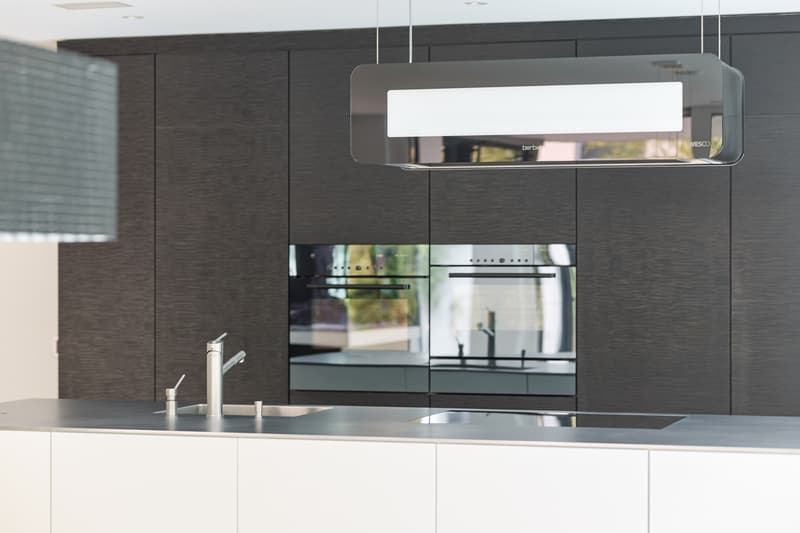
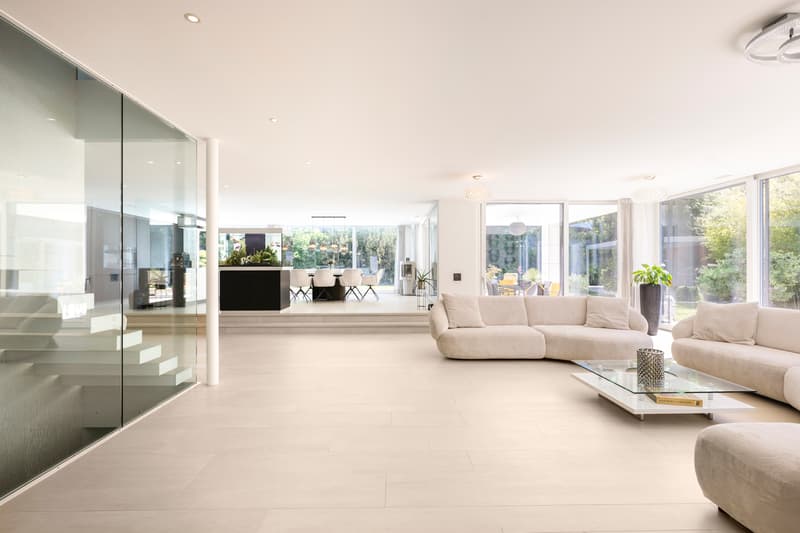
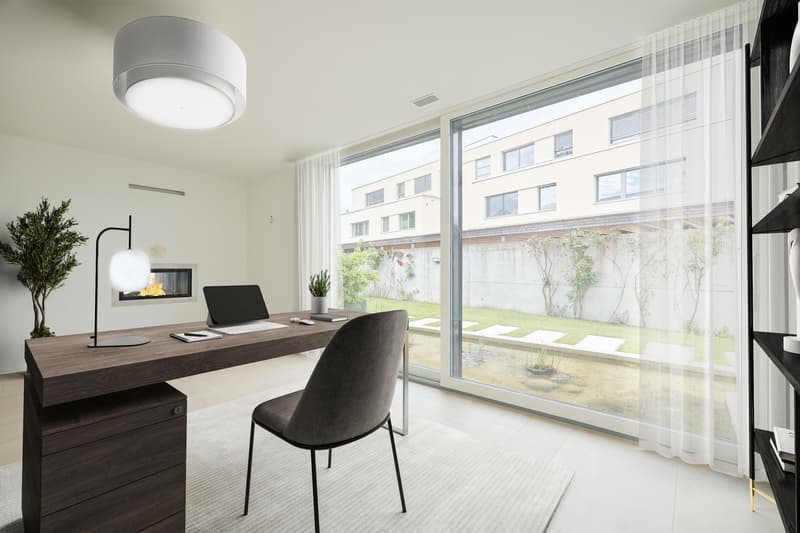
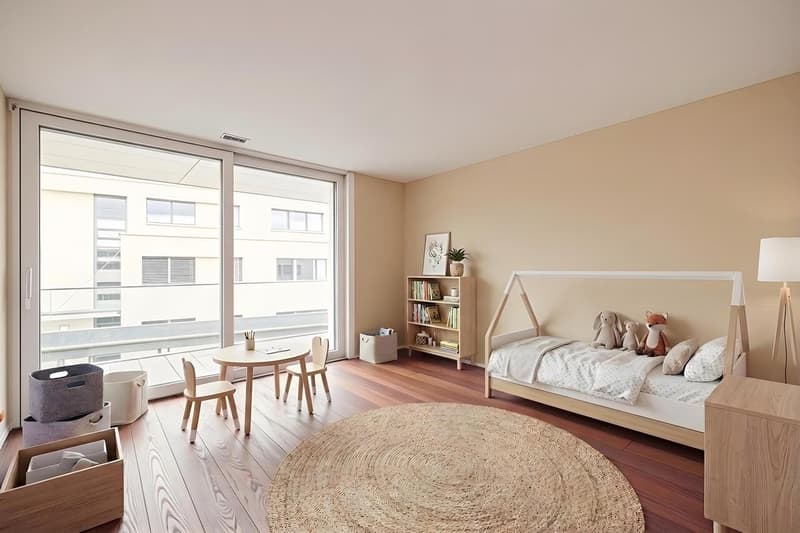
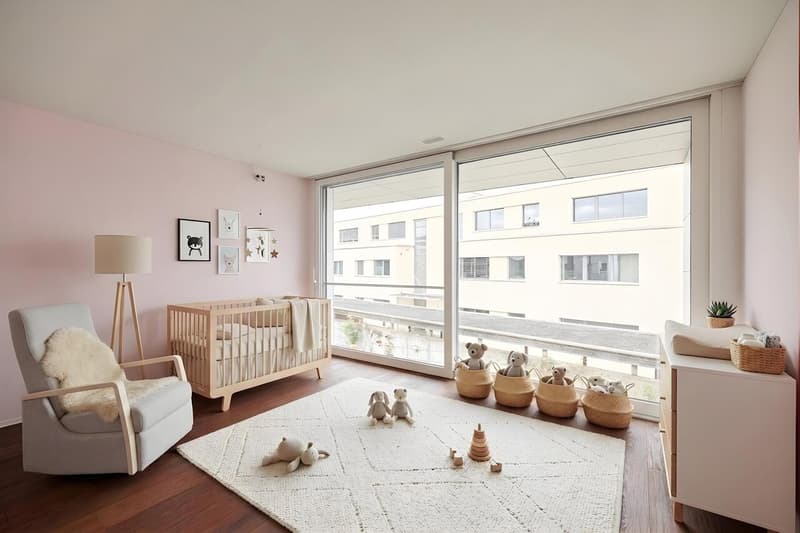
This exceptional property, with ten rooms, stands out for its high-quality fittings and unique details. The exclusive atmosphere is immediately apparent as you enter the spacious foyer on the ground floor. The dining room connects to an open-plan kitchen that leaves nothing to be desired and incorporates an impressive aquarium. The Moroccan-style room also impresses with its exotic furnishings. The spacious, open-plan living area with a fireplace leads to an elegant study, which also offers a view of the fire through the fireplace integrated into the partition wall. The ground floor also includes a guest WC and a comfortable guest room.
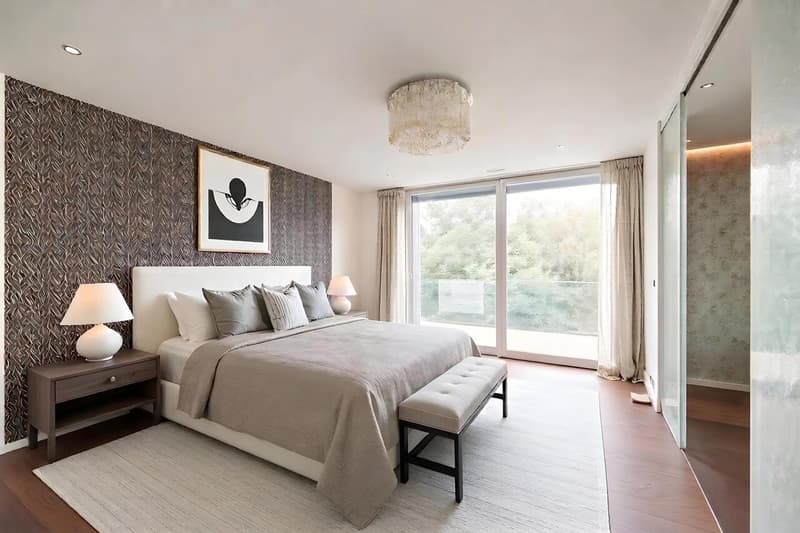
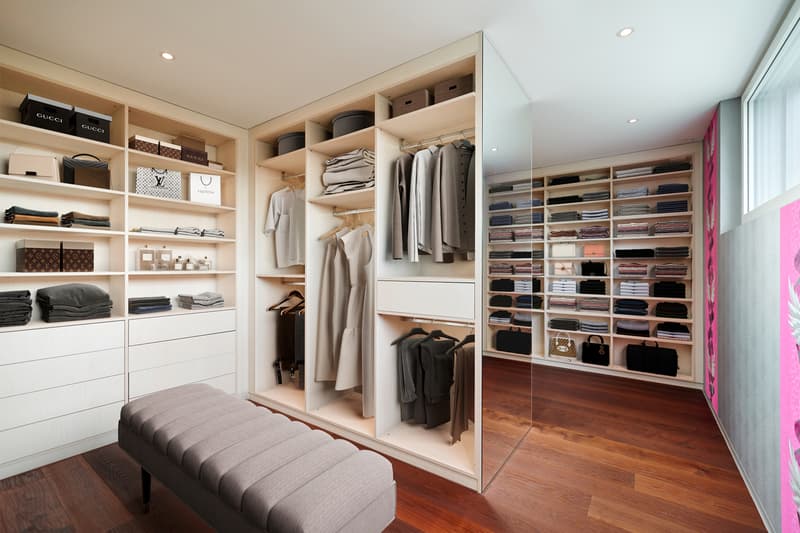
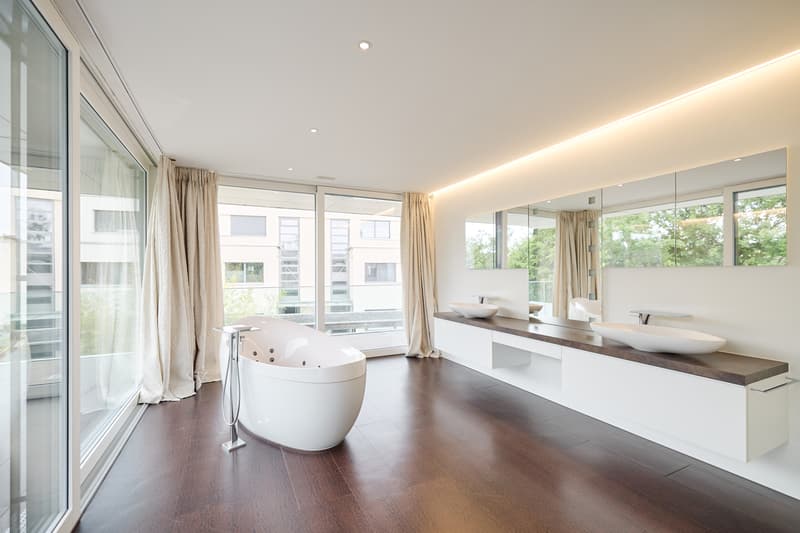
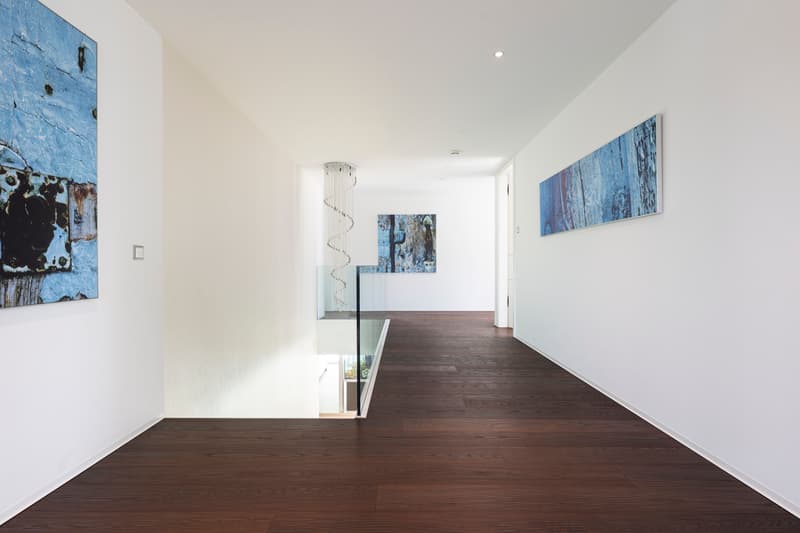
Upstairs, there are three spacious rooms as well as a principal bedroom with a walk-in wardrobe and a luxurious bathroom.
The bathroom floor, made of calfskin with a snakeskin effect, features a freestanding bathtub by Villeroy & Boch and a separate shower.
In addition to the impressive views through the floor-to-ceiling windows, the floor also has a fitness room and an additional bathroom.
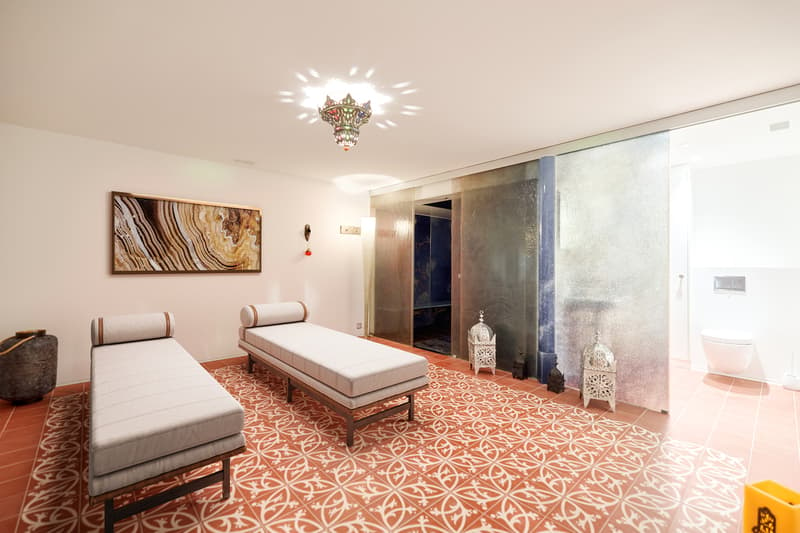
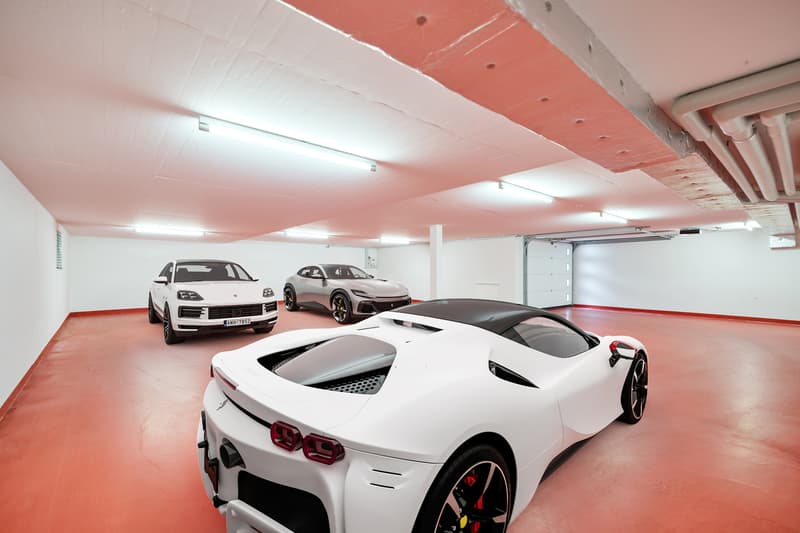
The basement offers a wide range of possible uses and includes a Moroccan hammam, a hobby room that would be ideal as a wine lounge, a climate-controlled server room and a spacious cellar. The private garage accommodates at least four vehicles and has a heated driveway.
The generous outdoor area impresses with a solar-heated overflow pool, a covered seating area and a pergola.
The well-maintained garden, with its exotic plants, has a robotic lawn mower and an irrigation system. A biotope with water lilies and a waterfall in front of the entrance complete the scene. A modern alarm system provides security, while the exclusive fittings and high-quality interior finishes ensure the highest levels of comfort.
Experience the very best in luxury living in this exquisite villa, which stands out both inside and out for its unique character and superior standards. Every day here becomes a special experience.
THE KEY FACTS AT A GLANCE:
o Biotope/fish pond
o Luxurious interior finishes
o Exotic plants in the garden
o Solar system for hot water production
o Alarm system with video surveillance
o Fireplace
o Climate-controlled server room
o Moroccan hammam
o Minergie standard with comfort ventilation (without certification)
o Heated pool with overflow basin & cleaning system
o Smart home (KNX system)
o Garden irrigation system
We would be delighted to provide you with further information or arrange a viewing at the property at any time.
"Your specialists in residential lifestyle"
This exceptional property, with ten rooms, stands out for its high-quality fittings and unique details. The exclusive atmosphere is immediately apparent as you enter the spacious foyer on the ground floor. The dining room connects to an open-plan kitchen that leaves nothing to be desired and incorporates an impressive aquarium. The Moroccan-style room also impresses with its exotic furnishings. The spacious, open-plan living area with a fireplace leads to an elegant study, which also offers a view of the fire through the fireplace integrated into the partition wall. The ground floor also includes a guest WC and a comfortable guest room.
Upstairs, there are three spacious rooms as well as a principal bedroom with a walk-in wardrobe and a luxurious bathroom.
The bathroom floor, made of calfskin with a snakeskin effect, features a freestanding bathtub by Villeroy & Boch and a separate shower.
In addition to the impressive views through the floor-to-ceiling windows, the floor also has a fitness room and an additional bathroom.
The basement offers a wide range of possible uses and includes a Moroccan hammam, a hobby room that would be ideal as a wine lounge, a climate-controlled server room and a spacious cellar. The private garage accommodates at least four vehicles and has a heated driveway.
The generous outdoor area impresses with a solar-heated overflow pool, a covered seating area and a pergola.
The well-maintained garden, with its exotic plants, has a robotic lawn mower and an irrigation system. A biotope with water lilies and a waterfall in front of the entrance complete the scene. A modern alarm system provides security, while the exclusive fittings and high-quality interior finishes ensure the highest levels of comfort.
Experience the very best in luxury living in this exquisite villa, which stands out both inside and out for its unique character and superior standards. Every day here becomes a special experience.
THE KEY FACTS AT A GLANCE:
o Biotope/fish pond
o Luxurious interior finishes
o Exotic plants in the garden
o Solar system for hot water production
o Alarm system with video surveillance
o Fireplace
o Climate-controlled server room
o Moroccan hammam
o Minergie standard with comfort ventilation (without certification)
o Heated pool with overflow basin & cleaning system
o Smart home (KNX system)
o Garden irrigation system
We would be delighted to provide you with further information or arrange a viewing at the property at any time.
"Your specialists in residential lifestyle"
Mortgage Calculator
From dream house to home ownership: the mortgage calculator can help you estimate the affordability of this property.


Contact
- Listing ID
- 4003642681
- Object ref.
- 6348107