Rooms
4.5
Living space
200 m2
Selling price
CHF 1,500,000.–
Notify on price drop
"Historic Winery House Meets Contemporary Architecture"
Address
Oberdorf Alfermée 1, 2512 Tüscherz-AlferméeTravel time
- 11 min.Station: Tüscherz
Surrounding information
Public Transport
2 min.Alfermée;Tüscherz
Times refer to the route on foot.
Price
- Purchase price:
- CHF 1,500,000.–
- Notify on price drop
Main information
- Availability:
- By agreement
- Type:
- Single house
- No. of rooms:
- 4.5
- Surface living:
- 200 m2
- Land area:
- 311 m2
- Volume:
- 995 m3
- Year built:
- 1878
Characteristics
Balcony / Terrace
Documents (0)
Description
An architectural gem amidst the vines with breathtaking lake and Alpine views
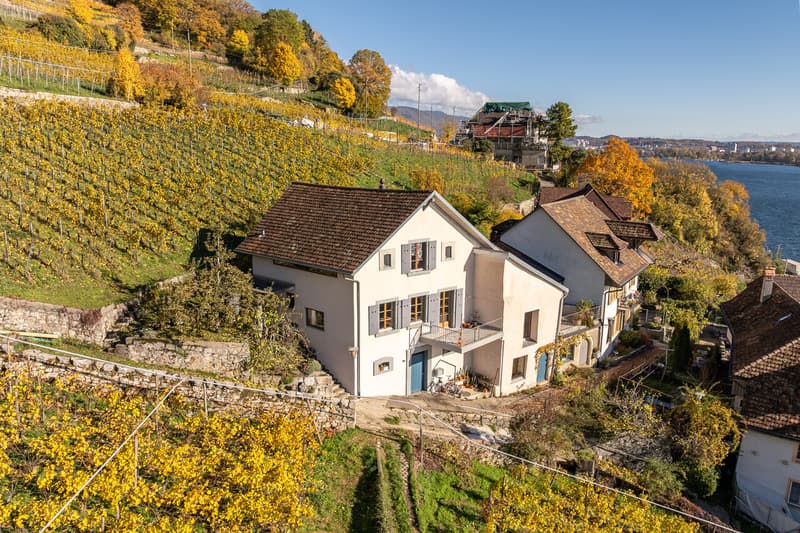
There are houses that are far more than a home. They tell stories, touch with their atmosphere, and inspire with their uniqueness. This former winery house is such an object.
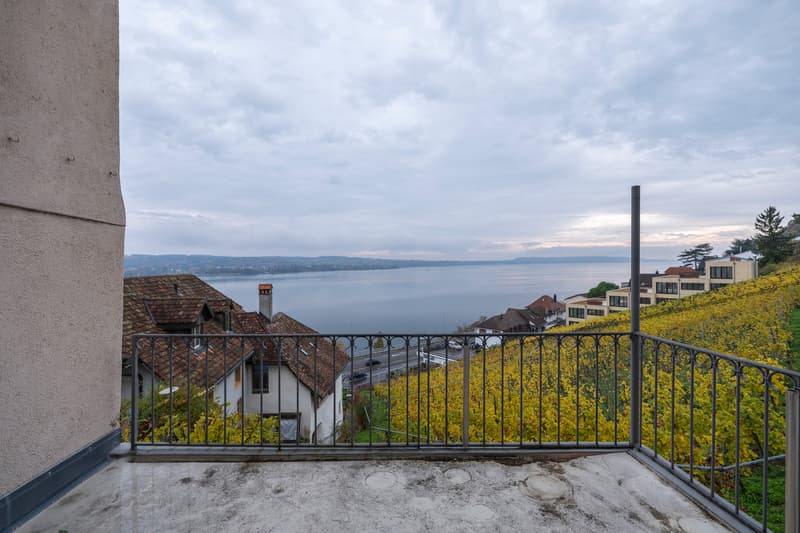
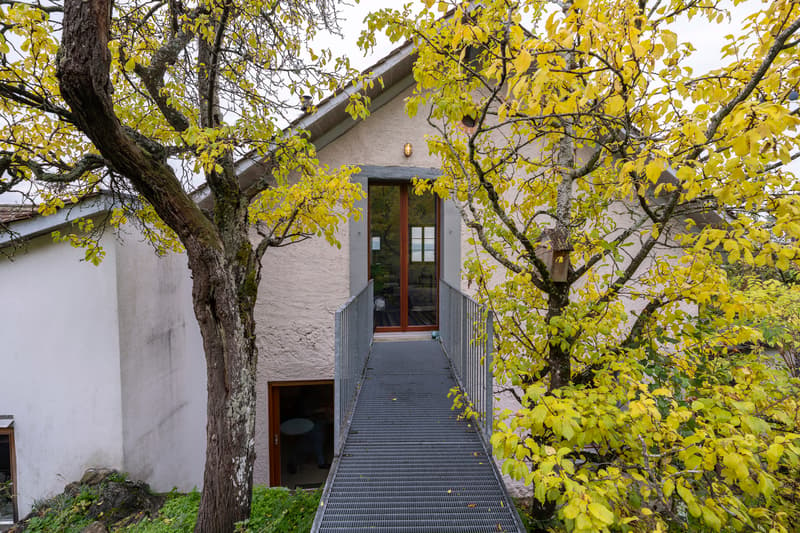
Located in the middle of the vineyards, this exceptional property offers an unobstructed panoramic view of Lake Biel to St. Peter's Island and the Alps. A place full of character, peace, and beauty, where historic building substance and modern architecture merge in a fascinating way.
About 25 years ago, the house was extensively renovated and redesigned with a great sense of its history. Large parts of the original walls were preserved. Visible old masonry, carefully restored elements, and modern concrete additions create exciting contrasts and give the rooms an unmistakable identity.
The house is listed in the cantonal building inventory and is considered worthy of preservation.
A fascinating interplay of old and new
As soon as you enter the house, it becomes clear that this property was transformed with a great deal of love for detail and architectural understanding.
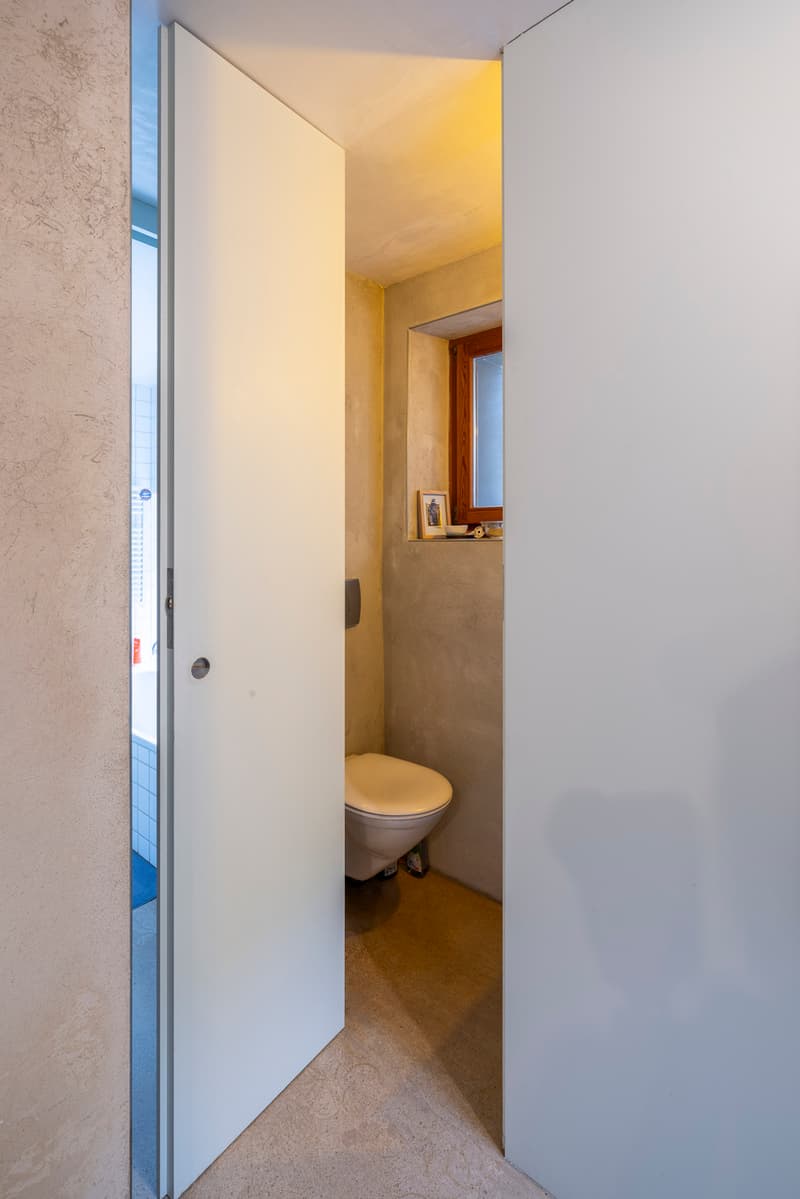
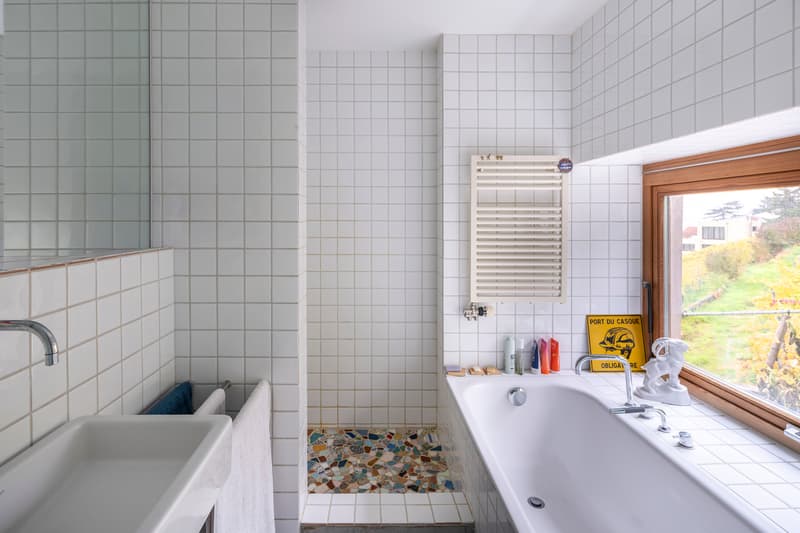
In the entrance area, there is a guest toilet and a bathroom with a bathtub, shower, and a beautiful view of the lake.
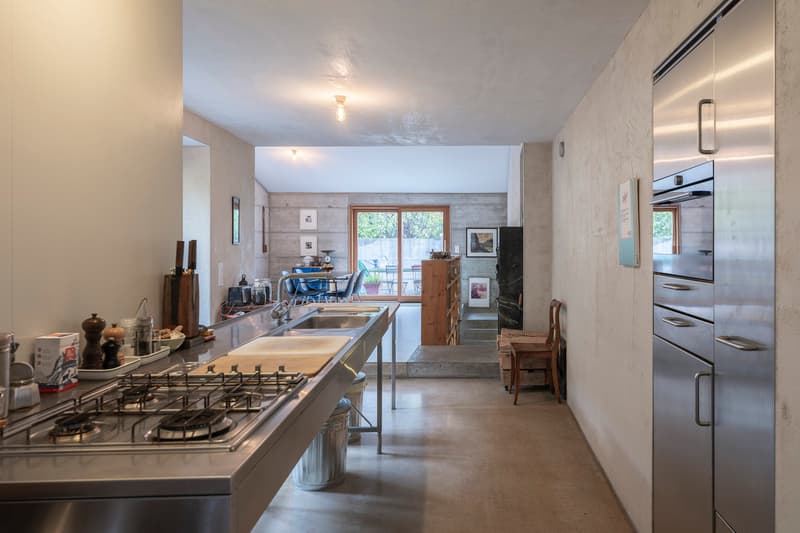
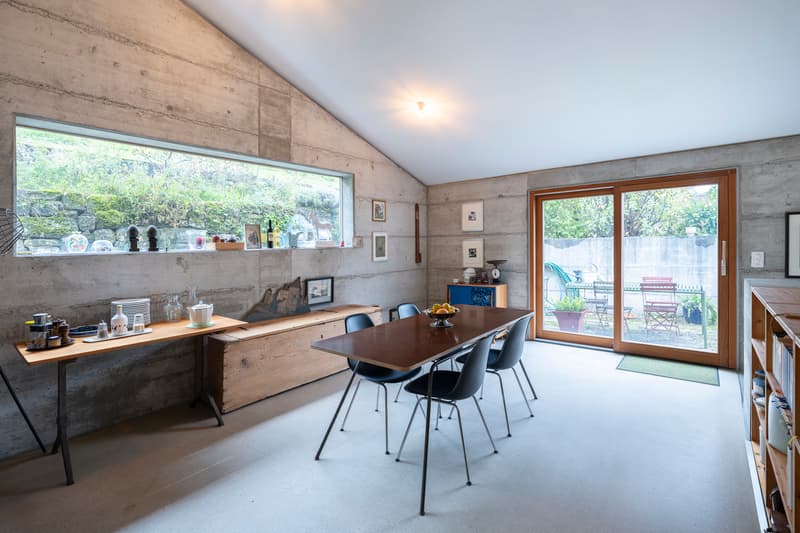
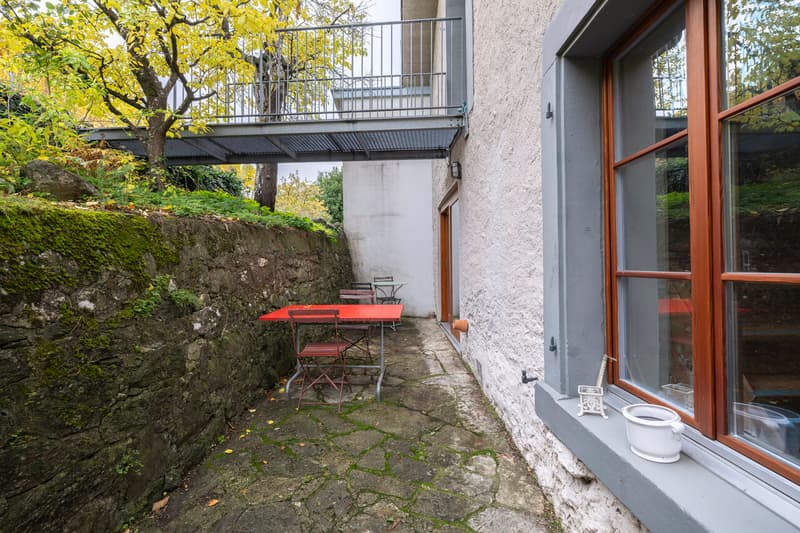
The high-quality Bulthaup kitchen opens up to the spacious dining area. A modern sliding door connects the kitchen to the northern outdoor area along the historic house wall, which was carefully insulated and replastered.
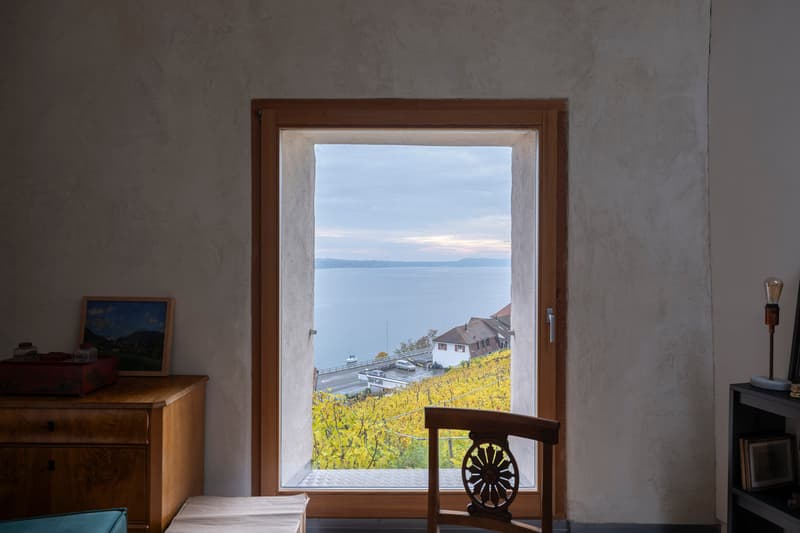
The dining area is particularly impressive, located where a former goat stable once stood. The concrete addition, realized about 25 years ago, forms an exciting counterpart to the old building substance. Through a cleverly placed north window, the view falls like a picture frame onto the adjacent vineyards.
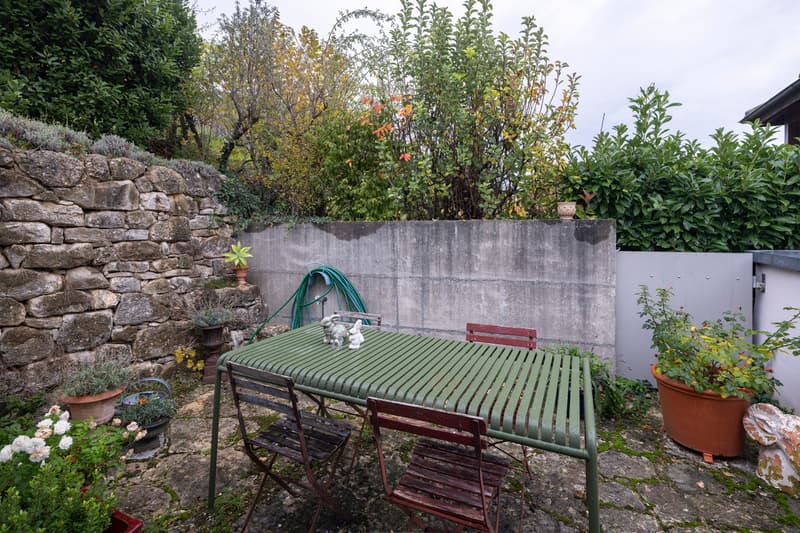
On the east side, a direct access leads to a charming, French-style seating area, where blooming lavender creates a wonderful atmosphere in the summer.
An impressive, partially integrated speckled stone oven forms the heart of this room. Its warmth benefits not only the dining area but also the studio and the lower-lying atelier behind it.
A room to fall in love with
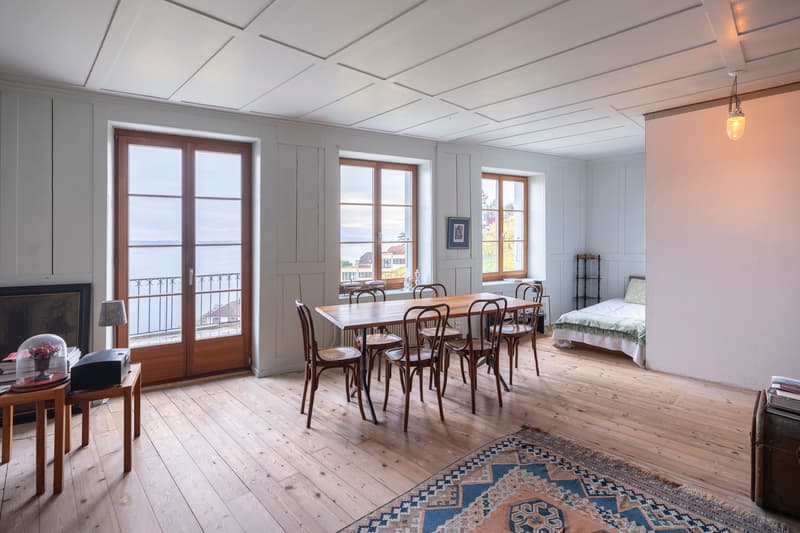
The historic room with its balcony is undoubtedly one of the most charming places in the house.
Here, time seems to stand still. The character of the past two centuries is still palpable, while outside, an overwhelming panorama over the lake and the Alps opens up.
The room was carefully renovated to preserve its original charm. The floor, however, was completely renewed and insulated, and equipped with high-quality strip parquet.
Spacious atelier with impressive room height
Via an open concrete staircase, you reach a level lower into an exceptionally spacious room that extends over two levels.
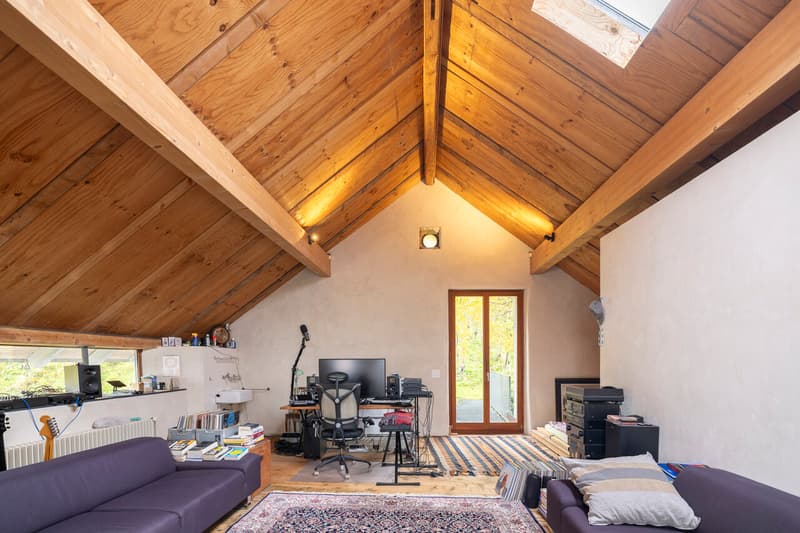
The atelier, which can also be used as a bedroom, impresses with its high ceilings, visible historic walls, and a large skylight. The view reaches directly over the lake and gives this room a special width.
The upper area is currently used as an office. The open design offers a variety of possibilities for individual living, creative working, or a combination of both.
Living under the roof with a view to St. Peter's Island
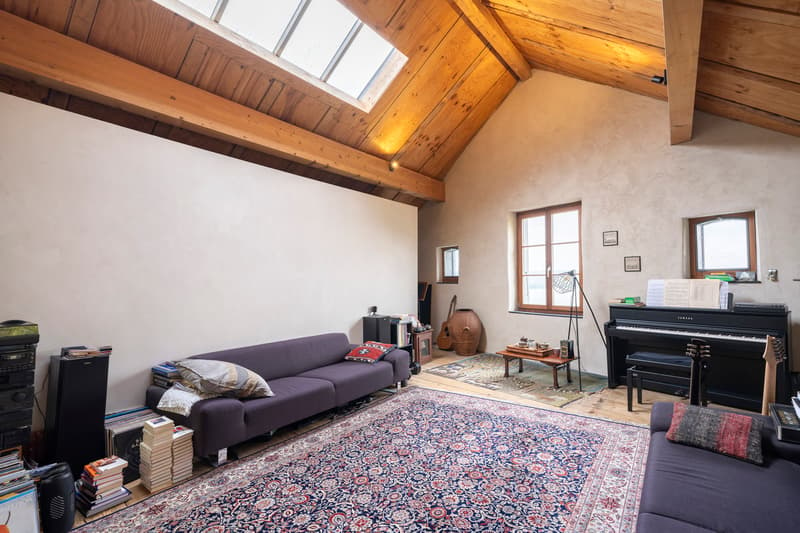
The fully developed attic delights with its generosity, the visible roof architecture, and the beautiful views.
Large skylights let in plenty of natural light. To the south, the view opens up to Lake Biel, while a long, narrow window front on the west side offers a view over the vineyards, the lake, and St. Peter's Island.
The...
There are houses that are far more than a home. They tell stories, touch with their atmosphere, and inspire with their uniqueness. This former winery house is such an object.
Located in the middle of the vineyards, this exceptional property offers an unobstructed panoramic view of Lake Biel to St. Peter's Island and the Alps. A place full of character, peace, and beauty, where historic building substance and modern architecture merge in a fascinating way.
About 25 years ago, the house was extensively renovated and redesigned with a great sense of its history. Large parts of the original walls were preserved. Visible old masonry, carefully restored elements, and modern concrete additions create exciting contrasts and give the rooms an unmistakable identity.
The house is listed in the cantonal building inventory and is considered worthy of preservation.
A fascinating interplay of old and new
As soon as you enter the house, it becomes clear that this property was transformed with a great deal of love for detail and architectural understanding.
In the entrance area, there is a guest toilet and a bathroom with a bathtub, shower, and a beautiful view of the lake.
The high-quality Bulthaup kitchen opens up to the spacious dining area. A modern sliding door connects the kitchen to the northern outdoor area along the historic house wall, which was carefully insulated and replastered.
The dining area is particularly impressive, located where a former goat stable once stood. The concrete addition, realized about 25 years ago, forms an exciting counterpart to the old building substance. Through a cleverly placed north window, the view falls like a picture frame onto the adjacent vineyards.
On the east side, a direct access leads to a charming, French-style seating area, where blooming lavender creates a wonderful atmosphere in the summer.
An impressive, partially integrated speckled stone oven forms the heart of this room. Its warmth benefits not only the dining area but also the studio and the lower-lying atelier behind it.
A room to fall in love with
The historic room with its balcony is undoubtedly one of the most charming places in the house.
Here, time seems to stand still. The character of the past two centuries is still palpable, while outside, an overwhelming panorama over the lake and the Alps opens up.
The room was carefully renovated to preserve its original charm. The floor, however, was completely renewed and insulated, and equipped with high-quality strip parquet.
Spacious atelier with impressive room height
Via an open concrete staircase, you reach a level lower into an exceptionally spacious room that extends over two levels.
The atelier, which can also be used as a bedroom, impresses with its high ceilings, visible historic walls, and a large skylight. The view reaches directly over the lake and gives this room a special width.
The upper area is currently used as an office. The open design offers a variety of possibilities for individual living, creative working, or a combination of both.
Living under the roof with a view to St. Peter's Island
The fully developed attic delights with its generosity, the visible roof architecture, and the beautiful views.
Large skylights let in plenty of natural light. To the south, the view opens up to Lake Biel, while a long, narrow window front on the west side offers a view over the vineyards, the lake, and St. Peter's Island.
The...
Mortgage Calculator
From dream house to home ownership: the mortgage calculator can help you estimate the affordability of this property.
Advertiser


Wohnen im Seeland Immobilien GmbH
Birgit Schönhofen / Cornelia Wälti
Hauptstrasse 49
2560Nidau
Contact
- Listing ID
- 4003639590
- Object ref.
- 6288379