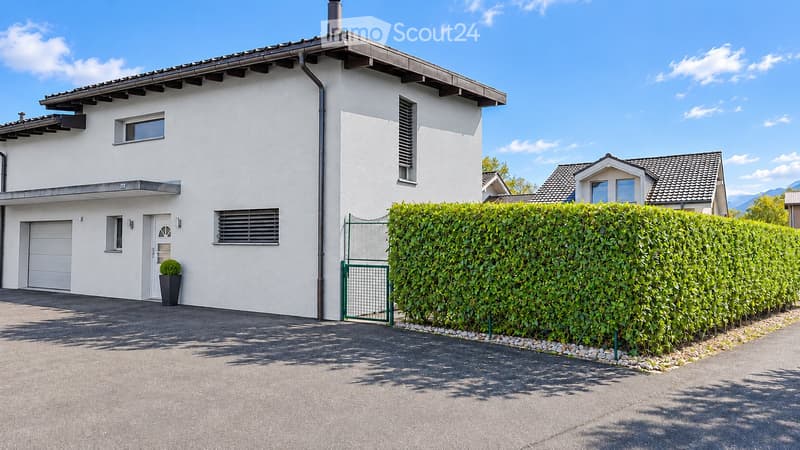
• White rendered house with a closed garage door, a paved driveway, and a tall hedge along the side.
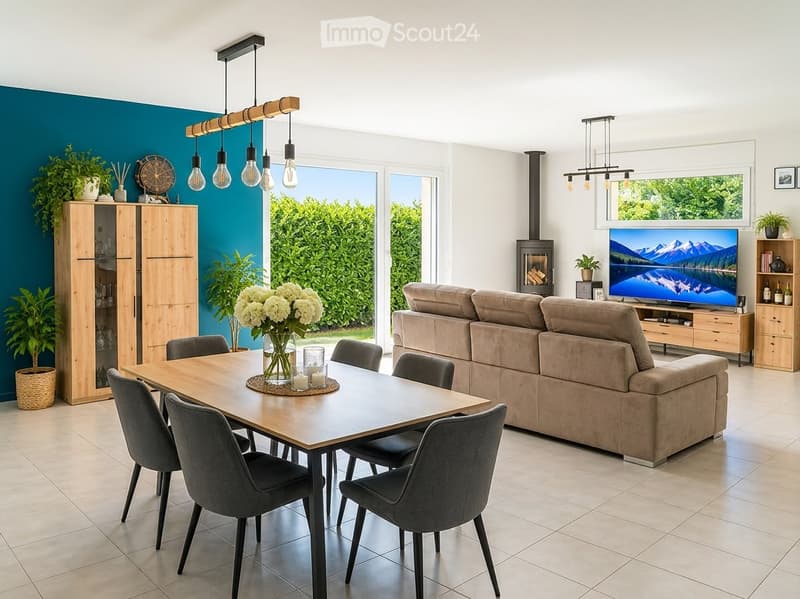
  • Open-plan living room with a dining table and a sofa, a wood stove, and a glass door opening to a hedged garden.
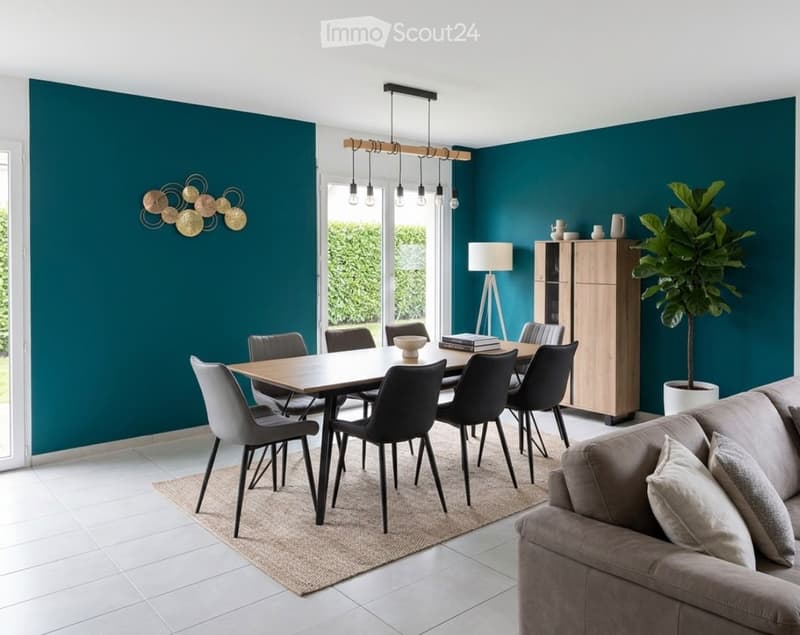
  • Living and dining room with a teal accent wall, a wooden dining table with dark chairs, a beige sofa, and a tall wooden cabinet.
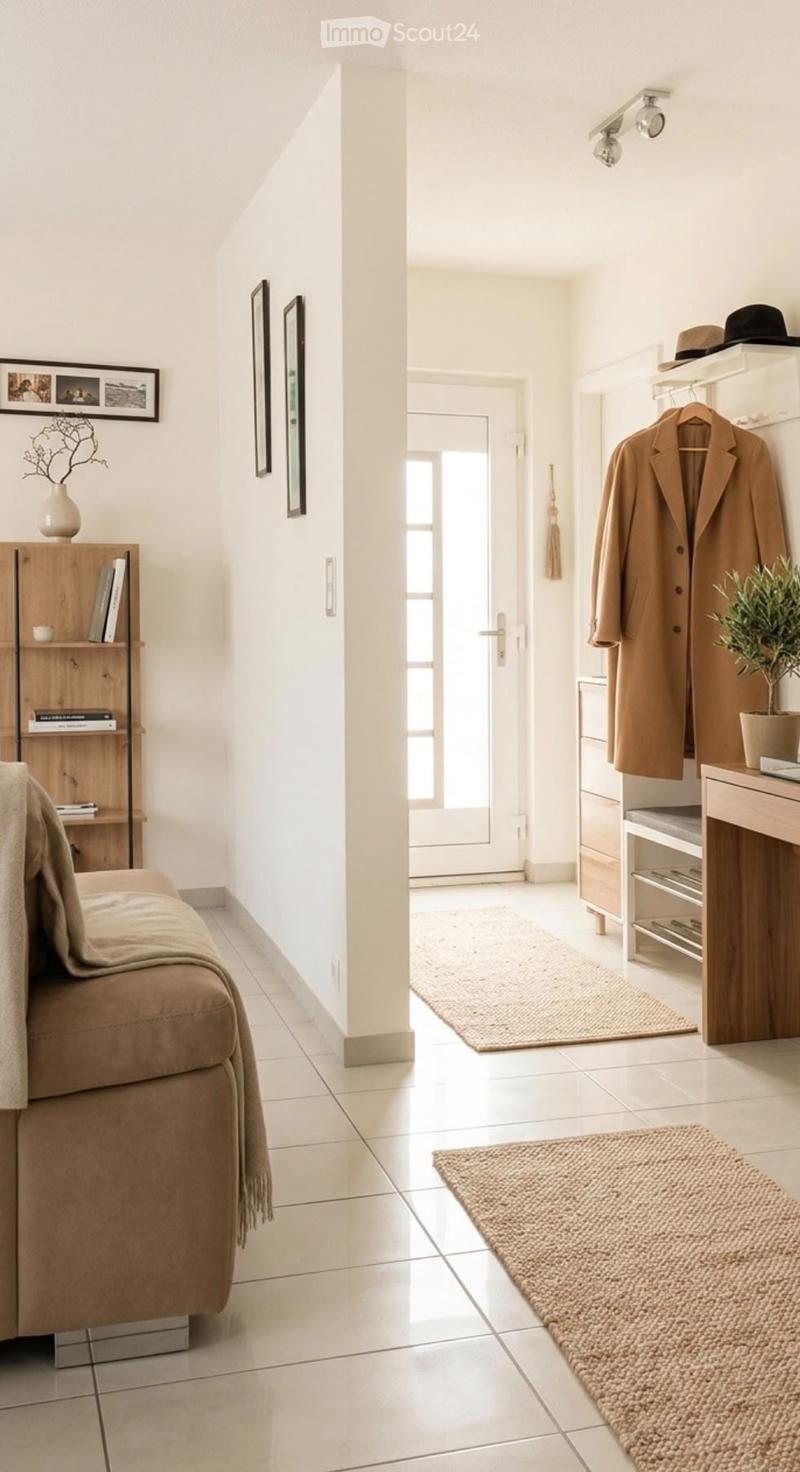
  • Entrance hall with a coat rack holding a camel coat and hats, a shoe bench, a wooden console, and a glazed front door, next to a living area with a sofa and shelving.
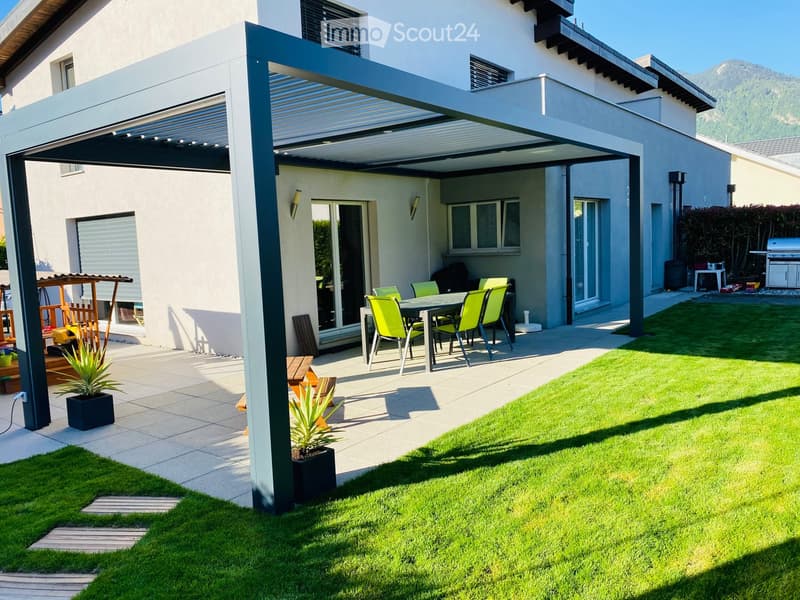
  • Garden terrace with a covered pergola, green chairs around a dining table, a lawn, and a house behind it.
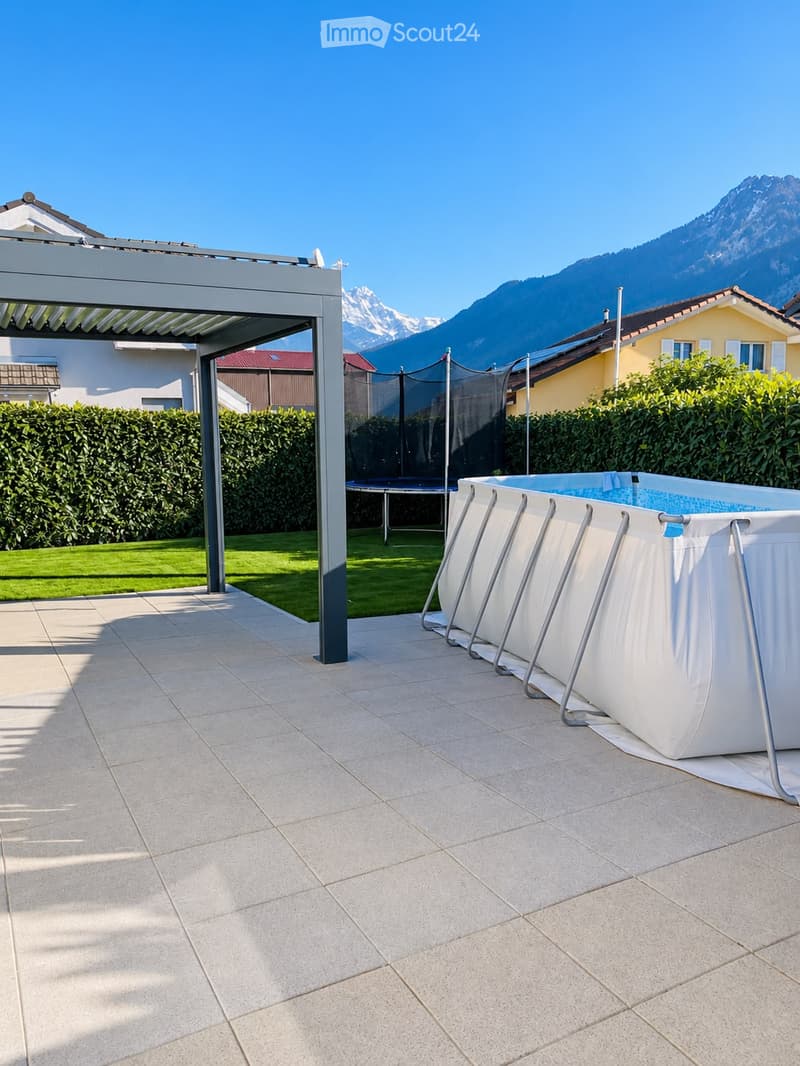
  • Garden terrace with a pergola, a rectangular above-ground swimming pool, a trampoline, and a view of snowy mountains.
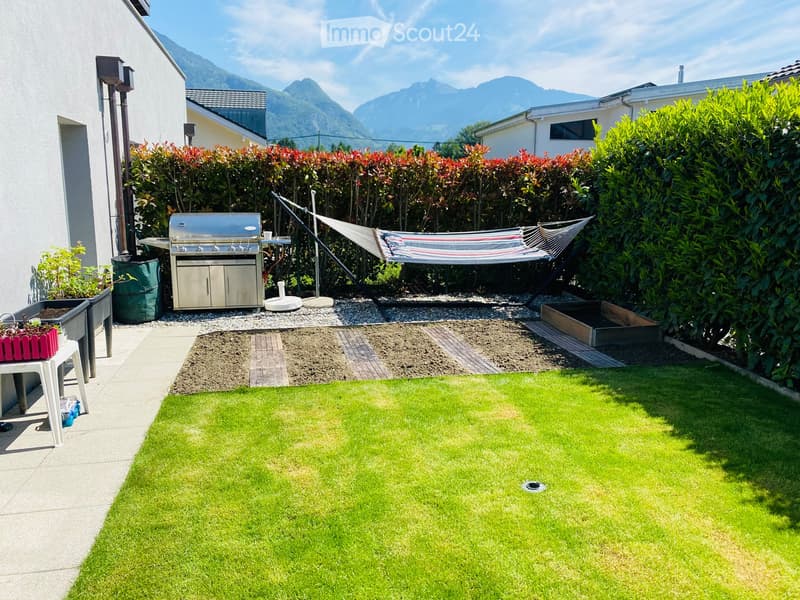
  • Garden with a lawn, raised beds, a stainless steel barbecue, and a hammock, with mountains visible in the background.
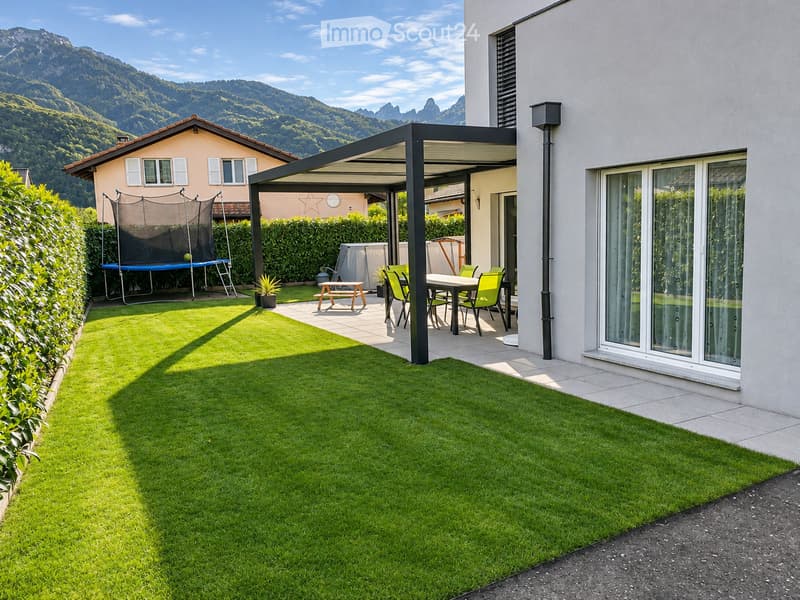
  • Garden with a lawn and paved terrace under a dark pergola with a table and green chairs, beside a modern house, with mountains in view.
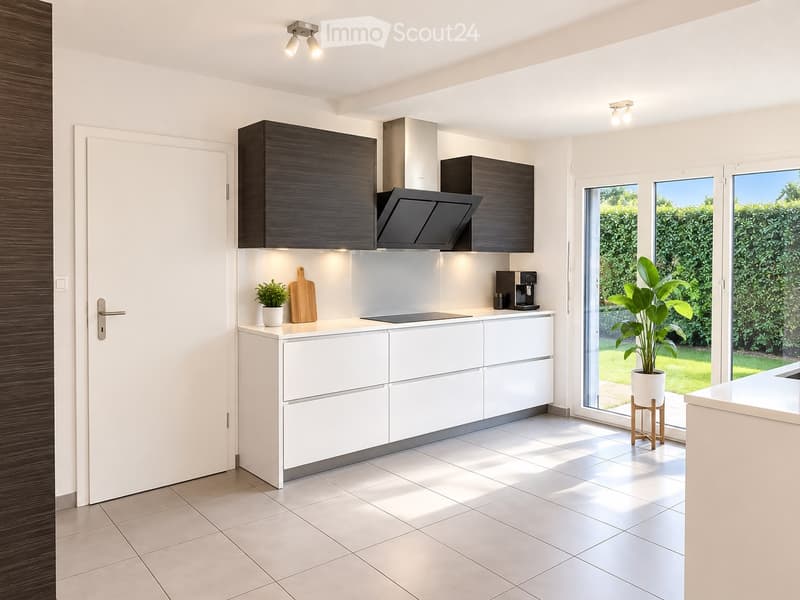
  • Kitchen with white gloss cabinets, dark wood upper cabinets, a range hood, and a glass door opening onto a garden with a hedge.
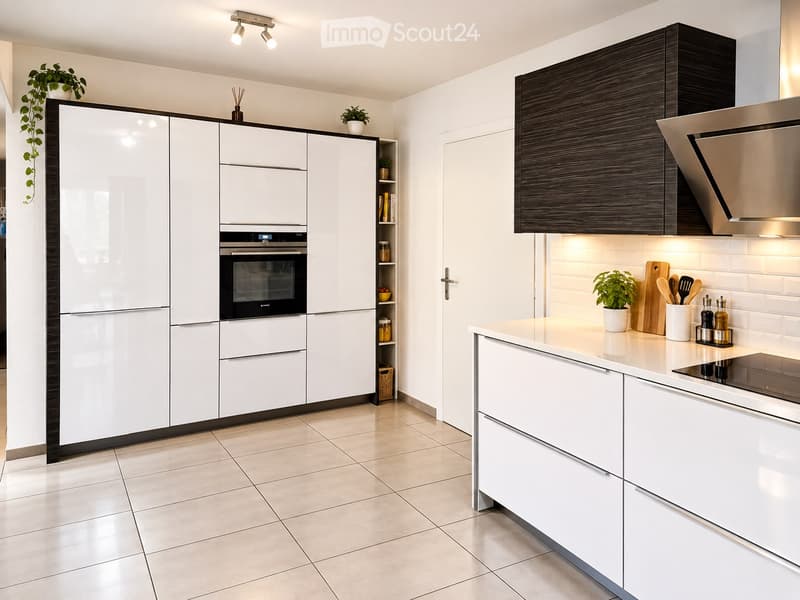
  • Kitchen with white glossy cabinets, a built-in oven, a black induction hob, and a stainless steel extractor hood.
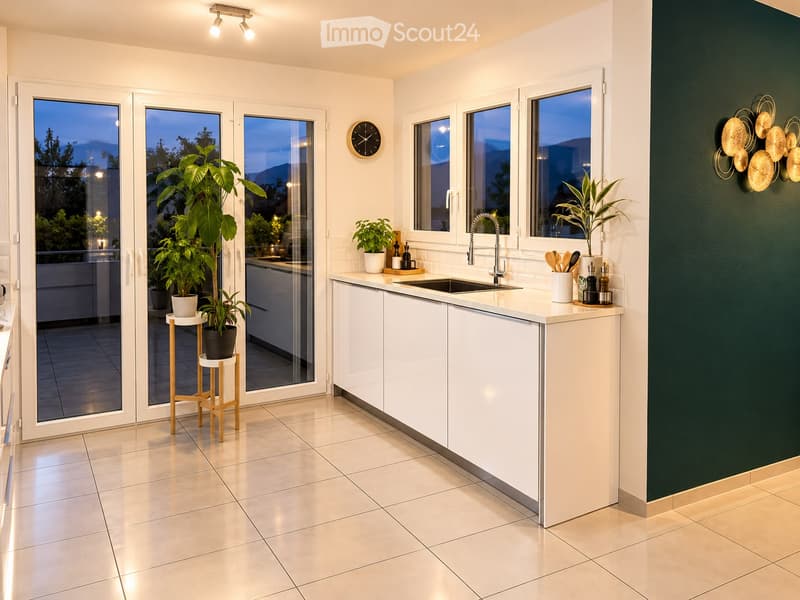
  • Kitchen with white cabinets and a sink under three windows, plus glass doors opening onto a terrace with mountains visible beyond.
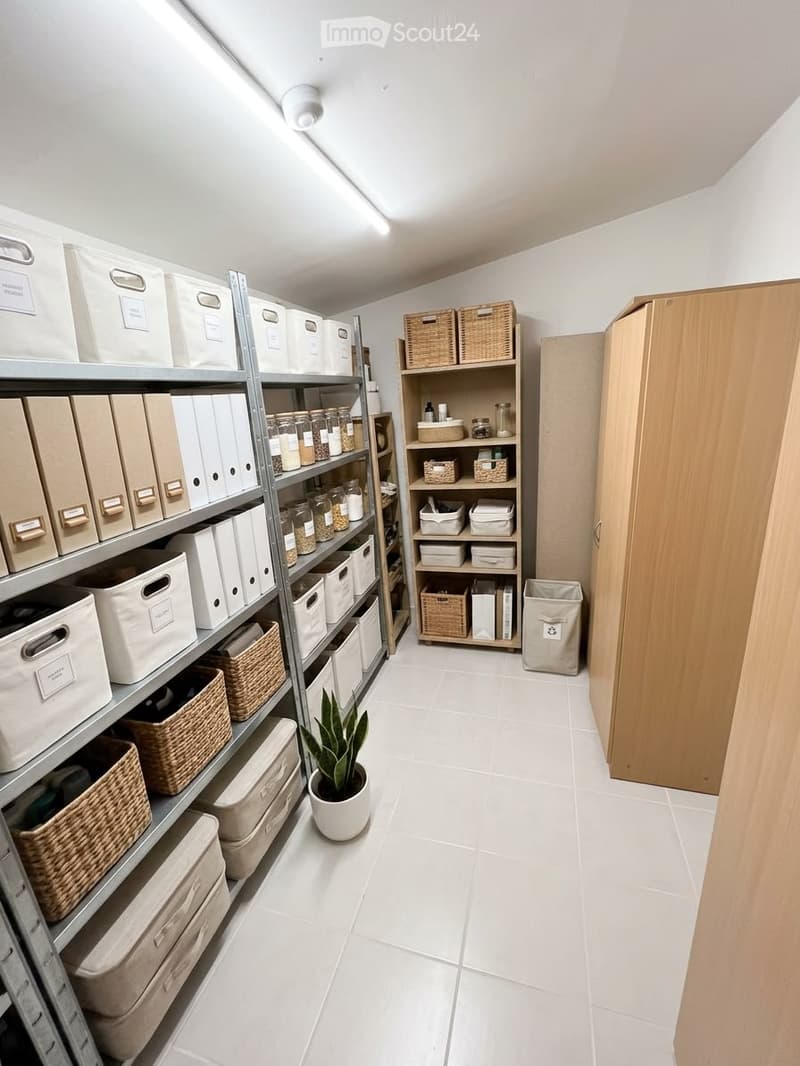
  • Storage room with metal shelving and wooden cabinets holding baskets, binders, and jars.
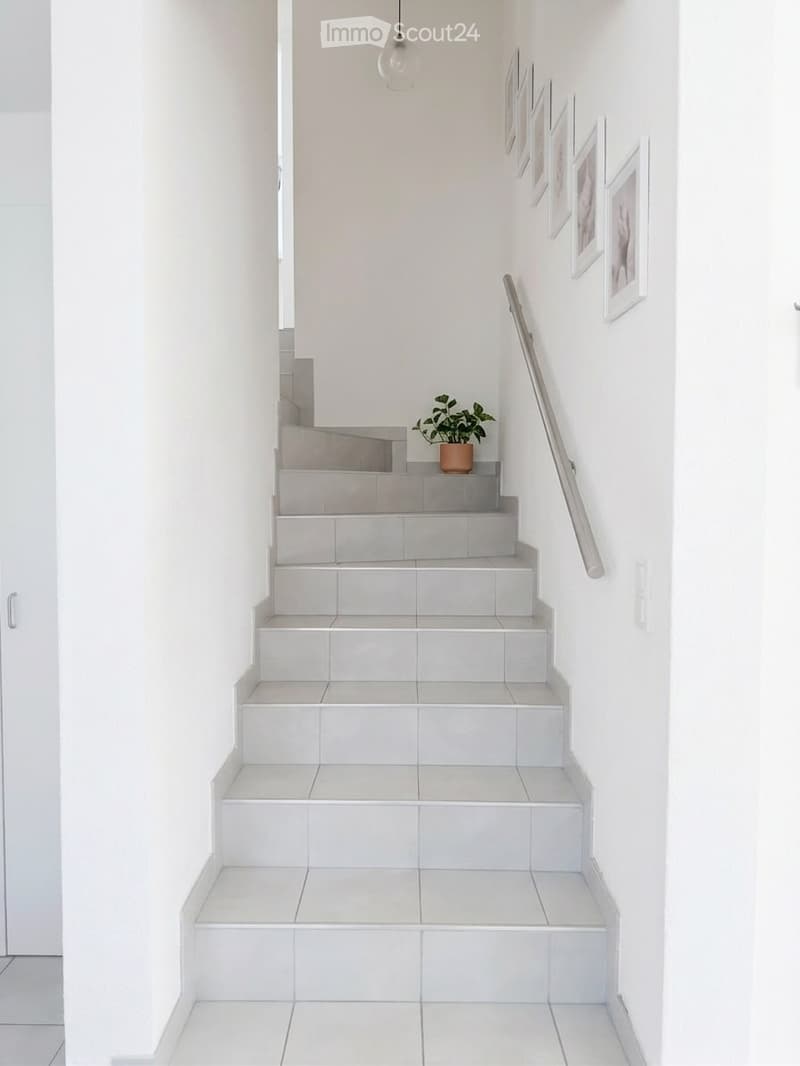
  • Staircase with light grey tiled steps, a metal handrail, framed prints on the wall, and a potted plant at the top.
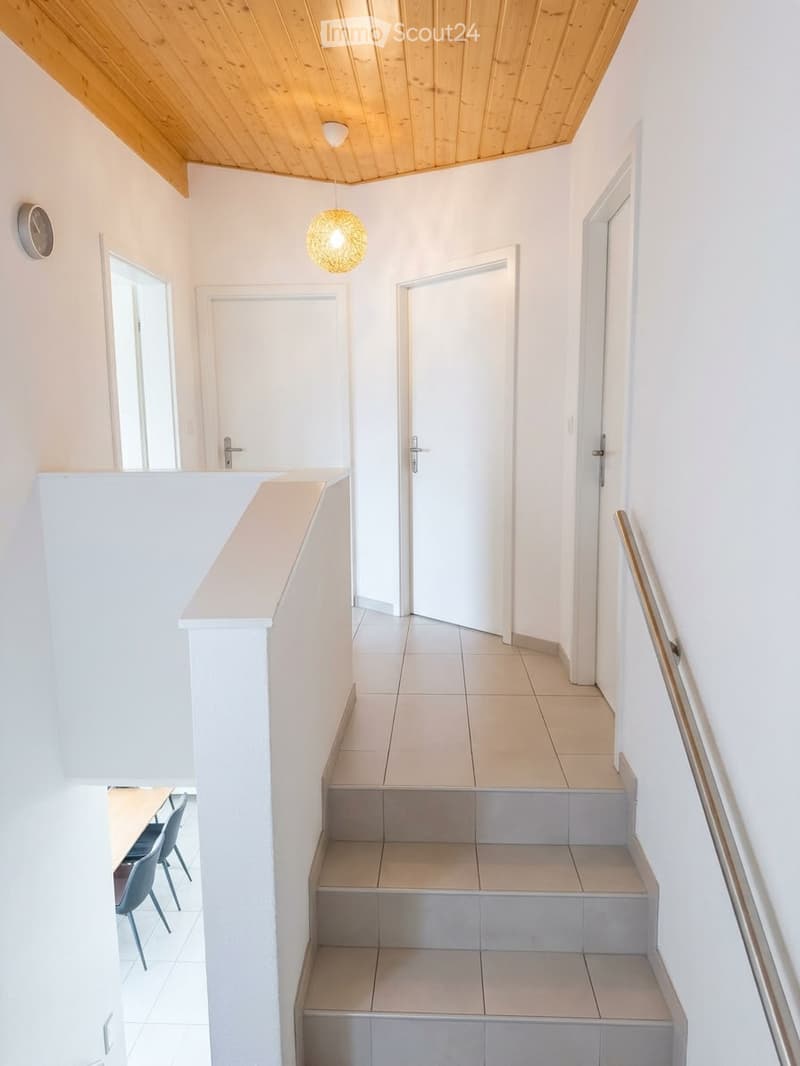
  • Upper landing with a wooden ceiling, a woven pendant lamp, several white doors, and a tiled staircase with a handrail.
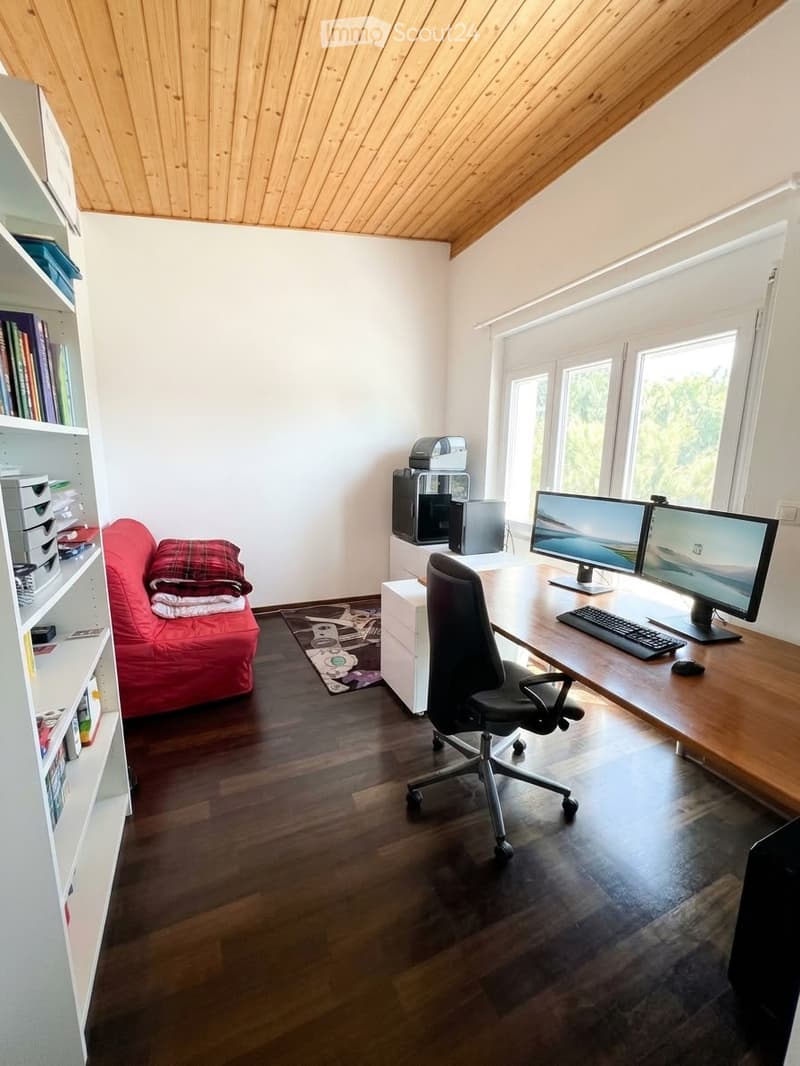
  • Room with a wooden desk holding two monitors, a black office chair, a red sofa bed, and a white bookshelf, with windows showing trees outside.
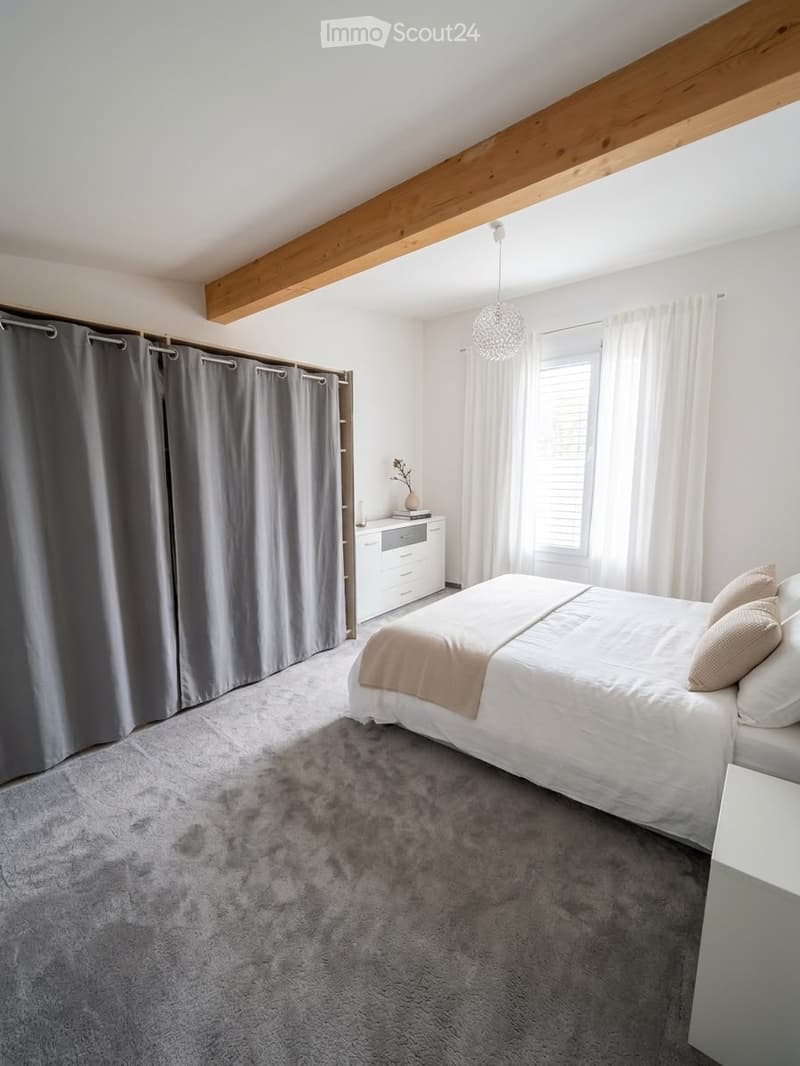
  • Bedroom with a double bed, white linens, grey carpet, a white chest of drawers, and grey curtains covering a wardrobe.
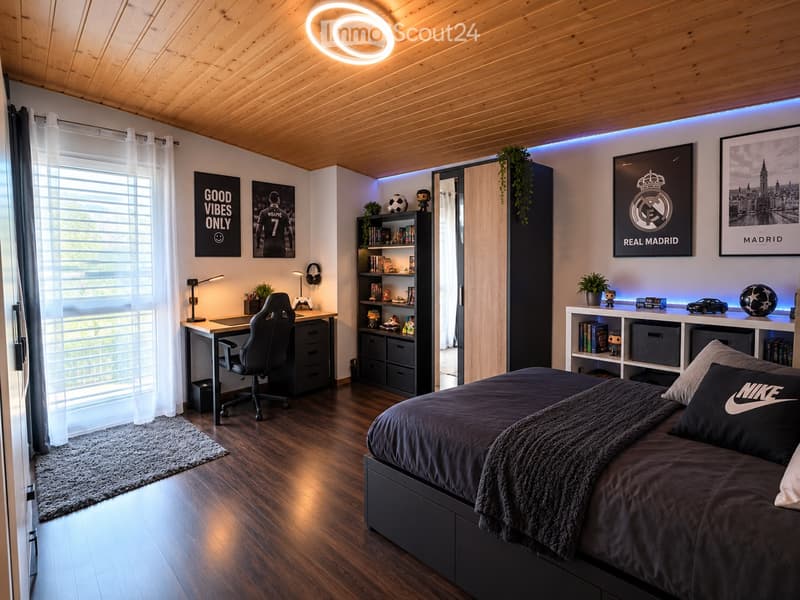
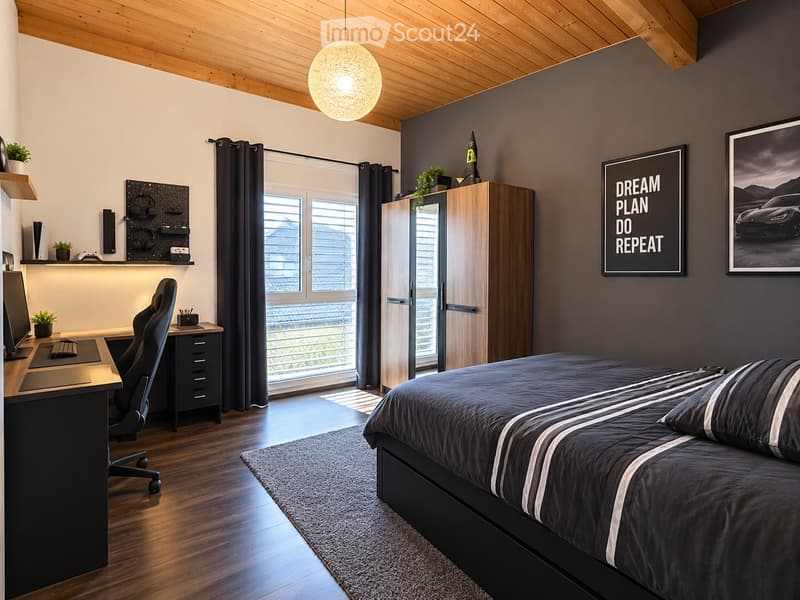
  • Bedroom with a large bed, a desk with gaming chair, a bookshelf, a wardrobe, and a window with sheer curtains and blinds.
  • Bedroom with a large bed, a desk with a gaming chair and monitor, a wardrobe, and a window with blinds and no clear outlook.
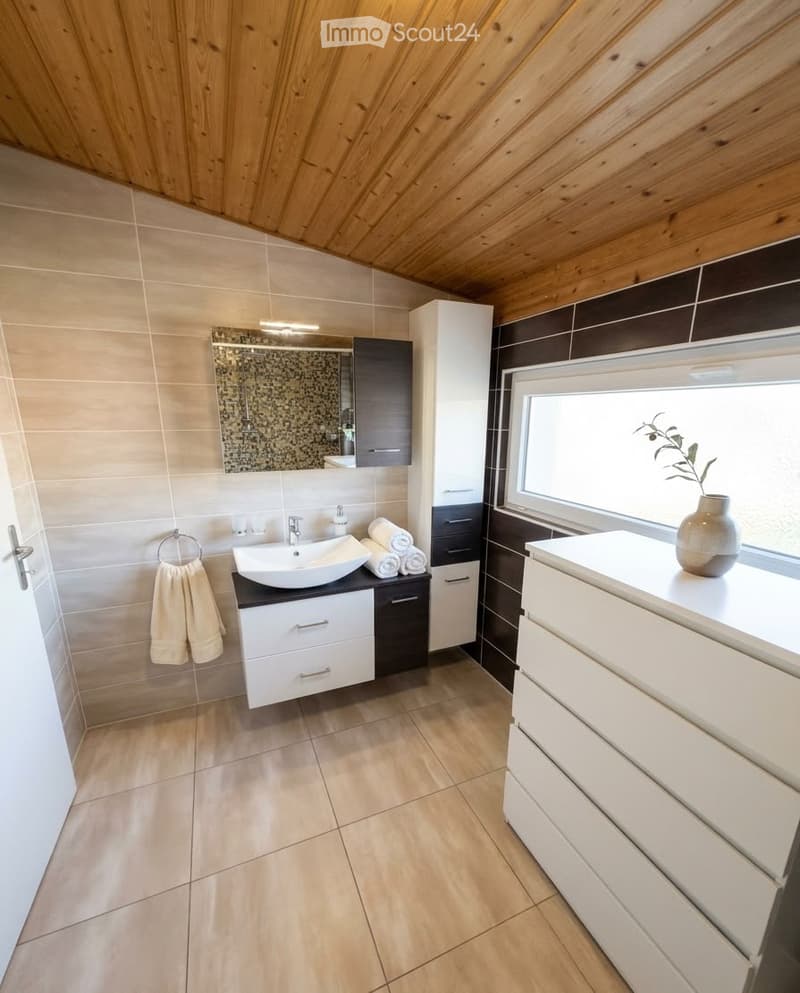
  • Bathroom with beige tiles, a wall-mounted vanity with a basin, a mosaic-framed mirror, and a window above a white dresser.
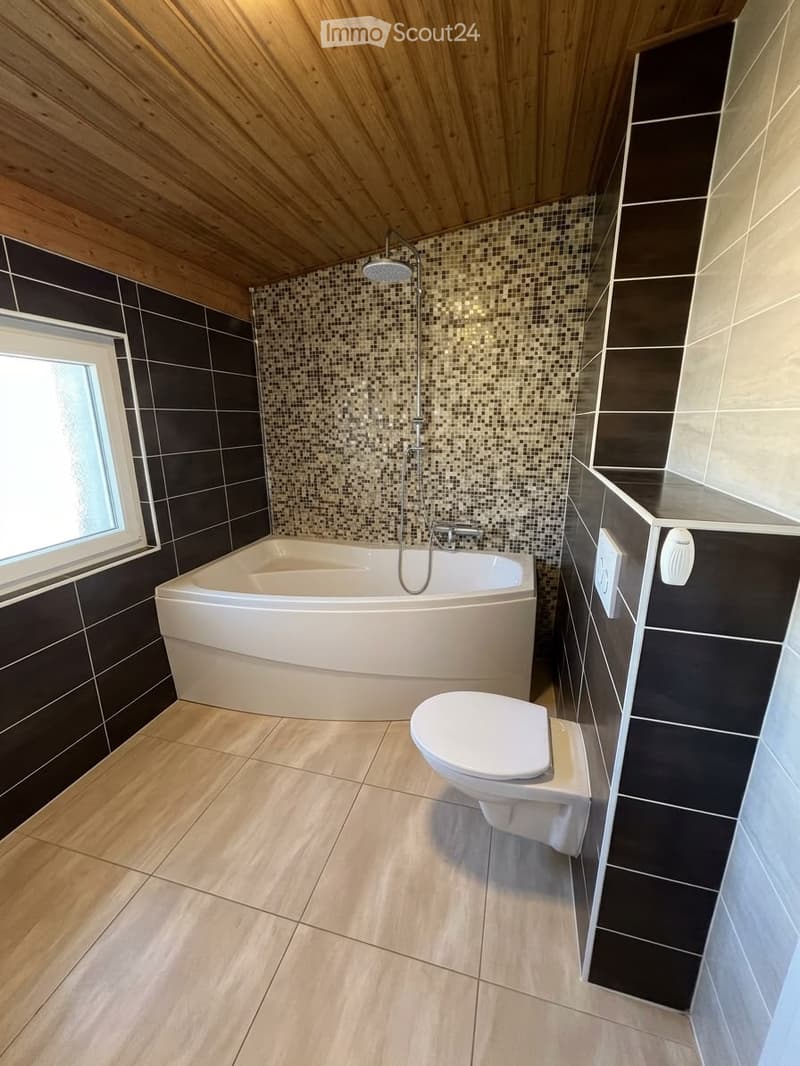
  • Bathroom with a corner bathtub, a handheld shower on a rail, a wall-hung toilet, and a mosaic tile wall.
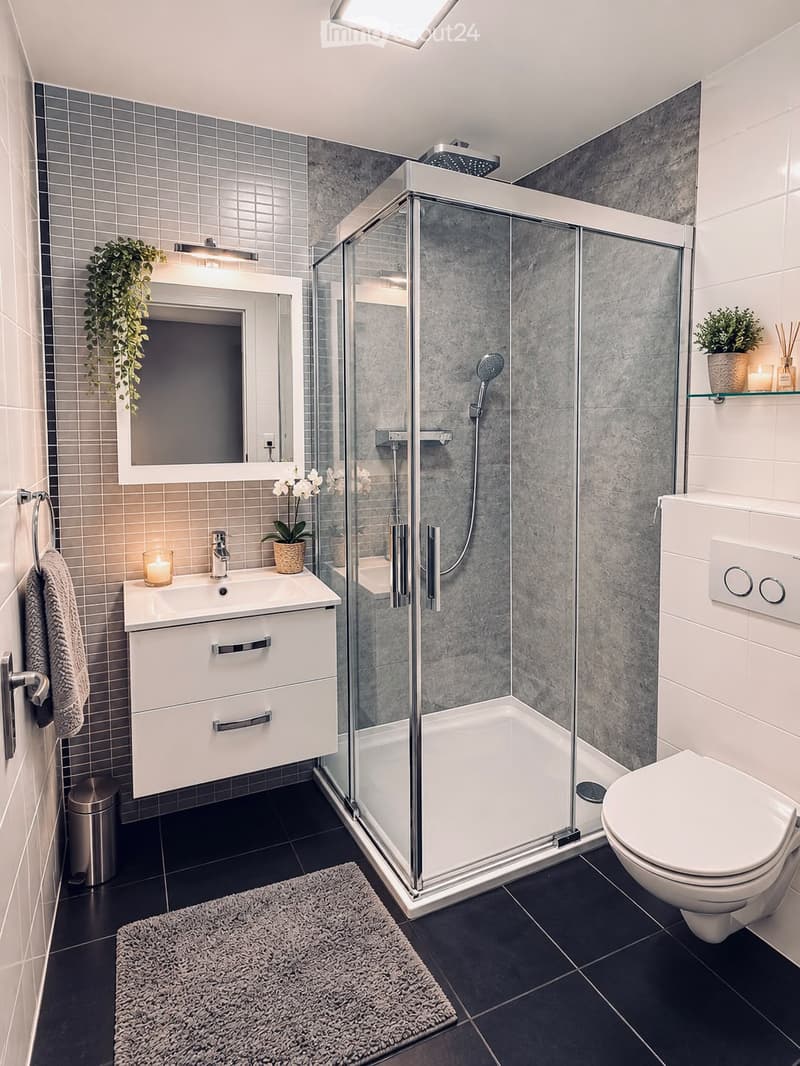
  • Bathroom with a glass-enclosed corner shower, a white wall-hung vanity with a mirror, a wall-mounted toilet, and grey mosaic tiles.
  • Get full property details

    Contact the advertiser for the exact address, floor plans and additional documents.

1 / 22
Rooms
5
Living space
157 m2
Selling price
CHF 1,190,000.–

"Beautiful 5-room semi-detached villa in the heart of Illarsaz"

Find the right mortgage for your new home

Price

Purchase price:
CHF 1,190,000.–

Main information

Availability:
01.01.2027
Type:
Bifamiliar house
No. of rooms:
5
Number of floors:
2
Surface living:
157 m2
Floor space:
184 m2
Land area:
450 m2
Last refurbishment:
2026
Year built:
2011

Characteristics

  • Balcony / Terrace

  • View

  • Child-friendly

  • Parking space

  • Garage

Documents (0)

Description

Discover this charming semi-detached villa with 5 rooms, ideally located in the heart of the village of Illarsaz in a quiet and pleasant neighborhood.

Built in 2011, this property seduces with its brightness and its plot of 450 m² facing south.

Practical information :

  • Privileged location in the center of the village of Illarsaz

  • Quiet and residential environment

  • 3 minutes walk from the bus stops (facilitating school travel and access to amenities)

  • 3 minutes by car from the Aigle highway entrance.

  • Very well maintained house

  • Beautiful south-facing orientation

  • Plot of 450 m²

  • Bright and pleasant living spaces

  • Large pergola with blinds

  • Attic space offering additional storage

  • Garage & 3 outdoor parking spaces

  • Electric vehicle charging station

  • 16kwh battery

  • Heat pump installed in 2026, equipped with a cooling system for optimal comfort in summer

  • 42 solar panels were installed on the roof in 2024

An ideal living environment for a family looking for comfort, space, and tranquility.

Contact us for more information or to organize a visit.

Mortgage Calculator

From dream house to home ownership: the mortgage calculator can help you estimate the affordability of this property.

Purchase price
Household income

Annual gross income of all persons applying for the mortgage (including 13th month salary or bonus payment).

The mortgage is affordable if the living costs do not exceed one third (33%) of your income.

Equity capital

You must finance at least 20% of the property value with your own funds. This includes savings, advance inheritance, gifts, all retirement assets (3a, 3b) and pension fund assets. You may withdraw a maximum of 10% of the purchase price from the pension fund.

Contact

Delseth Katia

Listing ID
4003638769
Object ref.
li5ts.rlxuw

Contact the advertiser

Equity capital (optional)

By continuing, I declare that I accept the GTC and acknowledge the privacy policy, and that personal aggregated data related to my interests may be shared with the advertiser.

* By selecting “Yes”, I agree that ImmoScout24 may process this information as described here.

Similar properties which might be interesting for you

Fraud prevention: a few useful tips

  • Never transfer money in advance
  • Be careful if the price appears too low
  • Never share personal data such as bank details or copies of ID upfront
  • Do not sign a contract before you have visited the property

Tips and services