Rooms
7.5
Living space
350 m2
Selling price
CHF 3,590,000.–
Notify on price drop
"Grand equestrian estate with bright living spaces"
Address
3550 Langnau im EmmentalPrice
- Purchase price:
- CHF 3,590,000.–
- Notify on price drop
Main information
- Availability:
- By agreement
- Type:
- Farm house
- No. of rooms:
- 7.5
- Number of floors:
- 3
- Surface living:
- 350 m2
- Land area:
- 30439 m2
- Last refurbishment:
- 2020
- Year built:
- 1820
Characteristics
Balcony / Terrace
Documents (0)
Description
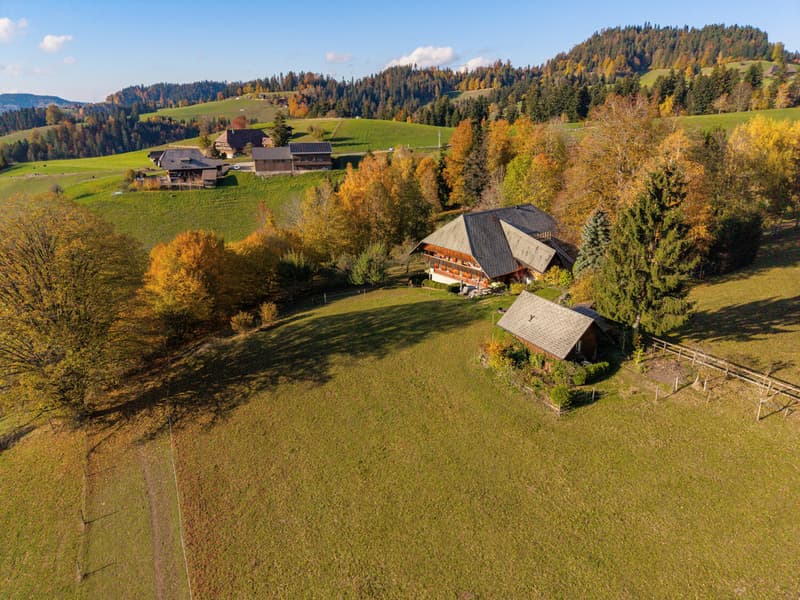
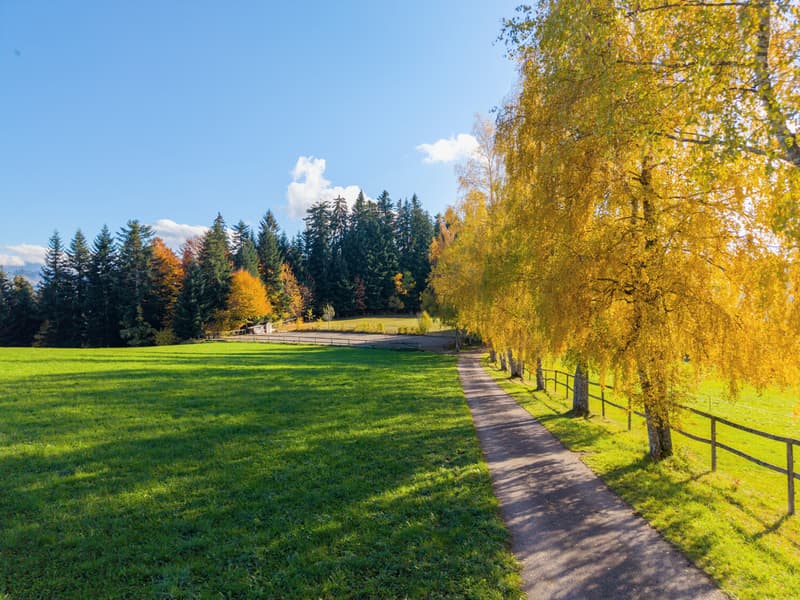
At Hühneralp, living and keeping horses go hand in hand. The 30431 m² plot includes meadows and pastures, garden areas and woodland of its own. The house and equestrian facilities are close to one another, making it easy to get between home and the daily care of the animals.
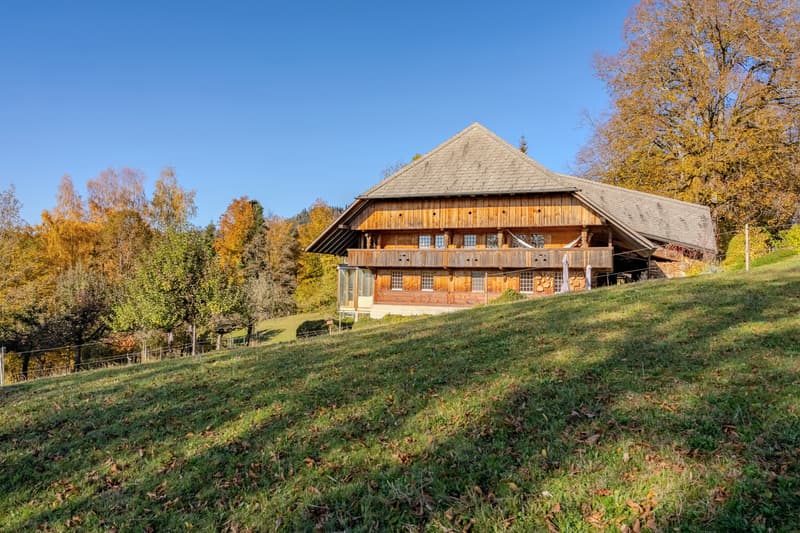
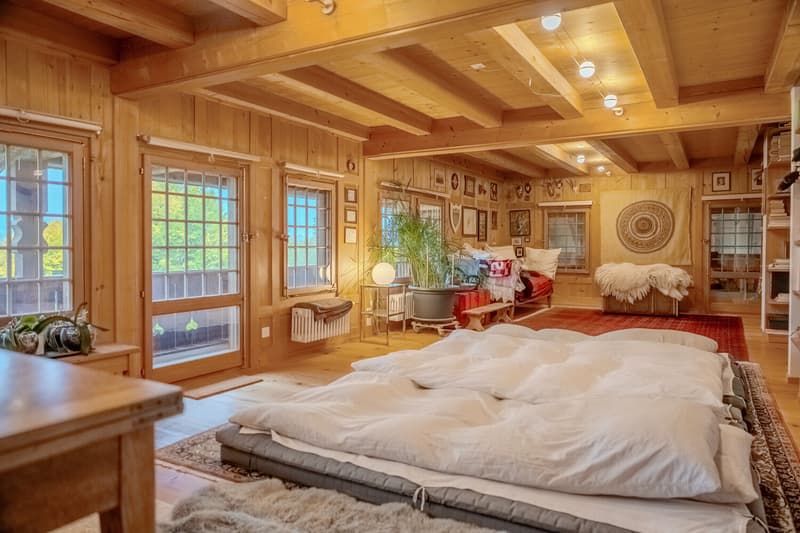
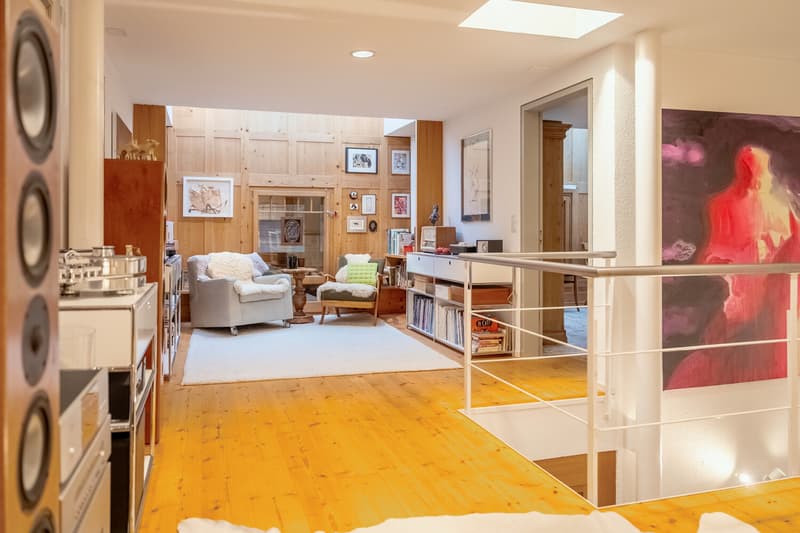
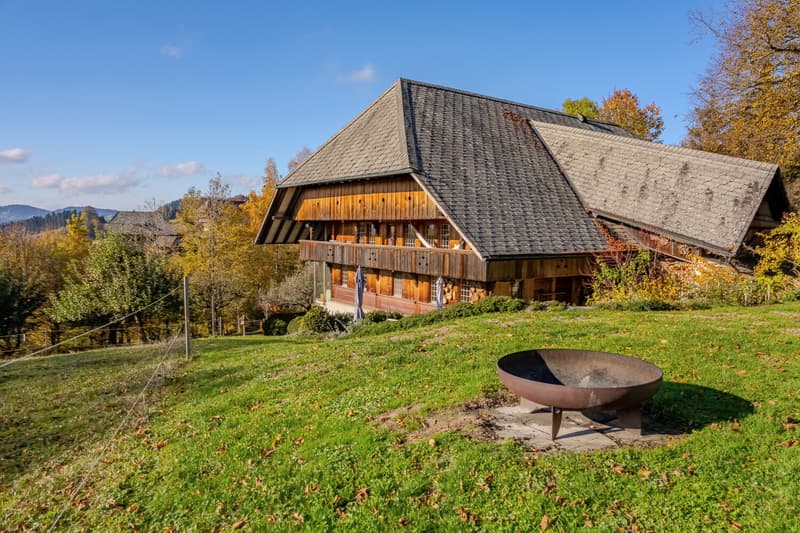
From the outside, the house has the familiar character of an Emmental farmhouse around 200 years old. It was rebuilt true to the original in 1980 using moon wood and rests on a concrete base. Inside, Hühneralp bears the signature of architect Hans Martin Sturm, who also designed the Museum Franz Gertsch in Burgdorf together with Hansueli Jörg. With open living spaces and large skylights, he created a bright, spacious architect-designed home that combines the comfort of a farmhouse with modern living standards. Natural materials define the rooms: Tessin marble features in the entrance area, kitchen and wellness area, while the remaining floors are finished with solid fir floorboards.
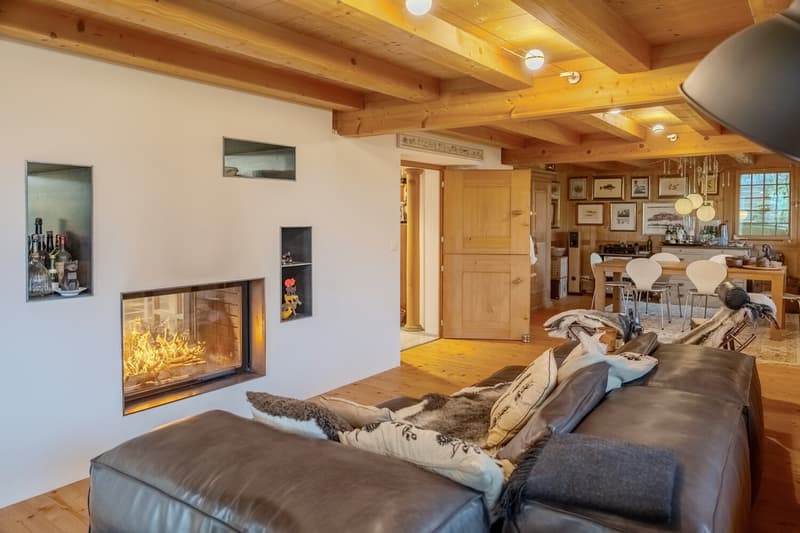
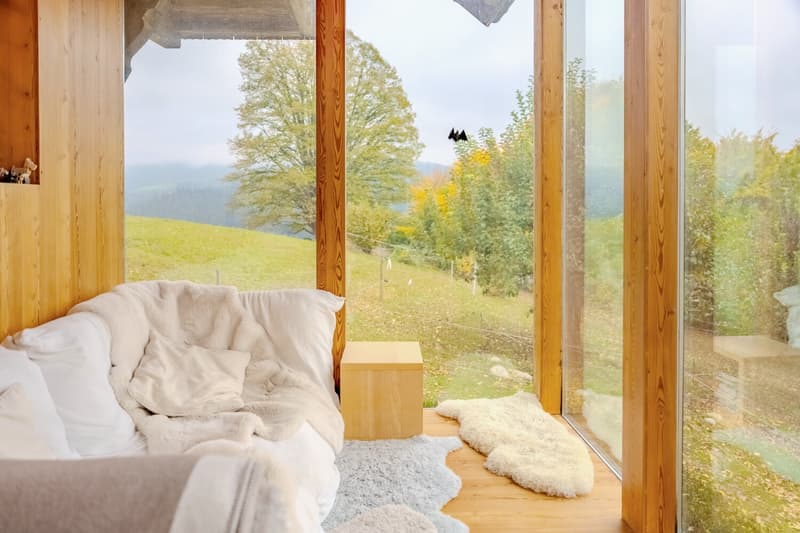
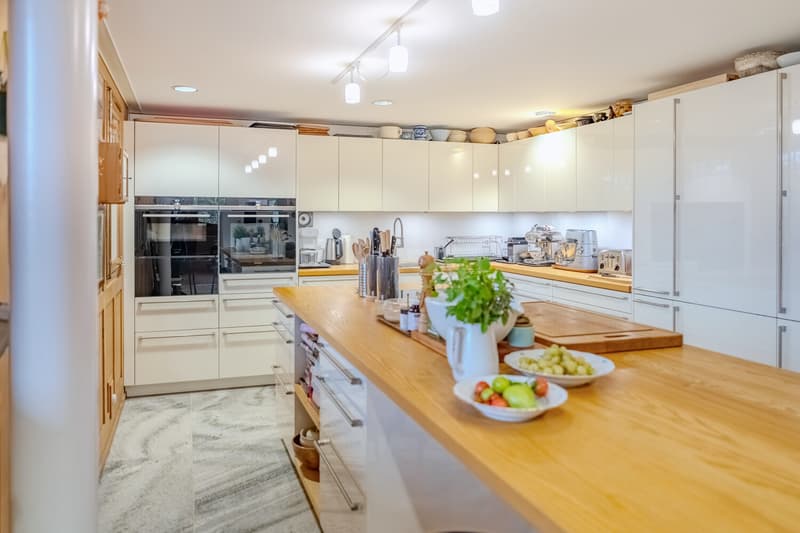
In 2020, Hühneralp underwent extensive renovation. The kitchen was fitted with modern appliances, and a spacious bathroom with a walk-in wardrobe was newly installed. All toilets were replaced, the plumbing and electrical installations were overhauled, and the heating system was modernised. The house is now heated by a heat pump. Between the kitchen and living room, the double-sided fireplace with a heat-storage wall, also installed as part of the renovation, creates a cosy focal point. A fully glazed balcony adjoins the living room. From this sheltered seating area, you can watch the horses in the pasture and, with a little luck, wildlife in the evening.
A guest room with its own bathroom on the ground floor gives visitors a private retreat. The basement houses a private wellness area with a large sauna and showers, a media room, a pantry and wine cellar, as well as a laundry room and hobby room.
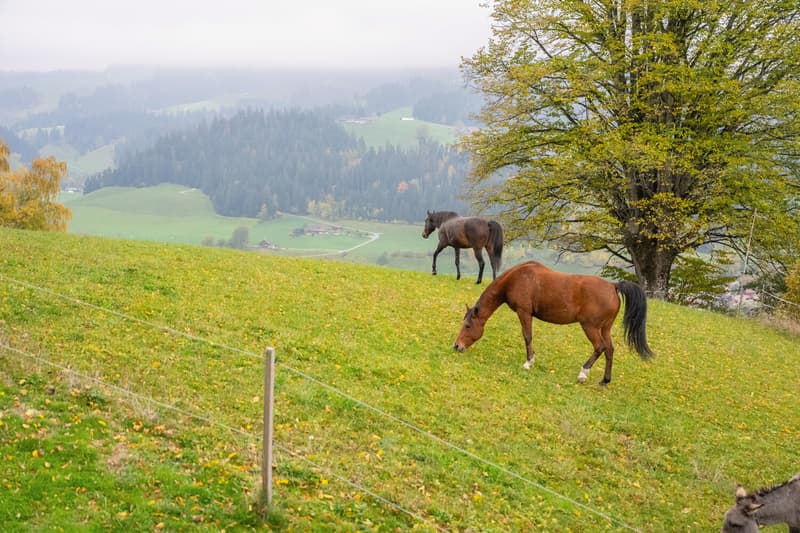
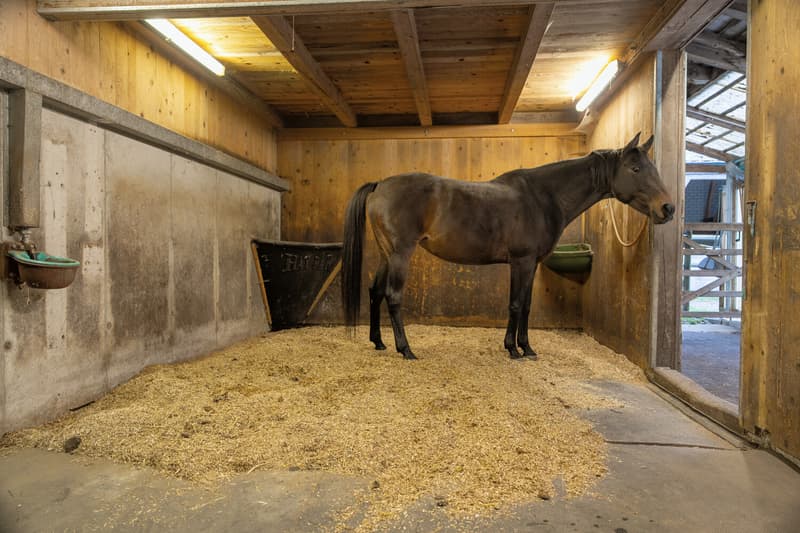
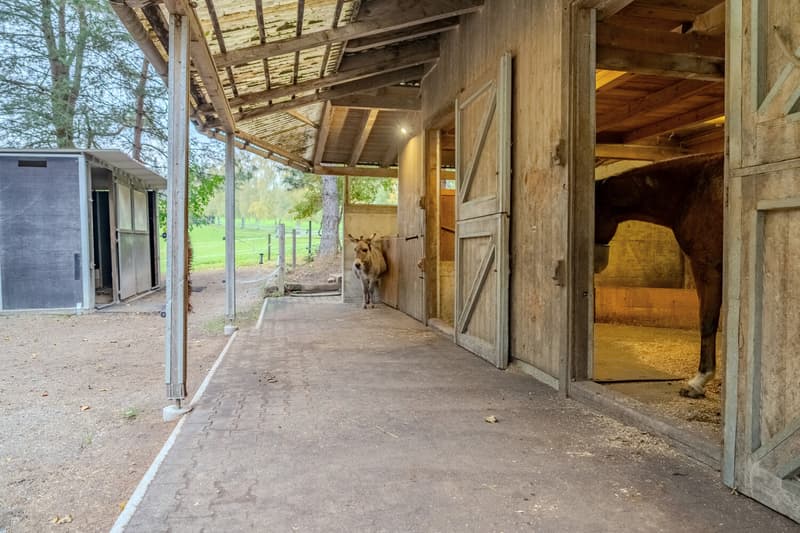
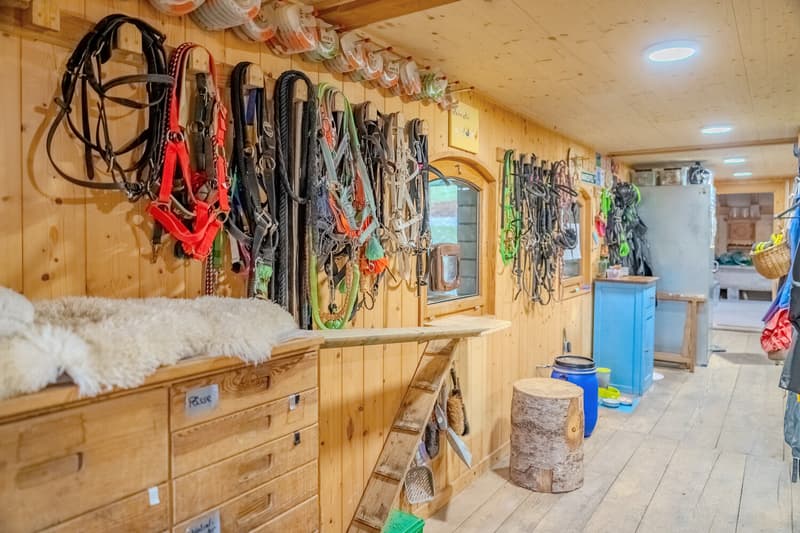
The equestrian facilities include a divided open stable, turnout areas, fenced pastures with a trail and a sand riding arena measuring around 20 × 40 metres. There is also a riding meadow and an additional shelter at the edge of the woods. Heated automatic waterers, a feed room and the hayloft directly above the stable make daily care easier. A separately accessible tack room with workshop, along with covered storage areas for equipment and horse trailers, completes the facilities. Riding is outdoors; there is no indoor riding arena.
Two private springs supply water to the house and stable. The spring water supply is managed by an on-site system. The property is also connected to the public water network.
A timber deck and herb and flower gardens framed by dry-stone walls invite you to spend time outdoors right beside the house. The traditional covered porch of the Emmental farmhouse receives additional daylight through skylights and becomes a pleasantly cool garden room on hot summer days. The building services room and a second wine cellar adjoin it. Two mature lime trees and established hedges shape the surroundings of the house.
A little higher up in the garden stands a tiny house. Next to it are the large vegetable garden and the chicken enclosure with its coop. Below the house is an orchard meadow with old apple trees, including Boskoop, Berner Rosen and Ontario varieties, as well as cherry and plum trees. The carport accommodates four vehicles and can be reached from the house under cover.
From the outside, the house has the familiar character of an Emmental farmhouse around 200 years old. It was rebuilt true to the original in 1980 using moon wood and rests on a concrete base. Inside, Hühneralp bears the signature of architect Hans Martin Sturm, who also designed the Museum Franz Gertsch in Burgdorf together with Hansueli Jörg. With open living spaces and large skylights, he created a bright, spacious architect-designed home that combines the comfort of a farmhouse with modern living standards. Natural materials define the rooms: Tessin marble features in the entrance area, kitchen and wellness area, while the remaining floors are finished with solid fir floorboards.
In 2020, Hühneralp underwent extensive renovation. The kitchen was fitted with modern appliances, and a spacious bathroom with a walk-in wardrobe was newly installed. All toilets were replaced, the plumbing and electrical installations were overhauled, and the heating system was modernised. The house is now heated by a heat pump. Between the kitchen and living room, the double-sided fireplace with a heat-storage wall, also installed as part of the renovation, creates a cosy focal point. A fully glazed balcony adjoins the living room. From this sheltered seating area, you can watch the horses in the pasture and, with a little luck, wildlife in the evening.
A guest room with its own bathroom on the ground floor gives visitors a private retreat. The basement houses a private wellness area with a large sauna and showers, a media room, a pantry and wine cellar, as well as a laundry room and hobby room.
The equestrian facilities include a divided open stable, turnout areas, fenced pastures with a trail and a sand riding arena measuring around 20 × 40 metres. There is also a riding meadow and an additional shelter at the edge of the woods. Heated automatic waterers, a feed room and the hayloft directly above the stable make daily care easier. A separately accessible tack room with workshop, along with covered storage areas for equipment and horse trailers, completes the facilities. Riding is outdoors; there is no indoor riding arena.
Two private springs supply water to the house and stable. The spring water supply is managed by an on-site system. The property is also connected to the public water network.
A timber deck and herb and flower gardens framed by dry-stone walls invite you to spend time outdoors right beside the house. The traditional covered porch of the Emmental farmhouse receives additional daylight through skylights and becomes a pleasantly cool garden room on hot summer days. The building services room and a second wine cellar adjoin it. Two mature lime trees and established hedges shape the surroundings of the house.
A little higher up in the garden stands a tiny house. Next to it are the large vegetable garden and the chicken enclosure with its coop. Below the house is an orchard meadow with old apple trees, including Boskoop, Berner Rosen and Ontario varieties, as well as cherry and plum trees. The carport accommodates four vehicles and can be reached from the house under cover.
Mortgage Calculator
From dream house to home ownership: the mortgage calculator can help you estimate the affordability of this property.
Viewing
Contact for viewing
Matthias H. Römer
Advertiser


VON POLL REAL ESTATE Oberer Zürichsee | Schwyz | Zürichsee Goldküste
VON POLL REAL ESTATE Oberer Zürichsee | Schwyz | Zürichsee Goldküste
Churerstrasse 21
8808Pfäffikon SZ
Contact
Matthias H. Römer
- Listing ID
- 4003637885
- Object ref.
- CH 26 246 8520