Rooms
6.5
Living space
200 m2
Selling price
CHF 1,830,000.–
Notify on price drop
"A Home to Fall in Love With Plenty of Space, Privacy, and Private Pool"
Address
6026 RainPrice
- Purchase price:
- CHF 1,830,000.–
- Notify on price drop
Main information
- Availability:
- By agreement
- Type:
- Bifamiliar house
- No. of rooms:
- 6.5
- Number of floors:
- 2
- Surface living:
- 200 m2
- Land area:
- 321 m2
- Volume:
- 1105 m3
- Year built:
- 2002
Characteristics
Balcony / Terrace
Parking space
Documents (0)
Description
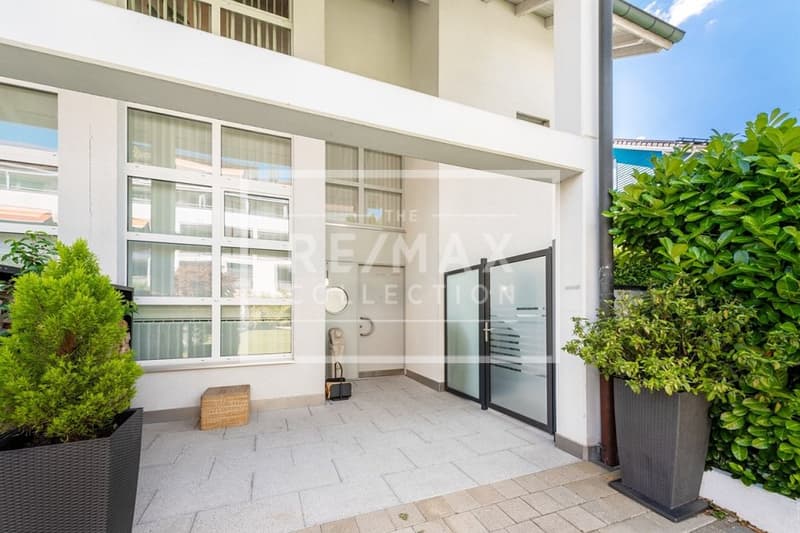
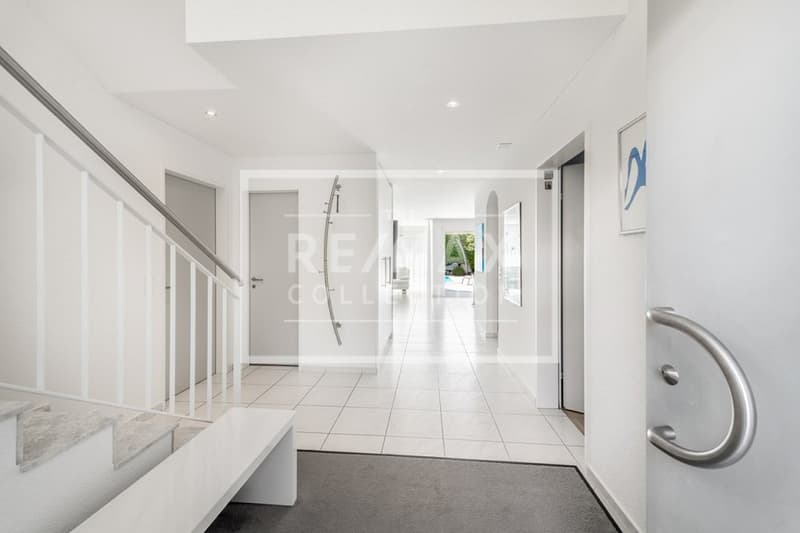
This well-maintained 6½-room semi-detached house in Rain offers spacious living space in a quiet, family-friendly location.
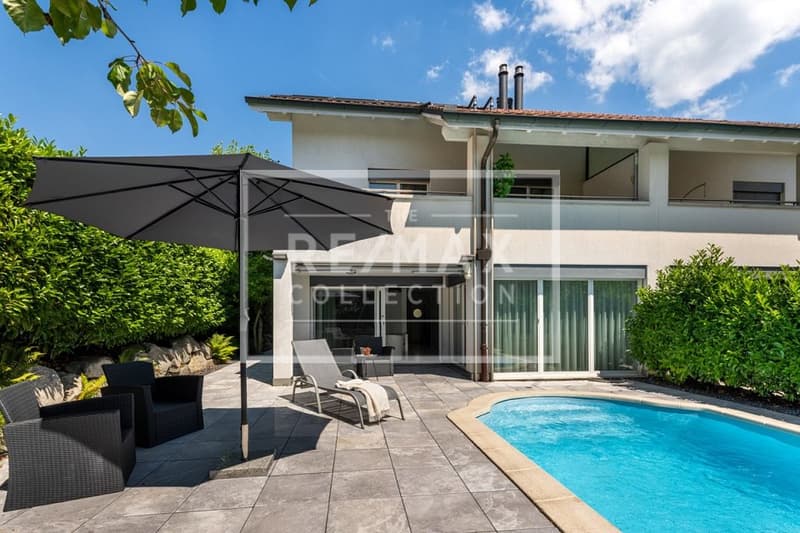
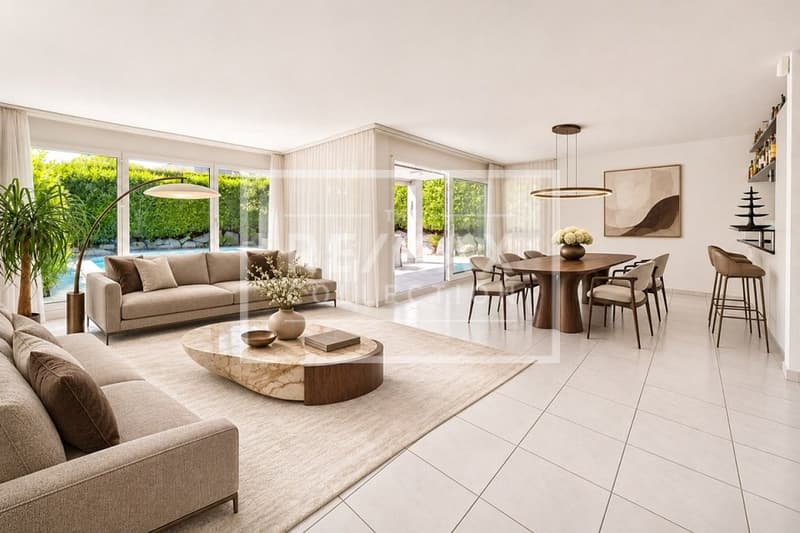
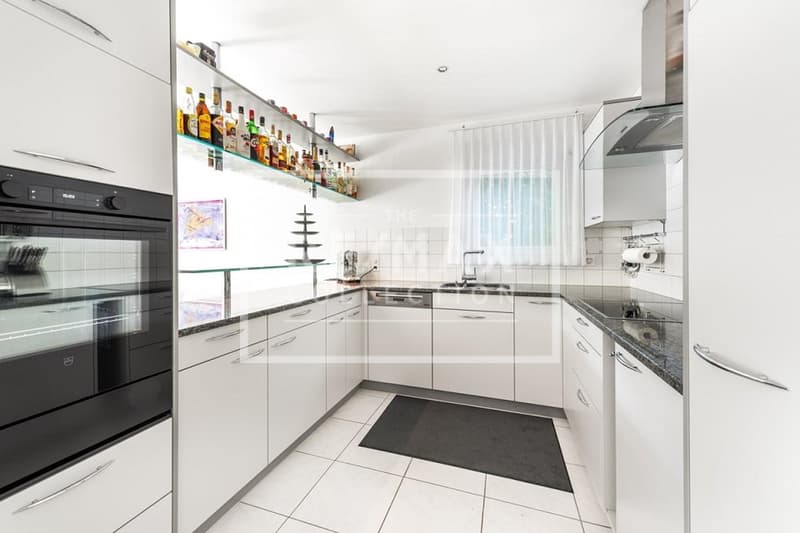
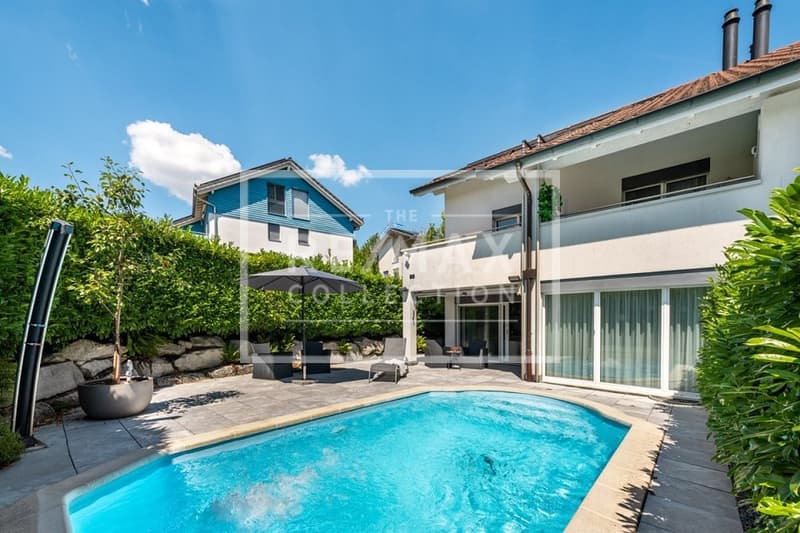
The open living and dining area with adjacent kitchen leads directly to the sunny terrace and into the garden with a private pool.
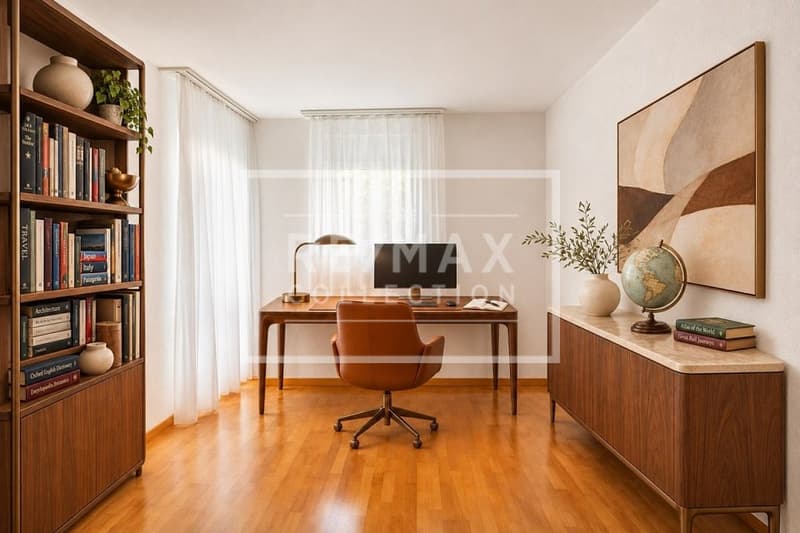
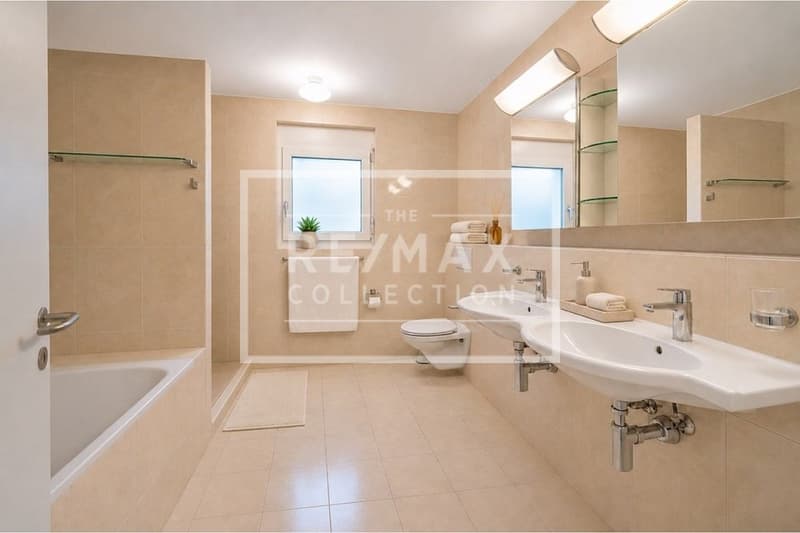
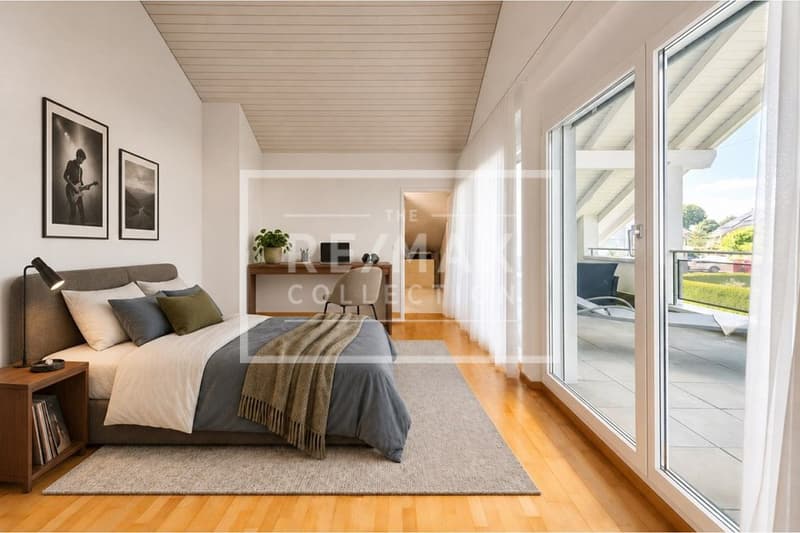
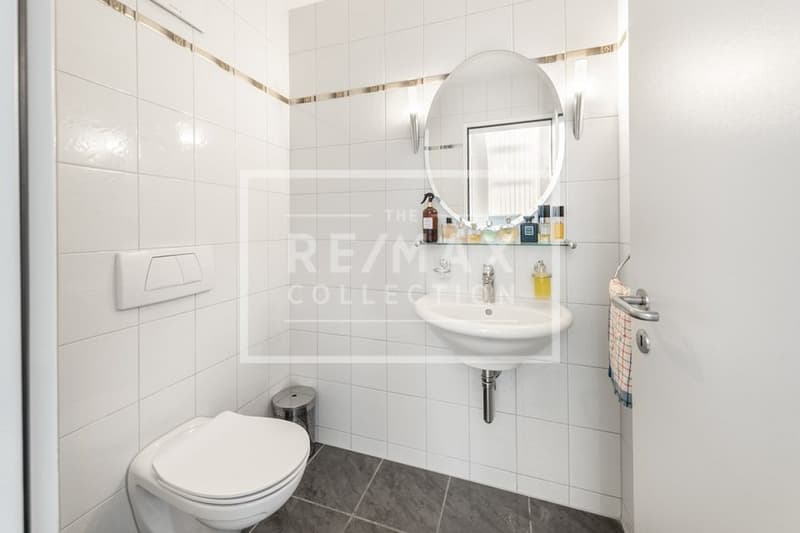
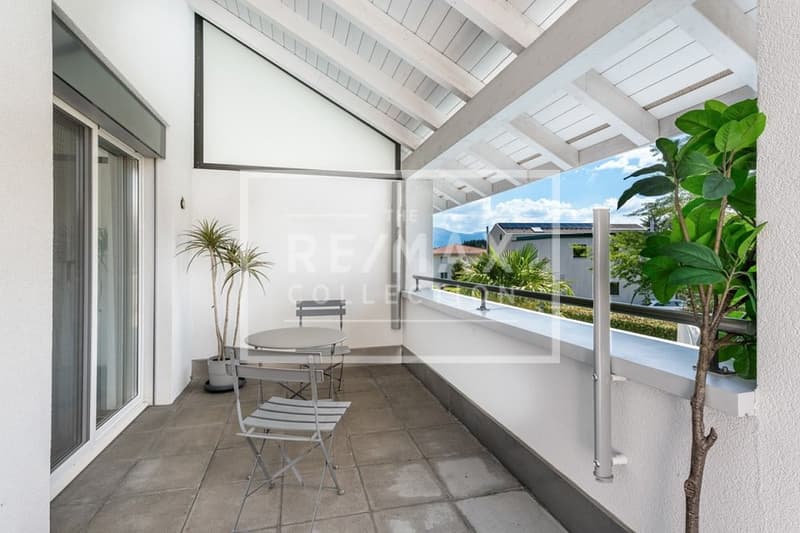
Three bedrooms on the upper floor and the converted attic with its own bathroom and covered roof terrace provide space for family, guests, or a home office.
The fully basement house offers additional storage space and room for hobbies.
A heat pump with cooling function, the photovoltaic system, and ongoing modernizations ensure contemporary comfort.
The house is ready for occupancy and combines natural living with good connections to Lucerne.
The most important renovations include:
- All kitchen appliances replaced (2023)
- Shutters and partial windows renewed (2023)
- Heat pump with cooling function installed (2024)
- Electric heating installed in the hobby room and basement (2024)
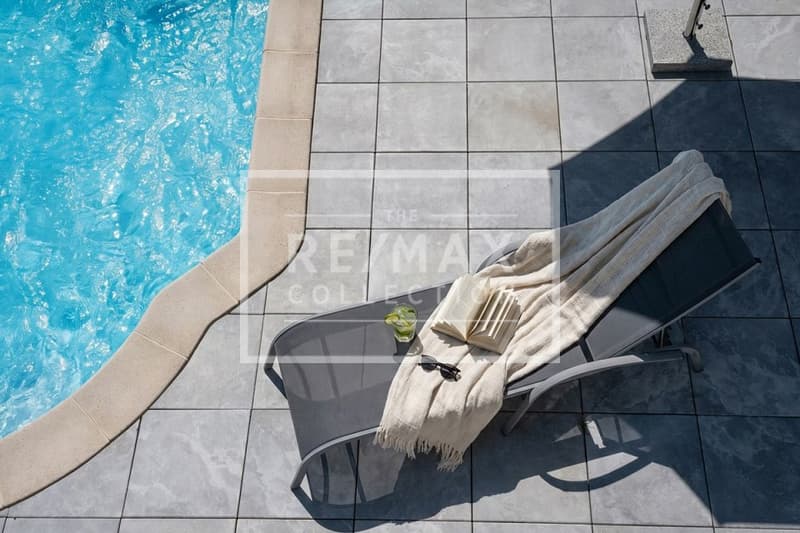
- Pool comprehensively renovated (2024)
- Smart home control installed (2024)
- Entire outdoor area redesigned (2024)
- Alarm system installed (2025)
- Fiber optic connection for fast internet and home office (2025)
This attractive offer is rounded off by two parking spaces, which can be purchased for an additional CHF 40,000 each.
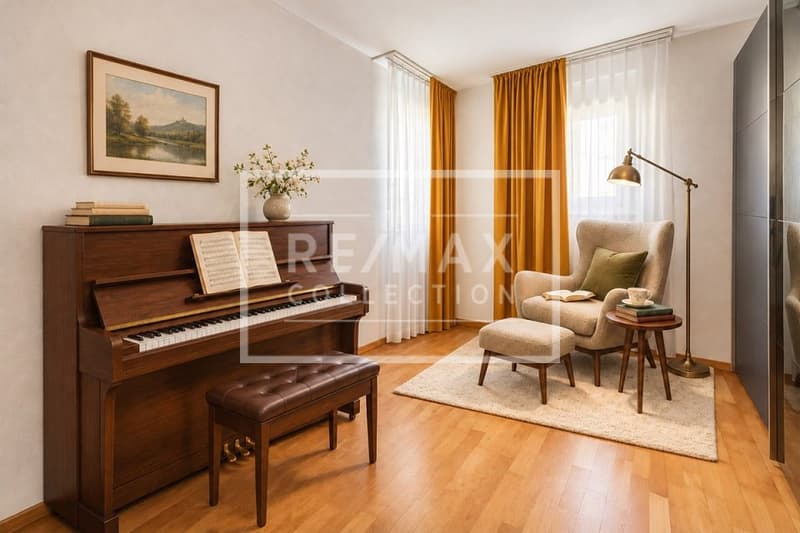
Some pictures have been digitally furnished for privacy protection.
Are you interested? Request the sales documentation and a viewing appointment
We look forward to your contact.
Martin Taplik
RE/MAX Real Estate Lucerne
The open living and dining area with adjacent kitchen leads directly to the sunny terrace and into the garden with a private pool.
Three bedrooms on the upper floor and the converted attic with its own bathroom and covered roof terrace provide space for family, guests, or a home office.
The fully basement house offers additional storage space and room for hobbies.
A heat pump with cooling function, the photovoltaic system, and ongoing modernizations ensure contemporary comfort.
The house is ready for occupancy and combines natural living with good connections to Lucerne.
The most important renovations include:
- All kitchen appliances replaced (2023)
- Shutters and partial windows renewed (2023)
- Heat pump with cooling function installed (2024)
- Electric heating installed in the hobby room and basement (2024)
- Pool comprehensively renovated (2024)
- Smart home control installed (2024)
- Entire outdoor area redesigned (2024)
- Alarm system installed (2025)
- Fiber optic connection for fast internet and home office (2025)
This attractive offer is rounded off by two parking spaces, which can be purchased for an additional CHF 40,000 each.
Some pictures have been digitally furnished for privacy protection.
Are you interested? Request the sales documentation and a viewing appointment
We look forward to your contact.
Martin Taplik
RE/MAX Real Estate Lucerne
Mortgage Calculator
From dream house to home ownership: the mortgage calculator can help you estimate the affordability of this property.
Viewing
Contact for viewing
Martin Taplik


Martin TaplikImmobilienexperte
- Listing ID
- 4003636012
- Object ref.
- 118181029-345