Rooms
6
Living space
455 m2
Selling price
On request
"Chalet ? Exceptional new project!"
Address
1936 VerbierPrice
- Purchase price:
- On request
Main information
- Availability:
- By agreement
- Type:
- Chalet
- No. of rooms:
- 6
- Number of floors:
- 3
- Surface living:
- 455 m2
- Land area:
- 660 m2
- Year built:
- 2026
Characteristics
Balcony / Terrace
Fireplace
View
Wheelchair access
Garage
Elevator
Swimming pool
Waste water connection
Documents (0)
Description
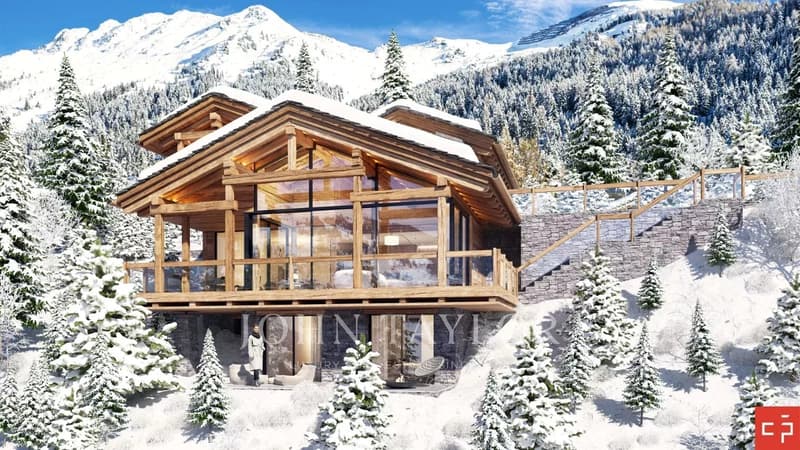
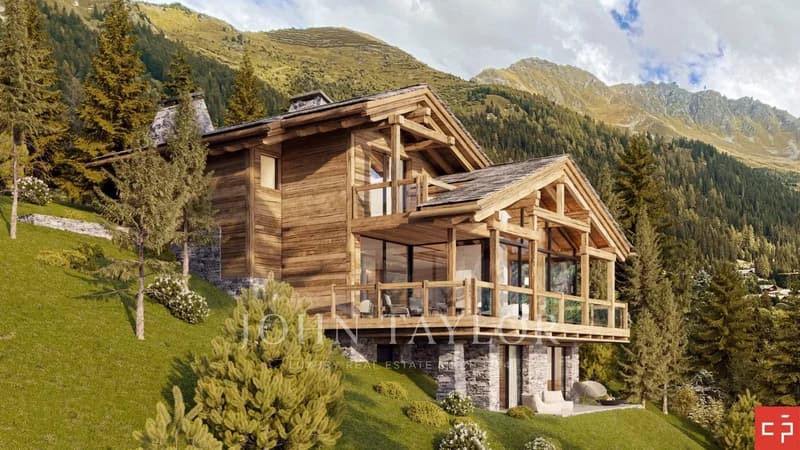
Located in the Chevillard area, to the west of Verbier, this chalet
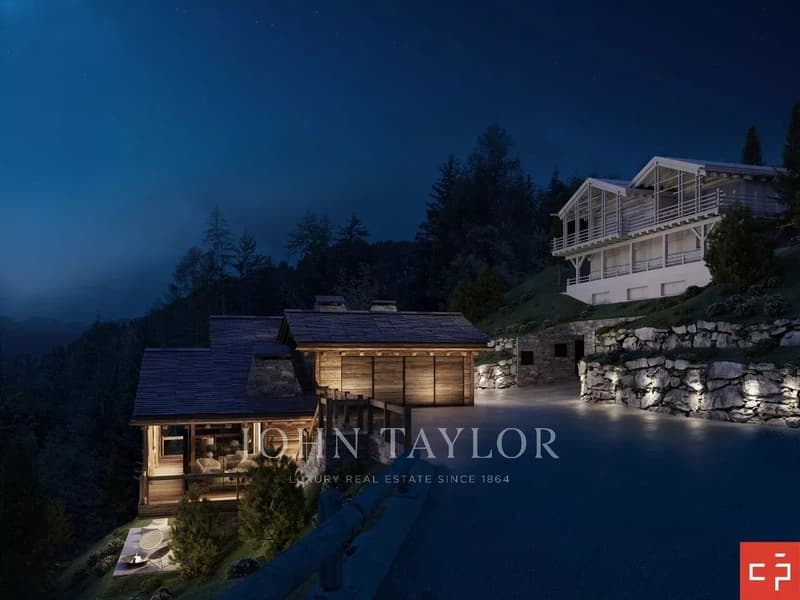
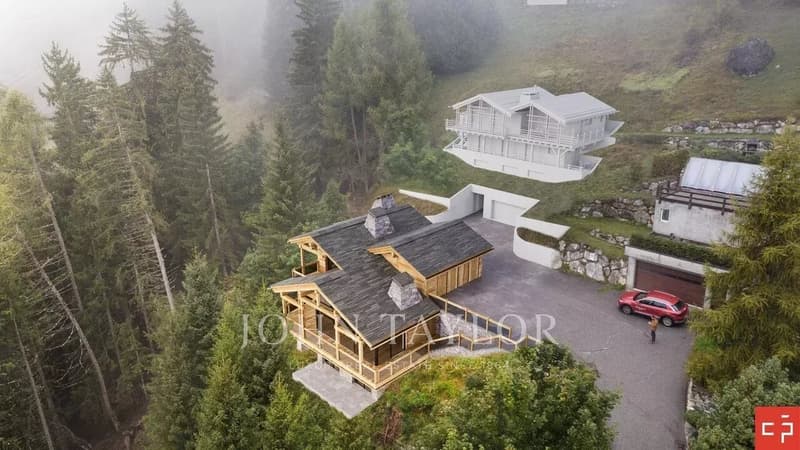
is a new construction project benefiting from a calm environment, easy access all year round, and a breathtaking panoramic view of the Combins massif. Its south-facing orientation guarantees optimal sunlight in all seasons.
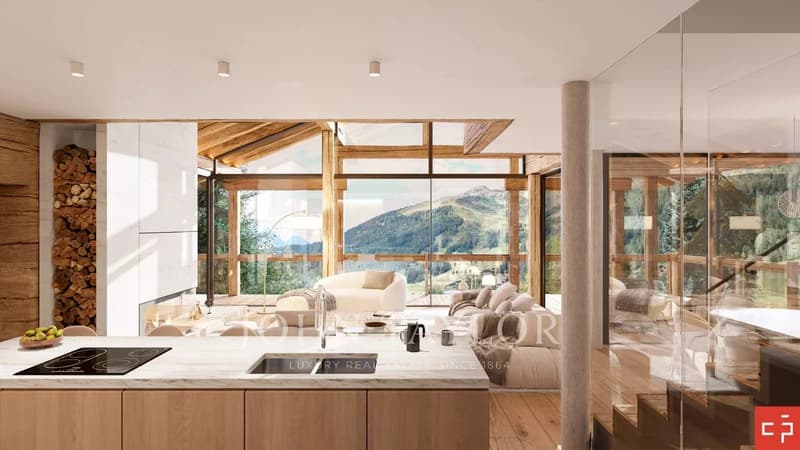
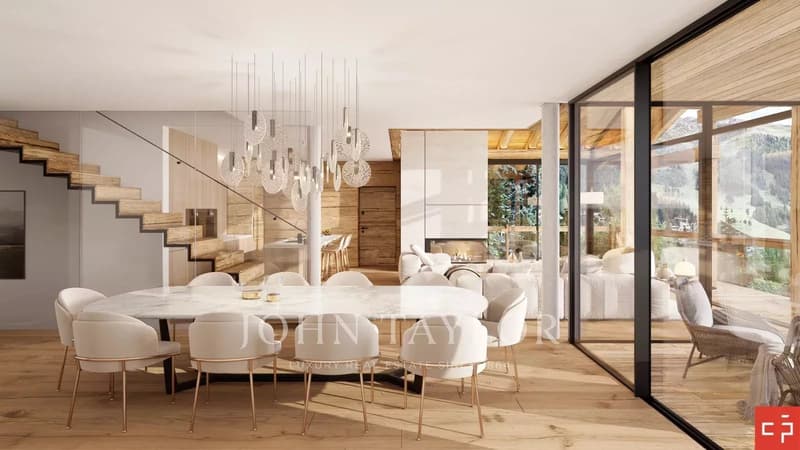
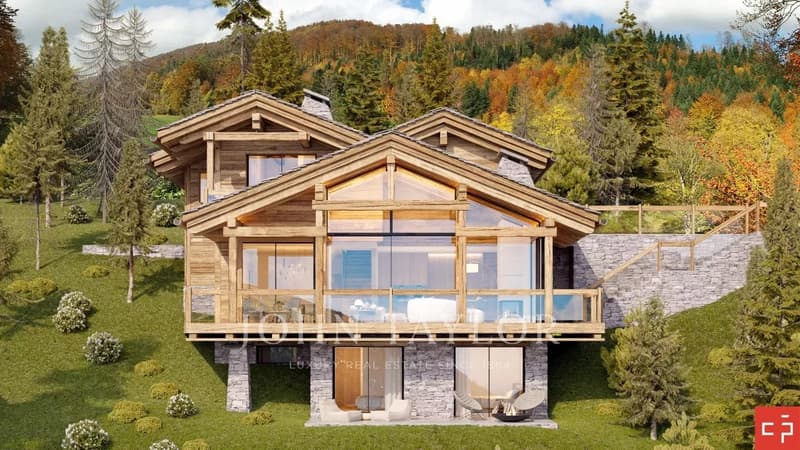
Built on a plot of approximately 660 m², the chalet will have a living area of approximately 450 m², spread over several levels. It will offer spacious living areas, four bedrooms with bathrooms, as well as a thoughtful distribution for comfort and volume fluidity.
The project stands out for its high-end amenities, including an indoor pool, a wellness area, an indoor garage, and customizable finishes according to the buyer's wishes. The contemporary architecture blends harmoniously into the Alpine landscape, combining elegance, light, and intimacy.
Built by recognized local contractors, this property offers a rare opportunity to acquire a new primary residence in Verbier, meeting current requirements, in one of the most popular stations in the Swiss Alps.
Note that this property is only available as a primary residence.
Price on request. Complete dossier and project presentation available by appointment.
is a new construction project benefiting from a calm environment, easy access all year round, and a breathtaking panoramic view of the Combins massif. Its south-facing orientation guarantees optimal sunlight in all seasons.
Built on a plot of approximately 660 m², the chalet will have a living area of approximately 450 m², spread over several levels. It will offer spacious living areas, four bedrooms with bathrooms, as well as a thoughtful distribution for comfort and volume fluidity.
The project stands out for its high-end amenities, including an indoor pool, a wellness area, an indoor garage, and customizable finishes according to the buyer's wishes. The contemporary architecture blends harmoniously into the Alpine landscape, combining elegance, light, and intimacy.
Built by recognized local contractors, this property offers a rare opportunity to acquire a new primary residence in Verbier, meeting current requirements, in one of the most popular stations in the Swiss Alps.
Note that this property is only available as a primary residence.
Price on request. Complete dossier and project presentation available by appointment.
Viewing
Contact for viewing
John Taylor VERBIER


Contact
John Taylor VERBIER
- Listing ID
- 4003633996
- Object ref.
- 86614913D