Rooms
10
Selling price
CHF 480,000.–
Notify on price drop
"House with 4 apartments to renovate"
Address
Bourg-Dessous 70, 2416 Les BrenetsTravel time
- 7 min.Station: Les Brenets
Surrounding information
School
5 min.Collège Les BrenetsPublic Transport
4 min.Camping
Times refer to the route on foot.
Price
- Purchase price:
- CHF 480,000.–
- Notify on price drop
Main information
- Availability:
- By agreement
- Type:
- Multi-family house
- No. of rooms:
- 10
- Land area:
- 775 m2
- Year built:
- 1902
Characteristics
Parking space
Documents (0)
Description
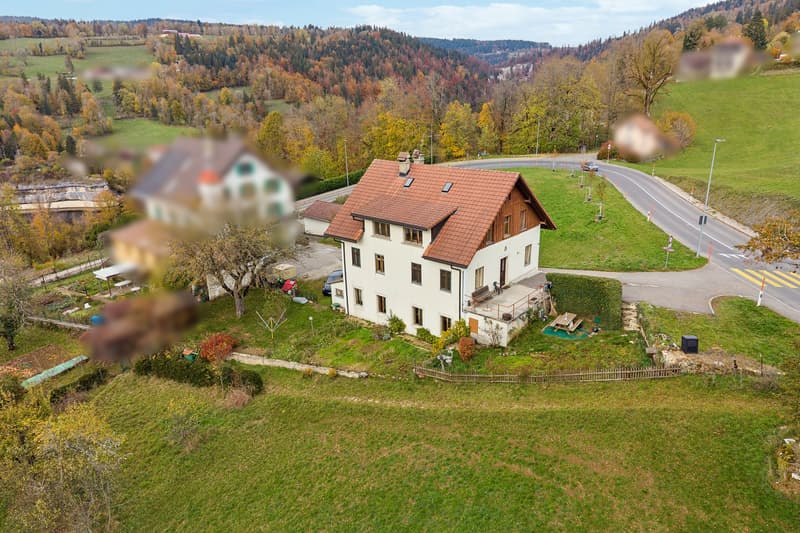
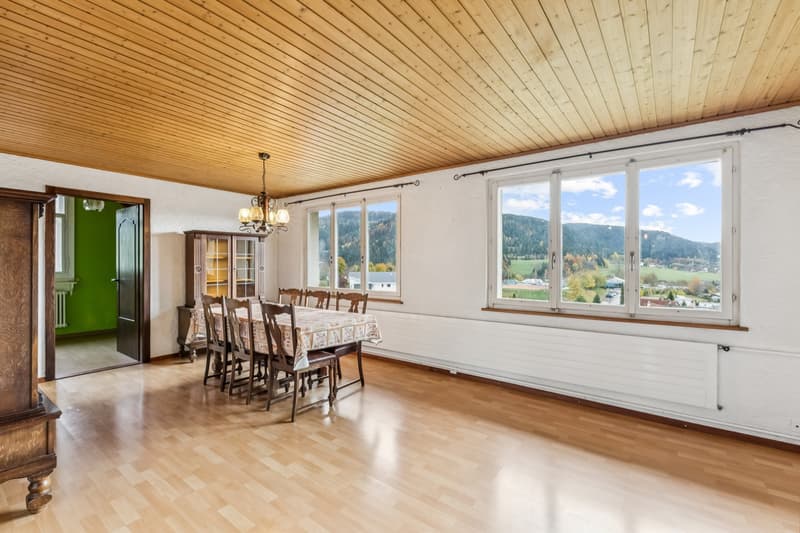
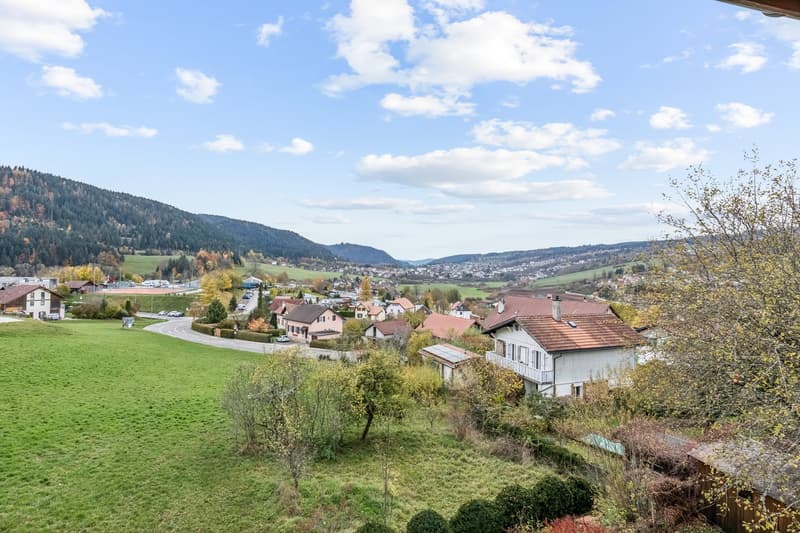
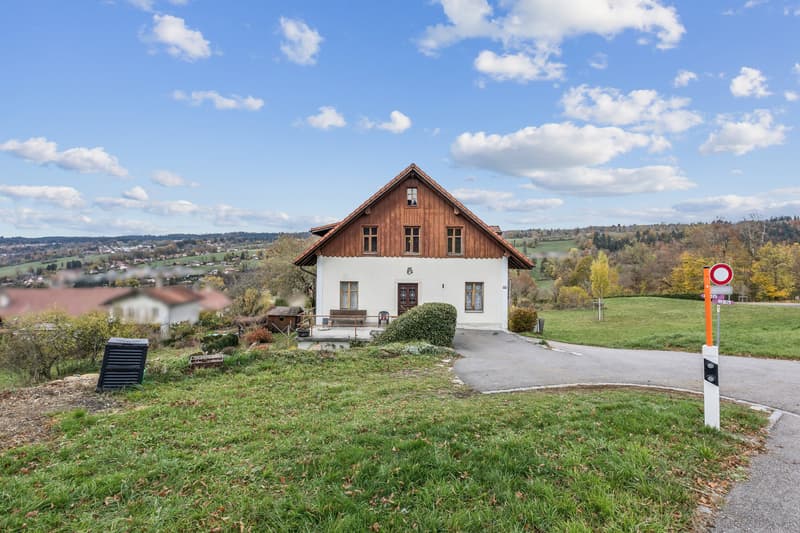
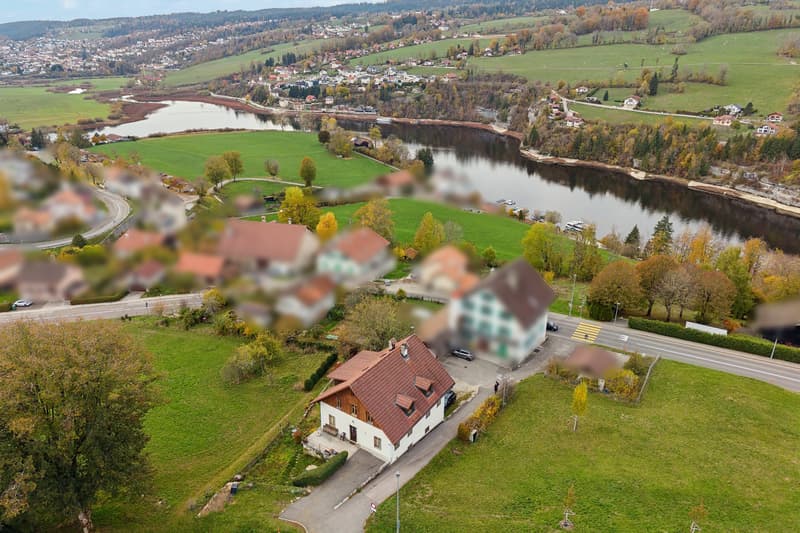
Located in the charming commune of Les Brenets and benefiting from a magnificent view of the Doubs, this house consists of four apartments distributed as follows:
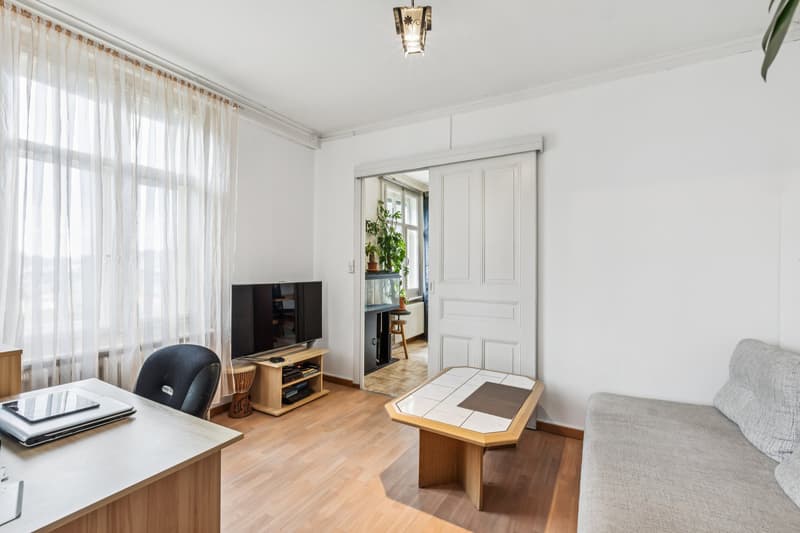
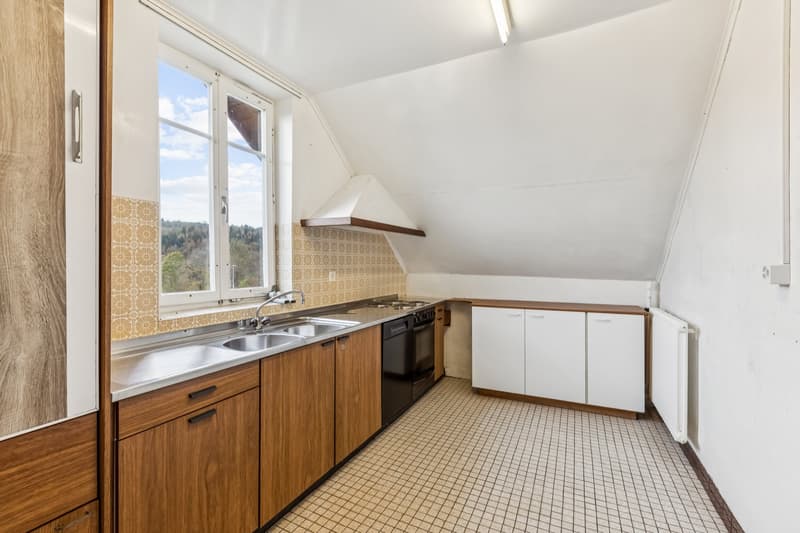
On the ground floor, there is a 2-room apartment of approximately 48 m², currently rented. It includes a fitted kitchen, a living-dining room, a bedroom, a guest toilet, a bathroom located on the landing, and a storage room.
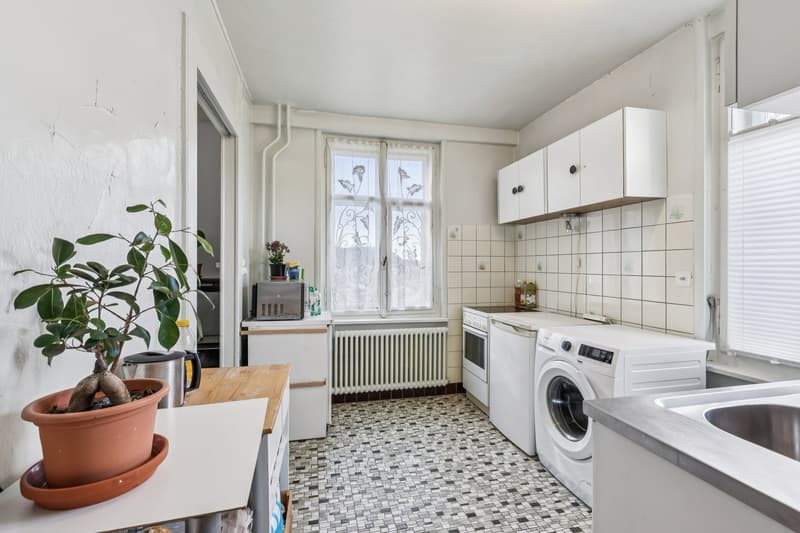
On the upper ground floor, two 2-room apartments of approximately 45 m² and 47 m² are also rented. Each has a non-fitted kitchen, a living-dining room, a bedroom, a shower, a guest toilet located on the landing, and a cellar.
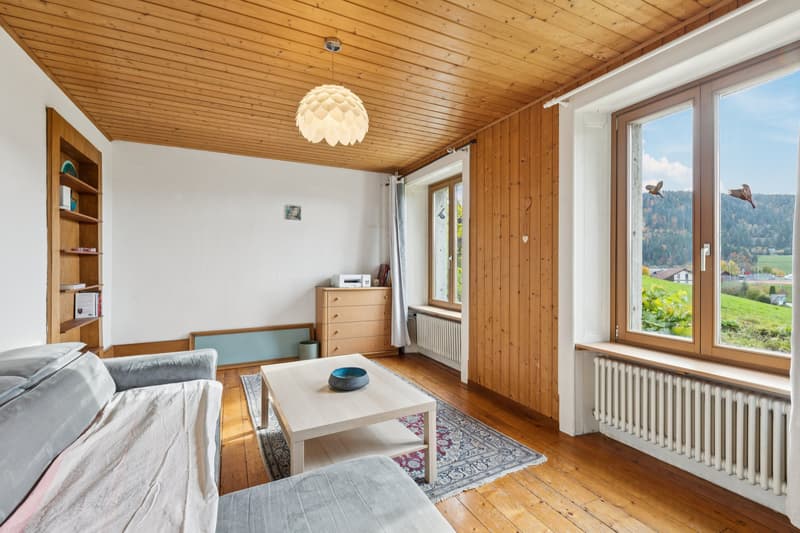
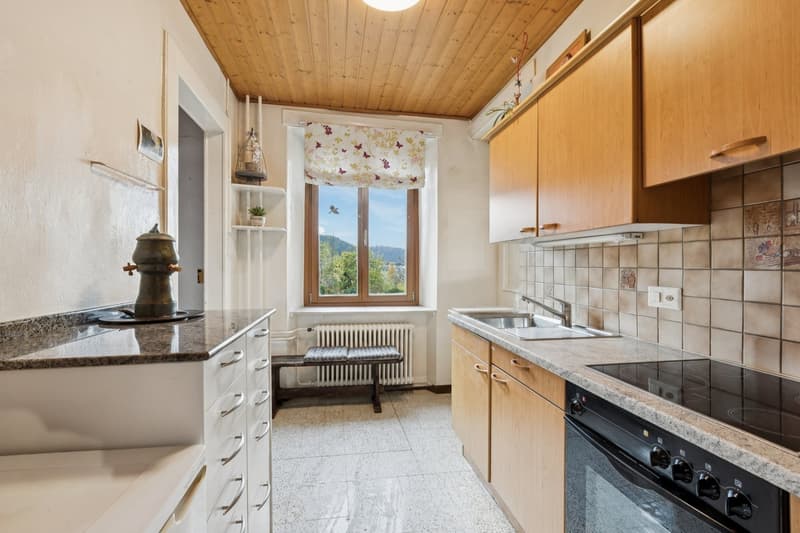
On the floor above, a 4-room apartment of approximately 94 m², rent-free and previously occupied by the owner, consists of a bright living-dining room with a cast-iron wood stove, a fitted kitchen, two bedrooms in a row, two offices, a guest toilet, and a bathroom.
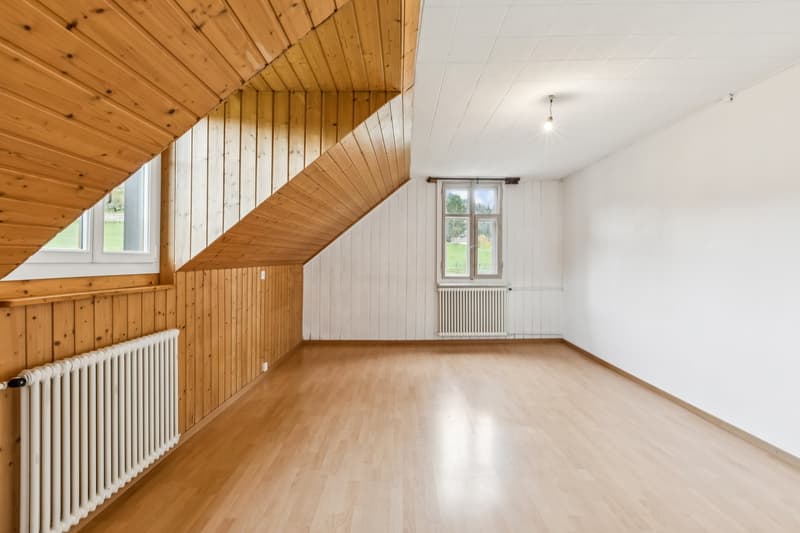
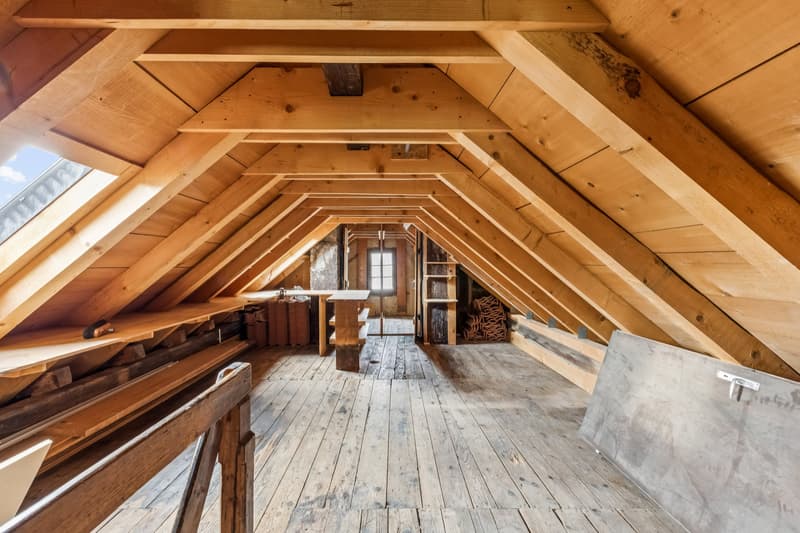
The attic, with a surface area of approximately 30 m², was used as a workshop and storage space for the 4-room apartment.
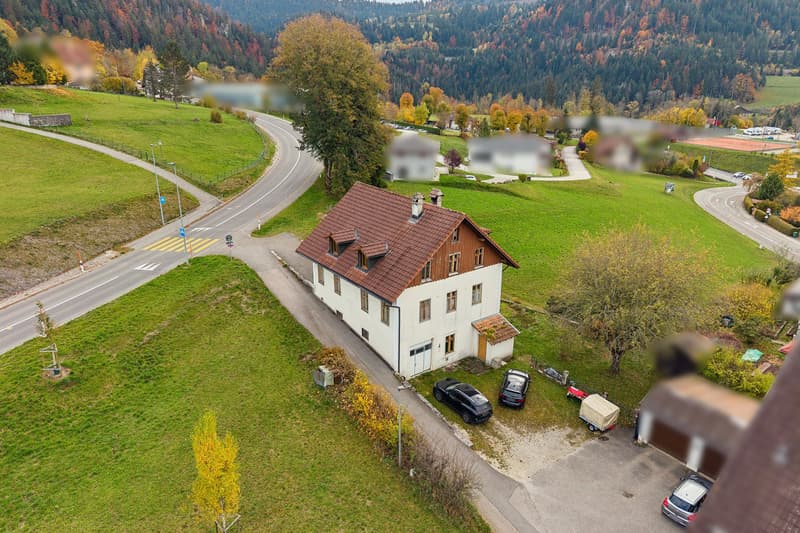
Built on a plot of 775 m² located in a low-density residential area, the property has a built volume of 1'289 m³.
Classified in category 2, the house currently requires significant renovation work and has interesting potential for rearrangement.
The roof was redone in 1999. The oil-fired boiler and the chimney piping were replaced in 2005, and the boiler in 2025.
Outside, the garden of approximately 342 m² constitutes a pleasant relaxation area and benefits from a terrace and a shed.
The property also has a garage and 4 outdoor parking spaces.
Are you interested in this property? Contact us!
On the ground floor, there is a 2-room apartment of approximately 48 m², currently rented. It includes a fitted kitchen, a living-dining room, a bedroom, a guest toilet, a bathroom located on the landing, and a storage room.
On the upper ground floor, two 2-room apartments of approximately 45 m² and 47 m² are also rented. Each has a non-fitted kitchen, a living-dining room, a bedroom, a shower, a guest toilet located on the landing, and a cellar.
On the floor above, a 4-room apartment of approximately 94 m², rent-free and previously occupied by the owner, consists of a bright living-dining room with a cast-iron wood stove, a fitted kitchen, two bedrooms in a row, two offices, a guest toilet, and a bathroom.
The attic, with a surface area of approximately 30 m², was used as a workshop and storage space for the 4-room apartment.
Built on a plot of 775 m² located in a low-density residential area, the property has a built volume of 1'289 m³.
Classified in category 2, the house currently requires significant renovation work and has interesting potential for rearrangement.
The roof was redone in 1999. The oil-fired boiler and the chimney piping were replaced in 2005, and the boiler in 2025.
Outside, the garden of approximately 342 m² constitutes a pleasant relaxation area and benefits from a terrace and a shed.
The property also has a garage and 4 outdoor parking spaces.
Are you interested in this property? Contact us!
Mortgage Calculator
From dream house to home ownership: the mortgage calculator can help you estimate the affordability of this property.
Advertiser


Raiffeisen Agents immobilier
Rue St-Honoré 5
2000Neuchâtel
Contact
Mélanie Düscher
- Listing ID
- 4003633762
- Object ref.
- VI-00027988-1