Rooms
5.5
Living space
155 m2
Selling price
CHF 1,107,000.–
Notify on price drop
"Sierre – detached house to be built"
Address
3960 SierrePrice
- Purchase price:
- CHF 1,107,000.–
- Notify on price drop
Main information
- Availability:
- Immediately
- Type:
- Single house
- No. of rooms:
- 5.5
- Number of apartments:
- 1
- Surface living:
- 155 m2
- Land area:
- 637 m2
Characteristics
View
Parking space
Documents (0)
Description
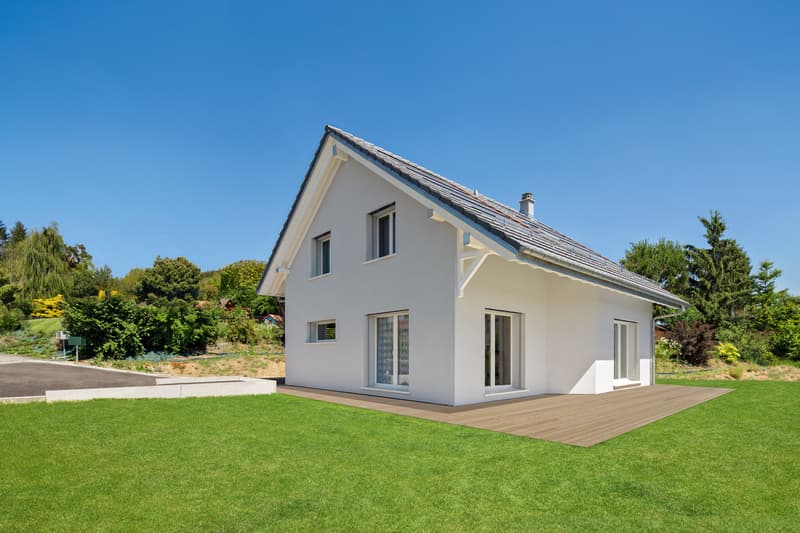
Sierre, the City of Sun. Your future detached house for CHF 1400.- per month *.
We will build 4 detached houses here, 2 are already reserved, so don't wait any longer !
Located just a 10-minute walk from the town centre, this site offers a peaceful living environment while remaining close to local amenities. The train station and motorway entrances are just 10 minutes away. You will enjoy plenty of sunshine and unobstructed views of the surrounding area. A bus stop is just a few metres away.
Nestled in the heart of Valais, the municipality of Sierre combines a pleasant lifestyle, economic vitality and cultural richness. It offers a welcoming setting, ideal for families. Children can complete their entire school education in the municipality (primary and secondary schools, as well as universities of applied sciences).
A unique opportunity to live in a detached house that combines modern comfort with an exceptional natural setting. Contact us today to arrange a visit to our show homes in Aproz or Oron-la-Ville!
Key features:
5.5-room detached house with bright, light-filled spaces.
Full basement offering excellent potential for additional fit-out according to your wishes.
Garage or carport possible
Outdoor parking spaces
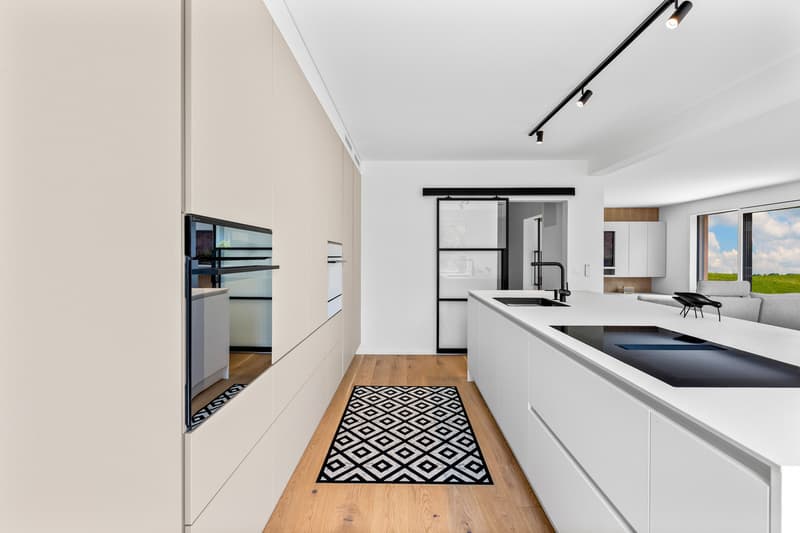
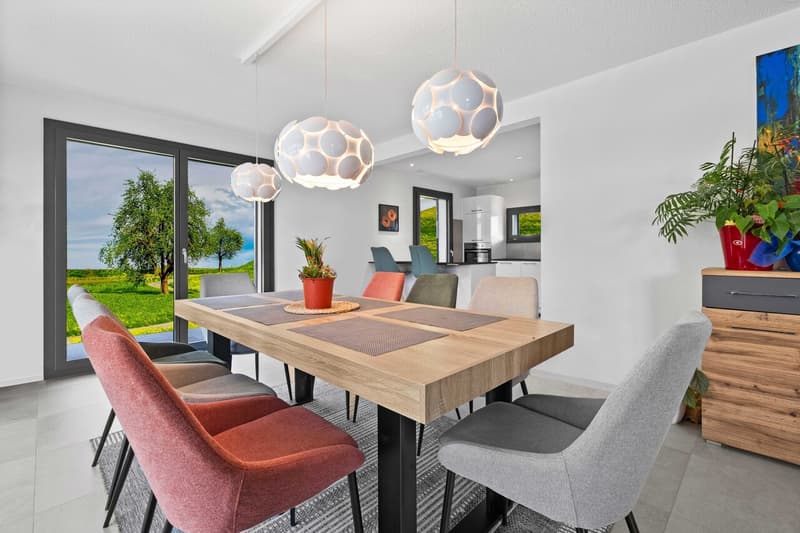
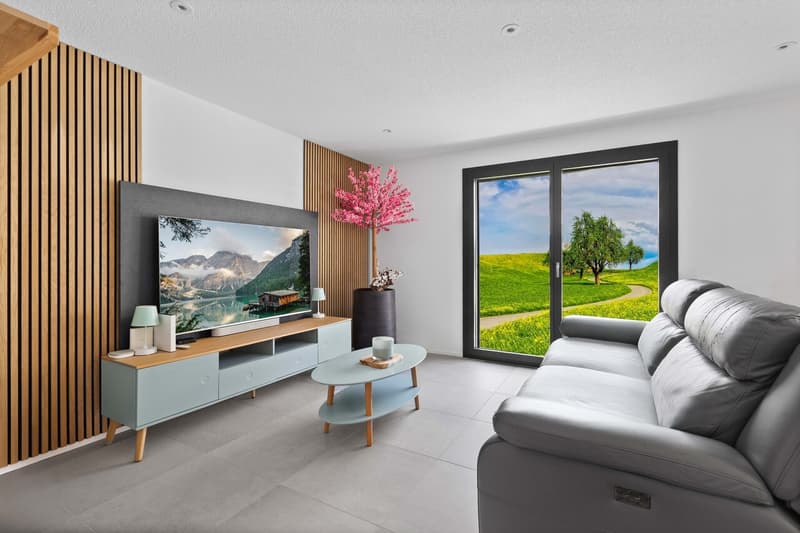
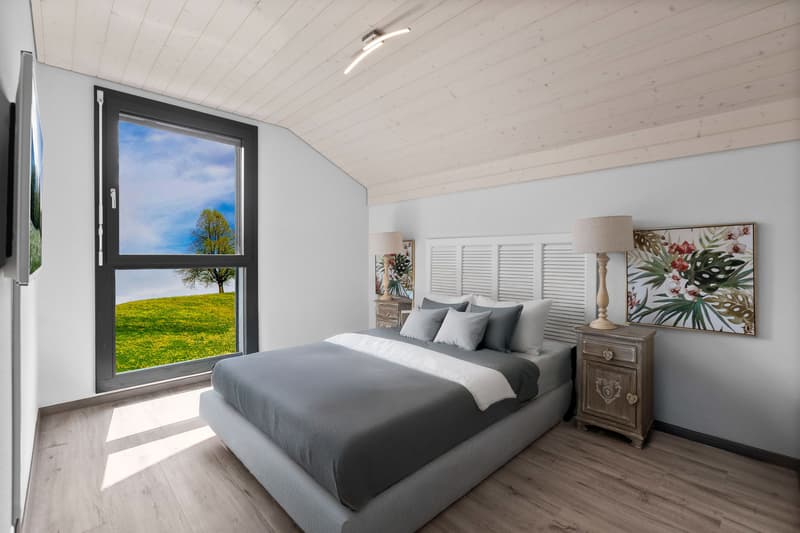
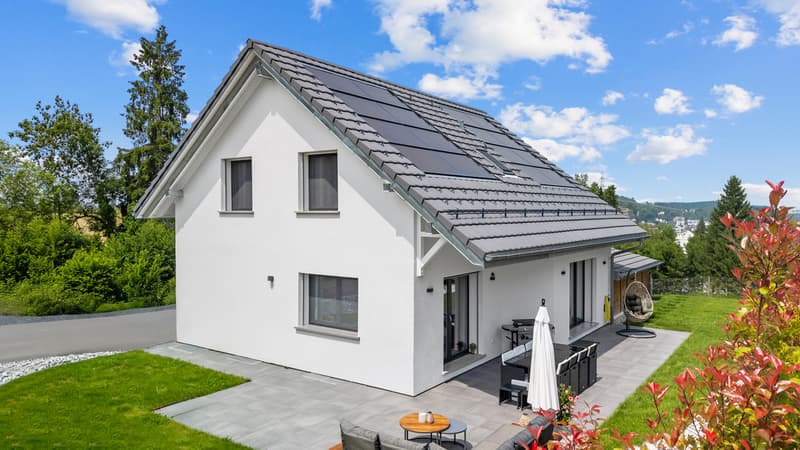
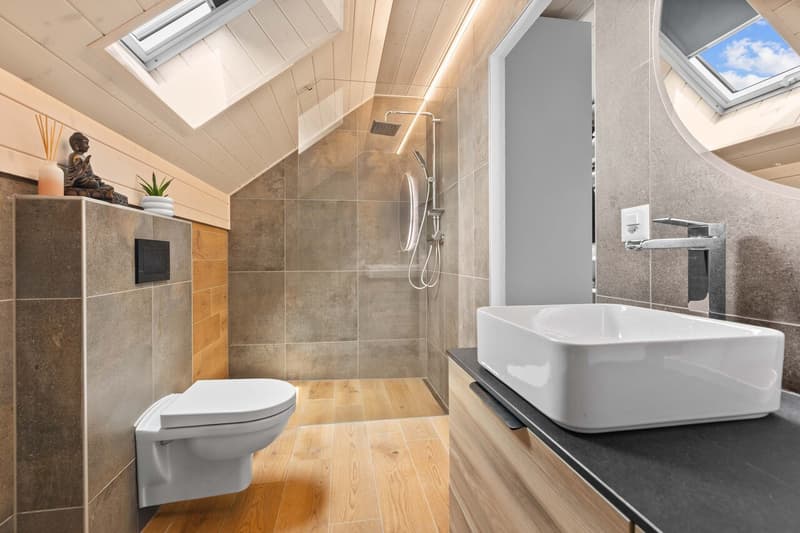
Our detached houses feature bright rooms thanks to large windows, a spacious and comfortable living area, and an open-plan kitchen connected to the dining area. The living area varies, and the house can be extended and laid out according to your needs. The heat pump provides an ecological and cost-effective heating solution. It is complemented by renewable energy from photovoltaic solar panels. This equipment is part of our ECO-lomique label, which combines environmental responsibility with cost control.
Every build is different: our clients are free to personalise their project. They meet with our architect to draw up plans for their home according to their wishes. Since a visit speaks far more than plans or images, we invite you to visit our show homes in Aproz (VS) or Oron-la-Ville (VD). There, you can discover the quality of our work, talk with our specialists and imagine your future home.
Specialising in turnkey detached house construction since 1997, we use high-quality materials and techniques. At Prologis, everything is carefully checked to ensure compliance with regulations and to guarantee high-quality homes that respect the environment and stand the test of time.
Our team will support you at every stage of your project.
Design your future detached house with our architects, choose the finishes, and we will take care of everything else.
Contact us today to arrange a visit to our show homes.
*Calculation based on a SARON rate negotiated for Prologis at 0.80% and 1% amortisation, which constitutes forced savings.
We will build 4 detached houses here, 2 are already reserved, so don't wait any longer !
Located just a 10-minute walk from the town centre, this site offers a peaceful living environment while remaining close to local amenities. The train station and motorway entrances are just 10 minutes away. You will enjoy plenty of sunshine and unobstructed views of the surrounding area. A bus stop is just a few metres away.
Nestled in the heart of Valais, the municipality of Sierre combines a pleasant lifestyle, economic vitality and cultural richness. It offers a welcoming setting, ideal for families. Children can complete their entire school education in the municipality (primary and secondary schools, as well as universities of applied sciences).
A unique opportunity to live in a detached house that combines modern comfort with an exceptional natural setting. Contact us today to arrange a visit to our show homes in Aproz or Oron-la-Ville!
Key features:
5.5-room detached house with bright, light-filled spaces.
Full basement offering excellent potential for additional fit-out according to your wishes.
Garage or carport possible
Outdoor parking spaces
Our detached houses feature bright rooms thanks to large windows, a spacious and comfortable living area, and an open-plan kitchen connected to the dining area. The living area varies, and the house can be extended and laid out according to your needs. The heat pump provides an ecological and cost-effective heating solution. It is complemented by renewable energy from photovoltaic solar panels. This equipment is part of our ECO-lomique label, which combines environmental responsibility with cost control.
Every build is different: our clients are free to personalise their project. They meet with our architect to draw up plans for their home according to their wishes. Since a visit speaks far more than plans or images, we invite you to visit our show homes in Aproz (VS) or Oron-la-Ville (VD). There, you can discover the quality of our work, talk with our specialists and imagine your future home.
Specialising in turnkey detached house construction since 1997, we use high-quality materials and techniques. At Prologis, everything is carefully checked to ensure compliance with regulations and to guarantee high-quality homes that respect the environment and stand the test of time.
Our team will support you at every stage of your project.
Design your future detached house with our architects, choose the finishes, and we will take care of everything else.
Contact us today to arrange a visit to our show homes.
*Calculation based on a SARON rate negotiated for Prologis at 0.80% and 1% amortisation, which constitutes forced savings.
Mortgage Calculator
From dream house to home ownership: the mortgage calculator can help you estimate the affordability of this property.
Viewing
Contact for viewing
Carinne Heizmann


Contact
- Listing ID
- 4003633605
- Object ref.
- 5982511