


Rooms
4.5
Living space
120 m2
Selling price
CHF 695,000.–
Notify on price drop
"Family villa with breathtaking views of the valley"
Address
1891 VérossazPrice
- Purchase price:
- CHF 695,000.–
- Notify on price drop
Main information
- Availability:
- By agreement
- Type:
- Single house
- No. of rooms:
- 4.5
- Surface living:
- 120 m2
- Land area:
- 333 m2
- Volume:
- 500 m3
- Year built:
- 2026
Characteristics
Balcony / Terrace
View
Parking space
Documents (0)
Description
BUILDING PERMIT GRANTED - FINISHES SELECTED AT THE PURCHASER'S DISCRETION
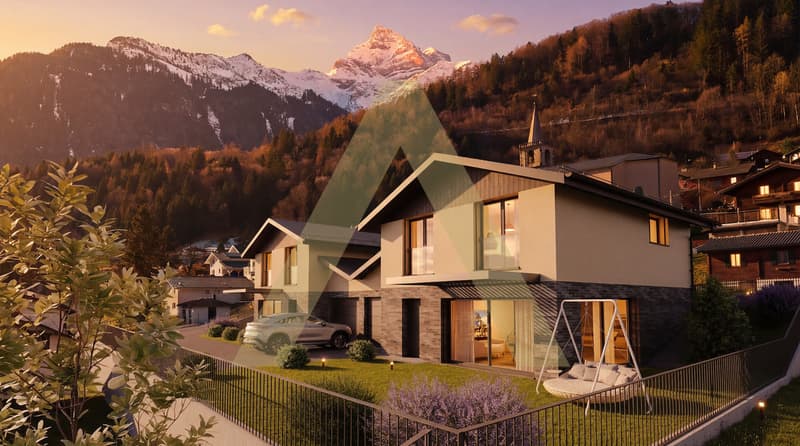
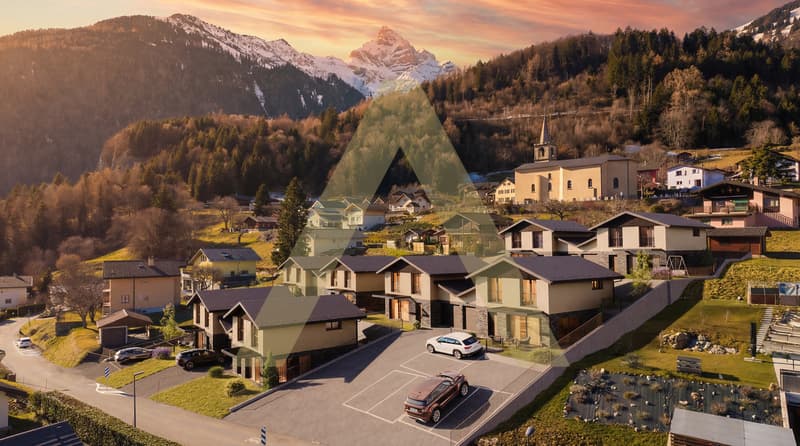
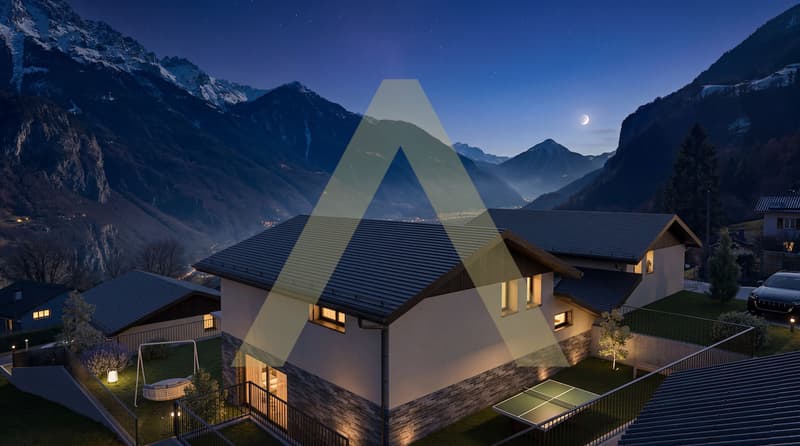
Located in the charming village of Vérossaz, this new residential development enjoys a privileged setting above the Rhône Valley, with spectacular views of the majestic Dents du Midi. A peaceful, natural environment, ideal for anyone seeking tranquillity, natural light and a high quality of life.
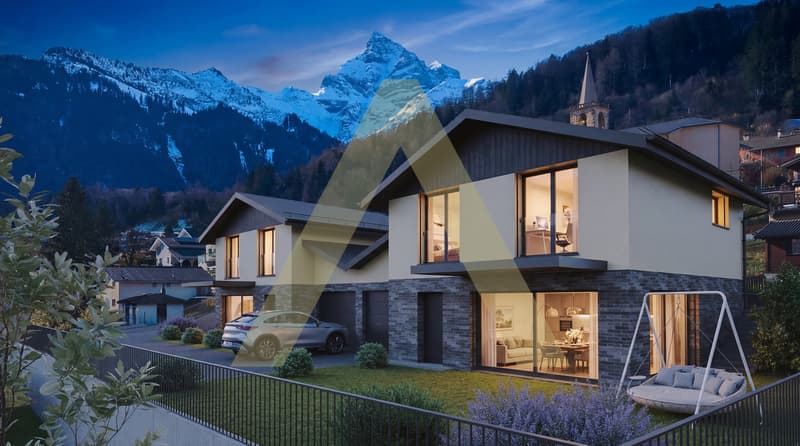
The project comprises 8 contemporary villas linked in pairs by their garages, designed to offer comfort, natural light and privacy. Each villa has a pleasant terrace and a private garden, perfect for making the most of the views and the fine weather.
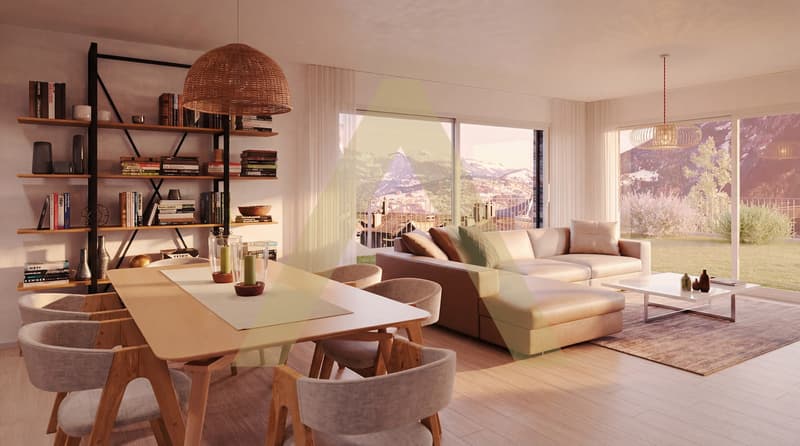
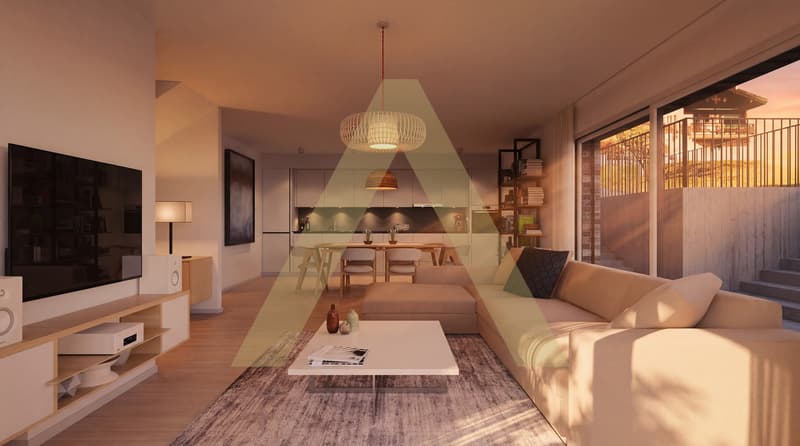
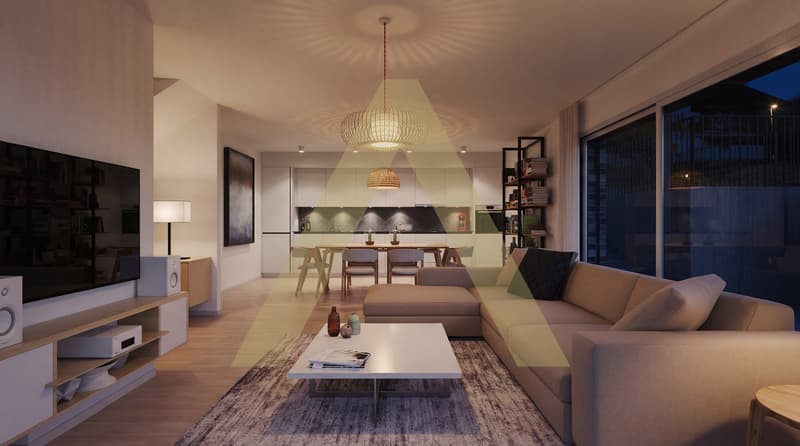
The villas offer a spacious, bright living room thanks to generous glazed windows, a fitted open-plan kitchen and a space with a guest WC and a stacked washer and dryer.
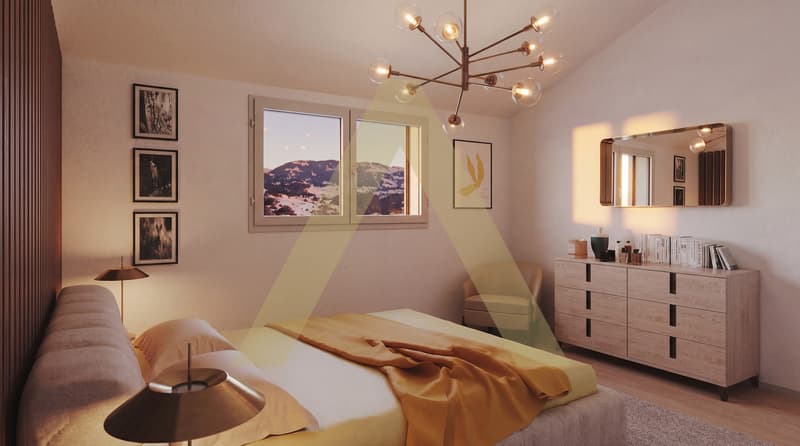
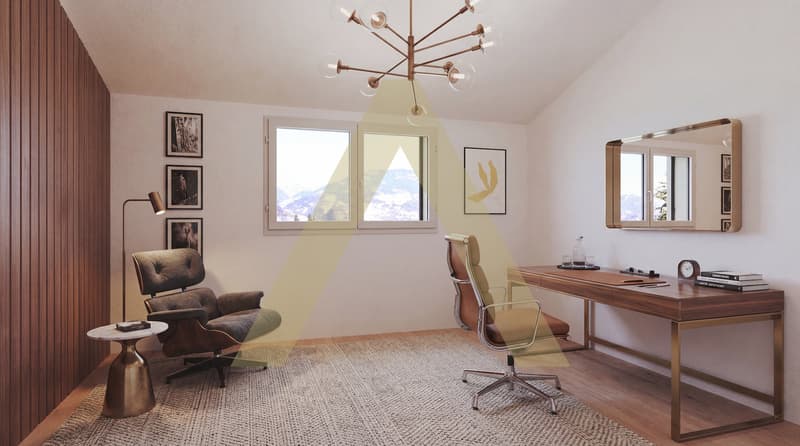
Upstairs, three bedrooms, including a principal bedroom suite with a shower room, as well as a bathroom, complete the sleeping area.
Each villa is fully self-sufficient thanks to its individual air-to-water heat pump, which distributes heat through underfloor heating, ensuring comfort and energy efficiency.
Each home benefits from a garage with direct access to the house, as well as two outdoor parking spaces.
A development that combines contemporary architecture, modern comfort and exceptional views in a privileged natural setting.
Located in the charming village of Vérossaz, this new residential development enjoys a privileged setting above the Rhône Valley, with spectacular views of the majestic Dents du Midi. A peaceful, natural environment, ideal for anyone seeking tranquillity, natural light and a high quality of life.
The project comprises 8 contemporary villas linked in pairs by their garages, designed to offer comfort, natural light and privacy. Each villa has a pleasant terrace and a private garden, perfect for making the most of the views and the fine weather.
The villas offer a spacious, bright living room thanks to generous glazed windows, a fitted open-plan kitchen and a space with a guest WC and a stacked washer and dryer.
Upstairs, three bedrooms, including a principal bedroom suite with a shower room, as well as a bathroom, complete the sleeping area.
Each villa is fully self-sufficient thanks to its individual air-to-water heat pump, which distributes heat through underfloor heating, ensuring comfort and energy efficiency.
Each home benefits from a garage with direct access to the house, as well as two outdoor parking spaces.
A development that combines contemporary architecture, modern comfort and exceptional views in a privileged natural setting.
Mortgage Calculator
From dream house to home ownership: the mortgage calculator can help you estimate the affordability of this property.
Viewing
Contact for viewing
Carole Rapin

Contact
- Listing ID
- 4003633318
- Object ref.
- Attica Verossaz Villa1