Selling price
CHF 650,000.–
Notify on price drop
"Plot of land with approved project for a 4.5-room villa, Monthey hillside"
Address
1870 MontheyPrice
- Purchase price:
- CHF 650,000.–
- Notify on price drop
Main information
- Availability:
- By agreement
- Type:
- Building plot
Characteristics
View
Documents (0)
Description
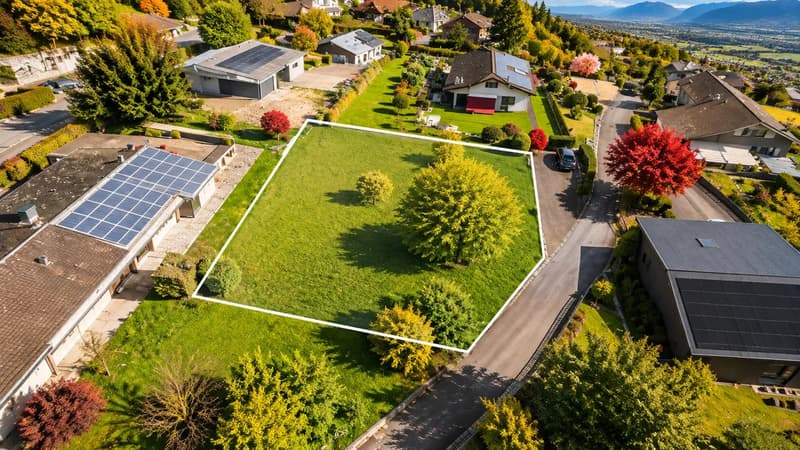
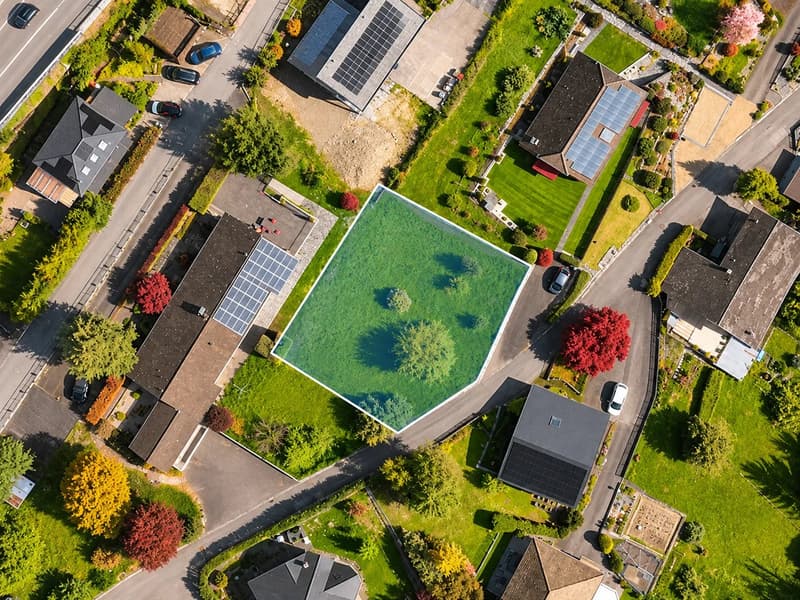
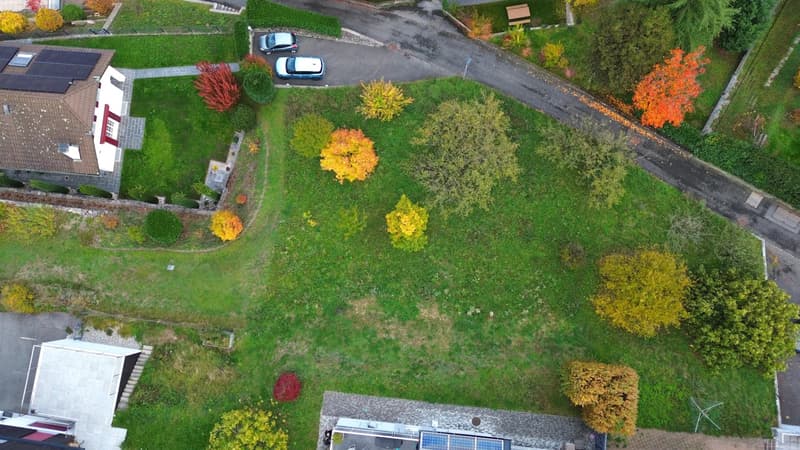
This 619 m² plot of land on the Monthey hillside is sold with an already approved project for an individual villa. The buyer avoids the authorization procedure and can launch the tendering process directly.
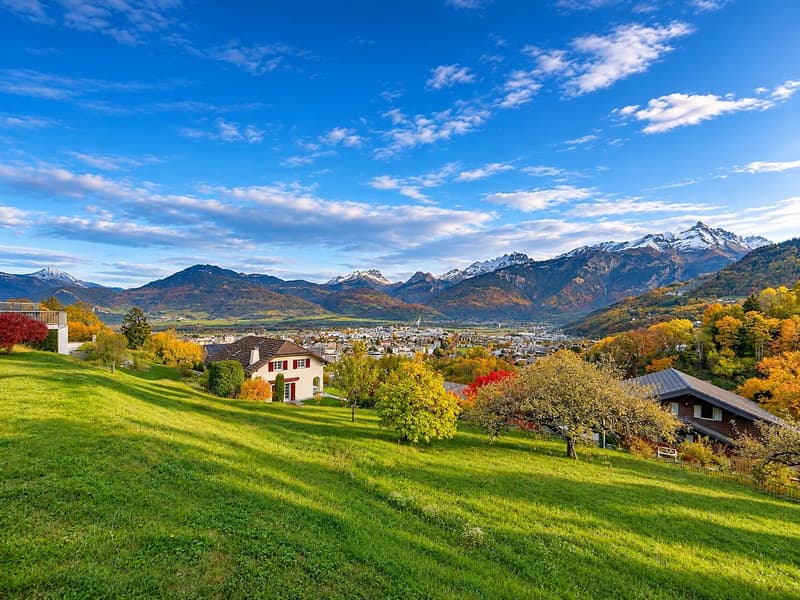
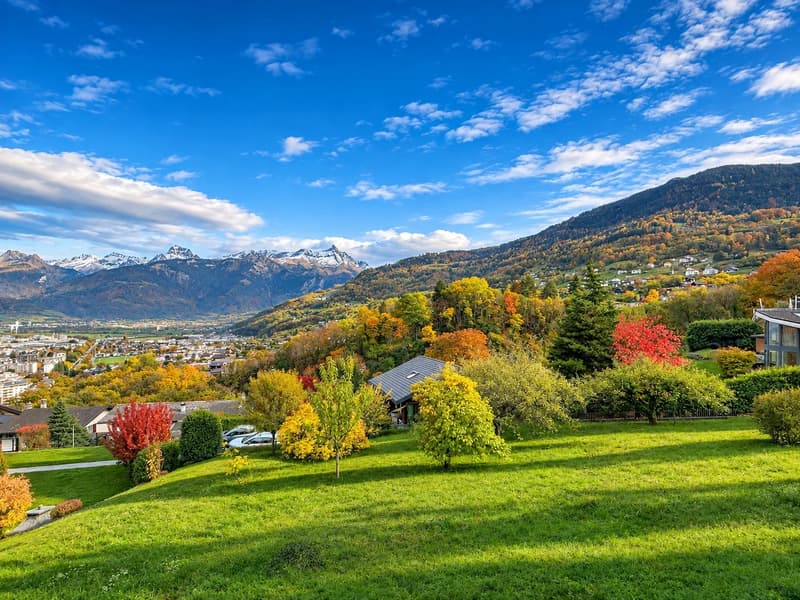
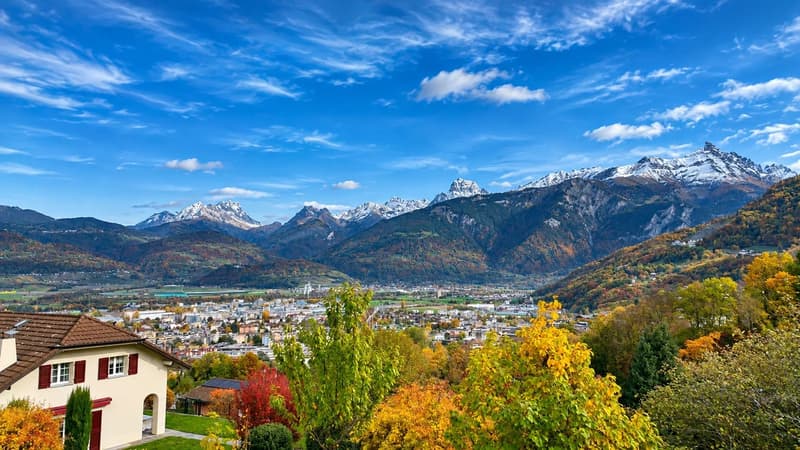
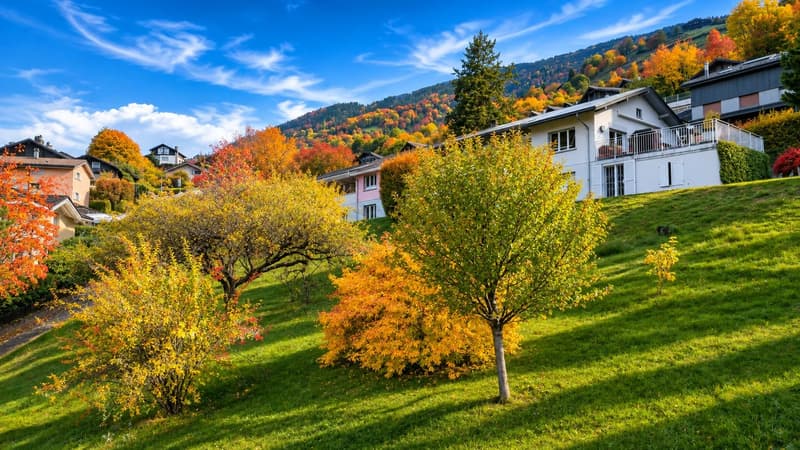
The plot is located in the Ensier area, in a villa district, at an altitude of about 516 m. The land is free, with a gentle slope towards the southeast. It is situated in a low-density residential area (R2).
The building permit was issued on September 8, 2025, without any opposition during the public inquiry. The project, signed by an architectural firm in Monthey, provides for a contemporary villa with 4.5 rooms on two levels. It offers about 170 m² of living space, for a total floor area of 259 m².
On the upper floor, the open kitchen, dining room, and living room with fireplace overlook a terrace of about 48 m² oriented southeast. The parental suite has a dressing room and its own shower room. On the ground floor, there are two bedrooms, a shower room, a laundry room, a cellar, and a wine cellar, as well as two covered parking spaces.
The energy concept is validated, with an air-water heat pump, underfloor heating, and photovoltaic panels.
With an index of 0.5, the land allows for 309.5 m² of floor space. The project only uses 259 m², leaving room for adjustments to your needs.
Practical information
Land area: 619 m²
Zone: low-density residential area (R2), index 0.5
Admissible floor space: 309.5 m², of which 259 m² are planned by the project
Approved project: villa with 4.5 rooms, about 170 m² of living space, 2 covered parking spaces
Building permit: issued on September 8, 2025
Orientation: southeast
The plot is located in the Ensier area, in a villa district, at an altitude of about 516 m. The land is free, with a gentle slope towards the southeast. It is situated in a low-density residential area (R2).
The building permit was issued on September 8, 2025, without any opposition during the public inquiry. The project, signed by an architectural firm in Monthey, provides for a contemporary villa with 4.5 rooms on two levels. It offers about 170 m² of living space, for a total floor area of 259 m².
On the upper floor, the open kitchen, dining room, and living room with fireplace overlook a terrace of about 48 m² oriented southeast. The parental suite has a dressing room and its own shower room. On the ground floor, there are two bedrooms, a shower room, a laundry room, a cellar, and a wine cellar, as well as two covered parking spaces.
The energy concept is validated, with an air-water heat pump, underfloor heating, and photovoltaic panels.
With an index of 0.5, the land allows for 309.5 m² of floor space. The project only uses 259 m², leaving room for adjustments to your needs.
Practical information
Land area: 619 m²
Zone: low-density residential area (R2), index 0.5
Admissible floor space: 309.5 m², of which 259 m² are planned by the project
Approved project: villa with 4.5 rooms, about 170 m² of living space, 2 covered parking spaces
Building permit: issued on September 8, 2025
Orientation: southeast
Viewing
Contact for viewing
Patrick DANTAS
Advertiser


Comptoir Immobilier Monthey
Avenue du Crochetan 1
1870Monthey
Contact
Patrick DANTAS
- Listing ID
- 4003632994
- Object ref.
- 87573948