"Charming Maisonette Apartment in the Village Centre of Bassersdorf"
Address
Plätzliweg, 8303 BassersdorfTravel time
- 10 min.Station: Bassersdorf
Surrounding information
Pharmacy
2 min.Apotheke RosengartenSchool
4 min.KindergartenSupermarket
4 min.CoopPublic Transport
2 min.Bassersdorf Gemeindehaus
Times refer to the route on foot.
Price
- Purchase price:
- CHF 890,000.–
Main information
- Availability:
- Immediately
- Type:
- Maisonette / Duplex
- No. of rooms:
- 3.5
- Floor:
- 2
- Number of floors:
- 2
- Surface living:
- 111 m2
- Last refurbishment:
- 2026
- Year built:
- 1986
Characteristics
Balcony / Terrace
Child-friendly
Parking space
Garage
Documents (0)
Description
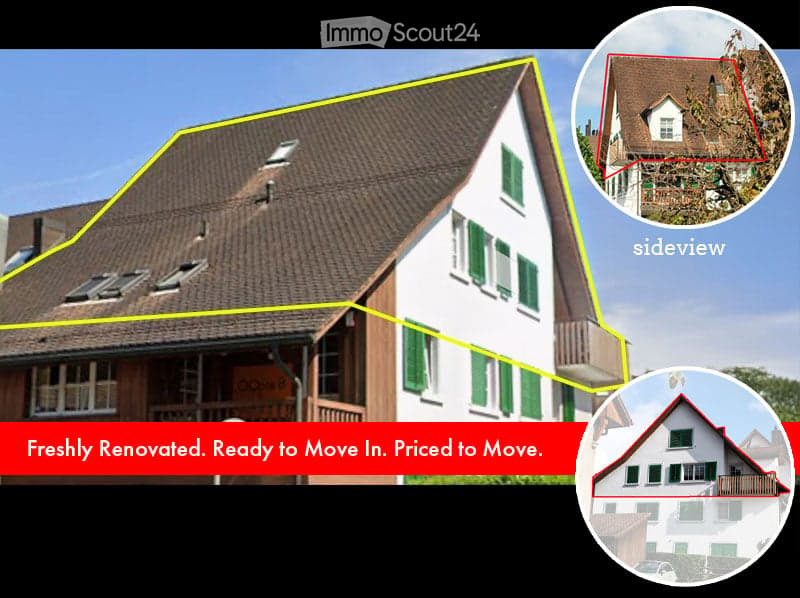
Located in the protected village centre of Bassersdorf, this attractive 110 m² maisonette apartment combines character, warmth and modern comfort in a peaceful residential setting.
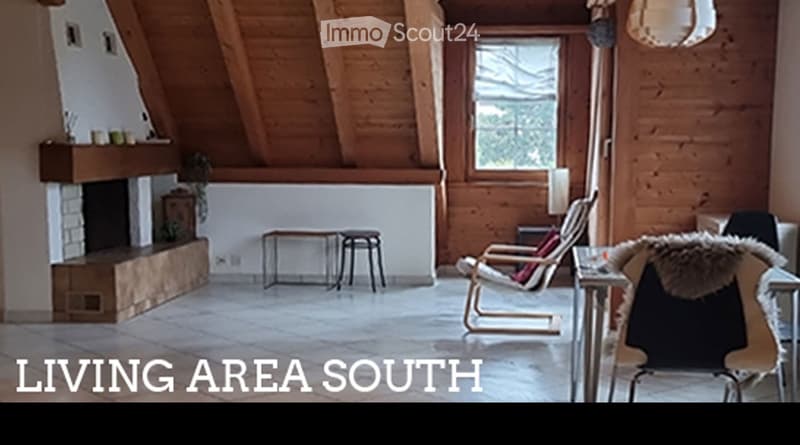
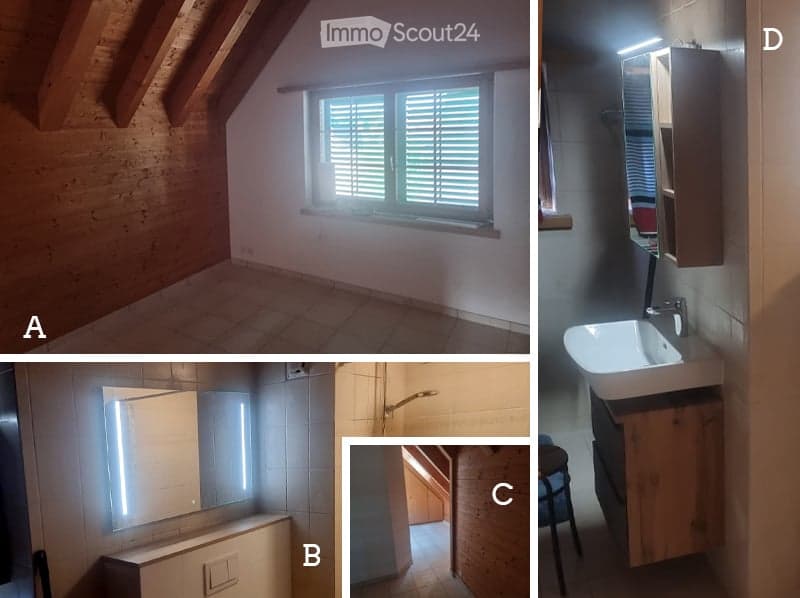
The apartment features beautiful, extensive use of natural wood, creating a warm and welcoming atmosphere throughout. The spacious lower level offers a large, open-plan living and dining area, complete with an open fireplace and access to the west facing balcony.
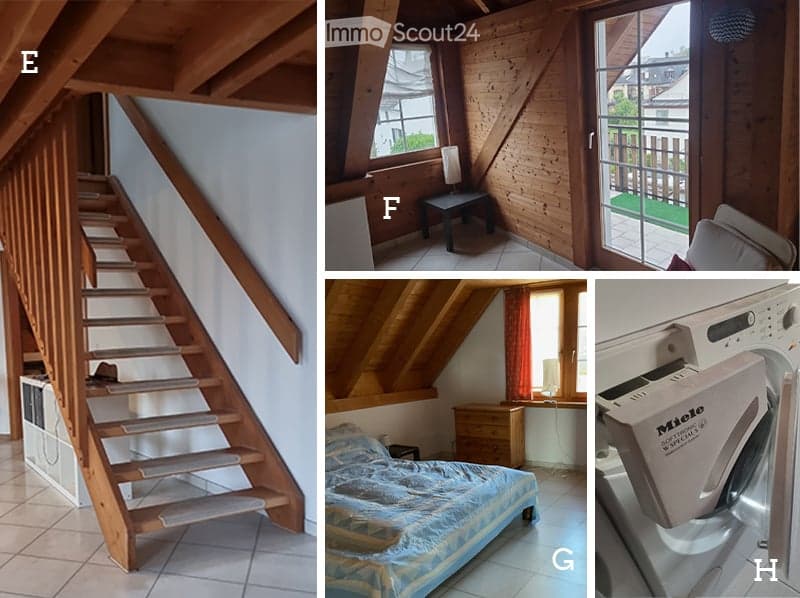
The entrance hall includes a convenient guest toilet and storage cupboards. Also on this level is a bedroom with an adjoining shower room. A staircase leads to the upper floor, where a second bedroom and a separate spacious bathroom with bath, shower, washing machine and dryer. Both bedrooms have fixed cupboards.
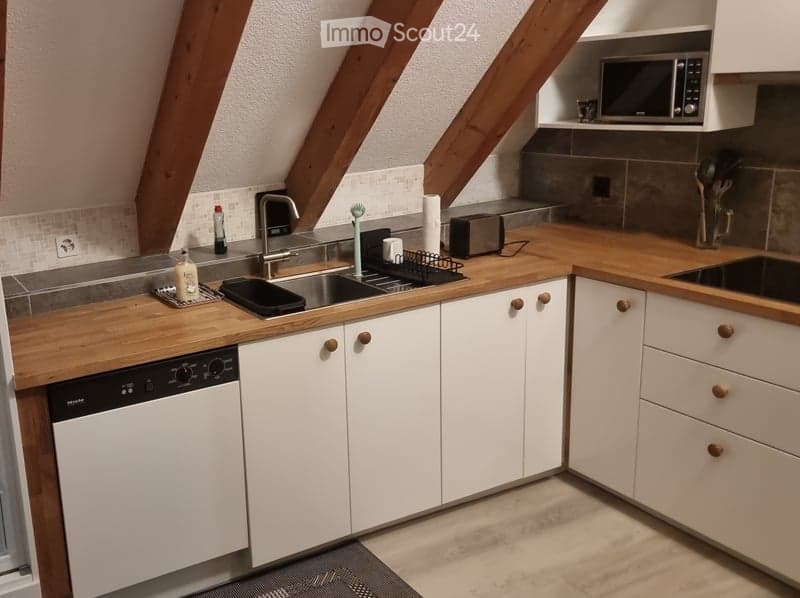
The apartment has benefited from numerous renovations over the past three years, offering a refreshed and well-maintained living environment.
The property is part of a quiet, modern residential building constructed in 1986, which itself has been extensively renovated and carefully maintained in recent years. A new heat pump heating system is currently being installed, further enhancing the building's energy efficiency and long-term appeal.
Additional benefits include:
Two parking spaces in the underground garage
Private basement cellar providing valuable storage space
110 m² of living space arranged over two levels
Open fireplace and balcony
Guest WC and two bathrooms
Numerous recent renovations
The location is particularly convenient, with excellent access to public transport and straightforward connections to Zurich Airport and Zurich city centre. Residents can enjoy the charm and tranquillity of Bassersdorf's protected village centre while remaining well connected to the wider Zurich region.
The asking price includes the cellar room, two parking spaces (50000fr), and the share of the new heating system (20000fr). The monthly running costs are approximately 700fr, this includes heating, hot water, and payment to the renovation fund. Please contact via email for further details. Please no calls from Immobilienbüros at the moment.
Mortgage Calculator
From dream house to home ownership: the mortgage calculator can help you estimate the affordability of this property.
Contact
Chris Edwards
- Listing ID
- 4003628648
- Object ref.
- 0g8jv.8apf0