"Exclusive villa with magnificent pool and unobstructed panoramic views"
Address
8317 TagelswangenPrice
- Purchase price:
- CHF 4,950,000.–
- Notify on price drop
Main information
- Availability:
- By agreement
- Type:
- Villa
- No. of rooms:
- 7.5
- Surface living:
- 453 m2
- Land area:
- 2011 m2
- Last refurbishment:
- 2009
- Year built:
- 1969
Characteristics
Pets allowed
Fireplace
Swimming pool
Documents (0)
Description
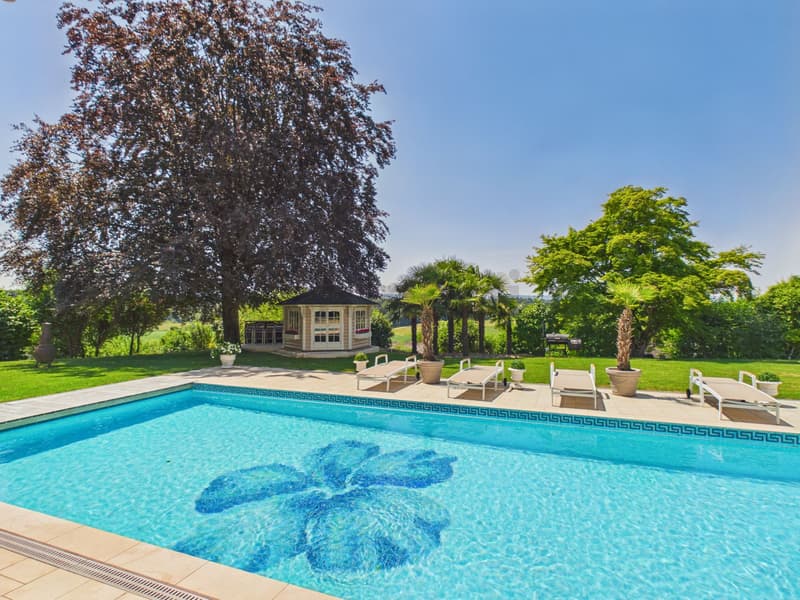
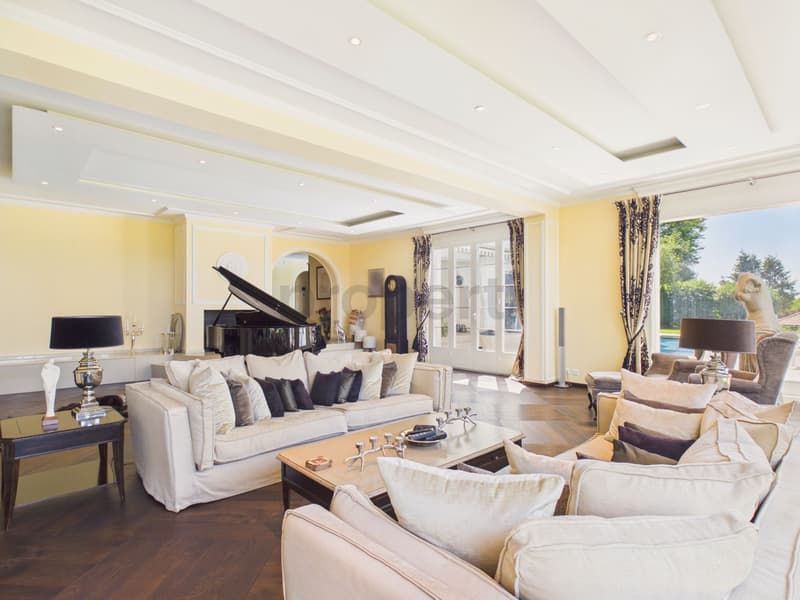
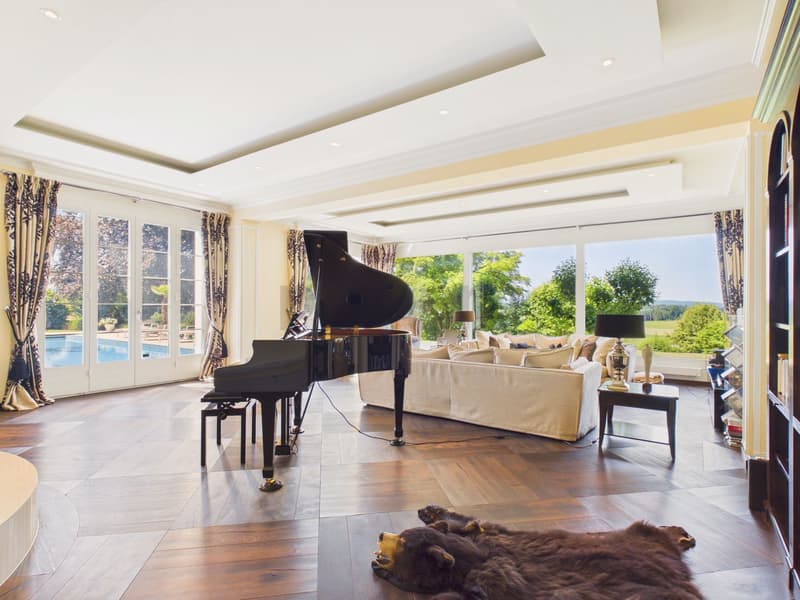
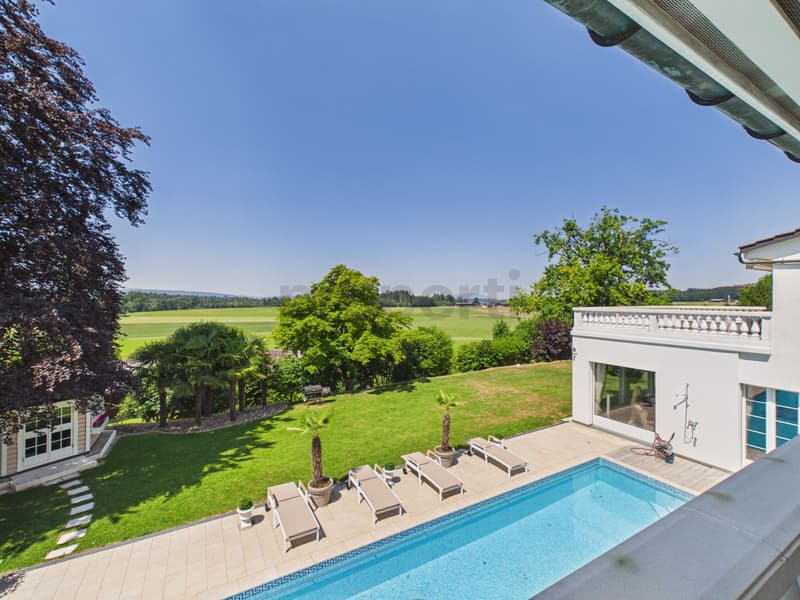
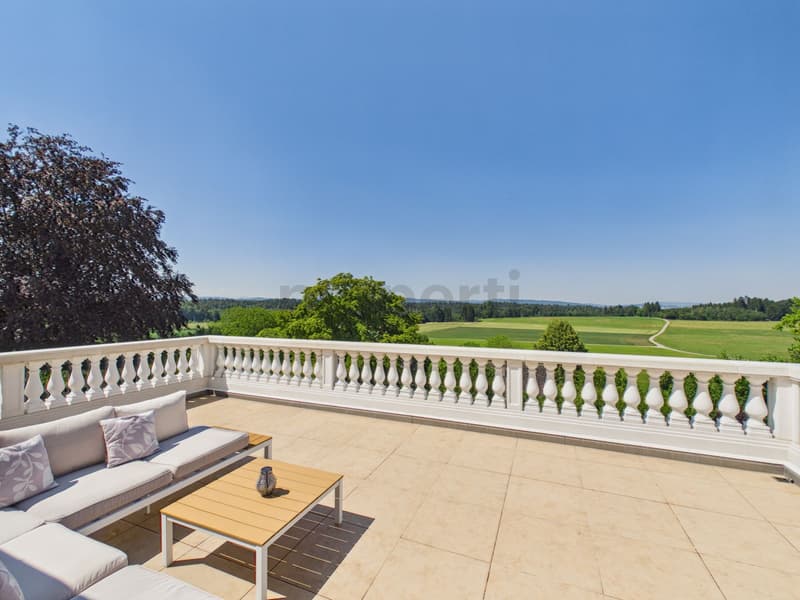
This detached luxury villa in Tagelswangen combines a stately ambience, maximum privacy and an idyllic, peaceful setting. The light-filled living room with its integrated library opens through panoramic windows onto the stunning outdoor area, featuring a mosaic pool, a spacious sun terrace, a garden pavilion and Mediterranean palm trees, all offering unobstructed views of the greenery.
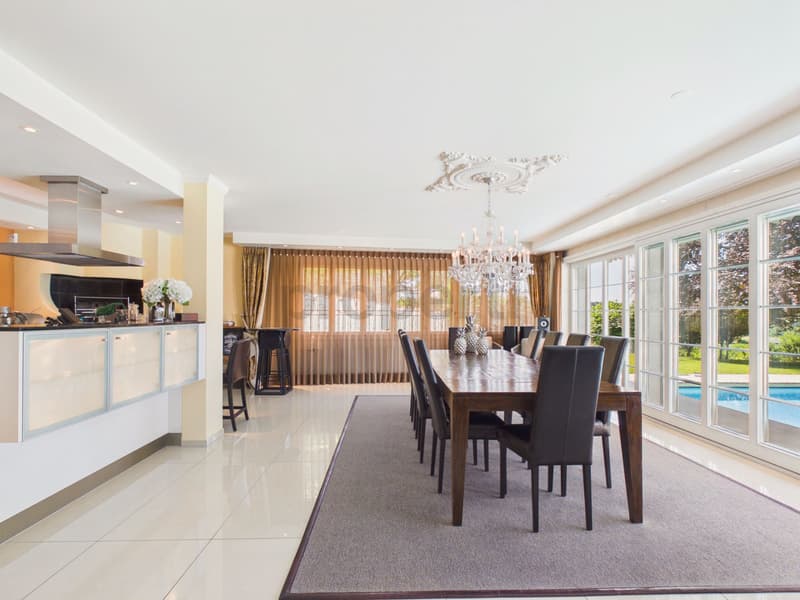
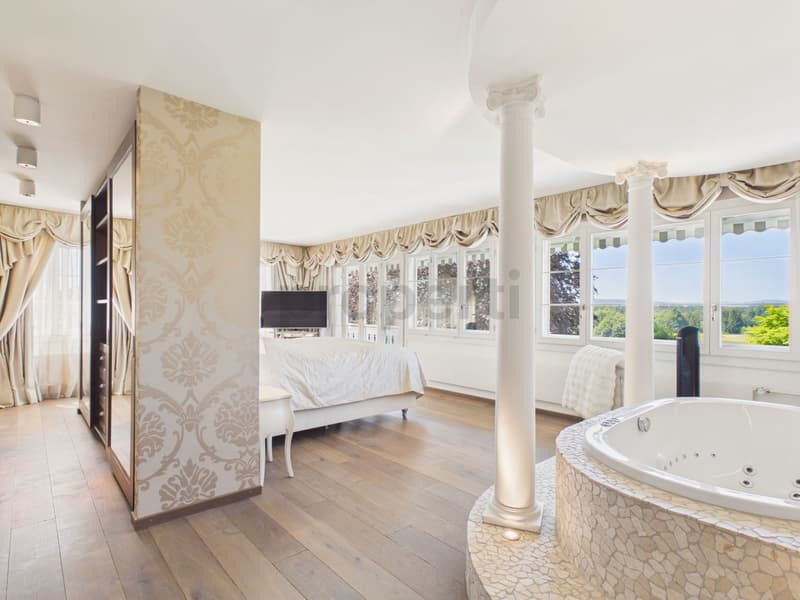
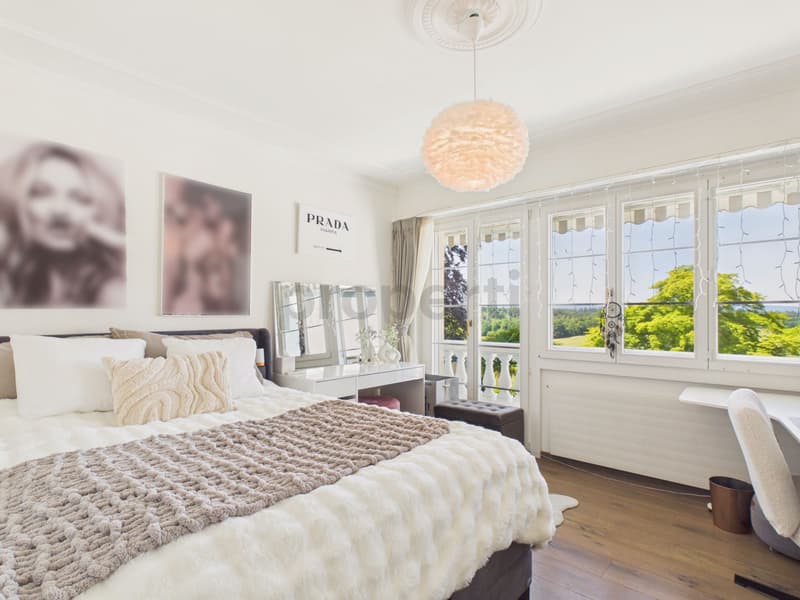
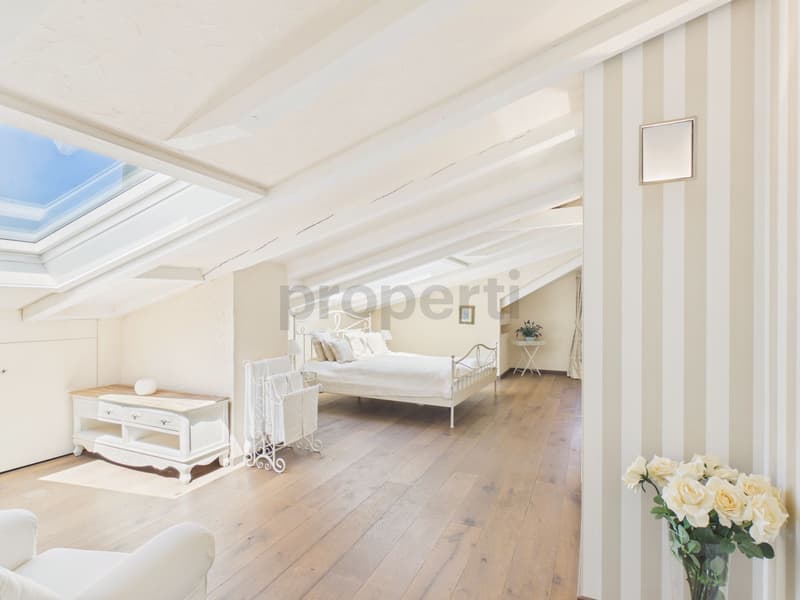
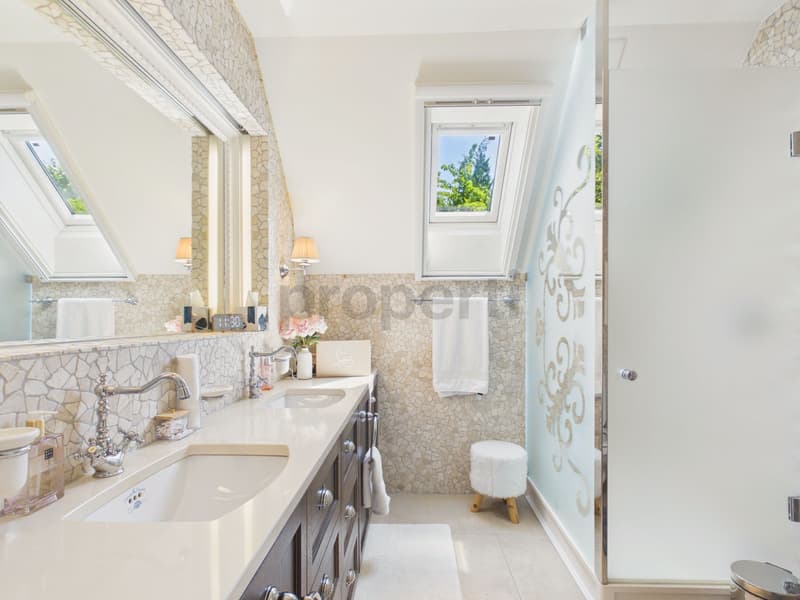
The exclusive finishes stand out for their elegant parquet and natural stone flooring, as well as delicate stucco ceilings. A luxurious master suite with a whirlpool bath and dressing room, an open-plan kitchen with an island, additional flexible attic rooms and an integrated self-contained secondary apartment with a separate entrance offer exceptional living comfort. The house was gutted and renovated in 2009.
This properti listing stands out for:
- Detached luxury villa in an exceptionally peaceful setting with unobstructed panoramic views
- Spacious outdoor pool with mosaic décor, garden pavilion and sun terrace
- Elegant finishes including parquet and natural stone flooring, as well as stucco ceilings
- Light-filled living area with a library and plenty of space
- Modern open-plan kitchen with an island and a large dining area
- Separate self-contained secondary apartment with its own kitchen and separate entrance
- Luxurious master suite with a whirlpool bath and walk-in dressing room
- Flexible use of the bright attic rooms, thanks to large expanses of windows
- Convenient parking with a double garage and carport spaces
Interested? Contact us for a no-obligation consultation!
Mortgage Calculator
From dream house to home ownership: the mortgage calculator can help you estimate the affordability of this property.


- Listing ID
- 4003628419
- Object ref.
- a00c400000SDx0XAAT_1BKL4