Rooms
4.5
Living space
100 m2
Selling price
CHF 665,000.–
Notify on price drop
"Turnkey chalet – for use as a second home"
Address
Valais, 1871 MontheyPrice
- Purchase price:
- CHF 665,000.–
- Notify on price drop
Main information
- Availability:
- By agreement
- Type:
- Chalet
- No. of rooms:
- 4.5
- Surface living:
- 100 m2
- Land area:
- 1237 m2
- Year built:
- 2022
Characteristics
View
Parking space
Documents (0)
Description
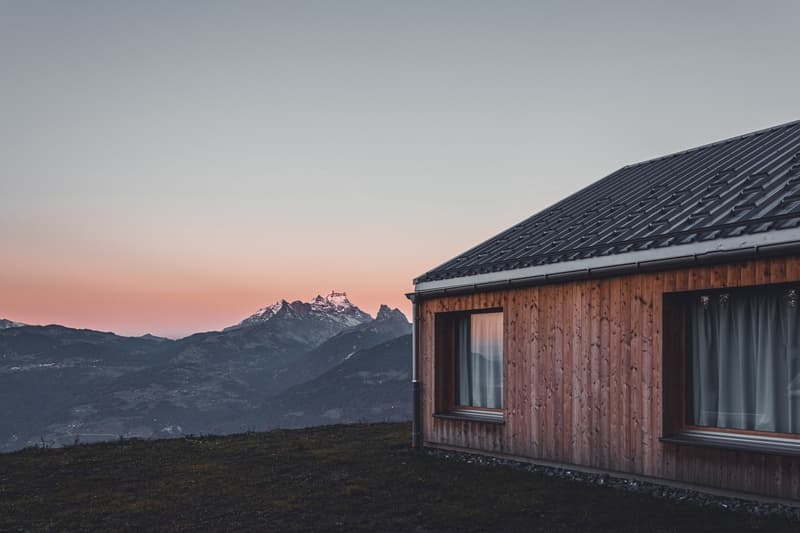
Situated at an altitude of 1'300 metres above
Monthey, Chalet Rosey enjoys a privileged natural
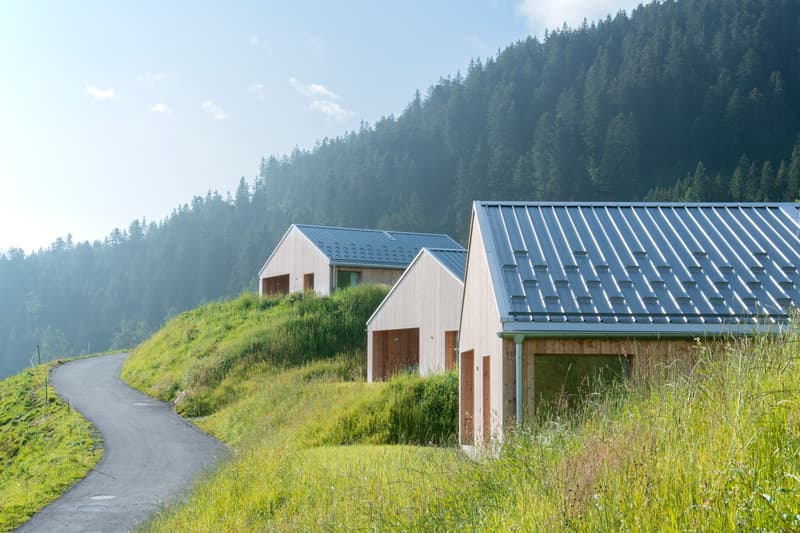
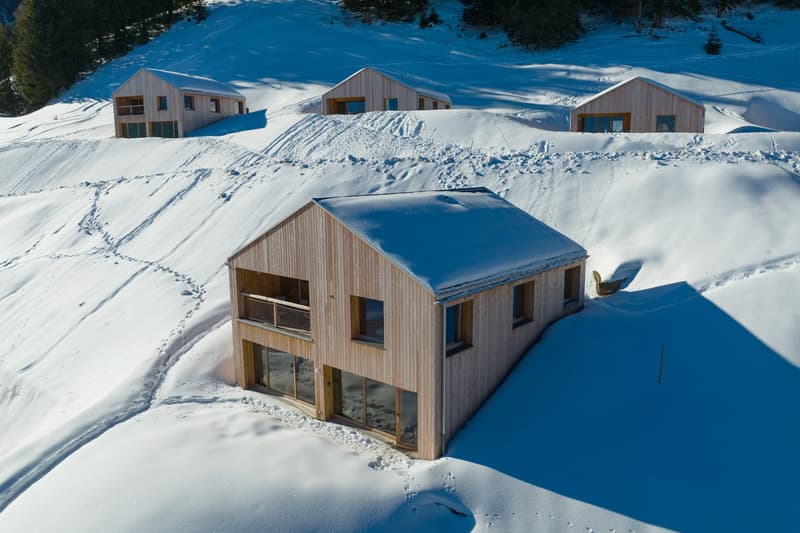
setting within the prestigious Le Hameau des Sources development.
In peaceful, unspoilt surroundings, this contemporary
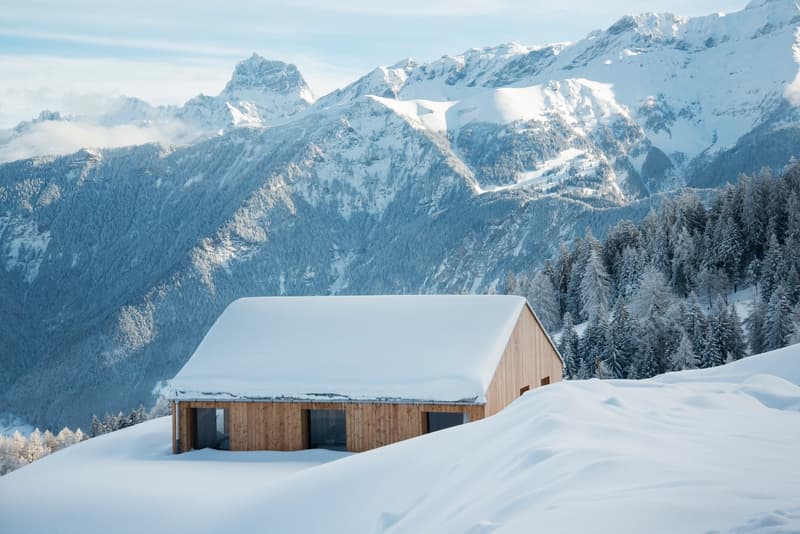
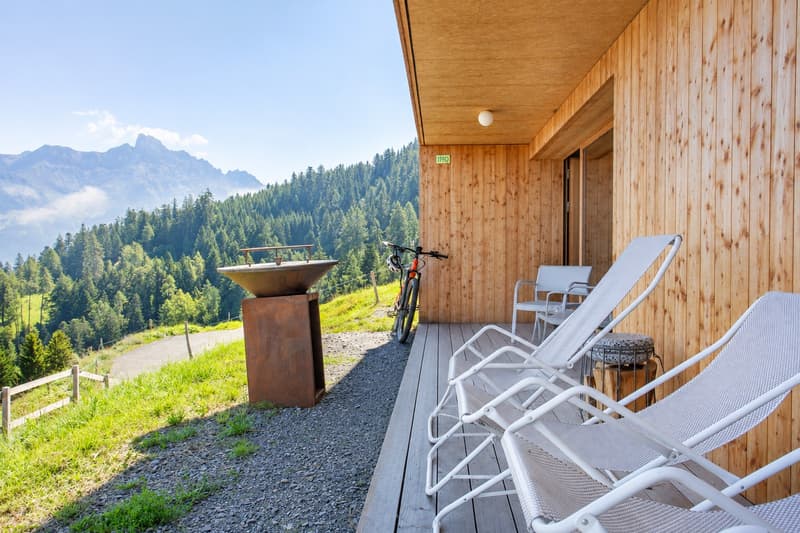
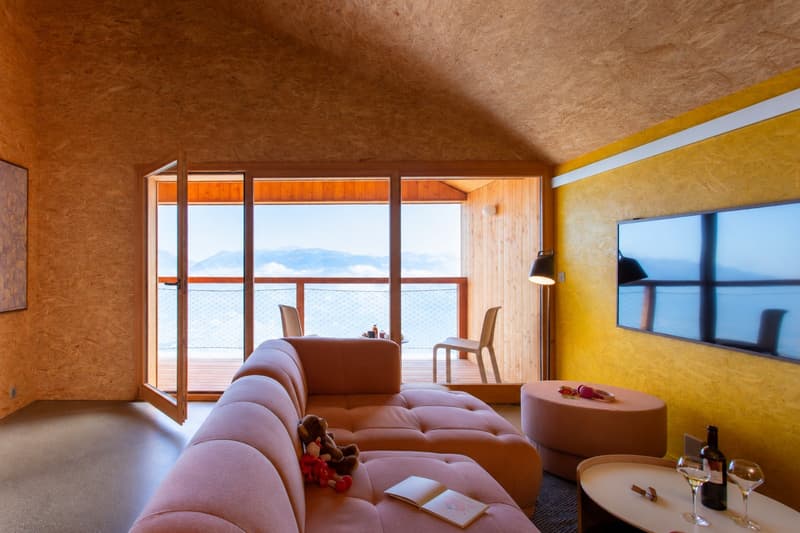
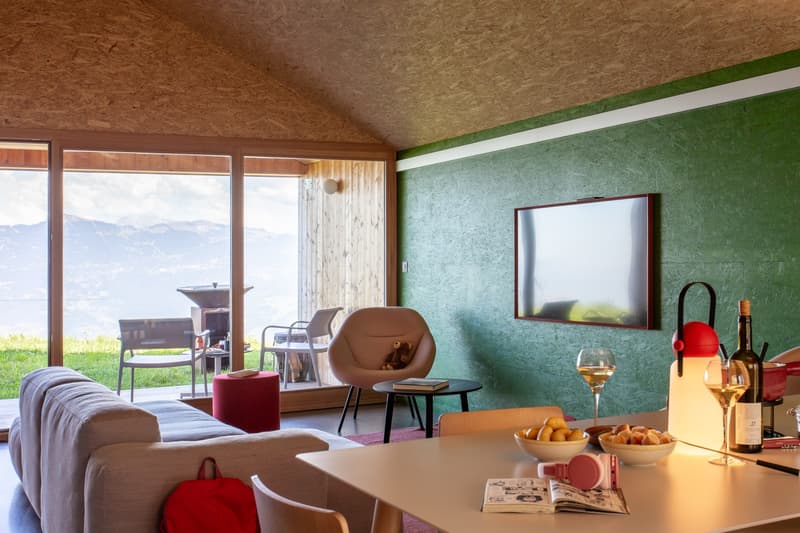
property offers exceptional views of the Dents du Midi and the Rhône Valley, inviting you to enjoy the beauty of the Valais Alps to the fullest, in both summer and winter.
Designed by the internationally renowned firm
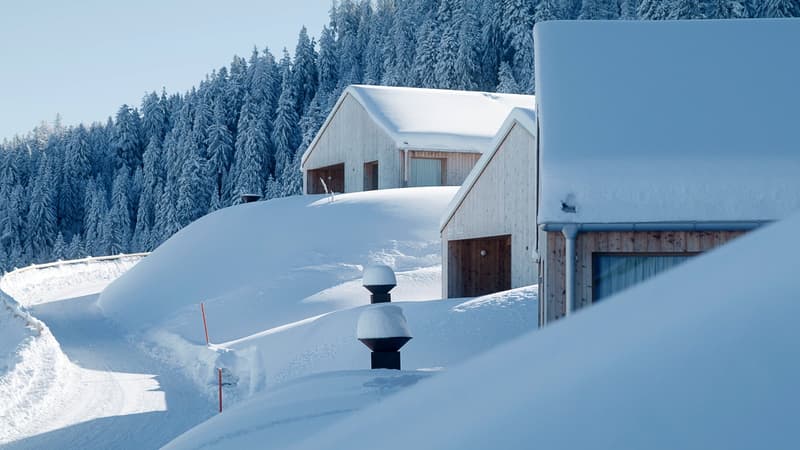
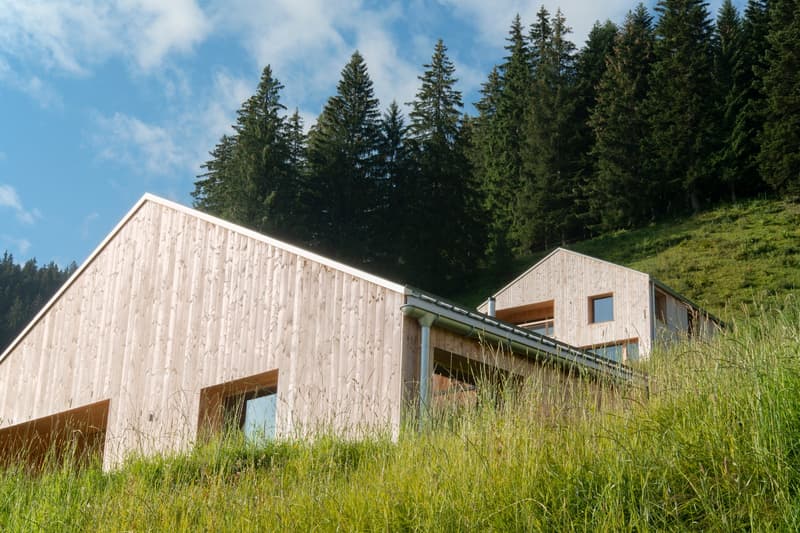
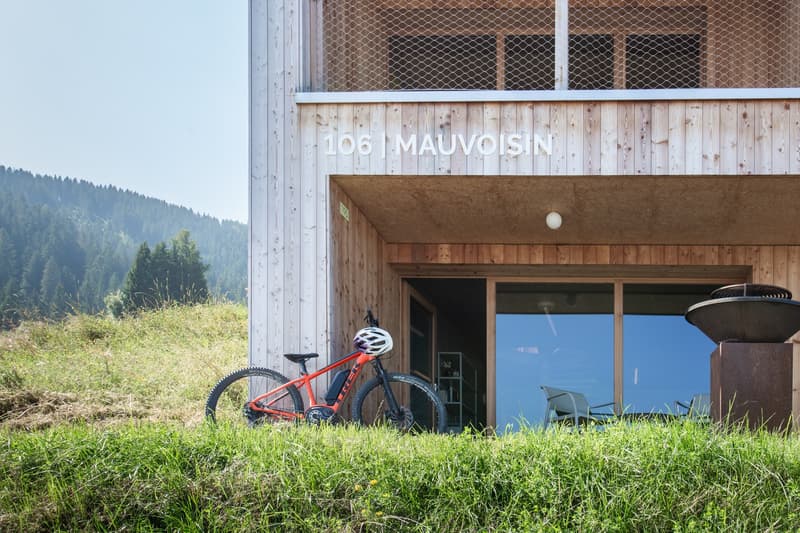
Montalba Architects, this chalet stands out for its clean-lined architecture, harmonious integration into the landscape and high-quality materials, including Swiss-sourced wood.
With a net living area of 100 m² on one level, Chalet Rosey offers functional, welcoming
spaces, perfectly suited to stays with family or friends.
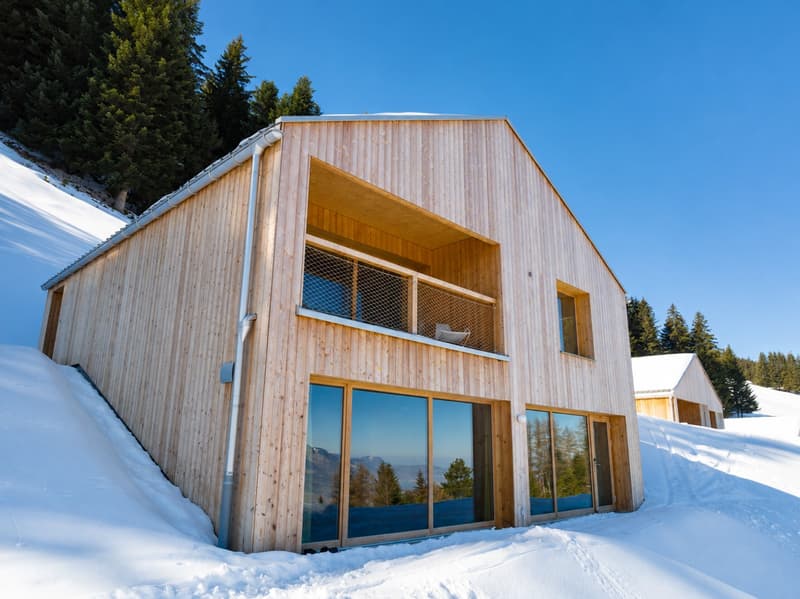
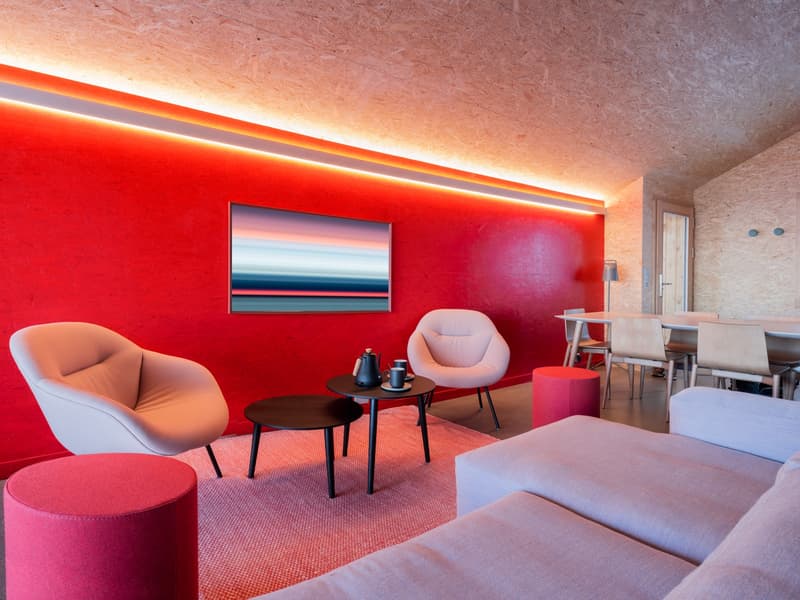
The property comprises a pleasant living area combining a lounge, dining area and open-plan kitchen, three bedrooms, two bathrooms and a covered terrace of approximately 7 m², where you can fully enjoy the surrounding panorama.
Set on a generous plot of 1'237 m², the chalet also benefits from a private outdoor area and a parking space.
1 parking space (15'000 CHF) and furniture (25'000 CHF) are available at an additional cost to the sale price.
Monthey, Chalet Rosey enjoys a privileged natural
setting within the prestigious Le Hameau des Sources development.
In peaceful, unspoilt surroundings, this contemporary
property offers exceptional views of the Dents du Midi and the Rhône Valley, inviting you to enjoy the beauty of the Valais Alps to the fullest, in both summer and winter.
Designed by the internationally renowned firm
Montalba Architects, this chalet stands out for its clean-lined architecture, harmonious integration into the landscape and high-quality materials, including Swiss-sourced wood.
With a net living area of 100 m² on one level, Chalet Rosey offers functional, welcoming
spaces, perfectly suited to stays with family or friends.
The property comprises a pleasant living area combining a lounge, dining area and open-plan kitchen, three bedrooms, two bathrooms and a covered terrace of approximately 7 m², where you can fully enjoy the surrounding panorama.
Set on a generous plot of 1'237 m², the chalet also benefits from a private outdoor area and a parking space.
1 parking space (15'000 CHF) and furniture (25'000 CHF) are available at an additional cost to the sale price.
Mortgage Calculator
From dream house to home ownership: the mortgage calculator can help you estimate the affordability of this property.
Viewing
Contact for viewing
Edouard Fragnière

Switzerland Sotheby's International Realty (agence de Lausanne)Avenue Mon-Repos 22, 1005 LausanneSee all listings from this agency

Edouard FragnièreUHNWI Sales Director & Courtier
- Listing ID
- 4003628286
- Object ref.
- 050281