
Rooms
3.5
Living space
88 m2
Selling price
CHF 1,520,000.–
Notify on price drop
"3.5-room apartment on the penthouse level and a roof terrace almost as large as the apartment"
Address
Im Thomasgarten 19, 4104 Oberwil BLTravel time
- 10 min.Station: Oberwil Zentrum
Surrounding information
Supermarket
7 min.SPAR maxiPharmacy
8 min.Drogerie SchläpferSchool
7 min.Primarschule WehrlinPublic Transport
5 min.Baumgartenweg
Times refer to the route on foot.
Price
- Purchase price:
- CHF 1,520,000.–
- Notify on price drop
Main information
- Availability:
- By agreement
- Type:
- Attic flat
- No. of rooms:
- 3.5
- Number of apartments:
- 5
- Floor:
- 4
- Number of floors:
- 4
- Surface living:
- 88 m2
- Year built:
- 2027
Characteristics
Balcony / Terrace
Parking space
Garage
Elevator
Documents (0)
Description
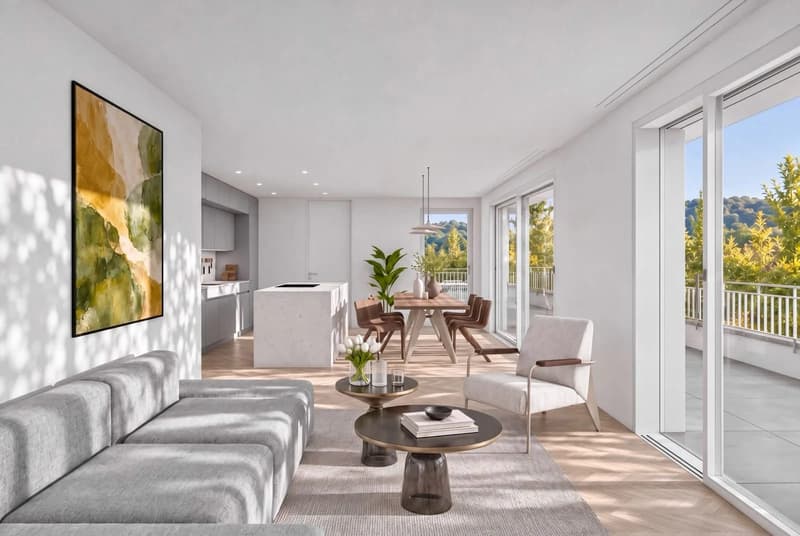
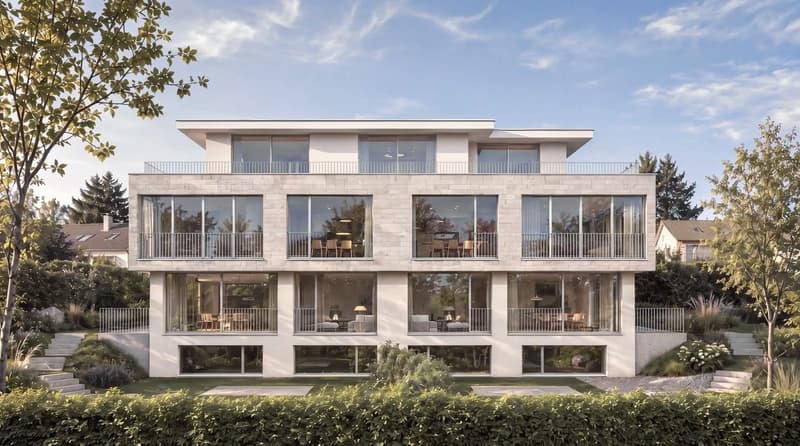
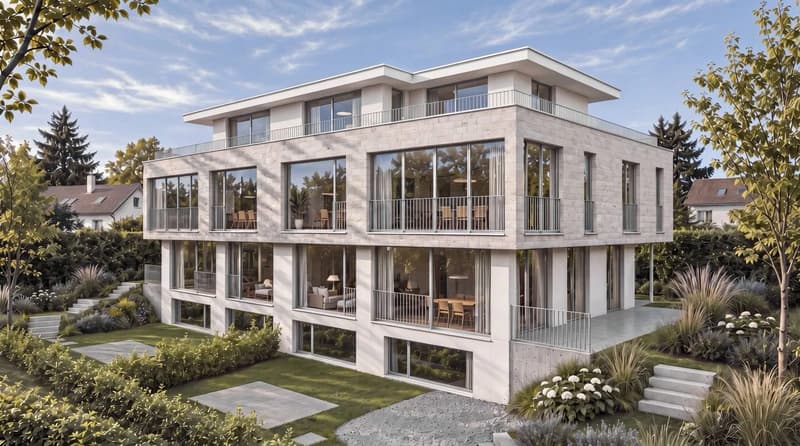
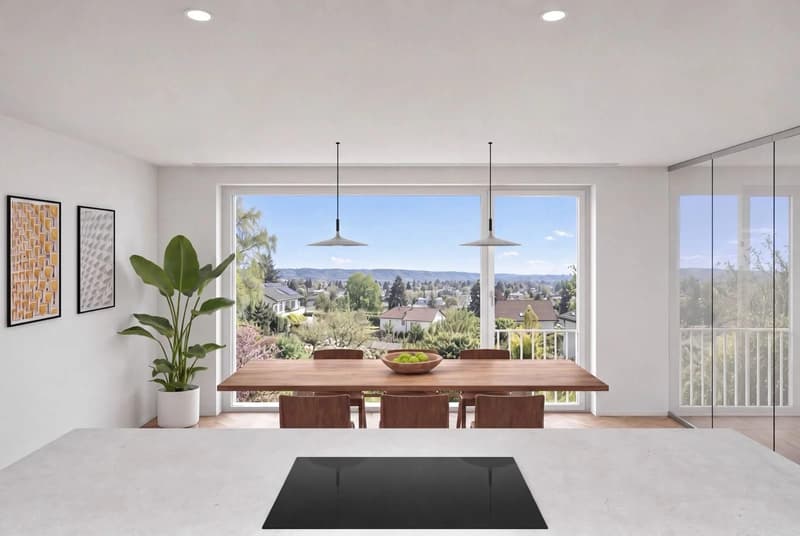
On the penthouse level of a small new-build with only five apartments, you can enjoy views over the gardens of Oberwil BL. On sunny days, a wraparound roof terrace of 82.8 m² extends the 3.5-room apartment with a spacious outdoor area.
Light-filled living with far-reaching views
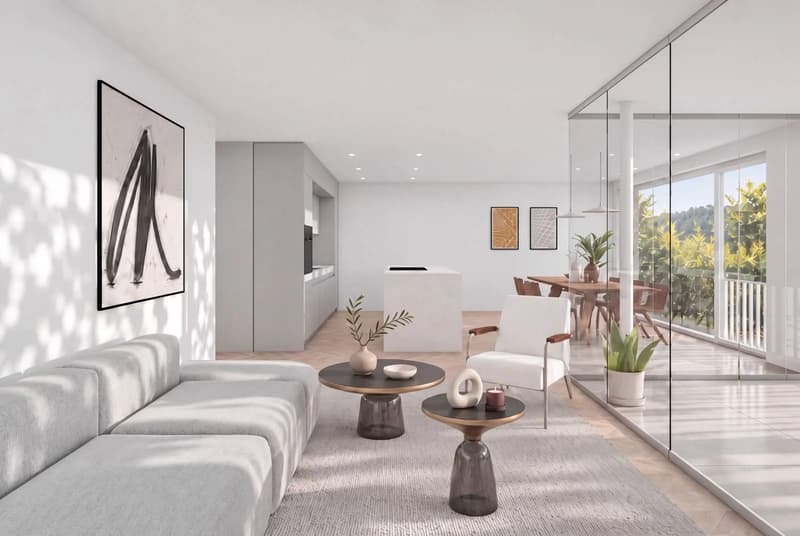
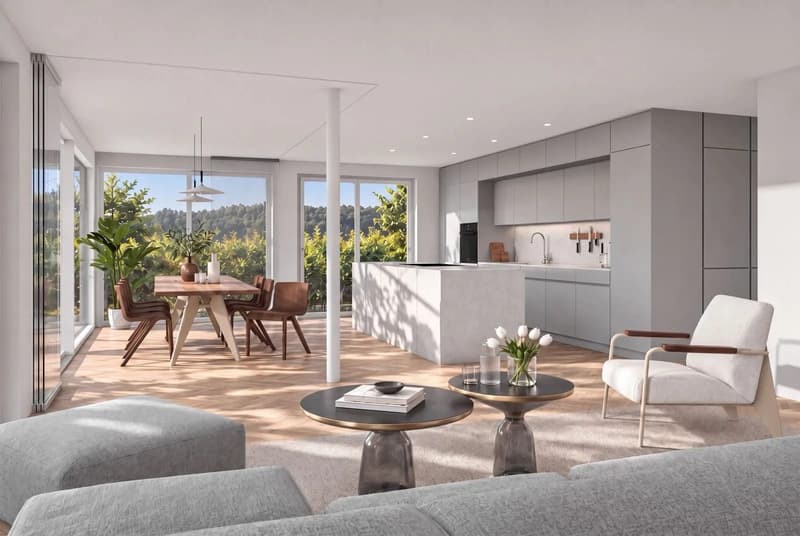
The open-plan living, dining and kitchen area covers 41.45 m². Large windows on several sides keep it bright throughout the day. The kitchen with its island brings cooking and conversation together. The main south-facing section of the terrace, with its covered dining area, can be accessed through several doors.
A private retreat with dressing room and master bathroom
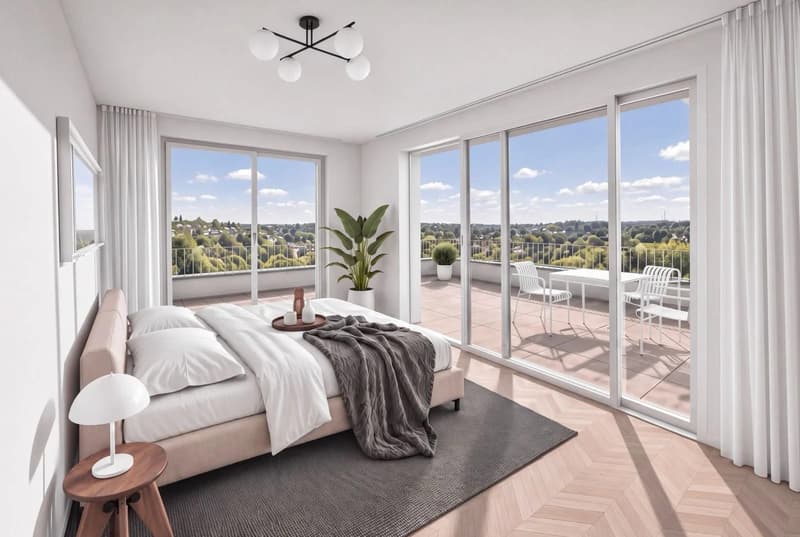
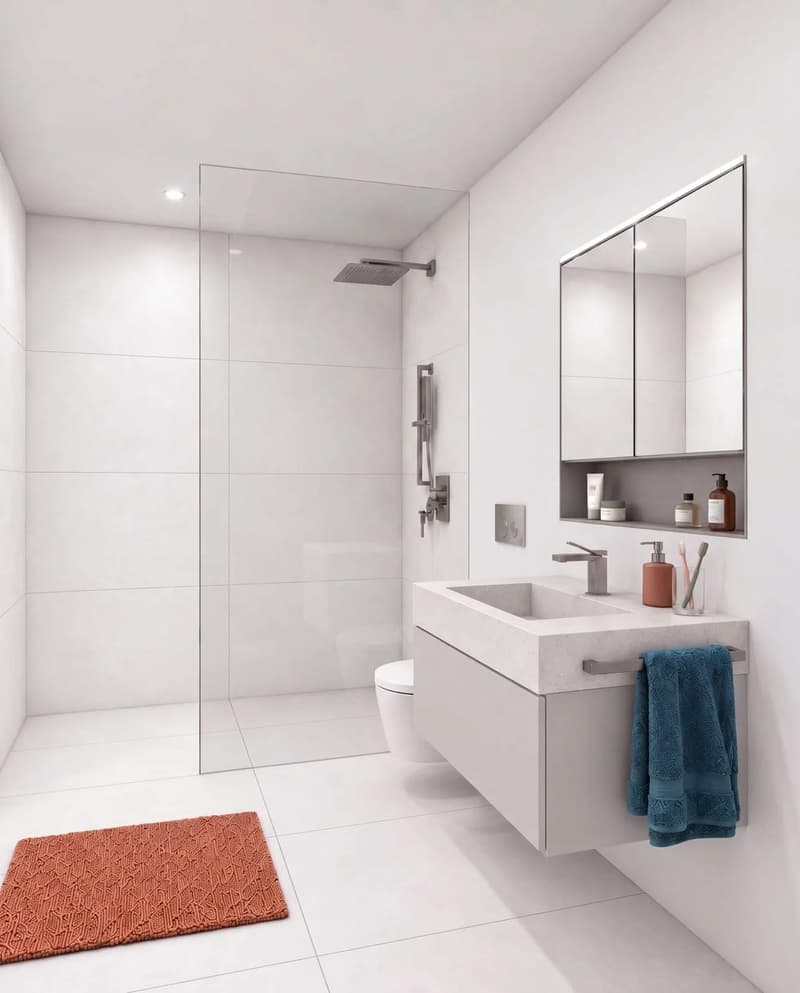
The 13.95 m² bedroom has its own access to the terrace. The dressing room and master bathroom form a private area. The second room, measuring 12.1 m², is suitable as a study, guest room or children's room. A separate toilet and a stacked washer and dryer in the entrance hall complete the layout.
Key details
Location
Oberwil lies in the Leimental valley, around 5 km south of Basel. Tram lines 10 and 17 take you to Basel SBB in about 18 minutes. Schools up to upper secondary level, shops and recreational areas along the Birsig are nearby.
Light-filled living with far-reaching views
The open-plan living, dining and kitchen area covers 41.45 m². Large windows on several sides keep it bright throughout the day. The kitchen with its island brings cooking and conversation together. The main south-facing section of the terrace, with its covered dining area, can be accessed through several doors.
A private retreat with dressing room and master bathroom
The 13.95 m² bedroom has its own access to the terrace. The dressing room and master bathroom form a private area. The second room, measuring 12.1 m², is suitable as a study, guest room or children's room. A separate toilet and a stacked washer and dryer in the entrance hall complete the layout.
Key details
- 3.5 rooms, net living area 87.5 m²
- Roof terrace 82.8 m²
- Basement storage unit approx. 8 m²
- New-build, built in 2027
- Air-to-water heat pump with underfloor heating
- Elevator directly from the underground garage to the penthouse level
- Underground parking spaces available for purchase separately
Location
Oberwil lies in the Leimental valley, around 5 km south of Basel. Tram lines 10 and 17 take you to Basel SBB in about 18 minutes. Schools up to upper secondary level, shops and recreational areas along the Birsig are nearby.
All the property information at a glance
Fill in the contact form to get immediate access to your personal property portal. There you will find all the photos, floor plans, documents, videos and 360 tours of the property. You can also book available viewing appointments directly or request an individual appointment.
Fill in the contact form now to get access to the property.
Mortgage Calculator
From dream house to home ownership: the mortgage calculator can help you estimate the affordability of this property.
Viewing
Contact for viewing
Mirko Abt


Mirko AbtGeschäftsinhaber
- Listing ID
- 4003628023
- Object ref.
- 14104IM104.6af72da0c88d5ae41e0b06d2