
Living space
149 m2
Selling price
CHF 1,450,000.–
Notify on price drop
"Spacious attic apartment in the popular Elfenau quarter in Bern"
Address
Kistlerweg 23, 3006 BernTravel time
- 9 min.Station: Weltpostverein
Surrounding information
School
2 min.Schulpavillon Elfenau ISupermarket
12 min.MigrosPharmacy
11 min.Murifeld-ApothekePublic Transport
< 1 min.Luternauweg
Times refer to the route on foot.
Price
- Purchase price:
- CHF 1,450,000.–
- Notify on price drop
Main information
- Availability:
- Immediately
- Type:
- Roof flat
- Surface living:
- 149 m2
- Year built:
- 1993
Documents (0)
Description
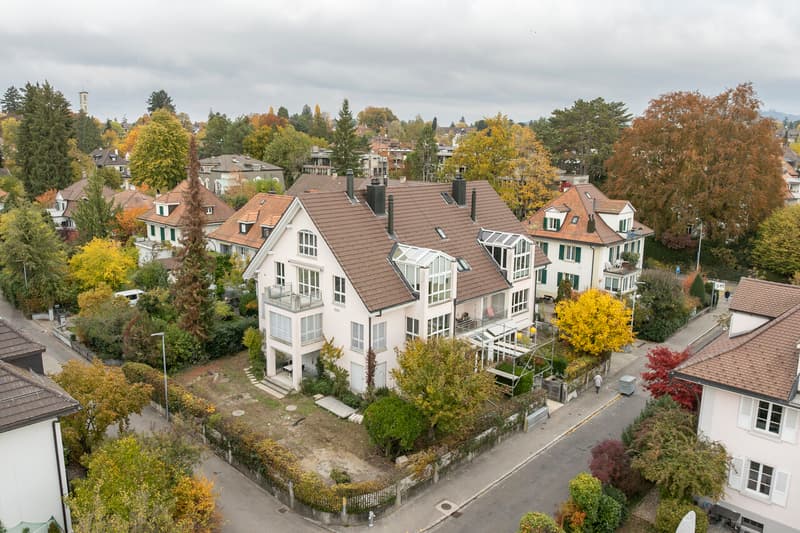
The well-maintained property at Kistlerweg 23 includes six apartments as well as a garage with garage boxes and parking spaces.
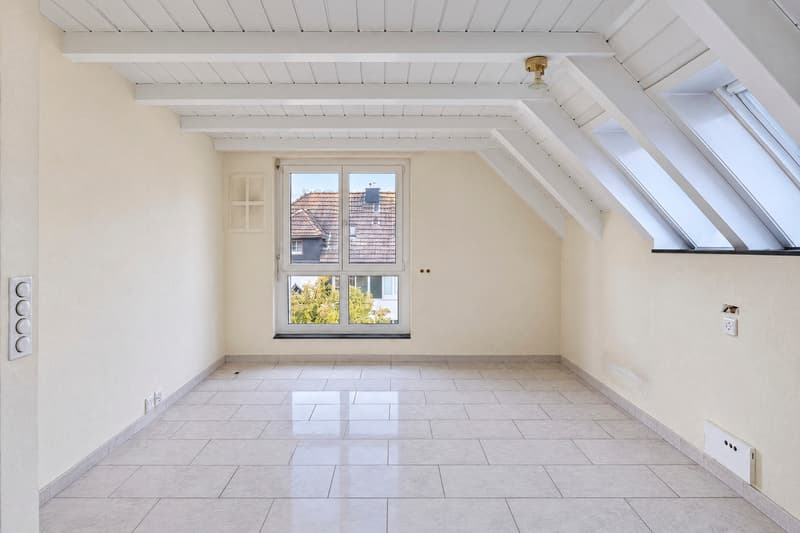
The attractive duplex apartment for sale extends over the attic and gallery floor and is easily accessible by lift. Thanks to its optimal south-west orientation, it benefits from plenty of natural daylight and presents itself as pleasantly bright and friendly.
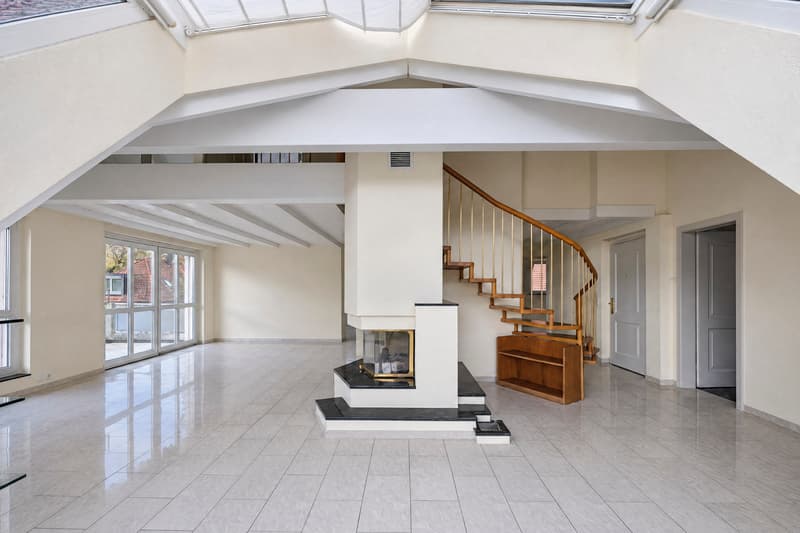
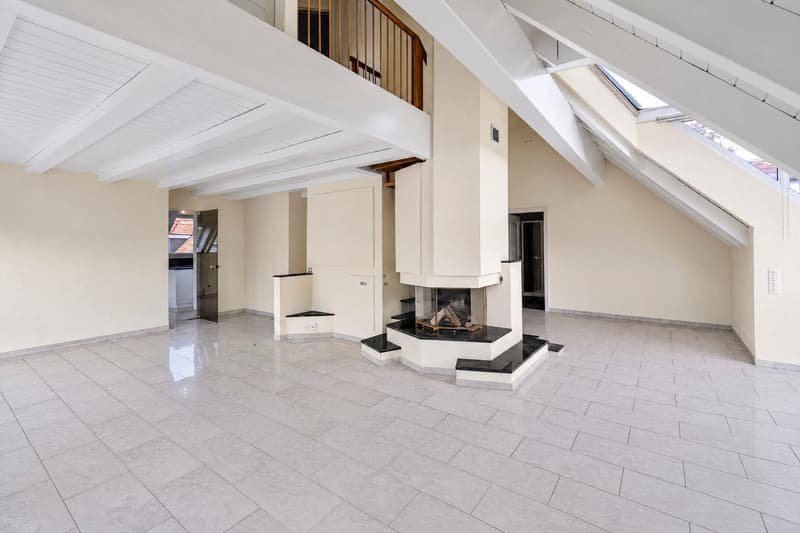
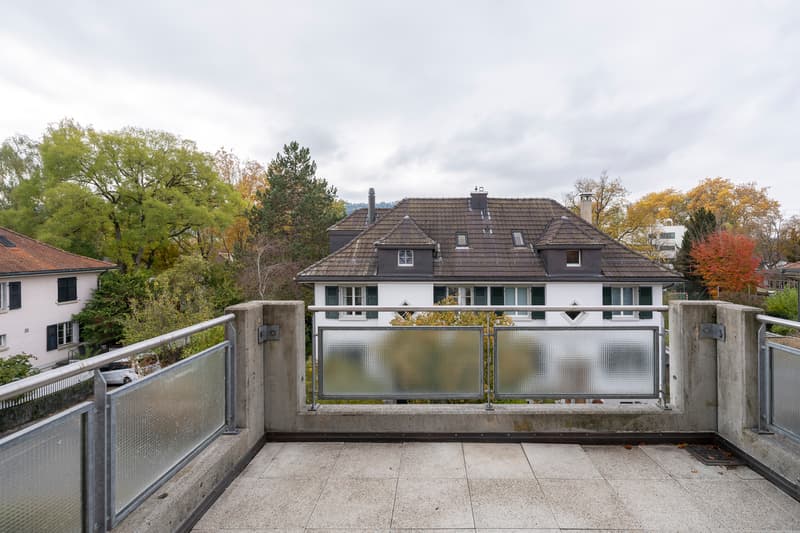
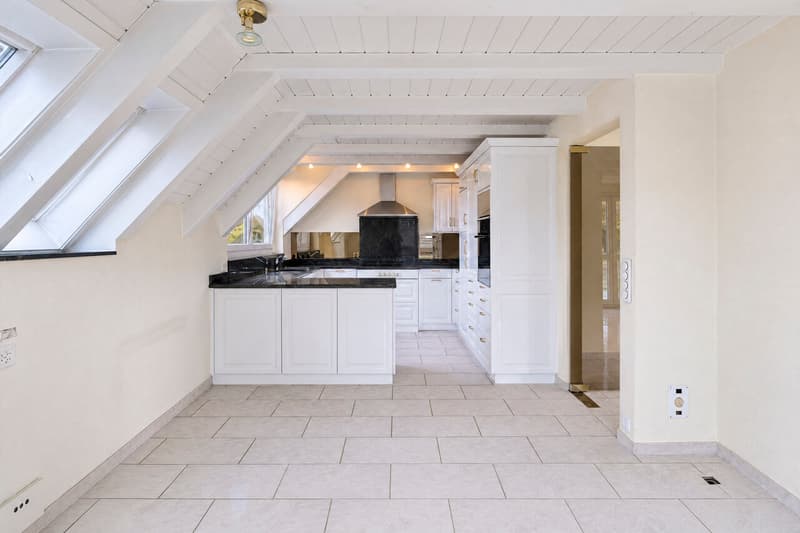
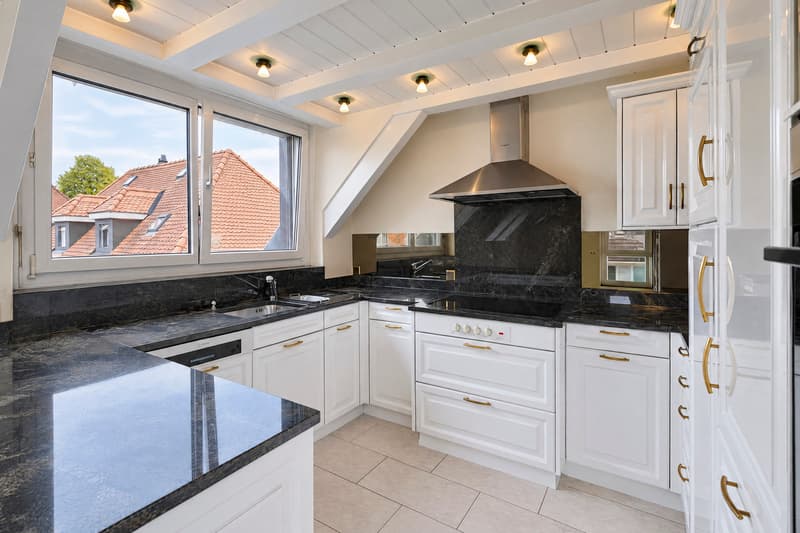
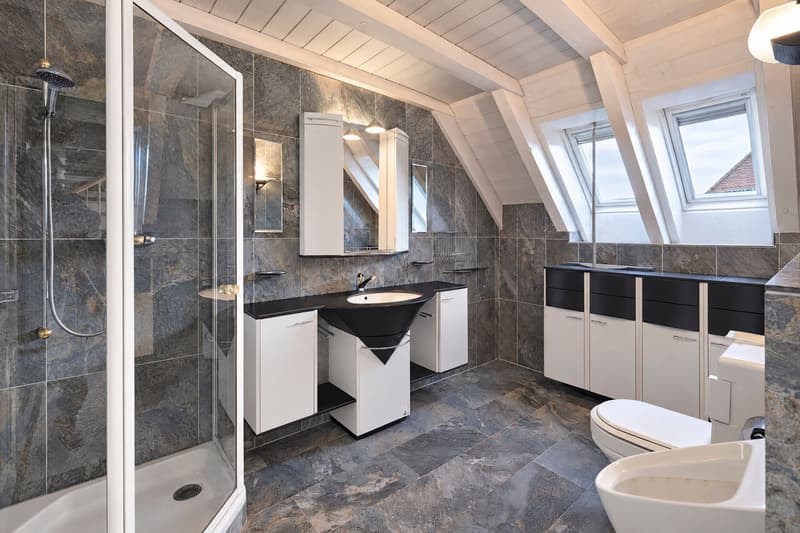
The attic floor impresses with an extremely spacious living area that is given a particularly cozy atmosphere by a chimney. A glazed bay window and the adjacent balcony create additional retreats and invite you to enjoy the sunny hours. The kitchen with a spacious dining area offers plenty of space for social hours. This floor is complemented by another room, a spacious bathroom with shower, a practical closet, and a wardrobe.
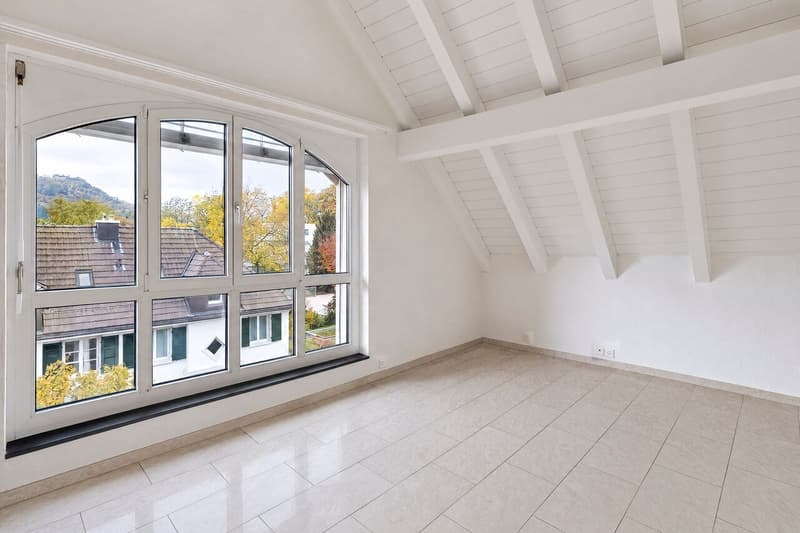
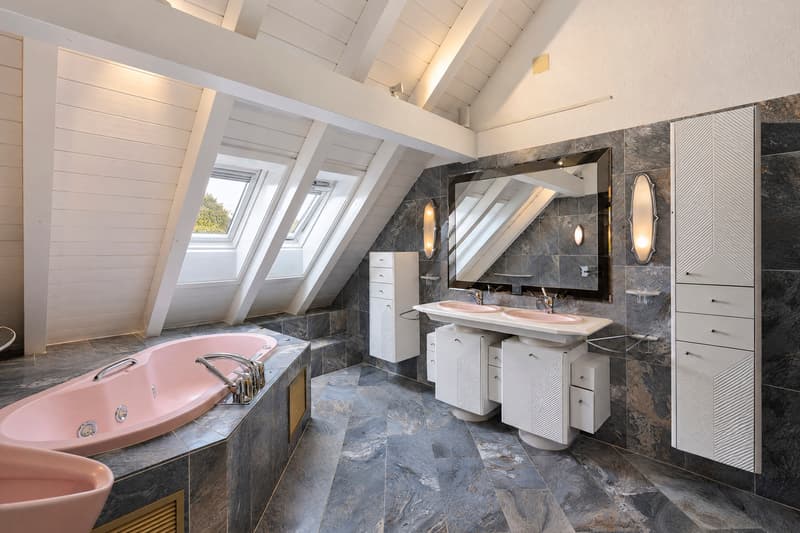
The gallery floor offers a large room and the exceptionally spacious bathroom with corner bathtub, shower, two sinks, and a Closomat. The roof slopes that reach up to the gable give this floor a special ambiance and create an impressive sense of space.
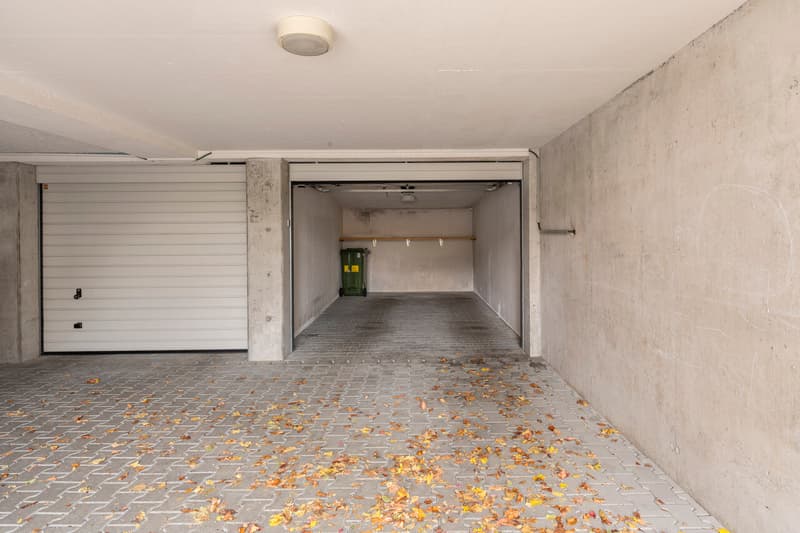
The offer includes a small separate room with a sloping roof and skylight, which can be reached via the staircase, a separate laundry room with a washing tower, a cellar, a wine cellar, and a single garage in the garage.
Have we sparked your interest? Then we look forward to your contact.
The attractive duplex apartment for sale extends over the attic and gallery floor and is easily accessible by lift. Thanks to its optimal south-west orientation, it benefits from plenty of natural daylight and presents itself as pleasantly bright and friendly.
The attic floor impresses with an extremely spacious living area that is given a particularly cozy atmosphere by a chimney. A glazed bay window and the adjacent balcony create additional retreats and invite you to enjoy the sunny hours. The kitchen with a spacious dining area offers plenty of space for social hours. This floor is complemented by another room, a spacious bathroom with shower, a practical closet, and a wardrobe.
The gallery floor offers a large room and the exceptionally spacious bathroom with corner bathtub, shower, two sinks, and a Closomat. The roof slopes that reach up to the gable give this floor a special ambiance and create an impressive sense of space.
The offer includes a small separate room with a sloping roof and skylight, which can be reached via the staircase, a separate laundry room with a washing tower, a cellar, a wine cellar, and a single garage in the garage.
Have we sparked your interest? Then we look forward to your contact.
Mortgage Calculator
From dream house to home ownership: the mortgage calculator can help you estimate the affordability of this property.
Viewing
Contact for viewing
Monika Röthlisberger

Contact
- Listing ID
- 4003626412
- Object ref.
- 6297417