• Landloft mit luftigem Wohngefühl, Inklusive Sanierungsbudget von CHF 250 000 (1)
  • Landloft mit luftigem Wohngefühl, Inklusive Sanierungsbudget von CHF 250 000 (2)
  • Landloft mit luftigem Wohngefühl, Inklusive Sanierungsbudget von CHF 250 000 (3)
  • Landloft mit luftigem Wohngefühl, Inklusive Sanierungsbudget von CHF 250 000 (4)
  • Landloft mit luftigem Wohngefühl, Inklusive Sanierungsbudget von CHF 250 000 (5)
  • Landloft mit luftigem Wohngefühl, Inklusive Sanierungsbudget von CHF 250 000 (6)
  • Landloft mit luftigem Wohngefühl, Inklusive Sanierungsbudget von CHF 250 000 (7)
  • Landloft mit luftigem Wohngefühl, Inklusive Sanierungsbudget von CHF 250 000 (8)
  • Landloft mit luftigem Wohngefühl, Inklusive Sanierungsbudget von CHF 250 000 (9)
  • Landloft mit luftigem Wohngefühl, Inklusive Sanierungsbudget von CHF 250 000 (10)
  • Landloft mit luftigem Wohngefühl, Inklusive Sanierungsbudget von CHF 250 000 (11)
  • Landloft mit luftigem Wohngefühl, Inklusive Sanierungsbudget von CHF 250 000 (12)
  • Landloft mit luftigem Wohngefühl, Inklusive Sanierungsbudget von CHF 250 000 (13)
  • Landloft mit luftigem Wohngefühl, Inklusive Sanierungsbudget von CHF 250 000 (14)
  • Landloft mit luftigem Wohngefühl, Inklusive Sanierungsbudget von CHF 250 000 (15)
  • Get full property details

    Contact Landolfi AG for the exact address, floor plans and additional documents.

1 / 16
Rooms
6.5
Living space
275 m2
Selling price
CHF 1,495,000.–
Notify on price drop

"Country loft with airy living feel, including renovation budget of CHF 250,000"

Find the right mortgage for your new home

Address

Hofstrasse 24, 5742 Kölliken

Travel time

  • 8 min.Station: Kölliken Oberdorf

Surrounding information

Source of this data

The data displayed is provided by one of our third-party suppliers.

Please note that the locations displayed may not be up to date and there may be some deviations.

  • Supermarket

    17 min.Coop
  • School

    18 min.Scheidgasse
  • Public Transport

    7 min.Kölliken Oberdorf

Times refer to the route on foot.

Price

Purchase price:
CHF 1,495,000.–
Notify on price drop

Main information

Availability:
By agreement
Type:
Single house
No. of rooms:
6.5
Number of bathrooms:
2
Number of floors:
3
Surface living:
275 m2
Land area:
893 m2
Volume:
2171 m3
Room height:
2.4 m
Last refurbishment:
1992
Year built:
1843

Characteristics

  • Balcony / Terrace

  • Dishwasher

  • Fireplace

  • View

  • Quiet neighborhood

  • Child-friendly

  • Parking space

  • Garage

Documents (0)

Description

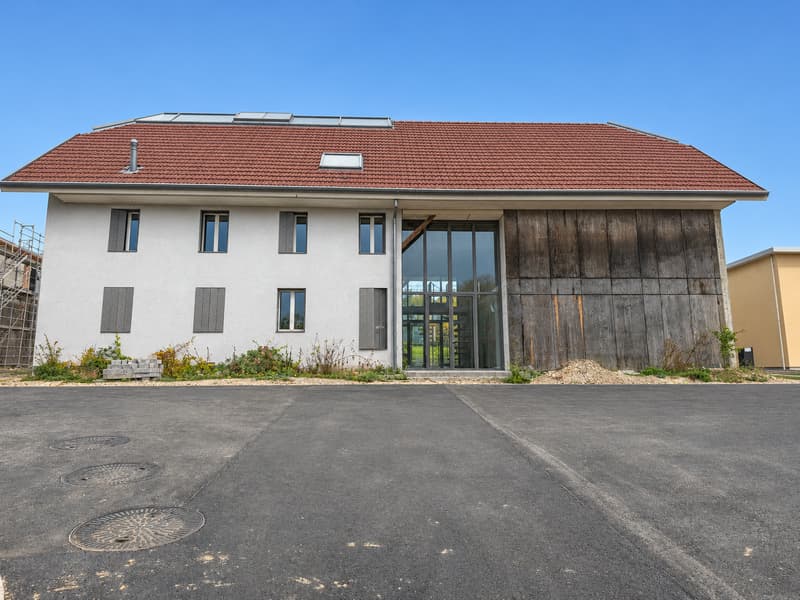
Enjoy country air in the country loft with rustic character

Who hasn't dreamed of living in a stately farmhouse?

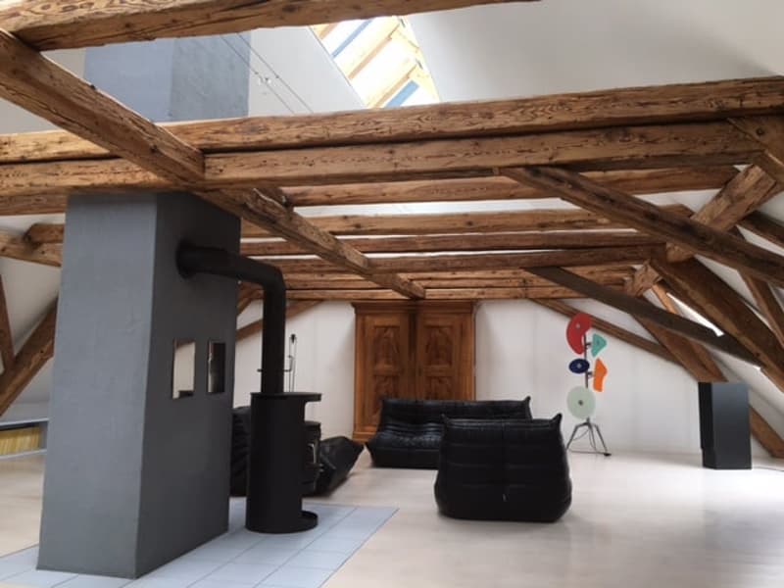
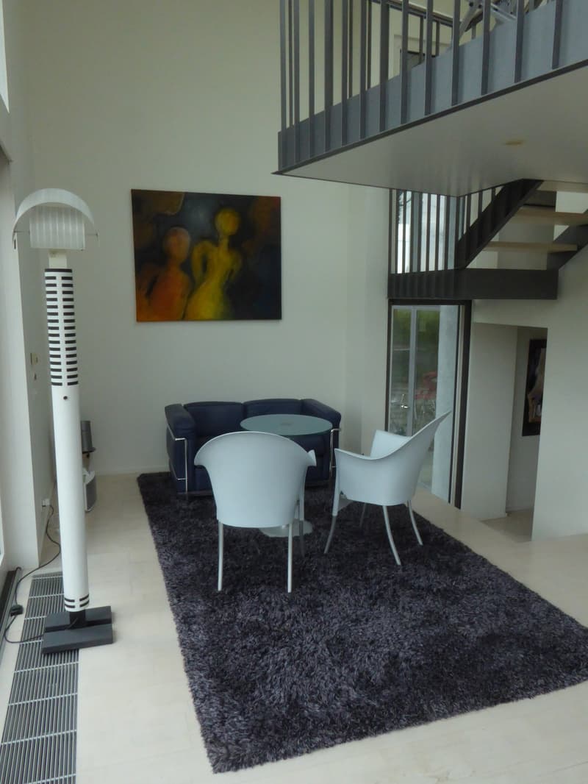
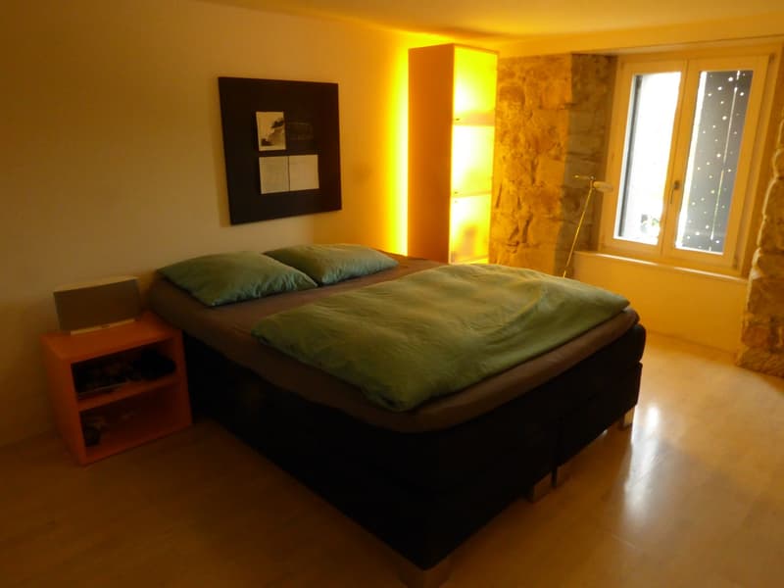
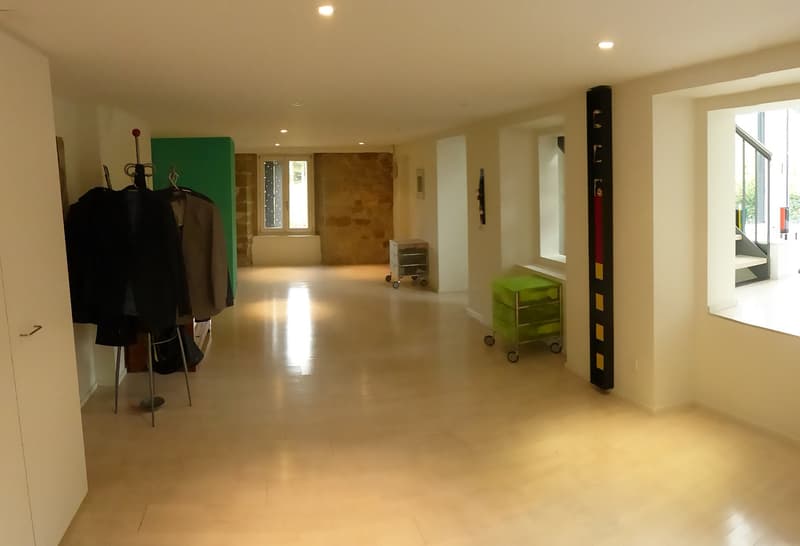
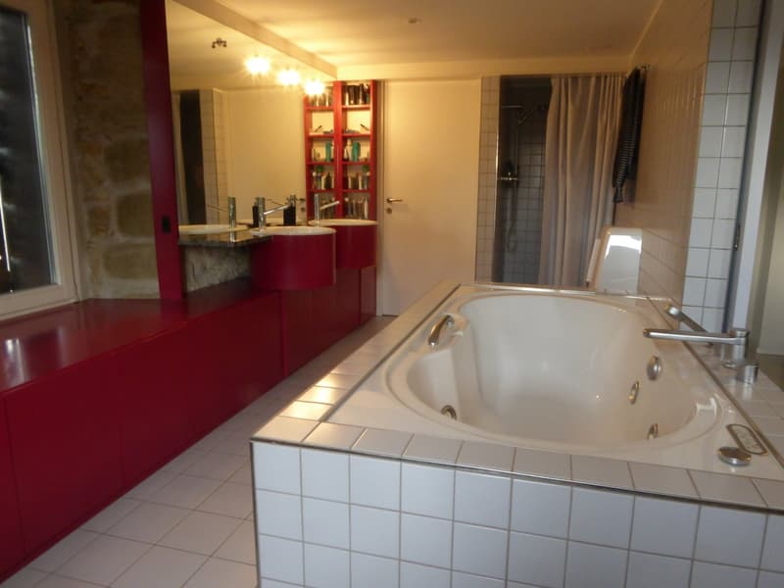
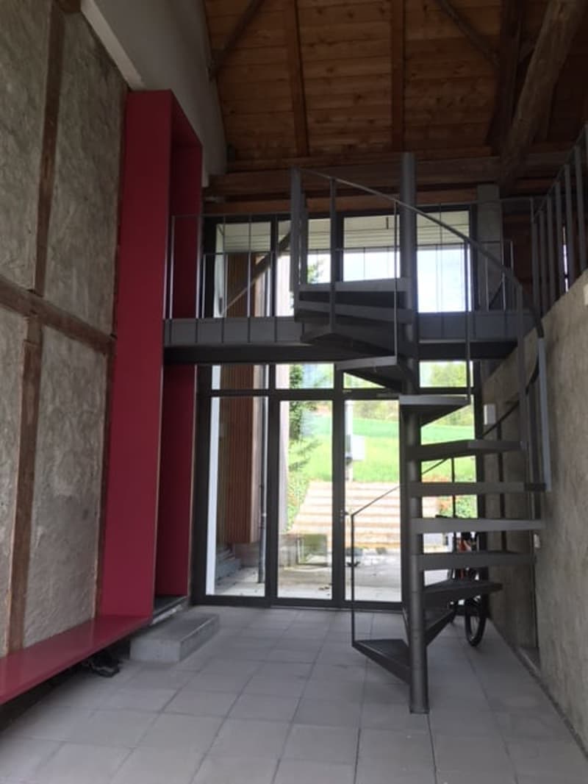
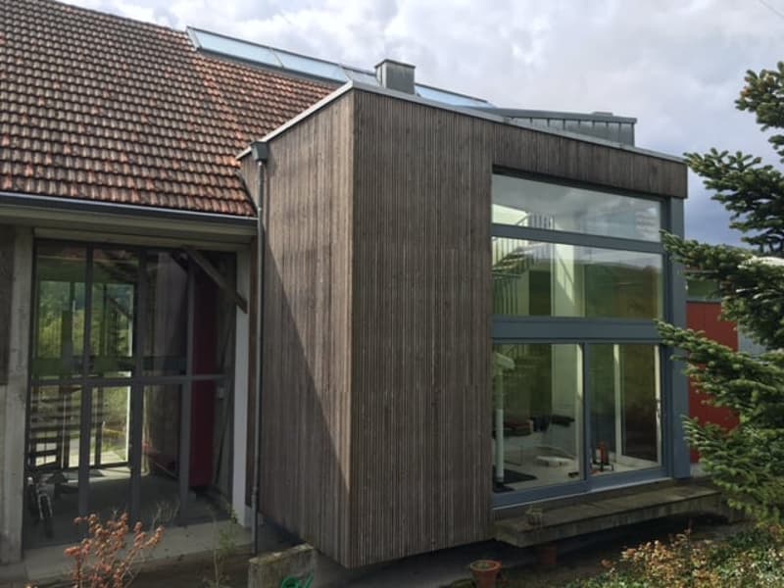
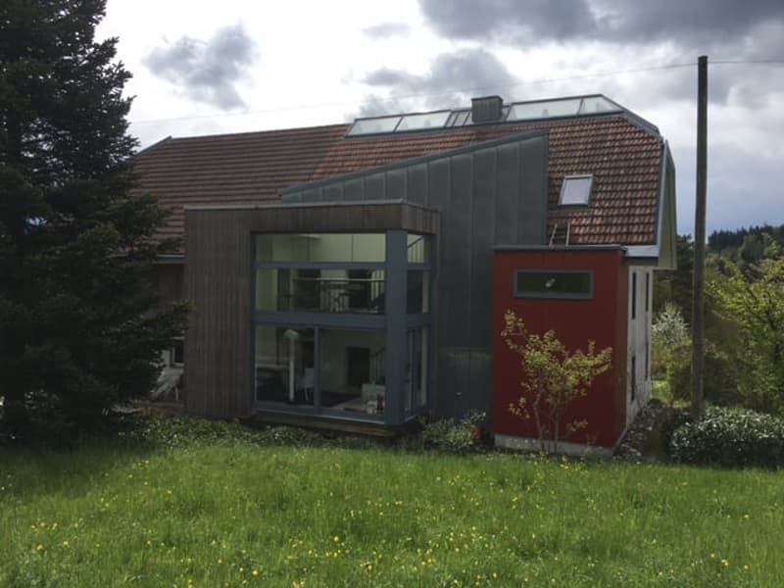
With proud rubble stone walls and massive wooden beams that tell exciting stories from past centuries. Here in Kölliken, in a sunny hillside location, this dream can come true for you. Solid farmhouse romance combines with advanced lifestyle, because a few years ago the house built in 1843 underwent an architecturally successful transformation into a spacious country loft. The result: around 300 m² of airy living space, whose floor plan charmingly brings out the historic substance and thus sets contemporary standards. However, the equipment and house technology require comprehensive renovation. That's why we're giving you a renovation budget of a quarter of a million francs when you buy the house. So, dear country air and country loft lovers: Now you have the opportunity to reap the harvest and make the dream of modern living in historic walls come true.

  • Quiet, sunny hillside location

  • Directly adjacent to non-buildable agricultural land

  • Just a few meters to the recreation area (forest)

  • 893 m² plot, 275 m² living space

  • Additional space for activities in the barn part 93 m²

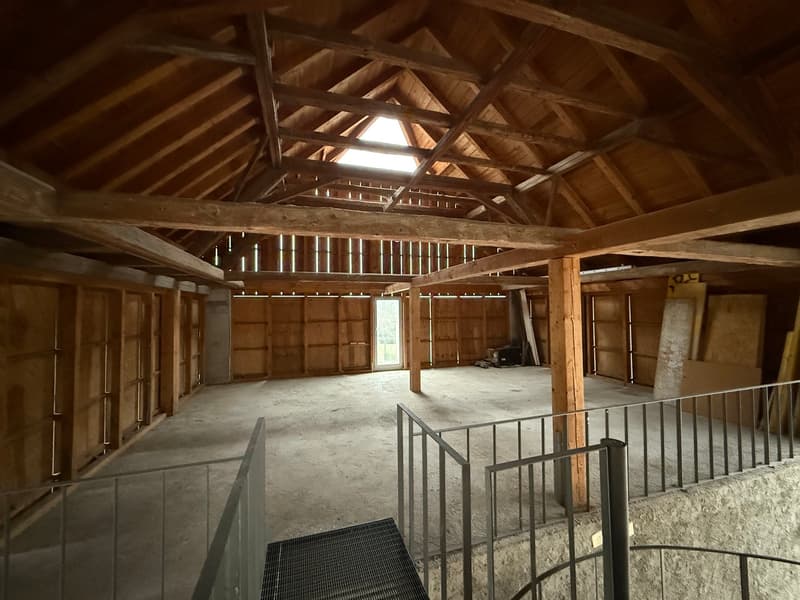
  • Large attic room with cozy wooden beams and Swedish stove

  • Chimney on the 1st floor

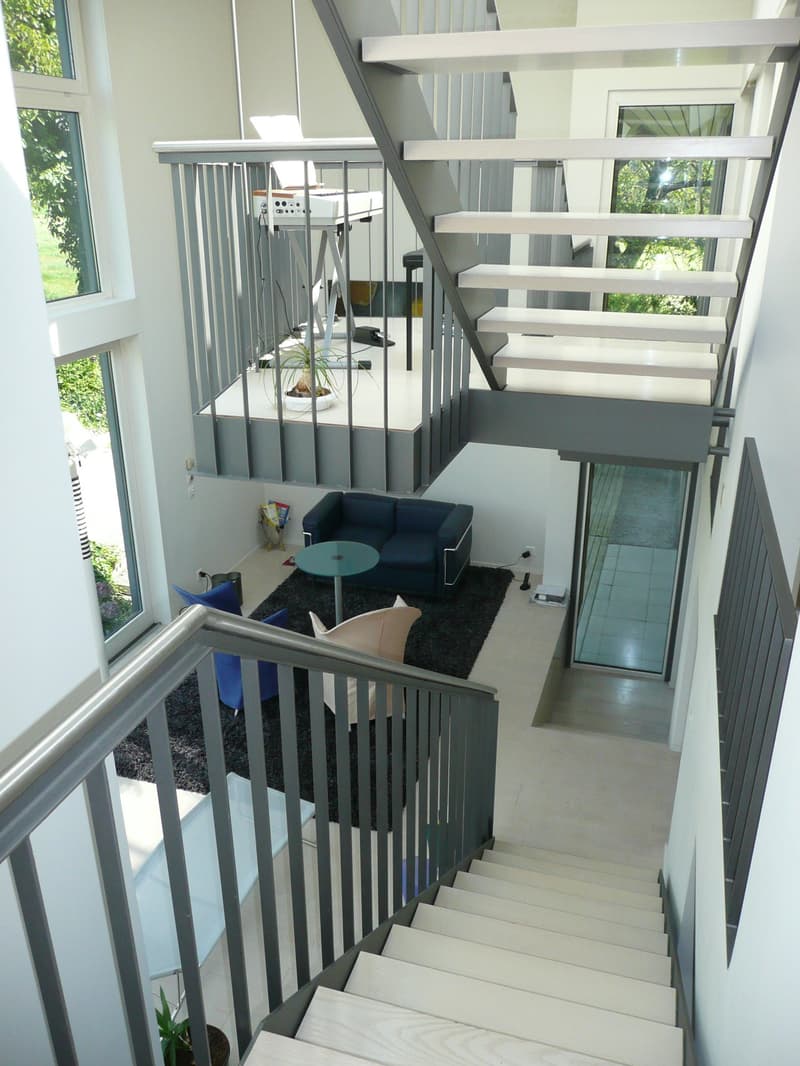
  • Multi-story winter garden with gallery

  • Sauna

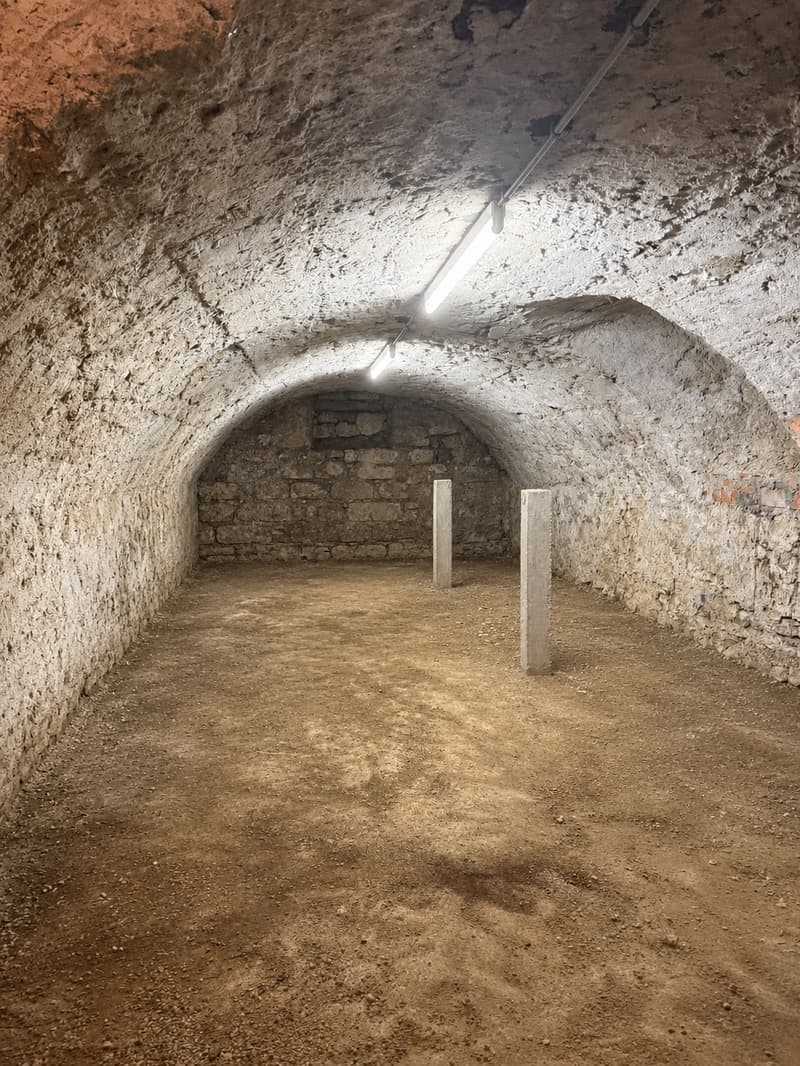
  • Vaulted cellar with natural floor, ideal for wine lovers

  • Ground-source heat pump

  • Double garage with direct access to the house

  • Including renovation budget of CHF 250,000 for the

  • Interior design according to your wishes: from kitchen,

  • bathrooms and floors to interior doors, electrical,

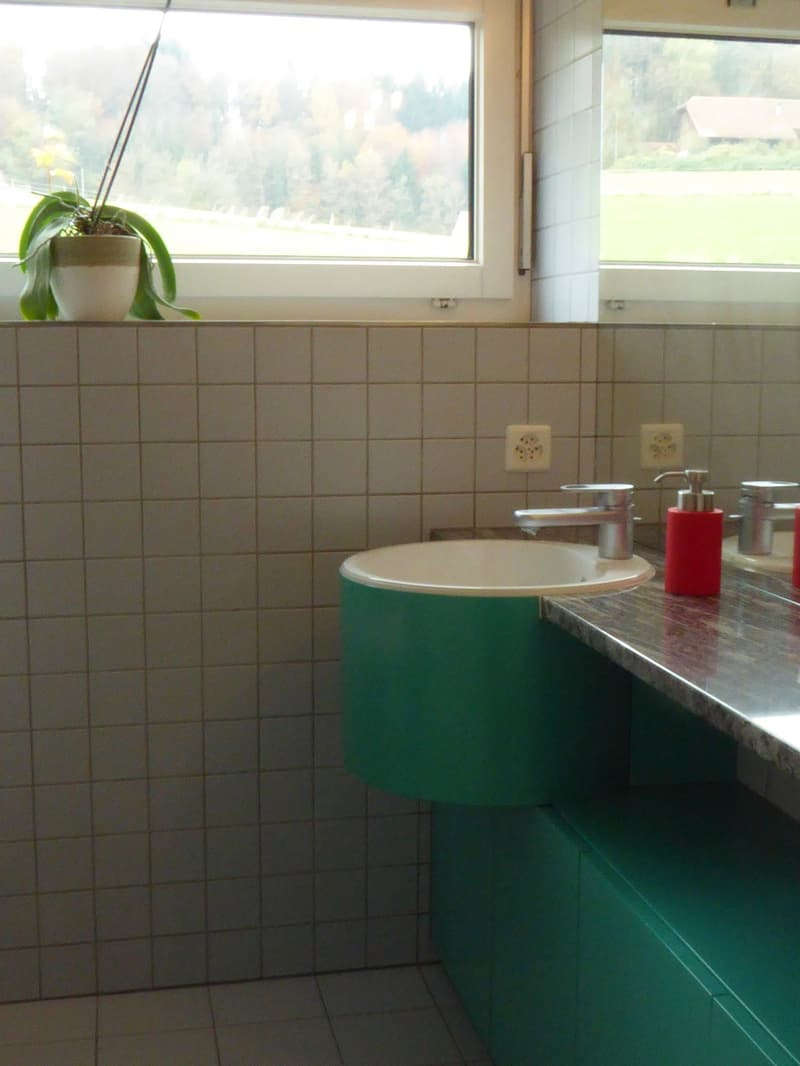
  • plastering and painting work, etc.

  • Including parking space in new building underground garage

  • (Value: CHF 40,000)

We look forward to your contact.

Mortgage Calculator

From dream house to home ownership: the mortgage calculator can help you estimate the affordability of this property.


Purchase price
Household income

Annual gross income of all persons applying for the mortgage (including 13th month salary or bonus payment).

The mortgage is affordable if the living costs do not exceed one third (33%) of your income.

Equity capital

You must finance at least 20% of the property value with your own funds. This includes savings, advance inheritance, gifts, all retirement assets (3a, 3b) and pension fund assets. You may withdraw a maximum of 10% of the purchase price from the pension fund.

Gold Partner
Landolfi AGIndustriestrasse 12a, 5036 OberentfeldenSee all listings from this agency
Fabio Landolfi
Fabio LandolfiImmobilienmakler
Listing ID
4003624172
Object ref.
7xzvy.oy501
Gold Partner
Fabio Landolfi
Fabio Landolfi

Contact the advertiser

Equity capital (optional)

By continuing, I declare that I accept the GTC and acknowledge the privacy policy, and that personal aggregated data related to my interests may be shared with the advertiser.

* By selecting “Yes”, I agree that ImmoScout24 may process this information as described here.

Similar properties which might be interesting for you

Fraud prevention: a few useful tips

  • Never transfer money in advance
  • Be careful if the price appears too low
  • Never share personal data such as bank details or copies of ID upfront
  • Do not sign a contract before you have visited the property

Tips and services