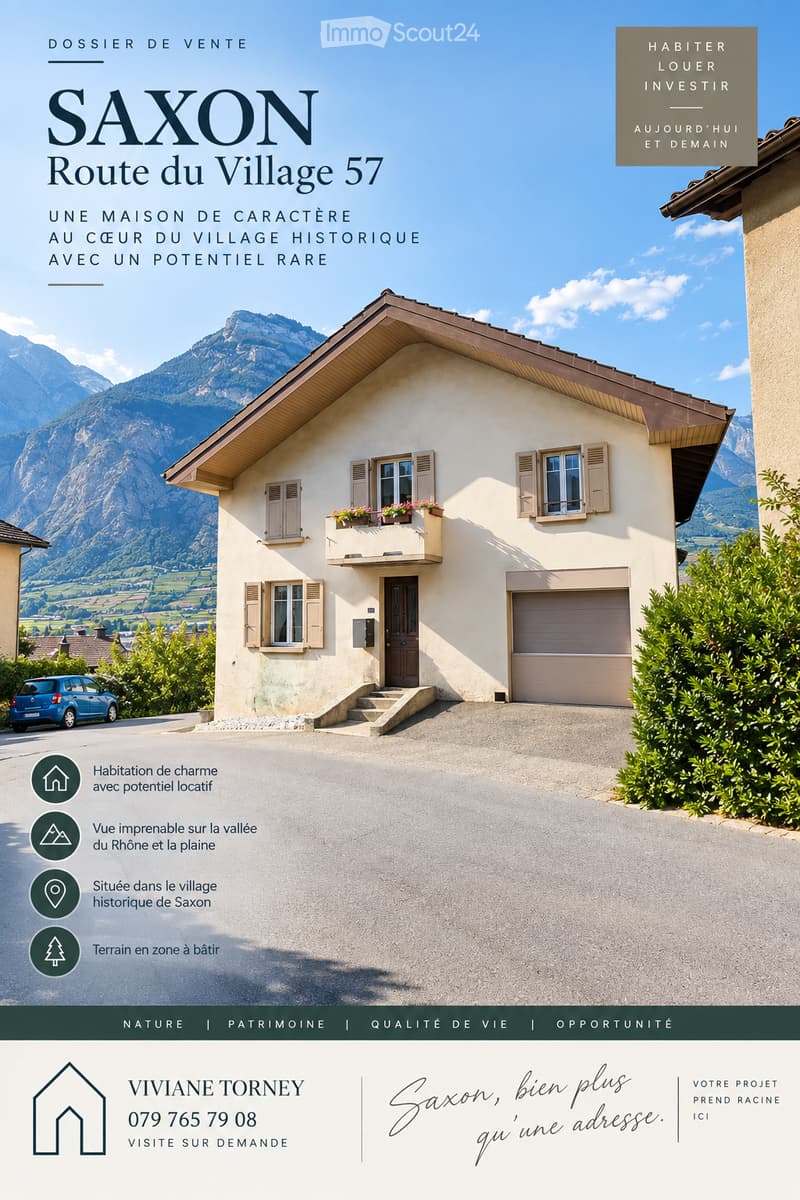
"House with two dwellings + building land"
Address
1907 SaxonPrice
- Purchase price:
- On request
Main information
- Availability:
- Immediately
- Type:
- Multi-family house
- Number of floors:
- 3
- Land area:
- 1086 m2
- Volume:
- 1160 m3
- Last refurbishment:
- 1987
- Year built:
- 1938
Characteristics
View
Parking space
Documents (1)
Description
SEE SALES BROCHURE IN DOCUMENTS BELOW
Nestled in the historic village of Saxon, this 1938 building is situated on a 717m2 plot (of which +/- 400m2 remains constructible) and is organized over three levels.
-> A 3.5-room apartment on the upper ground floor, 86m2 of living space.
-> A 4.5-room apartment on the 1st floor currently rented, 83m2 of living space.
-> A semi-basement of 80m2 composed of four rooms including an office.
The house was completely renovated in the late 80s and has since undergone regular maintenance and interior refreshments. Its configuration allows for both family or intergenerational occupation and a rental income-oriented approach.
The property also benefits from an additional plot of 369m2, which is fully constructible and overlooks the plain.
The entire property sold includes plots 661 and 659, contiguous, for a total cadastral area of 1,086 m².
The land component is a major element of the offer: plot 659 is in a building zone and plot 661 retains, according to the communicated surveys, a potentially constructible residual area, subject to applicable regulations.
- Listing ID
- 4003618974
- Object ref.
- uuf4w.cur5g