"Réf*** Axe Leymen - Ferrette: Belle maison individuelle env. 110 m²"
Address
68480 Axe Leymen - FerrettePrice
- Purchase price:
- EUR 334,000.–
- Notify on price drop
Main information
- Availability:
- Immediately
- Type:
- Single house
- No. of rooms:
- 4
- Number of bathrooms:
- 1
- Surface living:
- 110 m2
- Land area:
- 800 m2
- Year built:
- 2001
Characteristics
Balcony / Terrace
Cable TV
View
Child-friendly
Parking space
Garage
Old building
Documents (0)
Description
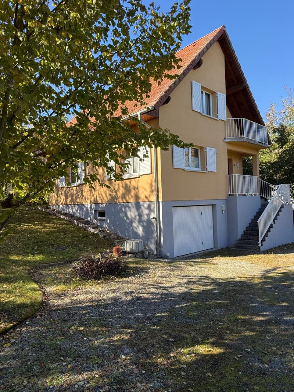
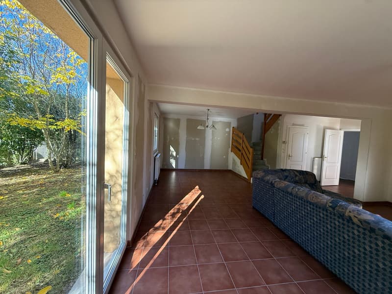
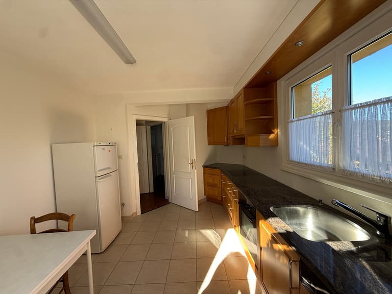
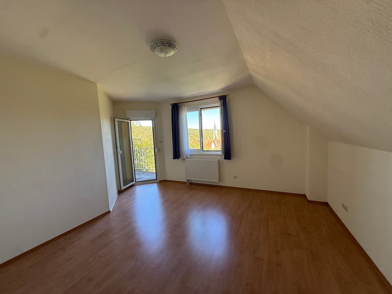
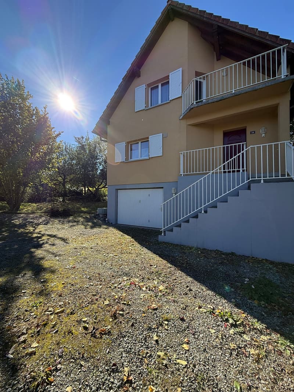
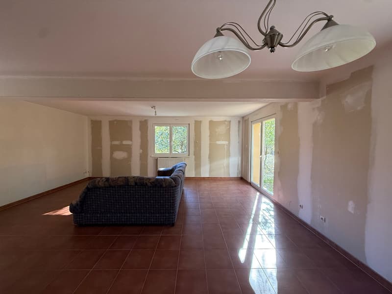
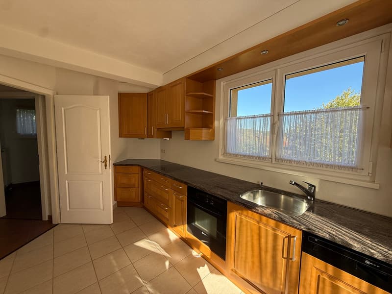
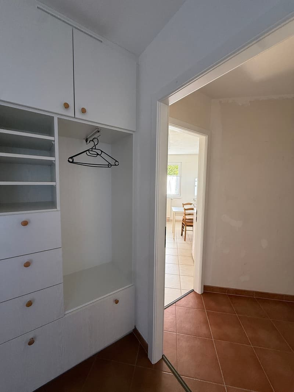
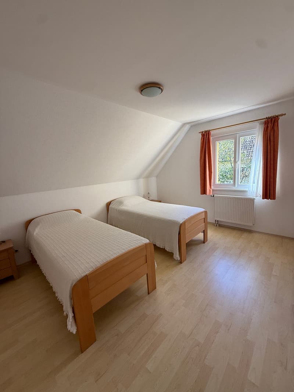
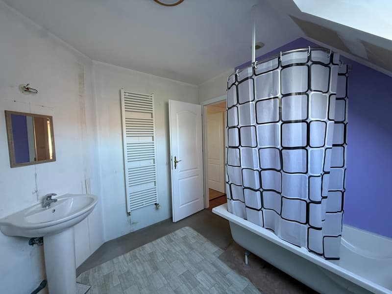
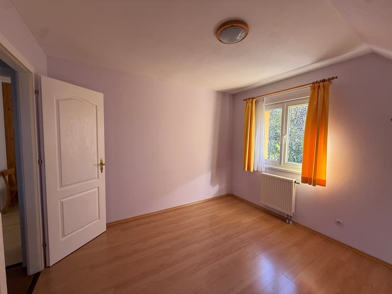
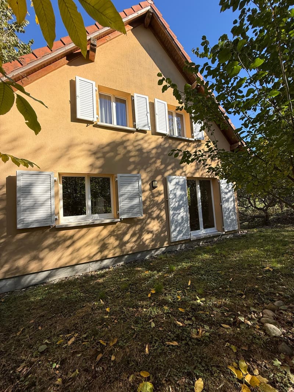
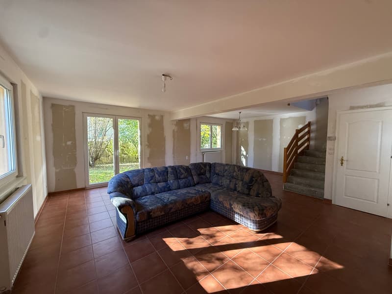
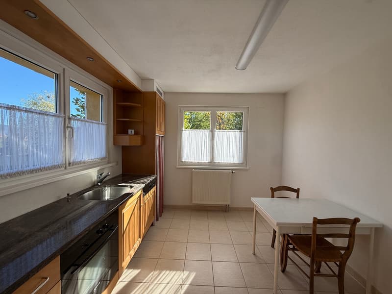
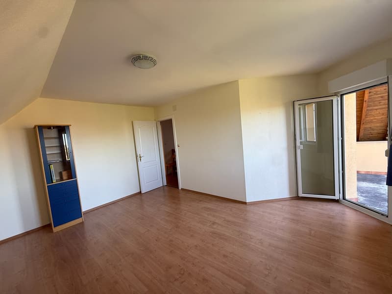
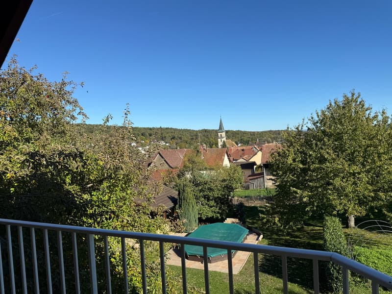
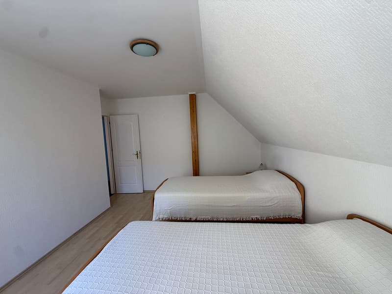
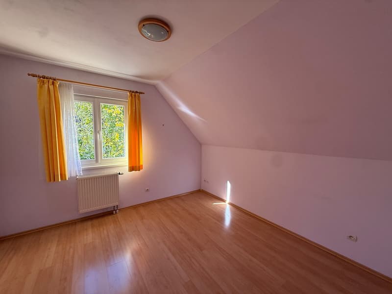
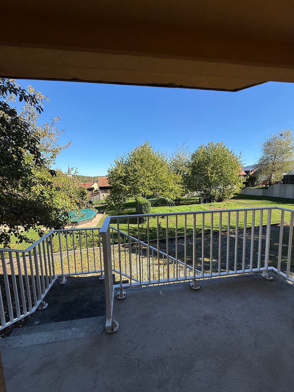
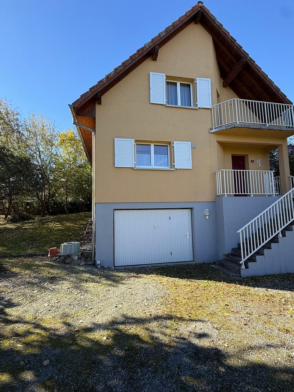
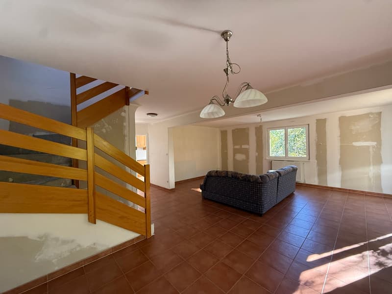
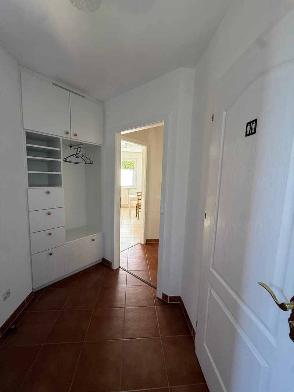
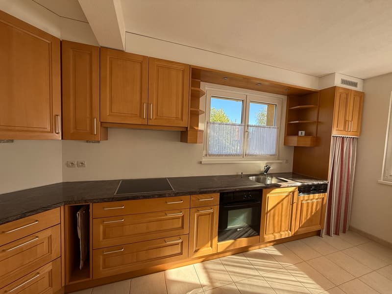
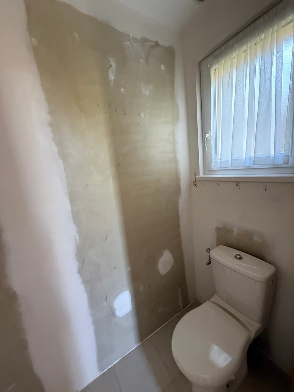
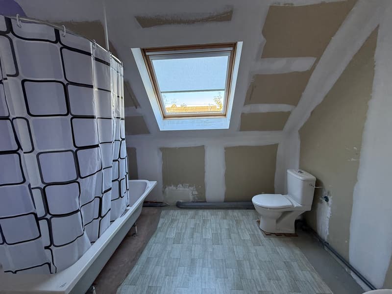
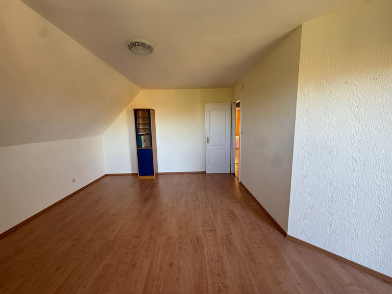
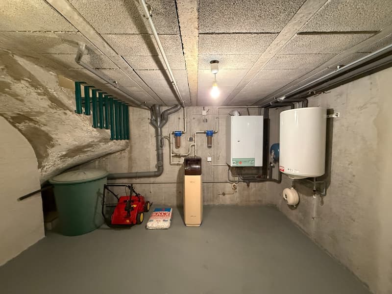
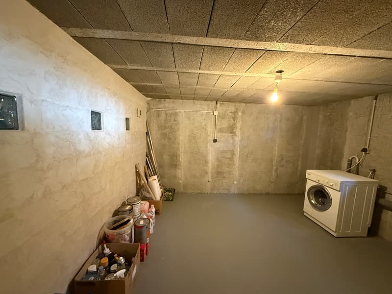
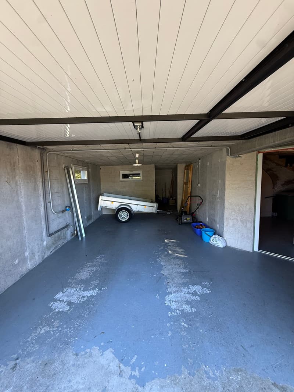
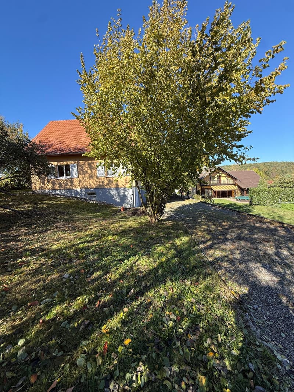
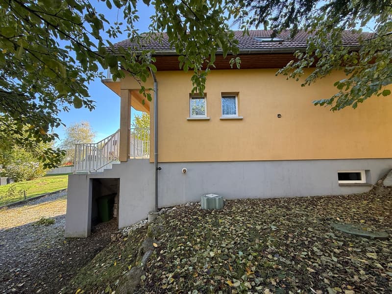
Sie suchen ein Einfamilienhaus mit großzügigen Räumen, einem schönen Grundstück und der Möglichkeit, Ihr zukünftiges Zuhause ganz nach Ihren eigenen Vorstellungen zu gestalten? In Raedersdorf, einer idyllisch gelegenen Gemeinde im südlichen Elsass, erwartet Sie dieses im Jahr 2001 erbaute Einfamilienhaus mit ca. 110 m² Wohnfläche auf einem ca. 795 m² großen Grundstück. Das Haus bietet eine familienfreundliche Raumaufteilung mit einem großzügigen, hellen Wohn- und Essbereich, einer Küche mit Essplatz sowie einem Eingangsbereich mit Einbauschrank und einem separaten WC mit Handwaschbecken. Im Obergeschoss befinden sich drei Schlafzimmer. Eines davon verfügt über einen direkten Zugang zum Balkon mit schönem Blick über die Dächer des Dorfes und die umliegende Landschaft. Die beiden weiteren Zimmer können je nach Bedarf als Kinderzimmer, Gästezimmer oder Büro genutzt werden. Das Badezimmer ist mit einer Badewanne und einem WC ausgestattet, benötigt jedoch noch Fertigstellungsarbeiten. Auch der Keller bietet praktische Nutzungsmöglichkeiten: Neben einer Garage für ein Fahrzeug mit manuell zu öffnendem Garagentor befinden sich hier der Heizungsraum sowie zusätzliche Abstellflächen, beispielsweise für Fahrräder, Gartengeräte oder eine kleine Werkstatt. Zur technischen Ausstattung gehören eine Zentralheizung mit Flüssiggas (Propan) aus einem Gastank, ein elektrischer Warmwasserspeicher, PVC-Fenster mit Doppelverglasung und PVC-Rollläden. Der Anschluss an die öffentliche Kanalisation wurde im Jahr 2024 hergestellt. Wichtig zu wissen: Die Immobilie ist im Innenbereich noch nicht vollständig fertiggestellt. Verschiedene Fertigstellungs- und Renovierungsarbeiten sind erforderlich, insbesondere an den Wänden, der Treppe und im Badezimmer. Das Haus ist daher nicht sofort bezugsfertig. Für handwerklich geschickte Käufer oder Familien, die ihre eigenen Wohnideen verwirklichen möchten, bietet diese Immobilie eine interessante Grundlage. Das Grundstück mit mehreren Obstbäumen eignet sich zudem hervorragend für Gartenliebhaber, Familien mit Kindern oder Tierhalter, die sich mehr Platz im Grünen wünschen. Ein Einfamilienhaus mit großzügigen Räumen, praktischer Aufteilung und viel Gestaltungspotenzial – ideal für Käufer, die bereit sind, ihr neues Zuhause nach eigenen Wünschen fertigzustellen!
-----------------------------------------------
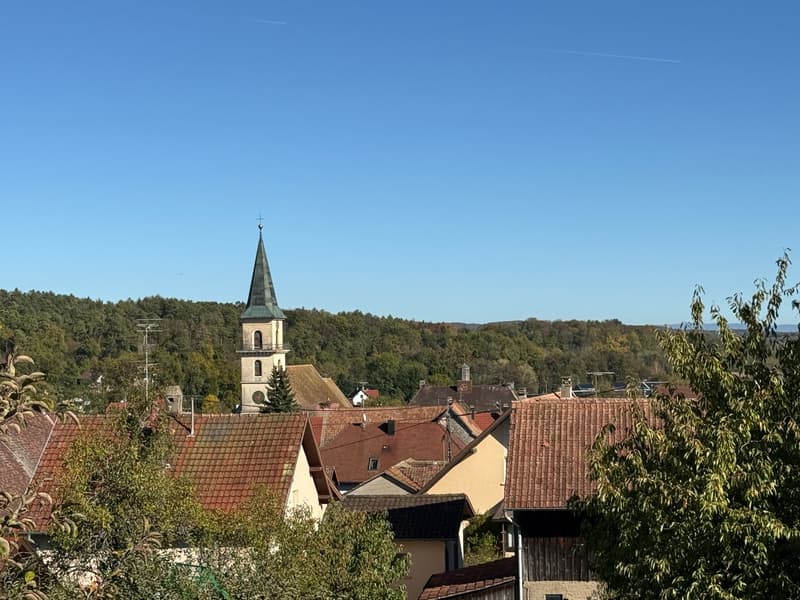
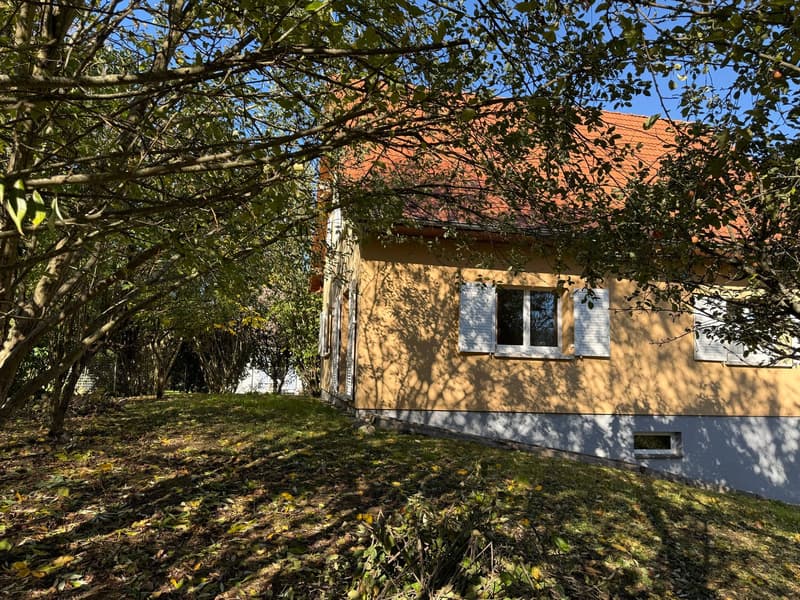
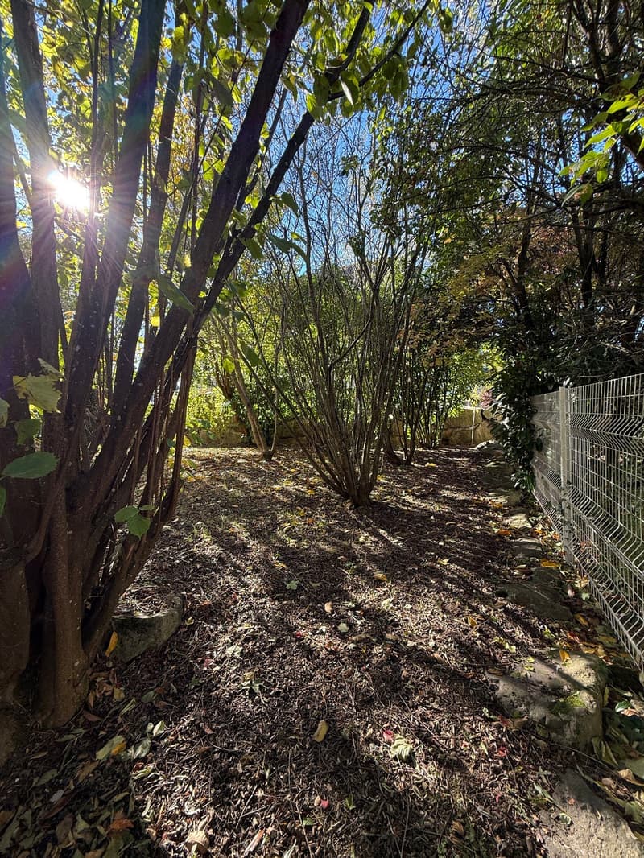
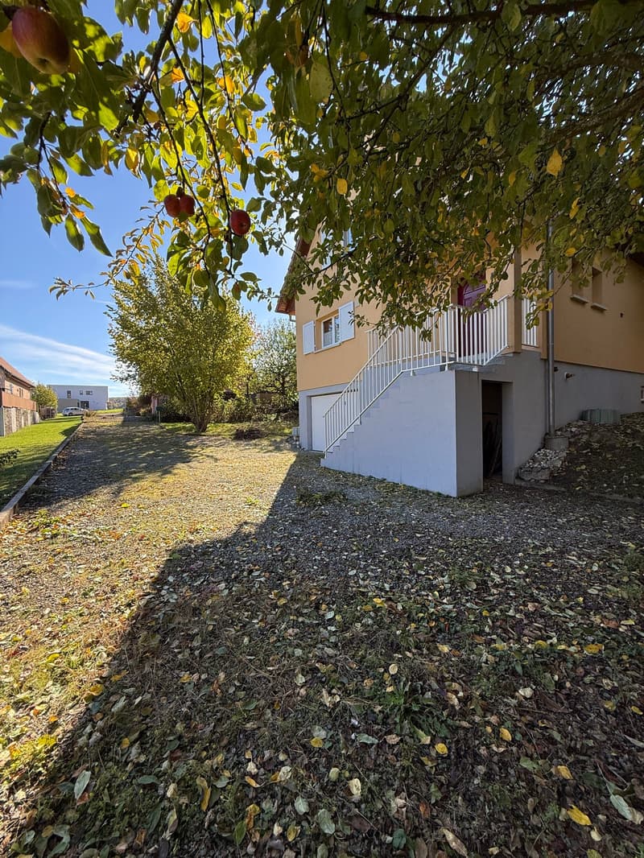
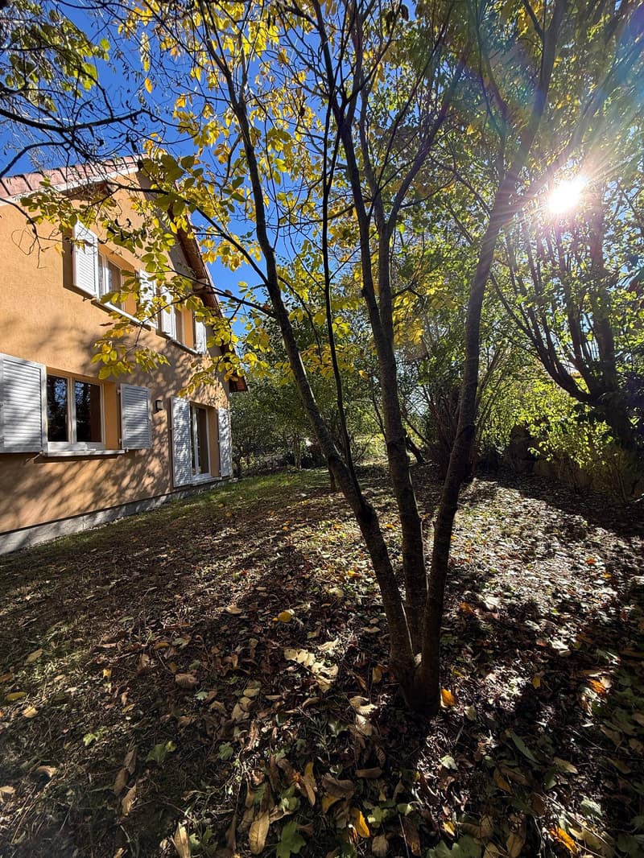
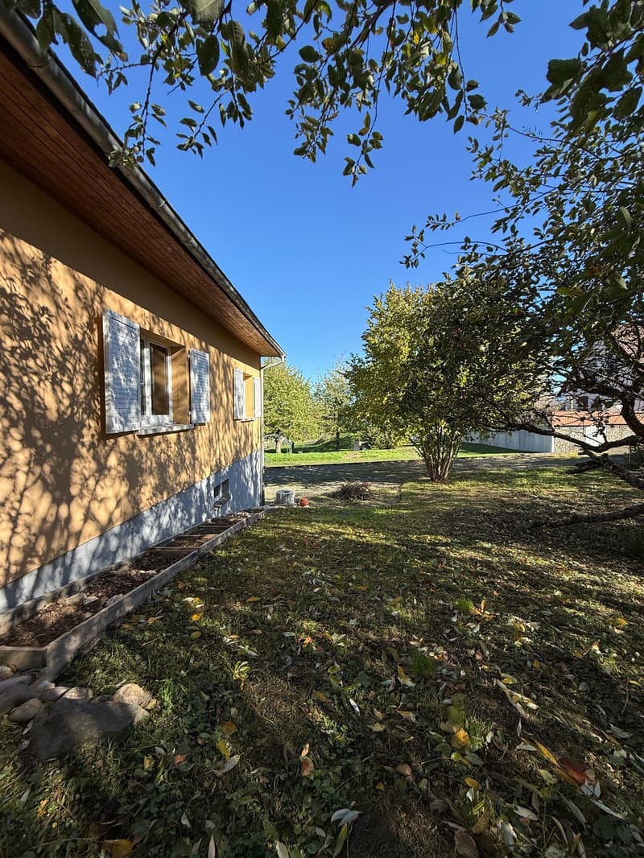
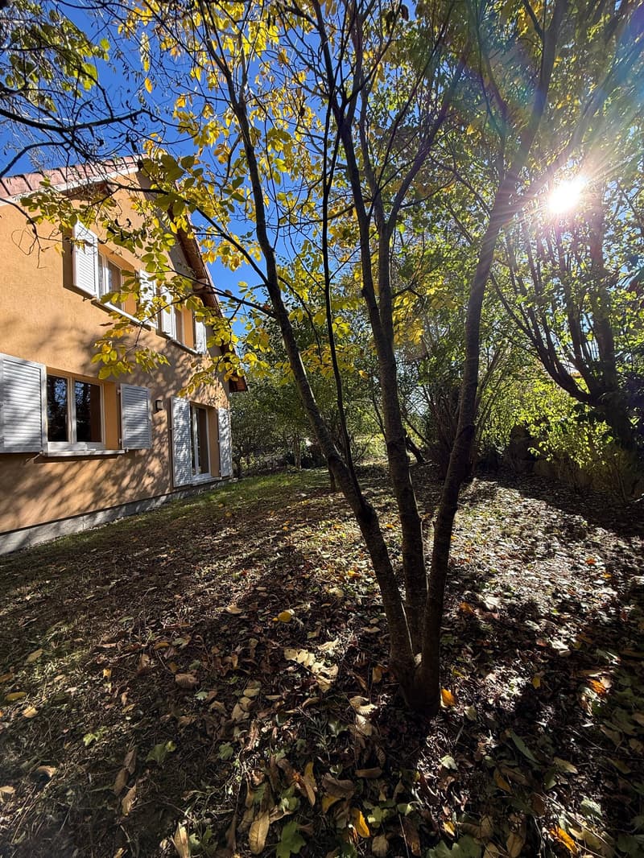
A peaceful countryside setting, beautiful green surroundings and lovely views over a traditional Alsatian village – this property offers a wonderful opportunity for those who dream of creating their own home close to nature. Situated in Raedersdorf, in the picturesque Sundgau region of southern Alsace, this detached family home was built in 2001 and stands on an attractive plot of approximately 795 m². Its slightly elevated position provides delightful views across the rooftops of the village, the church and the surrounding wooded hills. The atmosphere is wonderfully rural, with fields and natural landscapes nearby. The garden is one of the property’s most appealing features. With several fruit trees and generous green spaces, it offers plenty of possibilities for those who enjoy gardening and outdoor living. There is room to imagine a vegetable garden, a cosy terrace, a play area for children or simply a peaceful outdoor space to relax and enjoy the changing seasons. The setting could also be particularly appealing to families with pets. Despite its quiet village location, everyday amenities are within easy reach. The neighbouring village of Oltingue offers local shops, including a supermarket and bakery, while Ferrette provides additional services and facilities. Inside, the house offers approximately 110 m² of living space, including a bright and spacious living-dining room, three bedrooms and a balcony with charming village views. A basement, garage and additional storage areas add to the property’s practicality. The house is equipped with double-glazed PVC windows, PVC shutters and central heating supplied by a propane gas tank. The connection to the public sewer system was completed in 2024. Please note: The property is not yet fully finished. Interior finishing and refurbishment work is still necessary, particularly in the bathroom, staircase and certain wall areas. Buyers should therefore plan for additional work before moving in. With its peaceful location, lovely garden, generous living spaces and potential for personalisation, this property could become an ideal family home for those who appreciate nature, village life and the charm of the Alsatian countryside. A charming rural setting, a tree-lined garden and the opportunity to create a home that truly reflects your lifestyle!
-------------------------------------------------
Axe Leymen - Ferrette, Secteur Lutter, Raedersdorf, Oltingue; à env. 10 min Tram Rodersdorf CH à Basel, env. 15 - 25 min Airport, Bâle/Novartis, ISB Reinach: Belle maison individuelle env. 110 m², implantée sur un agréable terrain arboré d’env. 7,95 ares. Située dans / & cuisine avec coin repas, spacieux salon-séjour lumineux, 3 chambres dont une avec balcon, salle de bains avec baignoire et WC. Situation bucolique, très au calme.
Sous-sol: garage pour une voiture, chaufferie avec chaudière au gaz,, espaces de rangement / atelier. Agréable terrain arboré d’env. 8 ares arboré, plusieurs arbres fruitiers, cour, parking.
La maison bénéficie d’une situation particulièrement calme, dans un environnement champêtre et verdoyant, à proximité des champs et des espaces naturels. Sa position légèrement dominante permet de profiter d’une jolie vue sur les toits du village, son clocher et les collines boisées environnantes.
Les commodités du quotidien se trouvent notamment dans le village voisin d’Oltingue, à quelques kilomètres, avec supermarché de proximité, boulangerie et différents services. Ferrette complète cette offre avec ses commerces, services et établissements scolaires.
Un cadre de vie agréable, alliant tranquillité de la campagne et proximité des commodités.
Rez-de-chaussée : entrée, WC séparé, cuisine avec espace repas, salon-séjour.
1er étage: 3 chambres, 1 salle de bain avec WC, balcon
Combles.
Sous-sol : garage pour une voiture, atelier, chaufferie, espaces de rangement, stockage.
Extérieur: jardin, arbres fruitiers, cour, parking.
Prestations Entrée avec placard intégré, env. 110 m², 3 chambres de bonnes tailles dont 1 avec balcon, spacieux salon-séjour lumineux avec accès jardin, cuisine avec coin repas, balcon, sous-sol, garage une voiture avec porte manuelle, chaufferie, espaces de rangement, chauffage central au gaz, fenêtres PVC double vitrage, volets PVC, raccordement au tout-à-l’égout réalisé en 2024, terrain arboré avec plusieurs arbres fruitiers, environnement calme, champêtre et verdoyant.
Réglementation immobilière Honoraires à la charge du vendeur. DPE : D = 180 GES : D = 33 Montant estimé des dépenses annuelles d'énergie pour un usage standard : entre 2.350 € et 3.180 € par an. Prix moyens des énergies indexés sur l'année 2021, 2022, 2023 (abonnements compris) Les informations sur les risques auxquels ce bien est exposé sont disponibles sur le site Géorisques : www.georisques.gouv.fr. Les informations sur les risques auxquels ce bien est exposé sont disponibles sur le site Géorisques : www.georisques.gouv.fr.
Advertiser

Contact
- Listing ID
- 4003617797
- Object ref.
- zzrgv.95s8f