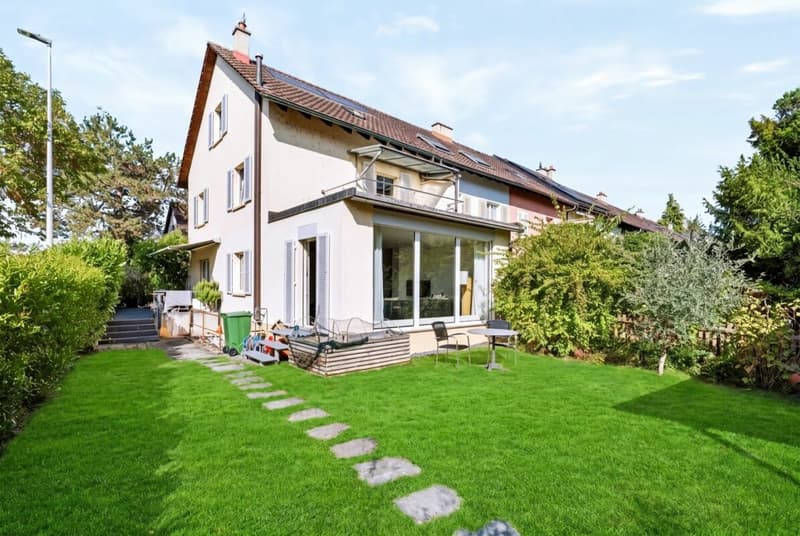
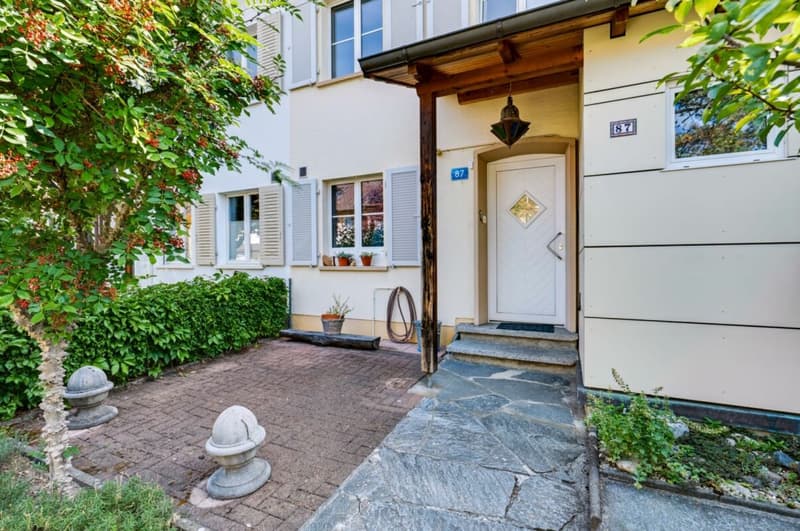
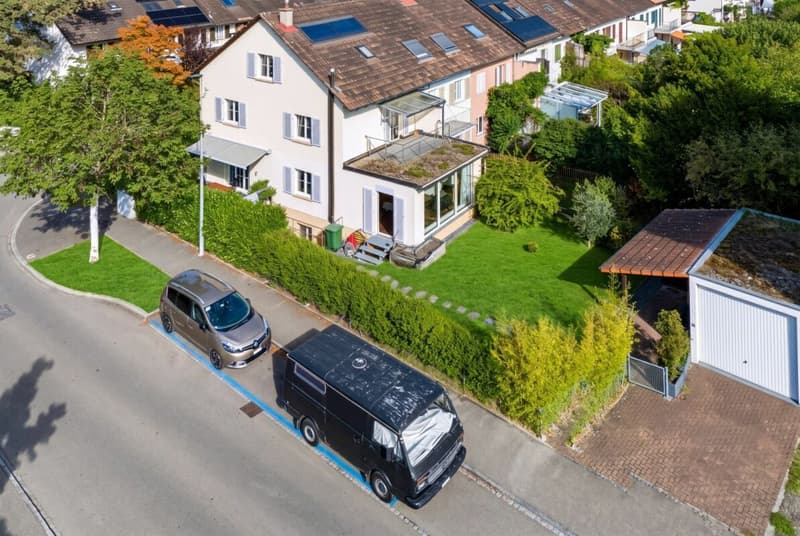
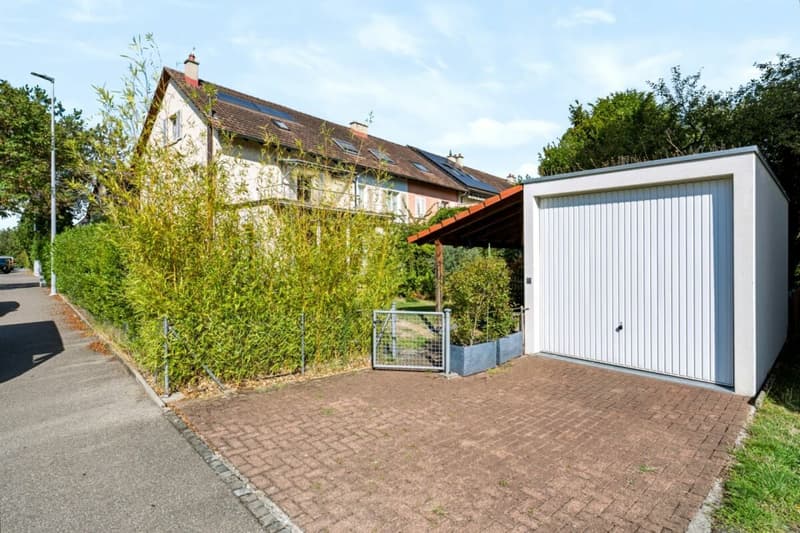
"4.5-room corner single-family house with approx. 150 m² living space, spacious room offer and beautiful garden"
Address
Fürfelderstrasse 87, 4125 RiehenTravel time
- 6 min.Station: Niederholzboden
Surrounding information
School
4 min.AulaSupermarket
6 min.pronto shopPharmacy
5 min.TopPharm Wiesen ApothekePublic Transport
3 min.Wasserstelzen
Times refer to the route on foot.
Price
- Purchase price:
- CHF 1,680,000.–
- Notify on price drop
Main information
- Availability:
- By agreement
- Type:
- Single house
- No. of rooms:
- 4.5
- Number of bathrooms:
- 1
- Surface living:
- 150 m2
- Land area:
- 339 m2
- Volume:
- 667 m3
- Year built:
- 1947
Characteristics
Pets allowed
Balcony / Terrace
Washing machine
Tumble dryer
Fireplace
Quiet neighborhood
Child-friendly
Parking space
Garage
Documents (1)
Description
The single-family house in brief
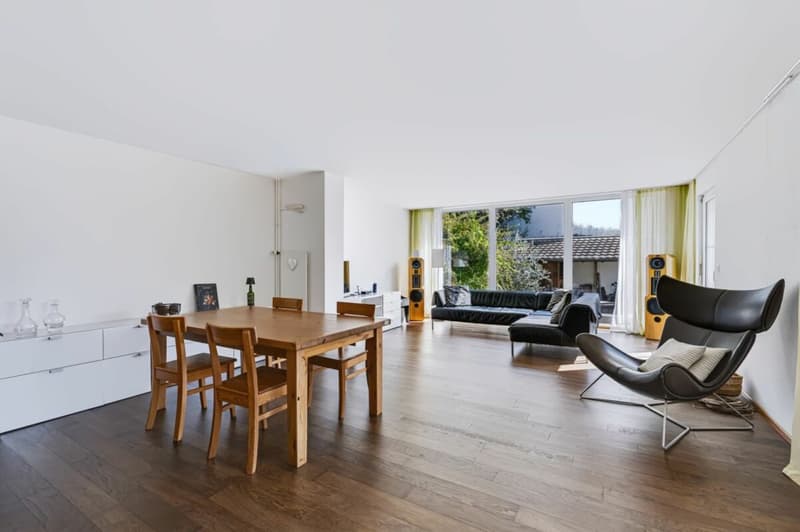
The 4½-room corner single-family house at Fürfelderstrasse 87 was built in 1947 in solid construction. With around 150 m² of net living space, it offers a surprisingly spacious and versatile room layout over three floors, as well as a fully basement-level lower floor.
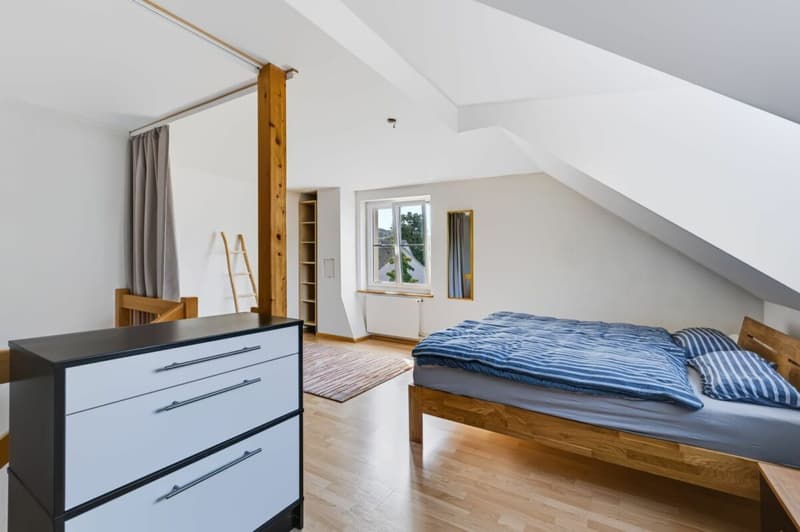
In 2001, the property was extensively renovated on the inside and at the same time reorganized spatially through the installation of a new, open wooden staircase. The staircase connects the different levels directly with each other and is today a defining element of the house. In 2009, the living area was additionally expanded.
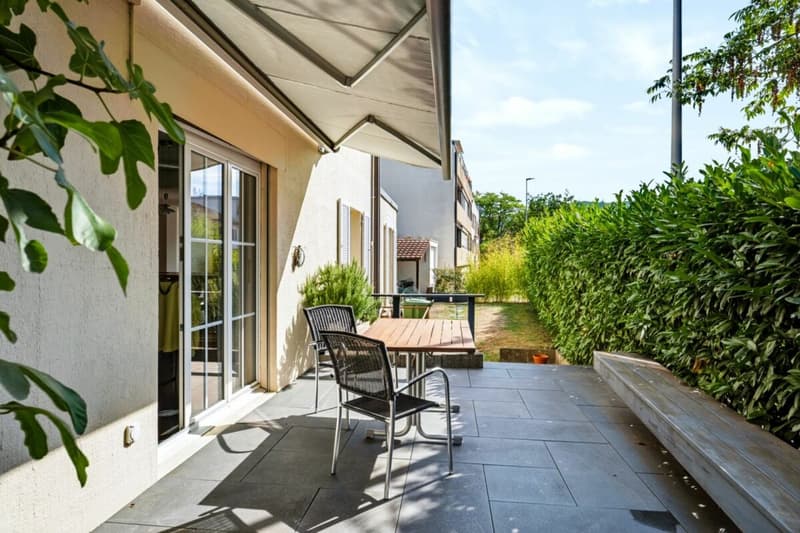
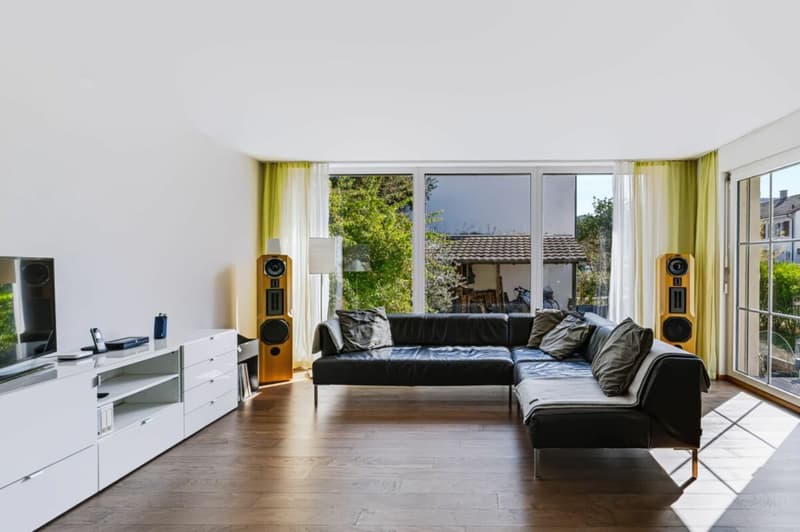
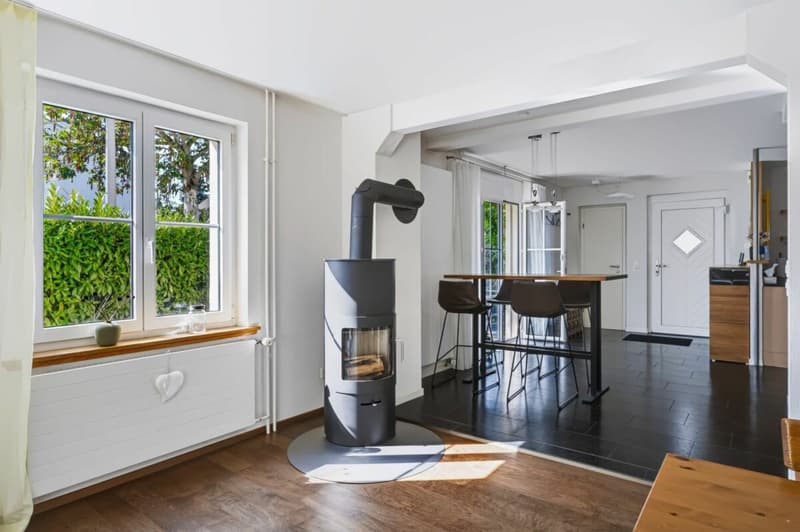
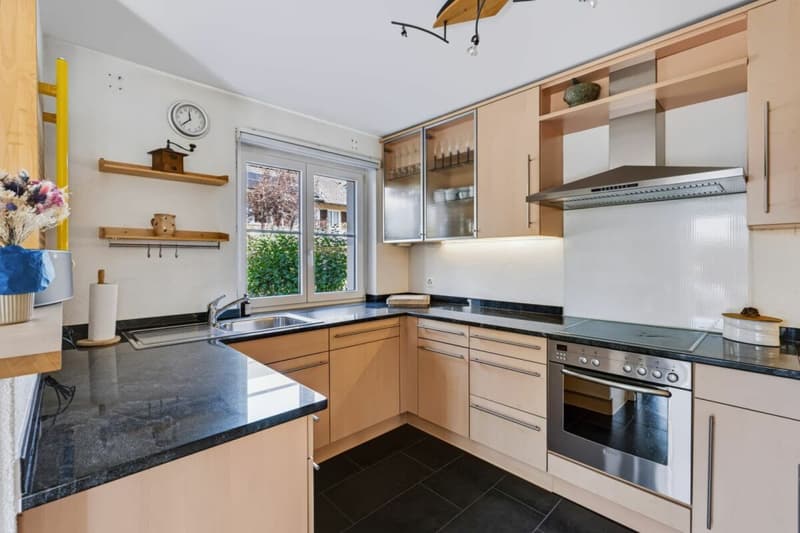
The heart of the house is the extremely spacious living/dining area. The expansion and the large window area to the garden create an unusually open spatial feeling and a lot of daylight for a house of this construction period. The adjacent kitchen and dining area also have a direct connection to the outdoor area.
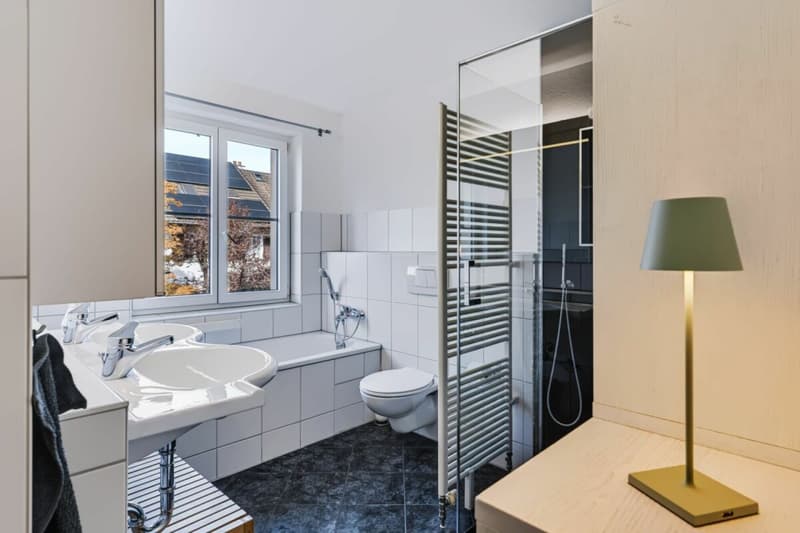
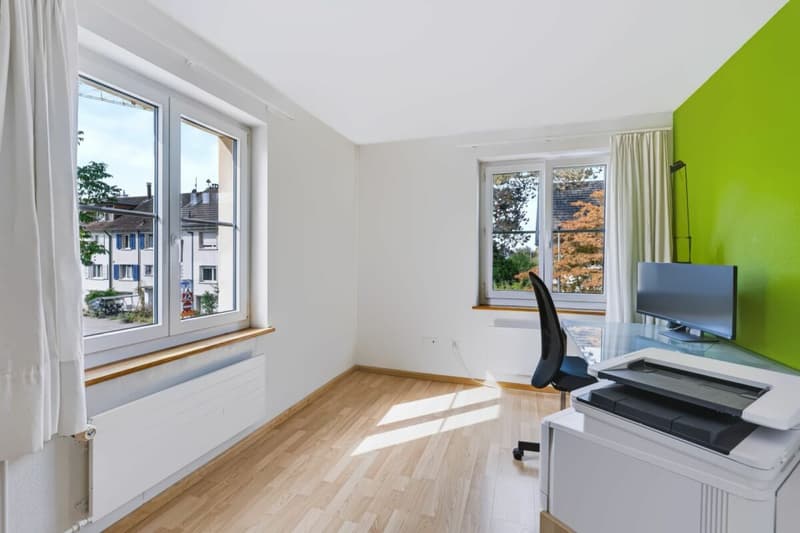
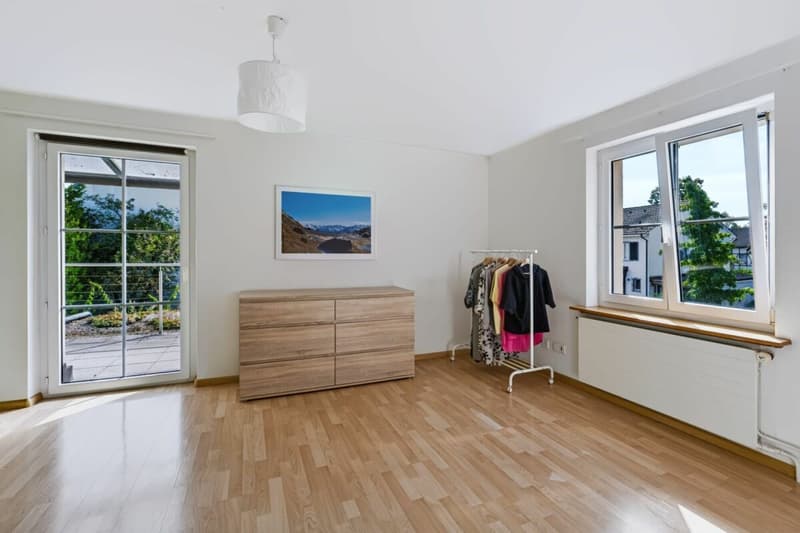
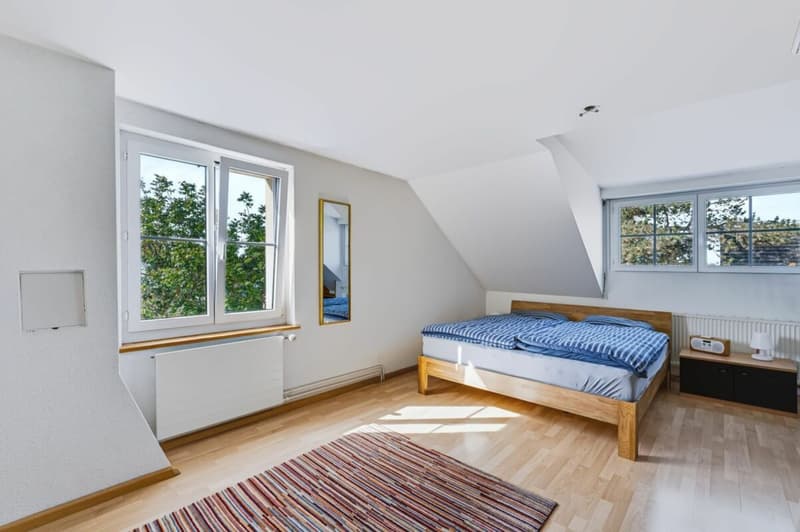
On the upper floor, there are two usable rooms and a spacious bathroom with a bathtub, separate shower, toilet, and double sink. The converted attic is currently used as a spacious bedroom. Another part of the attic serves as a wardrobe and still has additional storage space in the sloping roof. The sloping roofs, the visible wood of the staircase, and the open design give this floor its own character.
The garden with a seating area, together with the separate garage and the roof, forms a valuable addition to the living offer. The house presents itself as well-maintained and immediately habitable, but also shows potential for individual renovations and further contemporary design due to the age of some components.
Mortgage Calculator
From dream house to home ownership: the mortgage calculator can help you estimate the affordability of this property.
Advertiser


Contact
Peter Stalder
- Listing ID
- 4003615553
- Object ref.
- 99028-EFH-Fürfelderstrasse87-Riehen