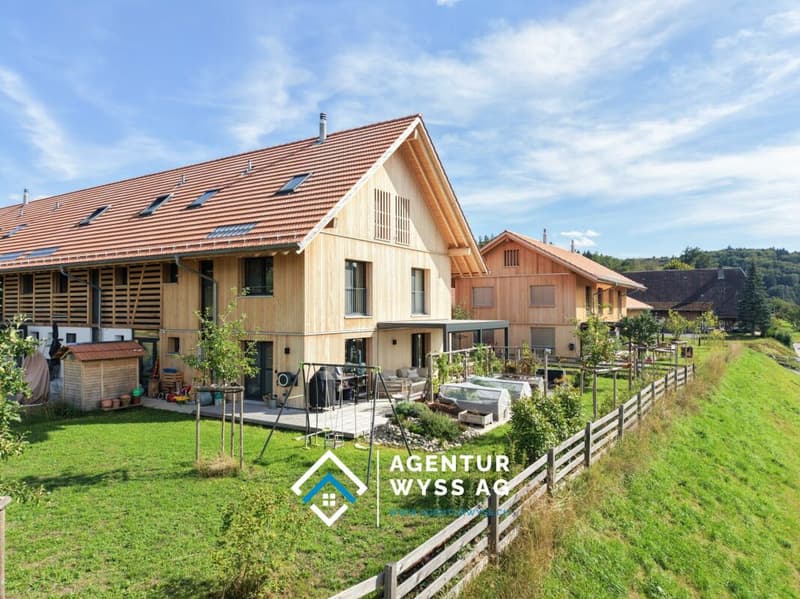
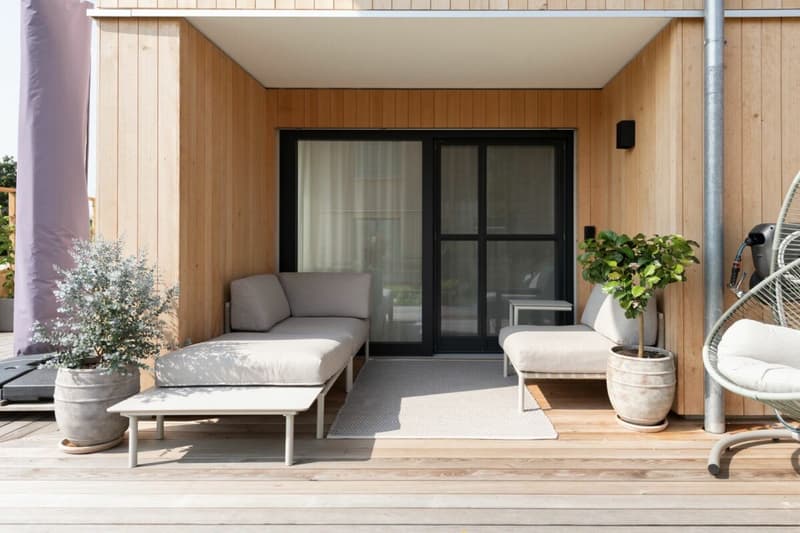
"The perfect family oasis - brand new single-family house!"
Address
Dorf 22Q, 3472 RumendingenTravel time
- 25 min.Station: Wynigen
Surrounding information
This information isn’t available right now.
Price
- Purchase price:
- CHF 1,180,000.–
- Notify on price drop
Main information
- Availability:
- By agreement
- Type:
- Single house
- No. of rooms:
- 5.5
- Number of bathrooms:
- 1
- Floor:
- GF
- Floor space:
- 297 m2
- Land area:
- 723 m2
- Year built:
- 2024
Characteristics
Pets allowed
Washing machine
Tumble dryer
Fireplace
Mountain view
Quiet neighborhood
Child-friendly
Connected land for building
Corner house
Documents (0)
Description
Modern townhouse with large garden and plenty of space
- Modern townhouse, built in 2024
- 5.5 rooms with approximately 150 m² of living space
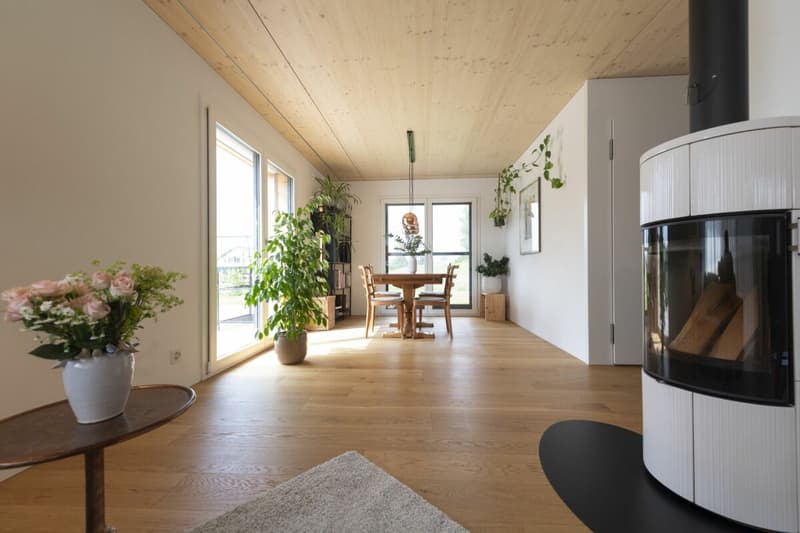
- Spacious living and dining area with plenty of natural light
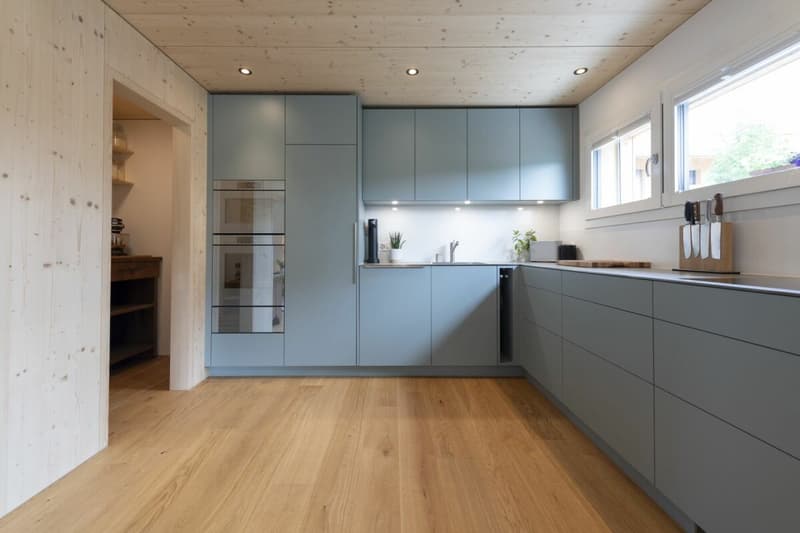
- High-quality kitchen with V-Zug, Bora & Miele
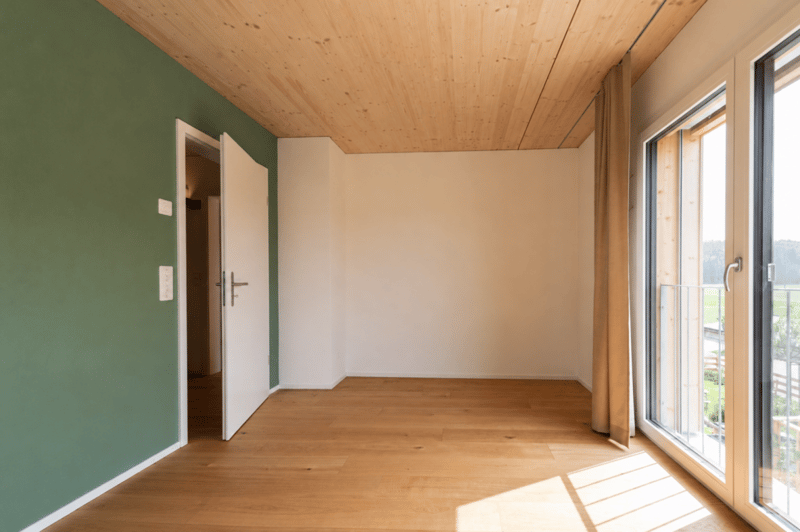
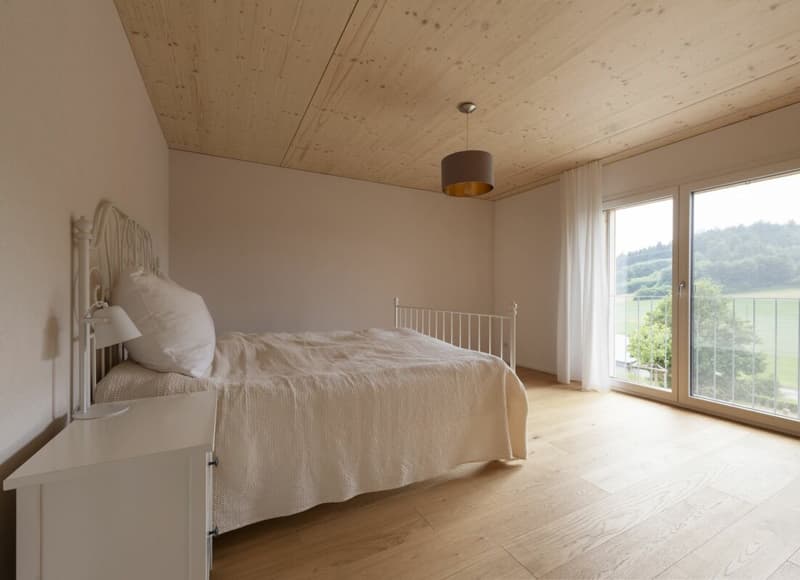
- Three spacious bedrooms on the upper floor
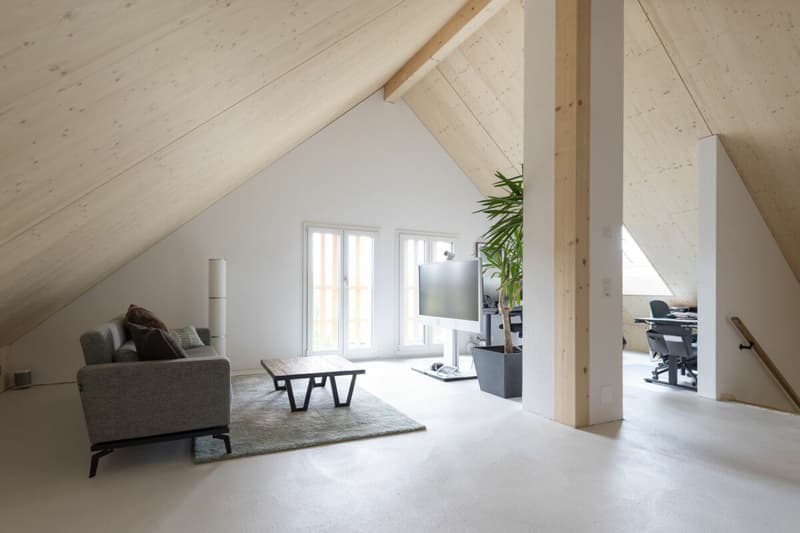
- Expanded attic with additional large area
- Preparation for an additional bathroom in the attic
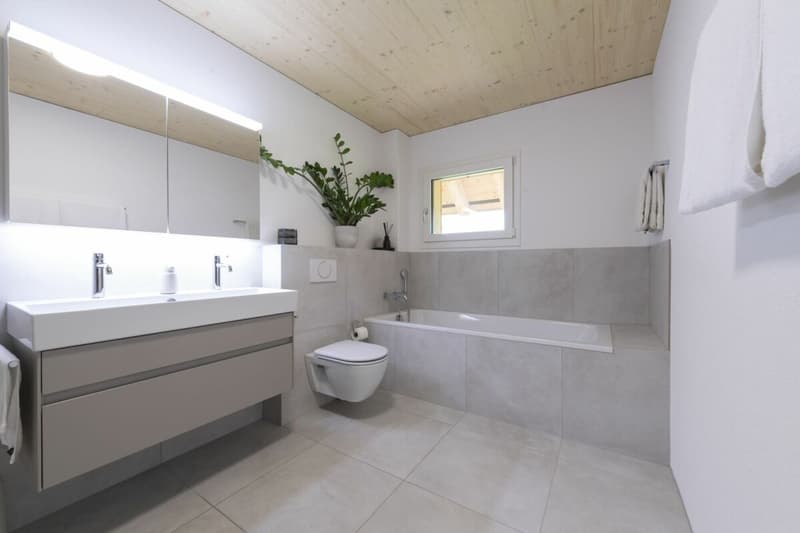
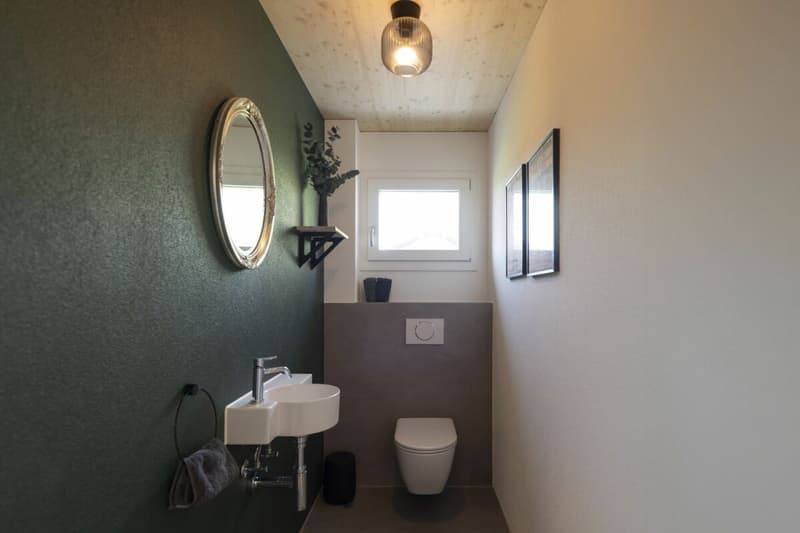
- Large bathroom on the upper floor & separate guest toilet
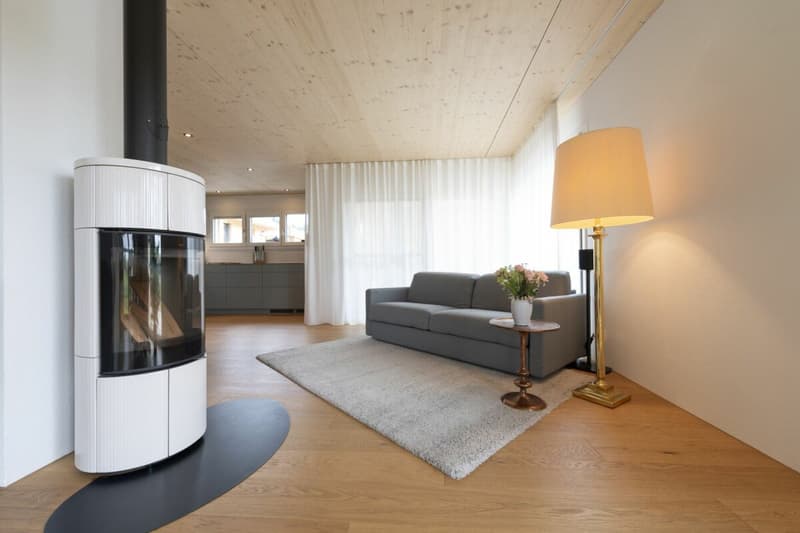
- Complete ceramic Sweden stove
- Fully basement with plenty of storage and utility space
- Optional purchasable workshop/hobby/storage room (additional CHF 20,000)
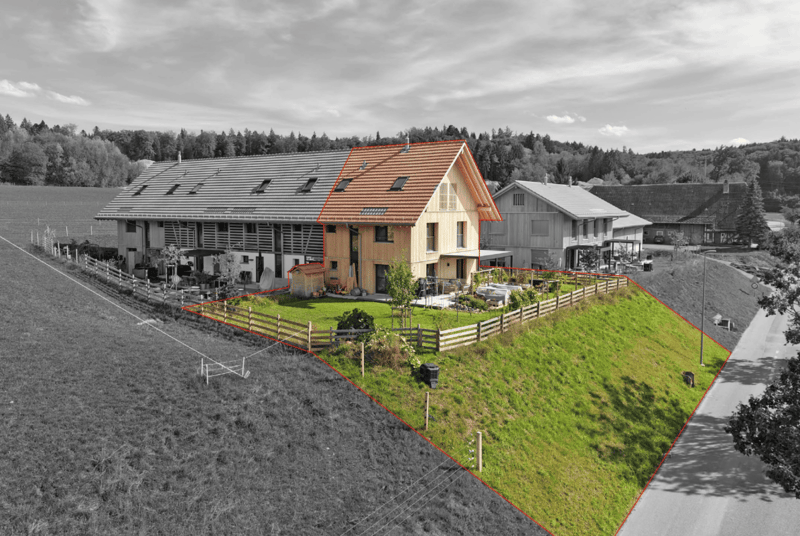
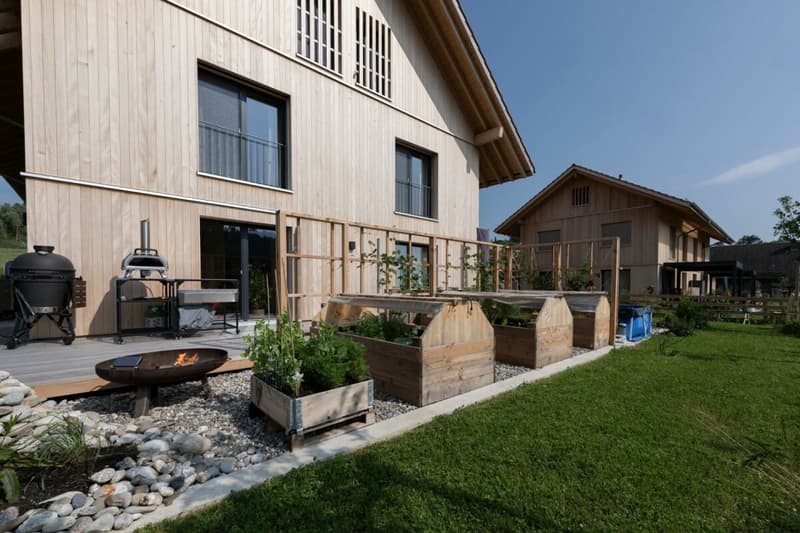
- Spacious garden with approximately 627 m² of space
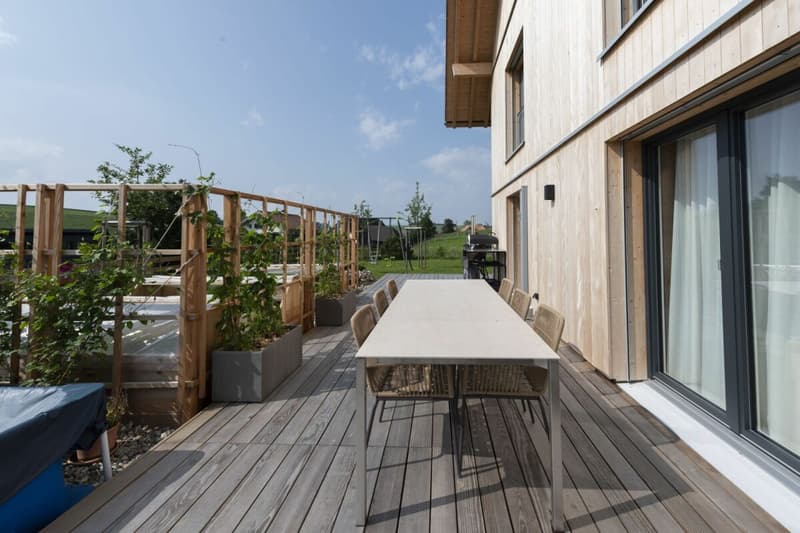
- Surrounding wooden terrace & new 18-m² pergola
- Carport lift with two covered parking spaces with e-mobility
- Quiet, family-friendly location with plenty of privacy and natural surroundings
This modern townhouse from 2024 impresses with 5.5 rooms, approximately 150 m² of living space, and an exceptionally spacious outdoor area with approximately 627 m² of garden space.
On the ground floor, you'll find a bright, open living and dining area with a Sweden stove, large window fronts, and direct access to the terrace. The high-quality kitchen is equipped with appliances from V-Zug and Bora and features a practical reduction.
Three bedrooms and a modern bathroom with a bathtub and floor-level rain shower are located on the upper floor. The spacious attic offers additional possibilities as a bedroom, office, or hobby area and is already prepared for another bathroom.
A special highlight is the lovingly designed garden with a surrounding wooden terrace, covered seating area, and new 18-m² pergola. Two covered parking spaces and the fully basement complete the attractive offer.
Curious? We'd be happy to send you the detailed sales documentation and further information about the property.
Mortgage Calculator
From dream house to home ownership: the mortgage calculator can help you estimate the affordability of this property.

- Listing ID
- 4003614312
- Object ref.
- 774